
10 Gold Fork Loop,Donnelly, ID 83615
Donnelly, ID 83615






Description
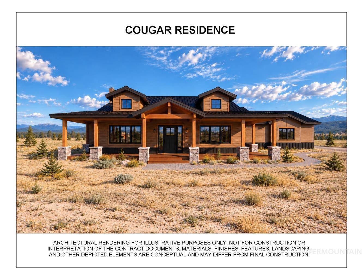
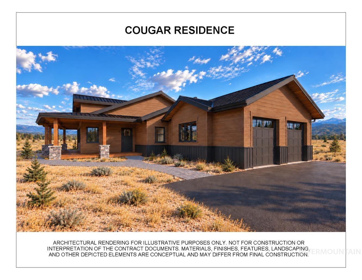
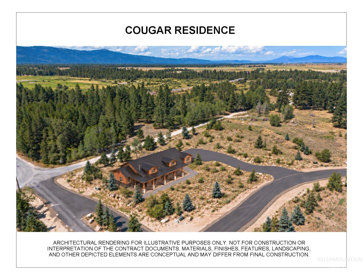
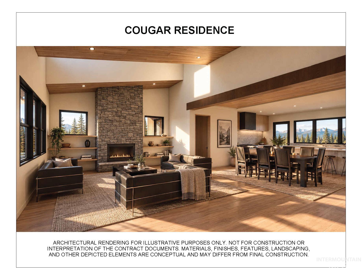
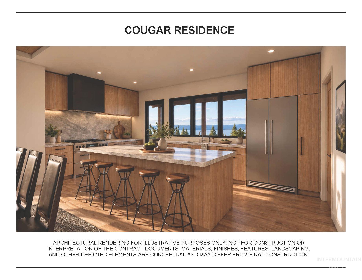
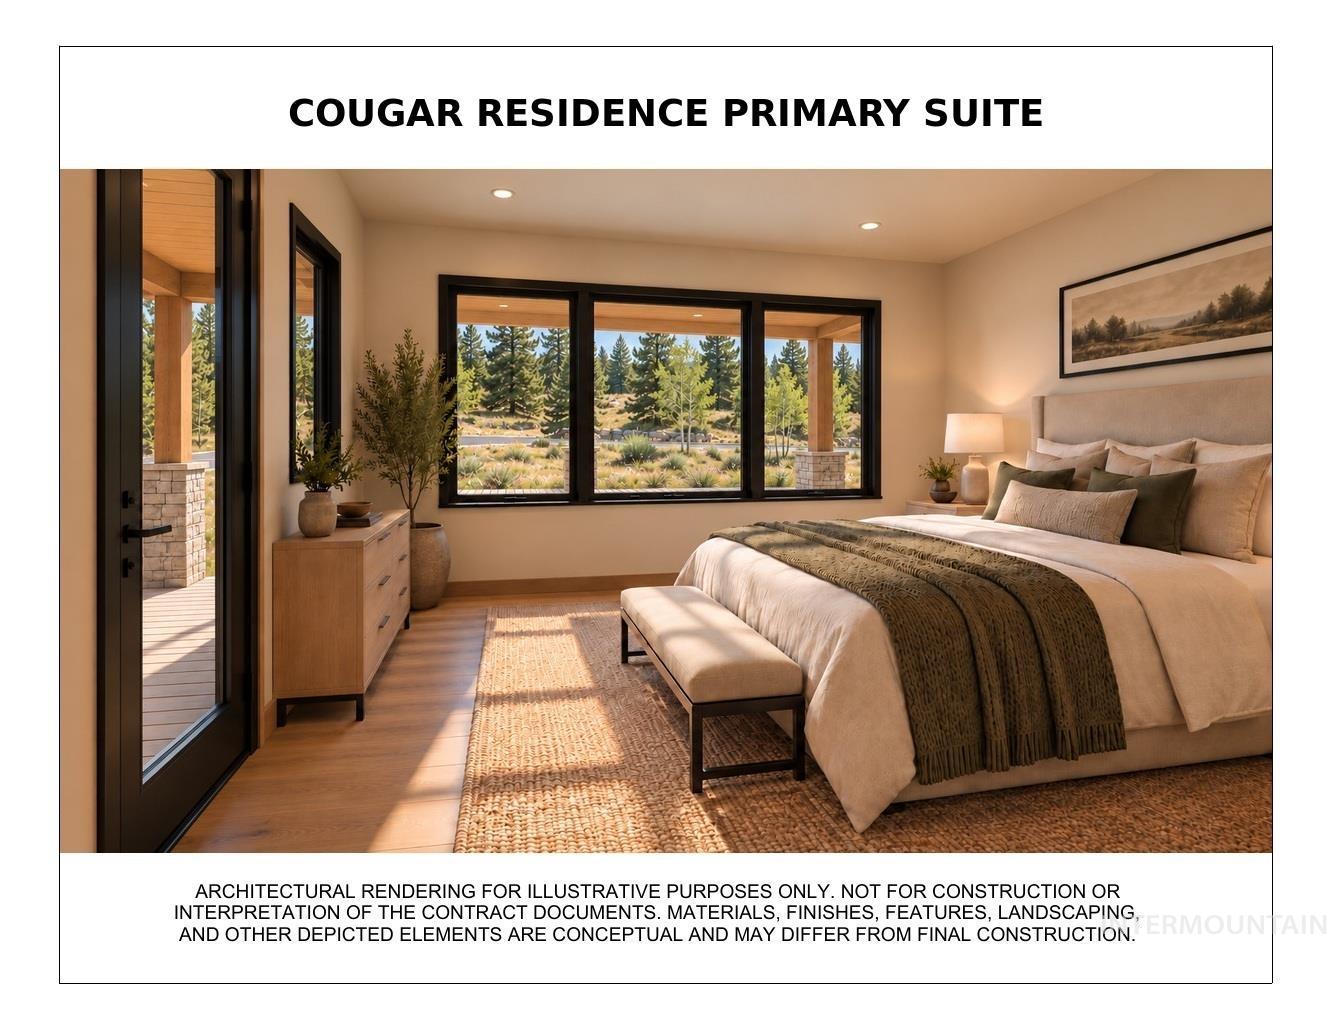
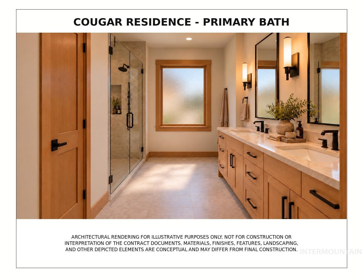
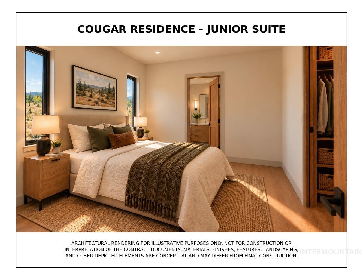
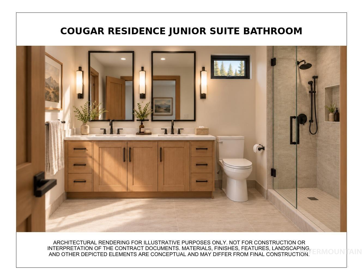
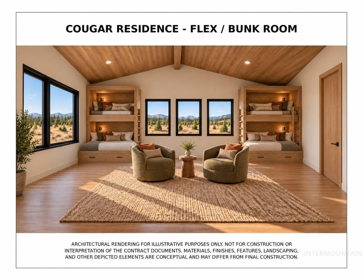
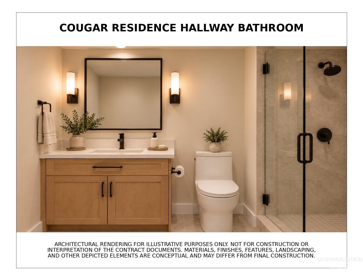
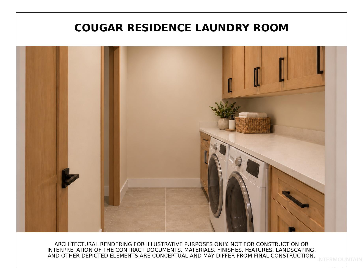
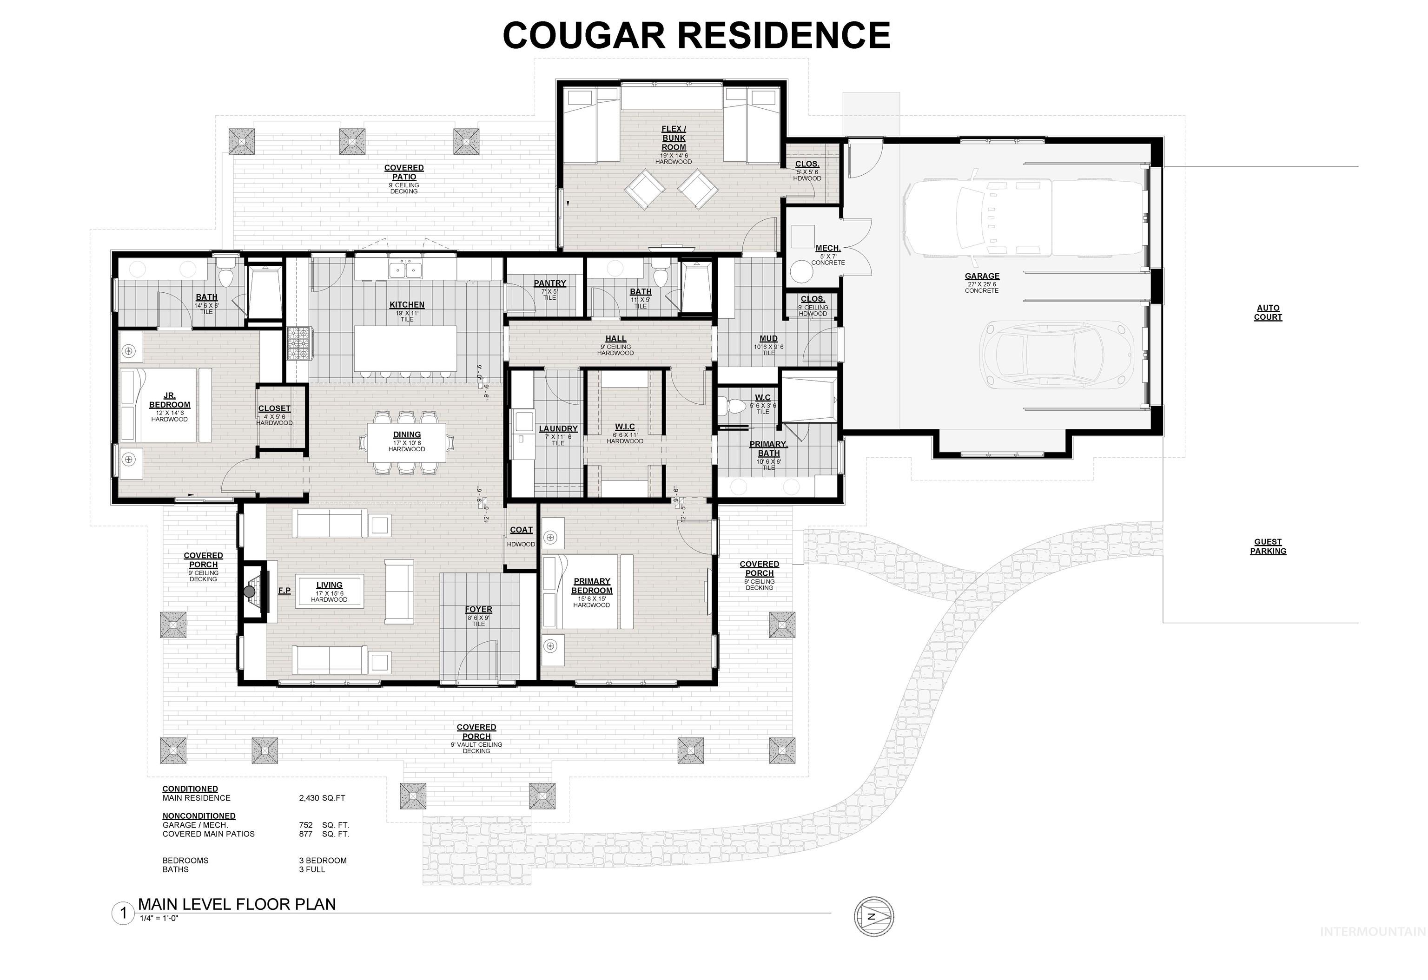
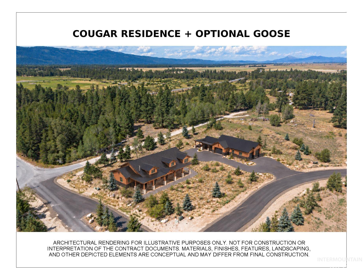
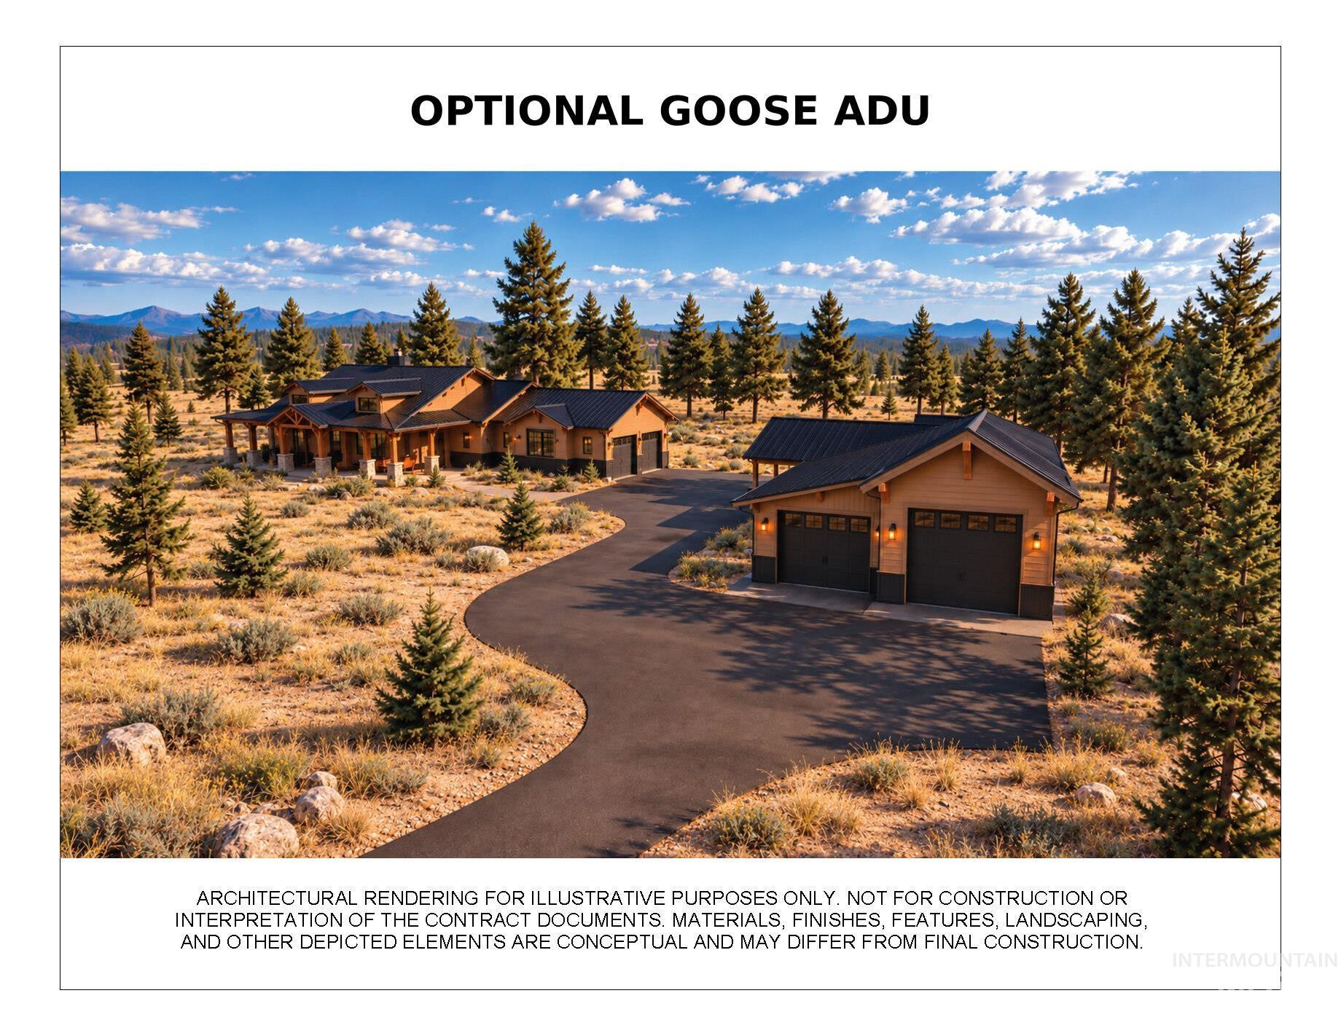
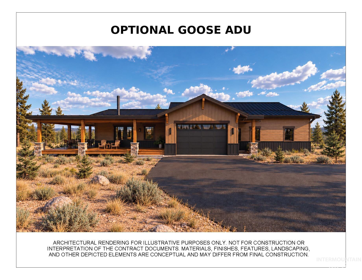
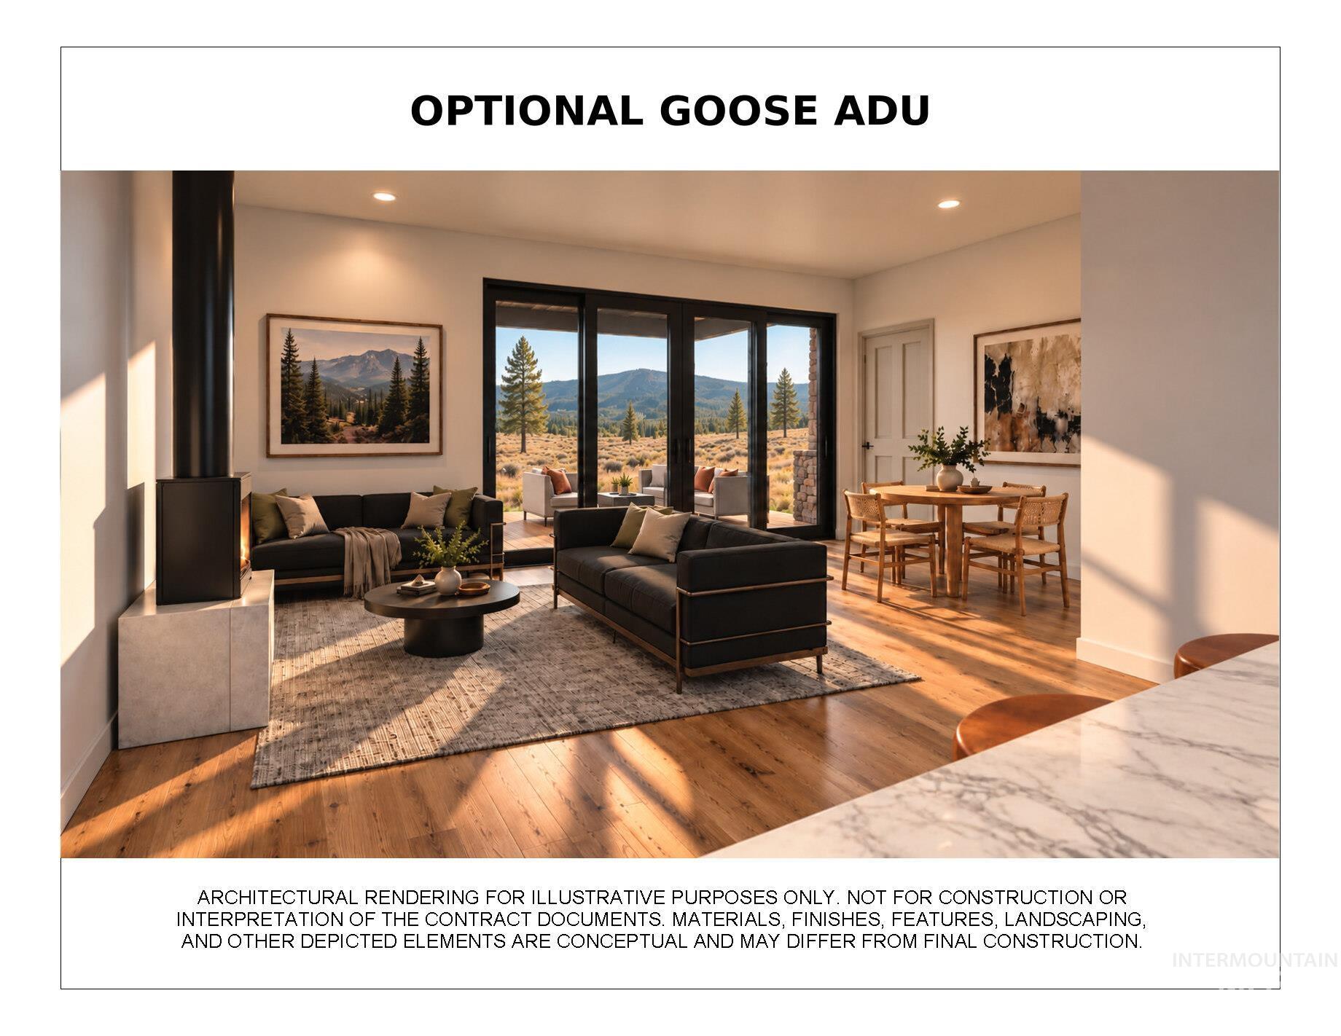
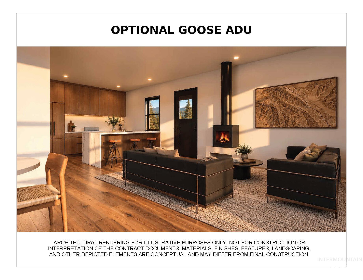
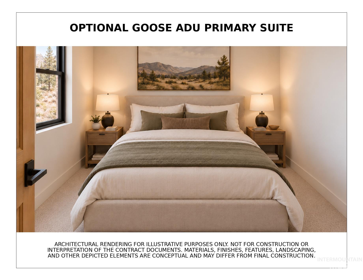
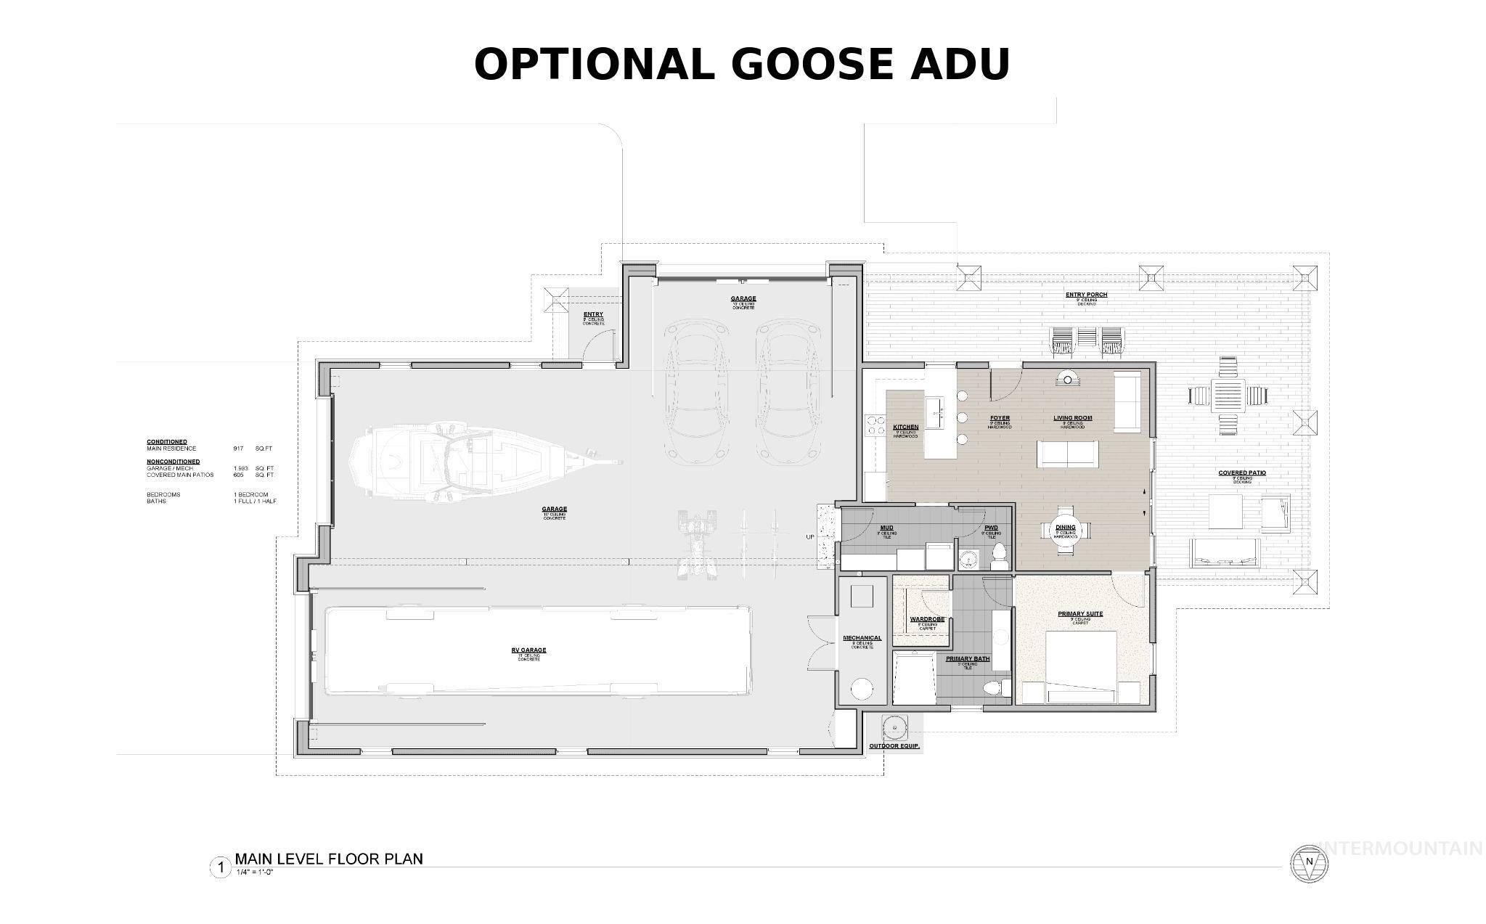
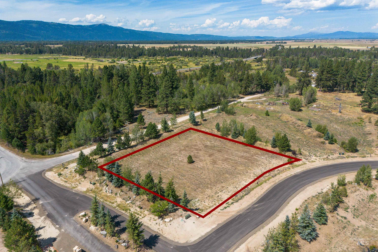
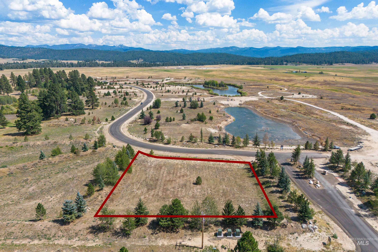
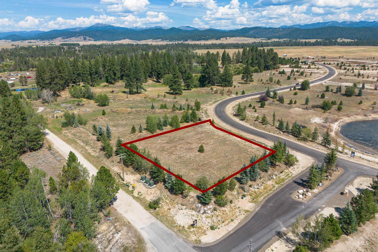
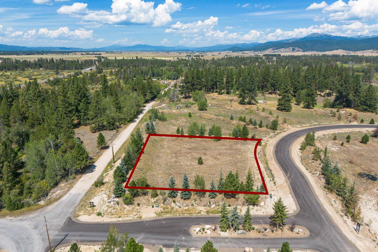
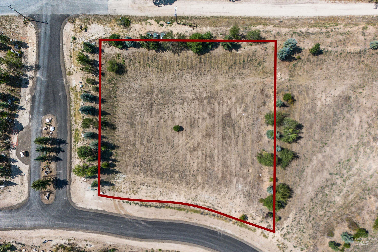
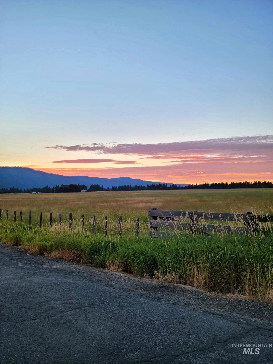
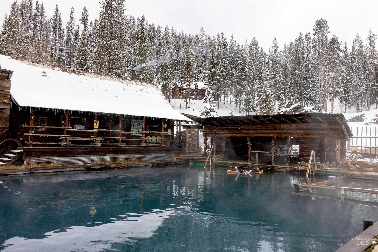
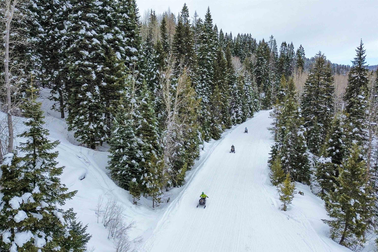
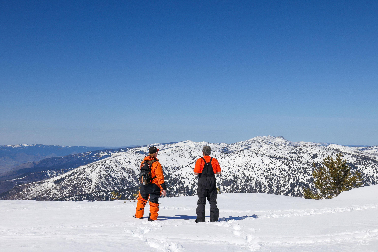
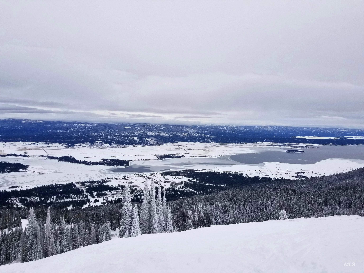
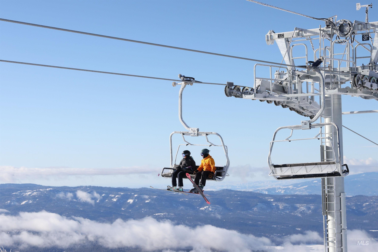
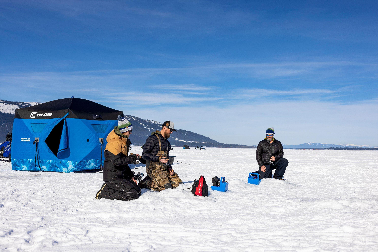
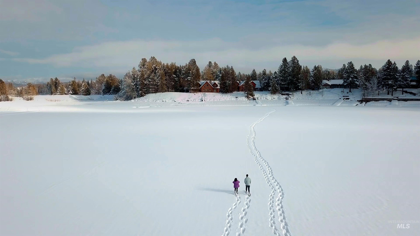
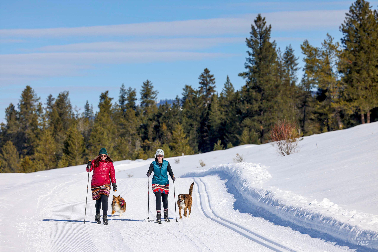
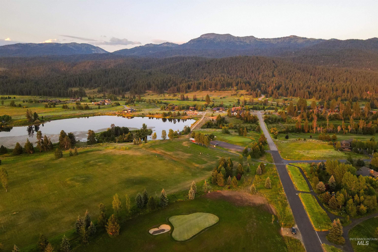
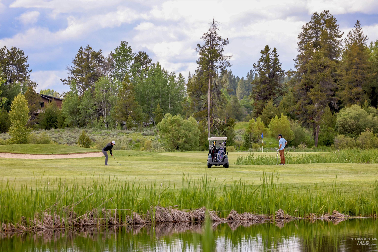
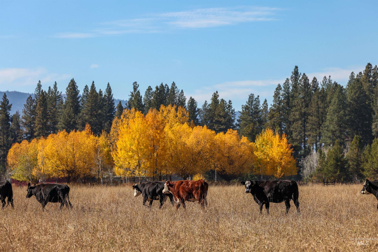
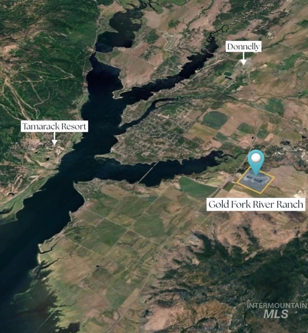
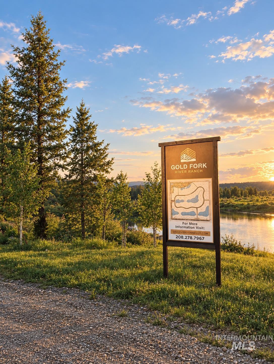
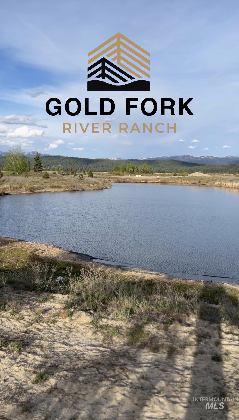
Welcome to the Cougar floor plan by Stanford Homes sitting on just under 1.5 acres in Gold Fork River Ranch, a new community offering spacious homesites & breathtaking mountain views. Beautiful single-level retreat, thoughtfully designed w/upscale finishes. Inviting great room showcasing high ceilings & a cozy fireplace, flowing seamlessly into the dining area & stunning kitchen. Chef-inspired kitchen features custom cabinetry, oversized island, walk-in pantry, & picturesque views of the property. Spacious primary suite offers a peaceful escape, dreamy bathroom and generous walk-in closet connecting to the laundry room. Well-appointed guestroom with private bathroom, while the oversized third bedroom offers endless possibilities-from a bunk room to a hobby room, home office, or creative space. Property offers space for a future shop or accessory dwelling unit. Enjoy panoramic mountain views, fresh mountain air, & the freedom of wide-open spaces, all within a thoughtfully designed community. Paved subdivision roads & fire hydrants add convenience & peace of mind, while pressurized irrigation is also an included feature. Located minutes from Tamarack Resort, Gold Fork River Ranch offers the ideal balance of peaceful surroundings, outdoor adventure & year-round recreation. All photos are similar. Lot lines shown in photos are approximate & provided for illustrative purposes only.
Details
| MLS # | 99005234 |
|---|---|
| Listing Type | For Sale |
| Style | House |
| HOA Dues | $250 |
| Sub-Type | New Construction |
| Status | Active |
| Year | 2027 |
| Days On Site | 8 |
| Listing Provided By | John L Scott Boise | Ryan Kerfoot |
Features
| Bed(s) | 3 |
|---|---|
| Bath(s) | 3 |
| SQ Feet | 2,430 |
| Garage | 2 |
| Story(s) | 1 |
| Acreage | 1.39 |
| Property View | Yes |
Interior
| Cooling | Central Air |
|---|---|
| Cooling Yes / No | Yes |
| Heating | Electric, Forced Air |
| Heating Yes / No | Yes |
| Interior Features | Bath-Master, Bed-Master Main Level, Guest Room, Great Room, Two Master Bedrooms, Double Vanity, Walk-In Closet(s), Walk In Shower, Breakfast Bar, Pantry, Kitchen Island, Solid Surface Counters |
| Appliances | Electric Water Heater, Tankless Water Heater, Dishwasher, Disposal, Double Oven, Microwave, Oven/Range Built-In, Refrigerator |
| Fireplaces Total | 1 |
| Fireplace Features | One, Insert, Propane |
| Flooring | Hardwood, Tile |
| Fireplace Yes / No | Yes |
Exterior
| Roof | Metal |
|---|---|
| Foundation Details | Crawl Space |
| Lot Features | 1 - 4.99 AC, Irrigation Available, Views, Auto Sprinkler System, Drip Sprinkler System, Pressurized Irrigation Sprinkler System |
| Construction Materials | Metal Siding, Stone, Hardi Plank Type, Circ./Cond - Crawl Space |
| Patio And Porch Features | Covered Patio/Deck |
Parking
| Parking Features | Attached, RV Access/Parking |
|---|---|
| Garage Spaces | 2 |
| Attached Garage Yes / No | Yes |
Utilities
| Sewer | Septic Tank |
|---|
Taxes
| Tax Year | 2025 |
|---|---|
| Tax Annual Amount | 0 |
| Tax Legal Description | Lot 1 Gold Fork River Ranch - Phase 1 |
Area Information
| State | ID |
|---|---|
| County | Valley |
| City | Donnelly |
| Zip Code | 83615 |
| Area | Valley |
| Community Name | Gold Fork River Ranch |
| School District | McCall-Donnelly Joint District # |
| Elementary School | Donnelly |
| High School | McCall Donnelly |
| Listing VS Median (in Gold Fork River Ranch) | |
Price: $1,275,000 low | high Med: $1,275,000 sqft: 2,430 low | high Med: 2,430 $ / sqft: $525 low | high Med: $525 On site: 8 low | high Med: 8 | |
Market Activity 83615
Request a showing
Request a showing
Contact
Learn More About This Property

| State | ID |
|---|---|
| County | Valley |
| City | Donnelly |
| Zip Code | 83615 |
| Area | Valley |
| Community Name | Gold Fork River Ranch |
| School District | McCall-Donnelly Joint District # |
| Elementary School | Donnelly |
| High School | McCall Donnelly |
| Listing VS Median (in Gold Fork River Ranch) | |
Price: $1,275,000 low | high Med: $1,275,000 sqft: 2,430 low | high Med: 2,430 $ / sqft: $525 low | high Med: $525 On site: 8 low | high Med: 8 | |