
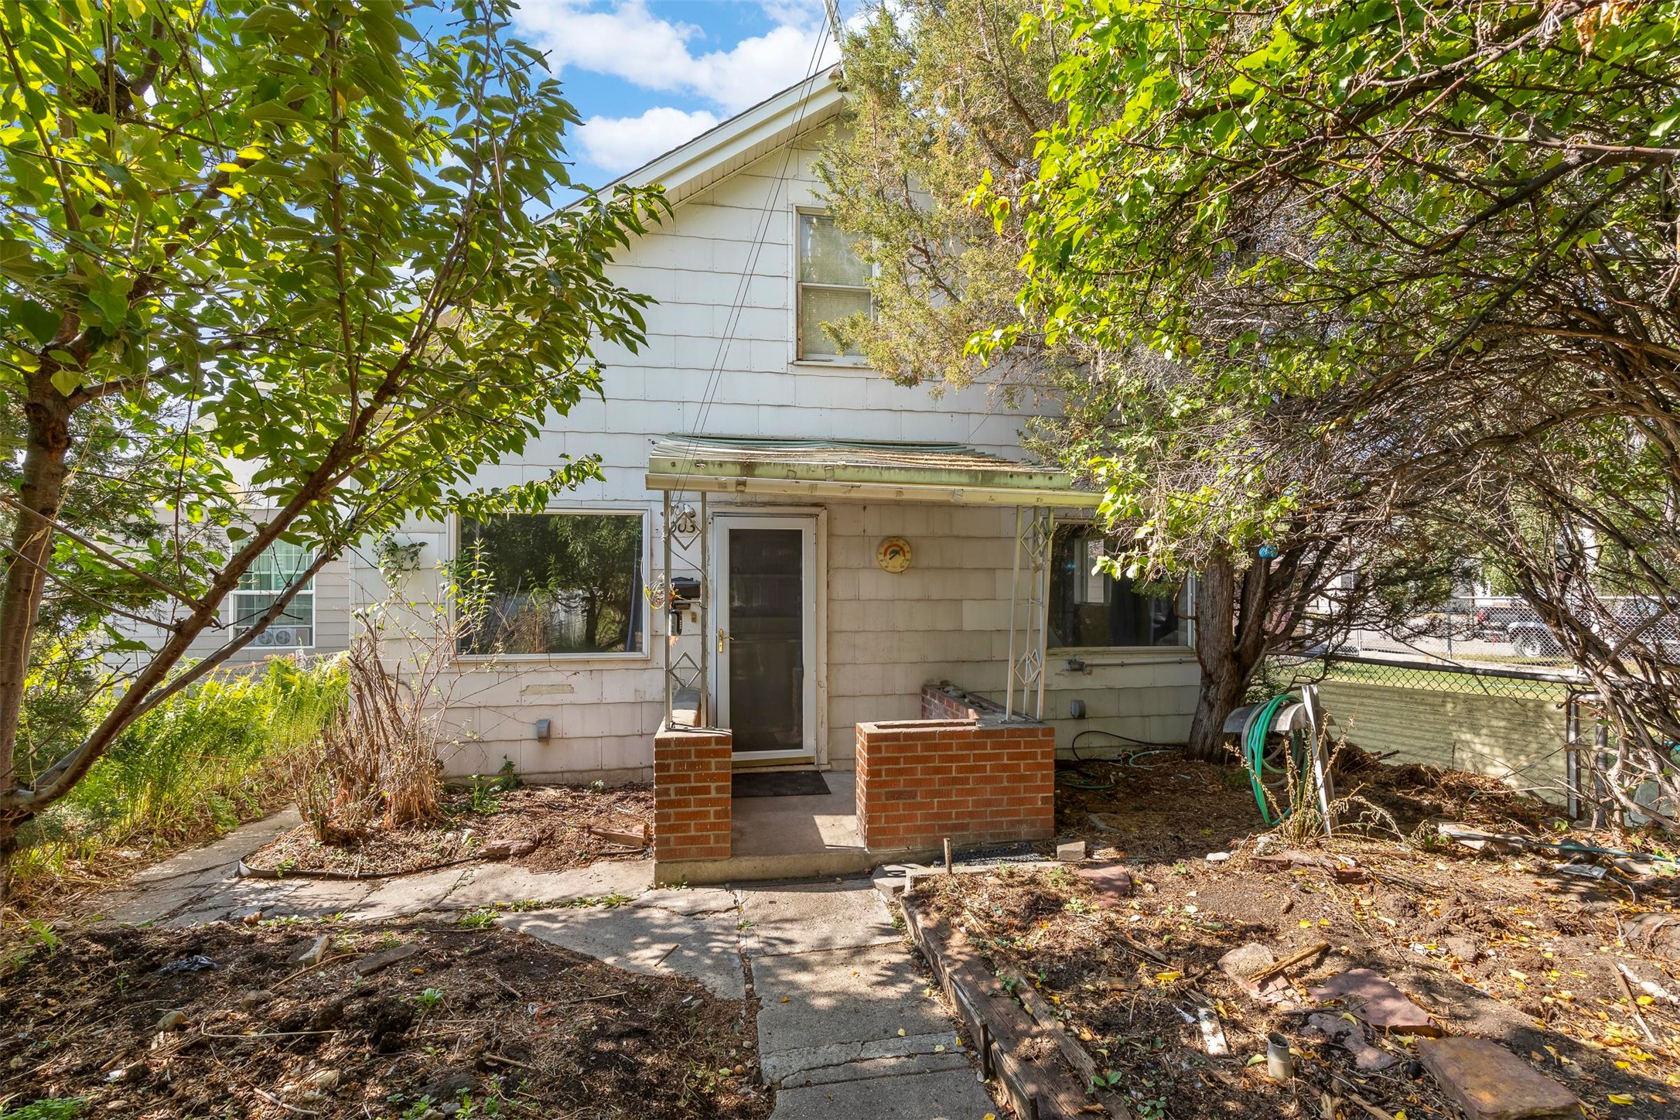
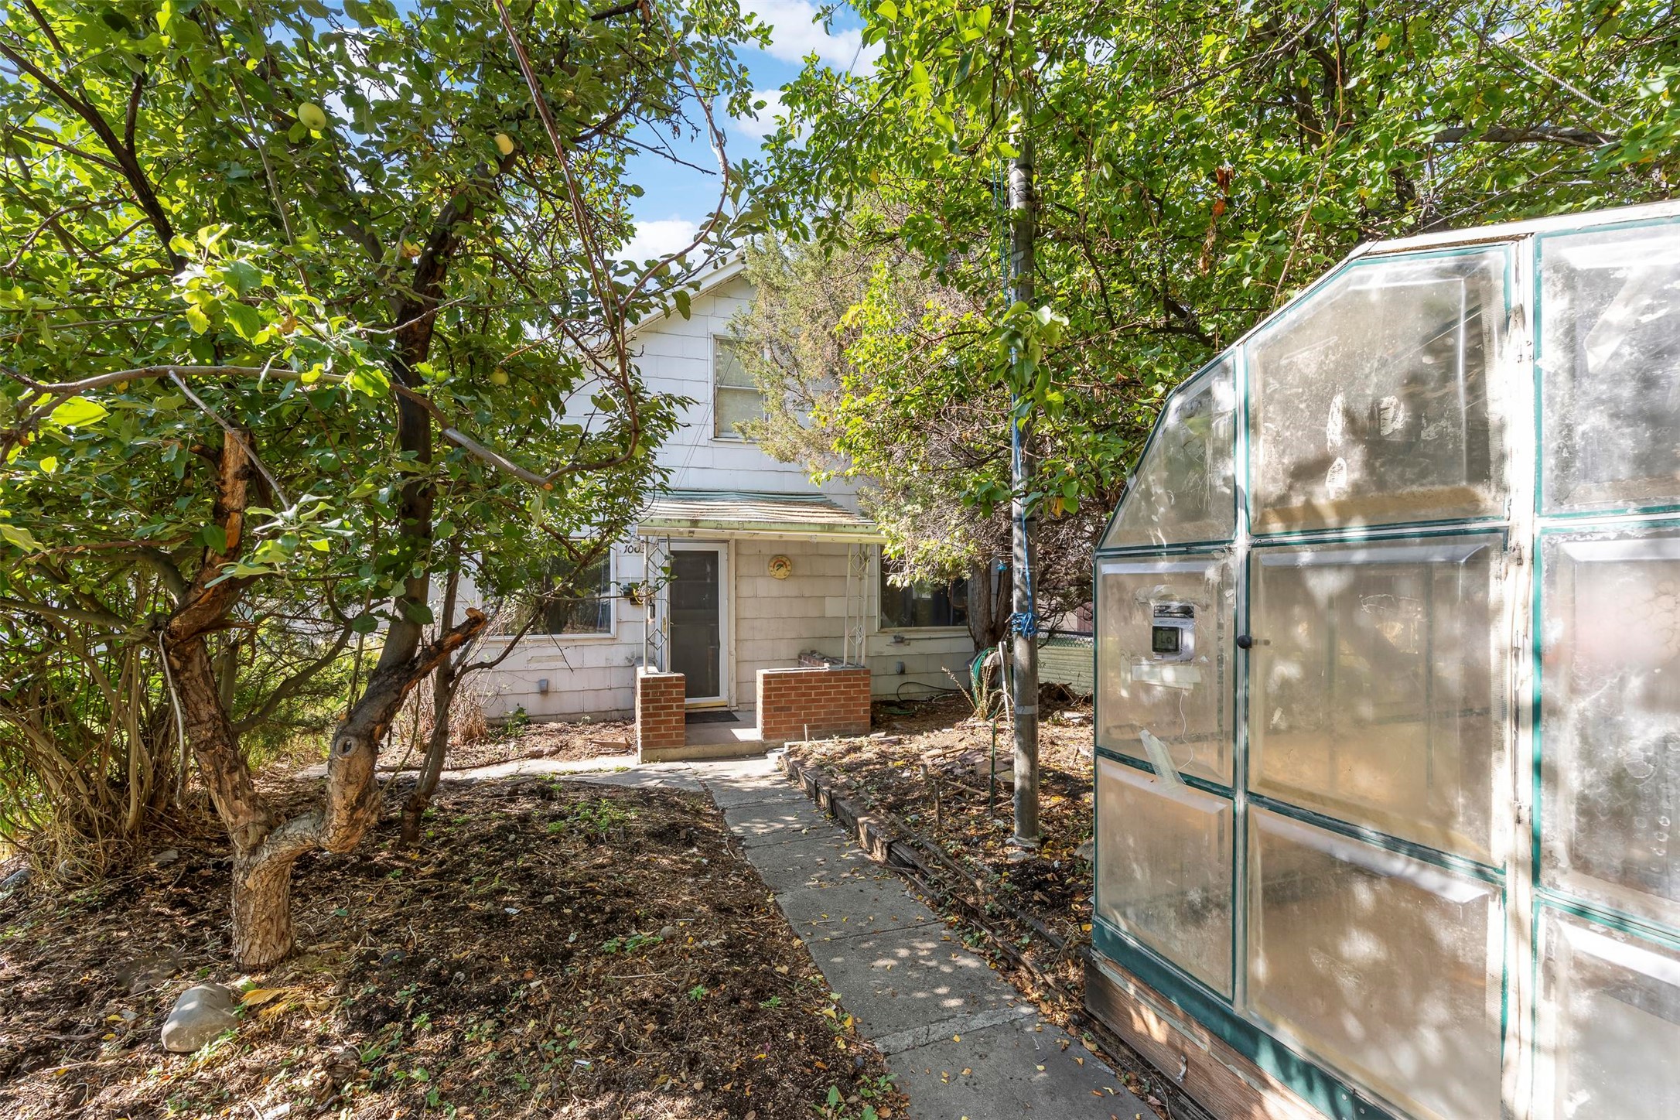
Two-story exterior featuring light-colored shingle siding, a covered front porch with brick pillars, and a concrete walkway
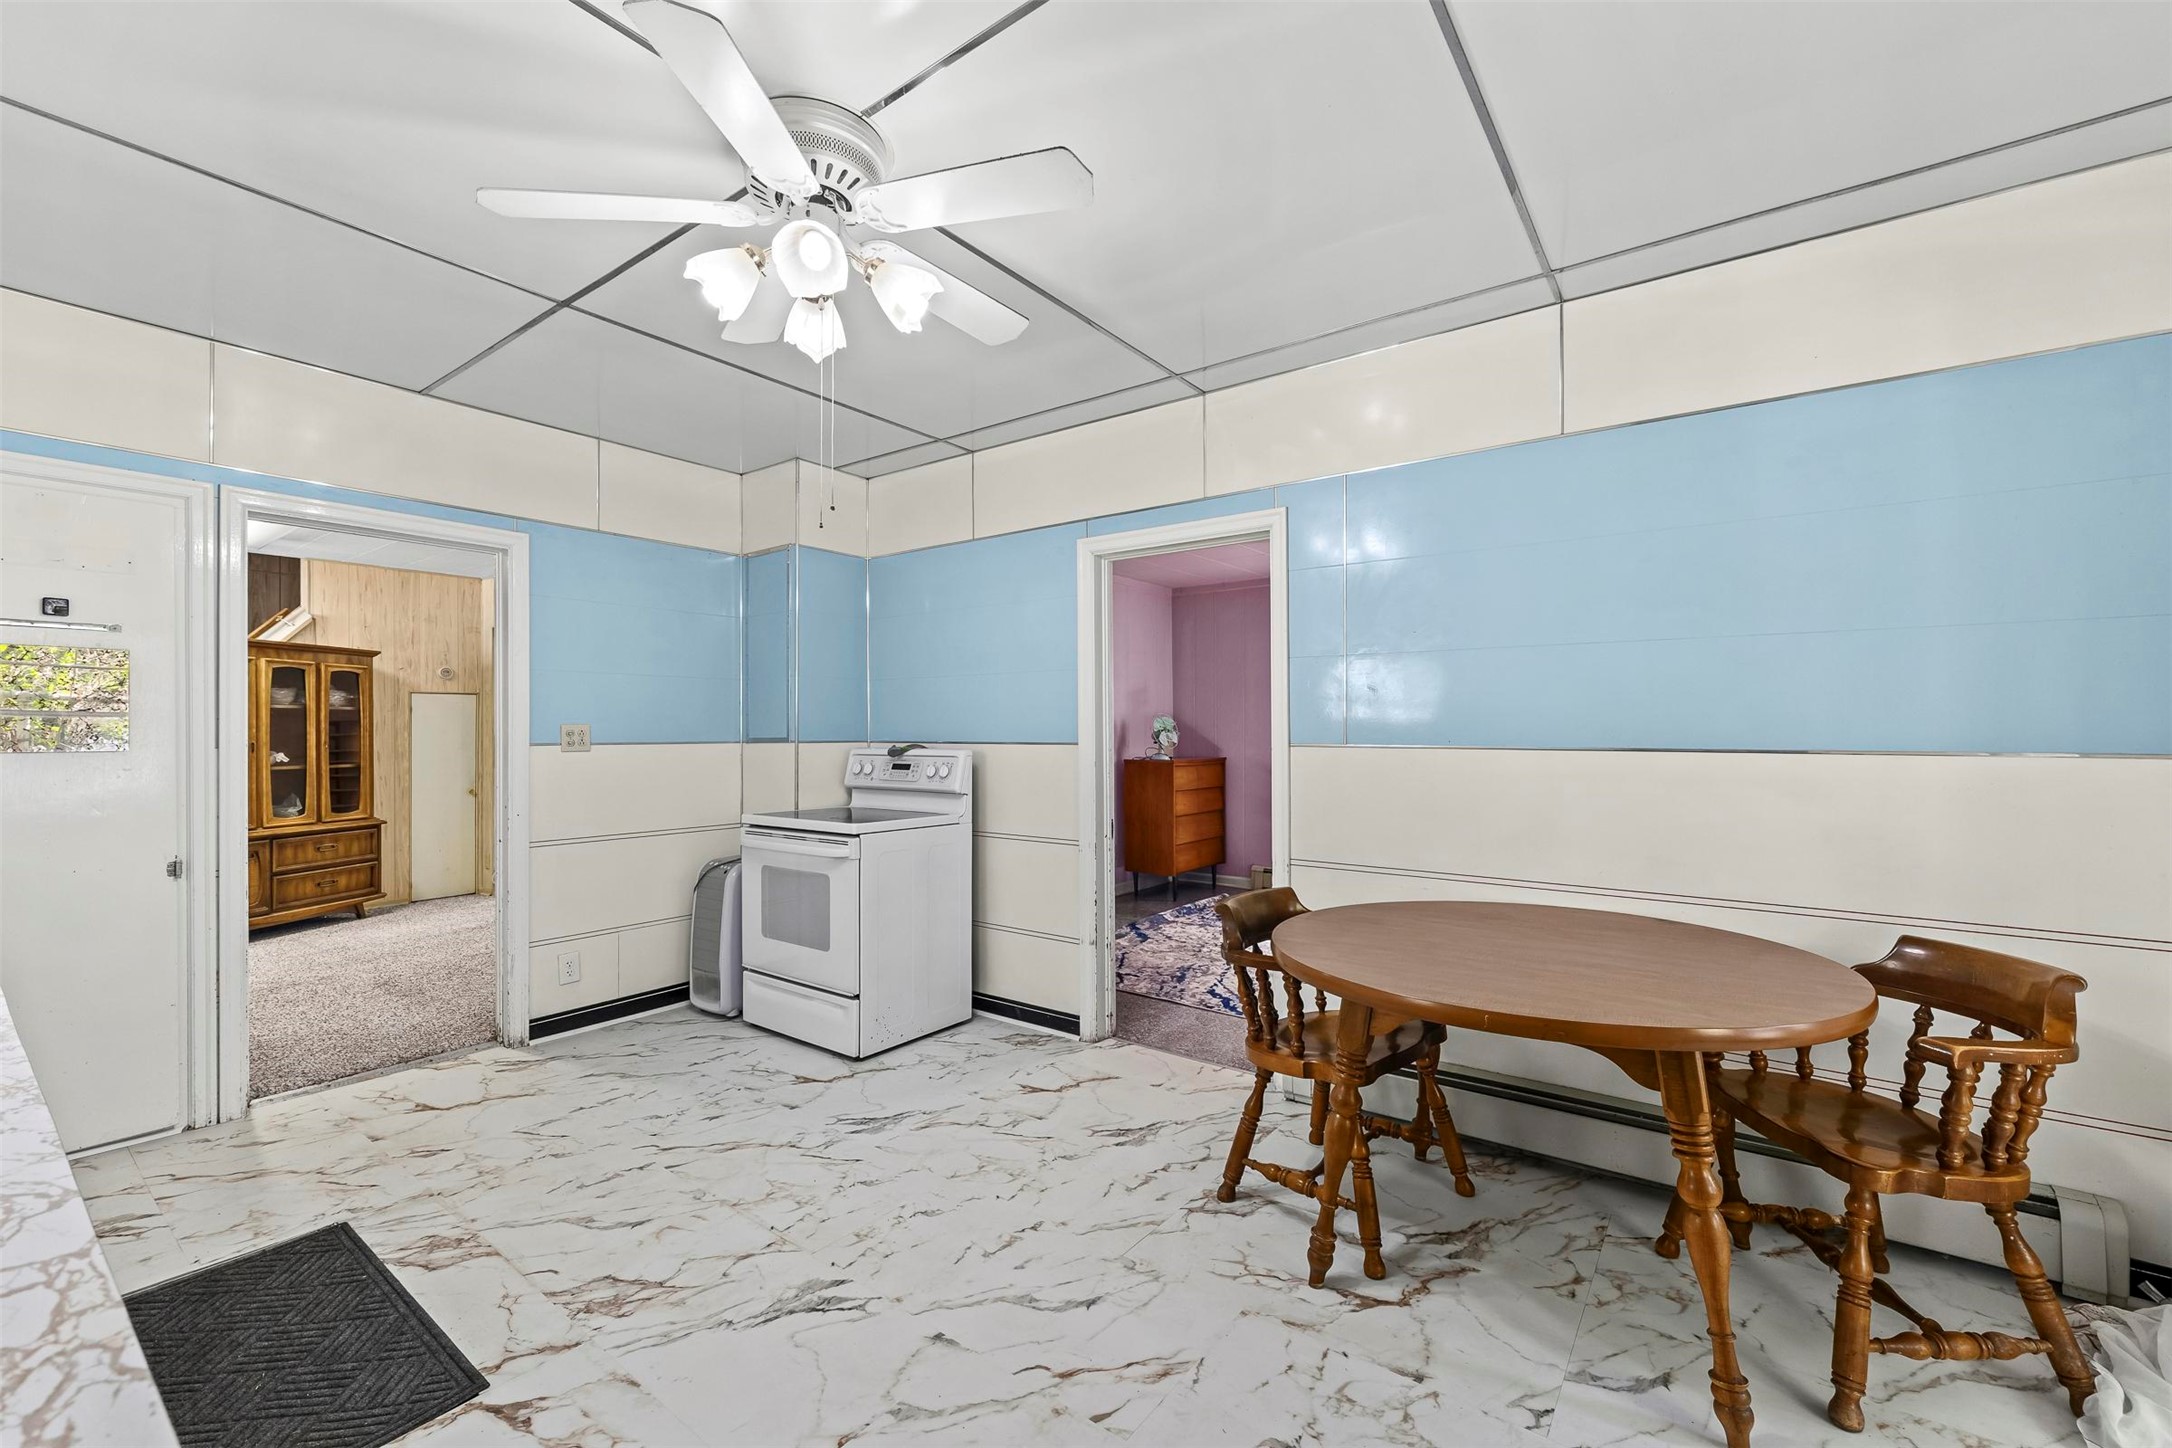
Paneled wall detailing, patterned flooring, and a central ceiling fan with integrated lighting
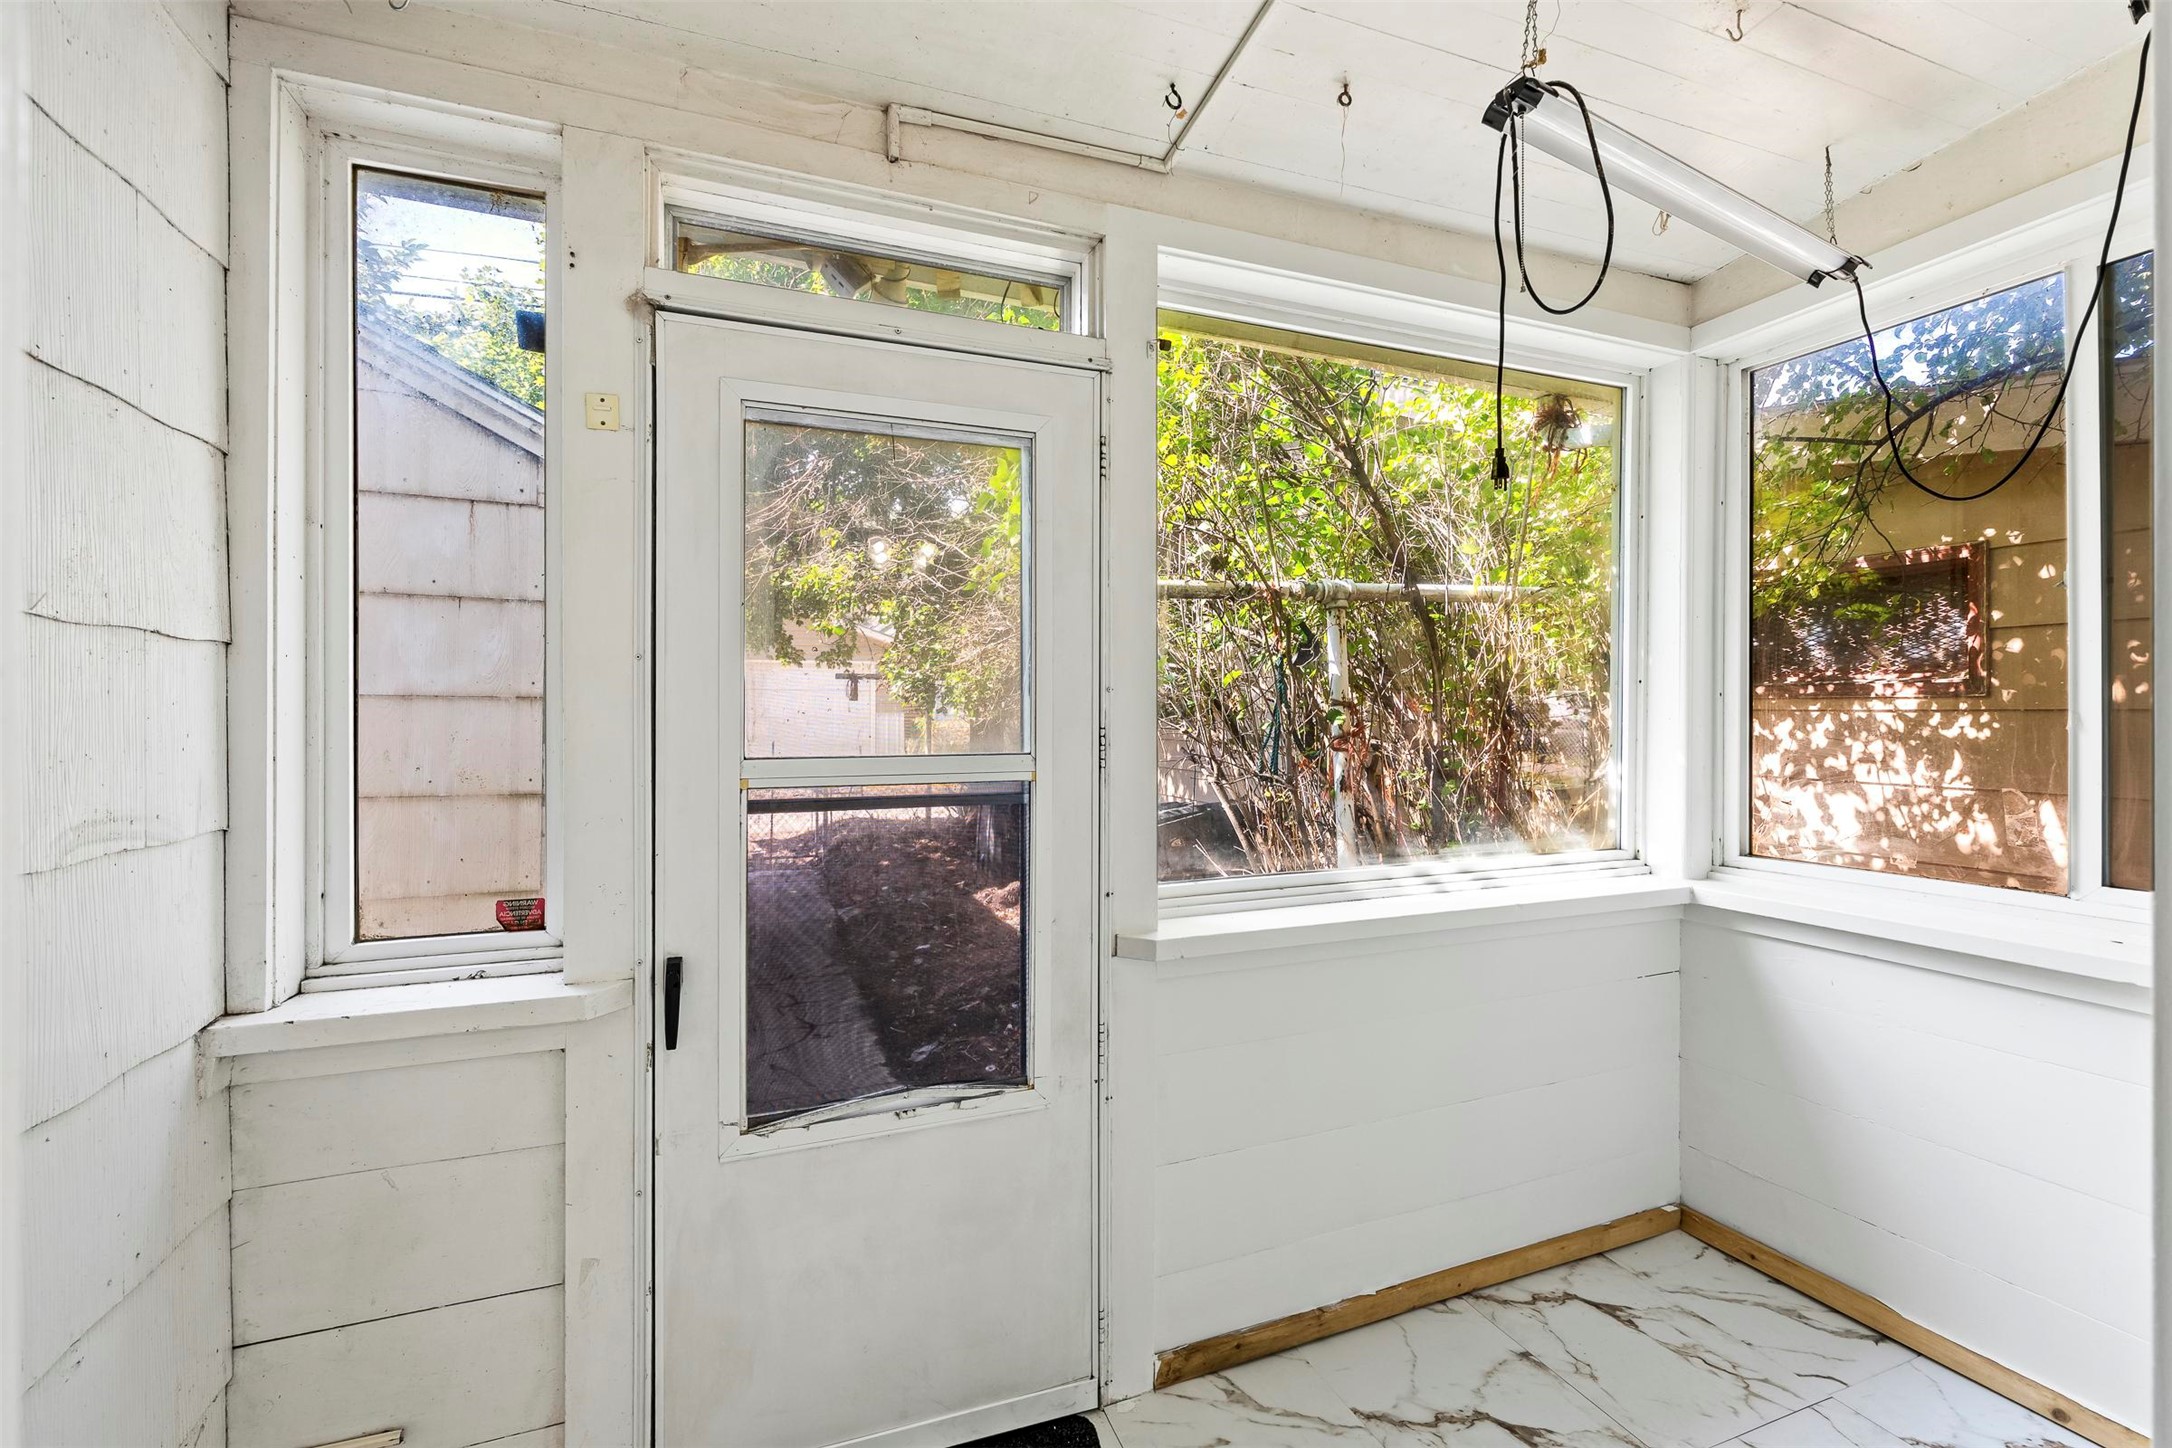
Enclosed porch featuring large windows, white panel walls, and stone-finish flooring
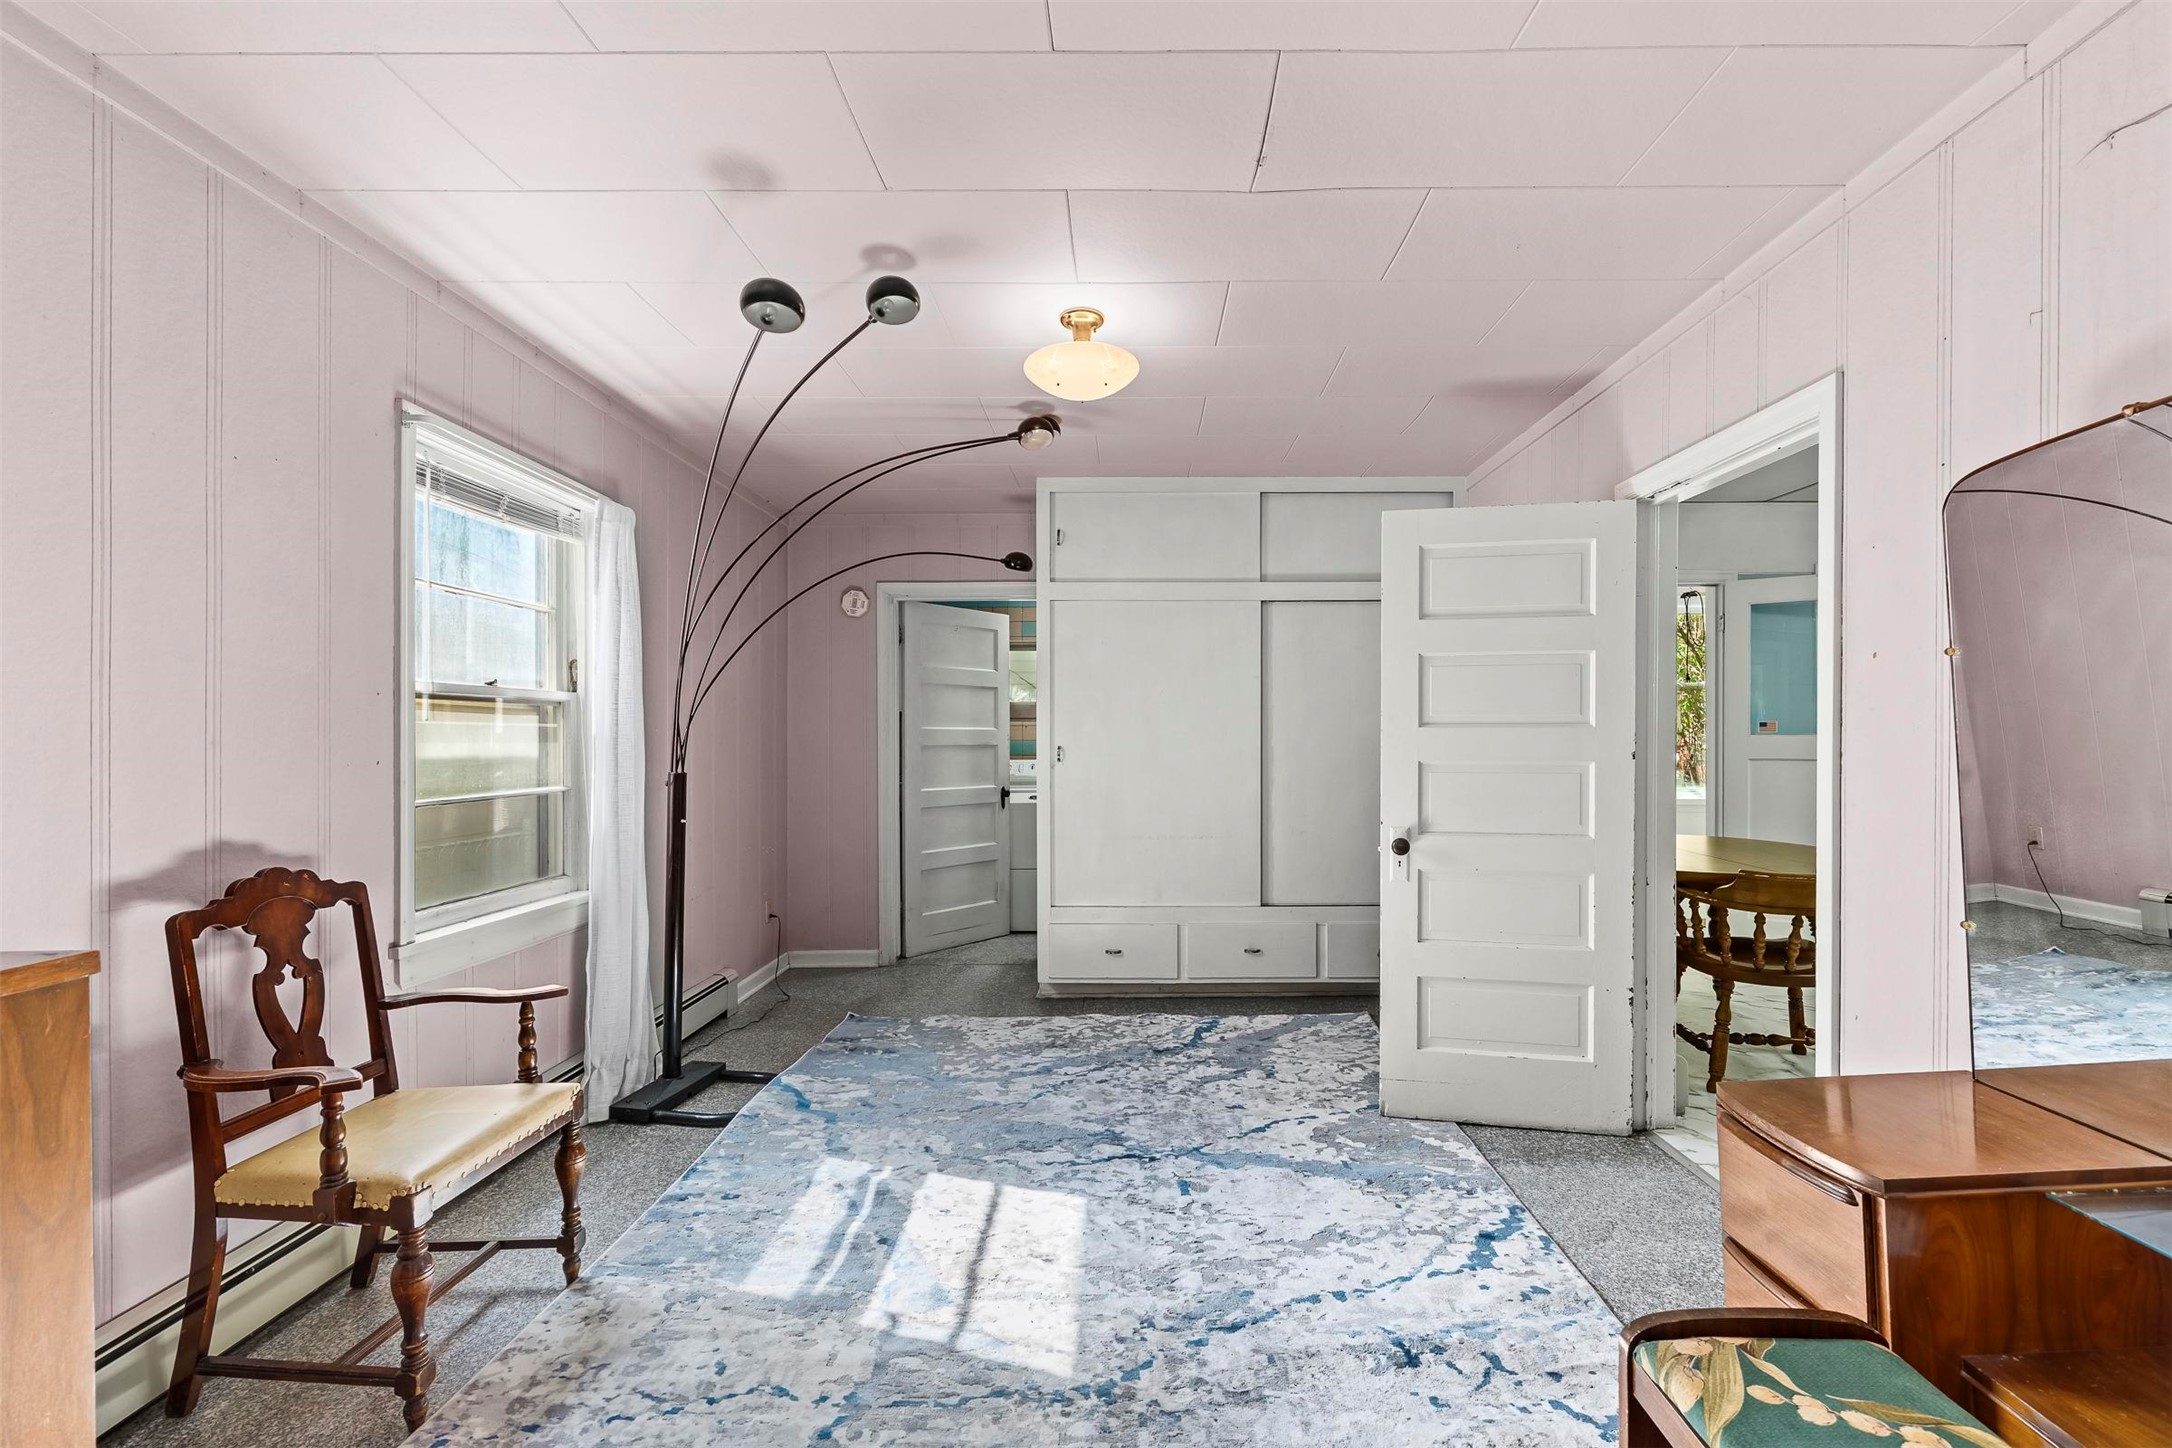
Built-in white storage cabinetry, five-panel interior doors, and a central ceiling-mounted light fixture
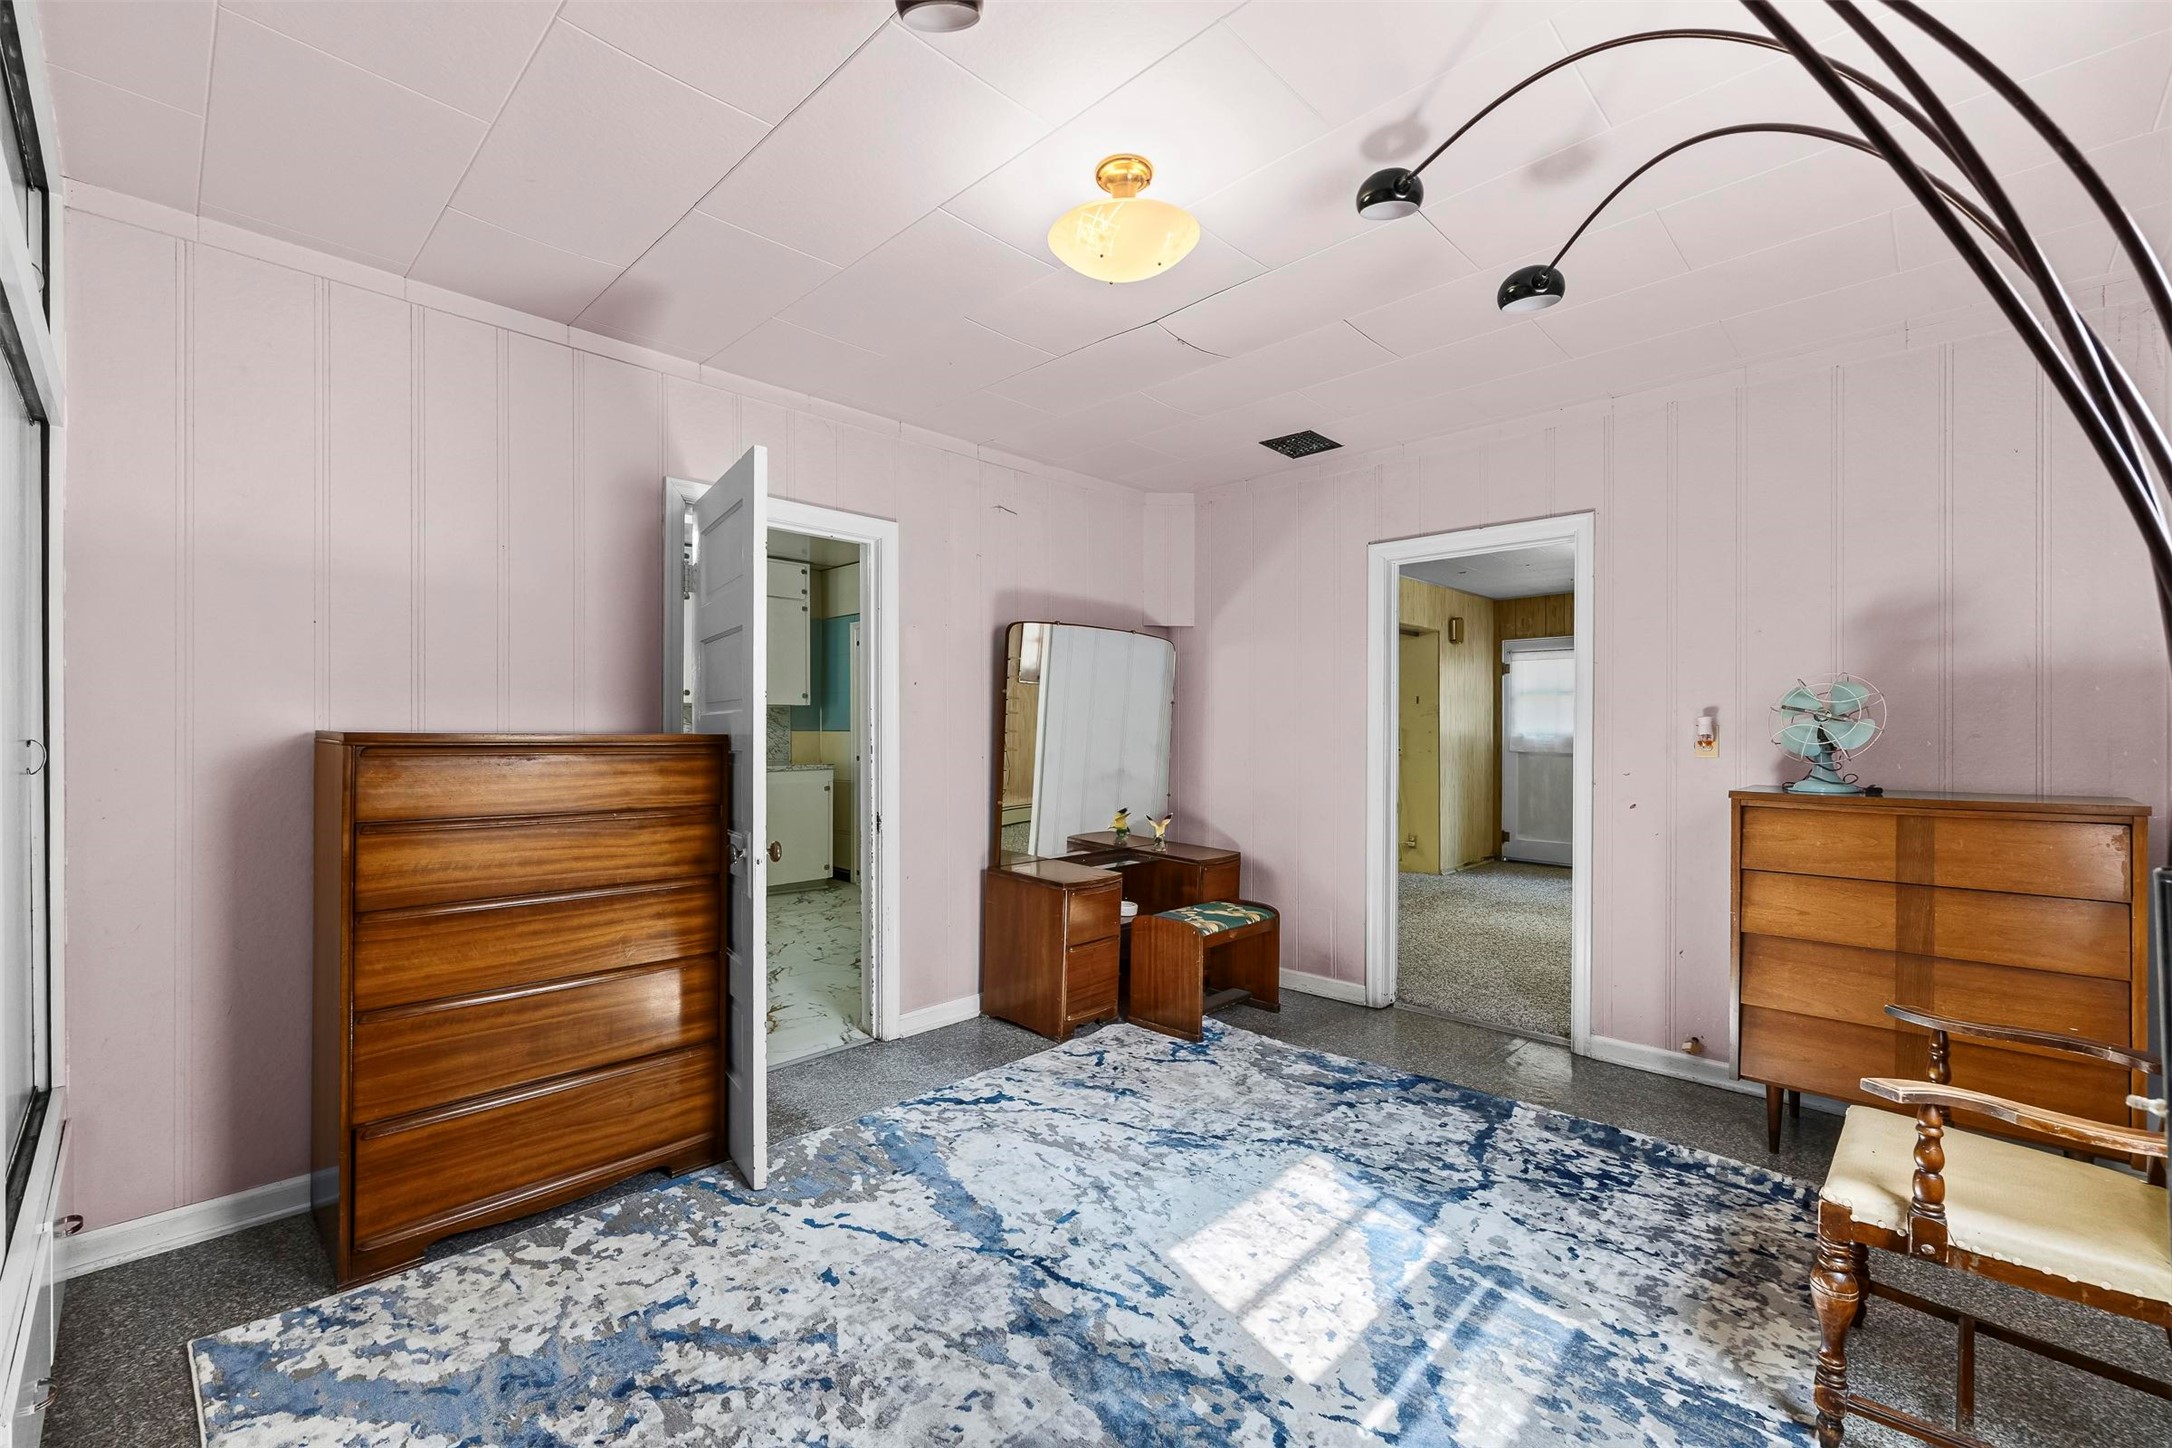
Room featuring vertical panel wall treatments, smooth-finish ceiling with central semi-flush mount lighting, and multi-panel interior doors
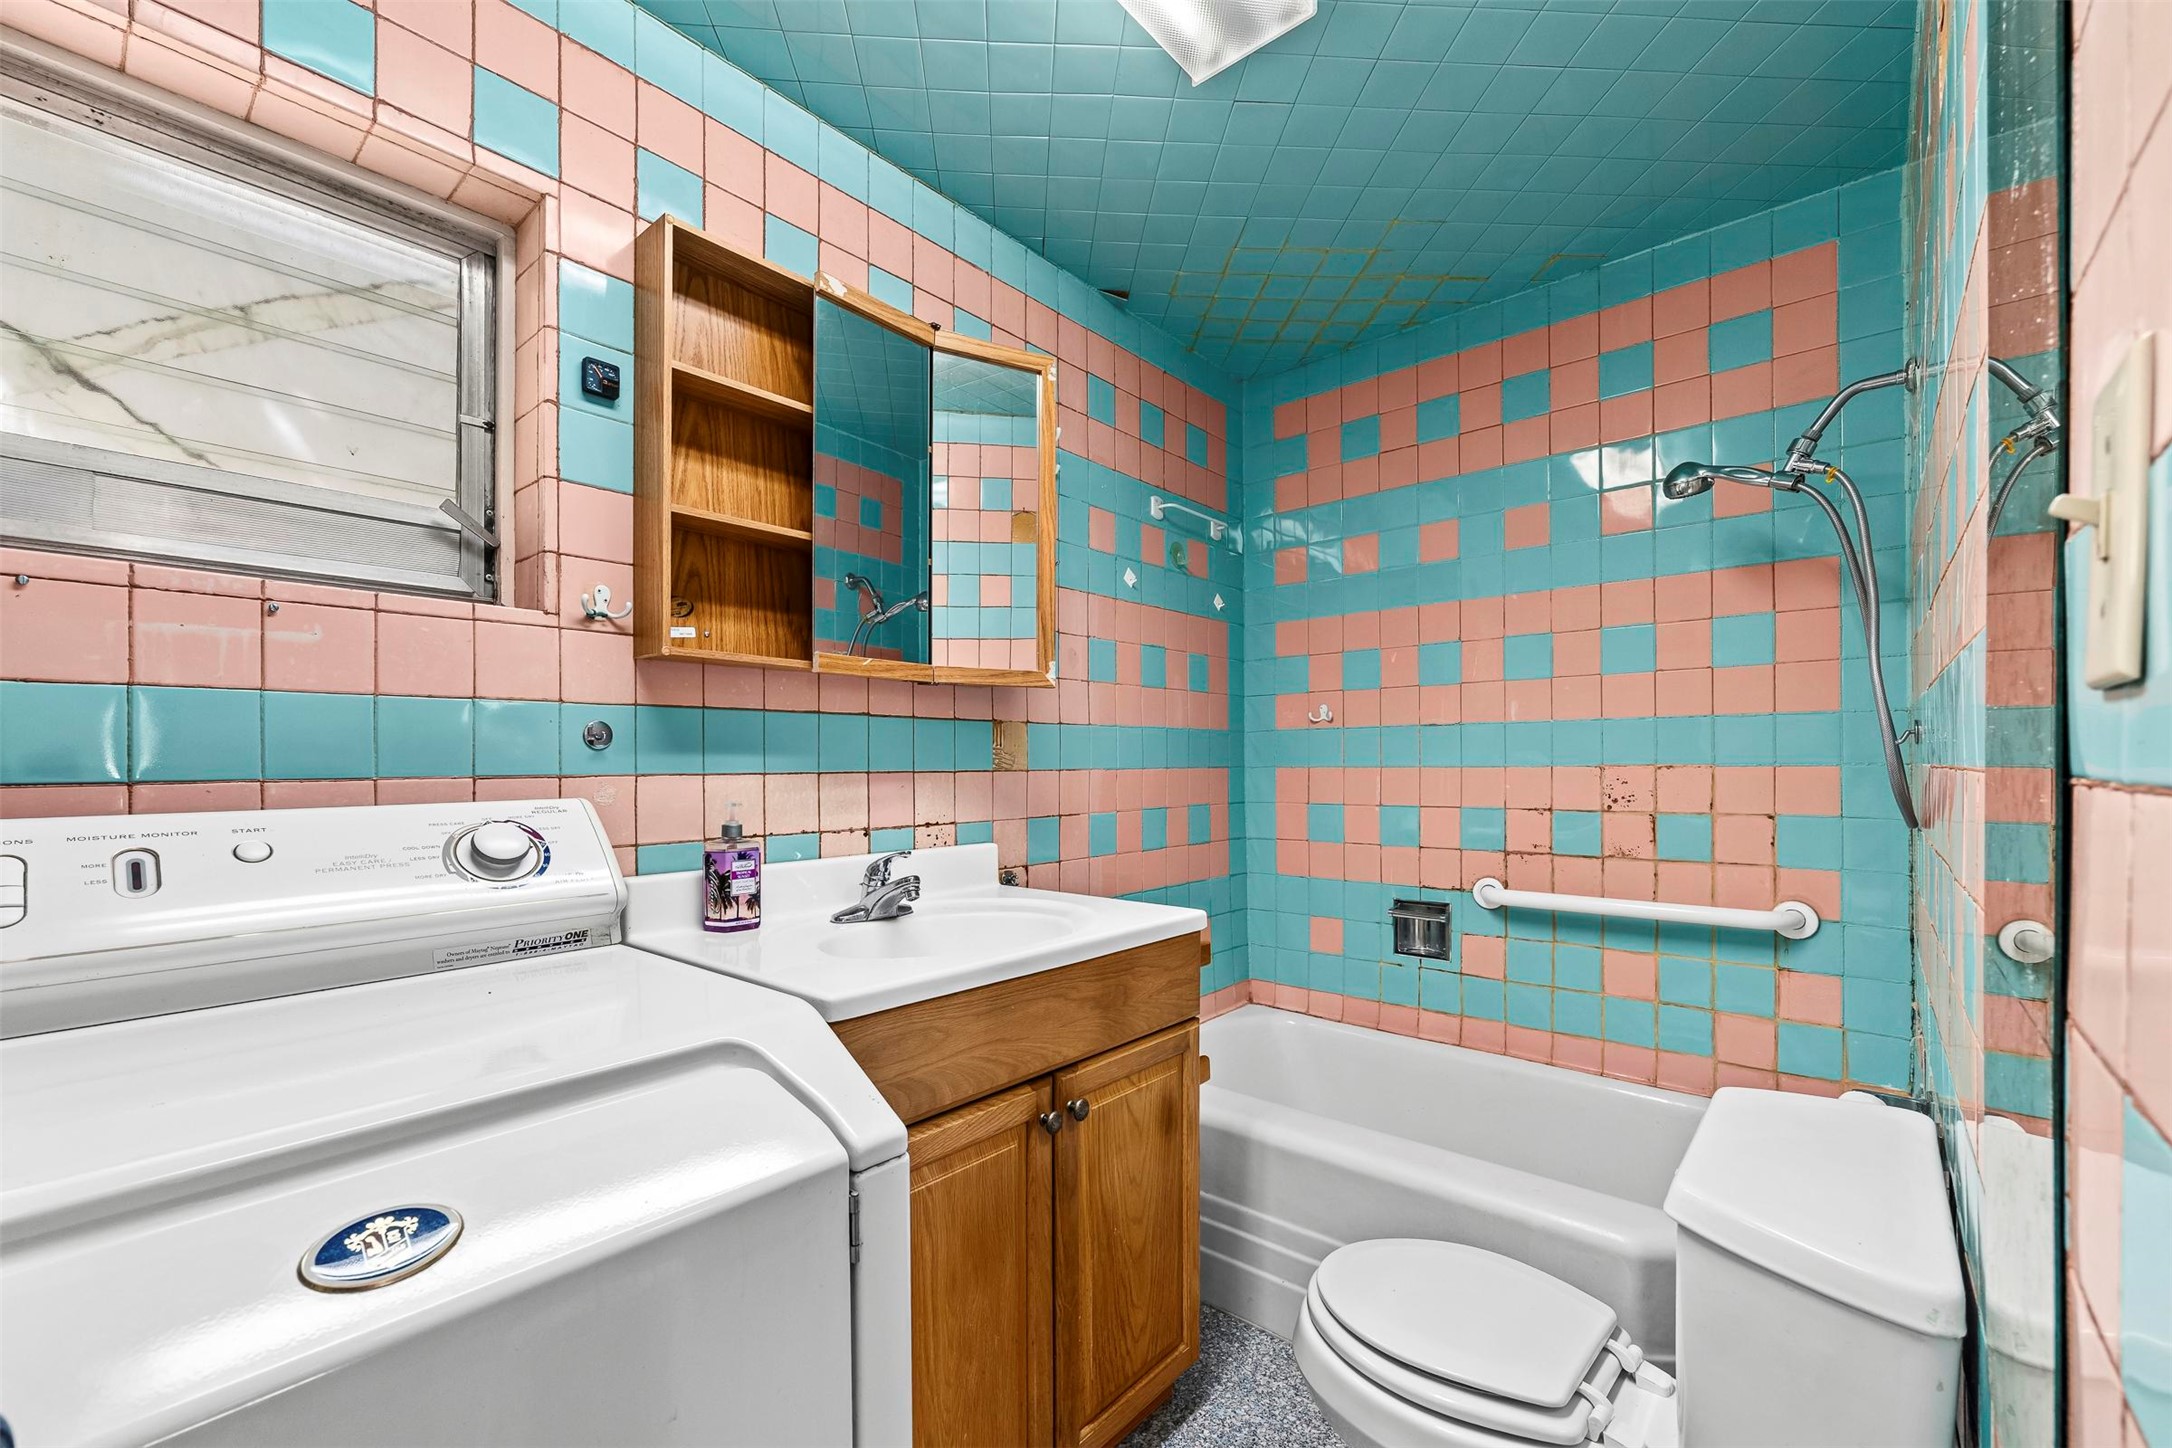
Bathroom featuring custom patterned tile walls and ceiling, built-in wooden cabinetry, a wall-mounted mirrored medicine cabinet, and an integrated white porcelain sink
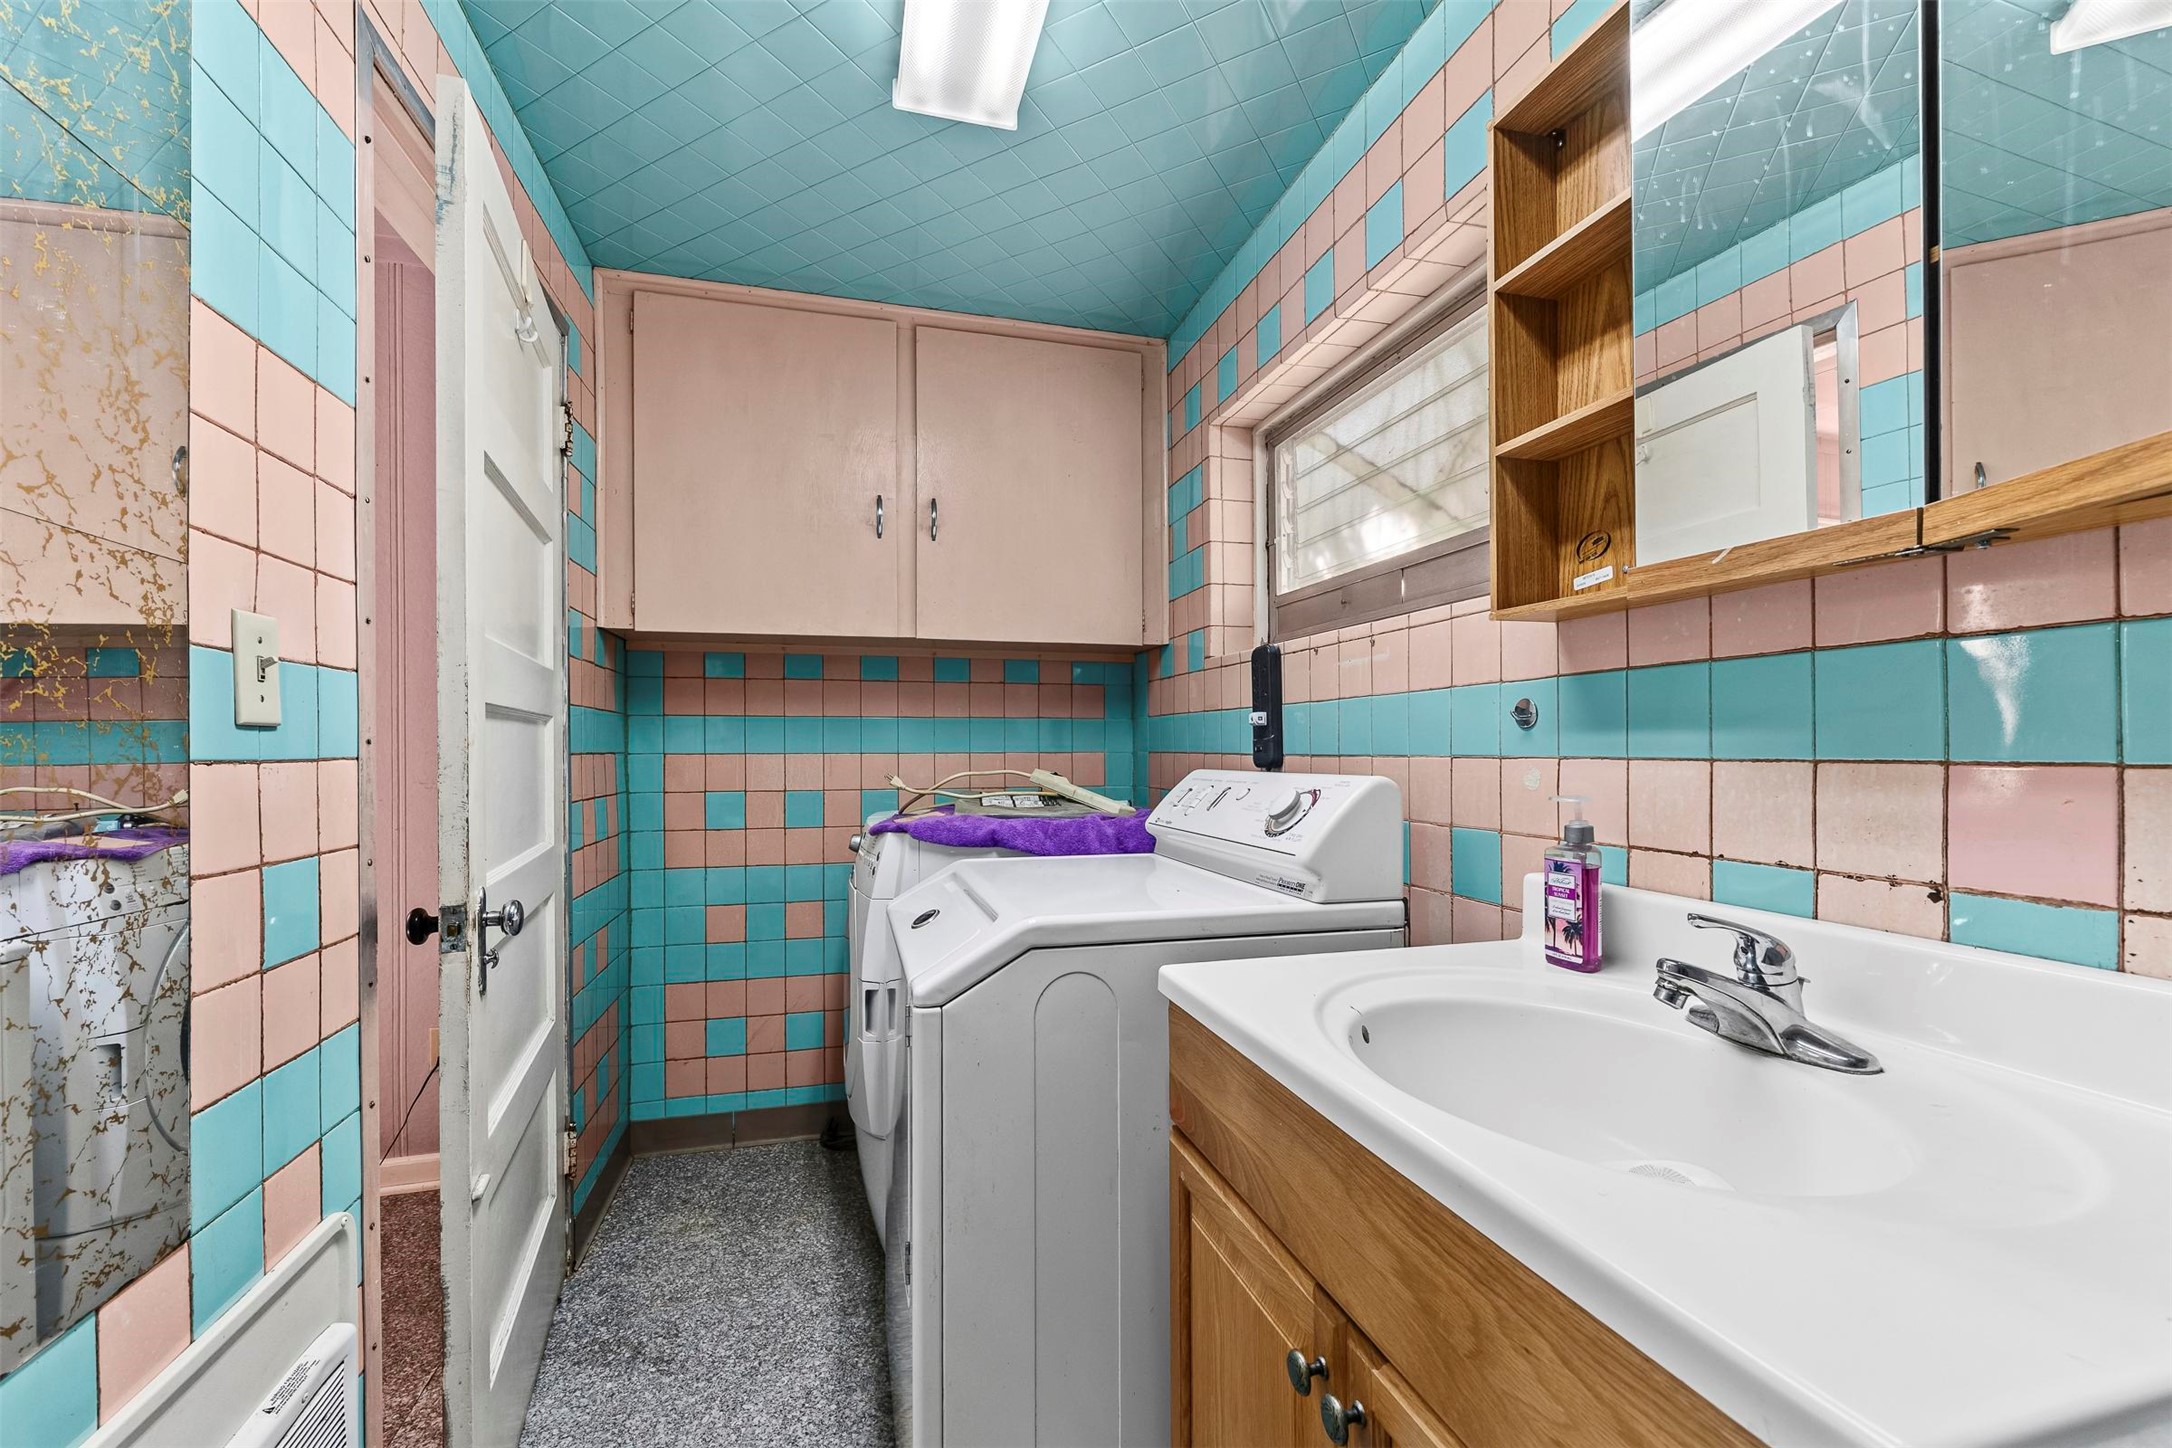
Laundry area featuring wall-to-wall decorative tiling, a wood-finish vanity with integrated sink, overhead wooden storage cabinetry, and a mirrored medicine cabinet
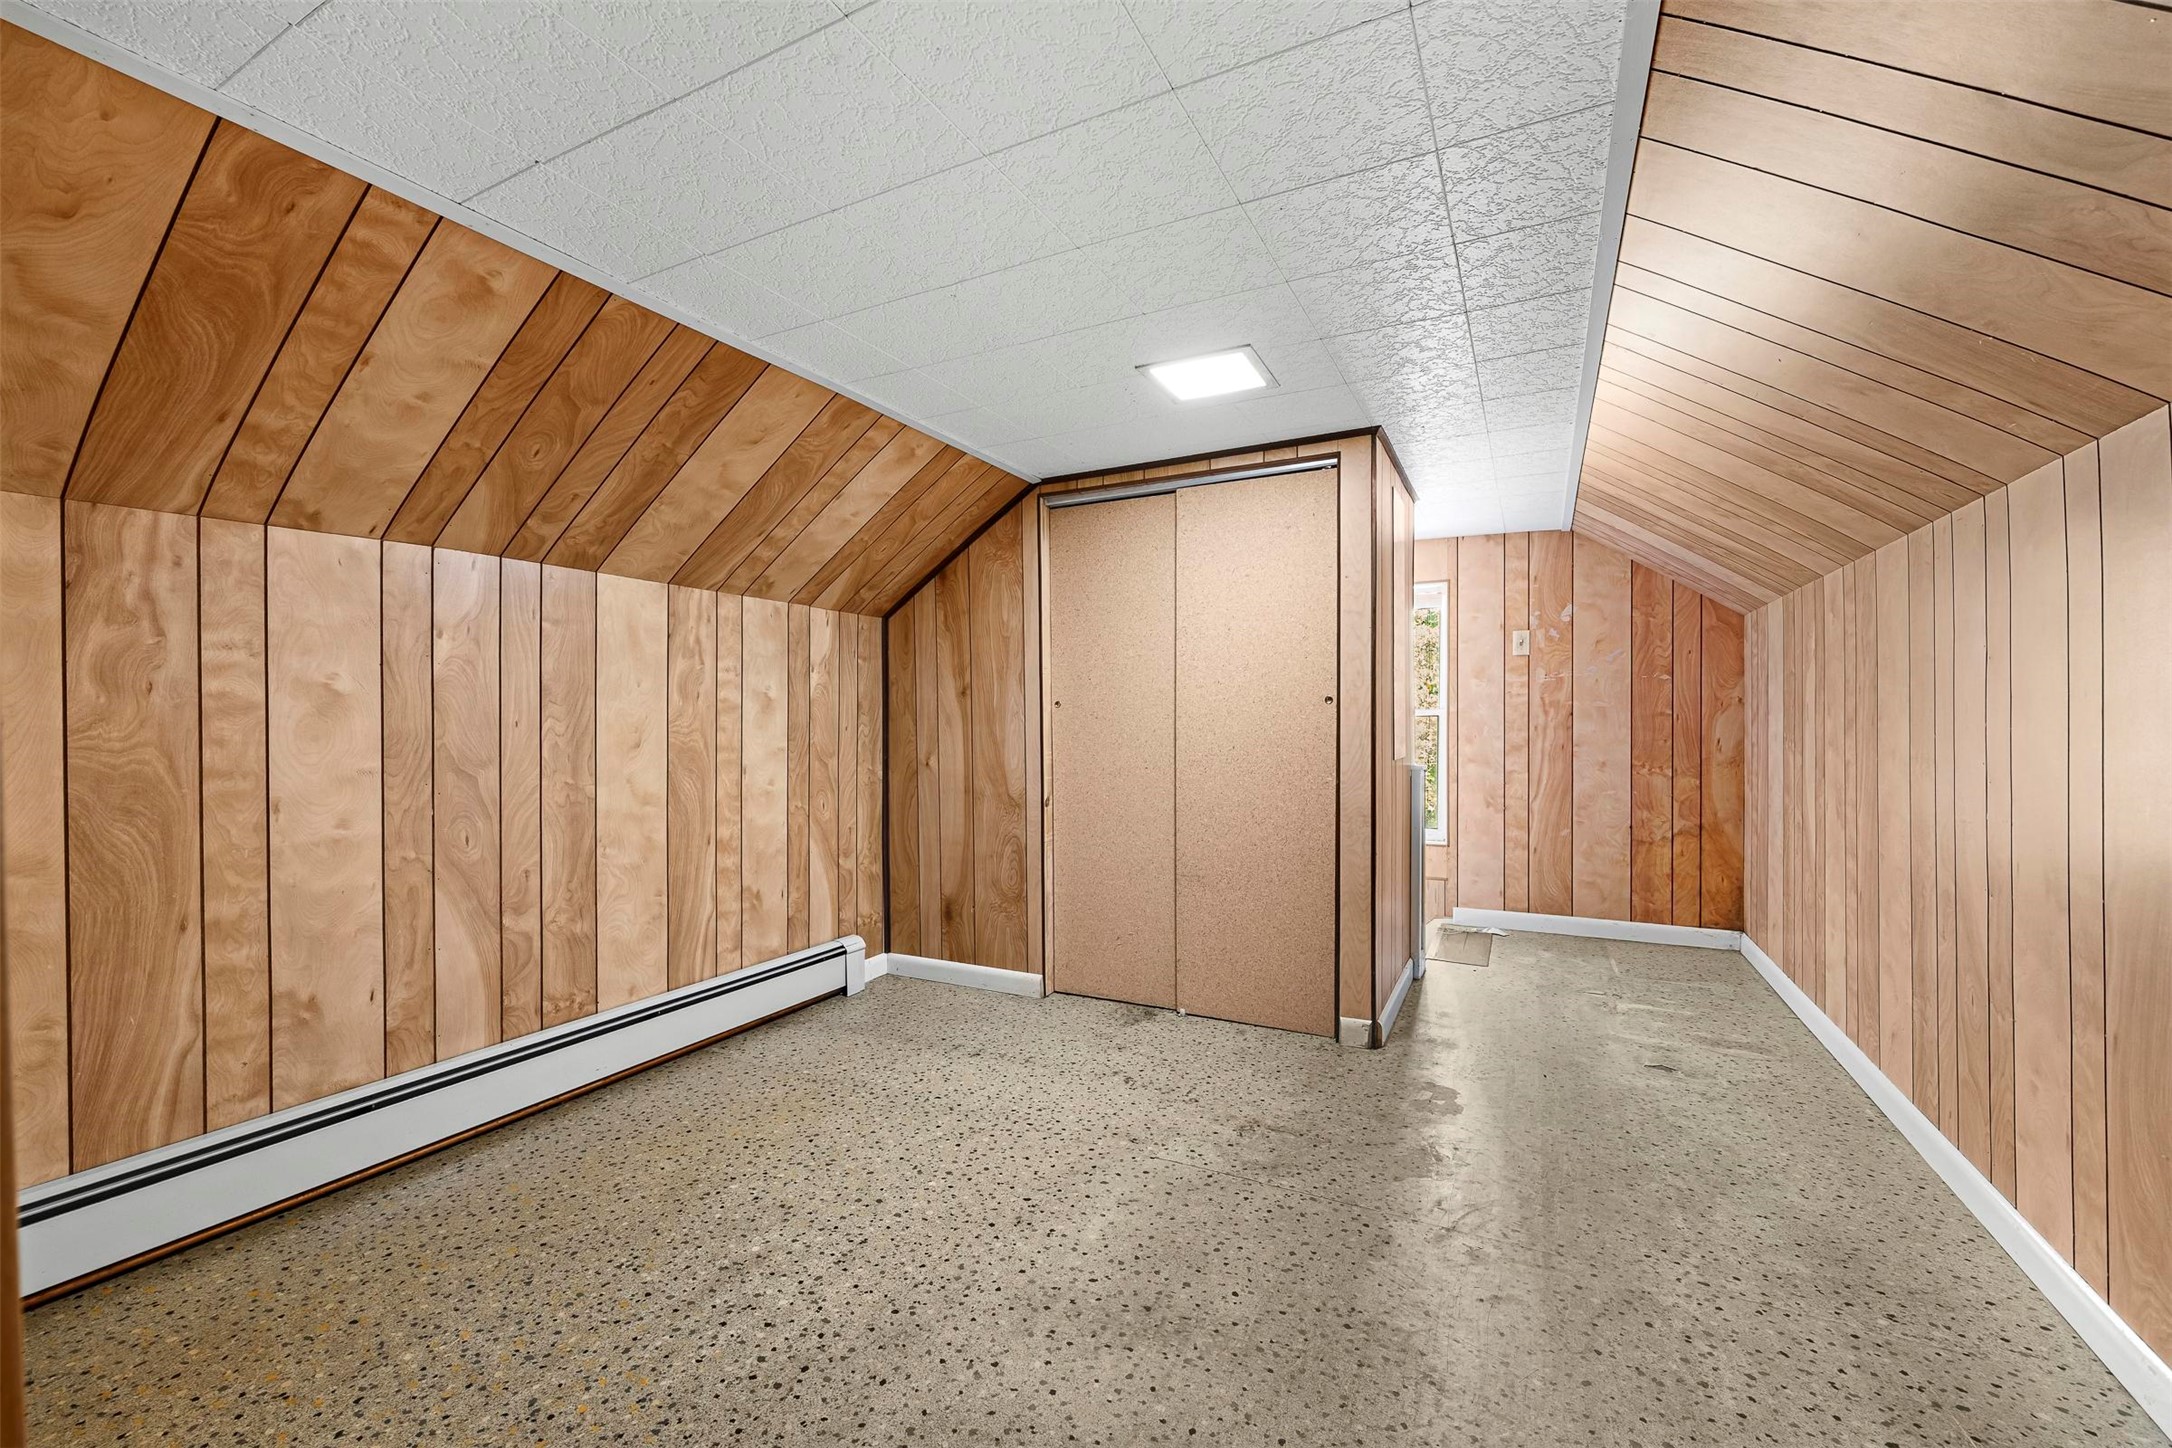
Interior space featuring wood paneling on walls and slanted ceilings, built-in dual-sliding door closet, flush-mount lighting, and textured flooring
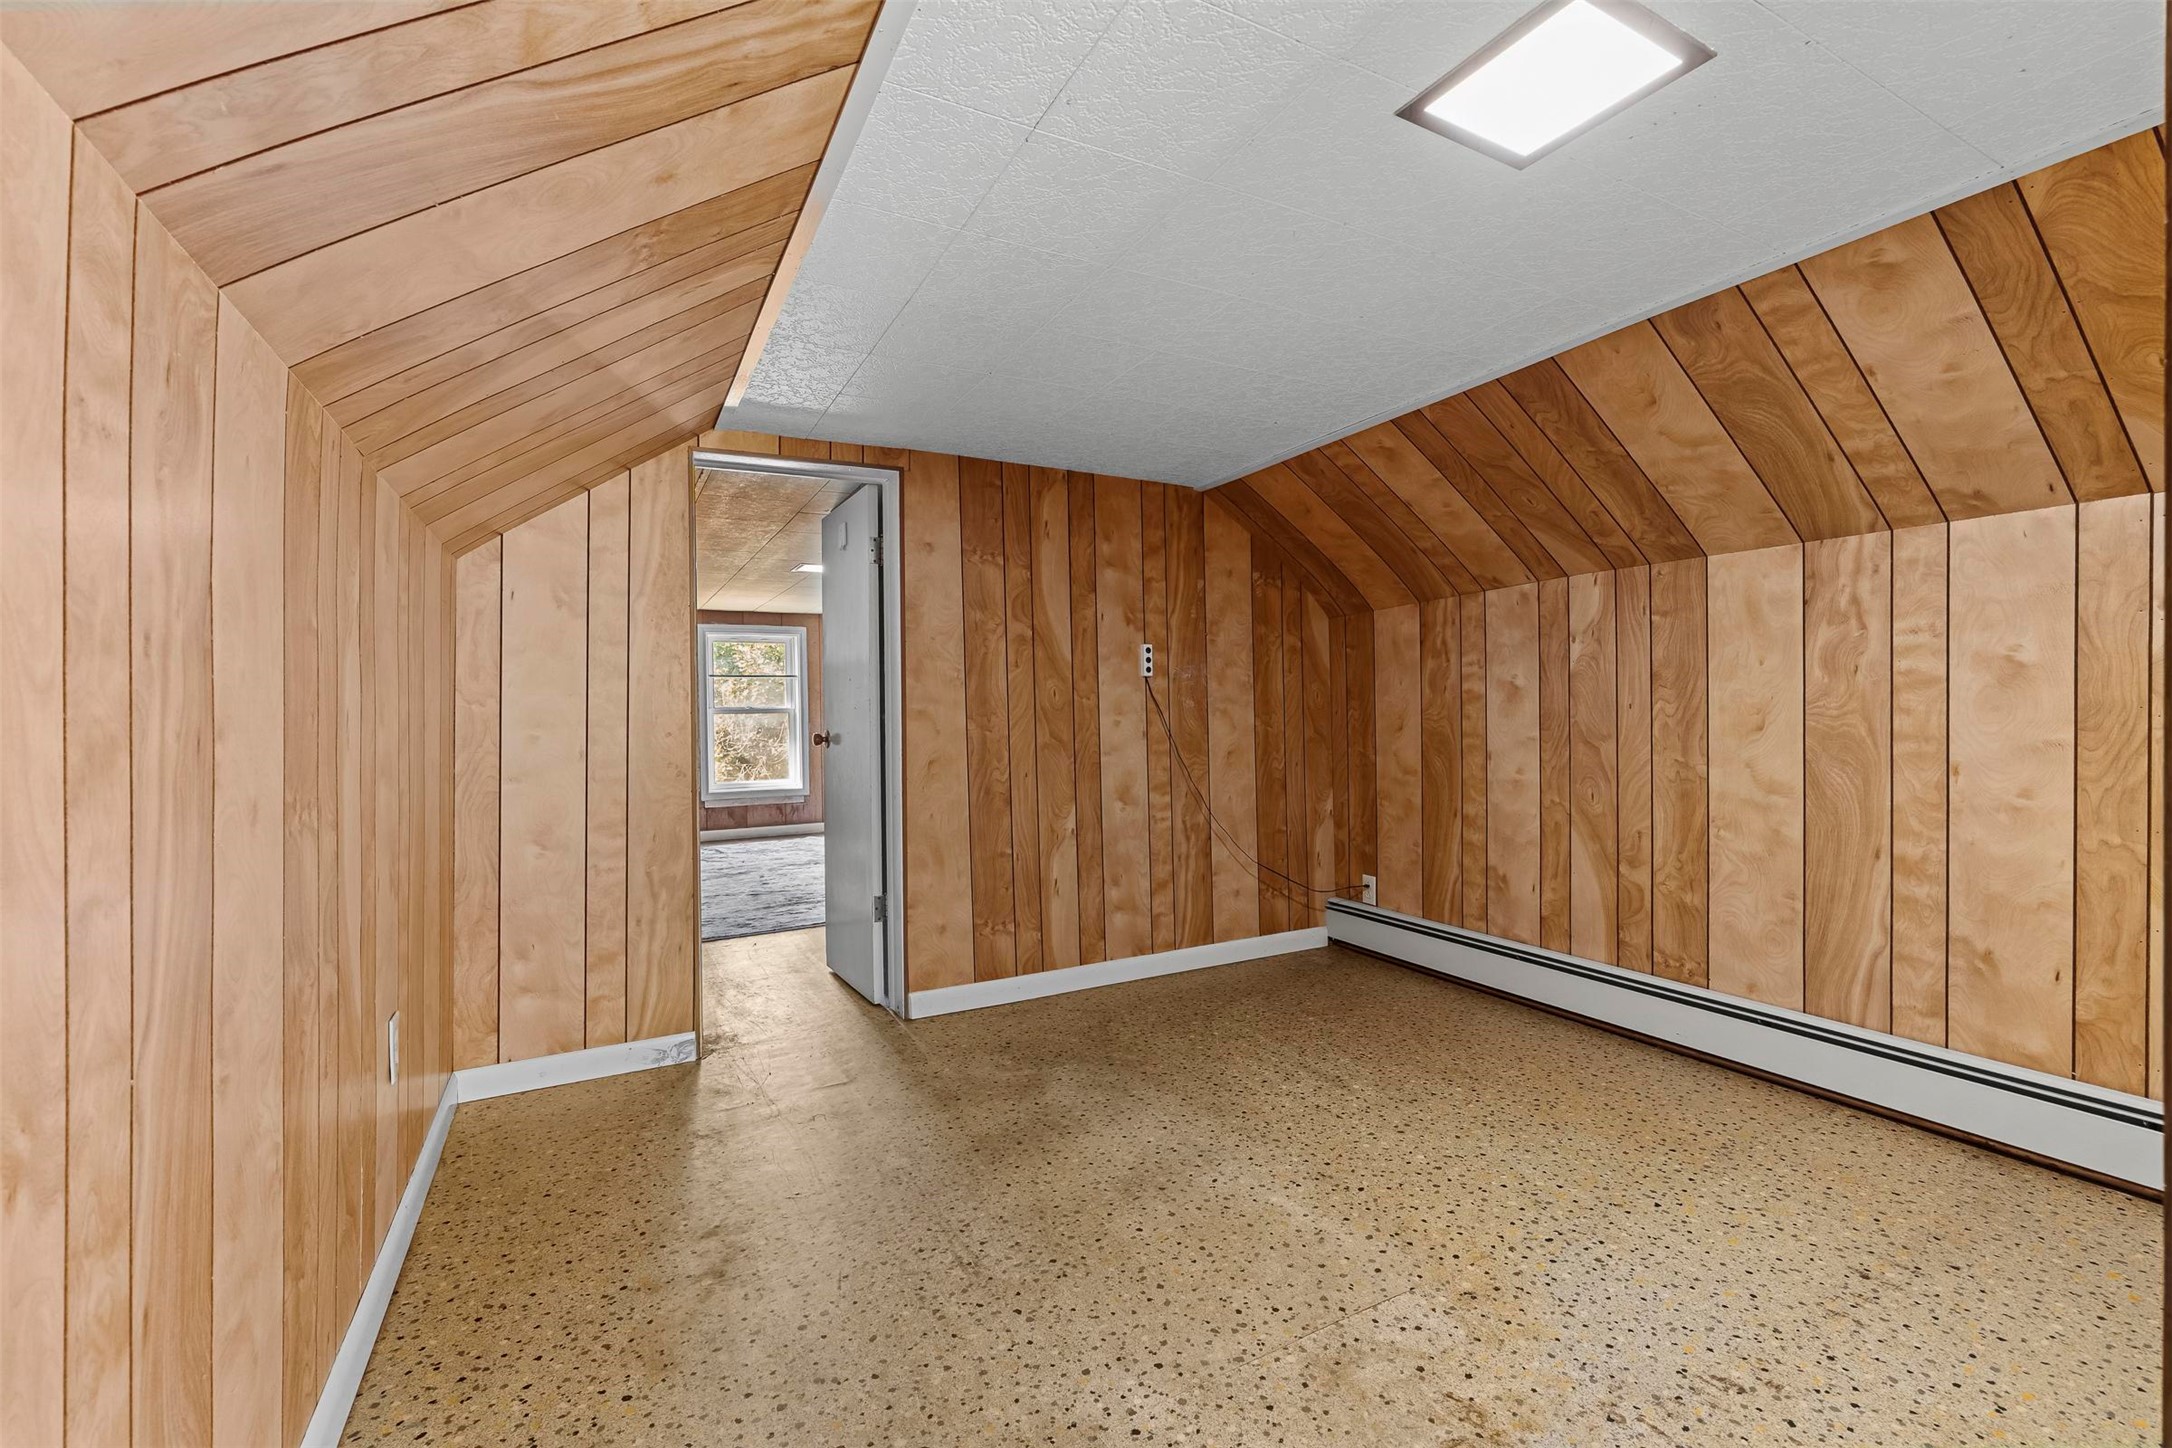
Finished attic space featuring vaulted wood-paneled walls and ceiling, recessed ceiling lighting, and speckled resilient flooring
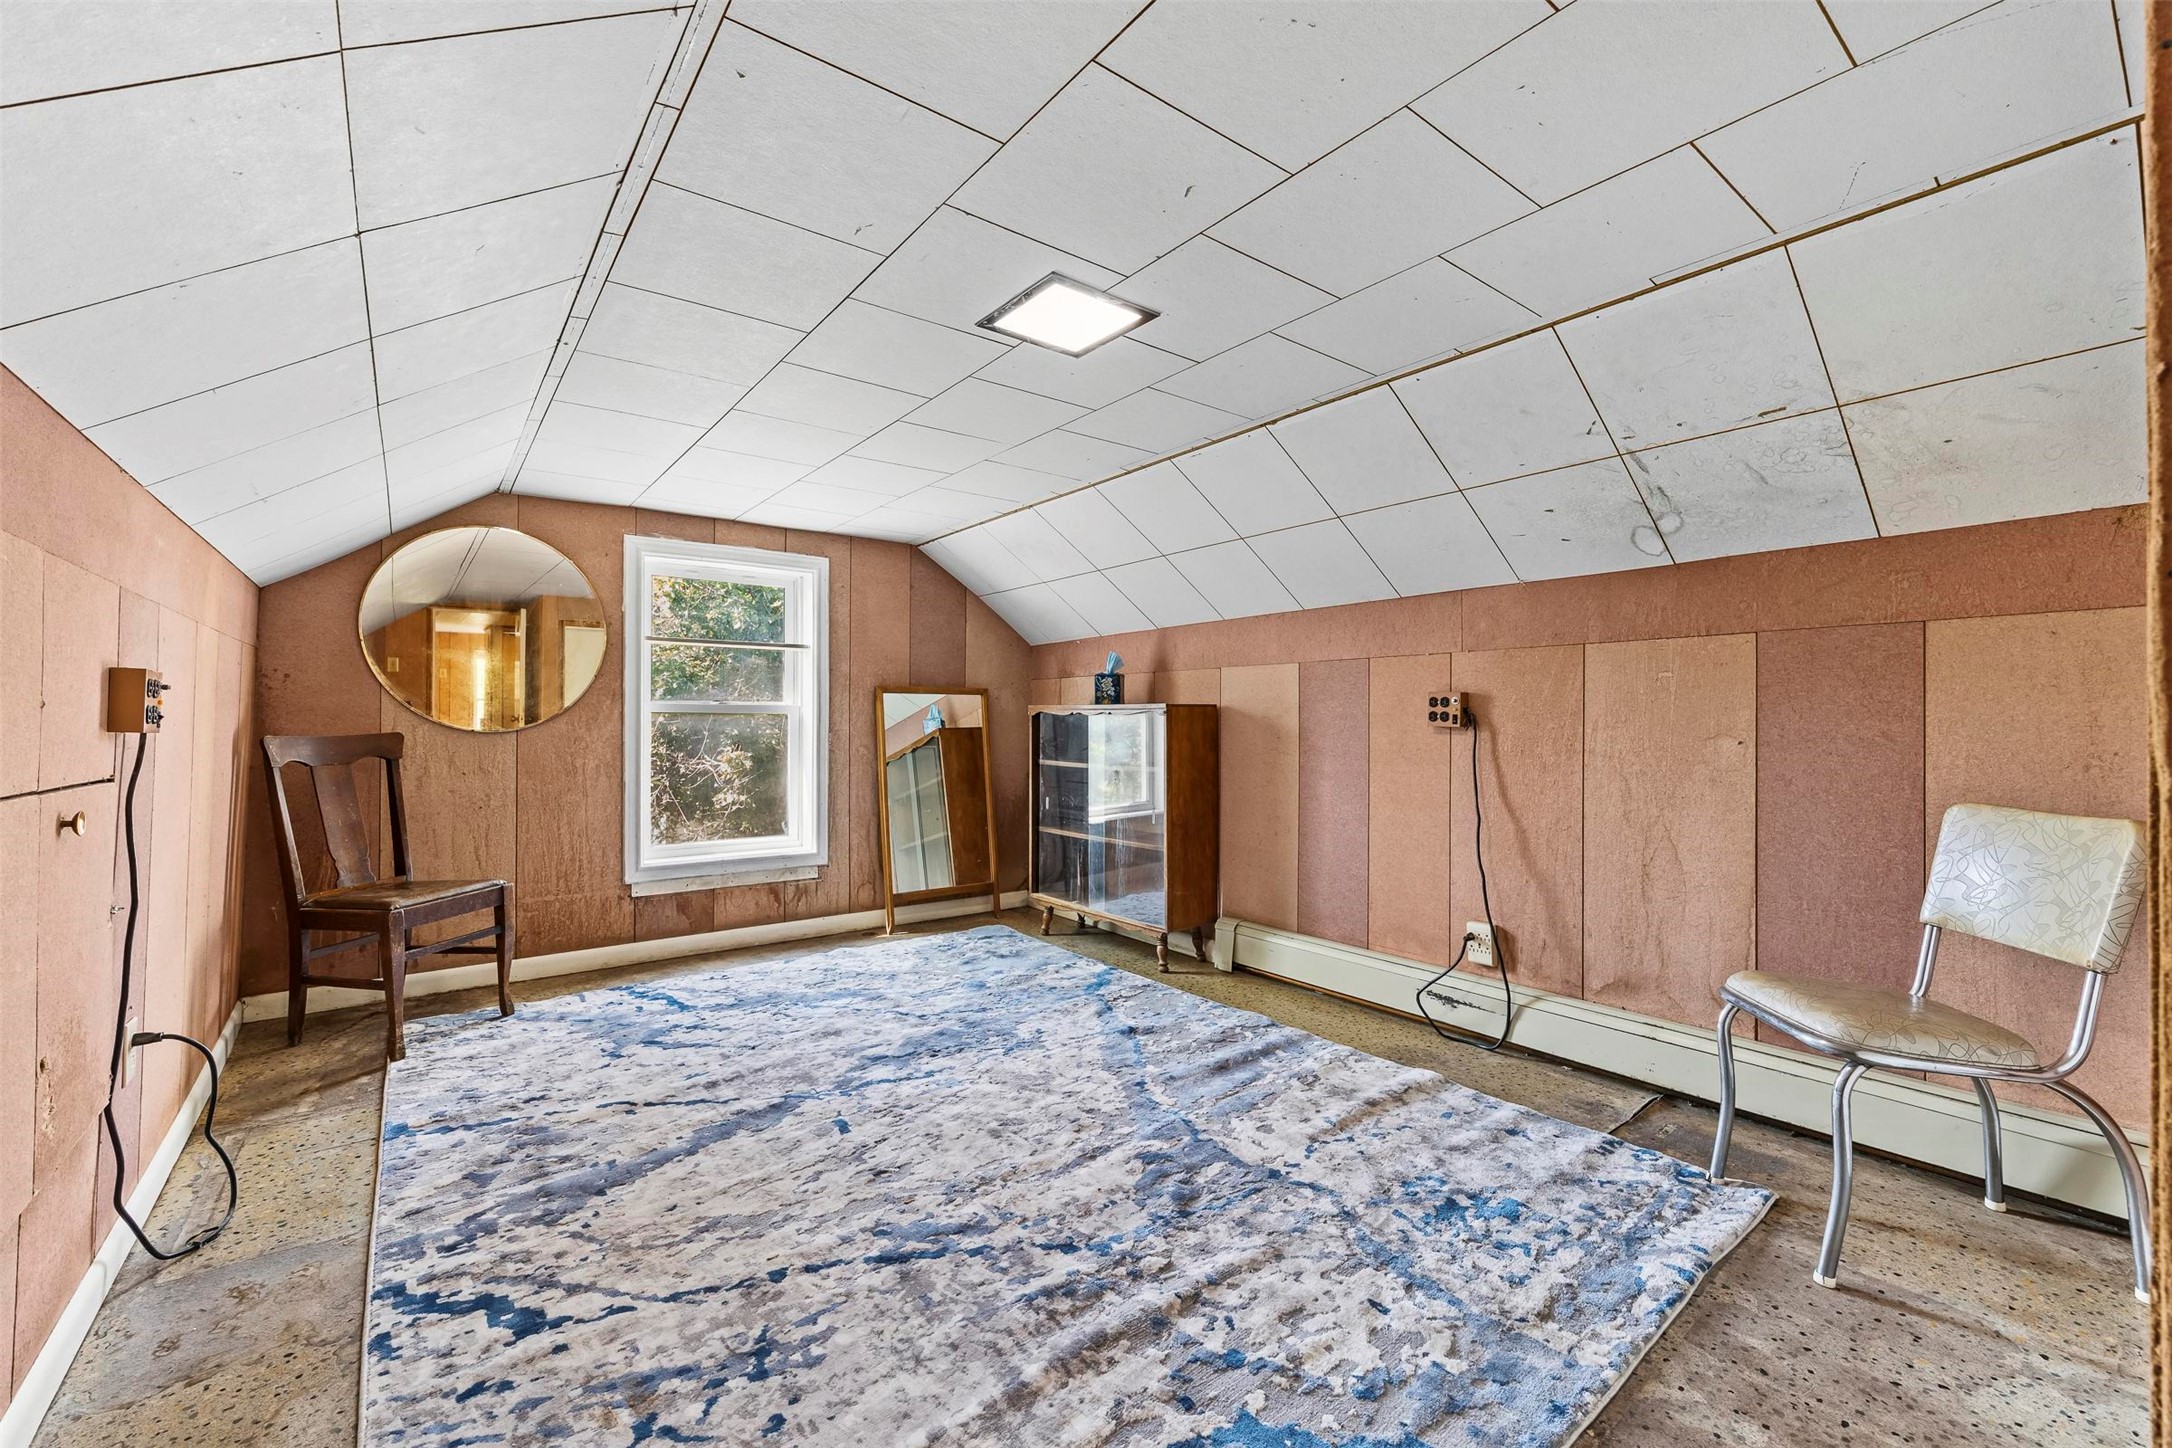
Sloped ceiling with tiled finish, panelled walls, single-hung window, and integrated flush-mount square lighting
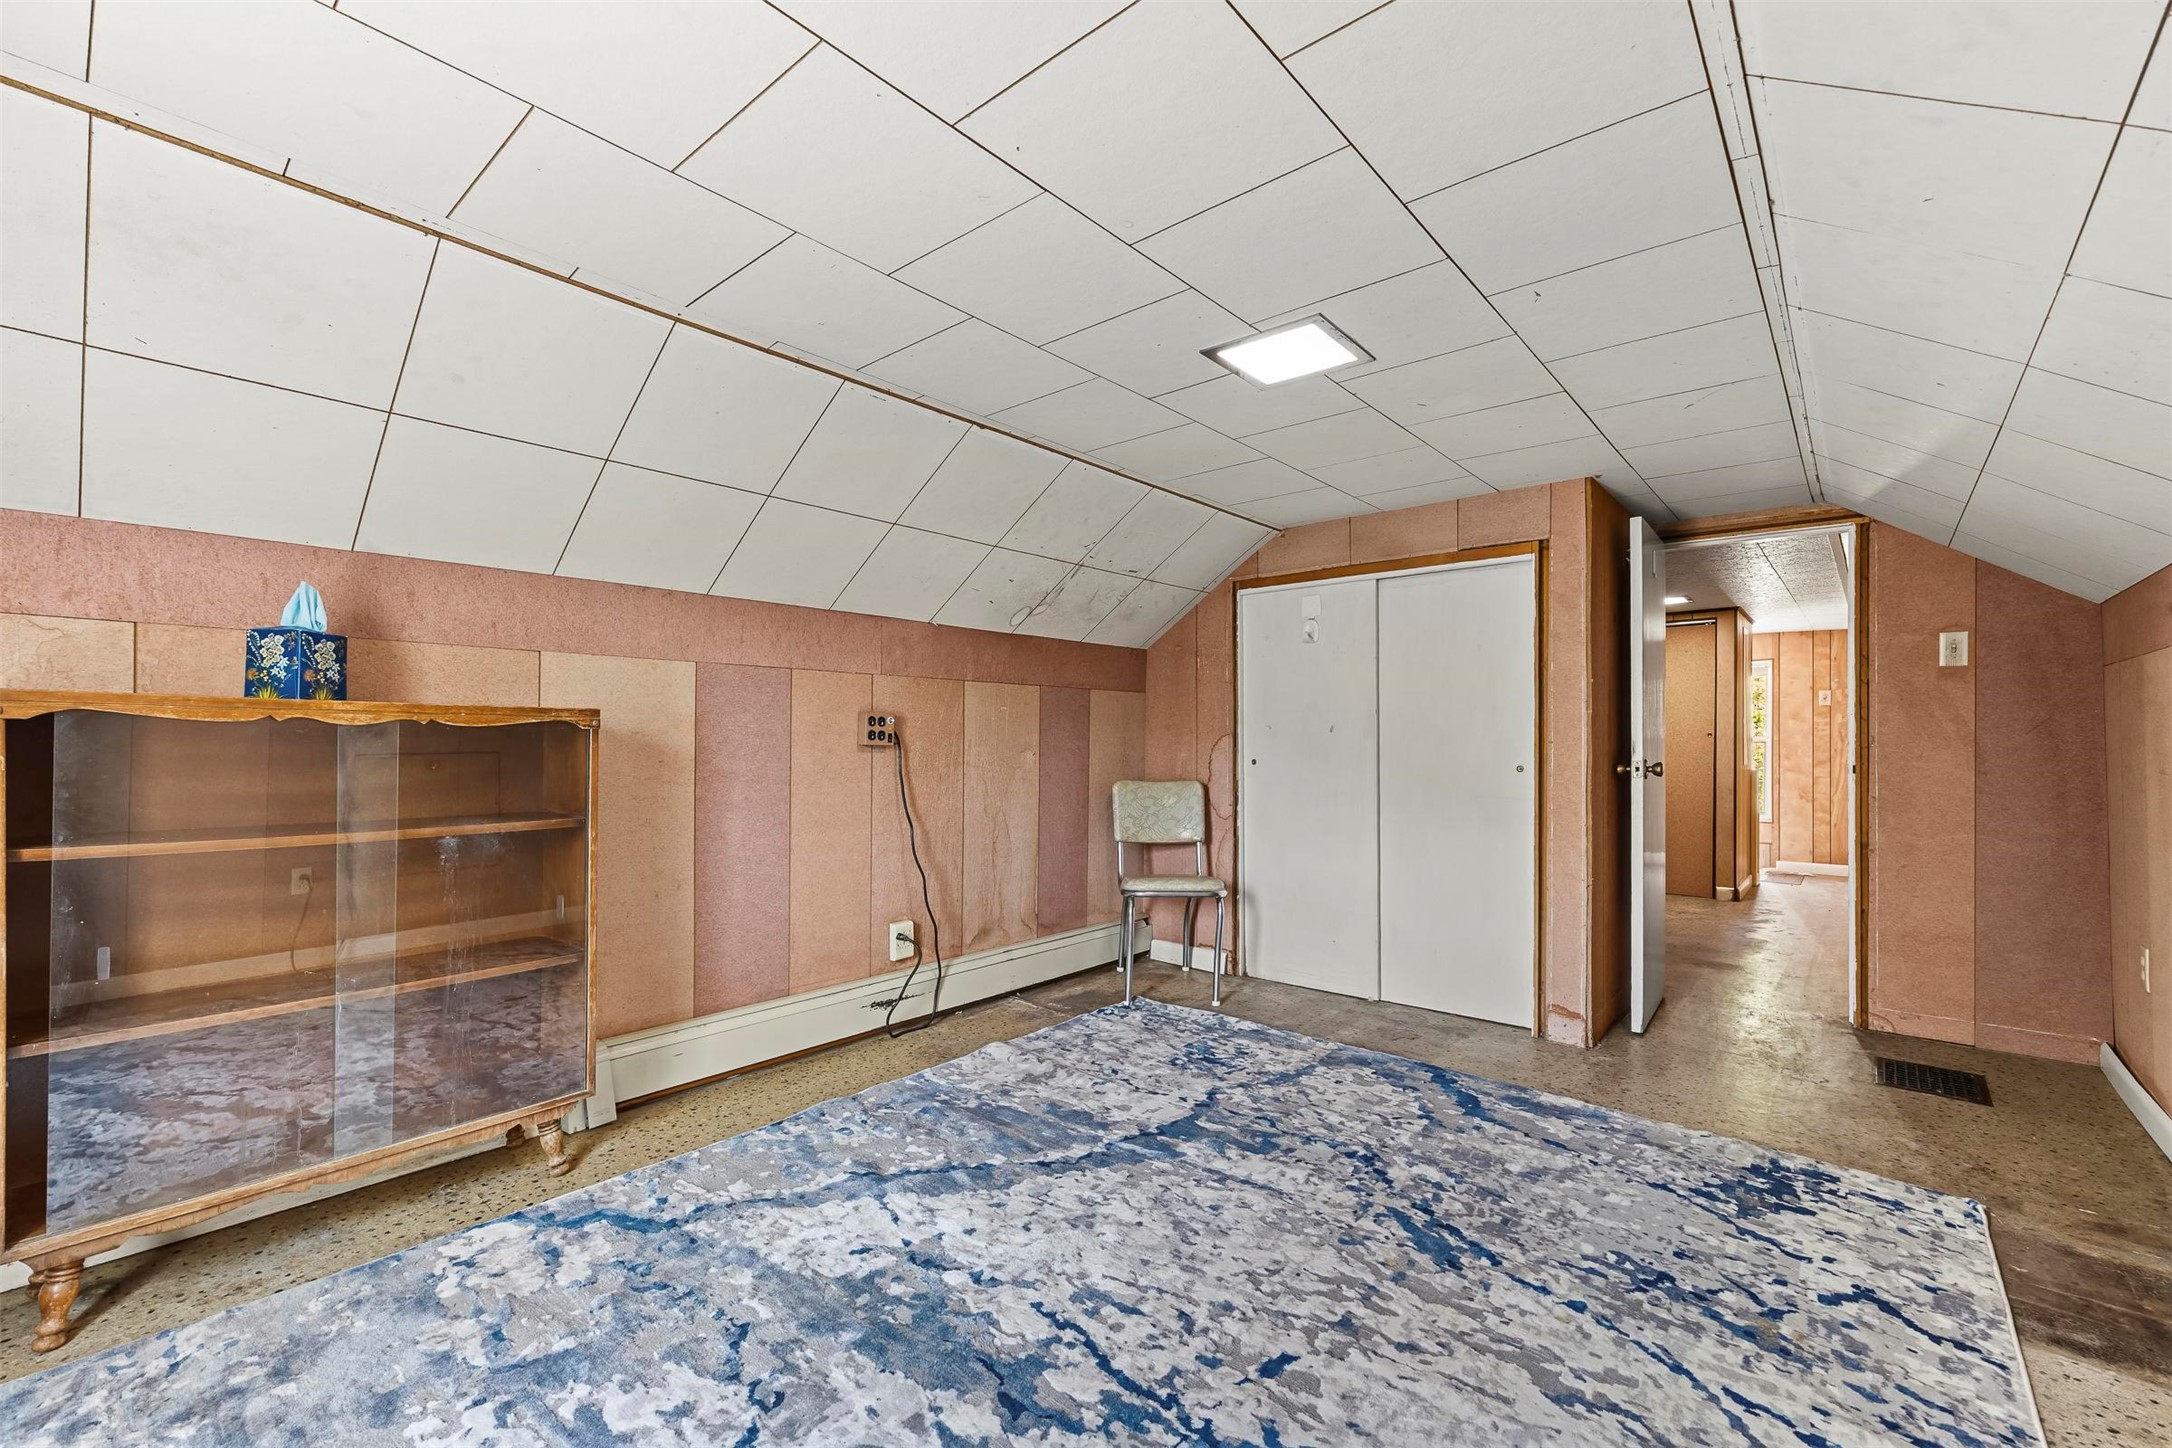
Sloped ceiling with paneled surfacing, closet with dual sliding doors, and flush-mount lighting fixture
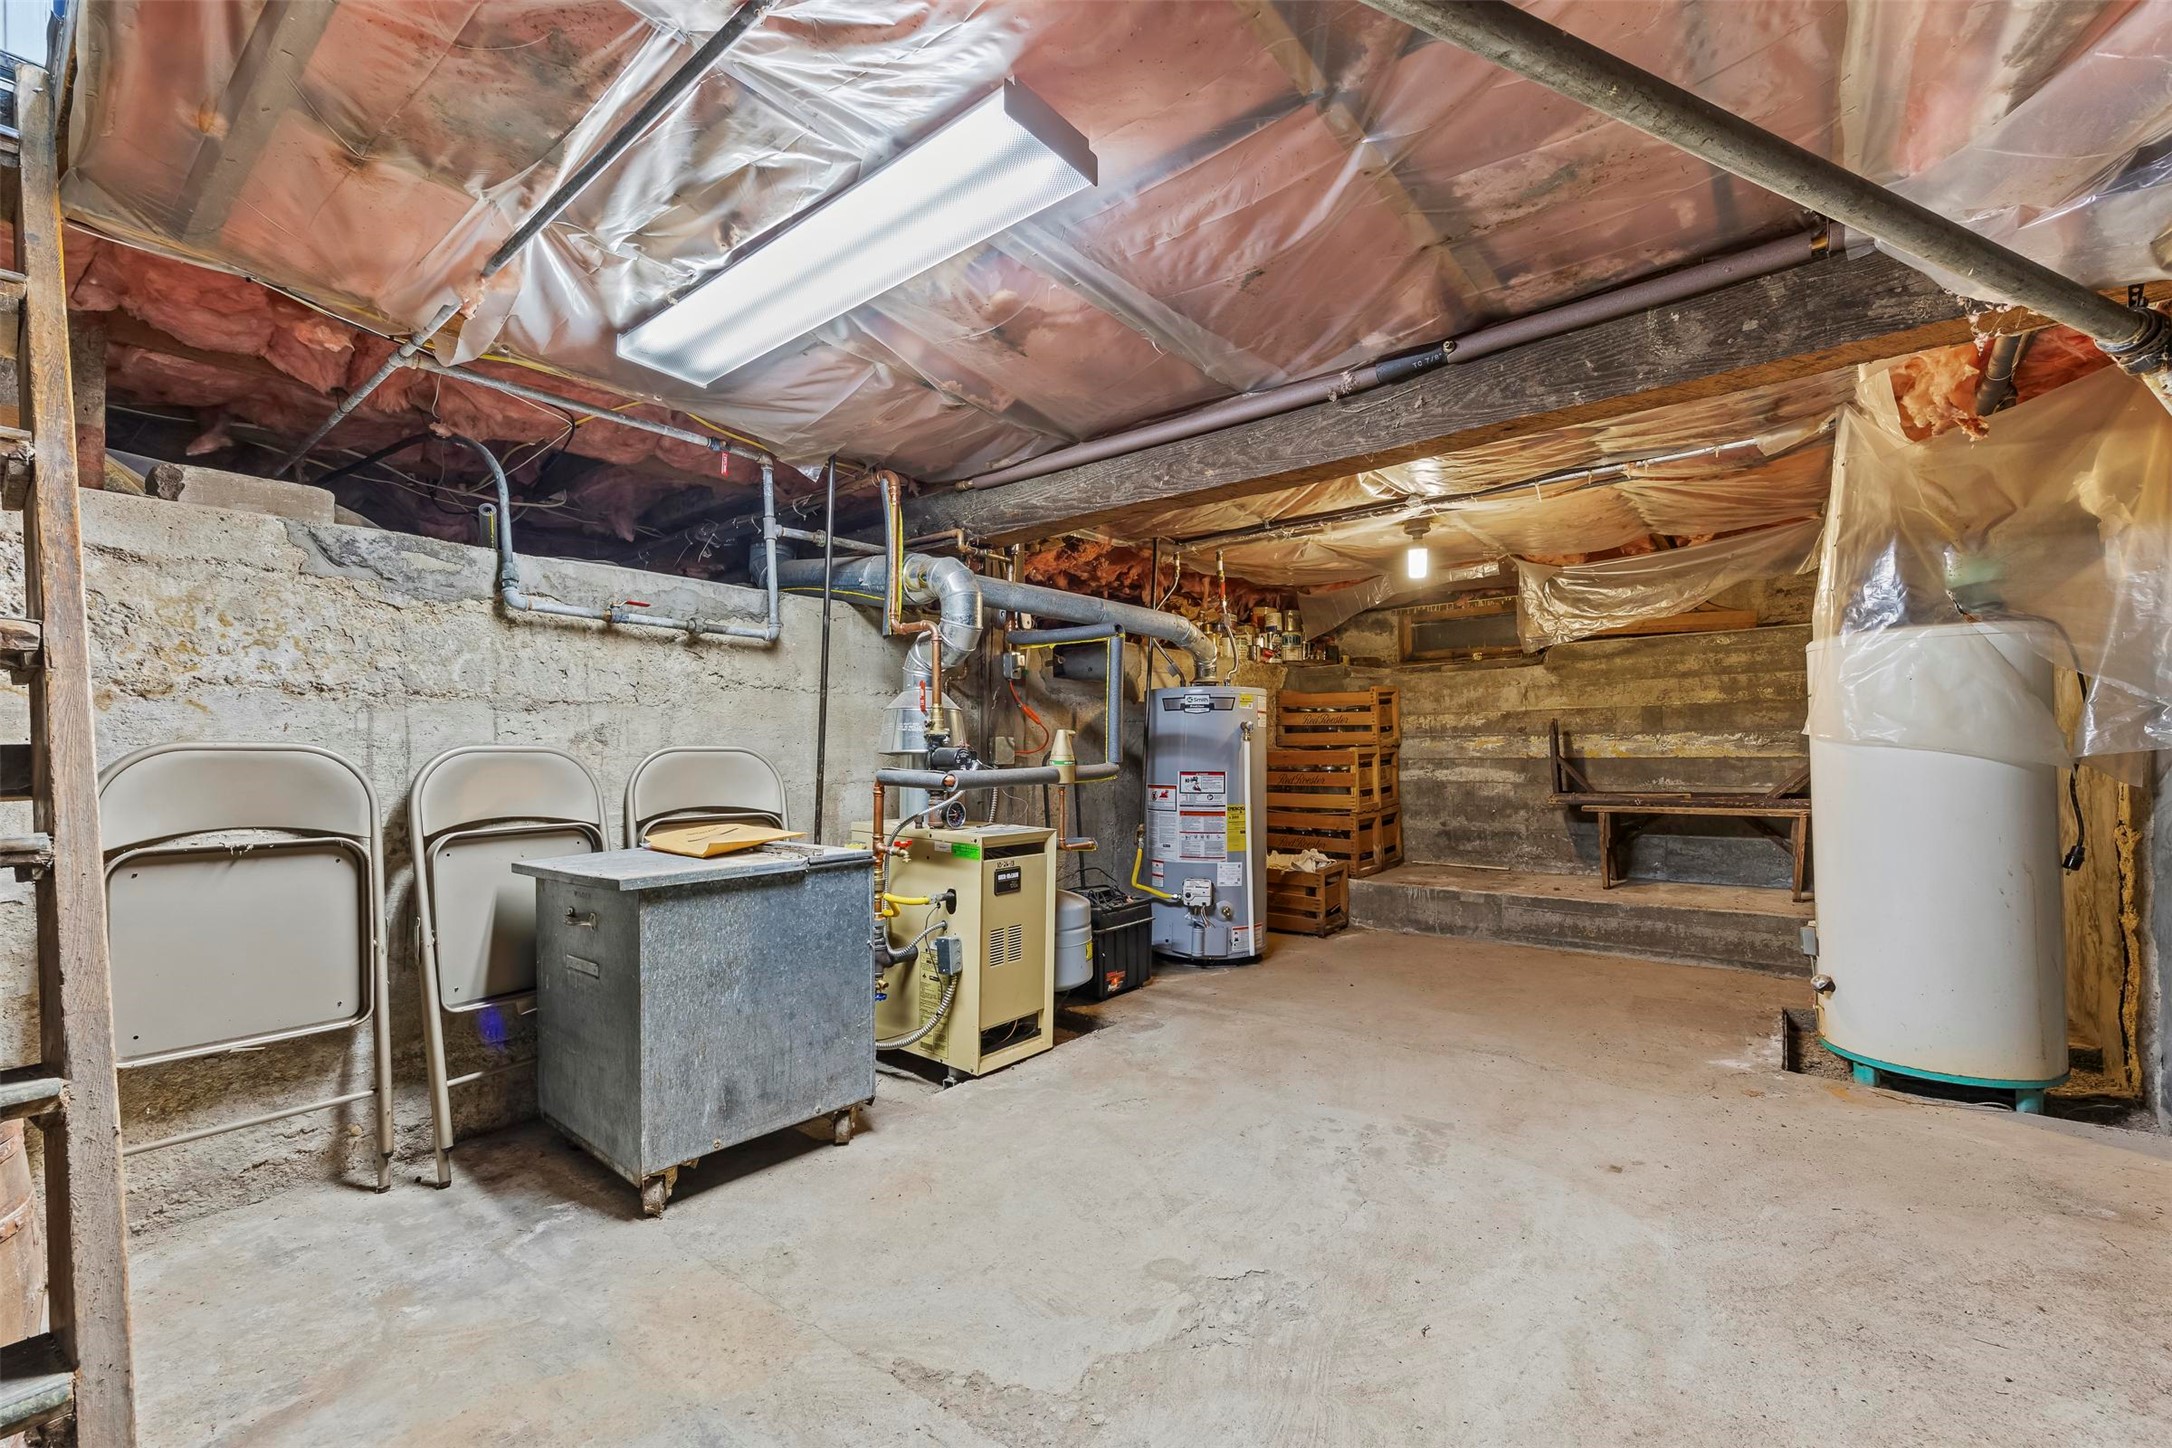
Unfinished basement featuring exposed stone masonry walls, concrete flooring, exposed ceiling joists with insulation, and integrated water heating and climate control systems
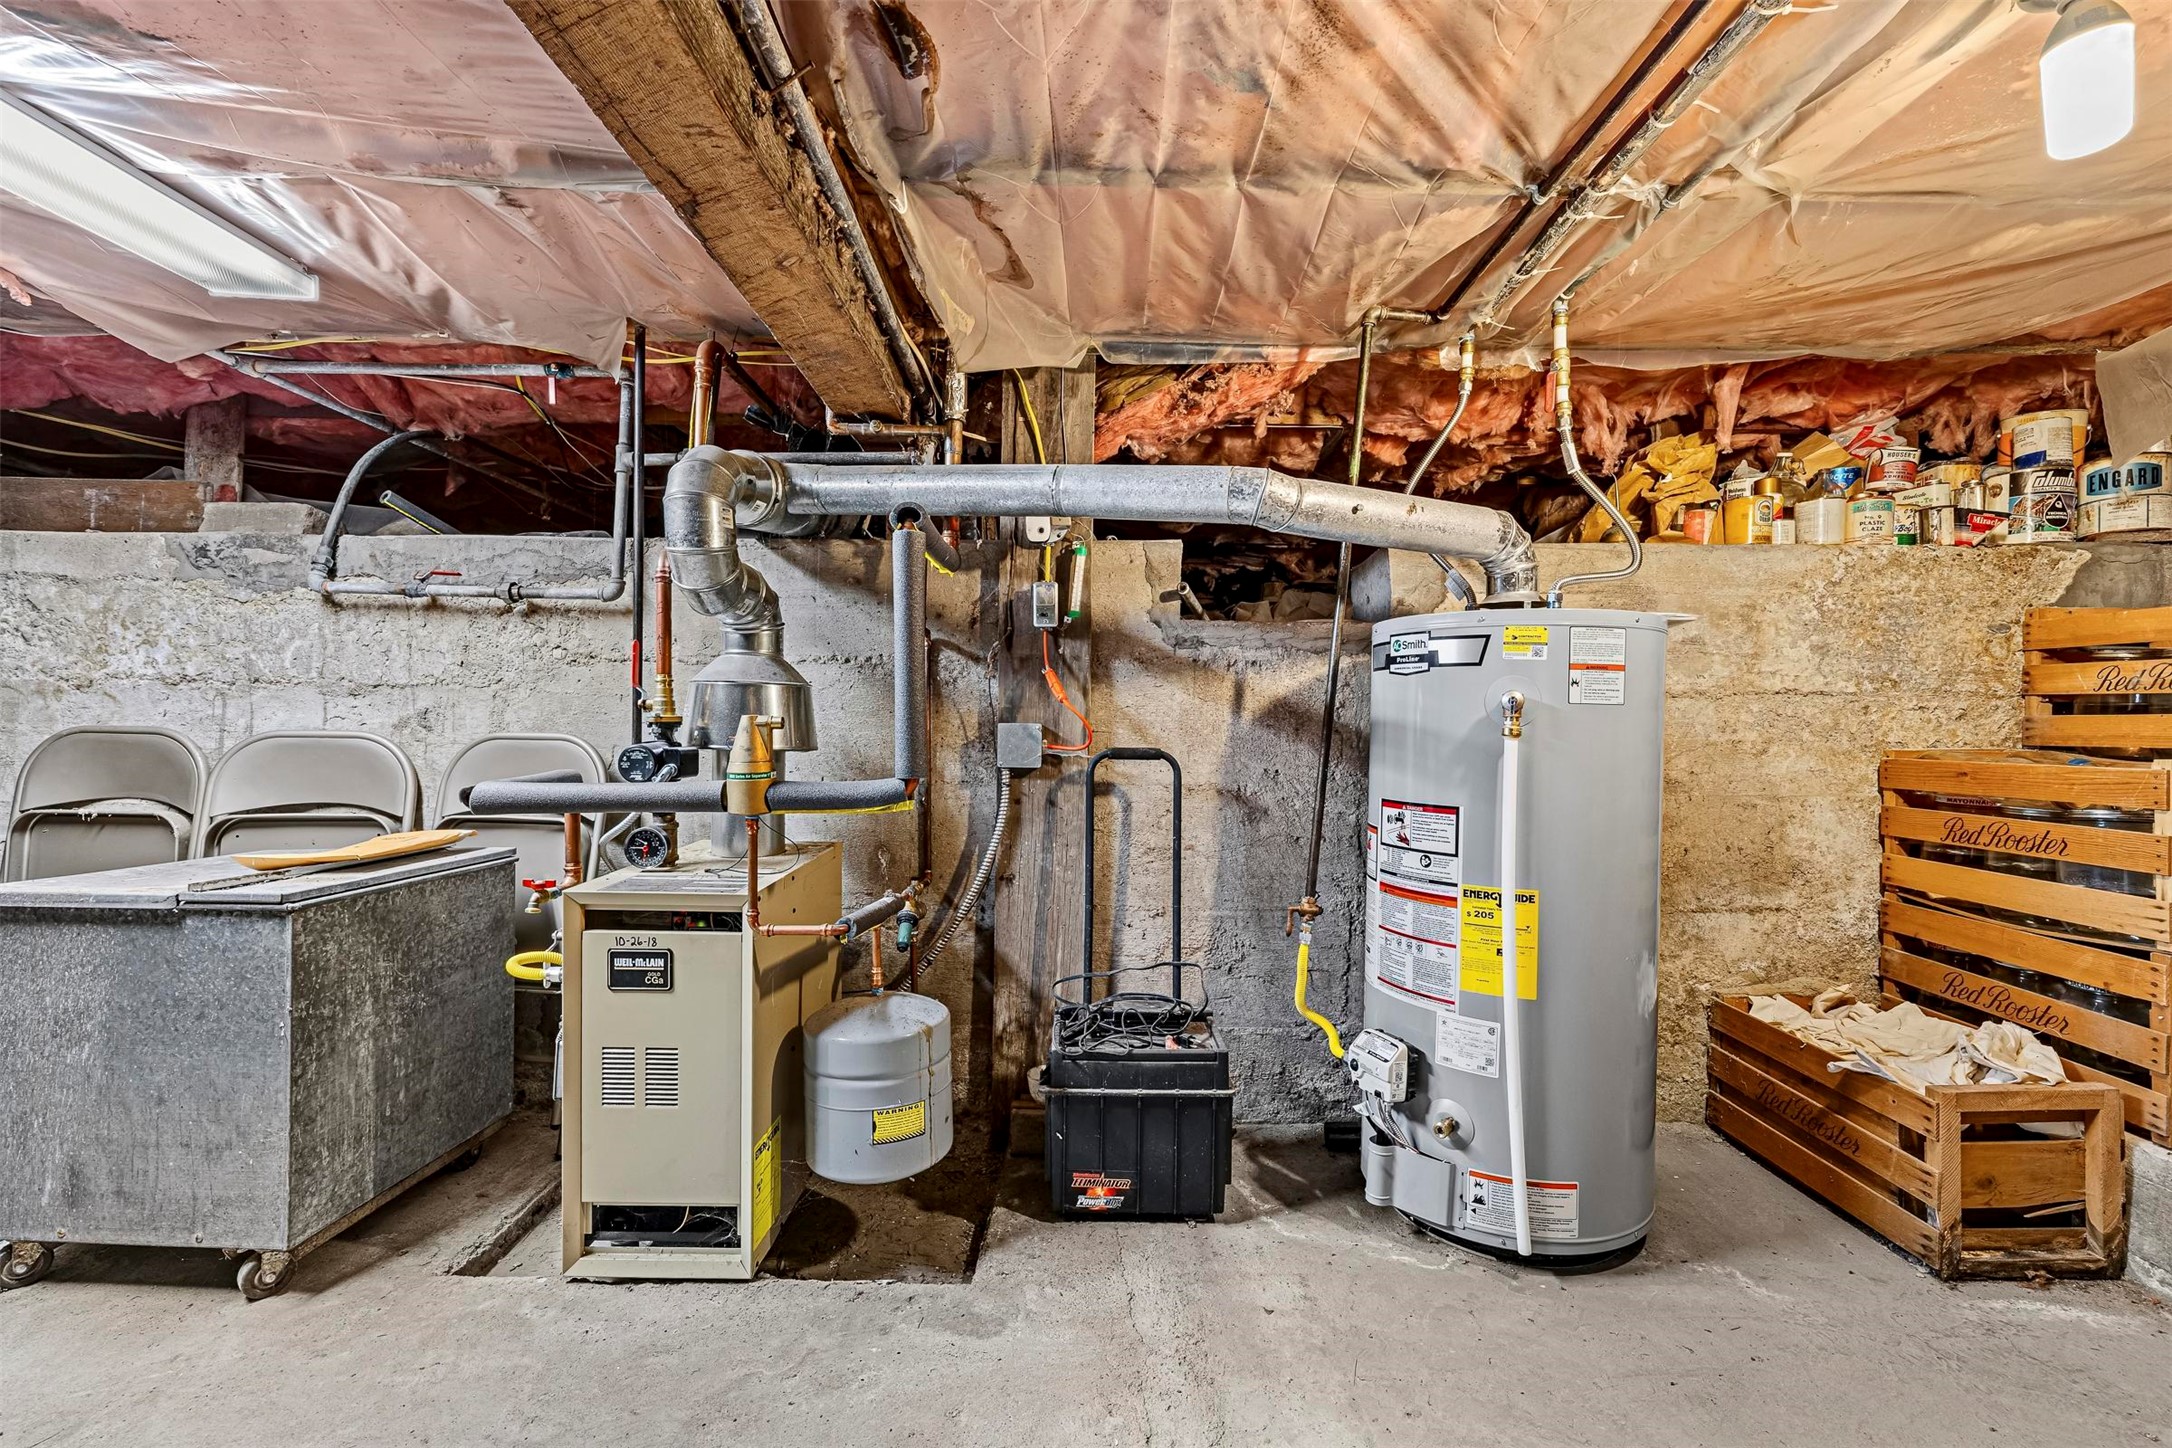
Mechanical area featuring a concrete foundation, furnace, and water heater with exposed ceiling insulation
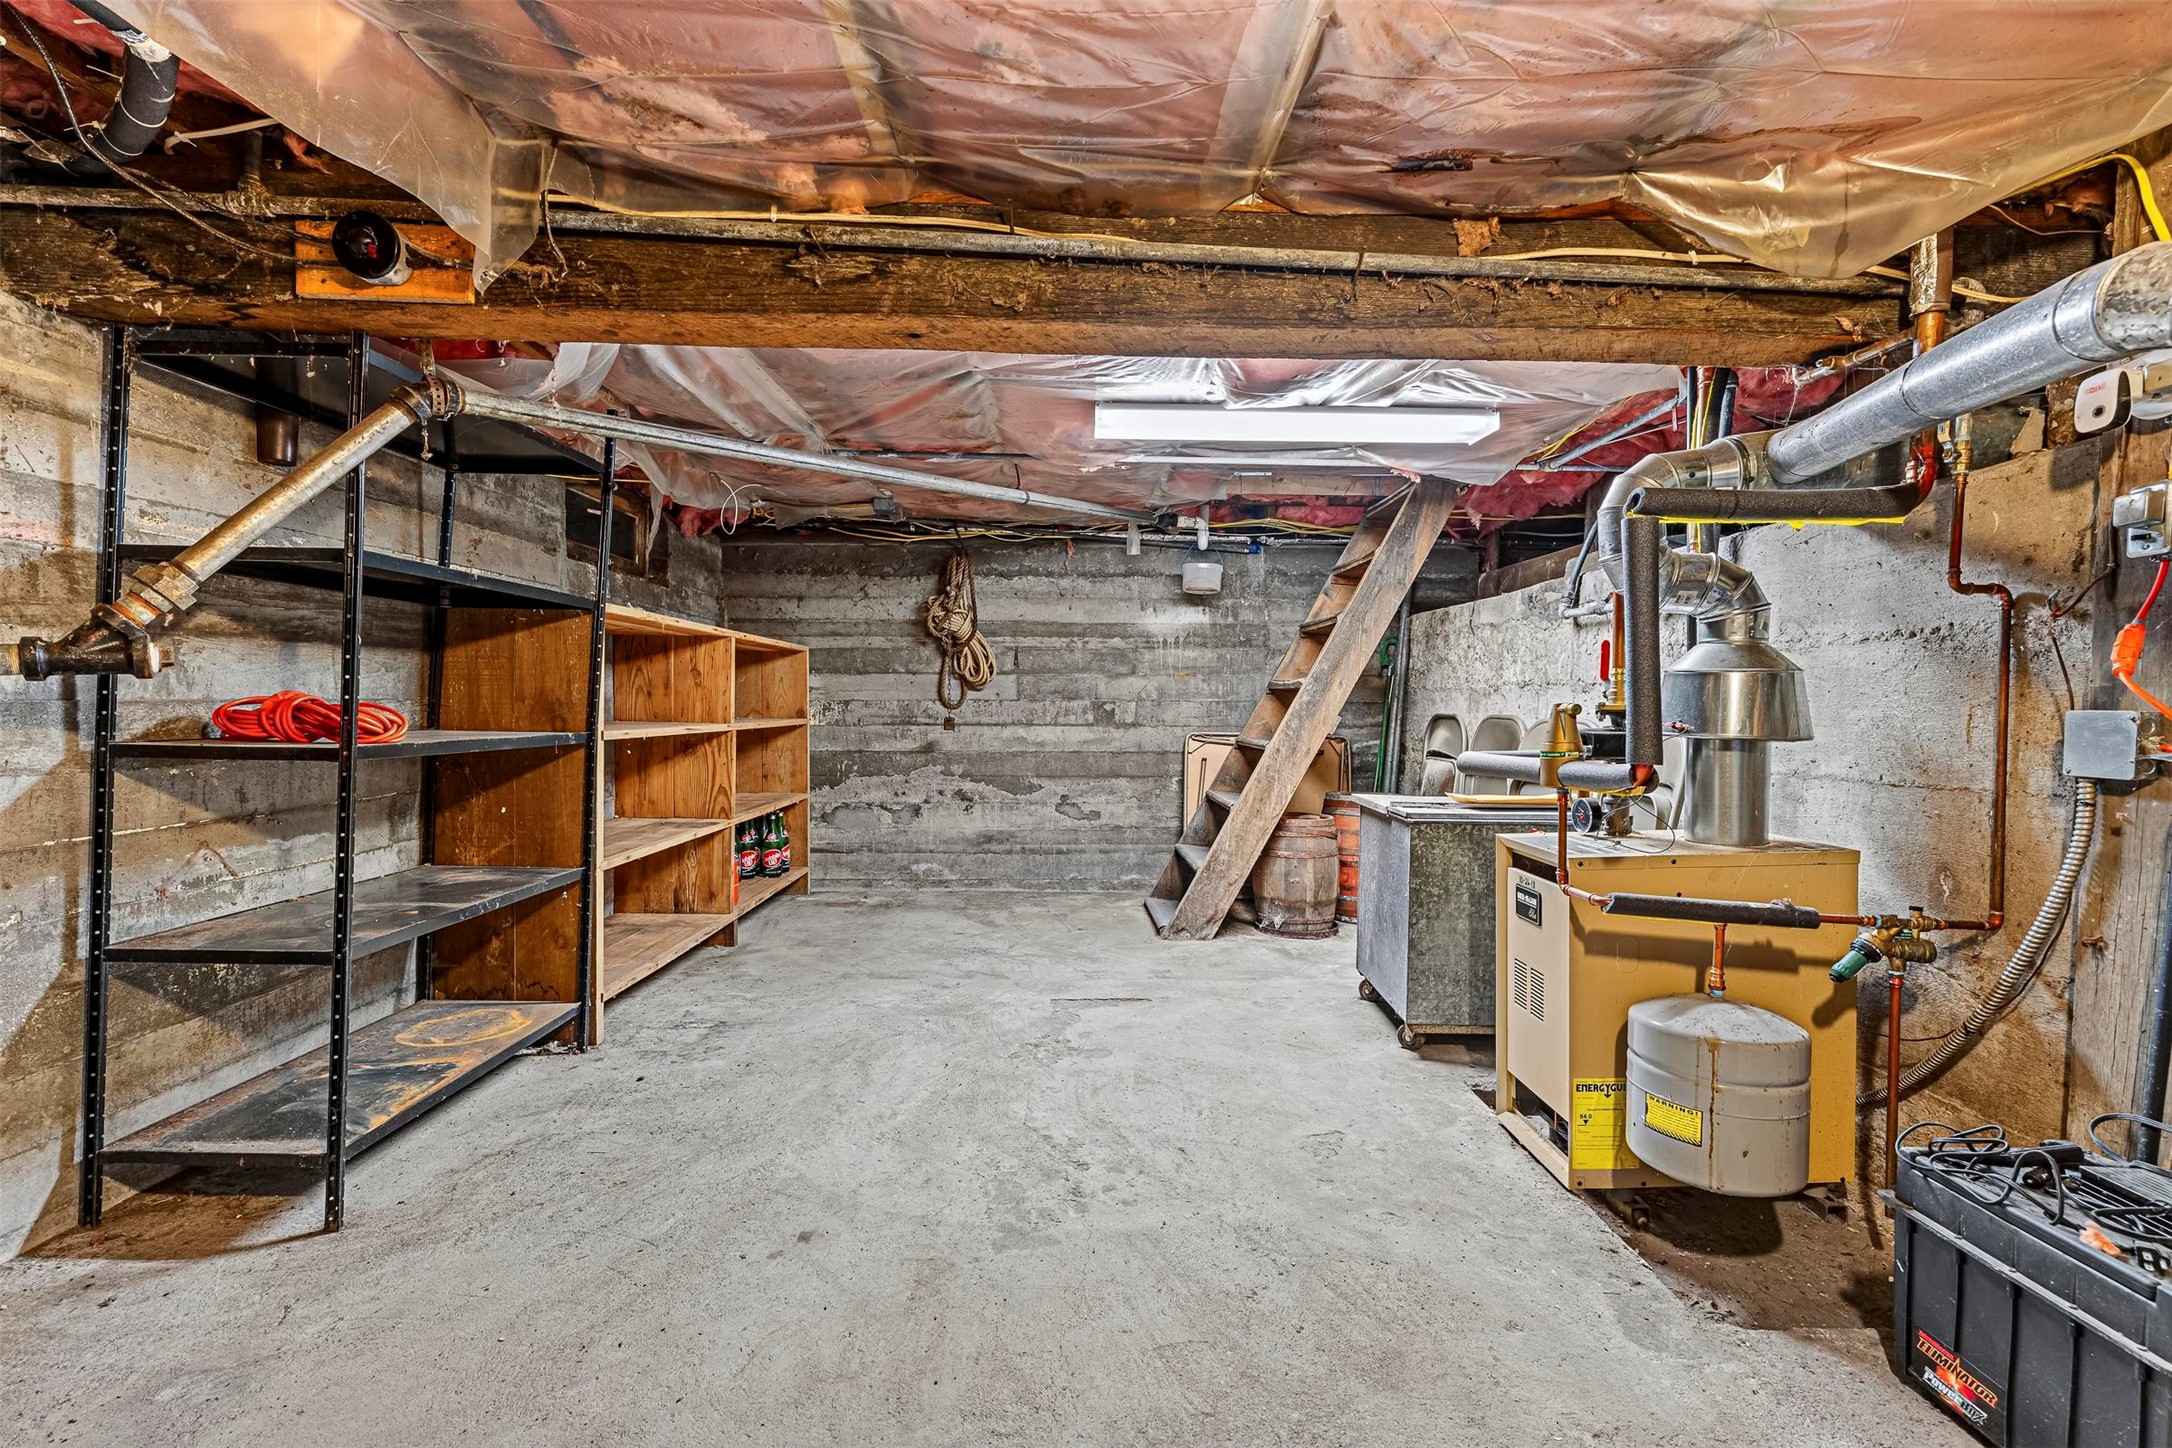
Unfinished basement level featuring concrete flooring, exposed structural ceiling beams, concrete walls, built-in shelving, and utility heating system
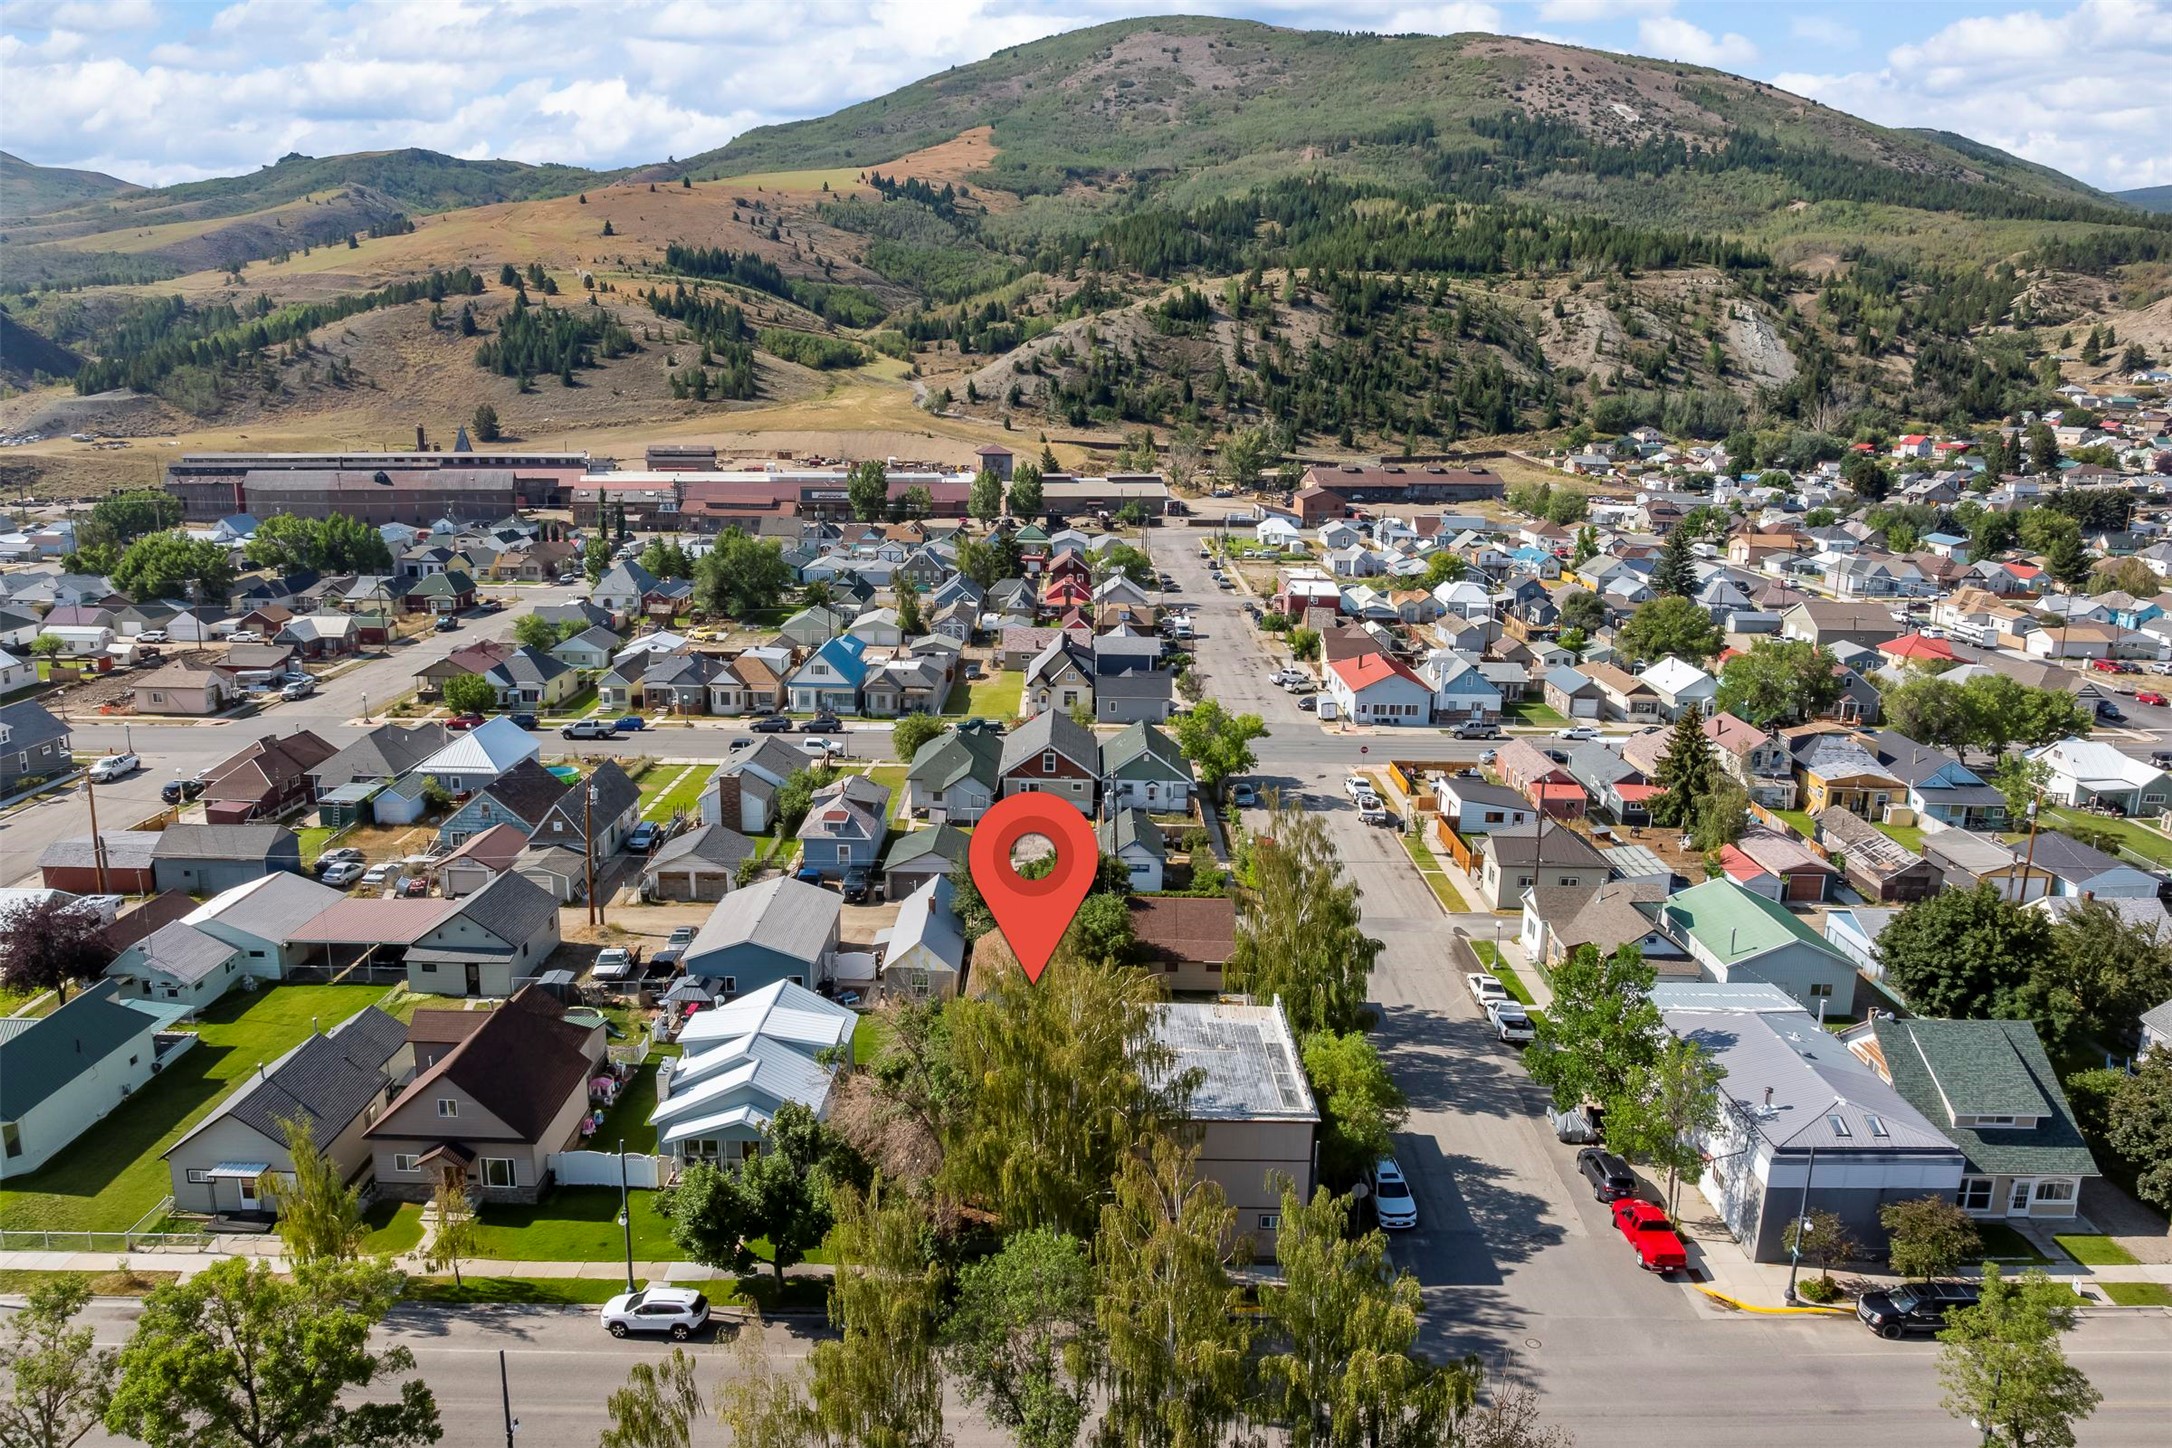
Aerial perspective of property featuring mature trees and mountain topography
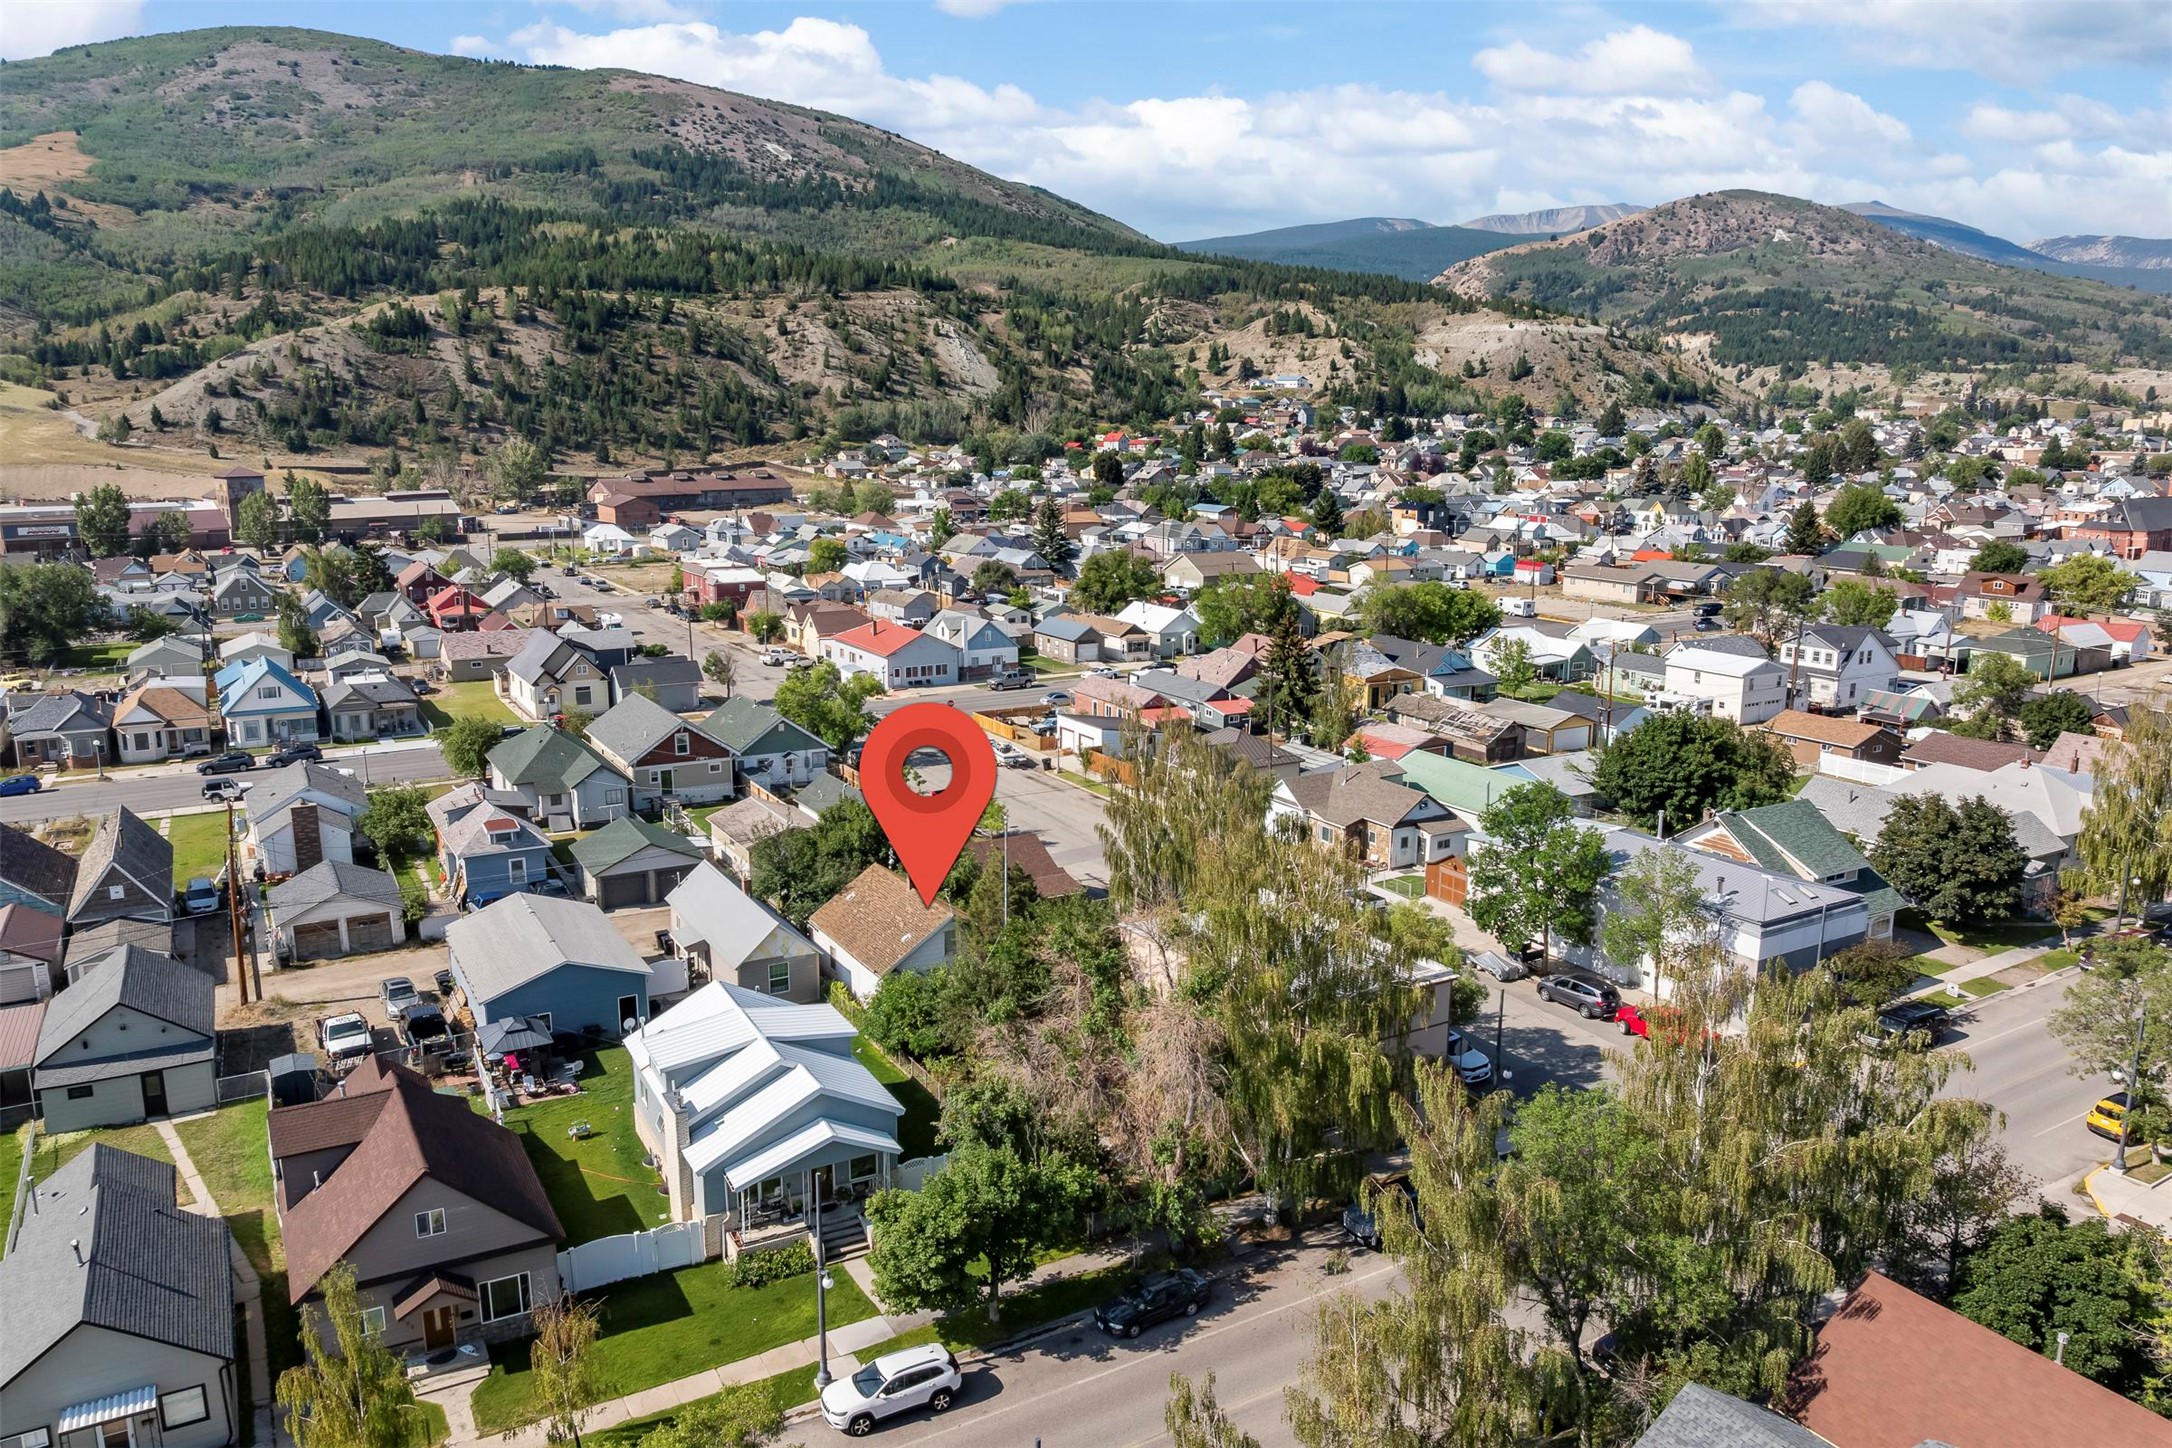
Aerial perspective showcasing a residential property with a shingle roof and mature trees, set against a prominent mountainous landscape
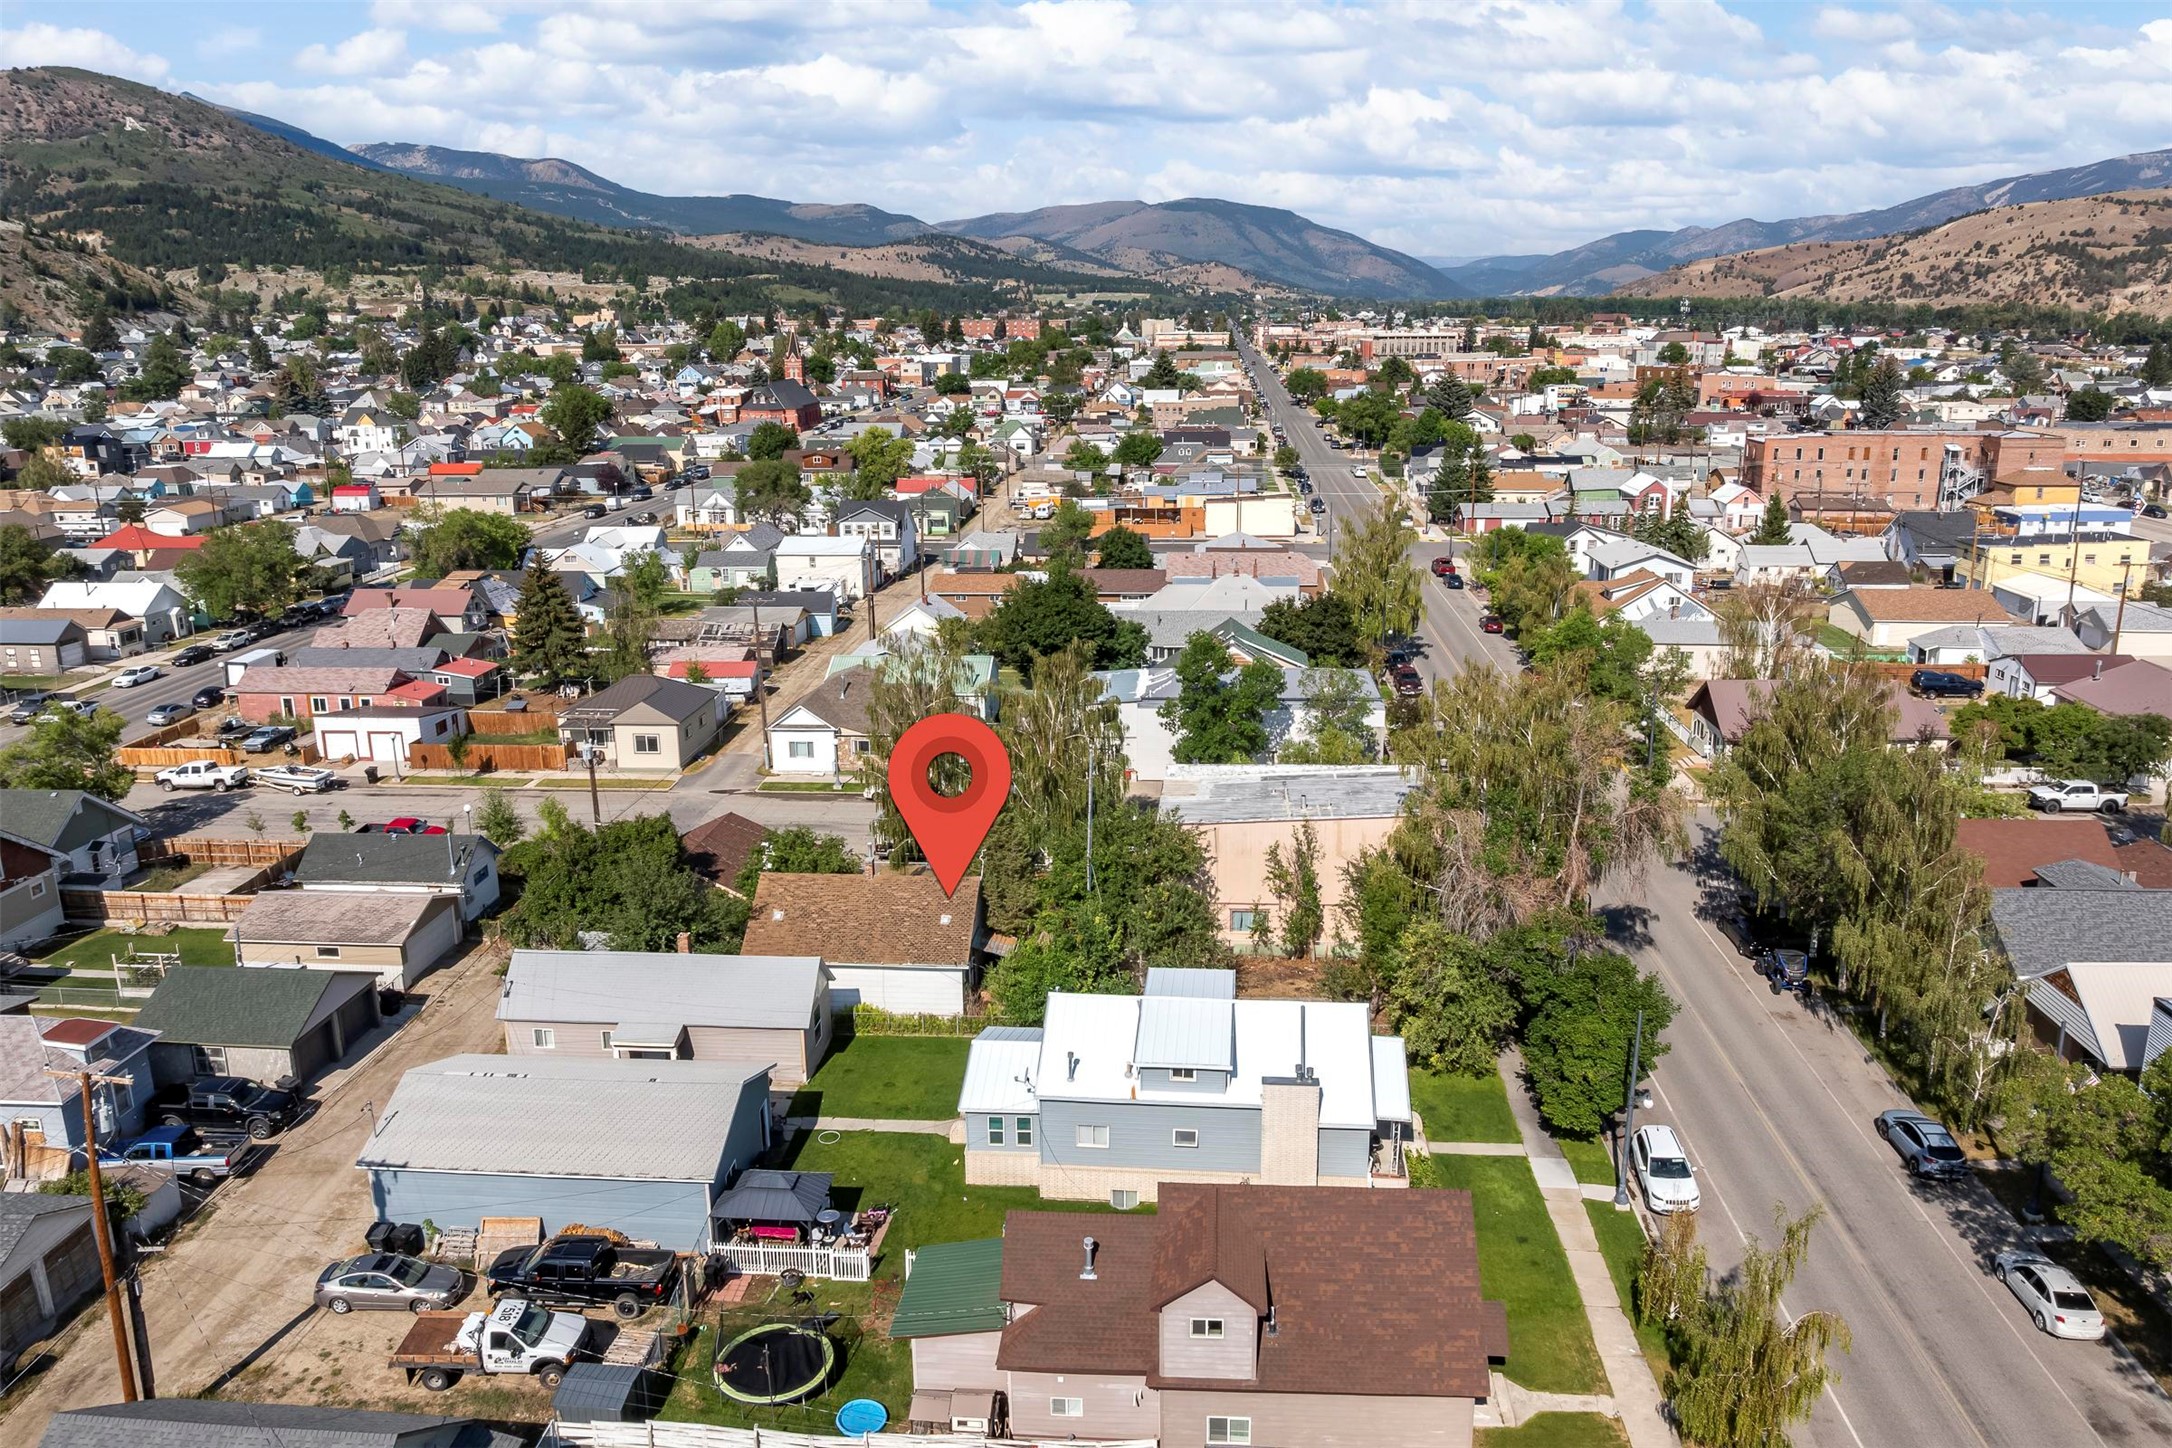
Aerial perspective featuring a shingle-roof residence situated on a lot with mature trees, established grass coverage, and a mountain range backdrop
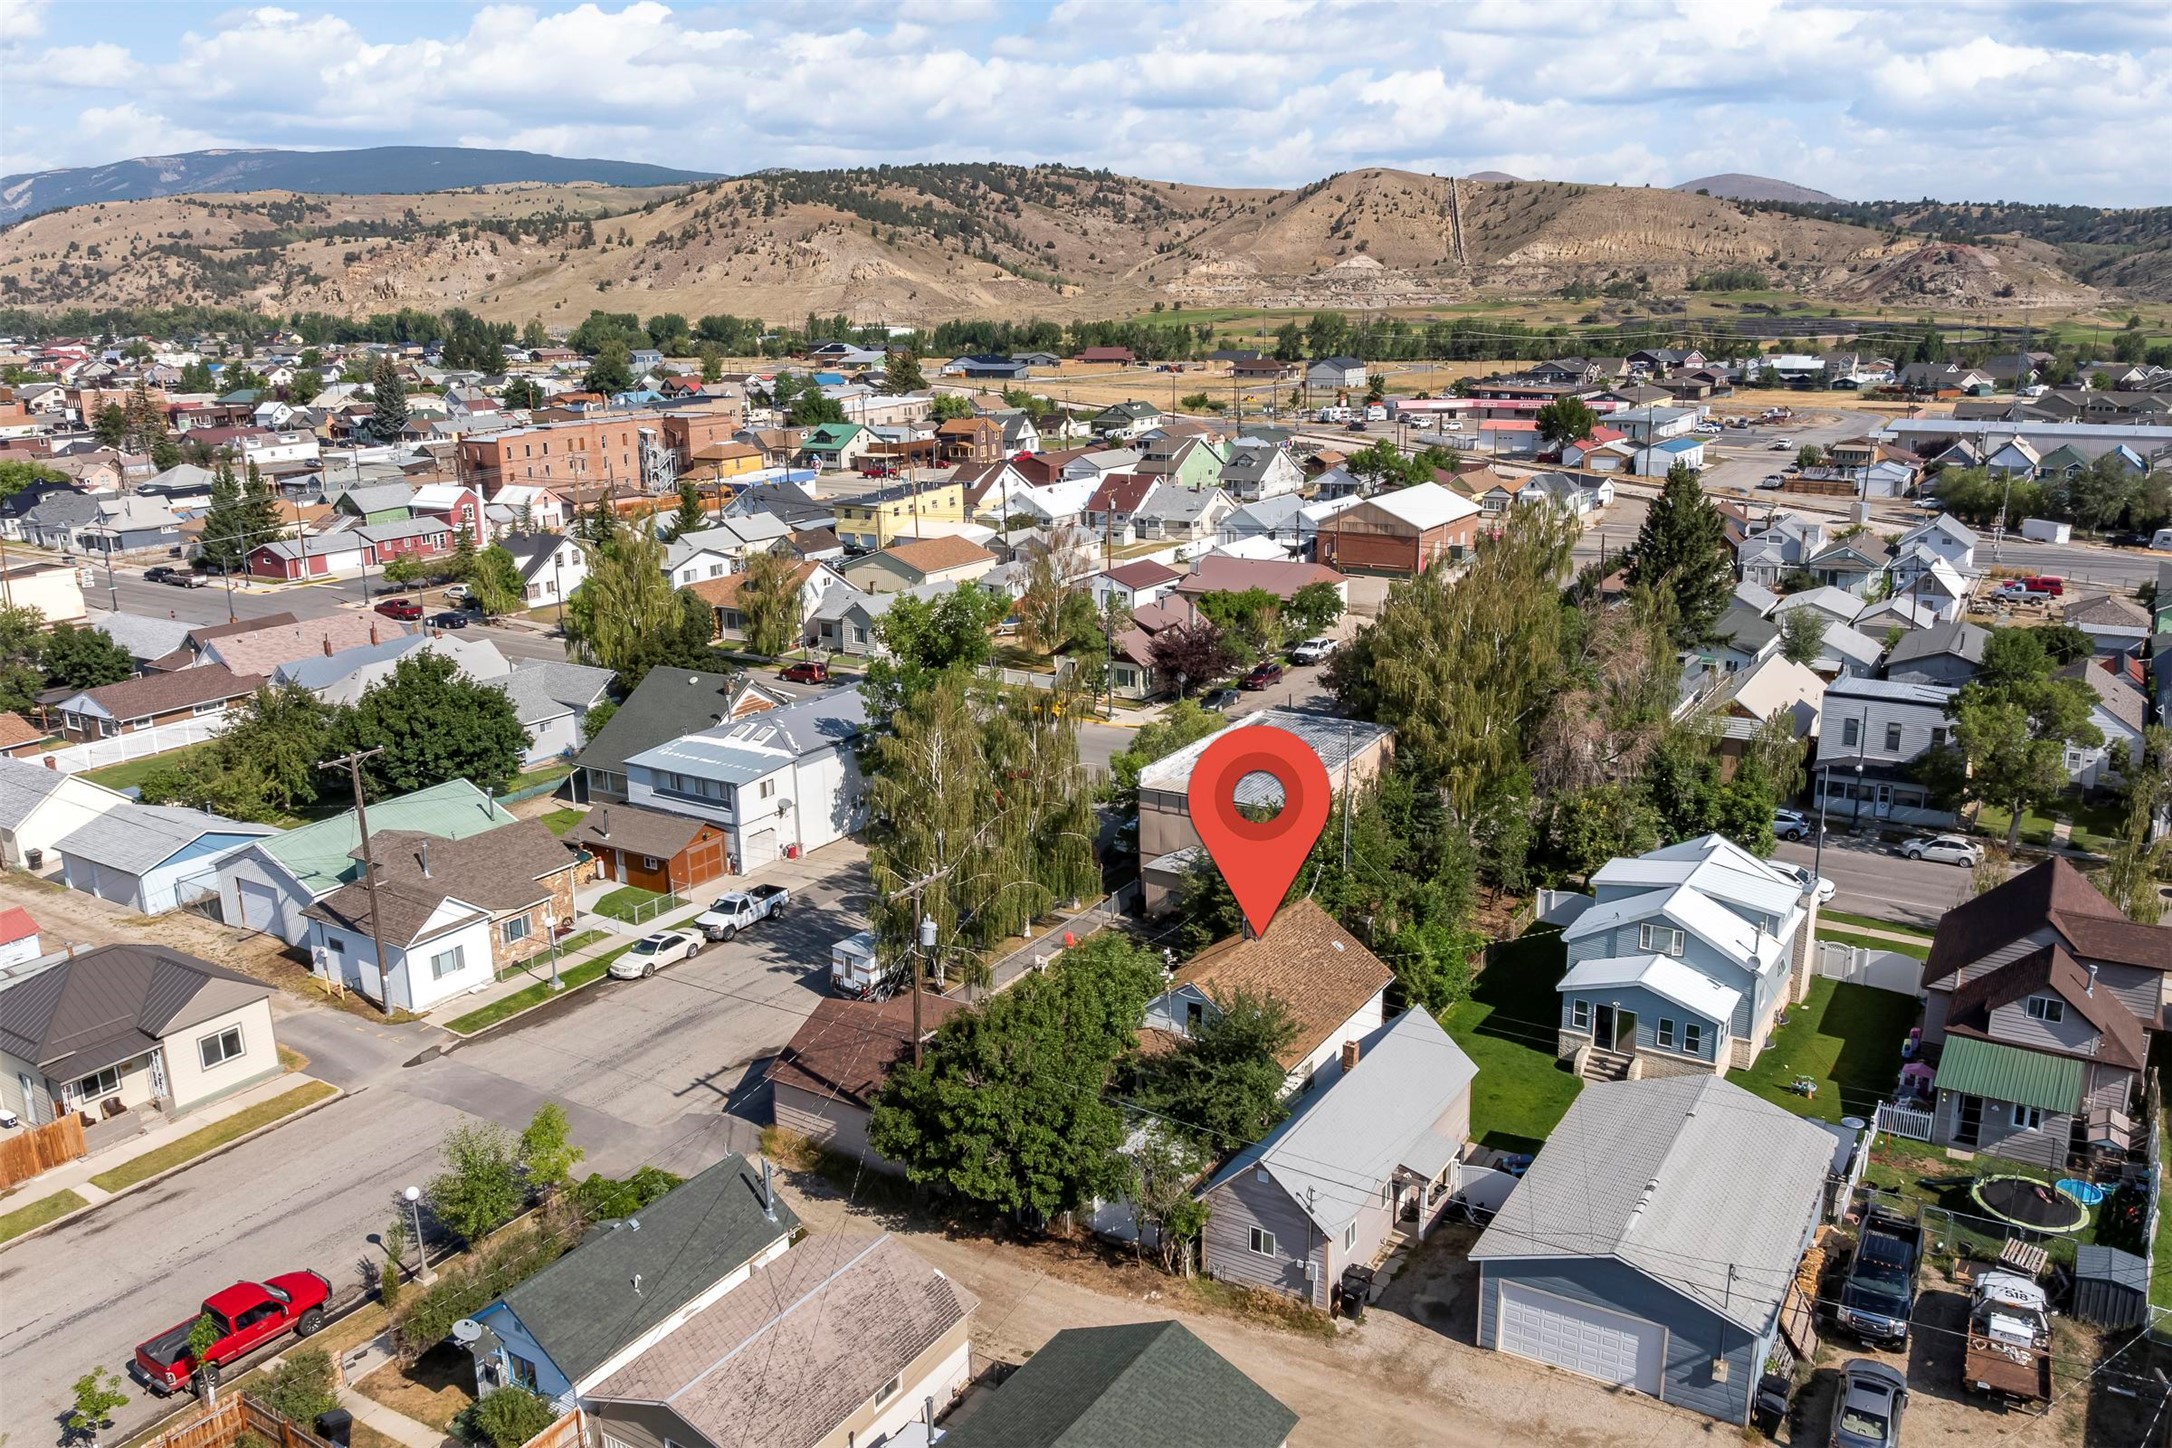
Aerial perspective of a property situated in an established residential area, featuring mature trees and a mountain backdrop
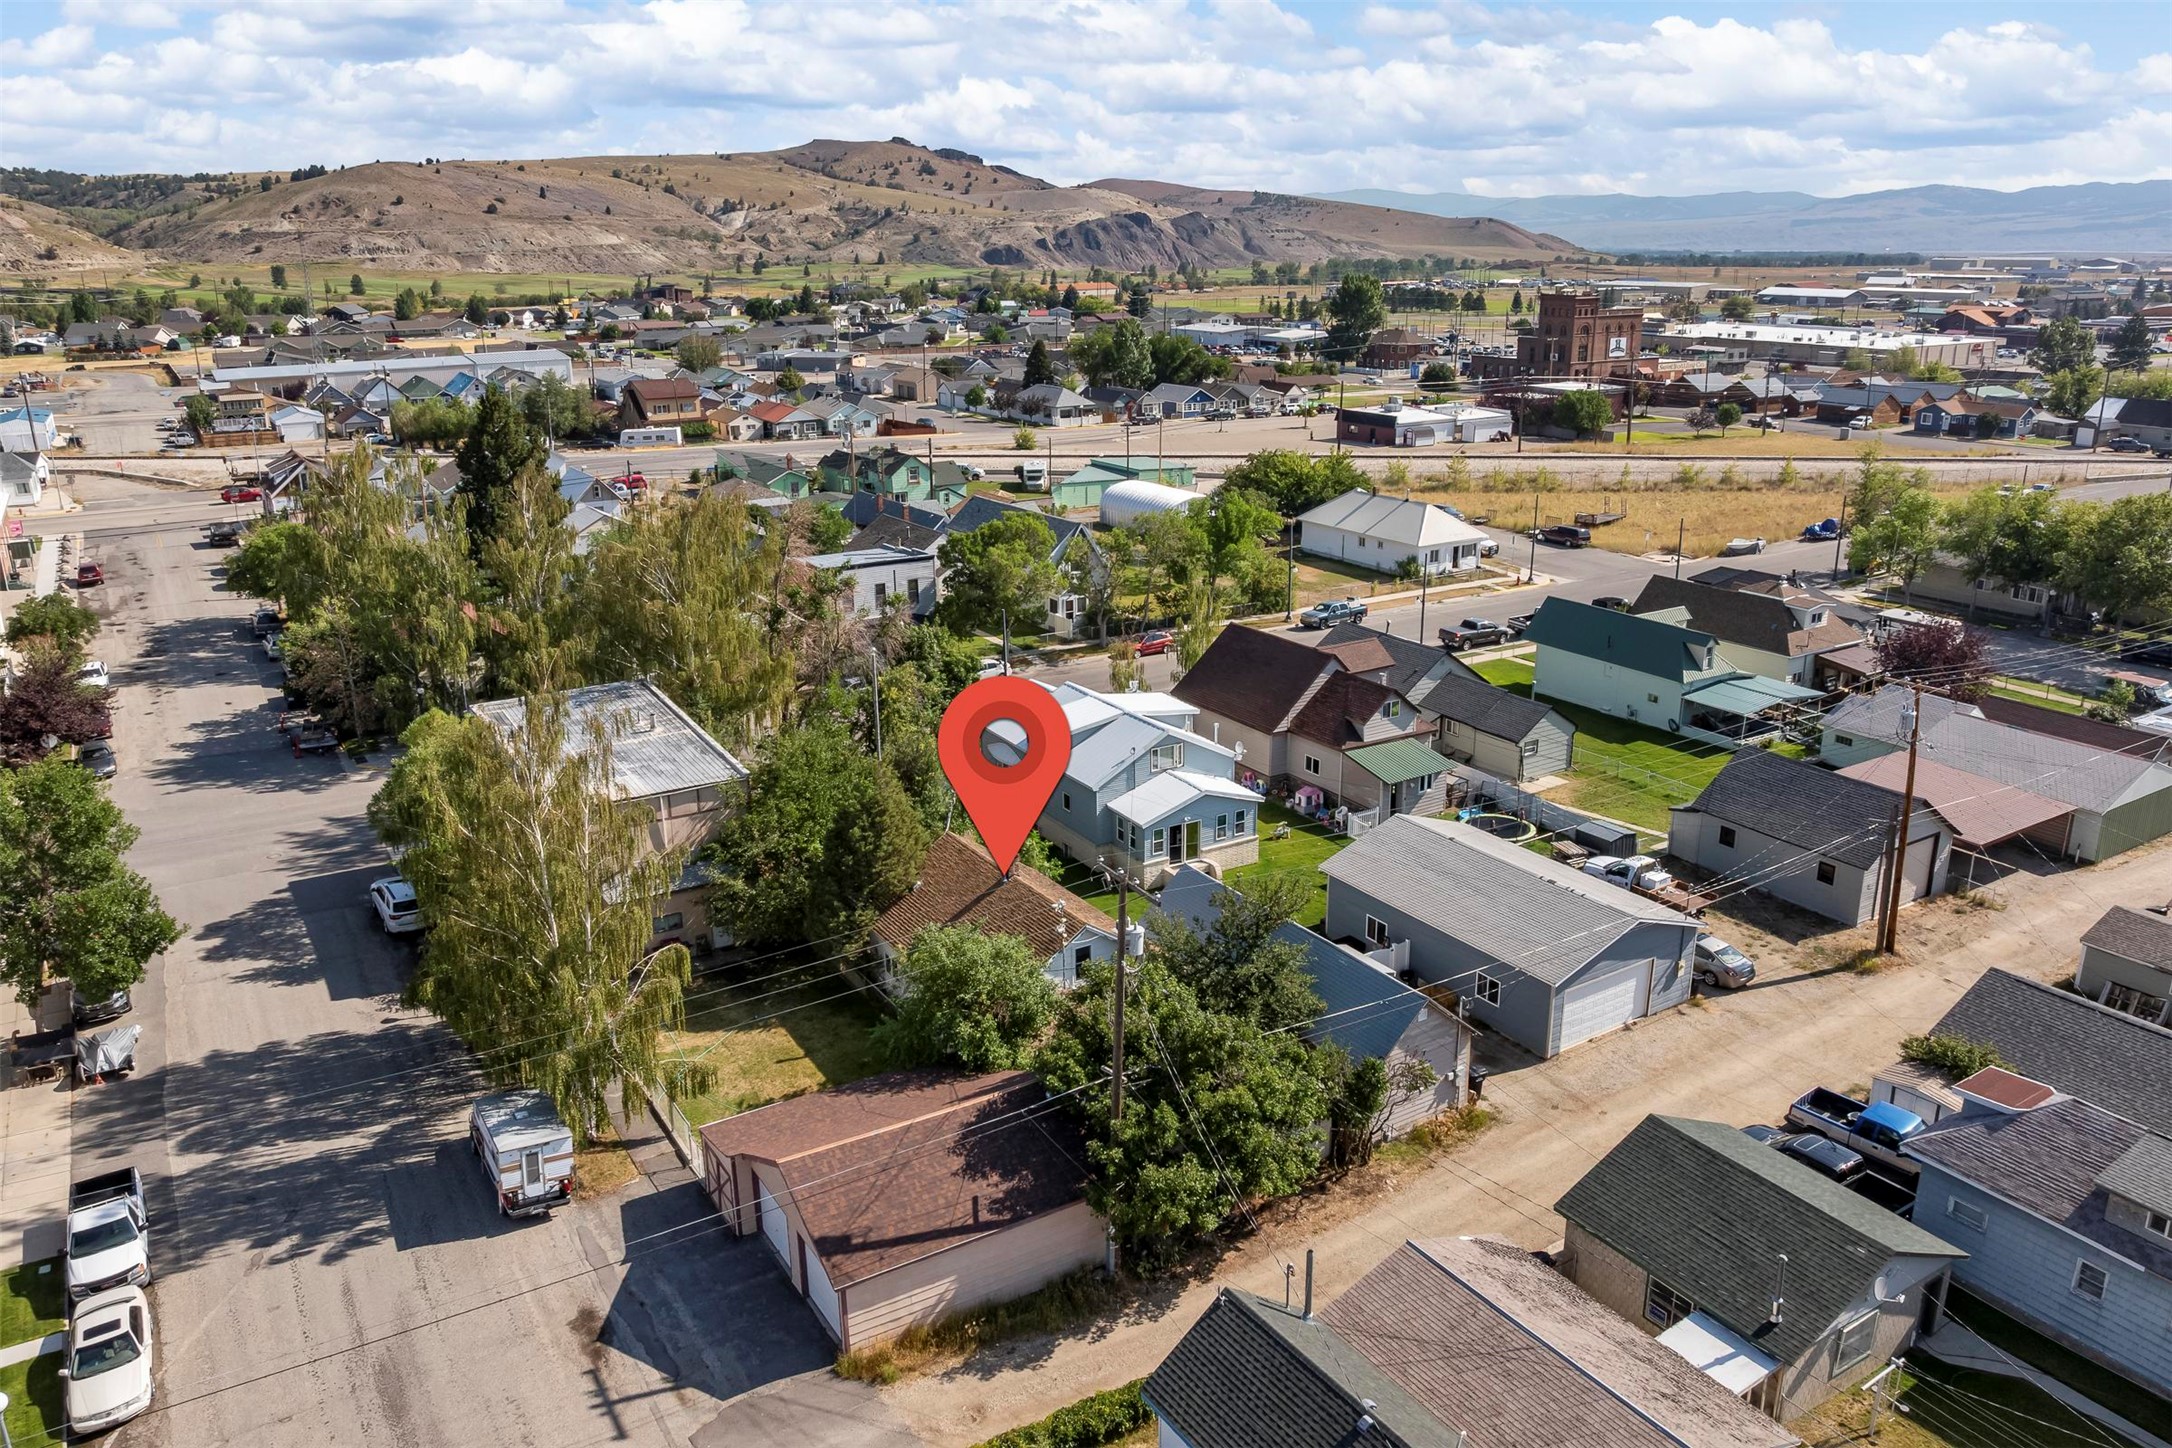
Aerial perspective of a detached residential property featuring a pitched roof, a detached garage, mature trees, and mountainous terrain in the distance
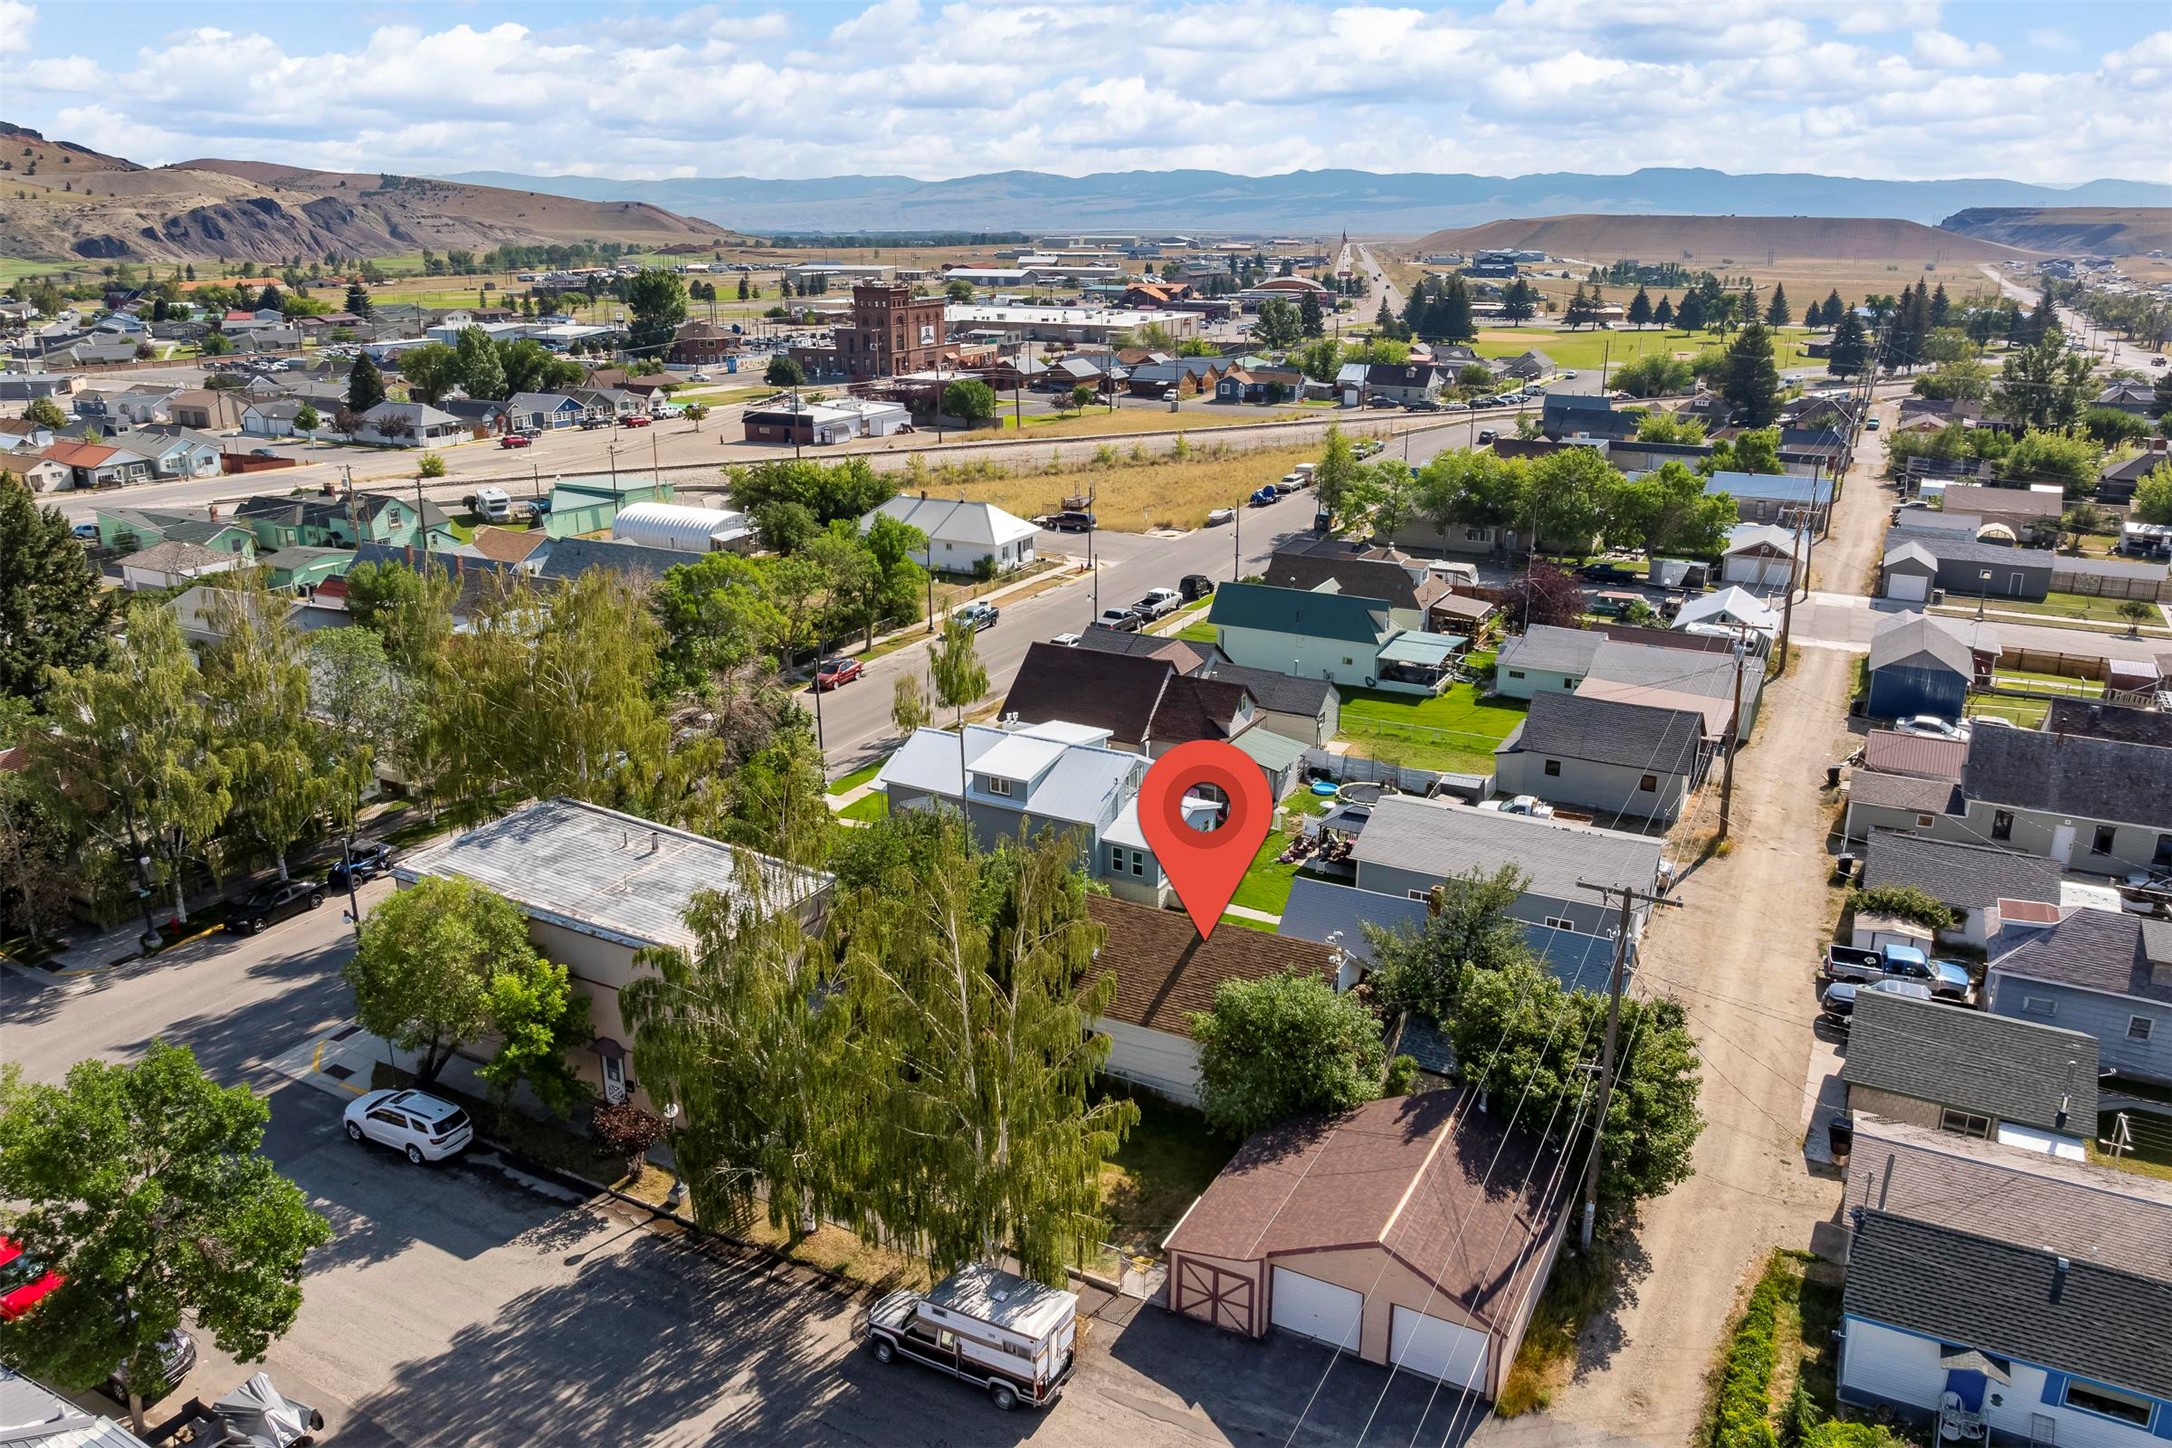
Aerial perspective featuring a detached two-car garage and mature trees
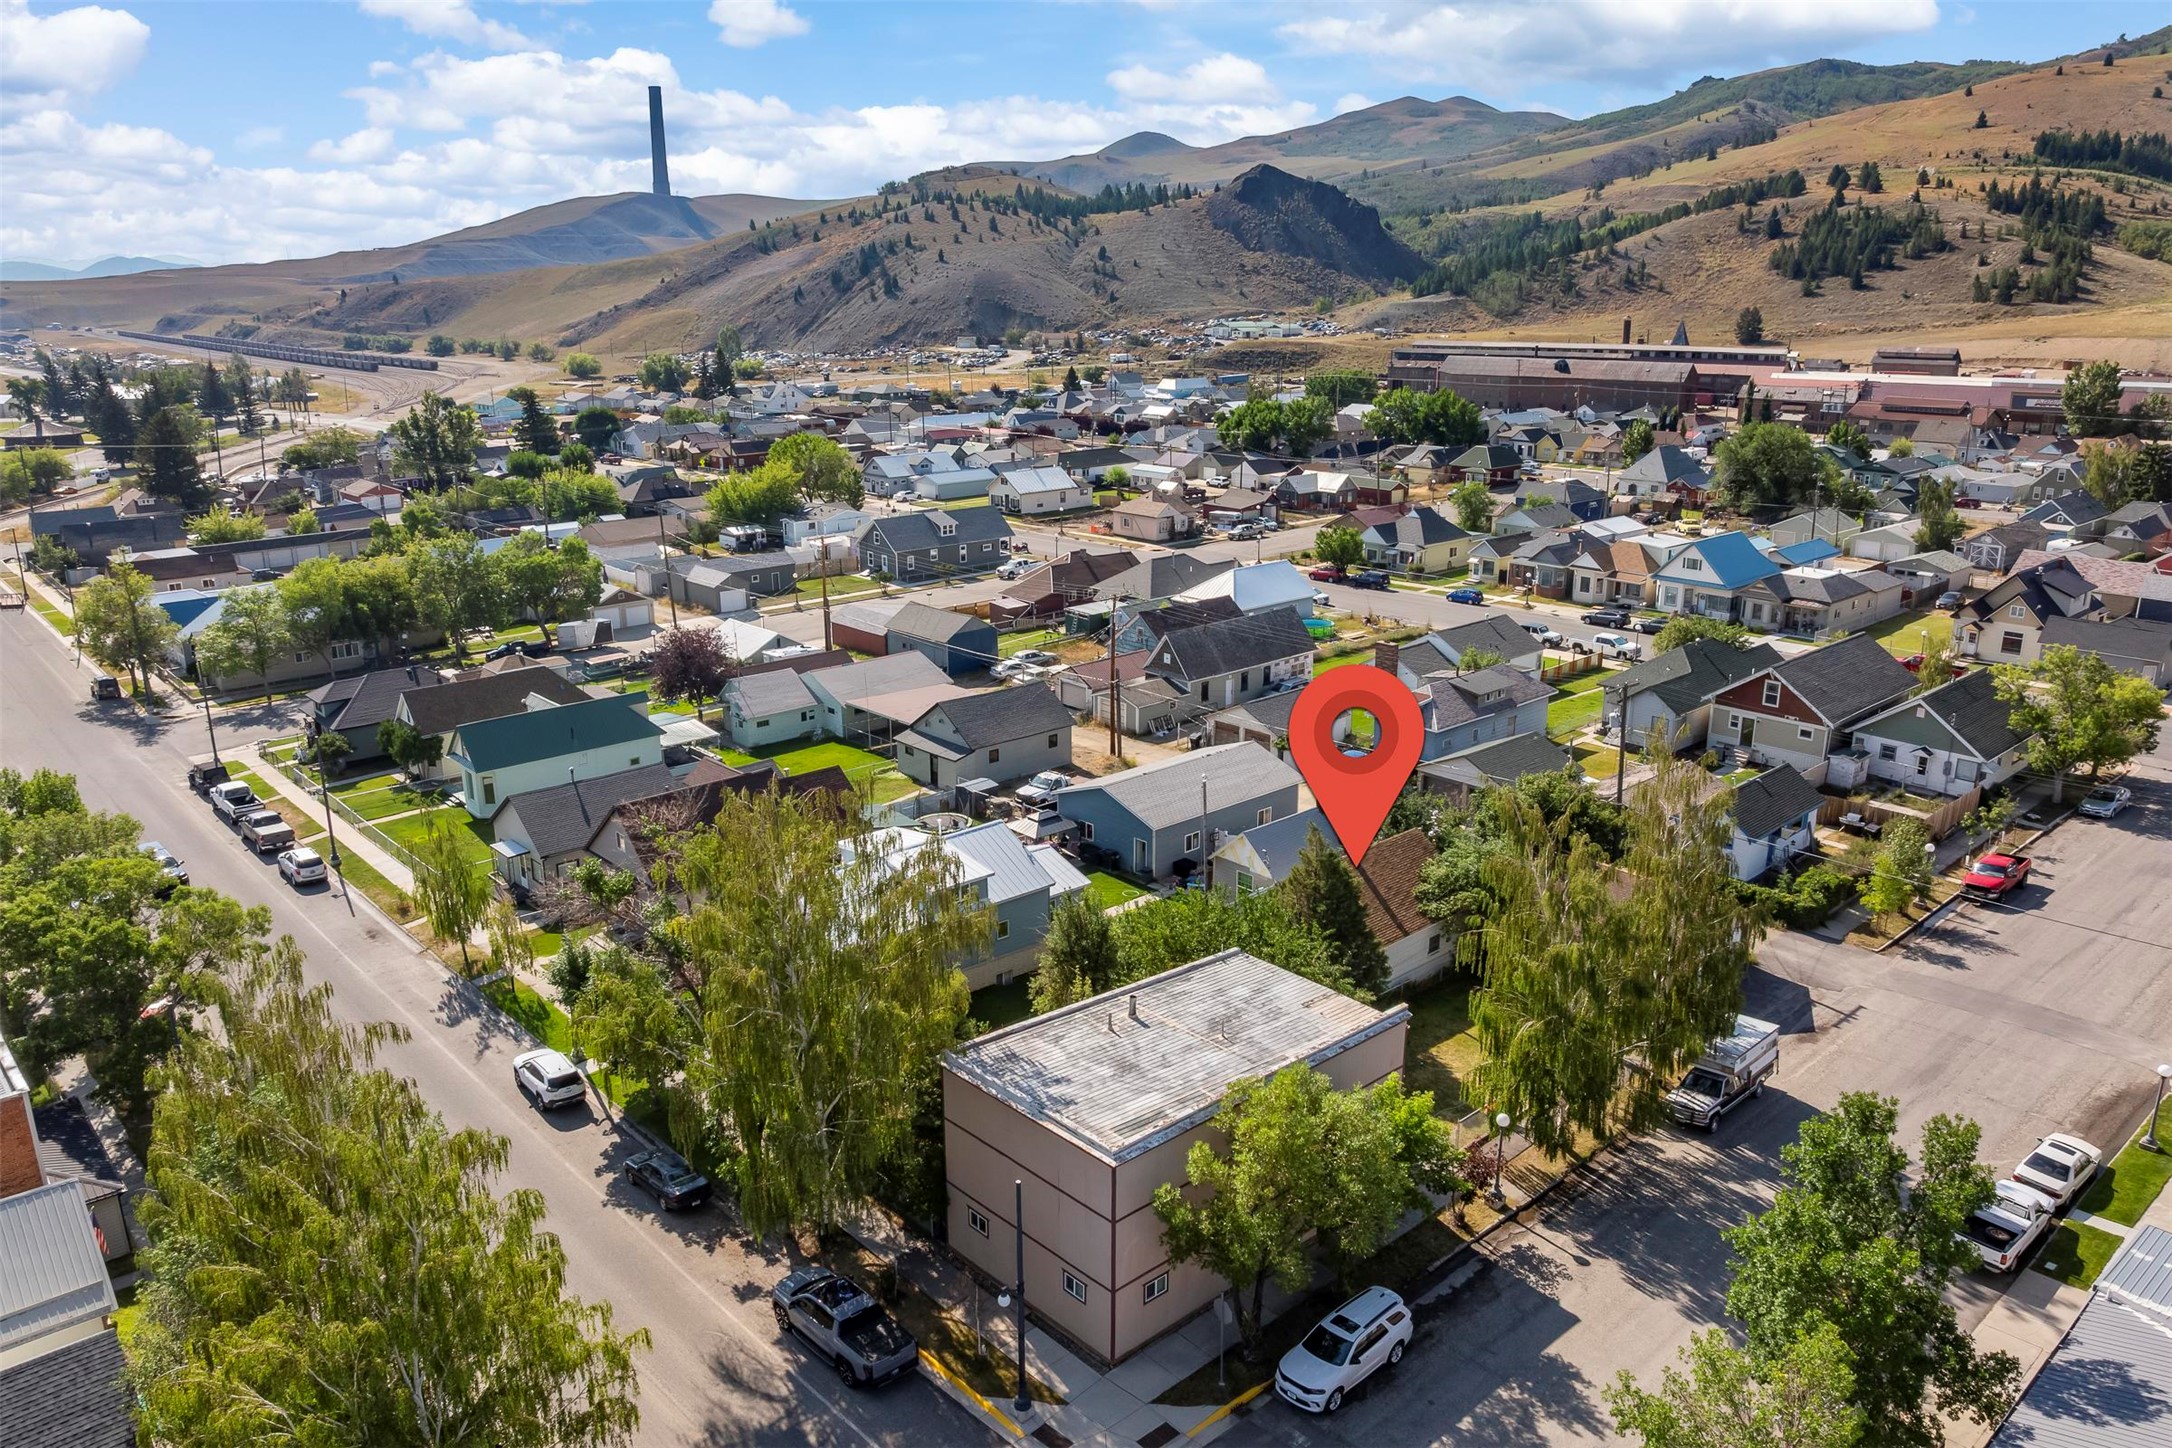
Aerial perspective of a residential property situated in a street-level neighborhood with mountain and landscape topography
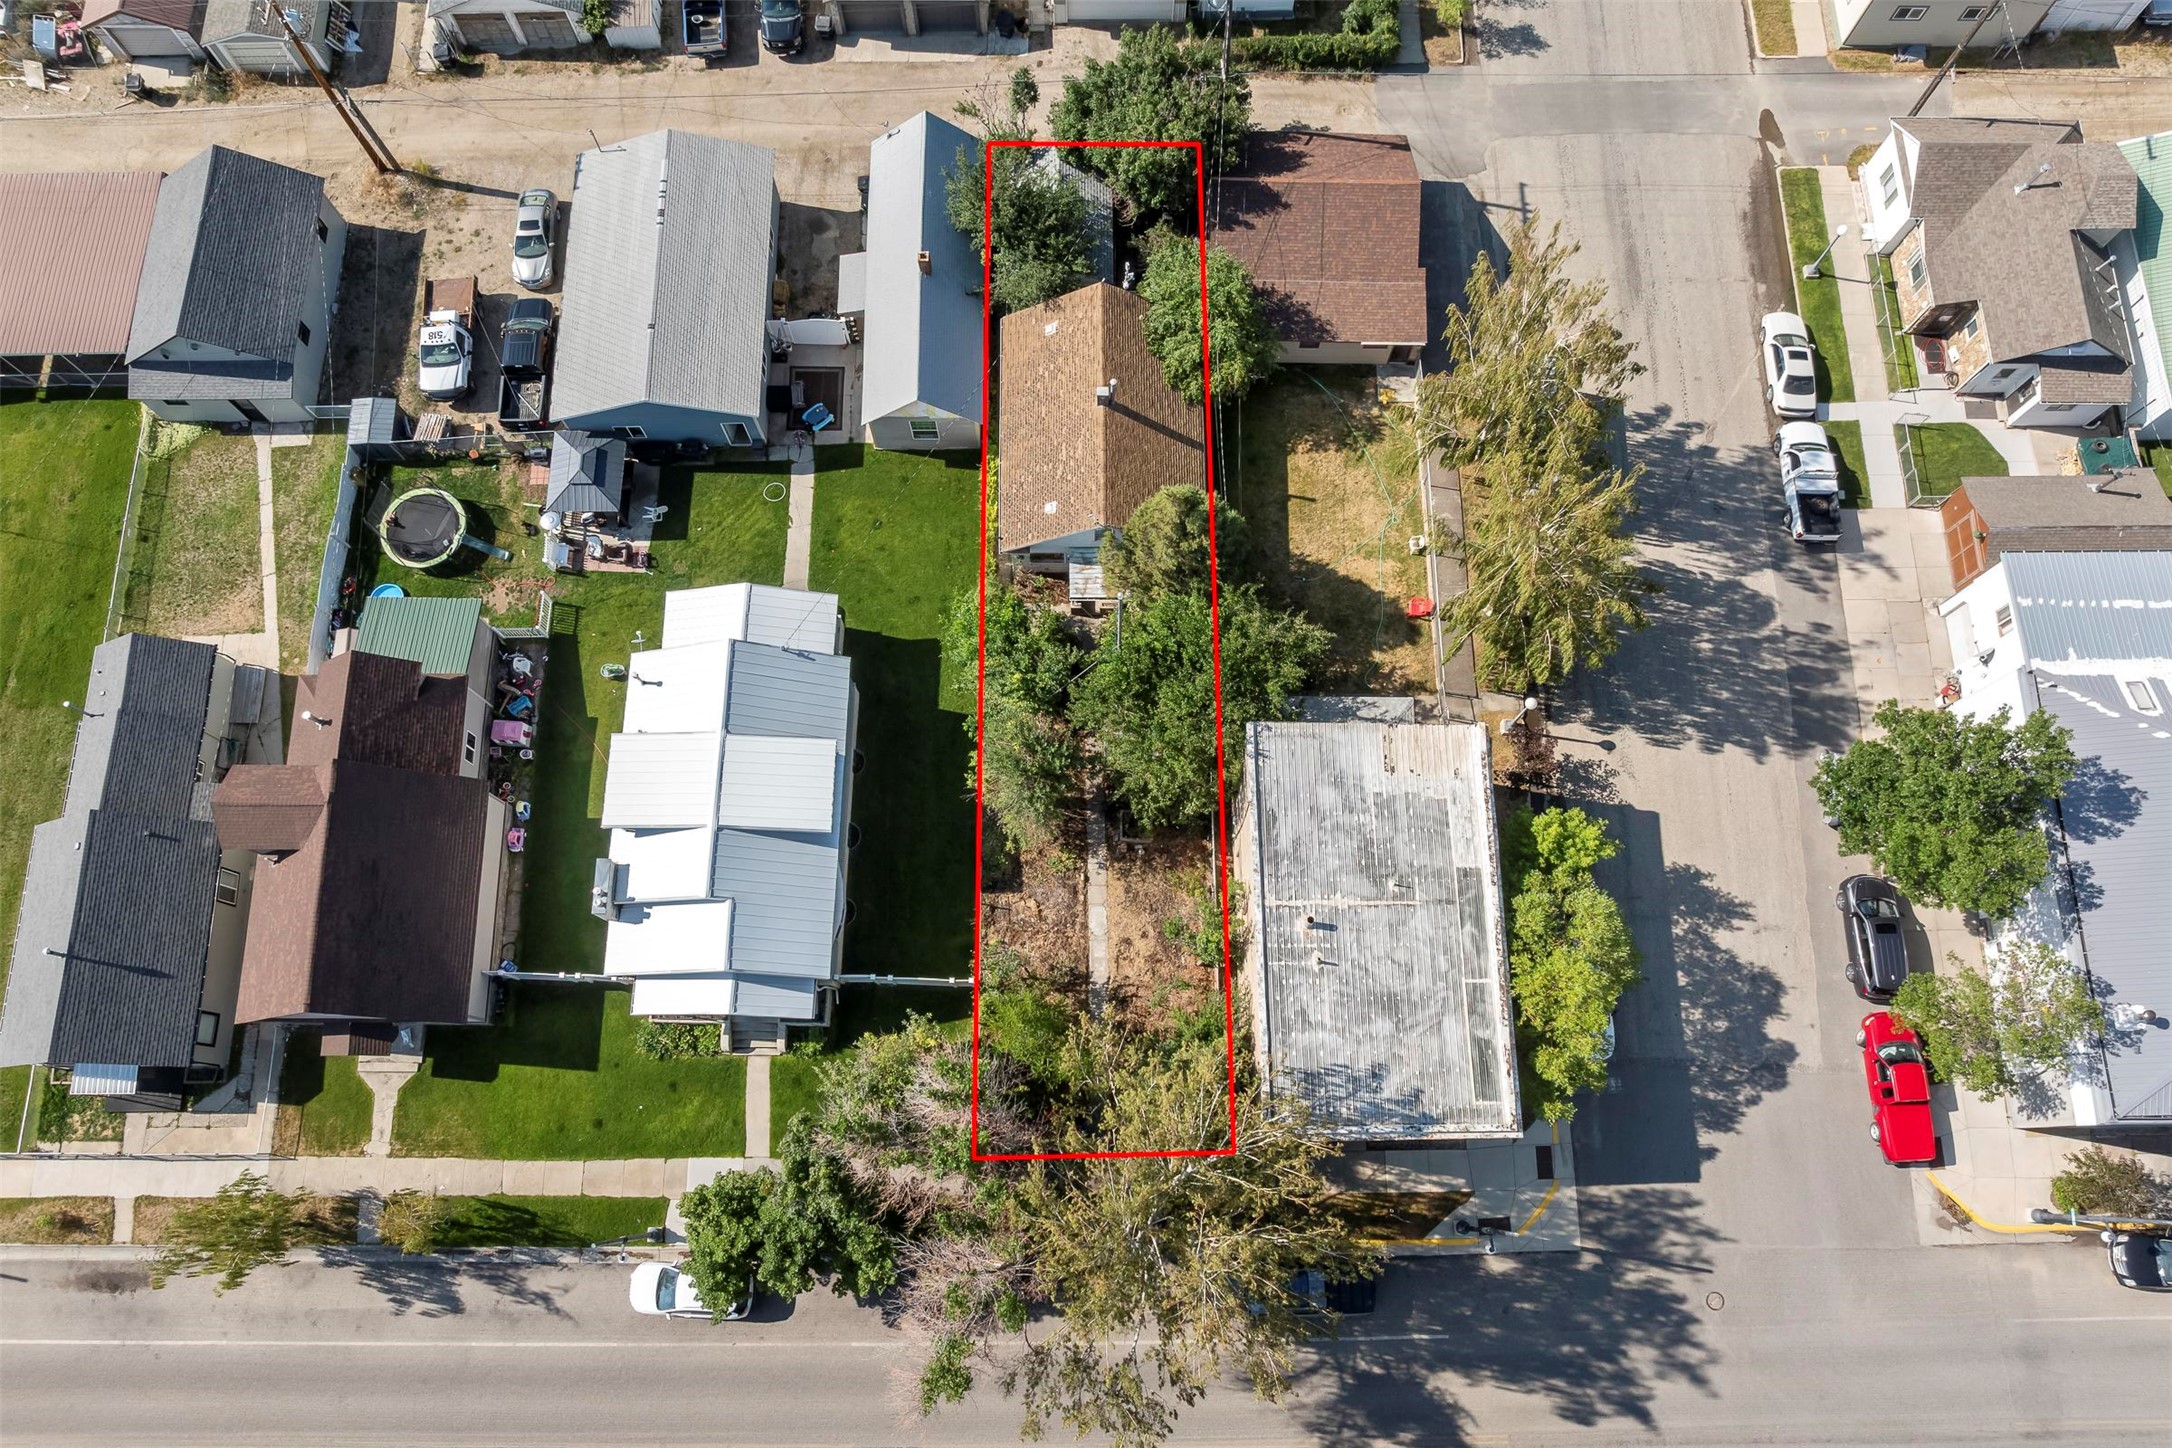
Aerial perspective of a detached residential property featuring a shingled roof, mature trees, and an elongated rectangular lot
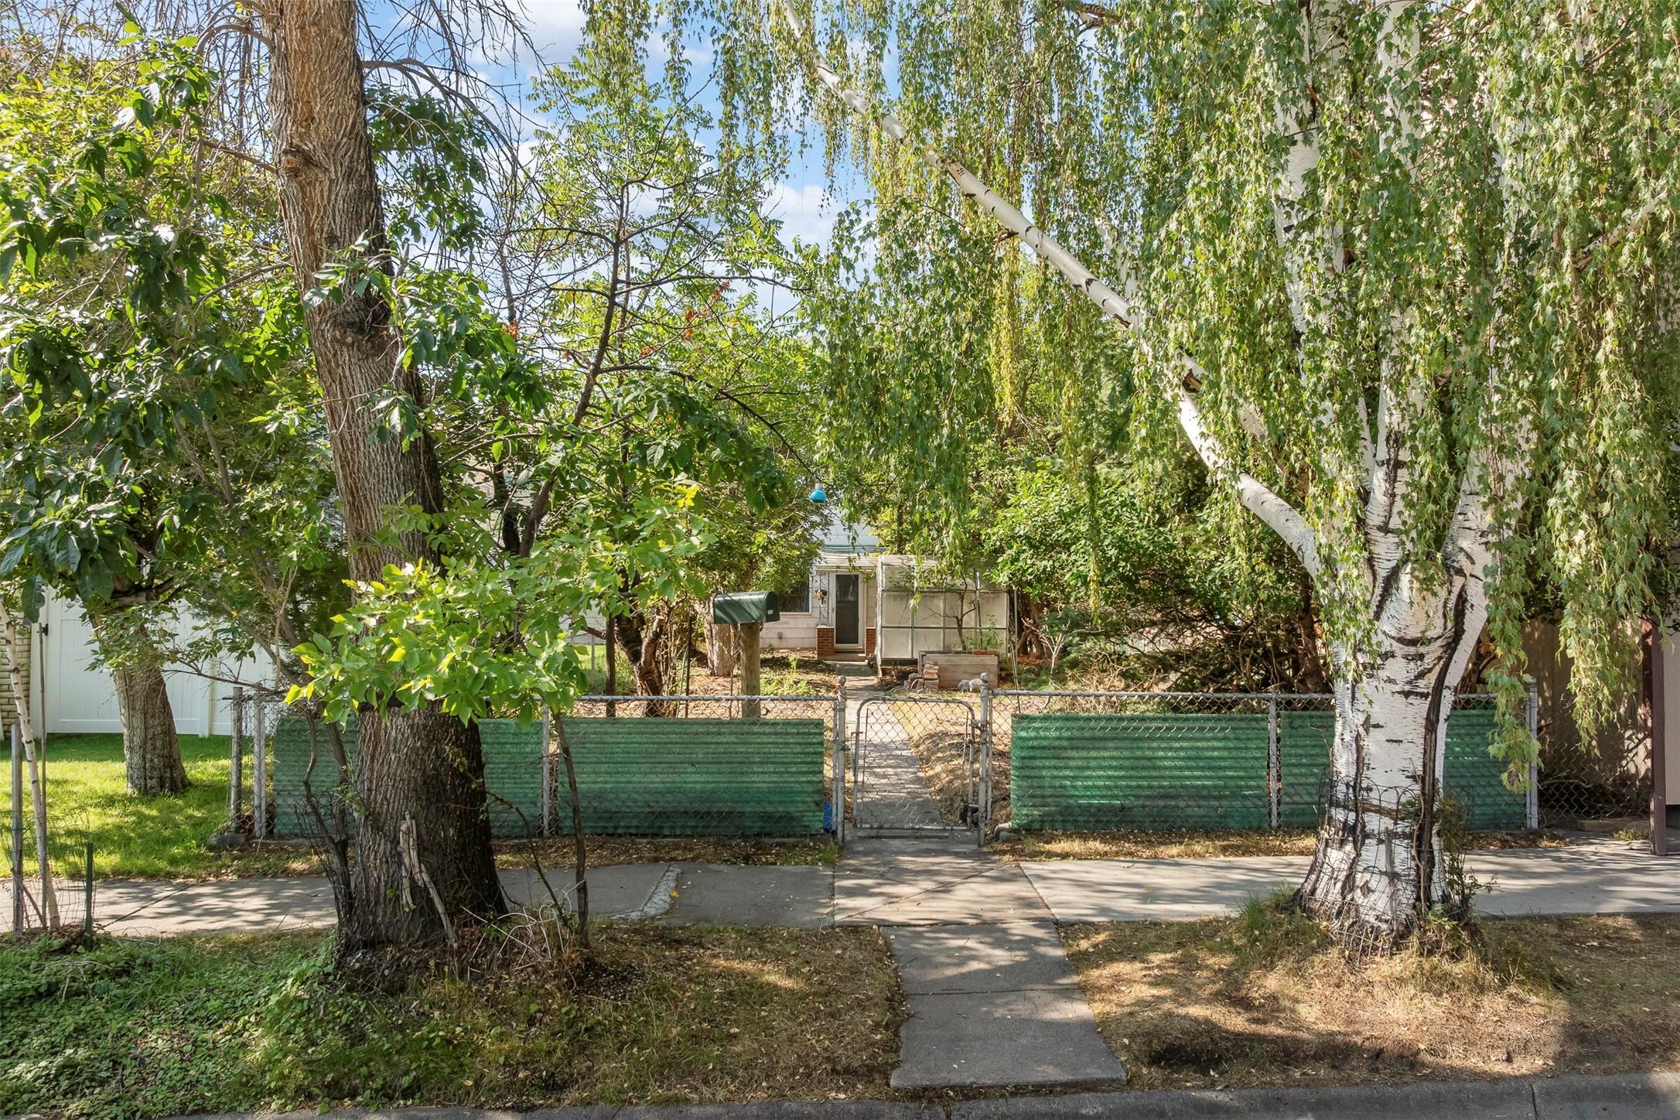
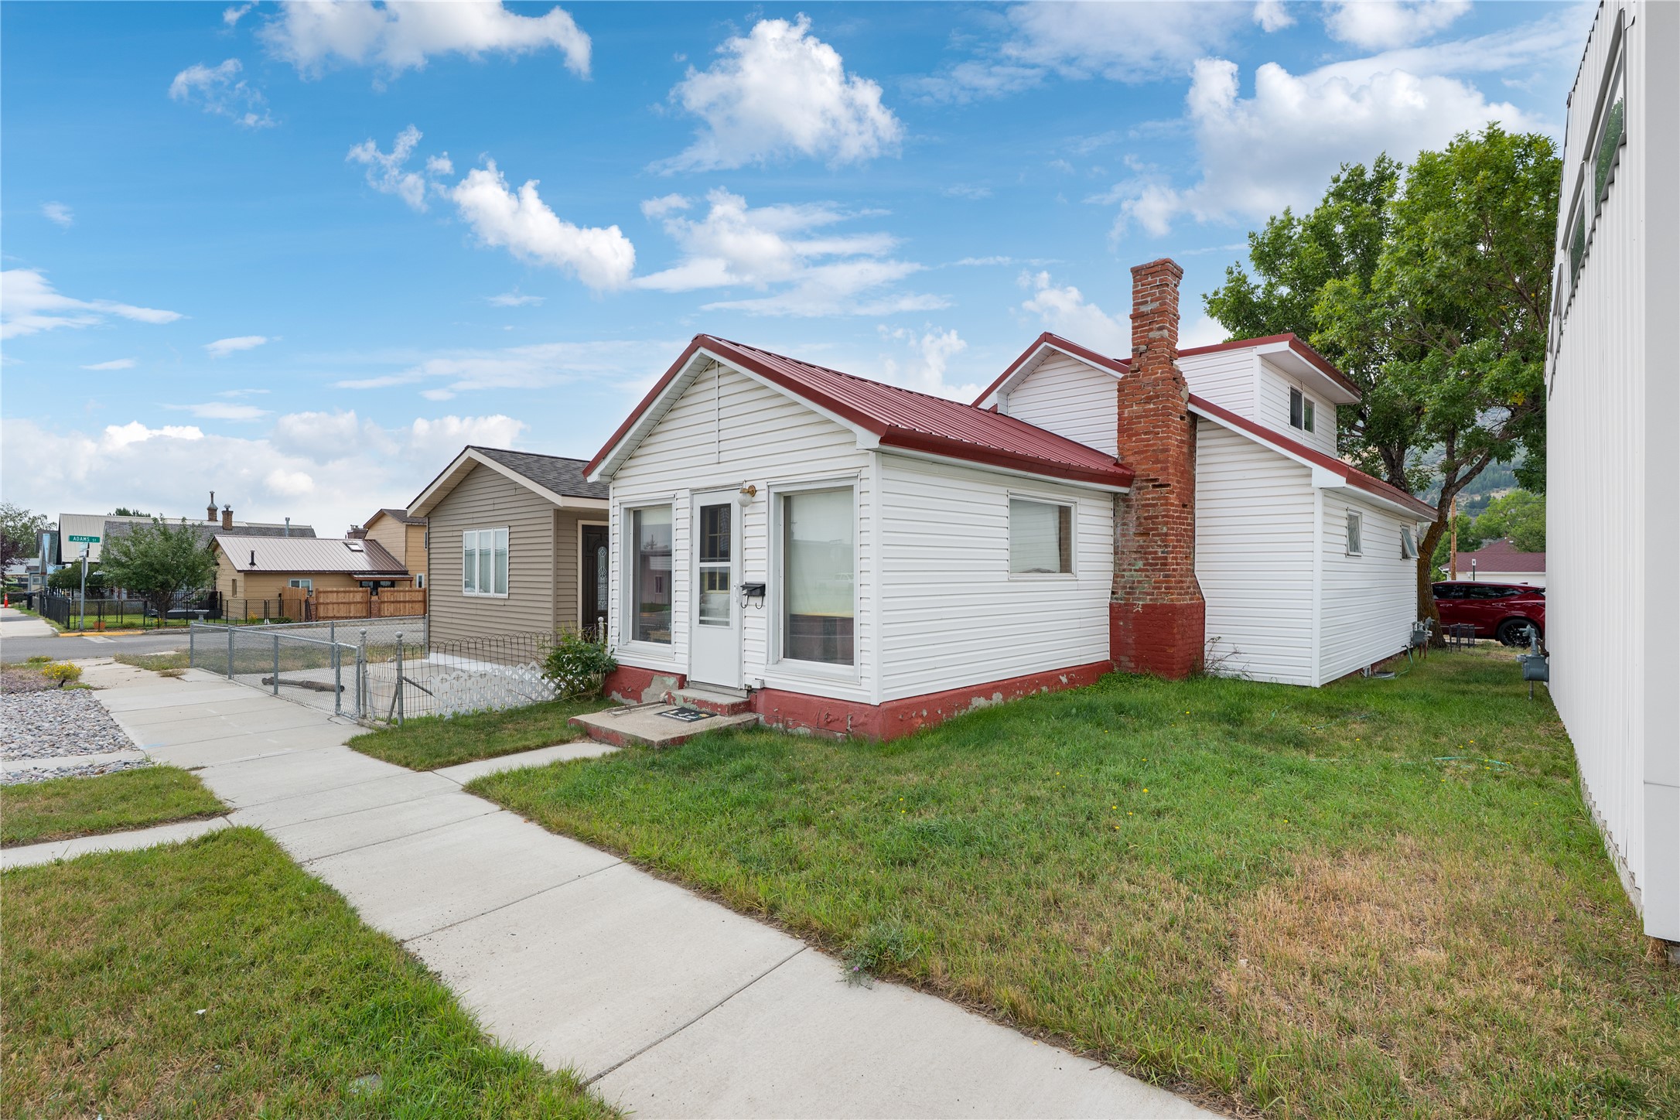
Exterior facade featuring mature trees, established landscaping, and a chain-link fenced perimeter
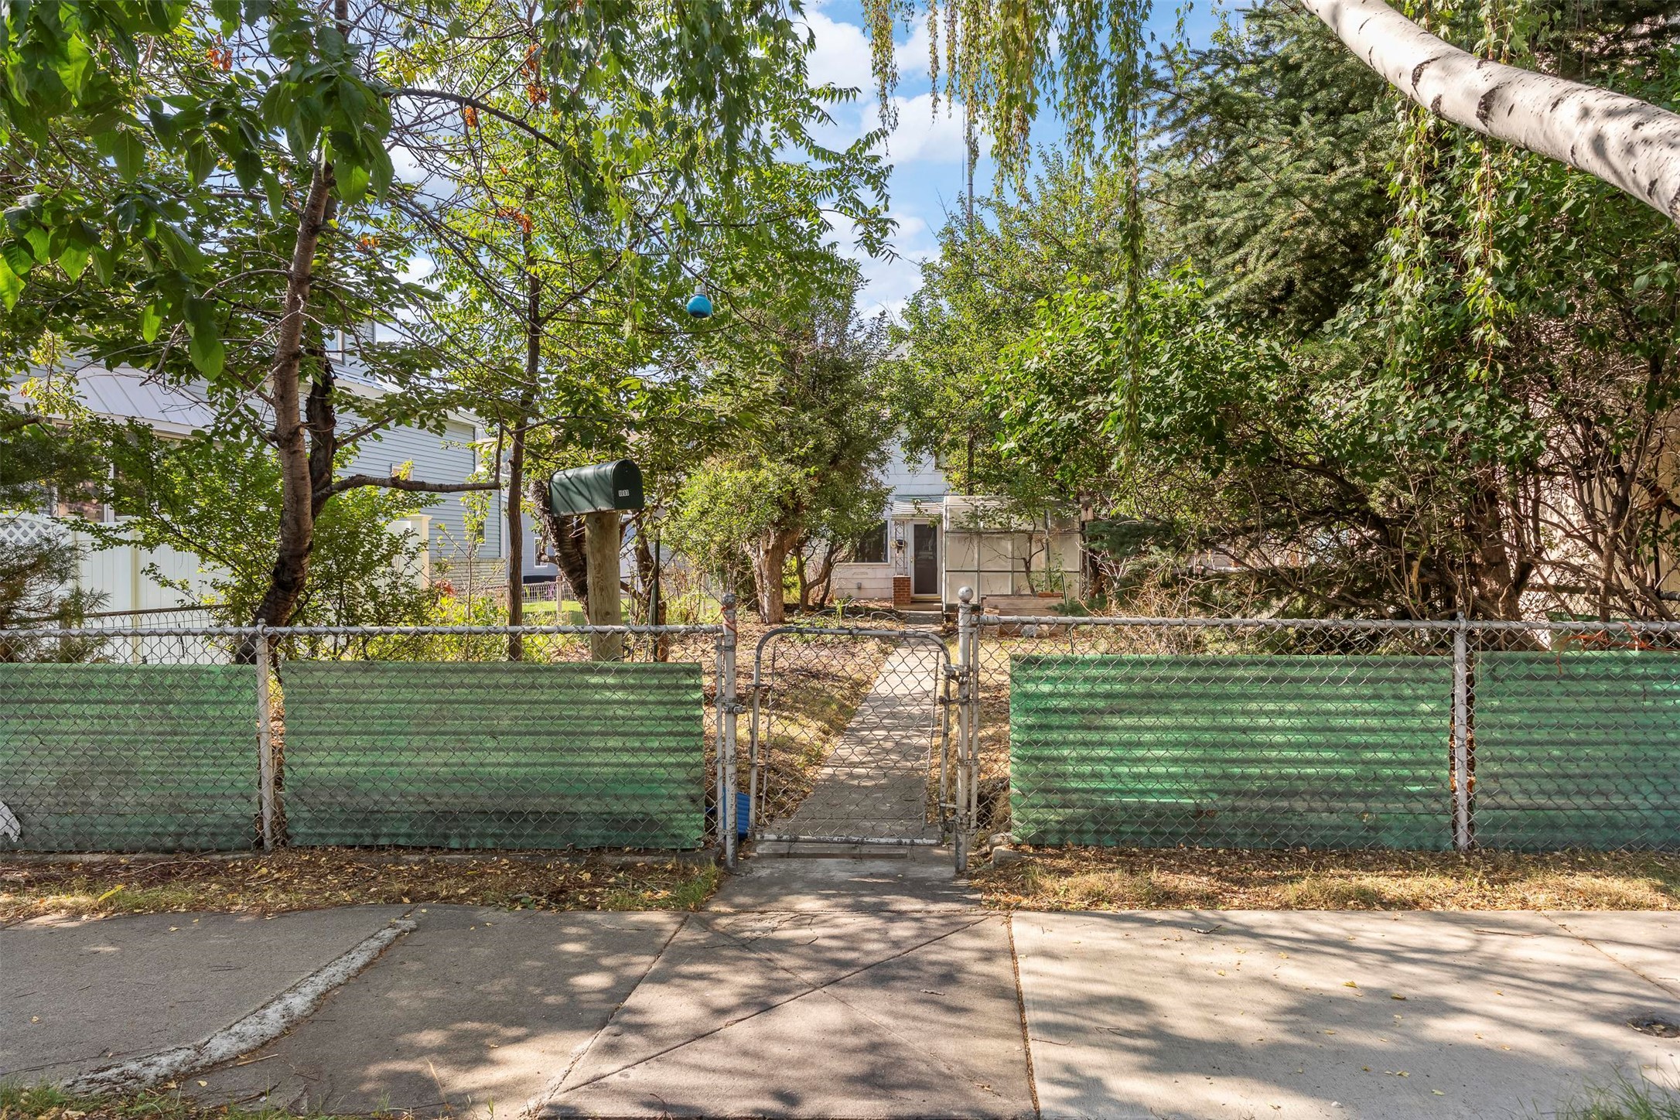
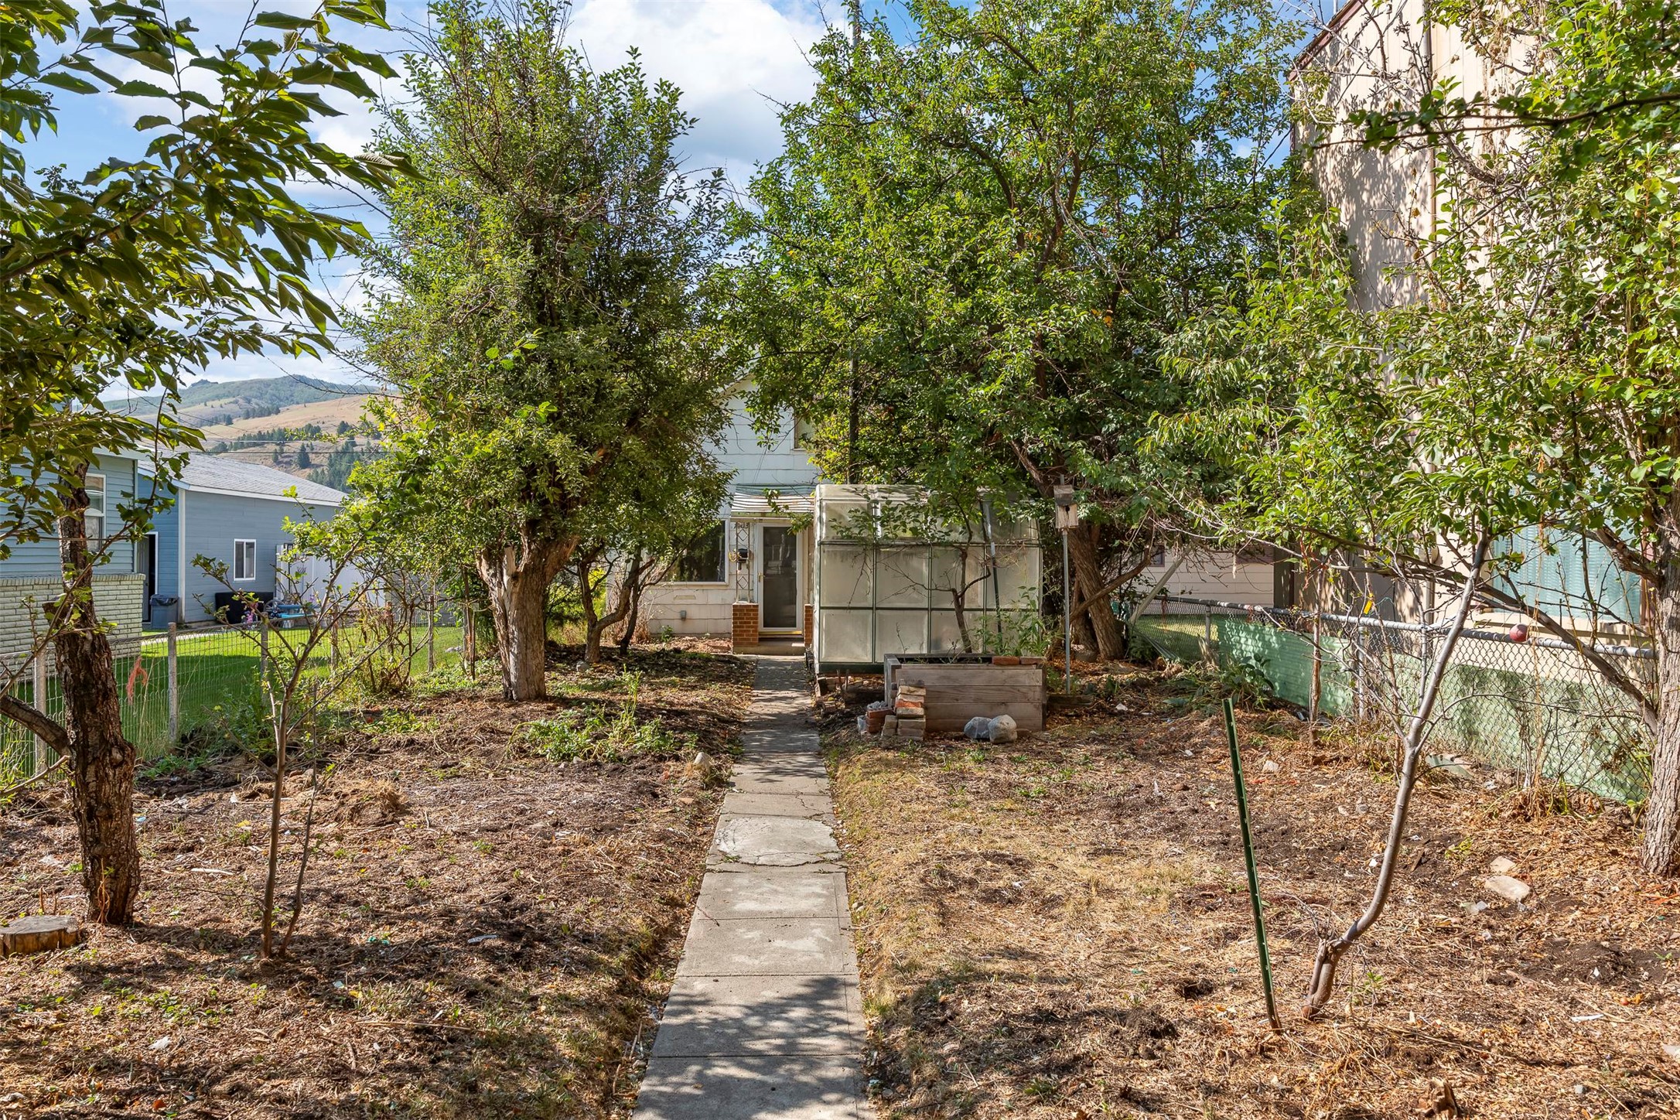
Backyard area featuring mature trees, a concrete pathway, a structured garden enclosure, and a chain-link fence
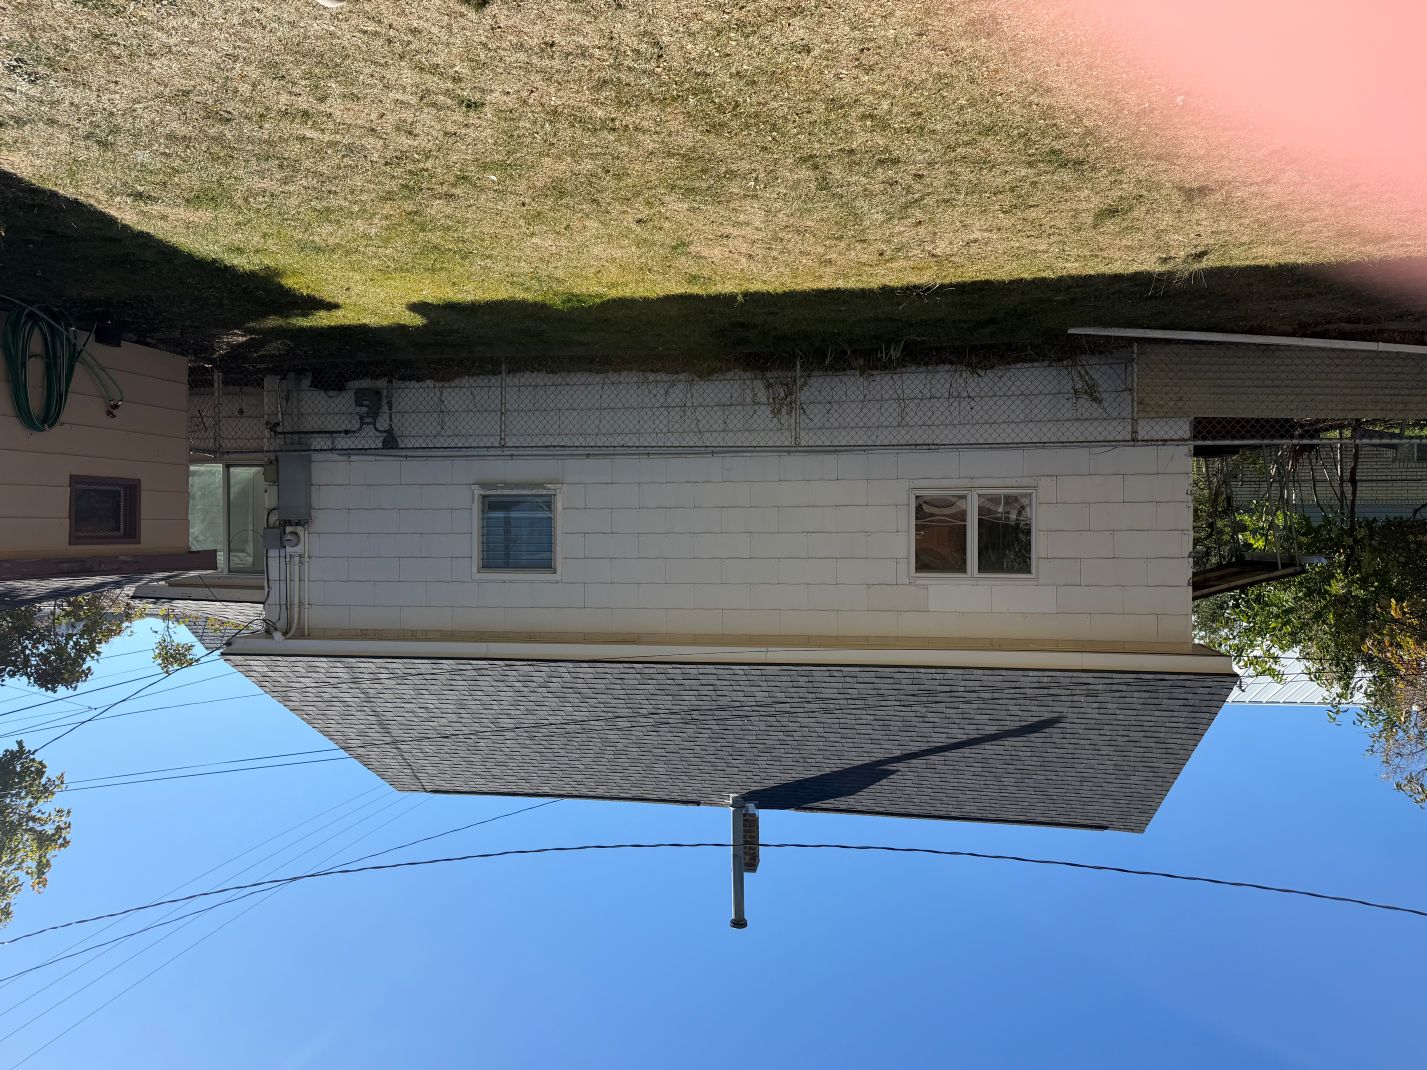
Exterior featuring concrete block masonry, a gabled roof with asphalt shingles, and a chain-link fenced perimeter

Description
BUYER FRIENDLY! CHECK OUT THIS ANACONDA LOCATION. THIS HOME FEATURES TWO BEDROOMS UPSTAIRS AND ONE ON THE MAIN FLOOR. THE HOME NEEDS SOME REPAIR, HOWEVER IT HAS MODERN WIRING A NEWER HOTWATER TANK AND UPGRADES TO THE HOT WATER FURNACE. THIS HOME WOULD BE SUITABLE FOR A FIRST TIME HOME OWNER ,RENTAL INVESTMENT OR SOMEONE WHO WOULD LIKE TO DOWNSIZE. TAKE A LOOK YOURSELF.
Details
| MLS # | 30076789 |
|---|---|
| Listing Type | For Sale |
| Style | House |
| Sub-Type | Resale |
| Status | Active |
| Year | 1916 |
| Days On Site | 90 |
| Listing Provided By | Coldwell Banker Markovich RE | Paul Drew |
Features
| Bed(s) | 3 |
|---|---|
| Bath(s) | 1 Total |
| SQ Feet | 1,028 |
| Garage | 1 |
| Basement | Y |
| Zoning | 1 |
| Acreage | 0.10 |
Parking
| Garage Yes / No | Yes |
|---|
Taxes
| Tax Annual Amount | 596.67 |
|---|
Area Information
| State | MT |
|---|---|
| County | Deer Lodge |
| City | Anaconda |
| Zip Code | 59711 |
| Listing VS Median (in 59711) | |
Price: $199,000 low | high Med: $380,000 sqft: 1,028 low | high Med: 1,200 $ / sqft: $194 low | high Med: $317 On site: 90 low | high Med: 20 | |
Request a showing
Request a showing
Contact
Learn More About This Property

| State | MT |
|---|---|
| County | Deer Lodge |
| City | Anaconda |
| Zip Code | 59711 |
| Listing VS Median (in 59711) | |
Price: $199,000 low | high Med: $380,000 sqft: 1,028 low | high Med: 1,200 $ / sqft: $194 low | high Med: $317 On site: 90 low | high Med: 20 | |
Nearby Listings (Within 1/4 mile)
Price: $149K - $248K
sqft: 771 - 1,000
Listing Updated: November 1, 2026 at 11:06:15 AM PST