

105 Deer Clover Lane,Steamboat, CO 80487
Steamboat, CO 80487


Description
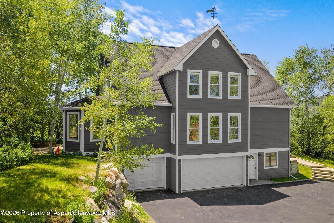
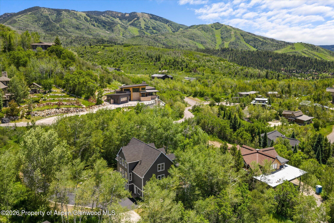
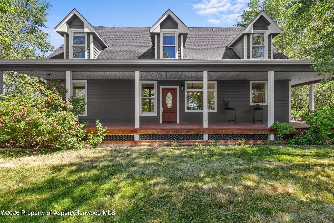
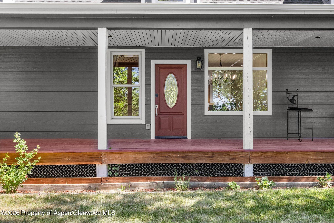
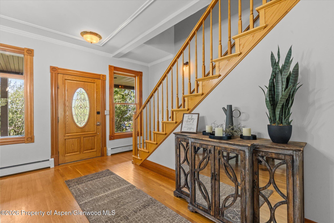
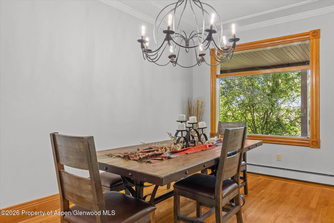
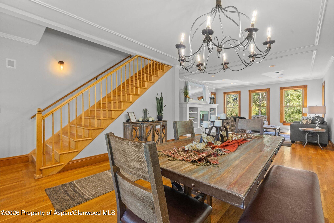
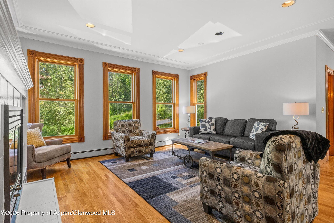
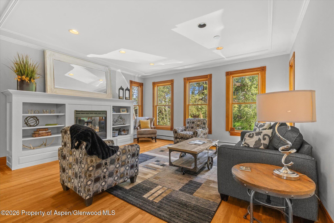
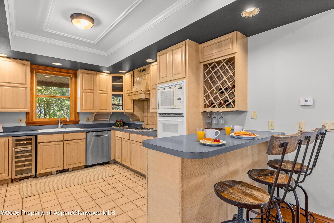
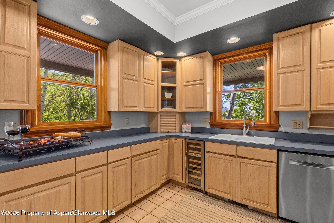
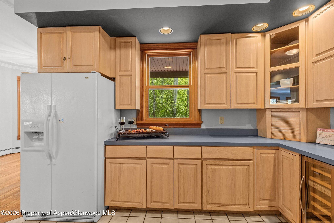
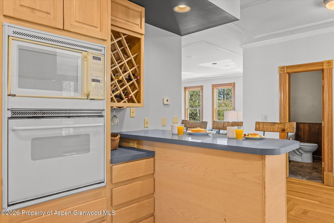
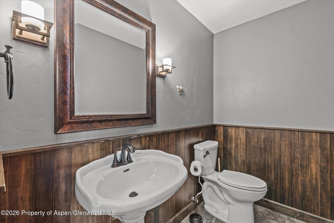
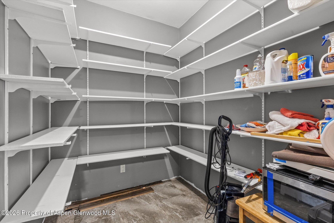
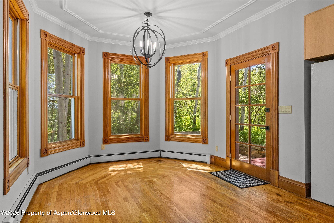
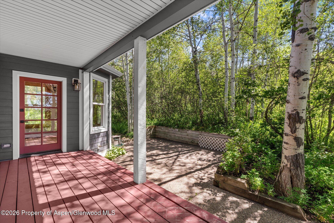
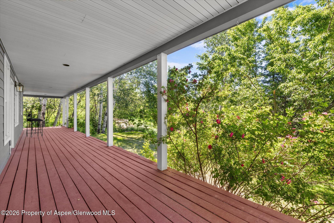
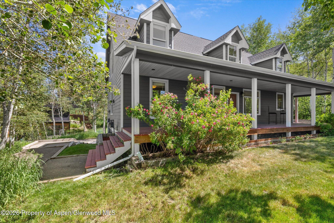
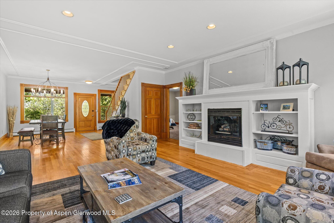
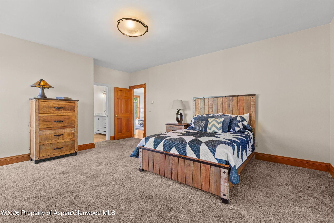
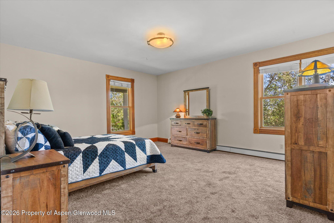
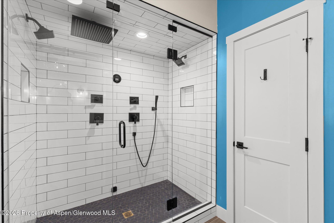
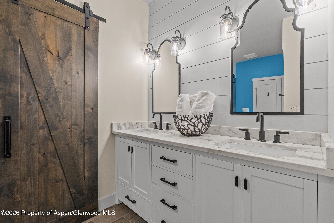
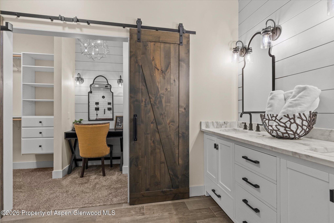
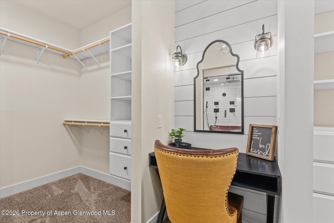
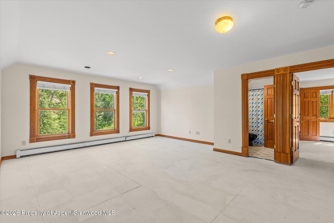
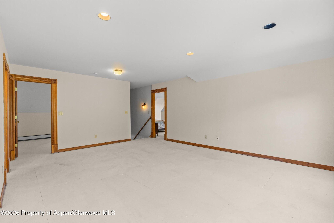
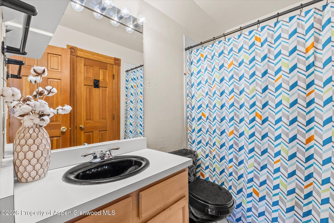
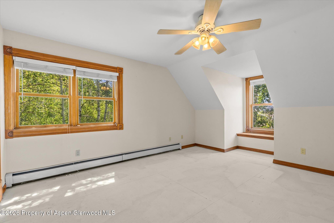
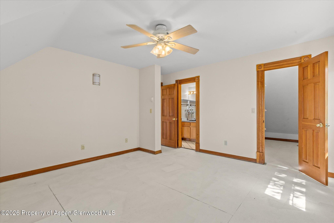
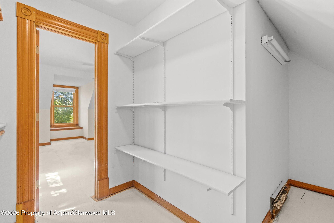
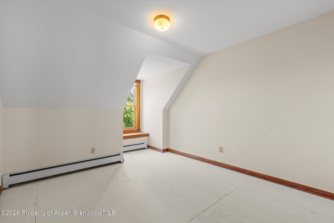
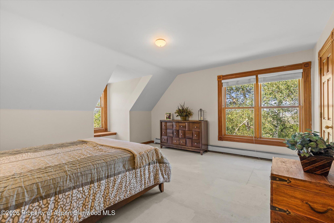
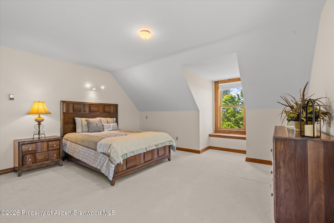
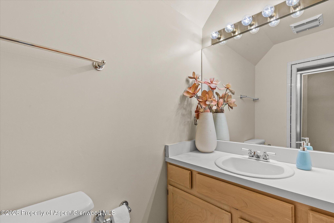
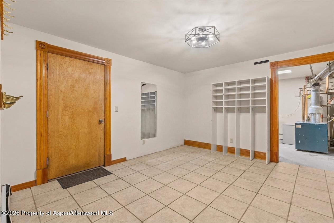
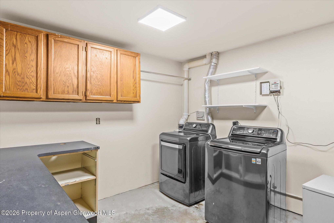
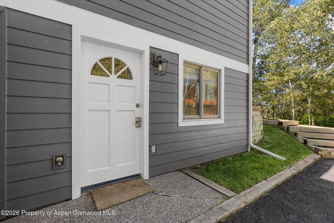
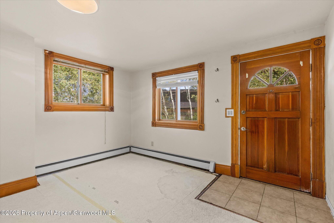
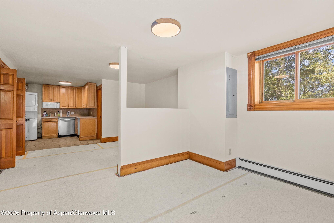
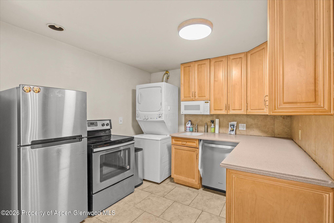
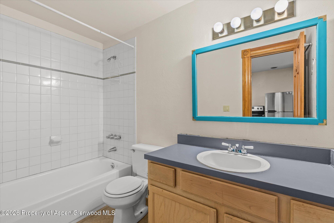
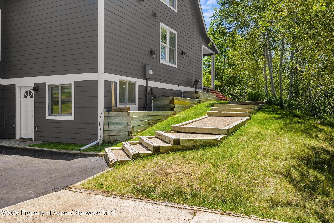
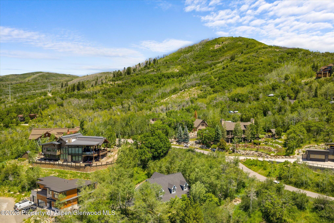
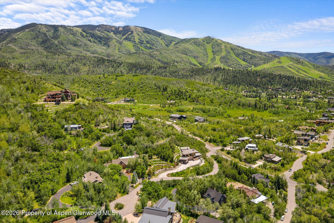
Unique opportunity to either customize a classic home or redevelop. Zoned HDR, single-family, duplexes, or multi-family are all considerations. Located in the Fish Creek area, the property is just outside Steamboat Springs city limits yet conveniently connected to city water and sewer utilities. Tucked on a 0.86-acre lot amongst an aspen grove and natural landscaping, the current 3,782-square-foot residence has an attached 3-car garage with design leaning towards modern farmhouse architecture. It offers a balanced blend of major exterior updates and interior potential. Exterior upgrades already completed include a new roof and siding. Inside, enjoy a main-level living room with gas fireplace, a second-floor family room, 4 bedrooms, and 4.5 baths. The primary suite is conveniently located on the main level and features a fully remodeled bathroom with a spacious waterfall shower, quartz countertops, tile floors and a walk-in closet. Hardwood floors flow through the main level living room, dining and breakfast areas. Bring your design vision to life by remodeling the kitchen, updating bathrooms, and adding new flooring to personalize the home and create an exceptional equity opportunity. Relax on the covered front porch and enjoy a cold refreshment or enjoy outdoor dining on the shaded patio. The garage has new epoxy floors and plenty of storage for your gear, bikes and toys. In addition to the main home, a private entrance leads to a flexible studio complete with a kitchenette and bath --perfect for a home office, art studio, gym, yoga or overflow guest quarters. Best of all, this prime location puts the best of the valley at your fingertips: the Fish Creek Falls trailhead is just 5 minutes away, downtown restaurants and shops are 4 minutes down the hill, and Steamboat Resort's legendary Champagne Powder® ski slopes are only 9 minutes away. Secure this incredible canvas and remodel the existing structure or explore the possibilities of multi-family development!
Details
| MLS # | 193539 |
|---|---|
| Listing Type | For Sale |
| Style | House |
| Sub-Type | Resale |
| Status | Active |
| Year | 1991 |
| Days On Site | 58 |
| Listing Provided By | The Group Real Estate, LLC | Zach Valicenti |
Features
| Bed(s) | 4 |
|---|---|
| Bath(s) | 5 Total |
| SQ Feet | 3,782 |
| Garage | 3 |
| Basement | Y |
| Zoning | HDR |
| Acreage | 0.86 |
Taxes
| Property | 8199 |
|---|
Area Information
| State | CO |
|---|---|
| County | Routt |
| City | Steamboat |
| Zip Code | 80487 |
| Area | Steamboat Springs |
| Community Name | Out of Area |
| Listing VS Median (in Out of Area) | |
Price: $2,500,000 low | high Med: $750,000 sqft: 3,782 low | high Med: 1,858 $ / sqft: $661 low | high Med: $435 On site: 58 low | high Med: 45 | |
Market Activity 80487
Request a showing
Request a showing
Contact
Learn More About This Property

| State | CO |
|---|---|
| County | Routt |
| City | Steamboat |
| Zip Code | 80487 |
| Area | Steamboat Springs |
| Community Name | Out of Area |
| Listing VS Median (in Out of Area) | |
Price: $2,500,000 low | high Med: $750,000 sqft: 3,782 low | high Med: 1,858 $ / sqft: $661 low | high Med: $435 On site: 58 low | high Med: 45 | |