110 Granary Ridge Drive,Kalispell, MT 59901
Kalispell, MT 59901

Description
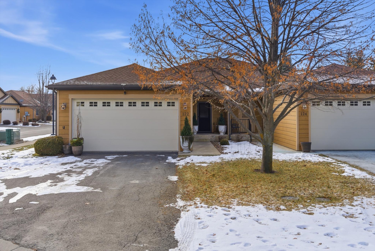
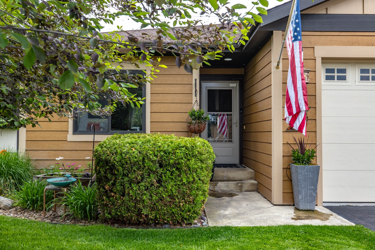
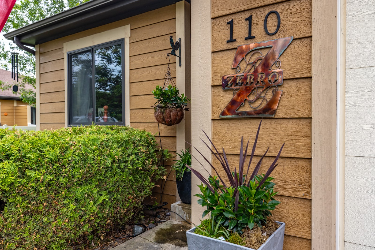
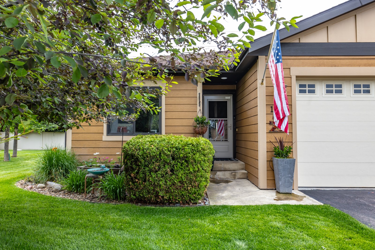
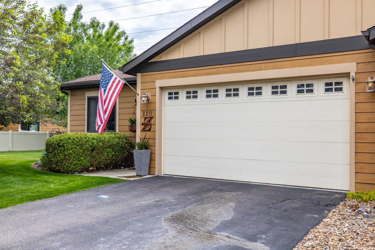
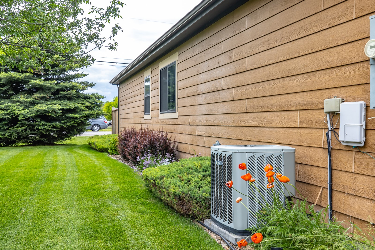
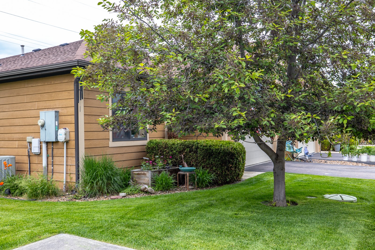
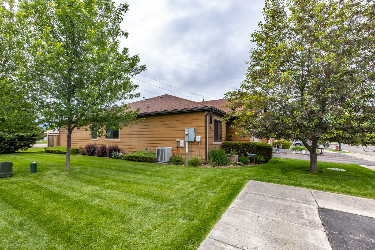
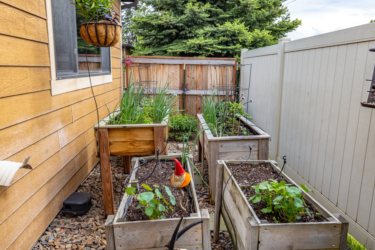
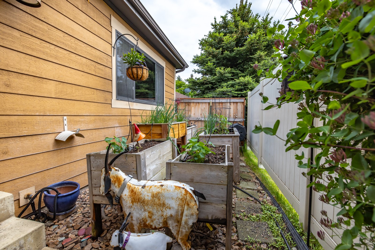
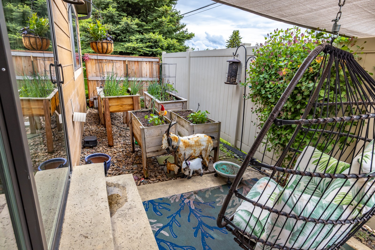
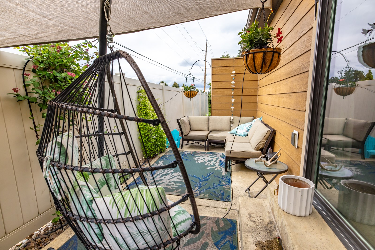
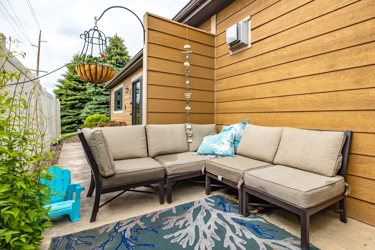
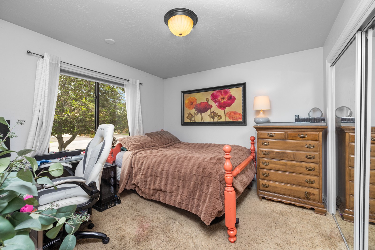
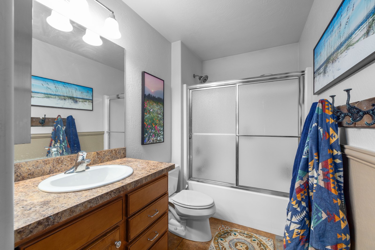
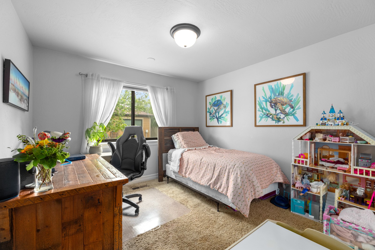
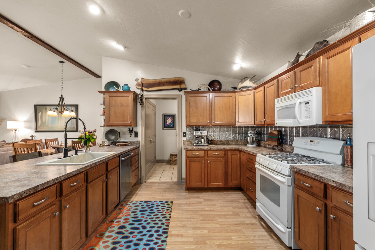
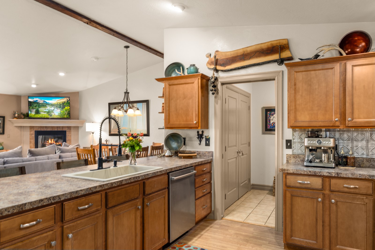
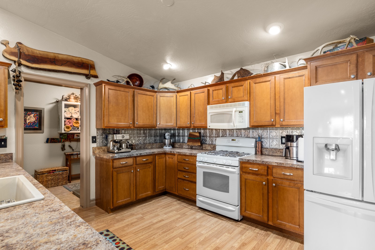
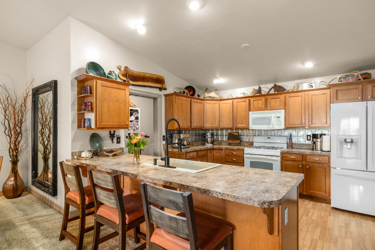
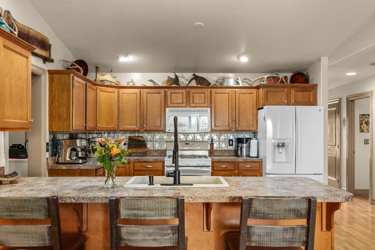
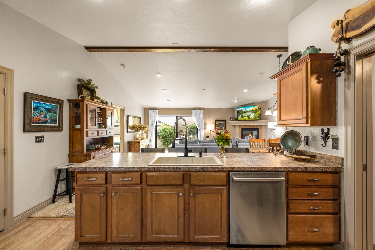
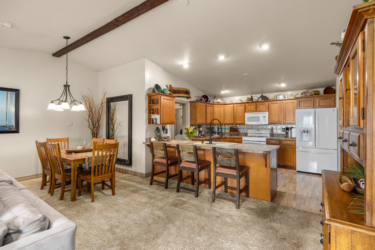
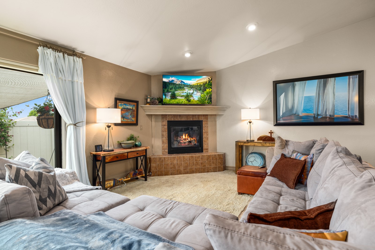
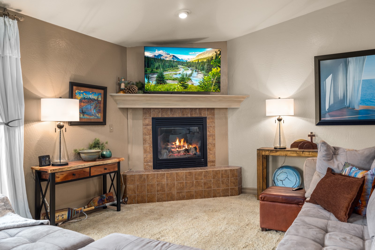
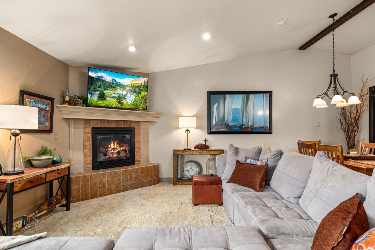
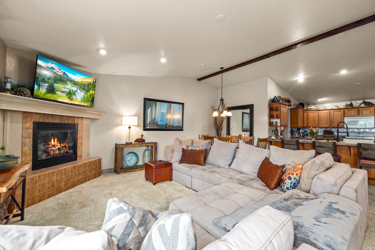
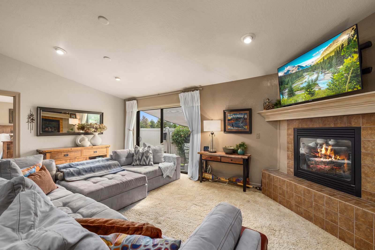
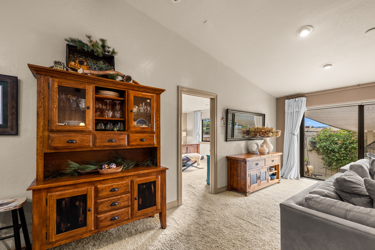
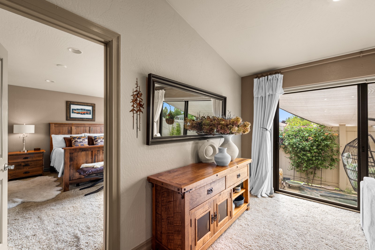
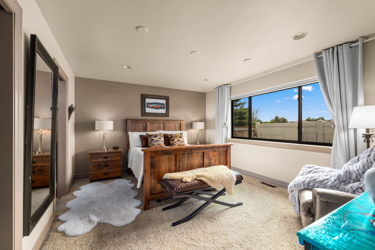
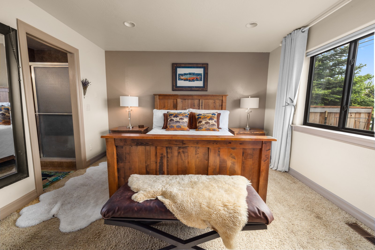
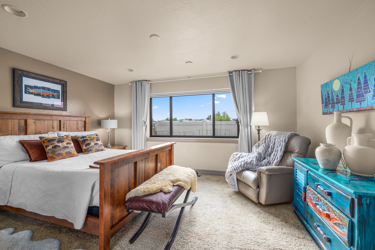
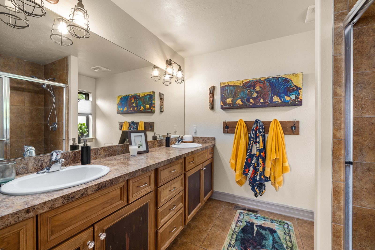
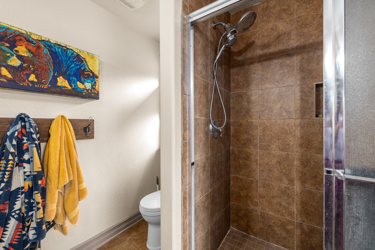
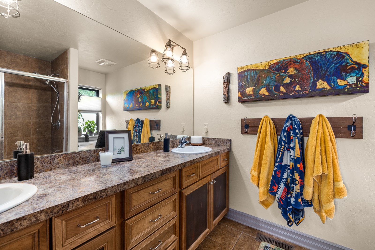
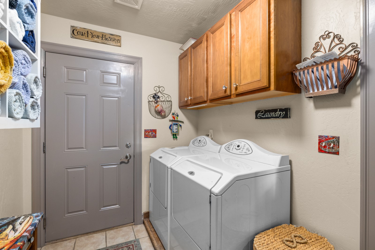
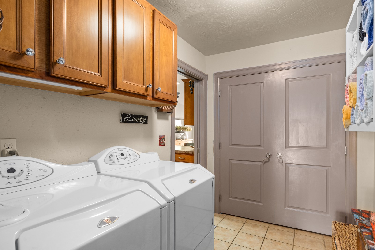
Meticulously maintained and move-in ready, this single-level 3-bedroom, 2-bath patio townhome offers comfortable, low-maintenance living in one of Kalispell's most desirable locations, just off Whitefish Stage Road in the highly sought-after Edgerton/Glacier school district. The open-concept floor plan features vaulted ceilings, a cozy gas fireplace, and a spacious kitchen with a large eating bar that flows seamlessly into the main living area. Additional highlights include a dedicated laundry room with ample storage, an attached 2-car garage, underground sprinklers, and a beautifully landscaped yard. Enjoy outdoor living on the private concrete patio with raised garden beds, surrounded by a privacy wall. Recent updates include a brand-new roof, providing peace of mind for years to come. The HOA handles lawn care and snow removal, making this an ideal lock-and-leave property or full-time residence. As an added bonus, the home can be sold furnished, offering a turnkey opportunity for buyers seeking a seamless move. Most furnishings and household items are available and may be included with an acceptable offer.
Details
| MLS # | 30072014 |
|---|---|
| Listing Type | For Sale |
| Style | Town House |
| HOA Dues | $197 |
| Sub-Type | Resale |
| Status | Active |
| Year | 2006 |
| Days On Site | 78 |
| Listing Provided By | PureWest Real Estate - Kalispell | Aaron Alice Anderson |
Features
| Bed(s) | 3 |
|---|---|
| Bath(s) | 2 Total |
| SQ Feet | 1,525 |
| Garage | 2 |
| Basement | Y |
| Story(s) | 1 |
| Zoning | Residential |
| Acreage | 0.14 |
Exterior
| Lot Features | Garden, Landscaped, Sprinklers In Ground, Level |
|---|
Parking
| Garage Yes / No | Yes |
|---|---|
| Parking Features | Additional Parking, On Street |
Taxes
| Tax Annual Amount | 3288.49 |
|---|
Area Information
| State | MT |
|---|---|
| County | Flathead |
| City | Kalispell |
| Zip Code | 59901 |
| Community Name | Granary Ridge Townhouses |
| Listing VS Median (in Granary Ridge Townhouses) | |
Price: $515,000 low | high Med: $515,000 sqft: 1,525 low | high Med: 1,525 $ / sqft: $338 low | high Med: $338 On site: 78 low | high Med: 78 | |
Request a showing
Request a showing
Contact
Learn More About This Property

| State | MT |
|---|---|
| County | Flathead |
| City | Kalispell |
| Zip Code | 59901 |
| Community Name | Granary Ridge Townhouses |
| Listing VS Median (in Granary Ridge Townhouses) | |
Price: $515,000 low | high Med: $515,000 sqft: 1,525 low | high Med: 1,525 $ / sqft: $338 low | high Med: $338 On site: 78 low | high Med: 78 | |