

Description
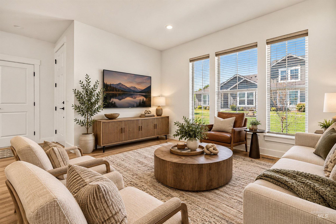
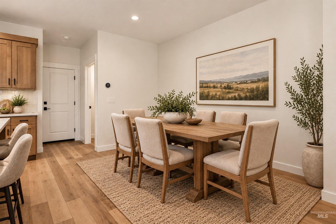
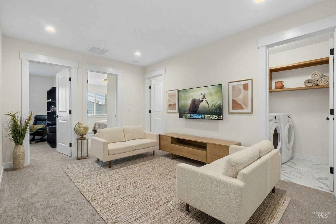
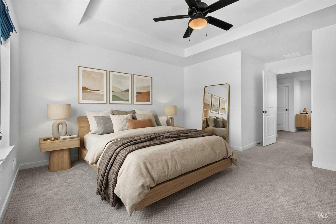
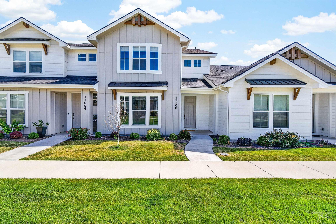
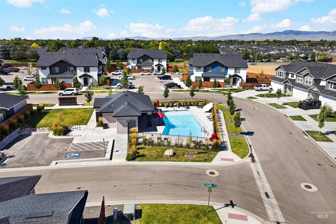
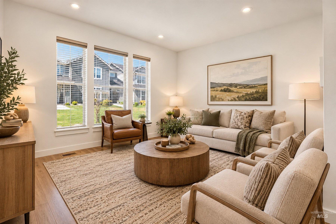
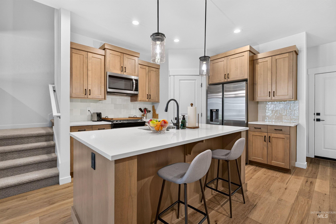
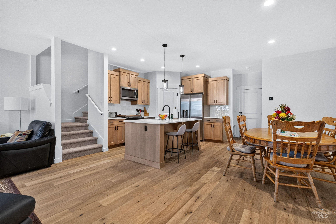
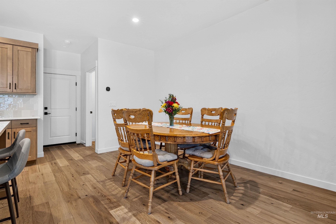
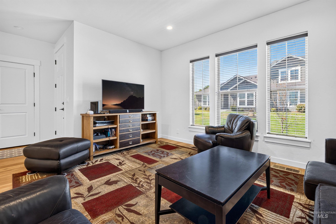
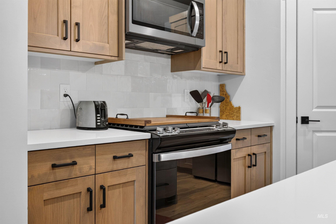
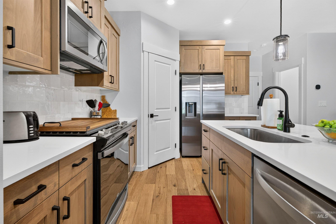
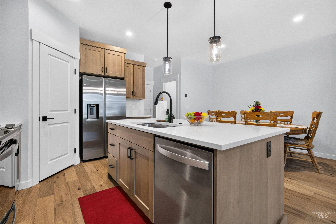
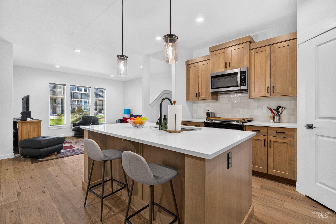
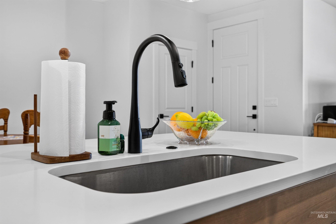
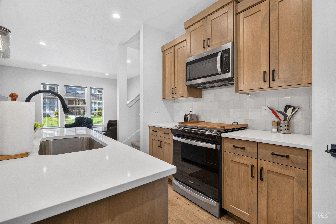
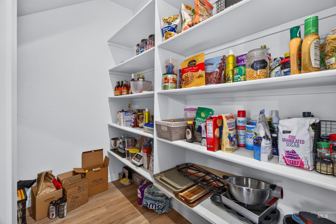
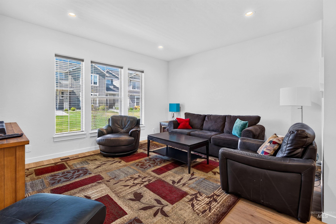
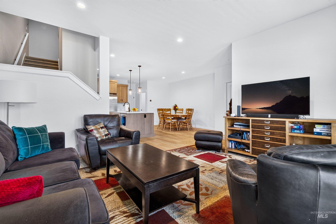
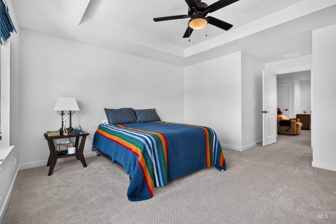
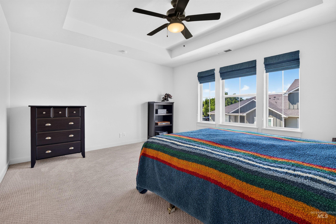
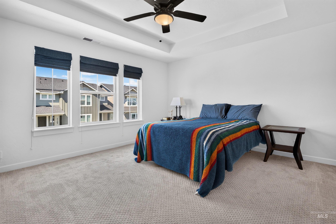
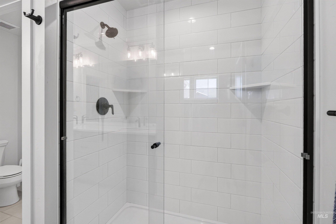
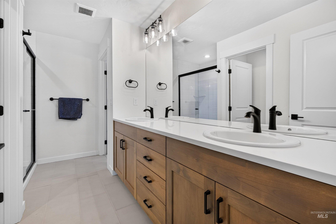
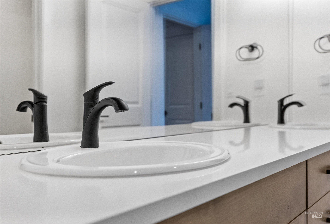
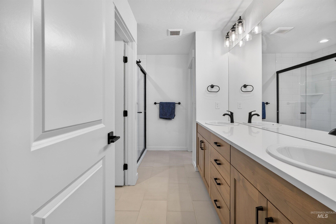
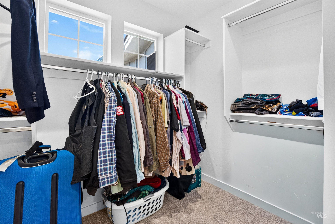
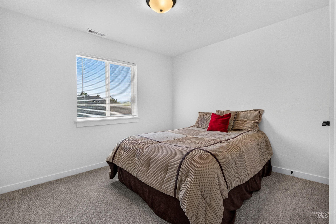
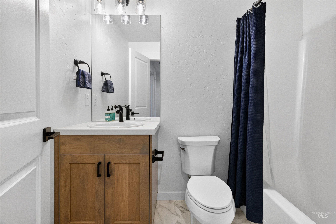
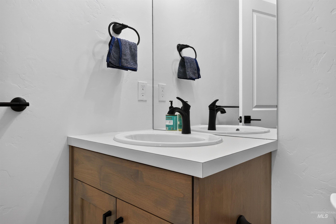
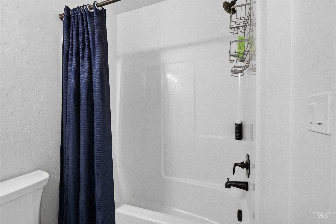
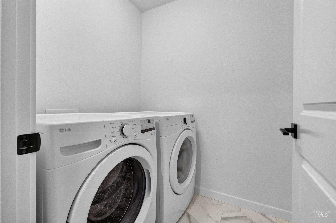
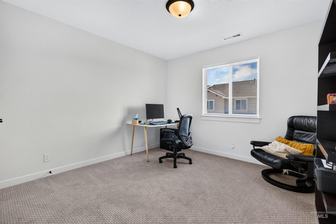
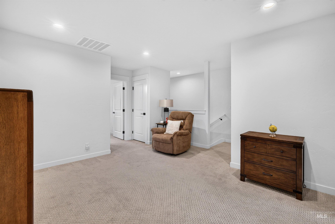
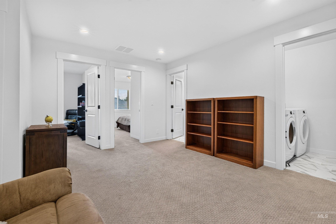
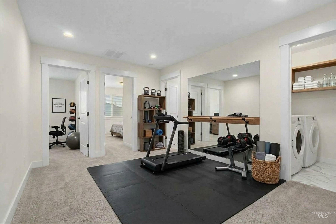
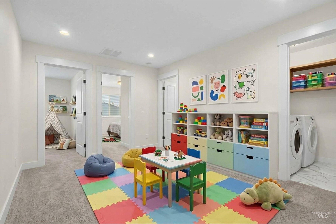
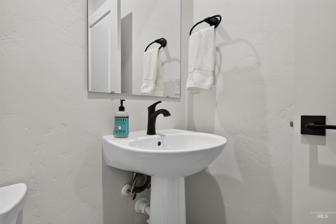
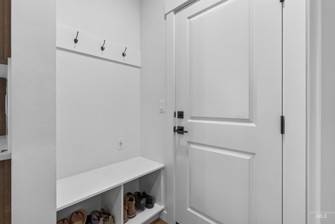
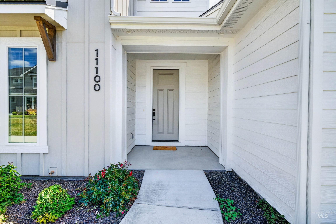
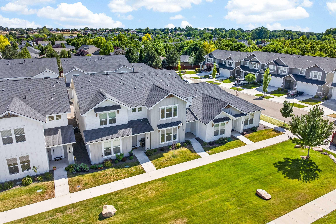
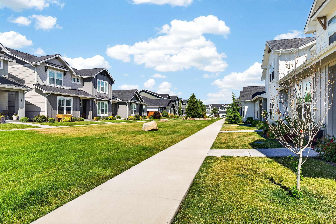
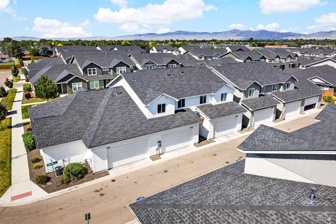
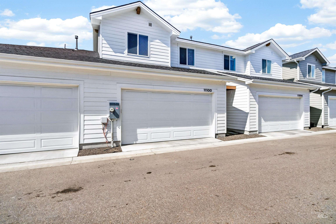
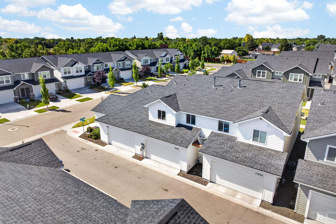
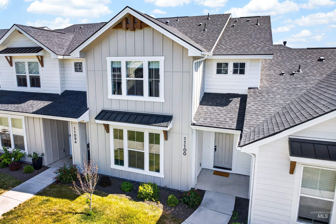
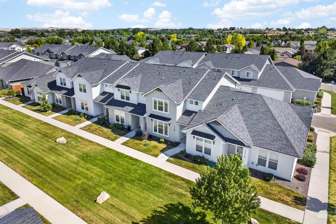
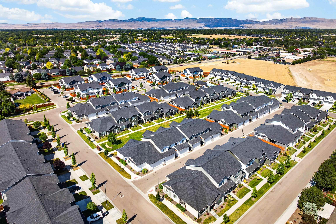
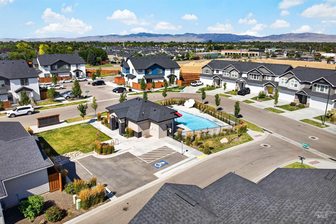
Discover stylish, low-maintenance living in this beautifully designed two-story townhome! Featuring 3 bedrooms, 2.5 bathrooms, and a versatile upstairs bonus room, this inviting home blends modern finishes with functional living spaces. Durable wood flooring flows throughout the main level, complemented by a stunning kitchen with quartz countertops and stainless steel appliances. Upstairs, the spacious primary suite offers a relaxing retreat with a gorgeous tiled walk-in shower, sleek glass door, double vanities, and a generous walk-in closet. The bonus room offers endless possibilities, whether you envision a fun playroom, a cozy family room, or a dedicated home gym. Abundant storage throughout, including ample garage storage, adds everyday convenience. Enjoy resort-style community amenities, including a clubhouse and sparkling in-ground pool-perfect for relaxing and enjoying the warmer months. Conveniently located near shopping, restaurants, the airport, and everyday essentials, this townhome offers the perfect blend of comfort, style, and easy living. Come see all this home has to offer!.
Details
| MLS # | 98994698 |
|---|---|
| Listing Type | For Sale |
| Style | Town House |
| HOA Dues | $235 |
| Sub-Type | Resale |
| Status | Active |
| Year | 2021 |
| Days On Site | 97 |
| Listing Provided By | Group One Sotheby's Int'l Realty | Angela Heasley |
Features
| Bed(s) | 3 |
|---|---|
| Bath(s) | 3 |
| SQ Feet | 1,779 |
| Garage | 2 |
| Pool | Yes |
| Story(s) | 2 |
| Acreage | 0.03 |
Interior
| Cooling | Central Air |
|---|---|
| Cooling Yes / No | Yes |
| Heating | Forced Air, Natural Gas |
| Heating Yes / No | Yes |
| Interior Features | Loft, Bath-Master, Double Vanity, Walk-In Closet(s), Walk In Shower, Breakfast Bar, Pantry, Kitchen Island, Granite Counters, Quartz Counters, Tile Counters |
| Appliances | Gas Water Heater, Tank Water Heater, Dishwasher, Microwave, Oven/Range Freestanding, Refrigerator, Washer, Dryer, Gas Oven |
| Flooring | Carpet, Engineered Wood Floors, Vinyl |
| Fireplace Yes / No | No |
Exterior
| Roof | Composition, Architectural Style |
|---|---|
| Foundation Details | Crawl Space |
| Lot Features | Sm Lot 5999 SF, Sidewalks, Auto Sprinkler System, Full Sprinkler System, Pressurized Irrigation Sprinkler System |
| Construction Materials | Frame, Hardi Plank Type |
Parking
| Parking Features | Attached, Alley Access, Finished Driveway |
|---|---|
| Garage Spaces | 2 |
| Attached Garage Yes / No | Yes |
Utilities
| Utilities | Sewer Connected |
|---|
Taxes
| Tax Year | 2025 |
|---|---|
| Tax Annual Amount | 1492.96 |
| Tax Legal Description | Lot 28 Block 51 Hazelwood Village Sub #18 |
Area Information
| State | ID |
|---|---|
| County | Ada |
| City | Boise |
| Zip Code | 83709 |
| Area | Ada |
| Community Name | Hazelwood Village |
| School District | West Ada School District |
| Elementary School | Lake Hazel |
| High School | Mountain View |
| Listing VS Median (in Hazelwood Village) | |
Price: $439,900 low | high Med: $525,000 sqft: 1,779 low | high Med: 1,776 $ / sqft: $247 low | high Med: $296 On site: 97 low | high Med: 32 | |
Request a showing
Request a showing
Contact
Learn More About This Property

| State | ID |
|---|---|
| County | Ada |
| City | Boise |
| Zip Code | 83709 |
| Area | Ada |
| Community Name | Hazelwood Village |
| School District | West Ada School District |
| Elementary School | Lake Hazel |
| High School | Mountain View |
| Listing VS Median (in Hazelwood Village) | |
Price: $439,900 low | high Med: $525,000 sqft: 1,779 low | high Med: 1,776 $ / sqft: $247 low | high Med: $296 On site: 97 low | high Med: 32 | |