
1222 Ira Burton,Twin Falls, ID 83301
Twin Falls, ID 83301

Description
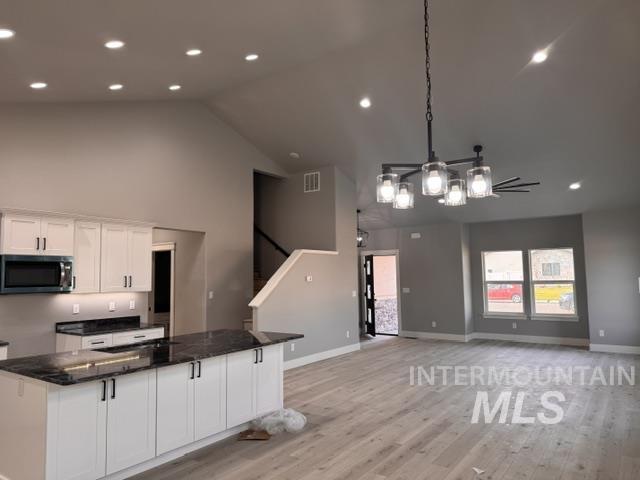
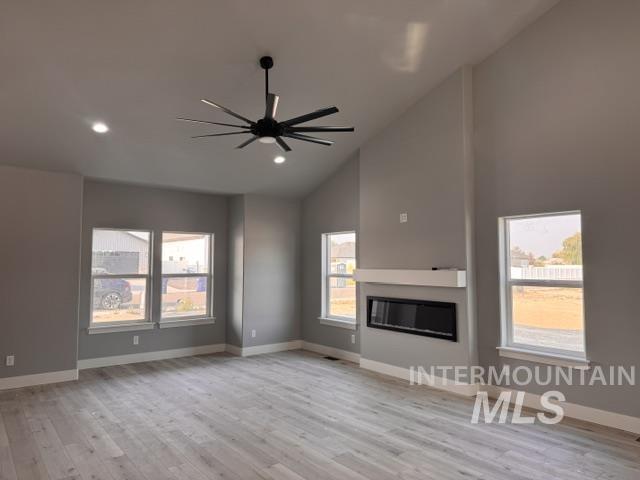
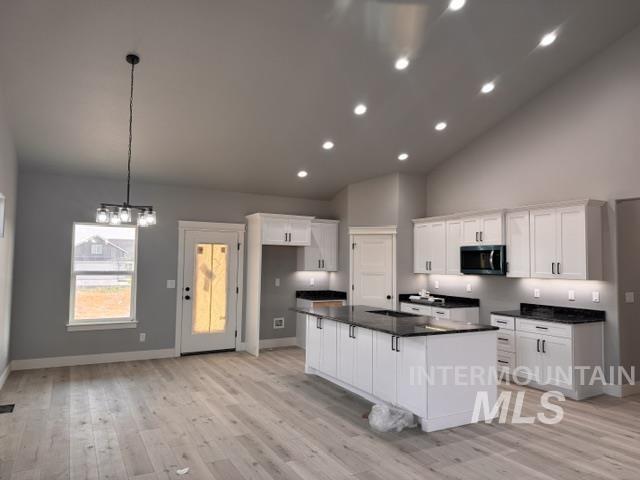
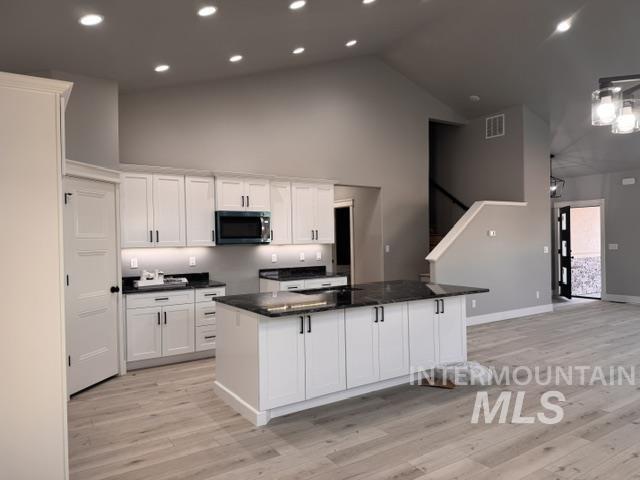
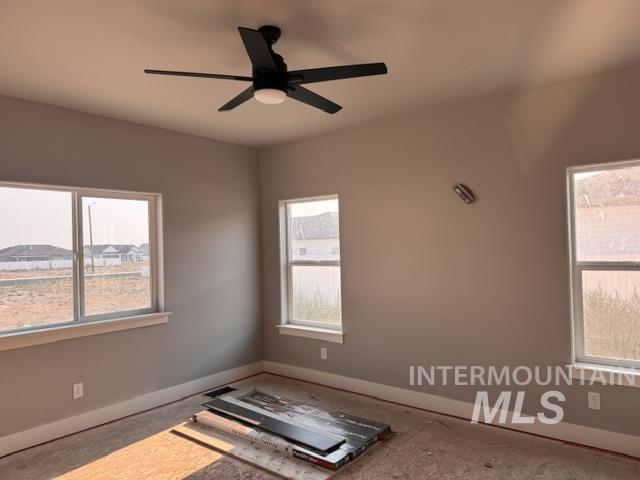
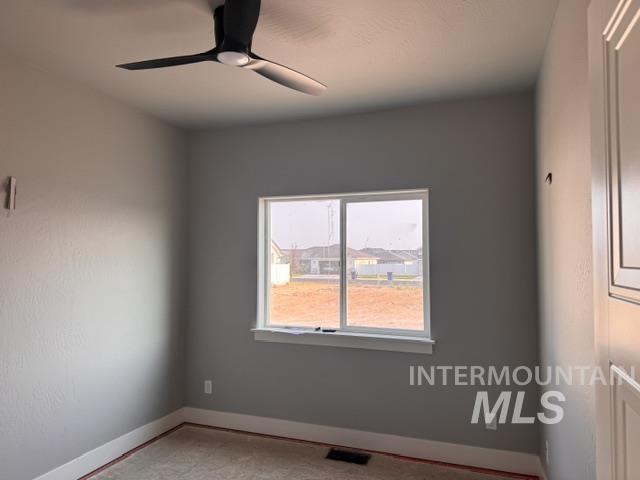
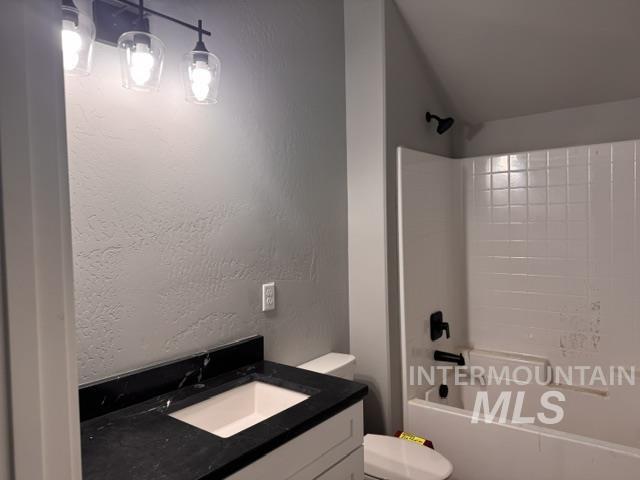
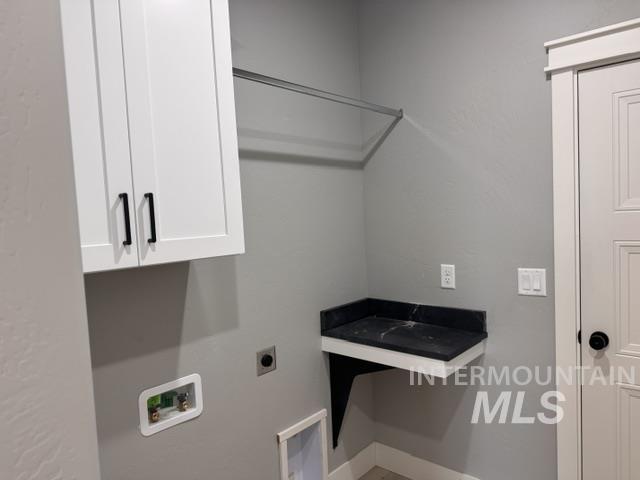
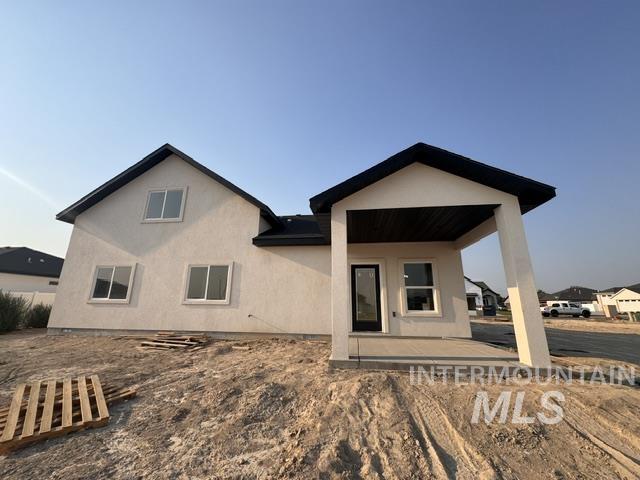
MOVE IN READY! This beautiful home has being thoughtfully built with quality, efficiency, and functional living in mind. Every detail has been carefully considered, including blown-in insulation for added comfort and energy efficiency, helping provide peace of mind with future utility costs. The exceptional floor plan offers a layout designed for the way people actually live. The spacious living room features large windows that fill the space with natural light and a cozy modern fireplace creating the perfect gathering space. The open-concept kitchen will be the heart of the home, featuring a large island with granite countertops, a corner pantry, gas range, and an abundance of storage with additional drawers thoughtfully incorporated in place of traditional cabinetry. With two bedrooms conveniently located on the main floor, plus two additional bedrooms and a bonus room upstairs, this home provides flexibility and dedicated space for everyone. Whether you need room for guests, a home office, hobbies, or a growing family, this design delivers. Don’t miss the opportunity to make this quality-built home yours before someone else does!
Details
| MLS # | 98990870 |
|---|---|
| Listing Type | For Sale |
| Style | House |
| HOA Dues | $200 |
| Sub-Type | New Construction |
| Status | Active |
| Year | 2026 |
| Days On Site | 66 |
| Listing Provided By | Keller Williams Sun Valley Southern Idaho | Jacqueline Walker |
Features
| Bed(s) | 4 |
|---|---|
| Bath(s) | 3 |
| SQ Feet | 2,211 |
| Garage | 2 |
| Story(s) | 2 |
| Acreage | 0.17 |
Interior
| Cooling | Central Air |
|---|---|
| Cooling Yes / No | Yes |
| Heating | Forced Air, Natural Gas |
| Heating Yes / No | Yes |
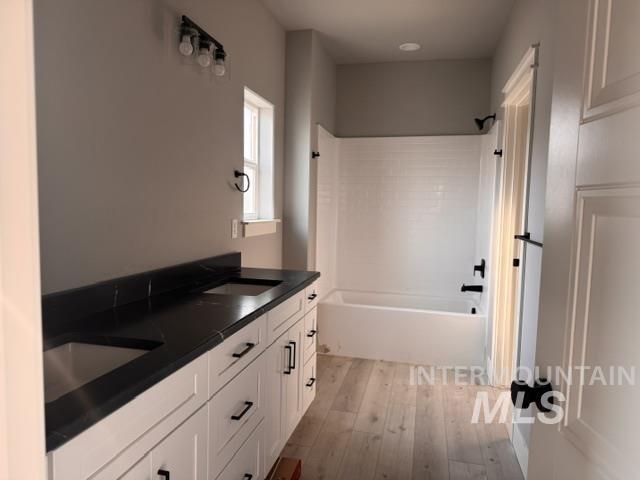
| Interior Features | Bath-Master, Bed-Master Main Level, Rec/Bonus, Double Vanity, Walk-In Closet(s), Walk In Shower, Pantry, Granite Counters |
| Appliances | Gas Water Heater, Dishwasher, Disposal, Microwave, Oven/Range Freestanding, Gas Range |
| Fireplace Features | Gas |
| Flooring | Carpet |
| Fireplace Yes / No | Yes |
Exterior
| Roof | Composition |
|---|---|
| Lot Features | Standard Lot 6000-9999 SF |
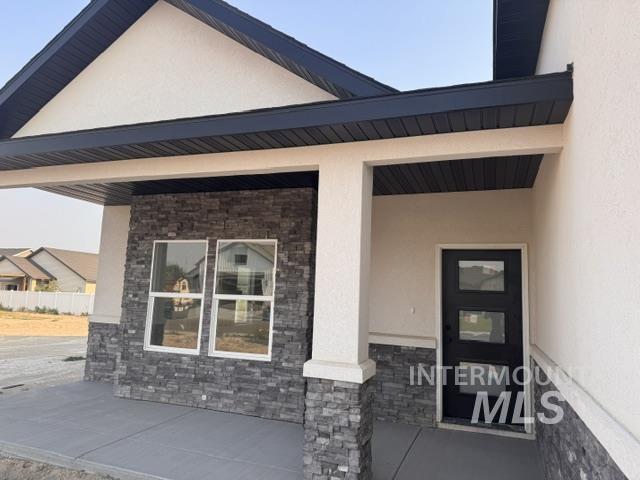
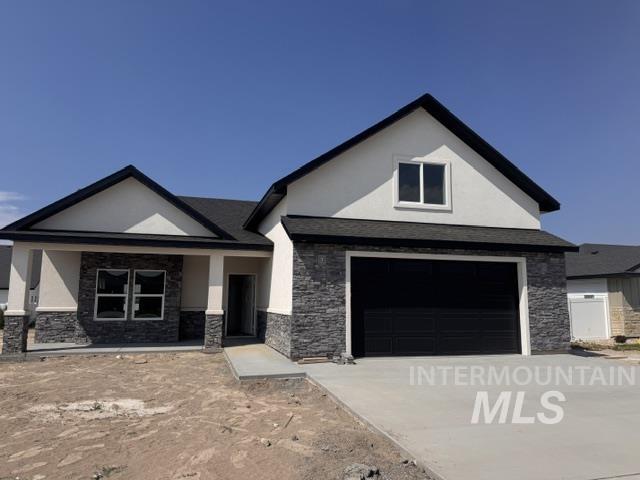
| Construction Materials | Stone, Stucco |
Parking
| Parking Features | Attached |
|---|---|
| Garage Spaces | 2 |
| Attached Garage Yes / No | Yes |
Utilities
| Utilities | Sewer Connected |
|---|
Taxes
| Tax Year | 2024 |
|---|---|
| Tax Annual Amount | 165.32 |
| Tax Legal Description | Twin Falls Perrine Point Subd Lot 22 Block 12 (6-10-17 Se) |
Area Information
| State | ID |
|---|---|
| County | Twin Falls |
| City | Twin Falls |
| Zip Code | 83301 |
| Area | Twin Falls |
| Community Name | Perrine Point |
| School District | Twin Falls School District #411 |
| Elementary School | Perrine |
| High School | Canyon Ridge |
| Listing VS Median (in Perrine Point) | |
Price: $525,000 low | high Med: $492,500 sqft: 2,211 low | high Med: 2,000 $ / sqft: $237 low | high Med: $247 On site: 66 low | high Med: 93.5 | |
Market Activity 83301
Request a showing
Request a showing
Contact
Learn More About This Property

| State | ID |
|---|---|
| County | Twin Falls |
| City | Twin Falls |
| Zip Code | 83301 |
| Area | Twin Falls |
| Community Name | Perrine Point |
| School District | Twin Falls School District #411 |
| Elementary School | Perrine |
| High School | Canyon Ridge |
| Listing VS Median (in Perrine Point) | |
Price: $525,000 low | high Med: $492,500 sqft: 2,211 low | high Med: 2,000 $ / sqft: $237 low | high Med: $247 On site: 66 low | high Med: 93.5 | |