
13437 & 39 Highway 75,Blaine County, ID 83340
Blaine County, ID 83340





Description
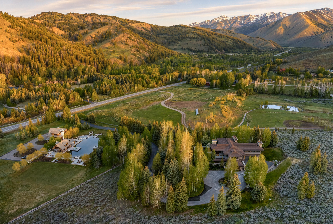
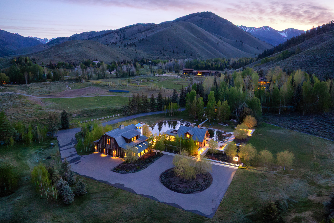
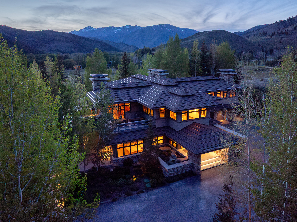
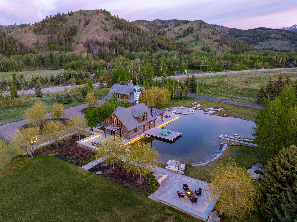
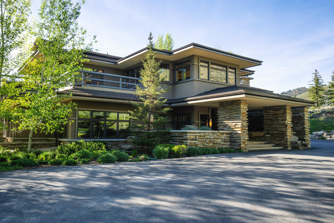

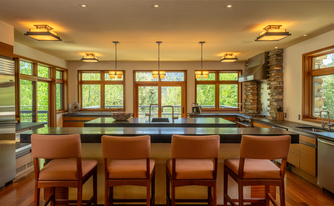
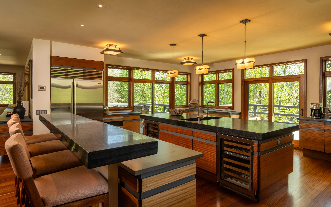
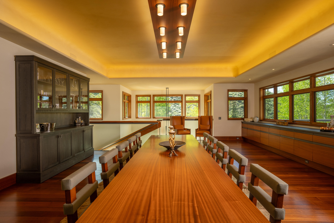
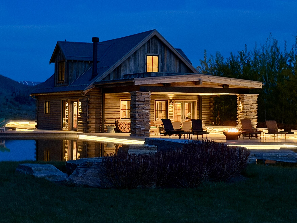
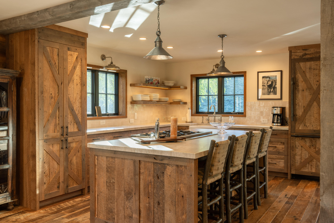
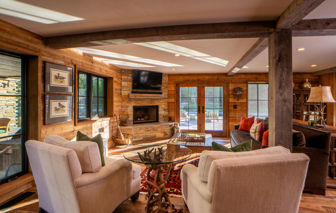
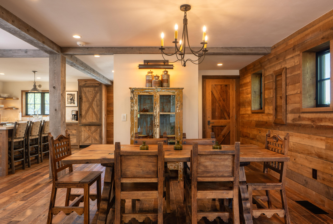
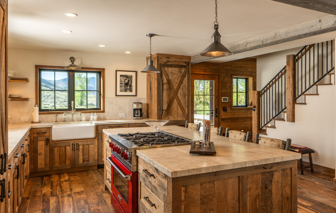
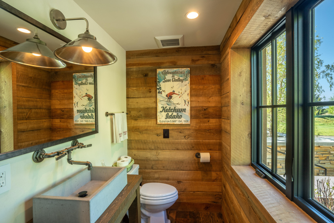
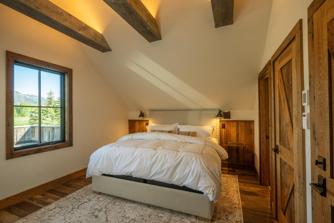
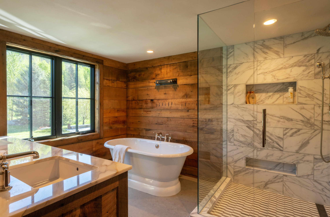
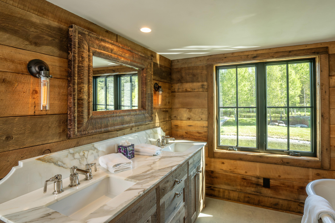
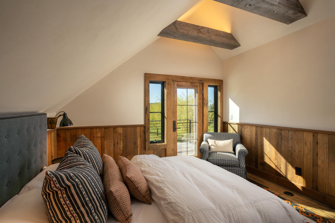
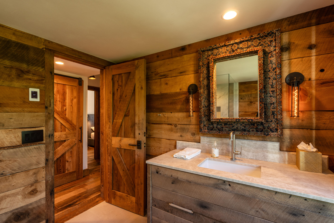
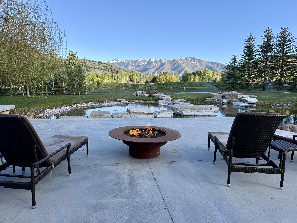
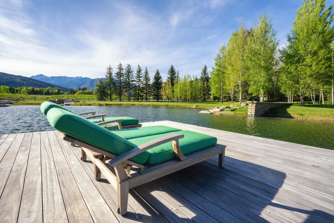
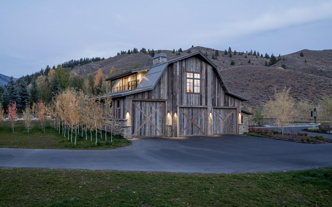
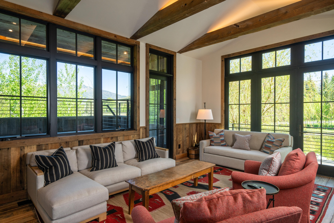
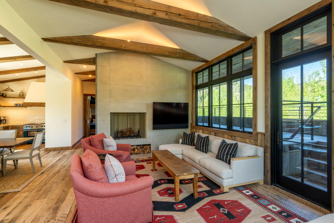
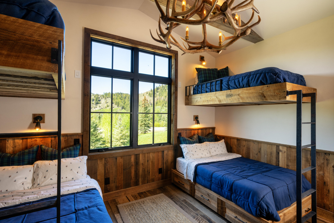
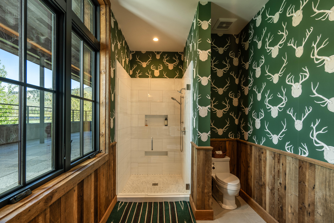
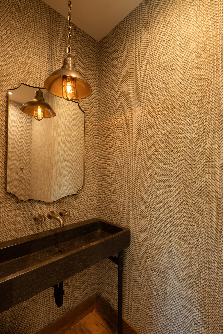
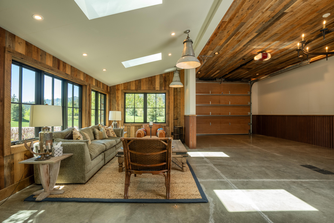
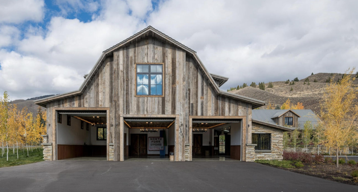
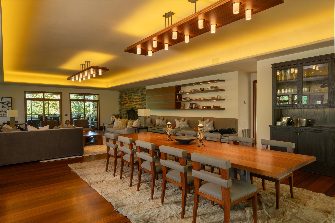
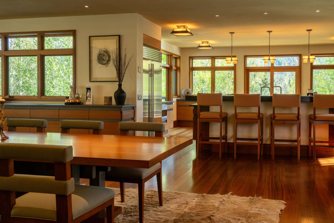
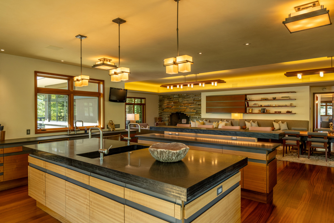
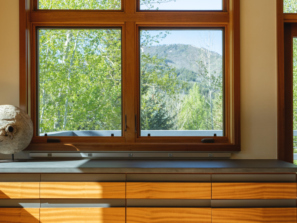
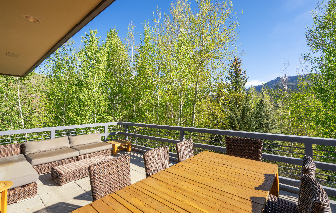
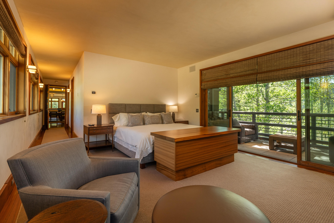
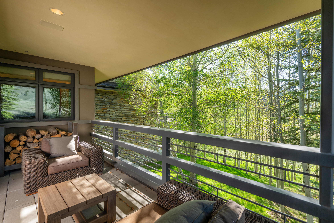
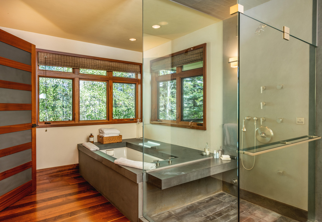
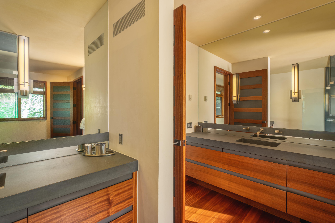
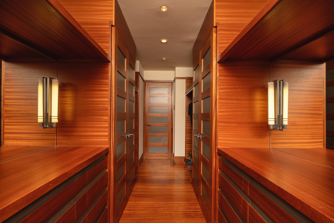
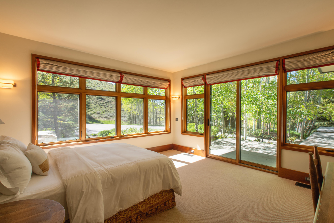
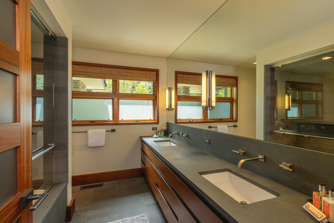
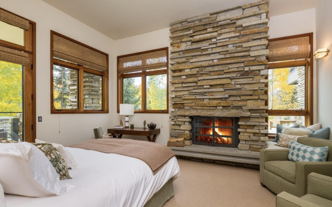
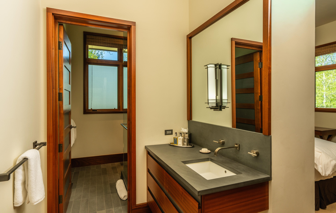
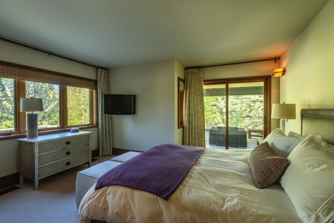
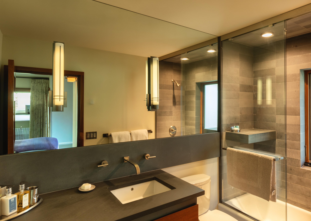
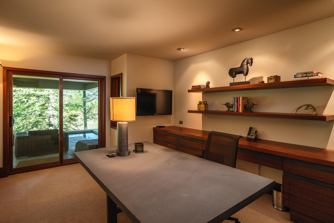
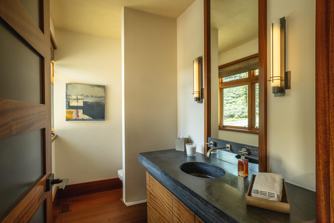
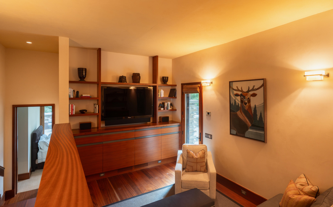
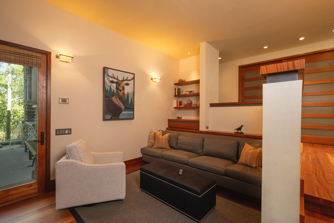
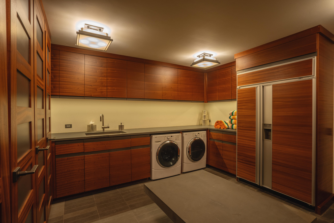
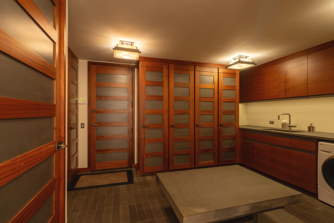
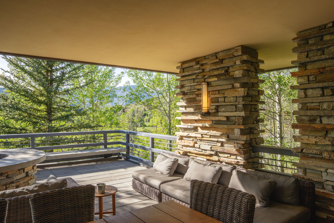
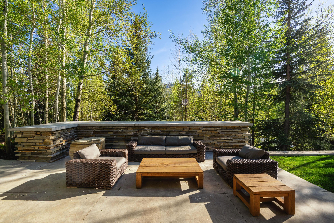
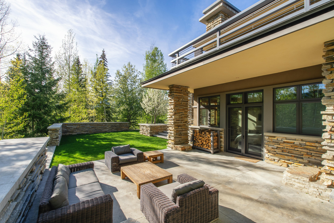
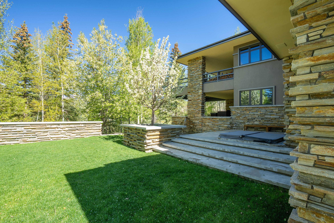
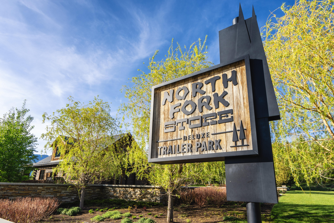
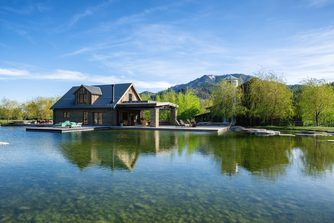
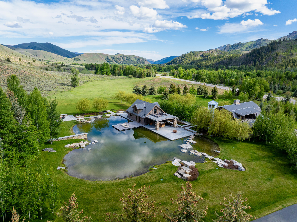
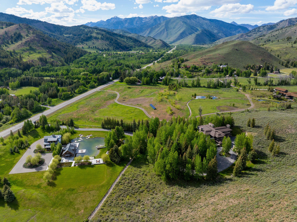
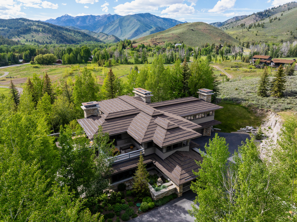
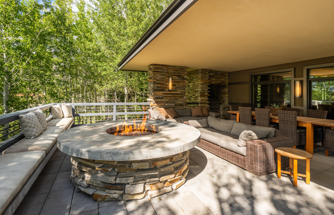
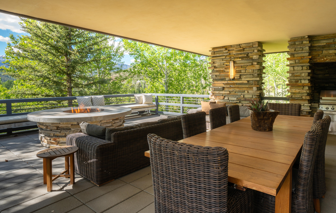
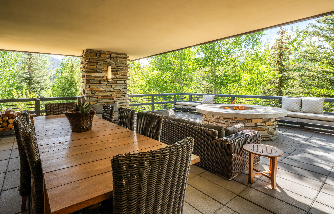
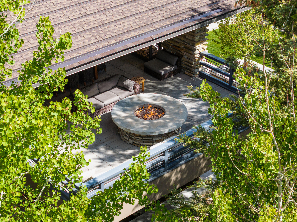
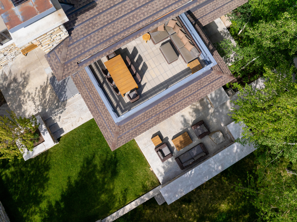
Extraordinary 12 acre private gated property featuring a Modern Craftsman main residence, storied historic guest cabin, and entertainer's barn with 6-car garage and upper living qrtrs. Sweeping mountain views, BLM adjacency, and private lake define the indoor-outdoor experience with multiple terraces & fireplaces. The quintessential retreat just north of Ketchum. Fully furnished and move-in ready. 13437 & 13439 State Highway 75 A Bespoke Family Compound North of Ketchum Set on a manicured property just minutes north of Ketchum and Sun Valley, this private family compound offers stunning mountain vistas, two spring-fed ponds, and an exceptional balance of relaxed mountain living and refined design. Three distinct structures -- a Modern Craftsman main residence, a fully restored historic guest cabin, and a newly completed party barn -- are sited to capture views of Bald Mountain and the Smoky and Boulder ranges. The outdoor living and entertaining spaces are intimate enough for everyday life yet gracious enough for large gatherings, with a master-planned design that flows seamlessly between the ponds, covered and open seating, dining areas, and firepits. The five-bedroom-plus-den main residence is perched in the tops of the surrounding aspens, lending a treehouse quality to its principal living level. The guest cabin offers two ensuite bedrooms and full living amenities, while the party barn features a large bunk room, full kitchen, living space, and deck. A fully finished, heated three-bay garage with sunroom completes the property. Water rights are held through Eagle Creek Irrigation Co. Main Residence East Parcel: 7.33 acres | 5 BR + media room | 5.5 baths Built 1995; extensive remodel and addition 2009-2011 Architect: Mark PynnGeneral Contractor: Ken HerrickLandscape Architect: Bruce HinckleyAn elevated parcel and reverse floor plan deliver privacy and indoor/outdoor living on every aspect of the home, complemented by a water feature and hot tub. The exterior is stucco and steel. Three wood-burning fireplaces with gas starters appear throughout. Heating is gas forced-air with A/C and radiant heat in the bathroom floors (furnace new in 2021). The three-car garage offers extensive built-in storage. Entry Level A spacious entry with a grand staircase sweeps up to the main living space above. This level holds three bedrooms -- including a junior suite with fireplace -- an office or fifth bedroom, a media room, each bedroom opening to large west- and north-facing patios. A generous mudroom off the garage offers custom cabinetry, laundry, and an additional refrigerator/freezer. Lower patios showcase water features, a hot tub, and multiple sitting areas. Mahogany floors run throughout, with carpet in the bedrooms. Upper Level The light-filled second level offers a treehouse feel, with seamless indoor/outdoor flow on three sides and views toward Fox Creek, Baldy, and the Boulders. The open-concept living space is finished in a contemporary craftsman style, generous cabinetry, and multiple sitting and dining areas. The kitchen is built for entertaining: two Bosch dishwashers, a Wolf double oven and six-burner gas cooktop, Sub-Zero refrigerator/freezer, Wolf built-in microwave, two Sub-Zero undercounter wine refrigerators, and granite countertops. Two decks off the kitchen face south and west; a large entertaining deck off the living area faces north with built-in seating, a gas firepit, grill, and dining area. A powder room completes the level. Primary Suite A spacious retreat with a private balcony and northern views of the Boulders, a wood-burning fireplace with gas lighter, and a window seat. The walk-in closet offers custom cabinetry; the bath features double vanities, a large glass shower, and a separate jetted soaking tub with north-facing views. Stacked washer/dryer. Guest Cabin (Historic North Fork Store) West Parcel: 4.39 acres | 2 bedrooms 2.5 Baths Built early 1900s; relocated and fully remodeled 2020-2021 Architect: Jolyan SawreyGeneral Contractor: Pioneer Cabin Company (Riley Buck, lead)Landscape Architect: Bruce HinckleyLandscape Contractor: Webb Landscape (Cooper Hayes, pond specialist)This historic cabin is notable for its role as a set location in the 1956 Marilyn Monroe film Bus Stop. Originally sited about two miles north on the west side of Highway 75 and slated for demolition, the structure was saved and relocated to this property in 2020, then fully renovated by Pioneer Cabin Company and completed in late summer 2021. It retains its historic charm while offering quality finishes, a newly added pond, and extensive outdoor living. Heating is gas forced-air with A/C. Main Level The kitchen features a large granite island with seating, farm sink, dishwasher, a six-burner BlueStar range, wine refrigerator, and rustic slow-close cabinetry with floating shelves. The great room offers a wood-burning fireplace with gas starter and French doors opening to the pond dock, a large covered patio, firepit, and multiple seating areas. A dining area and powder room complete the level. Second Level The primary bedroom offers built-in storage, a closet, expansive northern views, and a full bath with marble shower and soaking tub. A guest bedroom features a south-facing balcony. A full hall bath with marble flooring and shower, plus a storage closet with sliding barn doors housing a stacked washer/dryer, round out the level. The Party Barn 1,200 sq ft living | Built 2020-2021 Architect: Jolyan SawreyGeneral Contractor: Pioneer Cabin CompanyLandscape Architect: Bruce HinckleyLandscape Contractor: Webb LandscapeThe fully finished garage bays feature radiant heat, with an oversized third bay sized to accommodate a Sprinter van with rack. The lower level also holds a sunroom and half bath. A wide spiral staircase leads to the second-level living space, finished with rough-hewn flooring throughout. The full kitchen includes a BlueStar range and floating shelves, opening to a large dining and living area with a wood-burning fireplace and gas starter. A covered observation deck off the living area captures northern views of the Boulders, and a second deck to the east overlooks the pond and guest cabin. A powder room with barn slider sits off the hallway, alongside a stacked Miele washer/dryer. The large bedroom holds two built-in double bunks (queens below, twins above) with a spacious ensuite bath. The spiral staircase continues to a third-level silo offering 180-degree views. Garage floors have radiant heat; the second level is gas forced-air.
Details
| MLS # | 26-334519 |
|---|---|
| Listing Type | For Sale |
| Style | House |
| Building Name | N/A |
| Sub-Type | Resale |
| Status | Active |
| Year | 2009 |
| Days On Site | 76 |
| Listing Provided By | Sun Valley Real Estate, LLC | Williams | Hendricks |
Features
| Bed(s) | 8 |
|---|---|
| Bath(s) | 10 |
| SQ Feet | 9,434 |
| Story(s) | 2 |
| Zoning | BC/RR-40, BC/R-2 1/2 |
| Acreage | 11.72 |
| Water Front | Yes |
| Property View | See Remarks |
Interior
| Interior Features | In-Law Floorplan, Walk-In Closet(s), Custom Closets, High Ceilings |
|---|---|
| Fireplace Features | Gas, Wood Burning, Multiple Fireplaces |
| Fireplace Yes / No | Yes |
Exterior
| Exterior Features | Balcony |
|---|---|
| Security Features | Security System |
| Lot Features | Irrigation Controllr, Sprinkler Blw Ground, Landscaped |
| Waterfront Features | Pond, Creek, Stream, Navigable Water |
Parking
| Parking Features | Detached, Attached, Asphalt, Extra Storage, Finished, Heated Garage, Insulated |
|---|---|
| Attached Garage Yes / No | Yes |
Utilities
| Utilities | Underground Utilities |
|---|---|
| Sewer | Septic Tank |
Taxes
| Property | 38000 |
|---|
Area Information
| State | ID |
|---|---|
| County | Blaine |
| City | Blaine County |
| Zip Code | 83340 |
| Area | North of Ketchum |
| Subarea | North of Ketchum |
| Community Name | Tax Lot (See Legal) |
| Listing VS Median (in Tax Lot (See Legal)) | |
Price: $22,000,000 low | high Med: $7,500,000 sqft: 9,434 low | high Med: 10,318 $ / sqft: $2,332 low | high Med: $727 On site: 76 low | high Med: 69 | |
Request a showing
Request a showing
Contact
Learn More About This Property

| State | ID |
|---|---|
| County | Blaine |
| City | Blaine County |
| Zip Code | 83340 |
| Area | North of Ketchum |
| Subarea | North of Ketchum |
| Community Name | Tax Lot (See Legal) |
| Listing VS Median (in Tax Lot (See Legal)) | |
Price: $22,000,000 low | high Med: $7,500,000 sqft: 9,434 low | high Med: 10,318 $ / sqft: $2,332 low | high Med: $727 On site: 76 low | high Med: 69 | |