
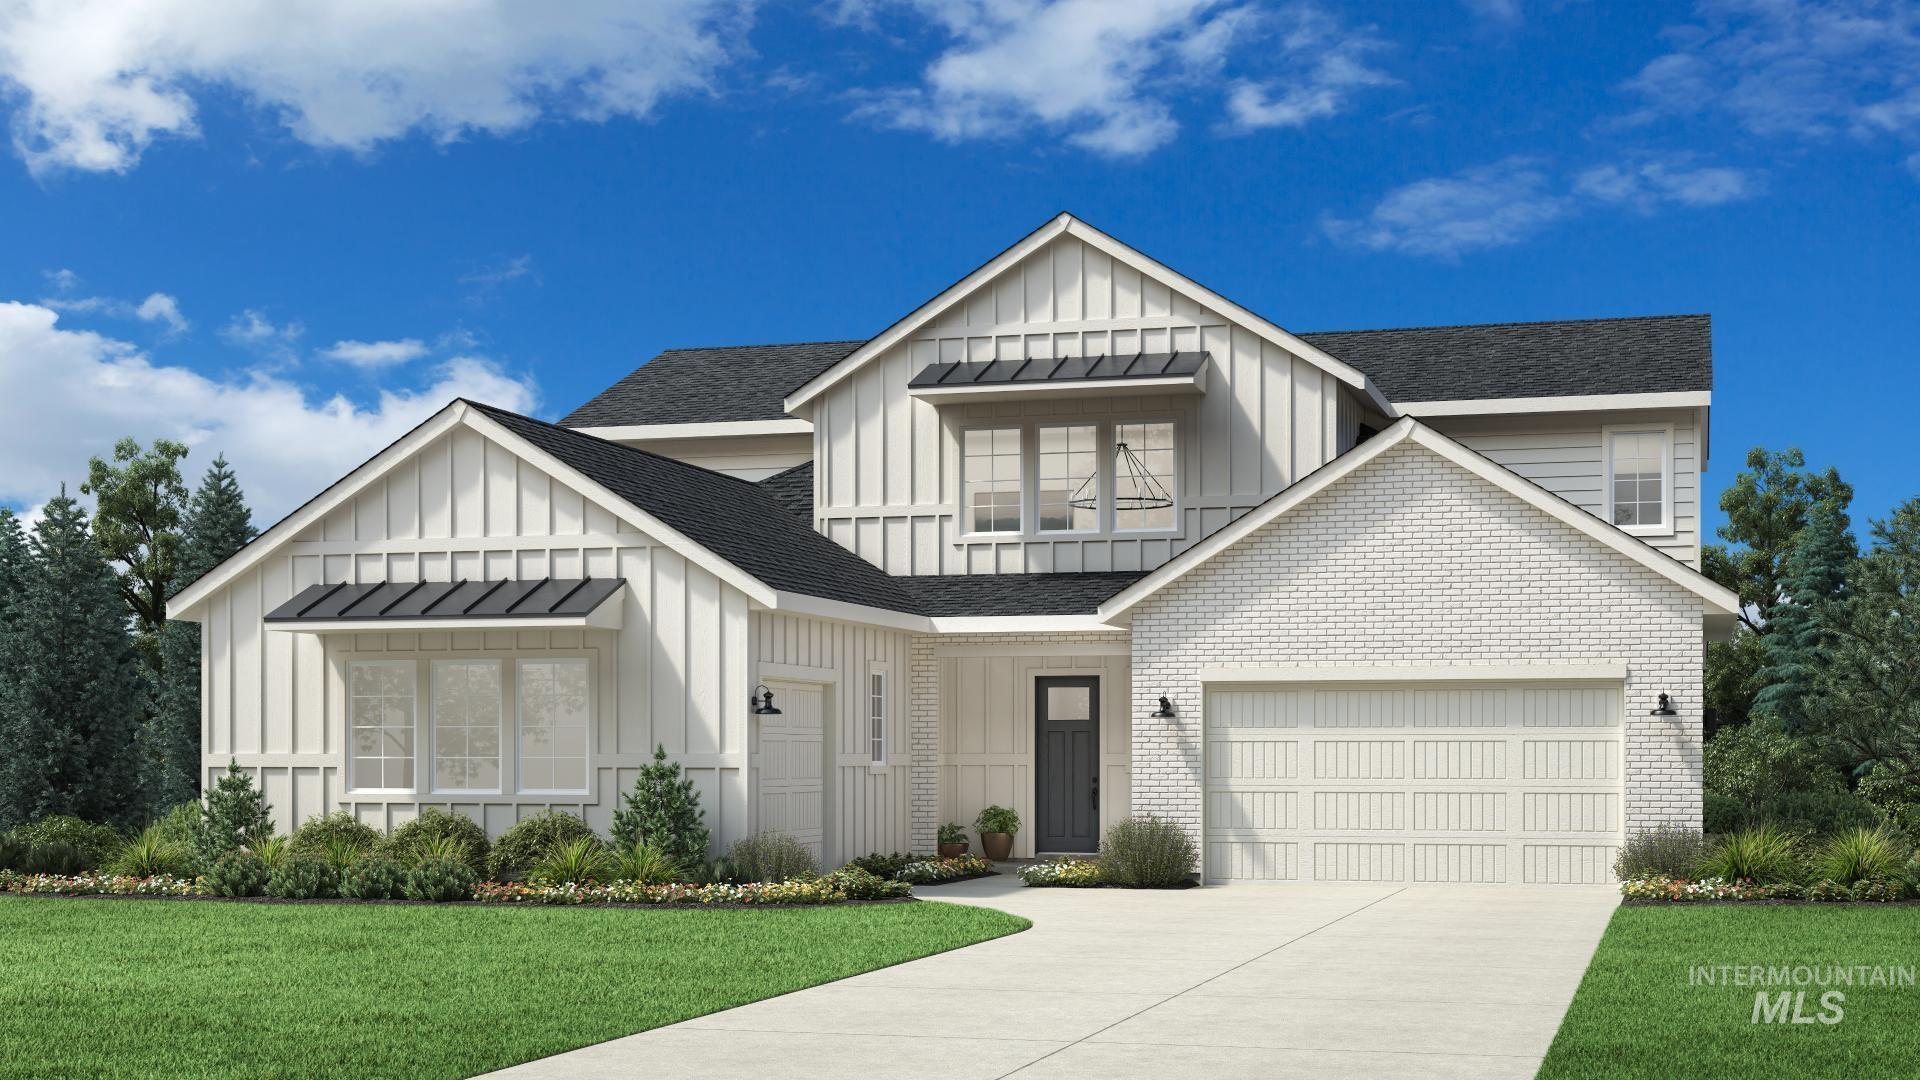
14843 Cooper Sunrise Dr,Caldwell, ID 83607
Caldwell, ID 83607

Description
PRESOLD "The Tanner" is the perfect home for families who enjoy living in style and grace. Guests will step into a grand two-story foyer that opens to an impressive great room which features a two-story ceiling, fireplace, plenty of natural light and an extended covered patio. Just off the great room is the impeccably appointed gourmet kitchen with ample counter space, center island with breakfast bar seating, walk-in pantry, and adjacent casual dining area. A secluded main floor primary bedroom suite boasts a large walk-in closet and spa-like primary bath with dual vanities, separate soaking tub, and a tile surround shower with semi-frameless enclosure. Additional features include 3 spacious upstairs bedrooms and 2 full baths. Completing the upstairs, a loft offers possibilities for family game night. Other highlights include a private office, main floor laundry and powder bath. 3 car garage. Home is under construction and photos are similar. BTVAI
Details
| MLS # | 98997170 |
|---|---|
| Listing Type | For Sale |
| Style | House |
| HOA Dues | $1,100 |
| Sub-Type | New Construction |
| Status | Pending |
| Year | 2026 |
| Days On Site | 11 |
| Listing Provided By | Toll Brothers Real Estate, Inc | Connor Cox |
Features
| Bed(s) | 4 |
|---|---|
| Bath(s) | 4 |
| SQ Feet | 3,135 |
| Garage | 3 |
| Story(s) | 2 |
| Acreage | 0.19 |
Interior
| Cooling | Central Air |
|---|---|
| Cooling Yes / No | Yes |
| Heating | Forced Air, Natural Gas |
| Heating Yes / No | Yes |
| Interior Features | Bath-Master, Bed-Master Main Level, Guest Room, Den/Office, Great Room, Walk-In Closet(s), Loft, Breakfast Bar, Pantry, Kitchen Island, Quartz Counters |
| Appliances | Gas Water Heater, Dishwasher, Disposal, Double Oven, Microwave, Oven/Range Built-In |
| Fireplaces Total | 1 |
| Fireplace Features | One, Gas |
| Flooring | Carpet |
| Fireplace Yes / No | Yes |
Exterior
| Roof | Composition |
|---|---|
| Foundation Details | Crawl Space |
| Lot Features | Standard Lot 6000-9999 SF, Sidewalks, Pressurized Irrigation Sprinkler System |
| Construction Materials | Frame |
| Patio And Porch Features | Covered Patio/Deck |
| Fencing | Full |
Parking
| Parking Features | Attached |
|---|---|
| Garage Spaces | 3 |
| Attached Garage Yes / No | Yes |
Utilities
| Utilities | Sewer Connected |
|---|
Taxes
| Tax Year | 2024 |
|---|---|
| Tax Annual Amount | 0 |
| Tax Legal Description | LOT 21 BLOCK 21 PASSERO RIDGE PHASE 06 |
Area Information
| State | ID |
|---|---|
| County | Canyon |
| City | Caldwell |
| Zip Code | 83607 |
| Area | Canyon |
| Community Name | Passero Ridge |
| School District | Vallivue School District #139 |
| Elementary School | Lakevue |
| High School | Vallivue |
| Listing VS Median (in Passero Ridge) | |
Price: $708,969 low | high Med: $561,500 sqft: 3,135 low | high Med: 2,397 $ / sqft: $226 low | high Med: $235 On site: 11 low | high Med: 62 | |
Market Activity 83607
Request a showing
Request a showing
Contact
Learn More About This Property

| State | ID |
|---|---|
| County | Canyon |
| City | Caldwell |
| Zip Code | 83607 |
| Area | Canyon |
| Community Name | Passero Ridge |
| School District | Vallivue School District #139 |
| Elementary School | Lakevue |
| High School | Vallivue |
| Listing VS Median (in Passero Ridge) | |
Price: $708,969 low | high Med: $561,500 sqft: 3,135 low | high Med: 2,397 $ / sqft: $226 low | high Med: $235 On site: 11 low | high Med: 62 | |