Two-story residence featuring dormer windows, balconies on both levels, and a detached two-car garage
Craftsman-style home featuring a two-story exterior with a covered upper-level deck and a lower-level patio
Covered patio featuring a hot tub with wood steps
Glass-paneled exterior door with wood trim, wood staircase with balusters, and window with wood trim
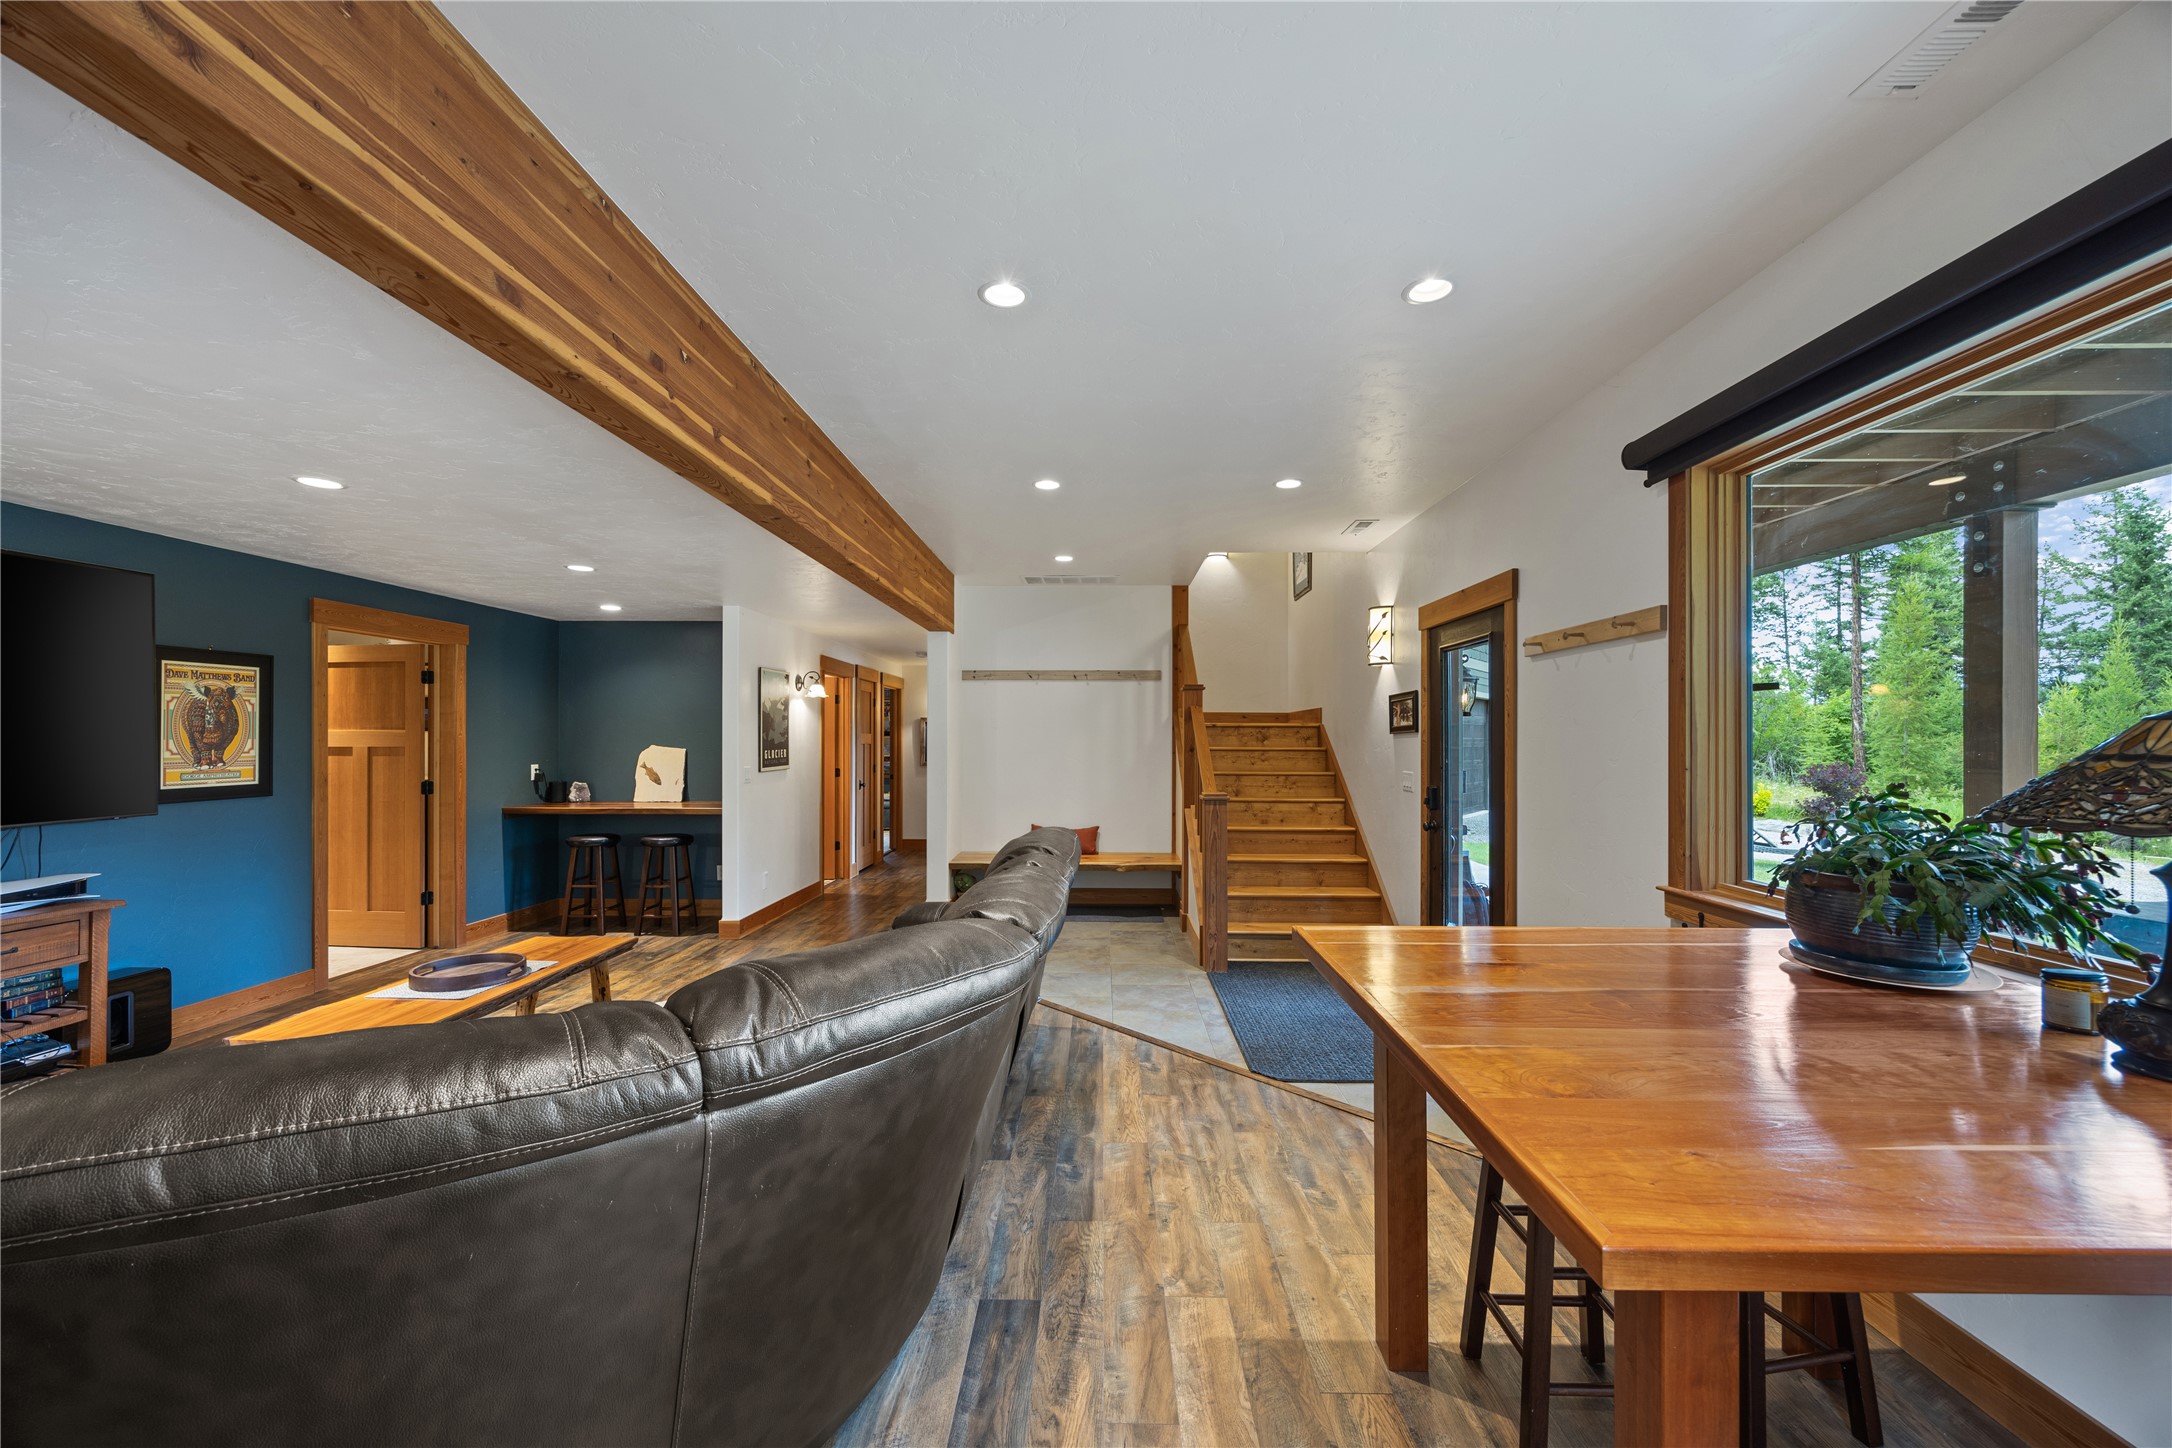
Lower level living area featuring wood-finish flooring, recessed lighting, and a prominent wood beam accent
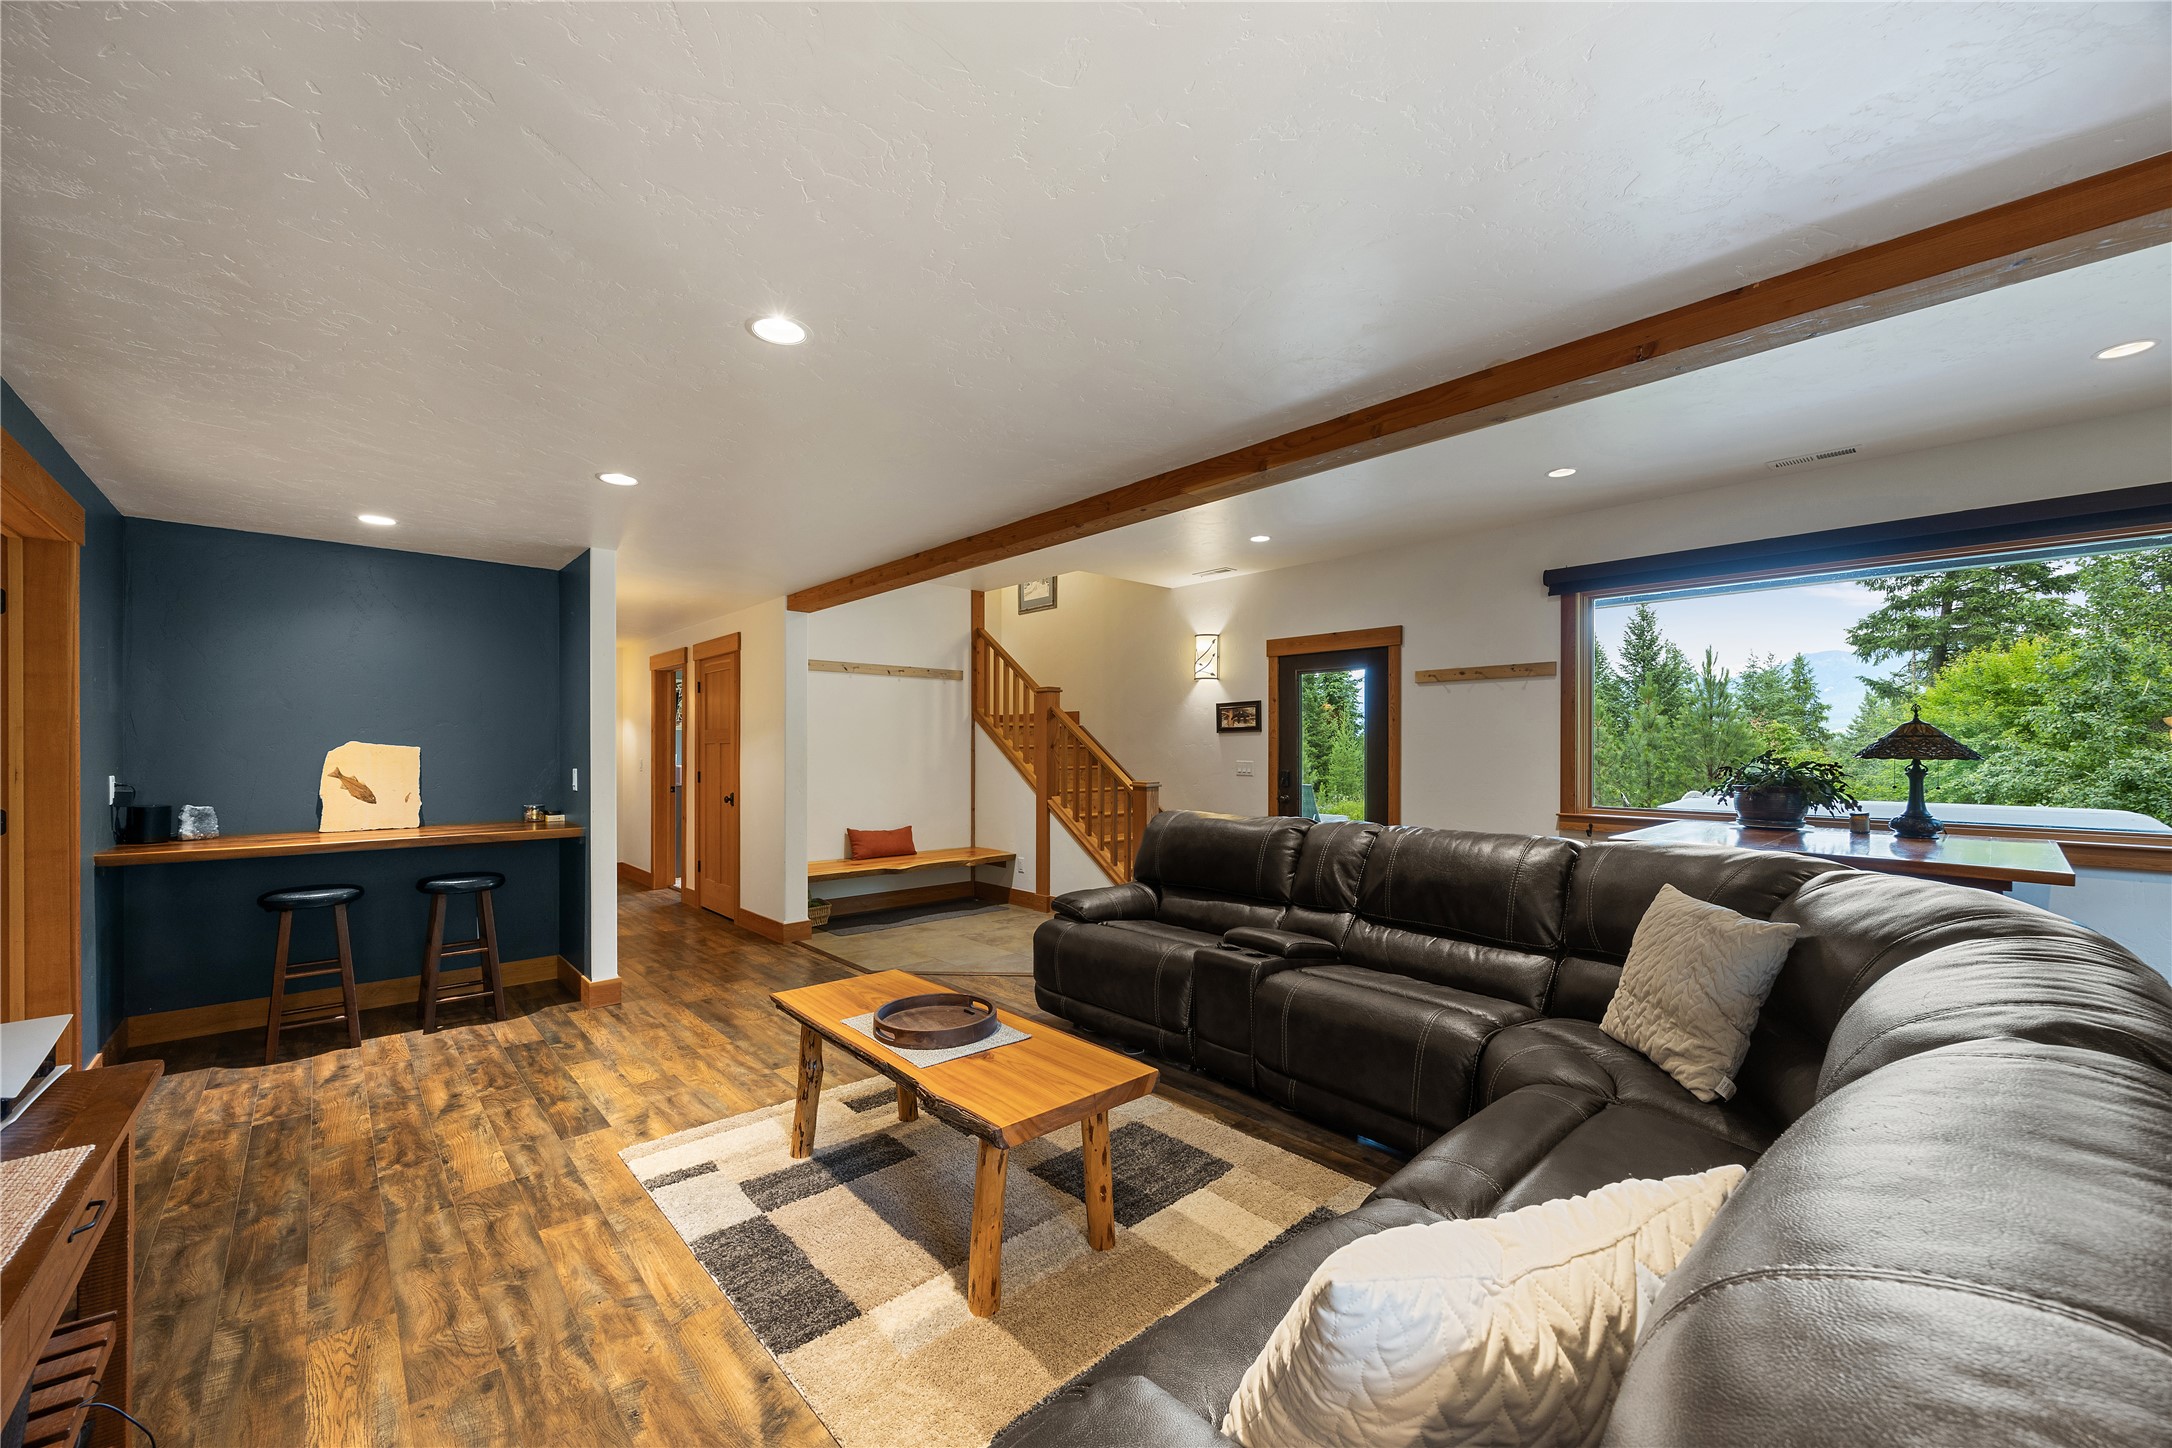
Open-concept lower level living space featuring wood-finish flooring, recessed lighting, and exposed wood beam
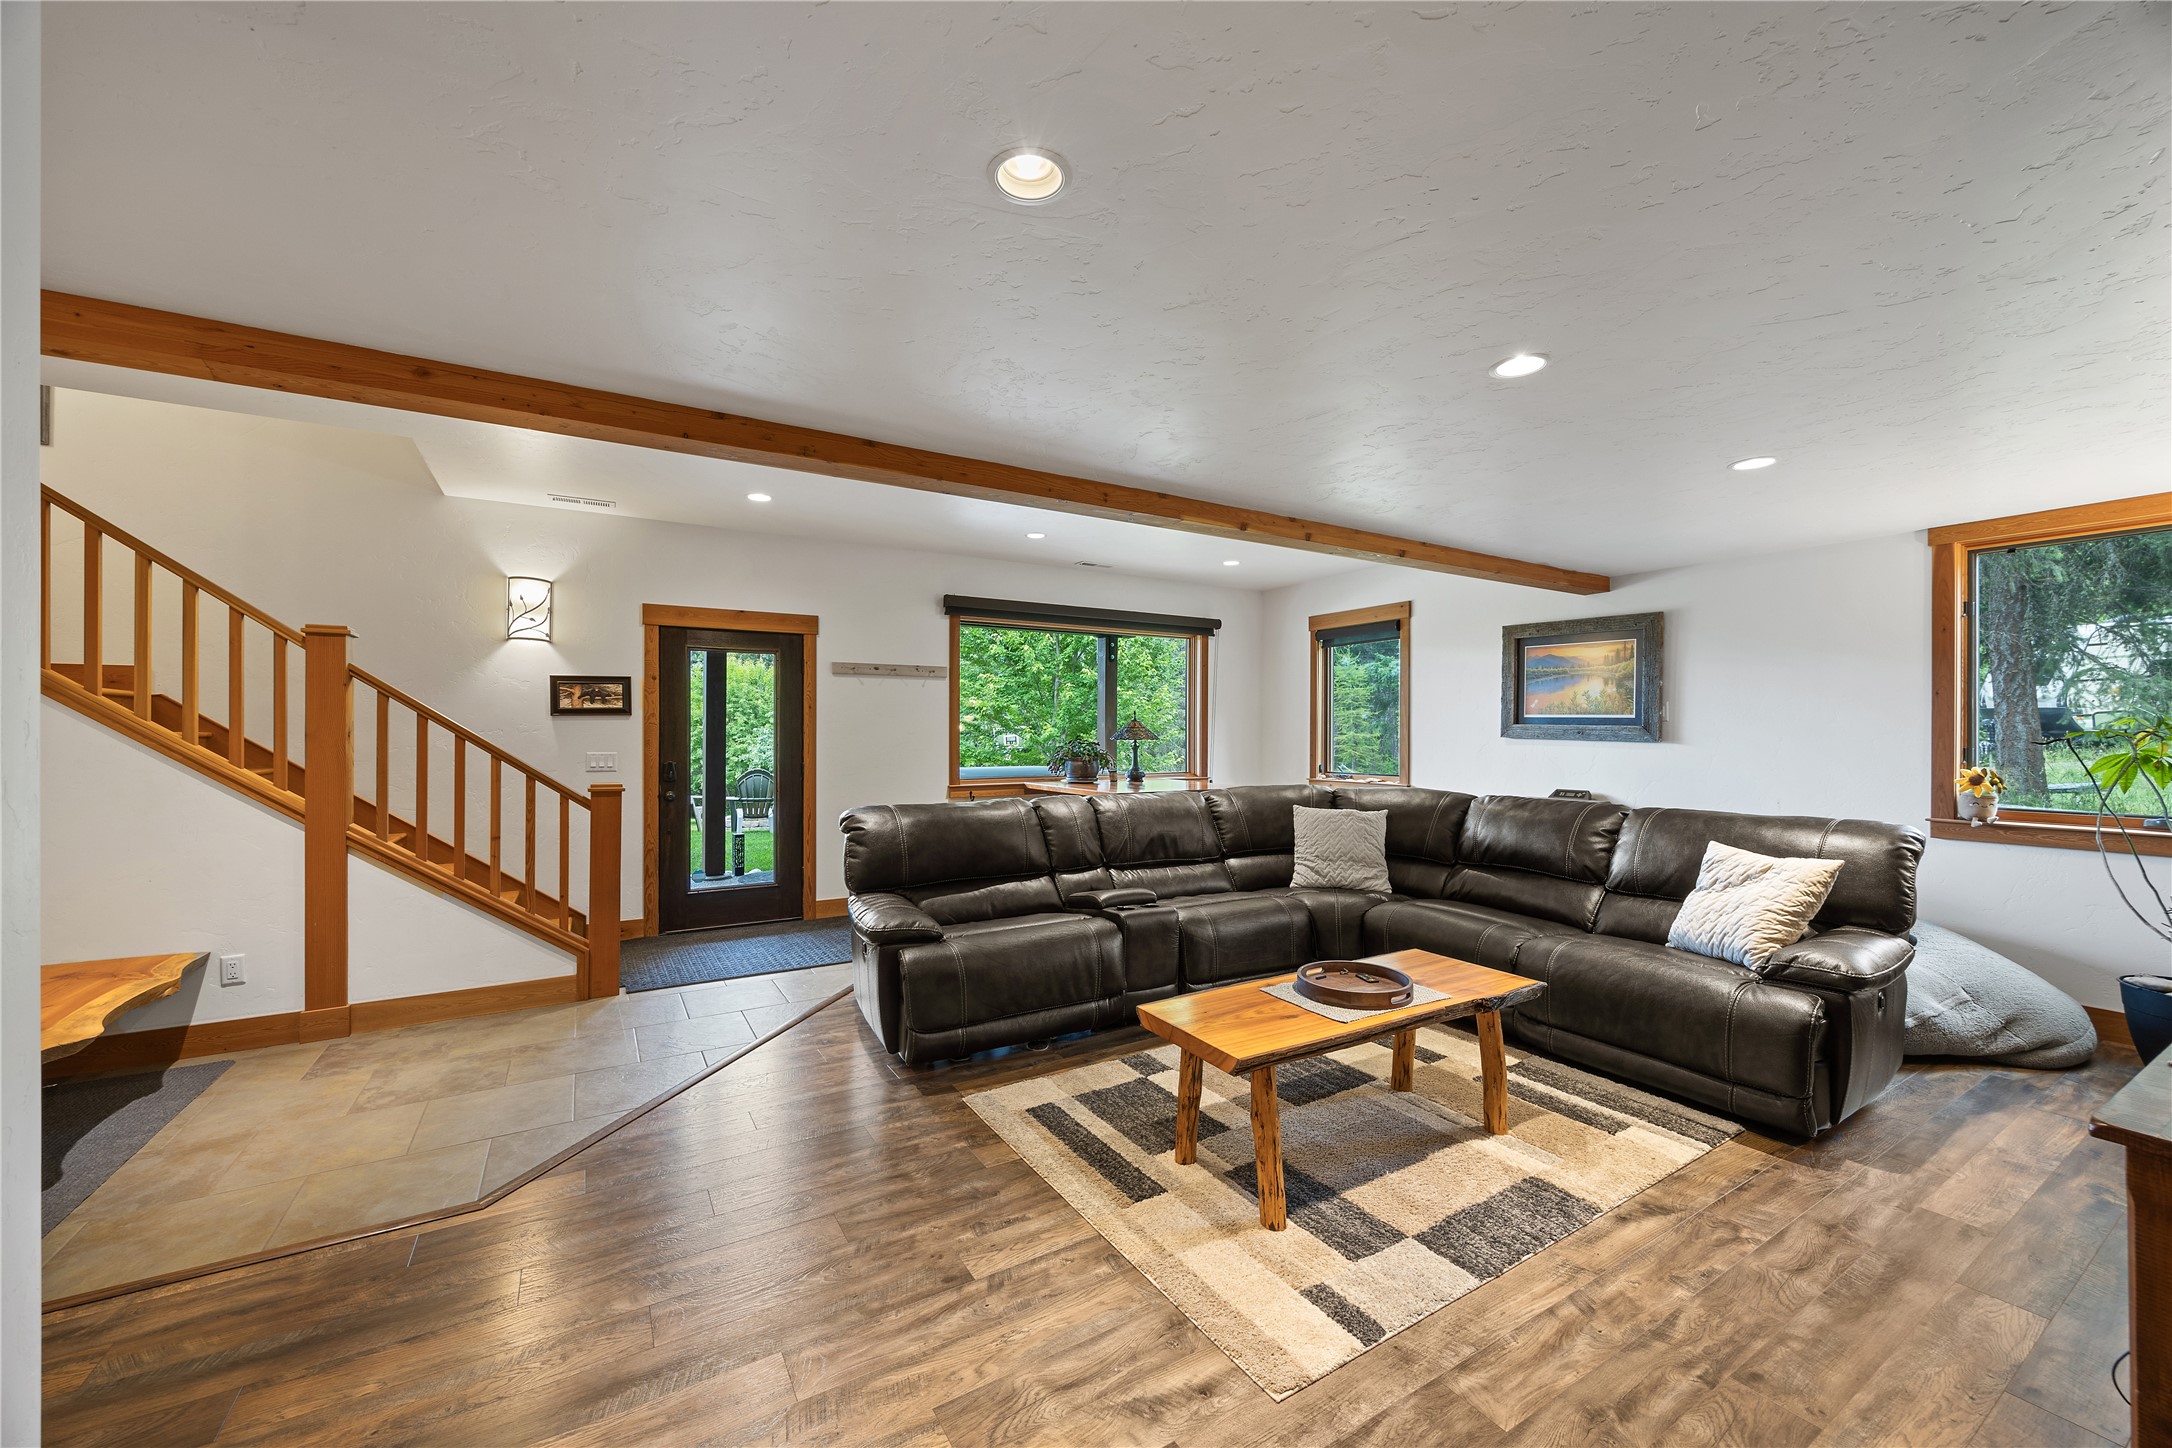
Spacious lower level living area featuring wood-finish flooring, recessed lighting, and exposed ceiling beam
Open-concept lower level living room featuring wood-finish flooring, recessed lighting, and exposed ceiling beam
Freestanding pellet stove in lower level living area, set on a dark stone hearth
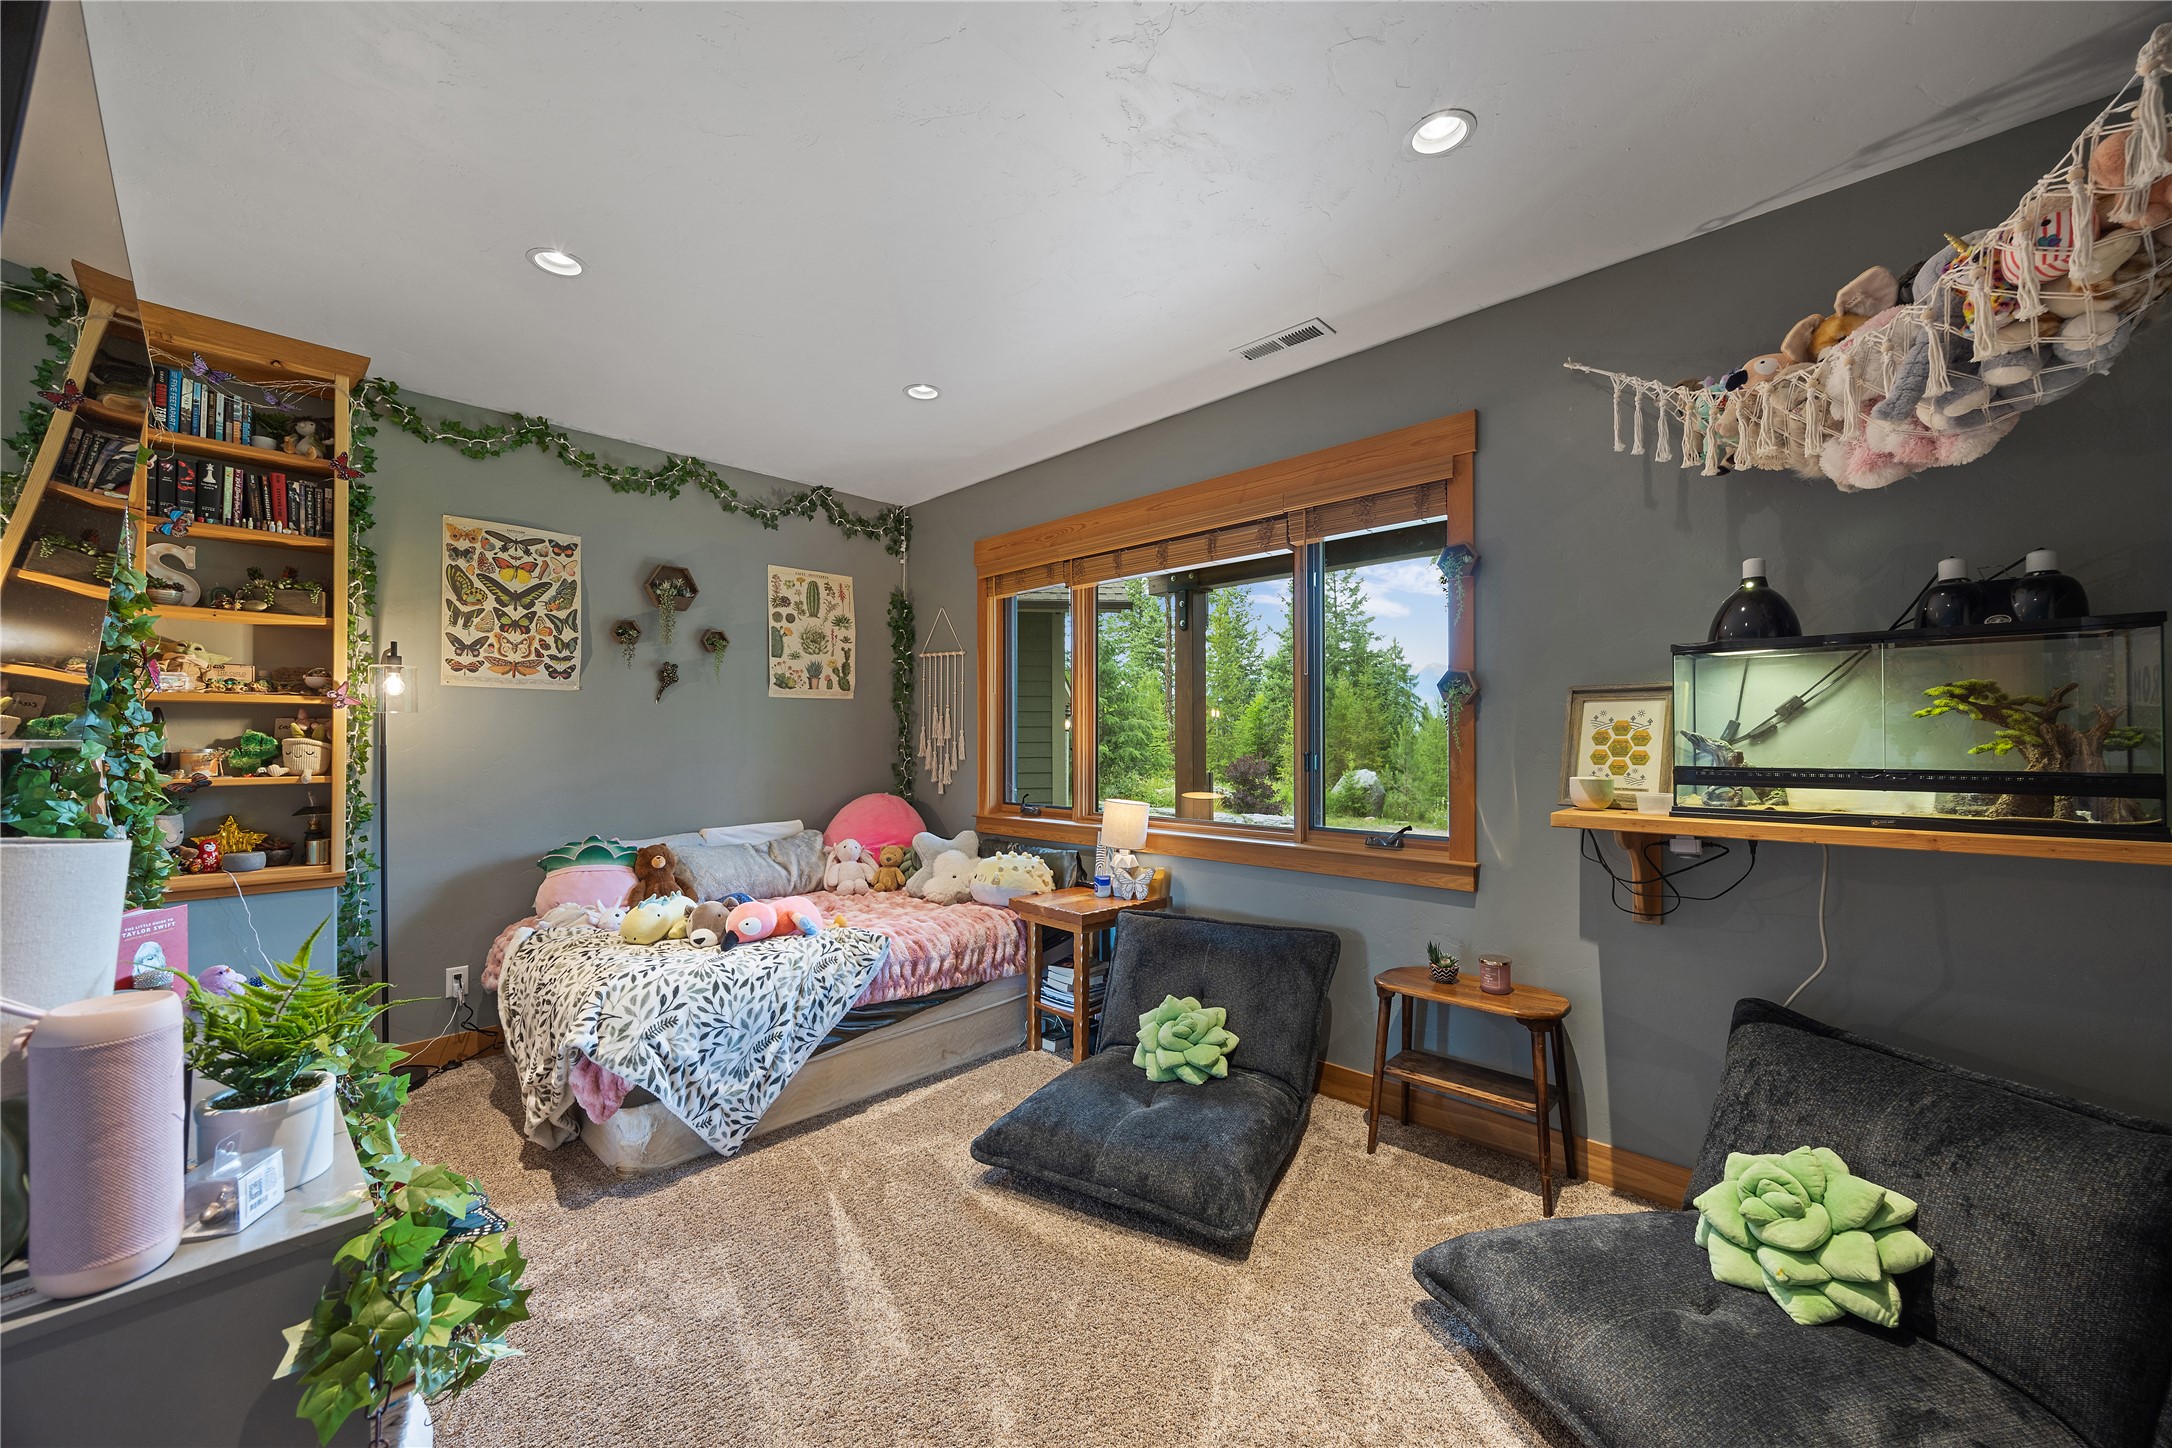
Lower level carpeted bedroom featuring a large window with wood trim, wood blinds, recessed lighting, built-in wooden bookshelves, walk-in closet
Lower level carpeted bedroom featuring recessed lighting, built-in bookshelves, wood-trimmed windows, walk-in closet and two-tone wall finish
Lower level full bathroom vanity with a vessel sink, rich wood-finish cabinetry, and a dark countertop
Lower level shower enclosure featuring dark marbled tile walls with built-in shelving, a pebble stone floor, and a dark bronze shower fixture
Lower level laundry area featuring a large window with wood trim, custom wood cabinetry, built-in shelving, and tile flooring
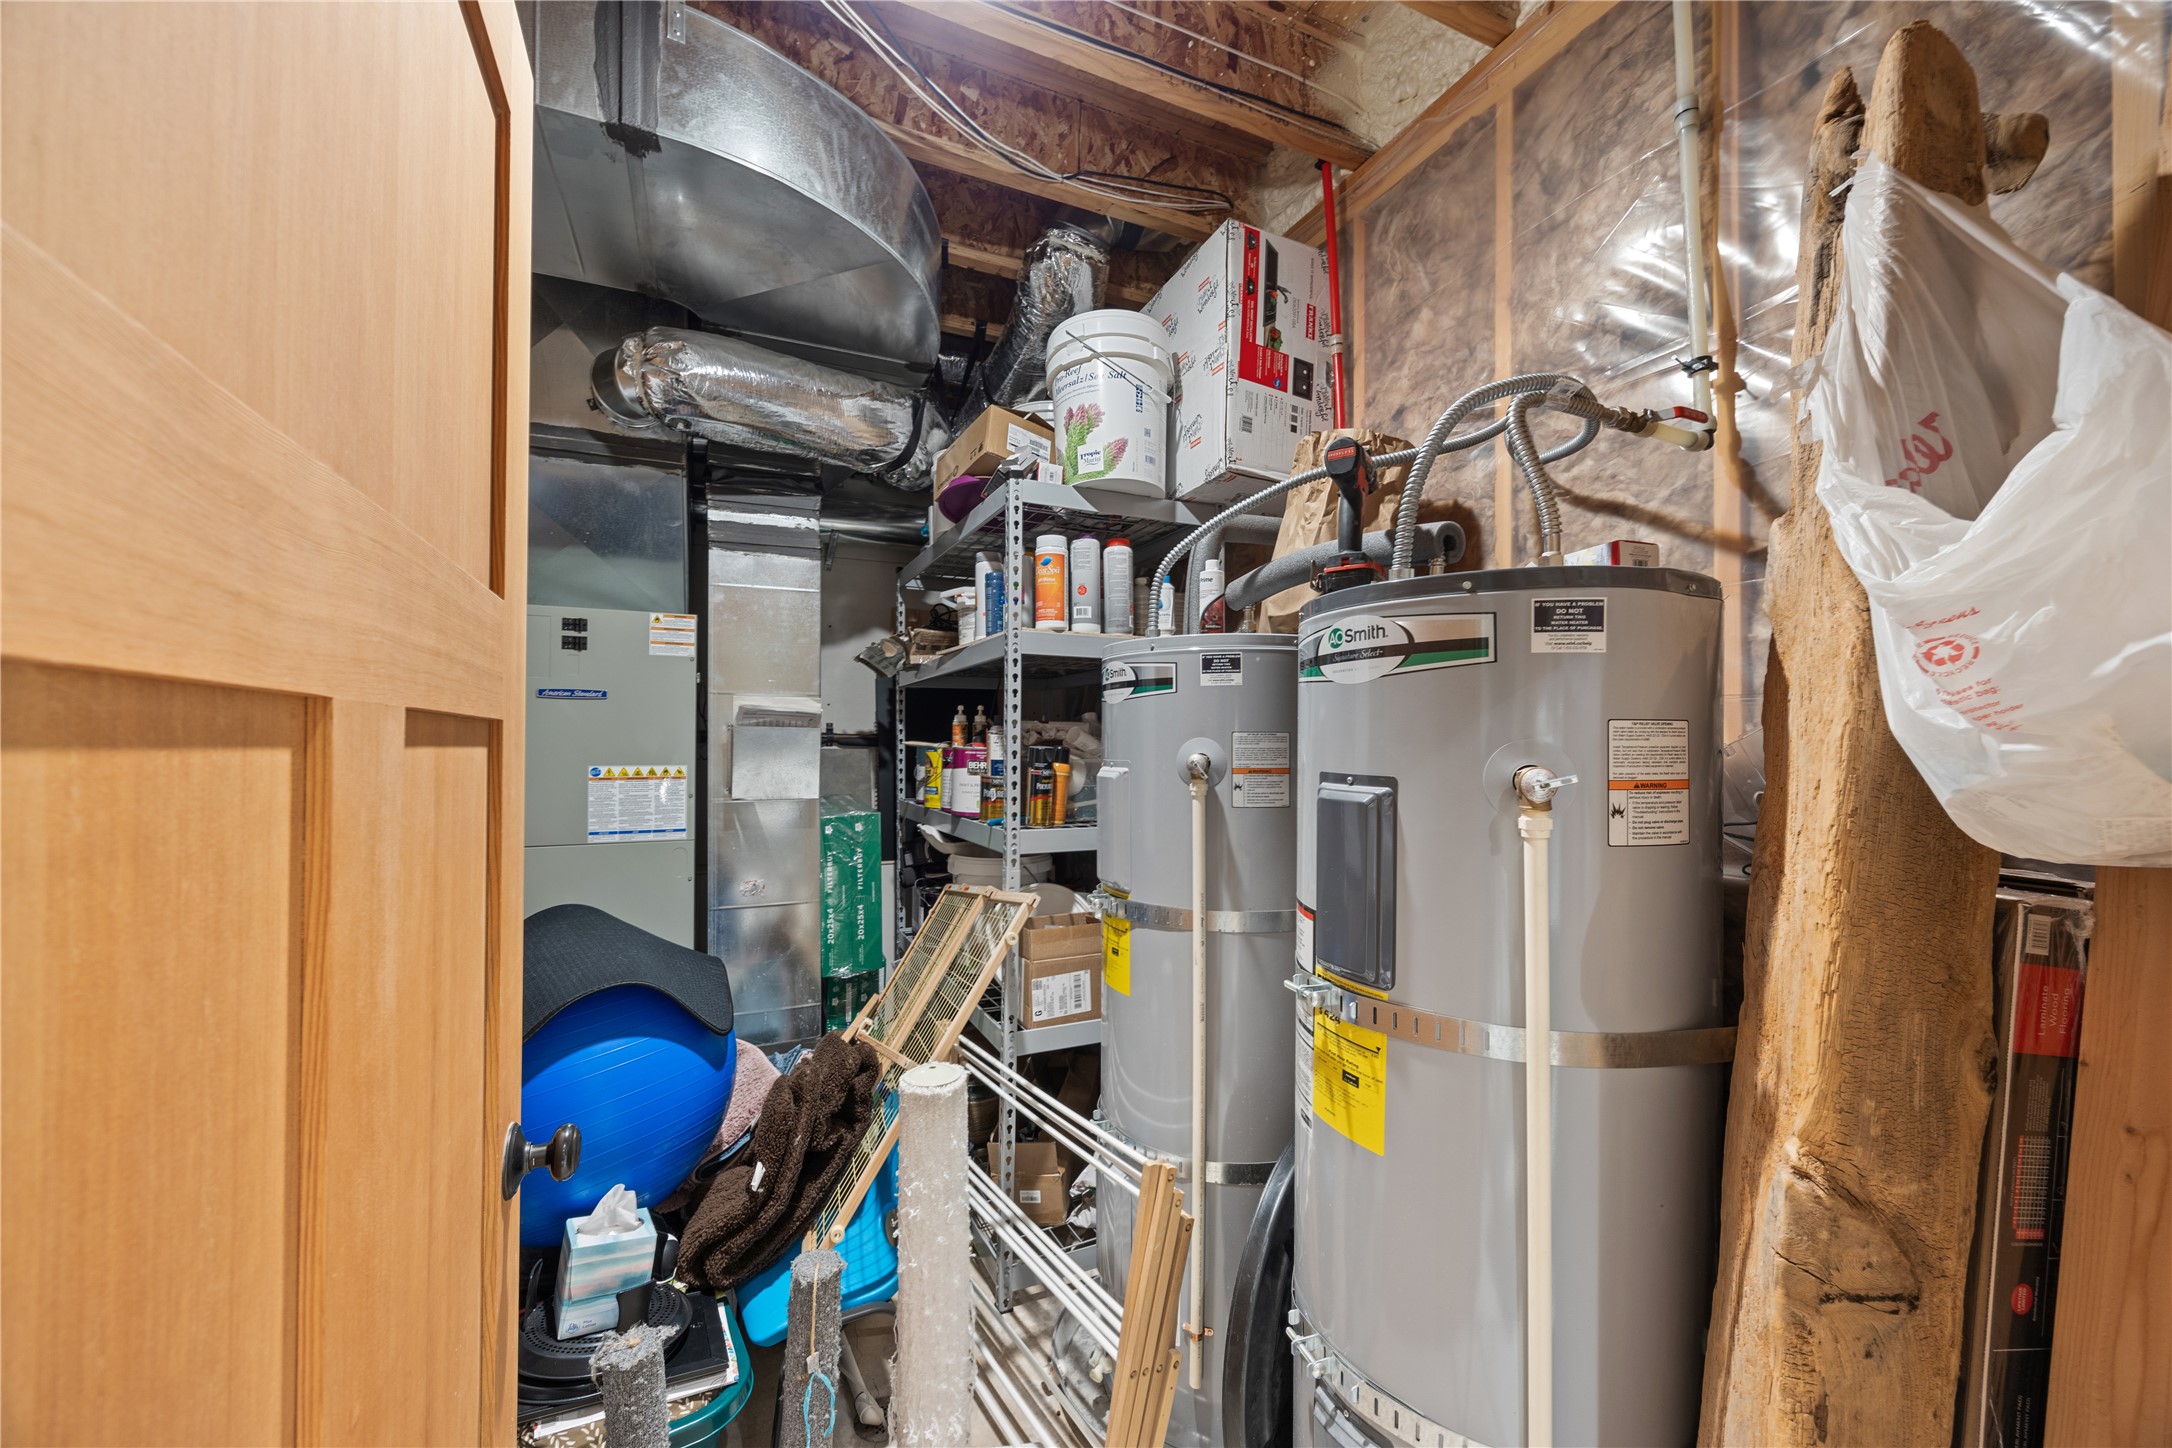
Lower level laundry and utility area featuring two hot water heaters, furnace, and utility storage
Lower level laundry area with a custom wood cabinetry and trim work, built-in counter surface, central vacuum system, two hot water heaters and utility storage
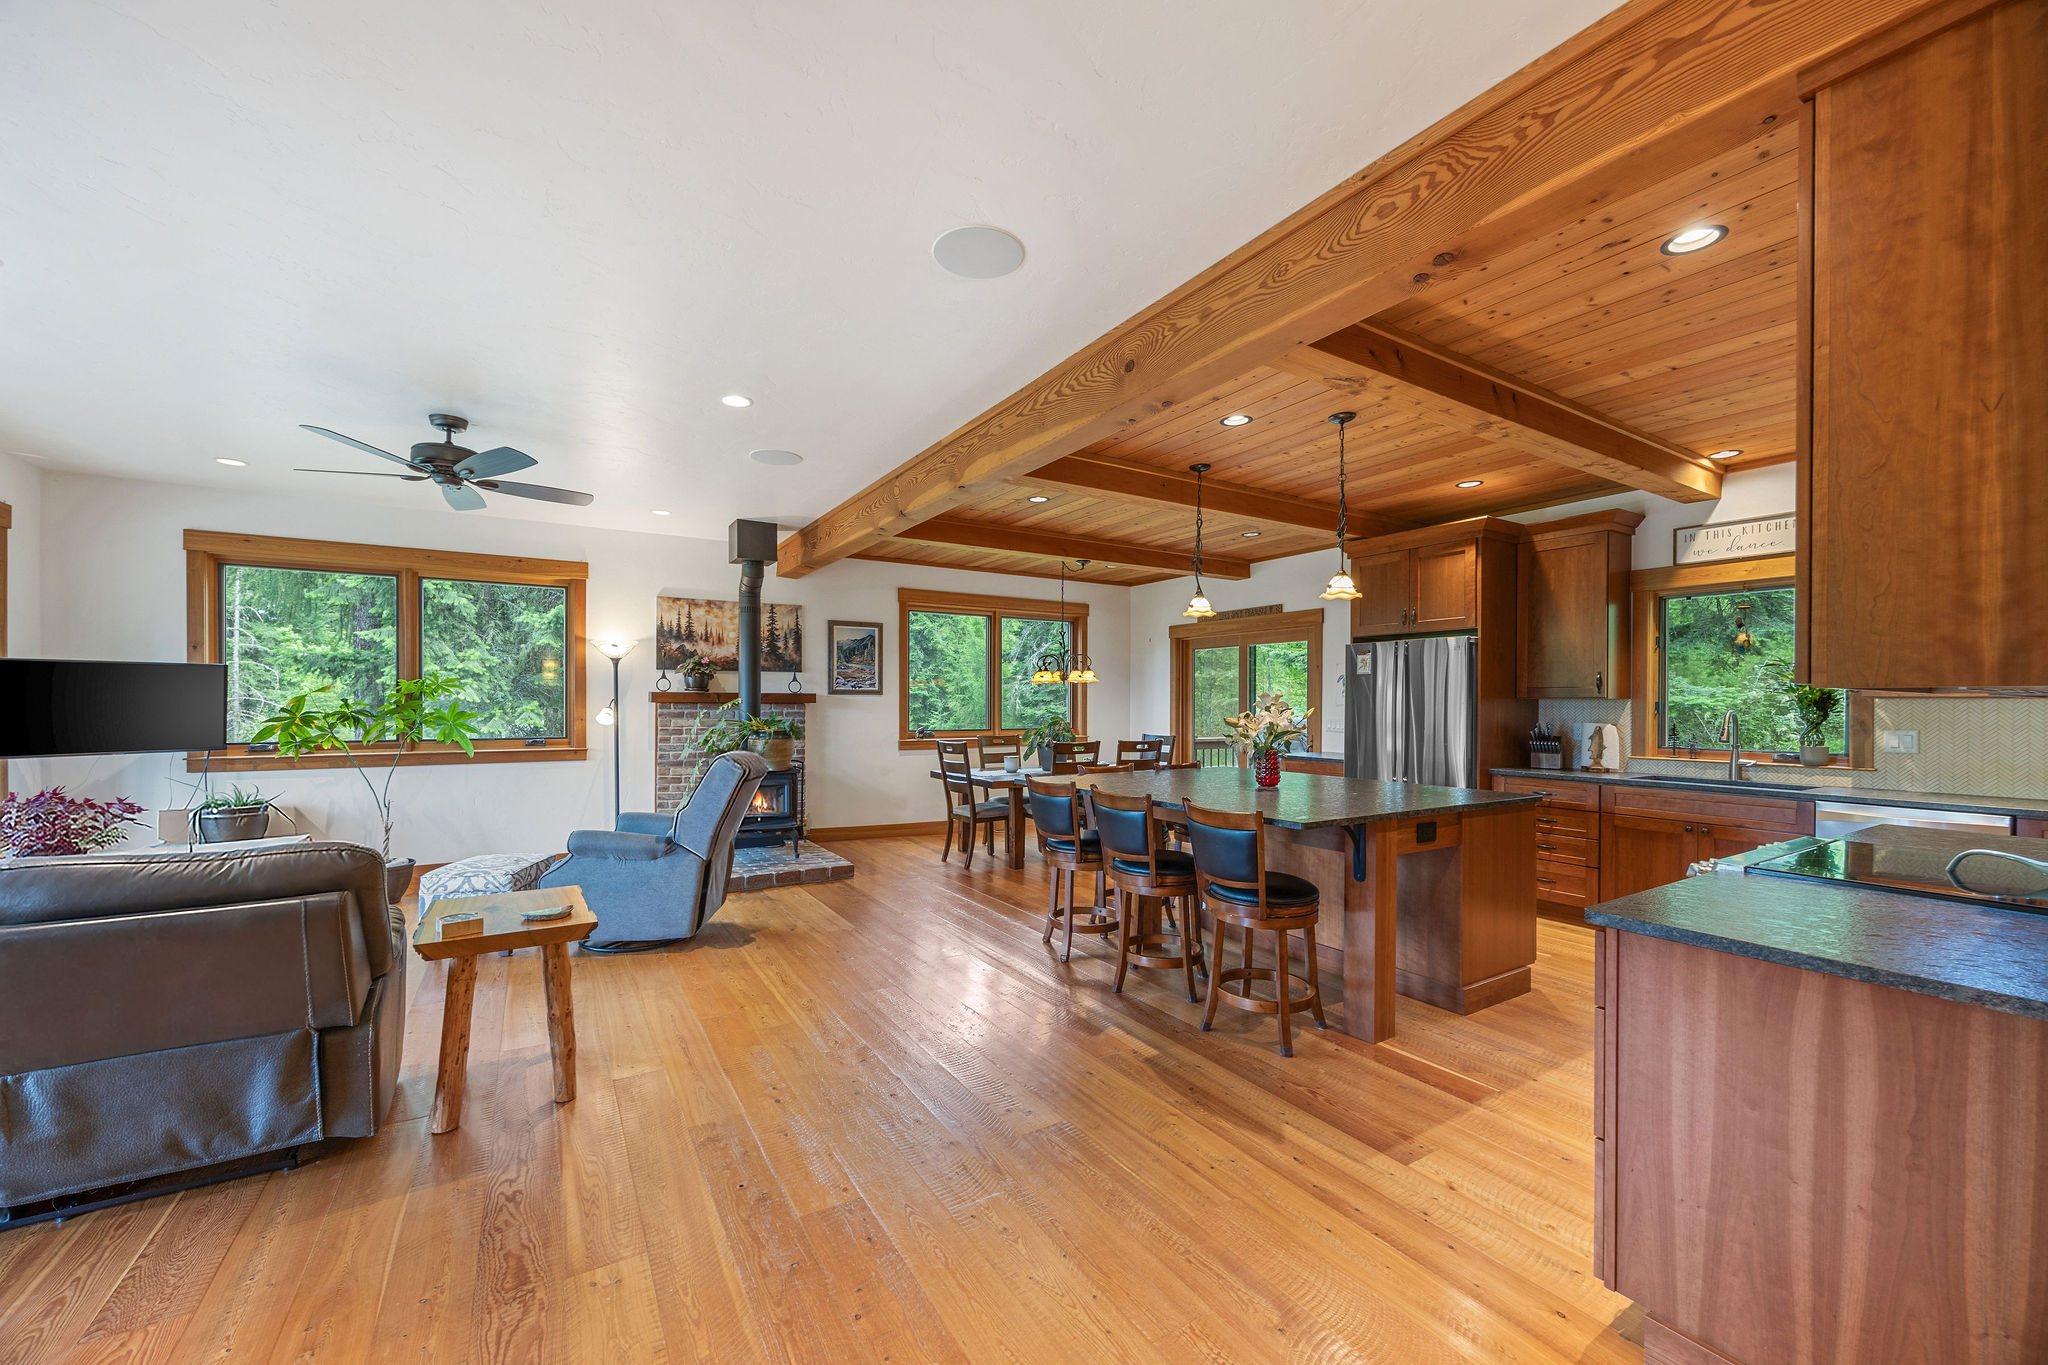
Upper level open concept kitchen, dining and living area
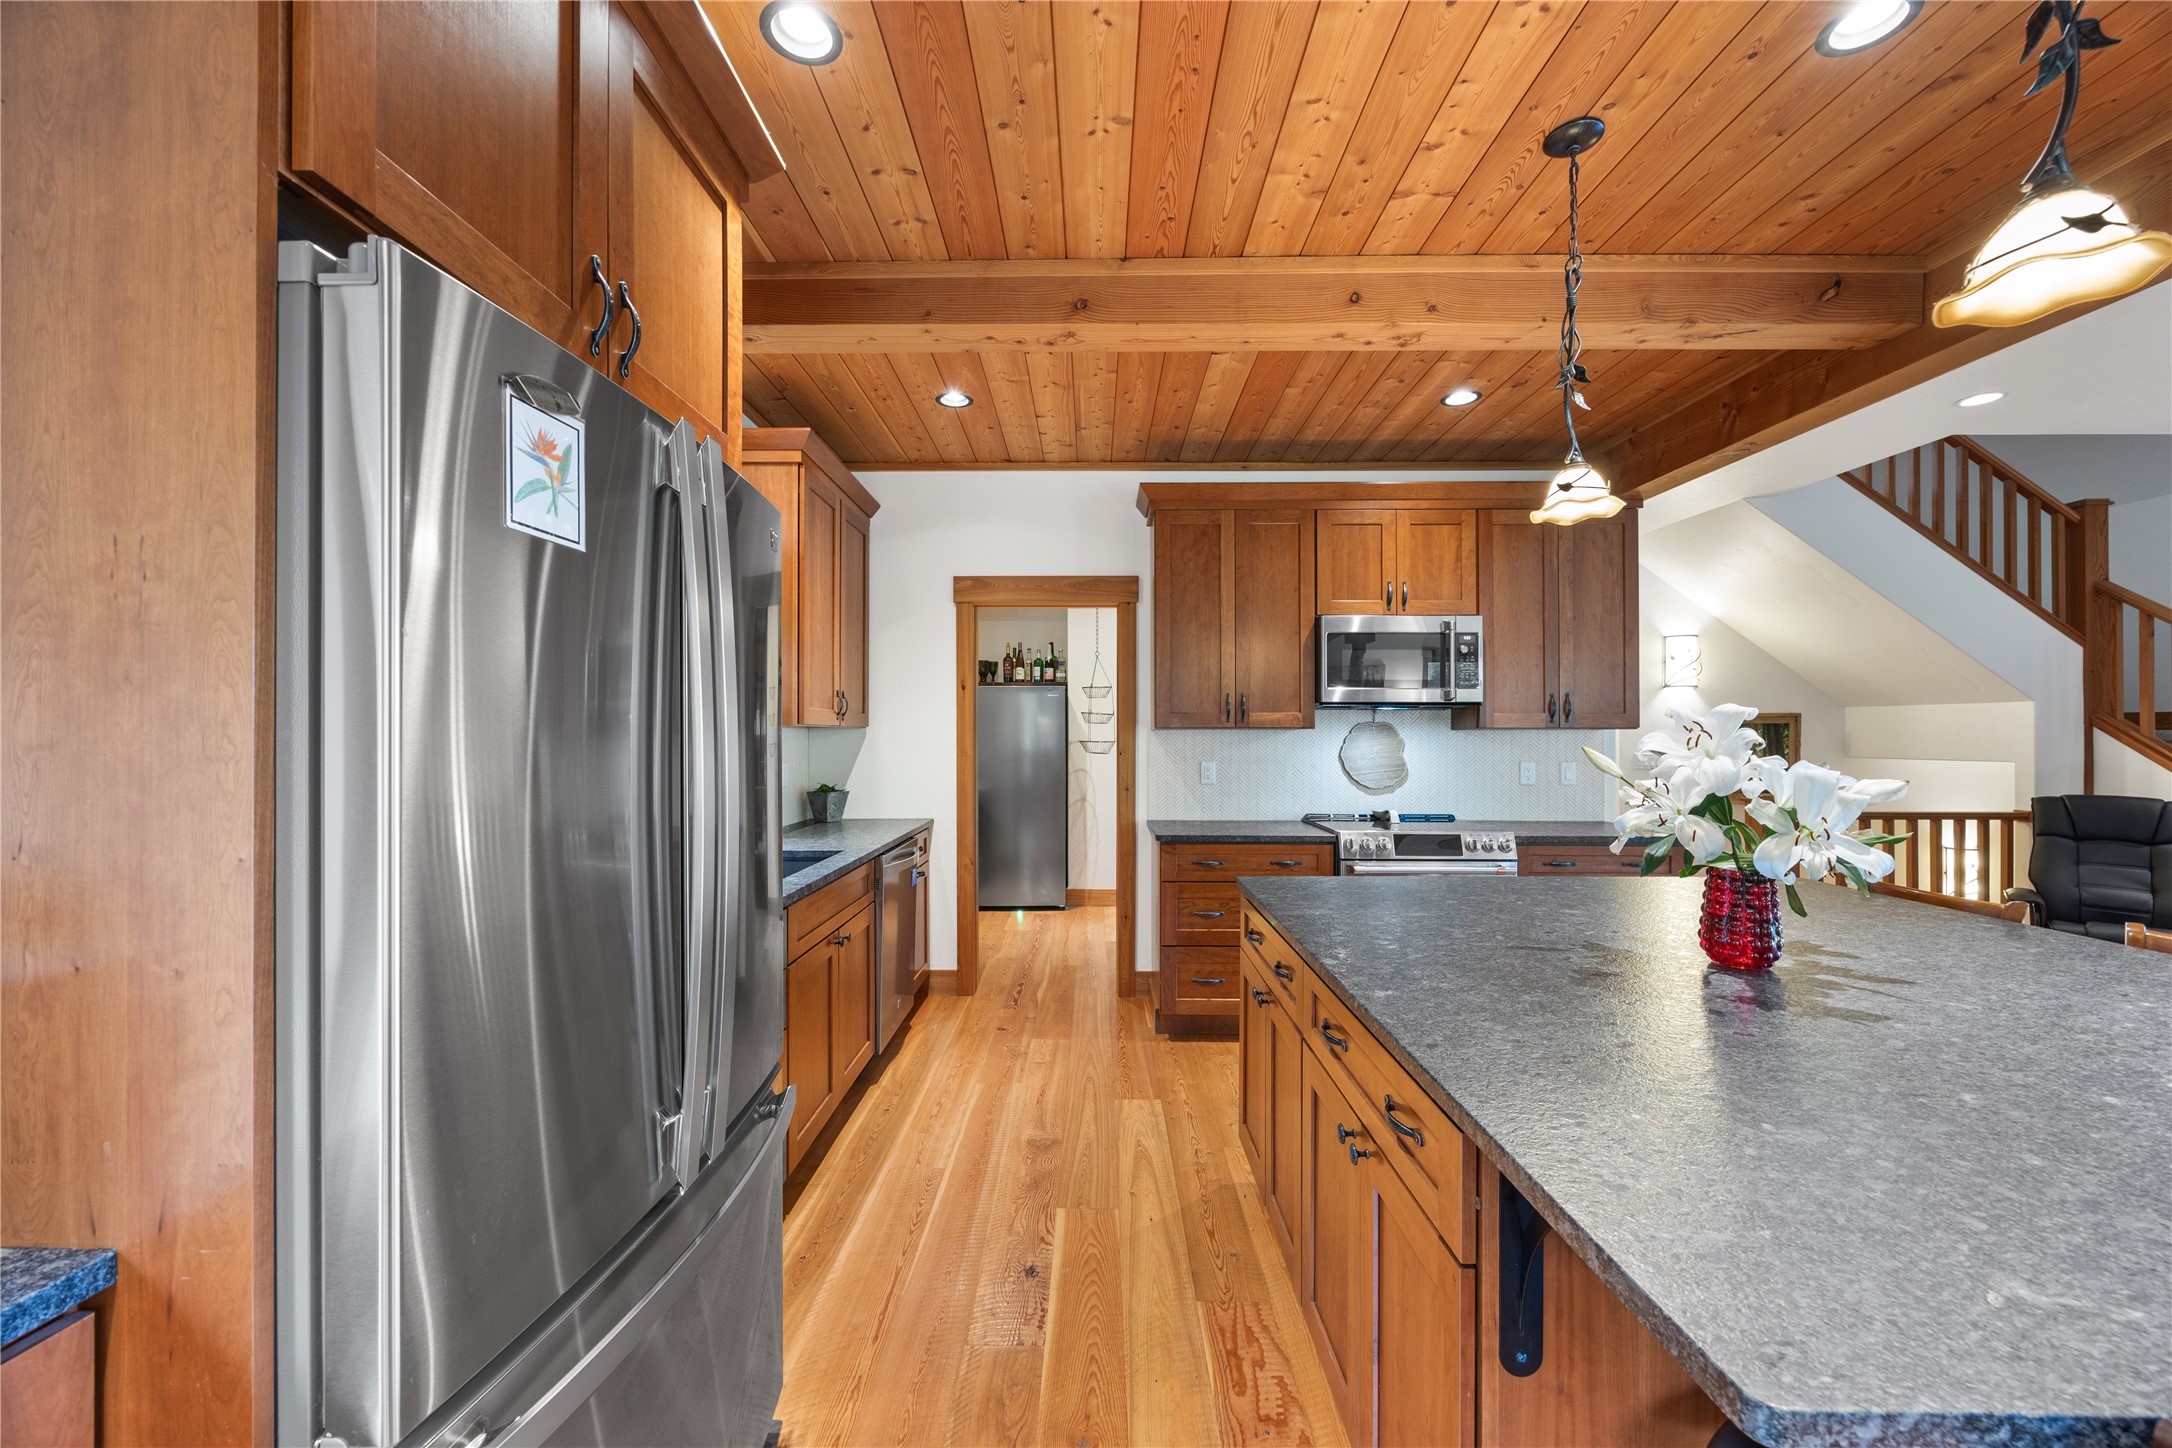
Spacious upper level kitchen featuring a large island with seating, stainless steel appliances, hard wood flooring, exposed wood beam ceiling, and custom wood cabinetry
Upper level kitchen featuring a wood-panel ceiling with exposed beams, stainless steel appliances, hard wood flooring, and a large central island with a stone countertop
Large, functional pantry space featuring extensive wood shelving, a built-in wood countertop, and a full-size stainless steel freezer
Open concept kitchen, dining and living space featuring hardwood flooring, exposed wood beam ceilings, and a kitchen island with stone countertops
Kitchen featuring wood-paneled ceilings, hard wood flooring, custom wood cabinetry, stainless steel appliances, and a central island with a stone-finish countertop
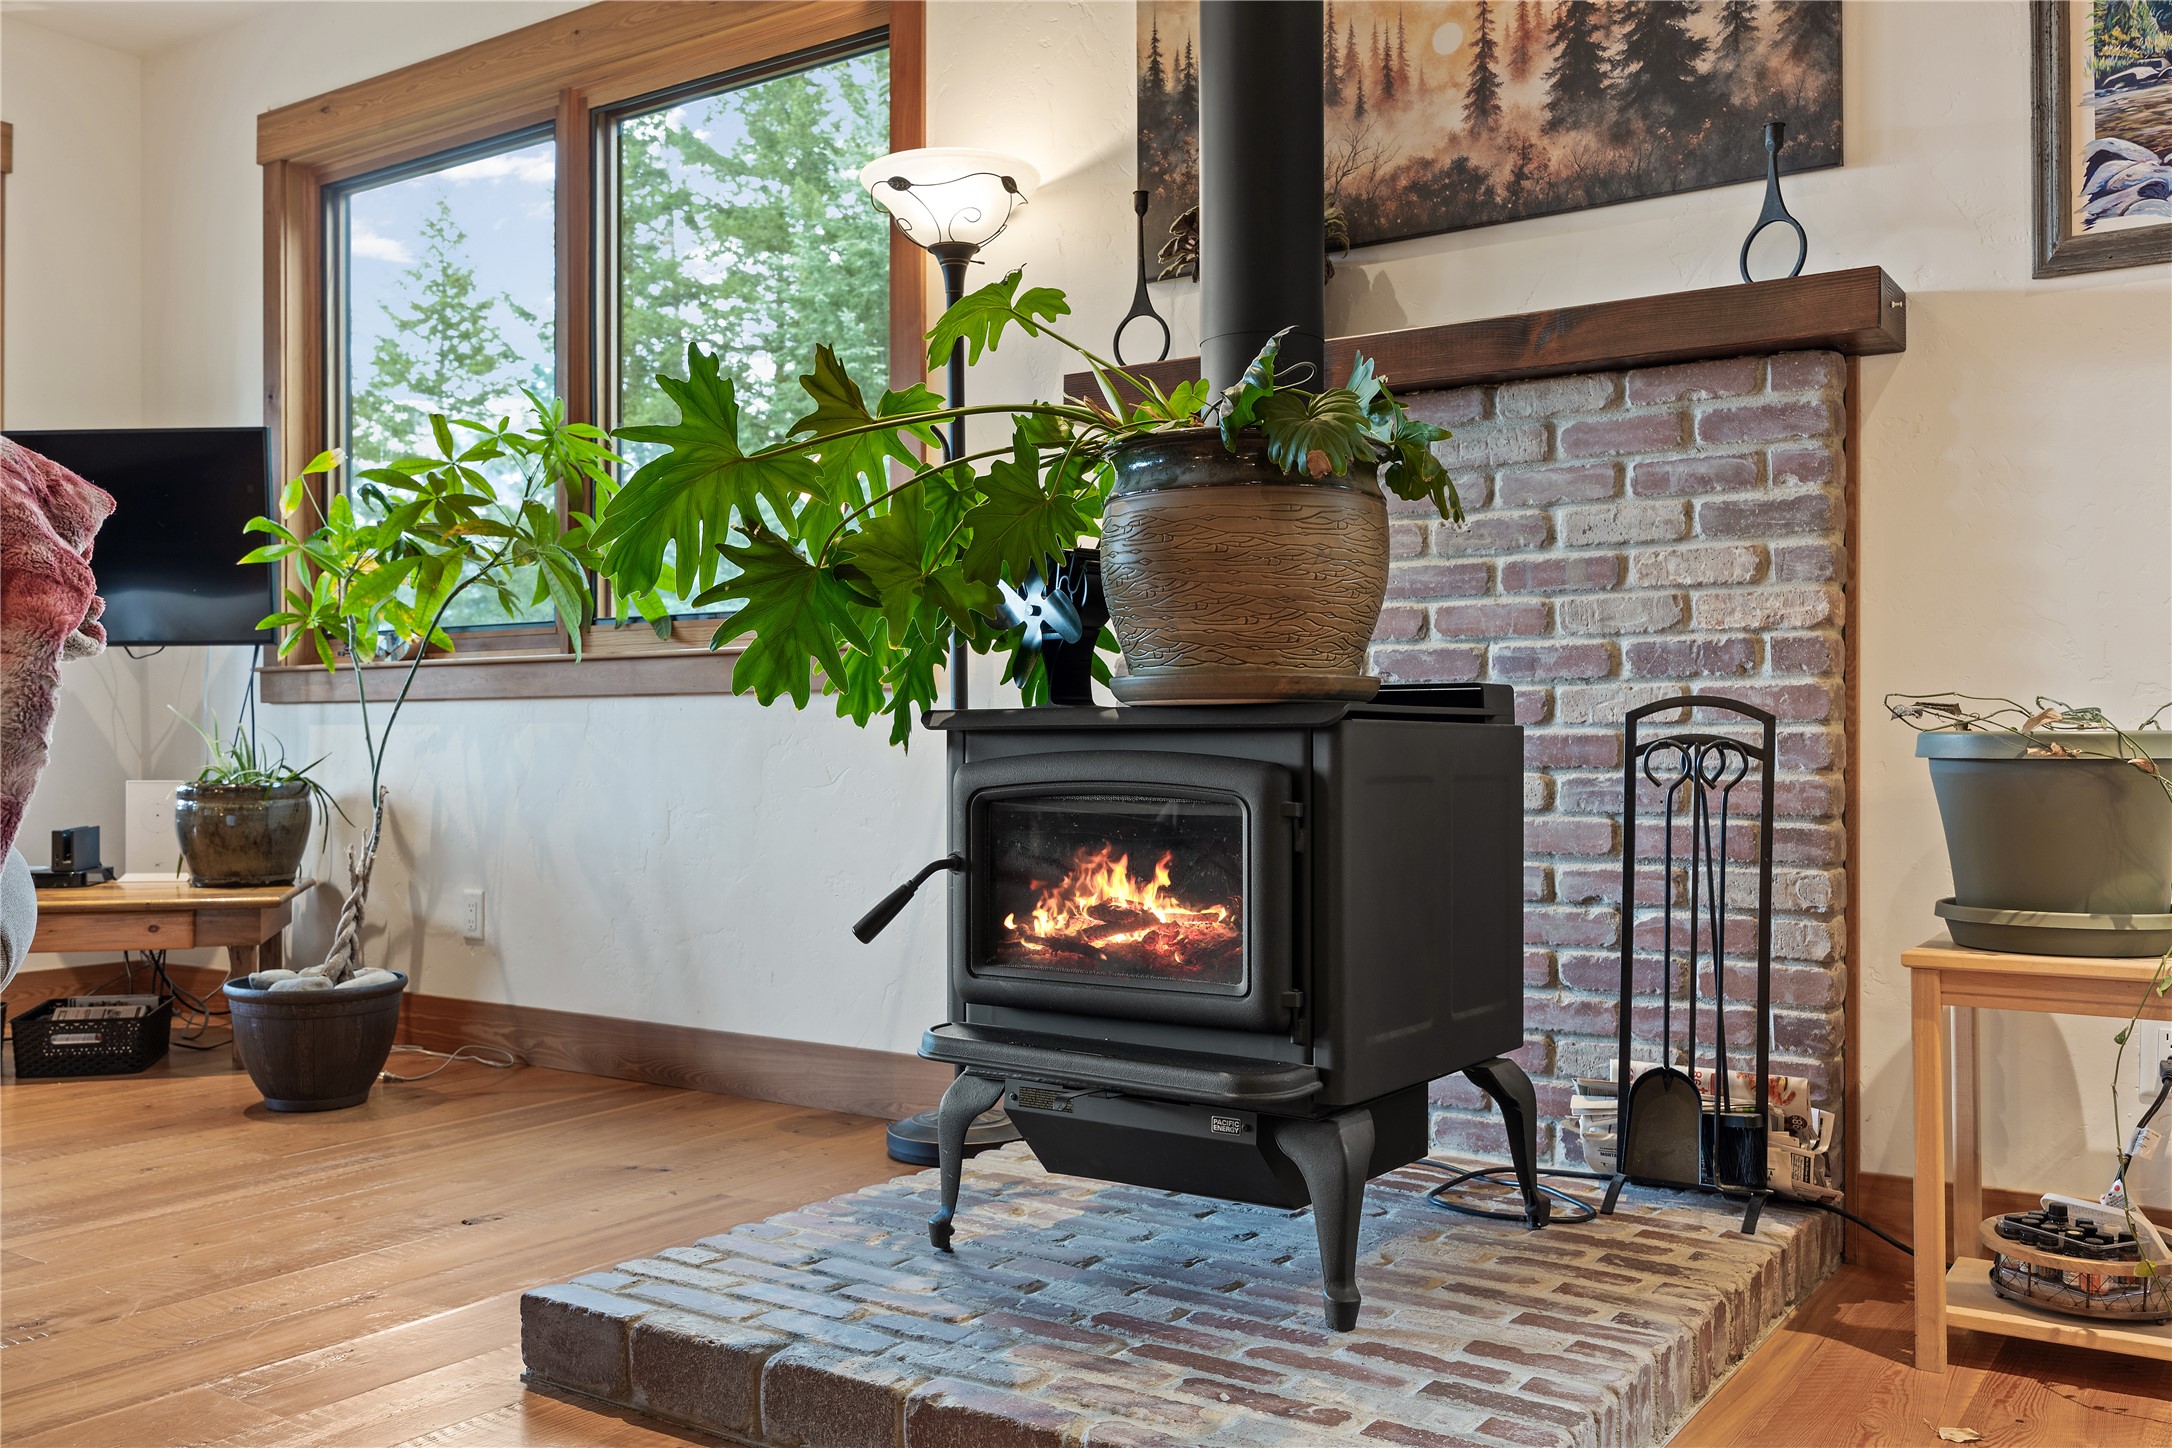
Dining area featuring wood flooring, a full wood plank and beam ceiling, a brick hearth with wood mantel, wood stove, and large windows with custom wood trim
Back deck in wood finish Trex with dark railings and a sliding glass door
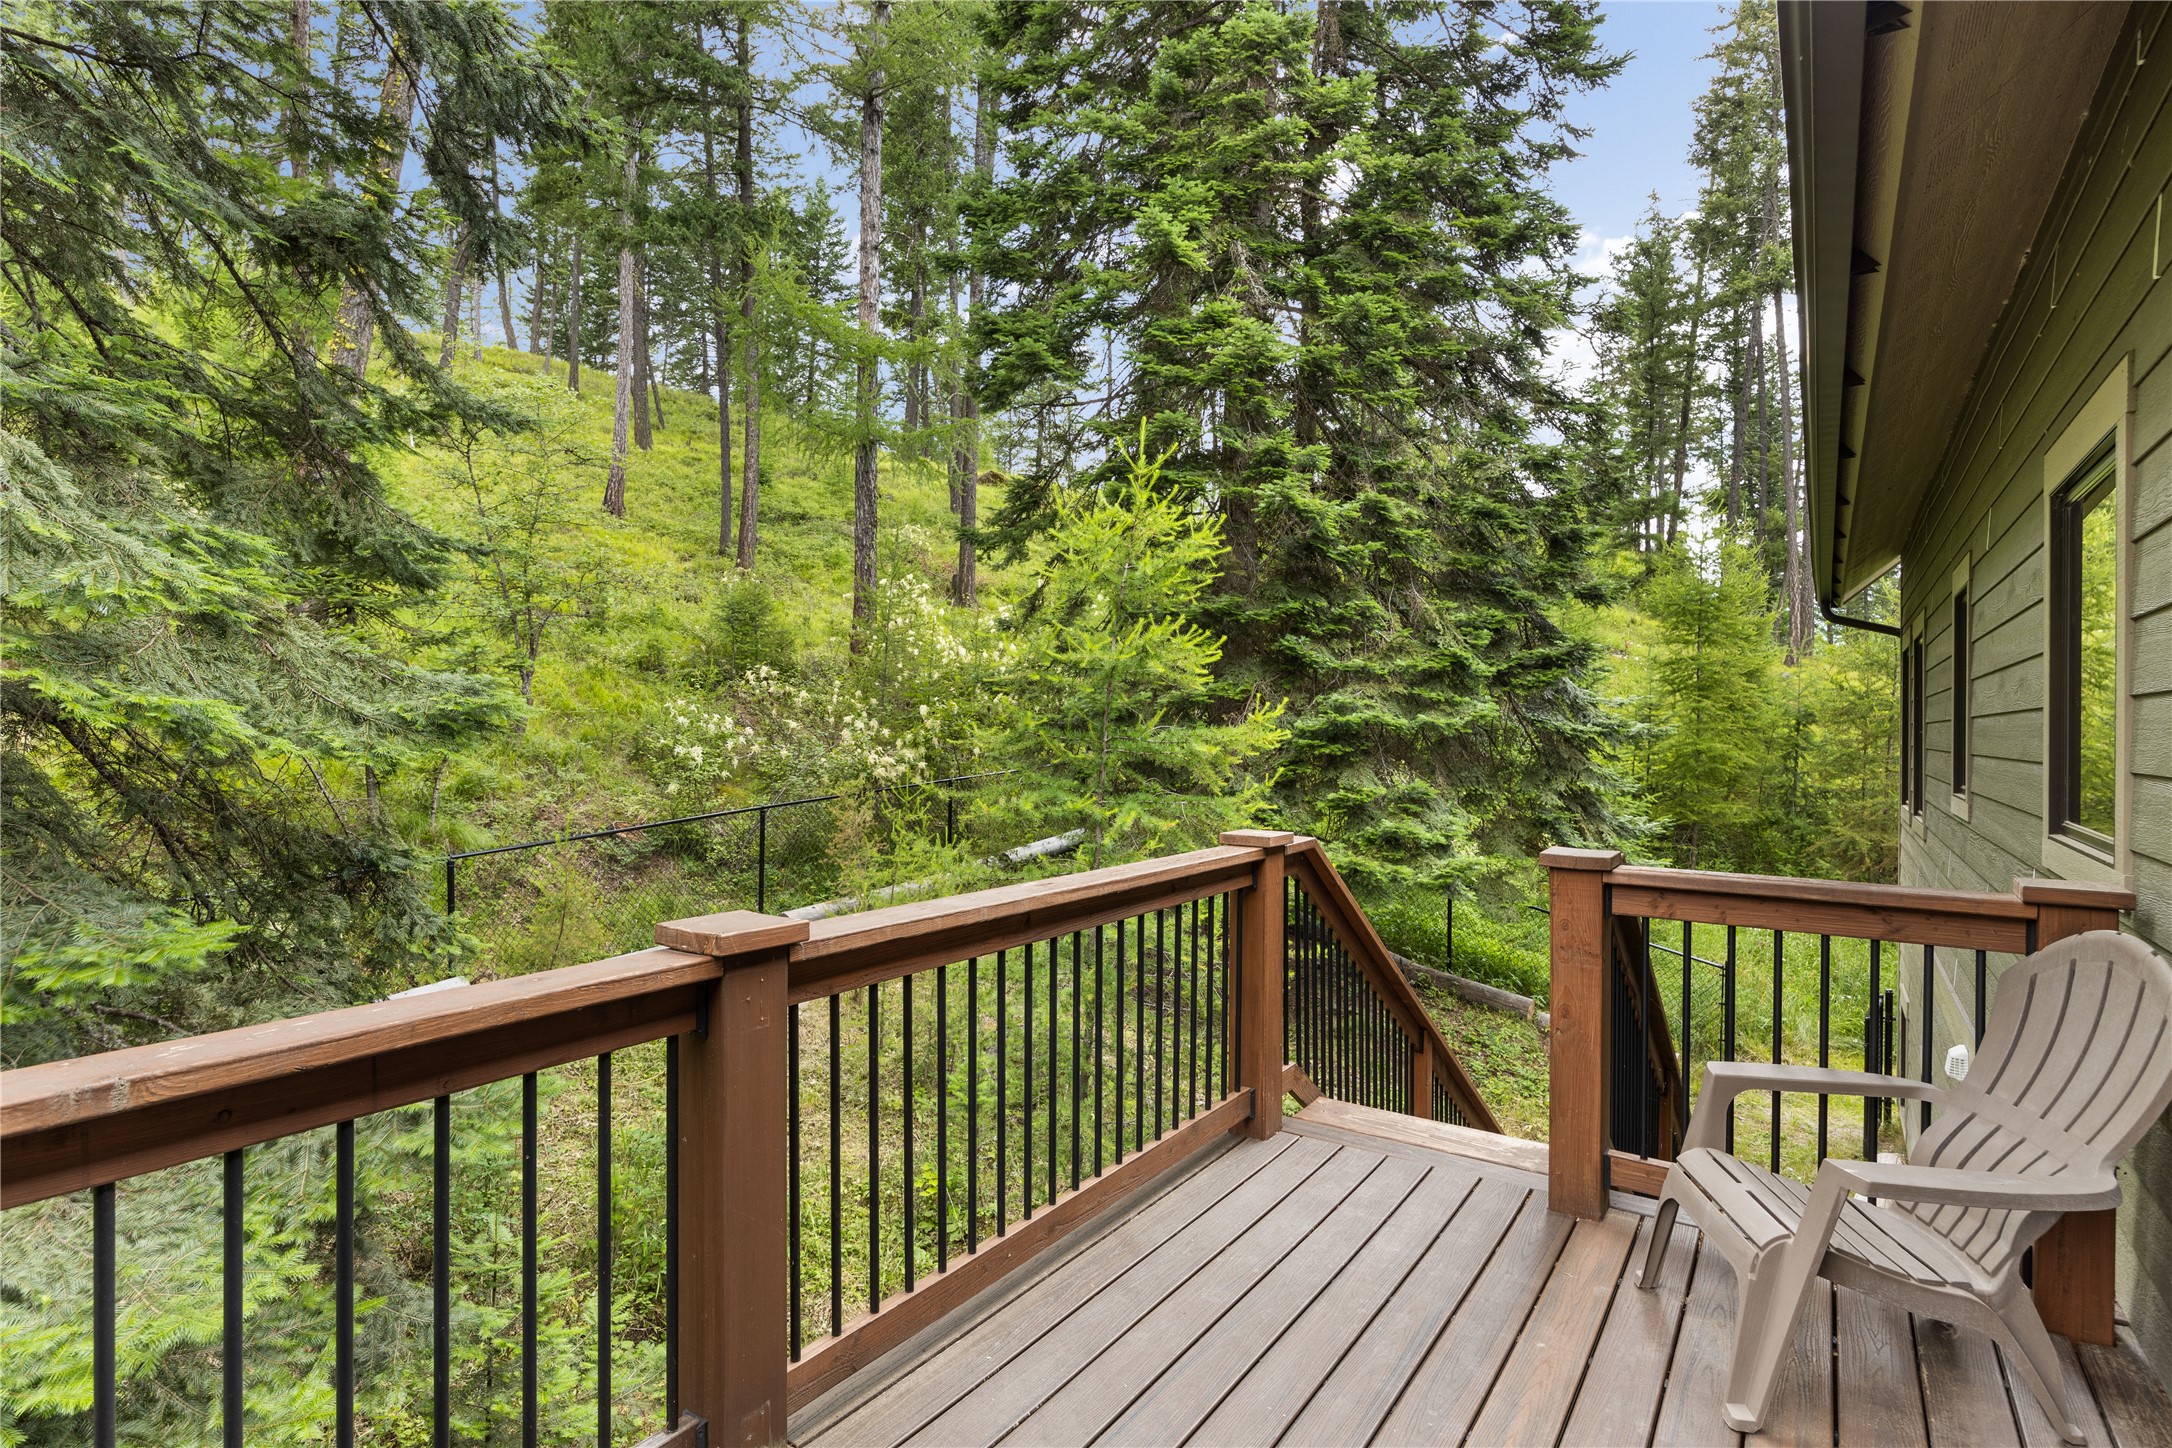
Back deck featuring wood-finish Trex flooring and sturdy railings, offering a private setting surrounded by mature trees and lush hillside
Upper level living area featuring hardwood flooring, a wood burning stove with a brick surround and expansive window views of the surrounding trees and Swan Mountain Range
Freestanding wood-burning stove with a glass door, situated on a brick hearth
Open concept living space featuring hardwood flooring and exposed wood beams
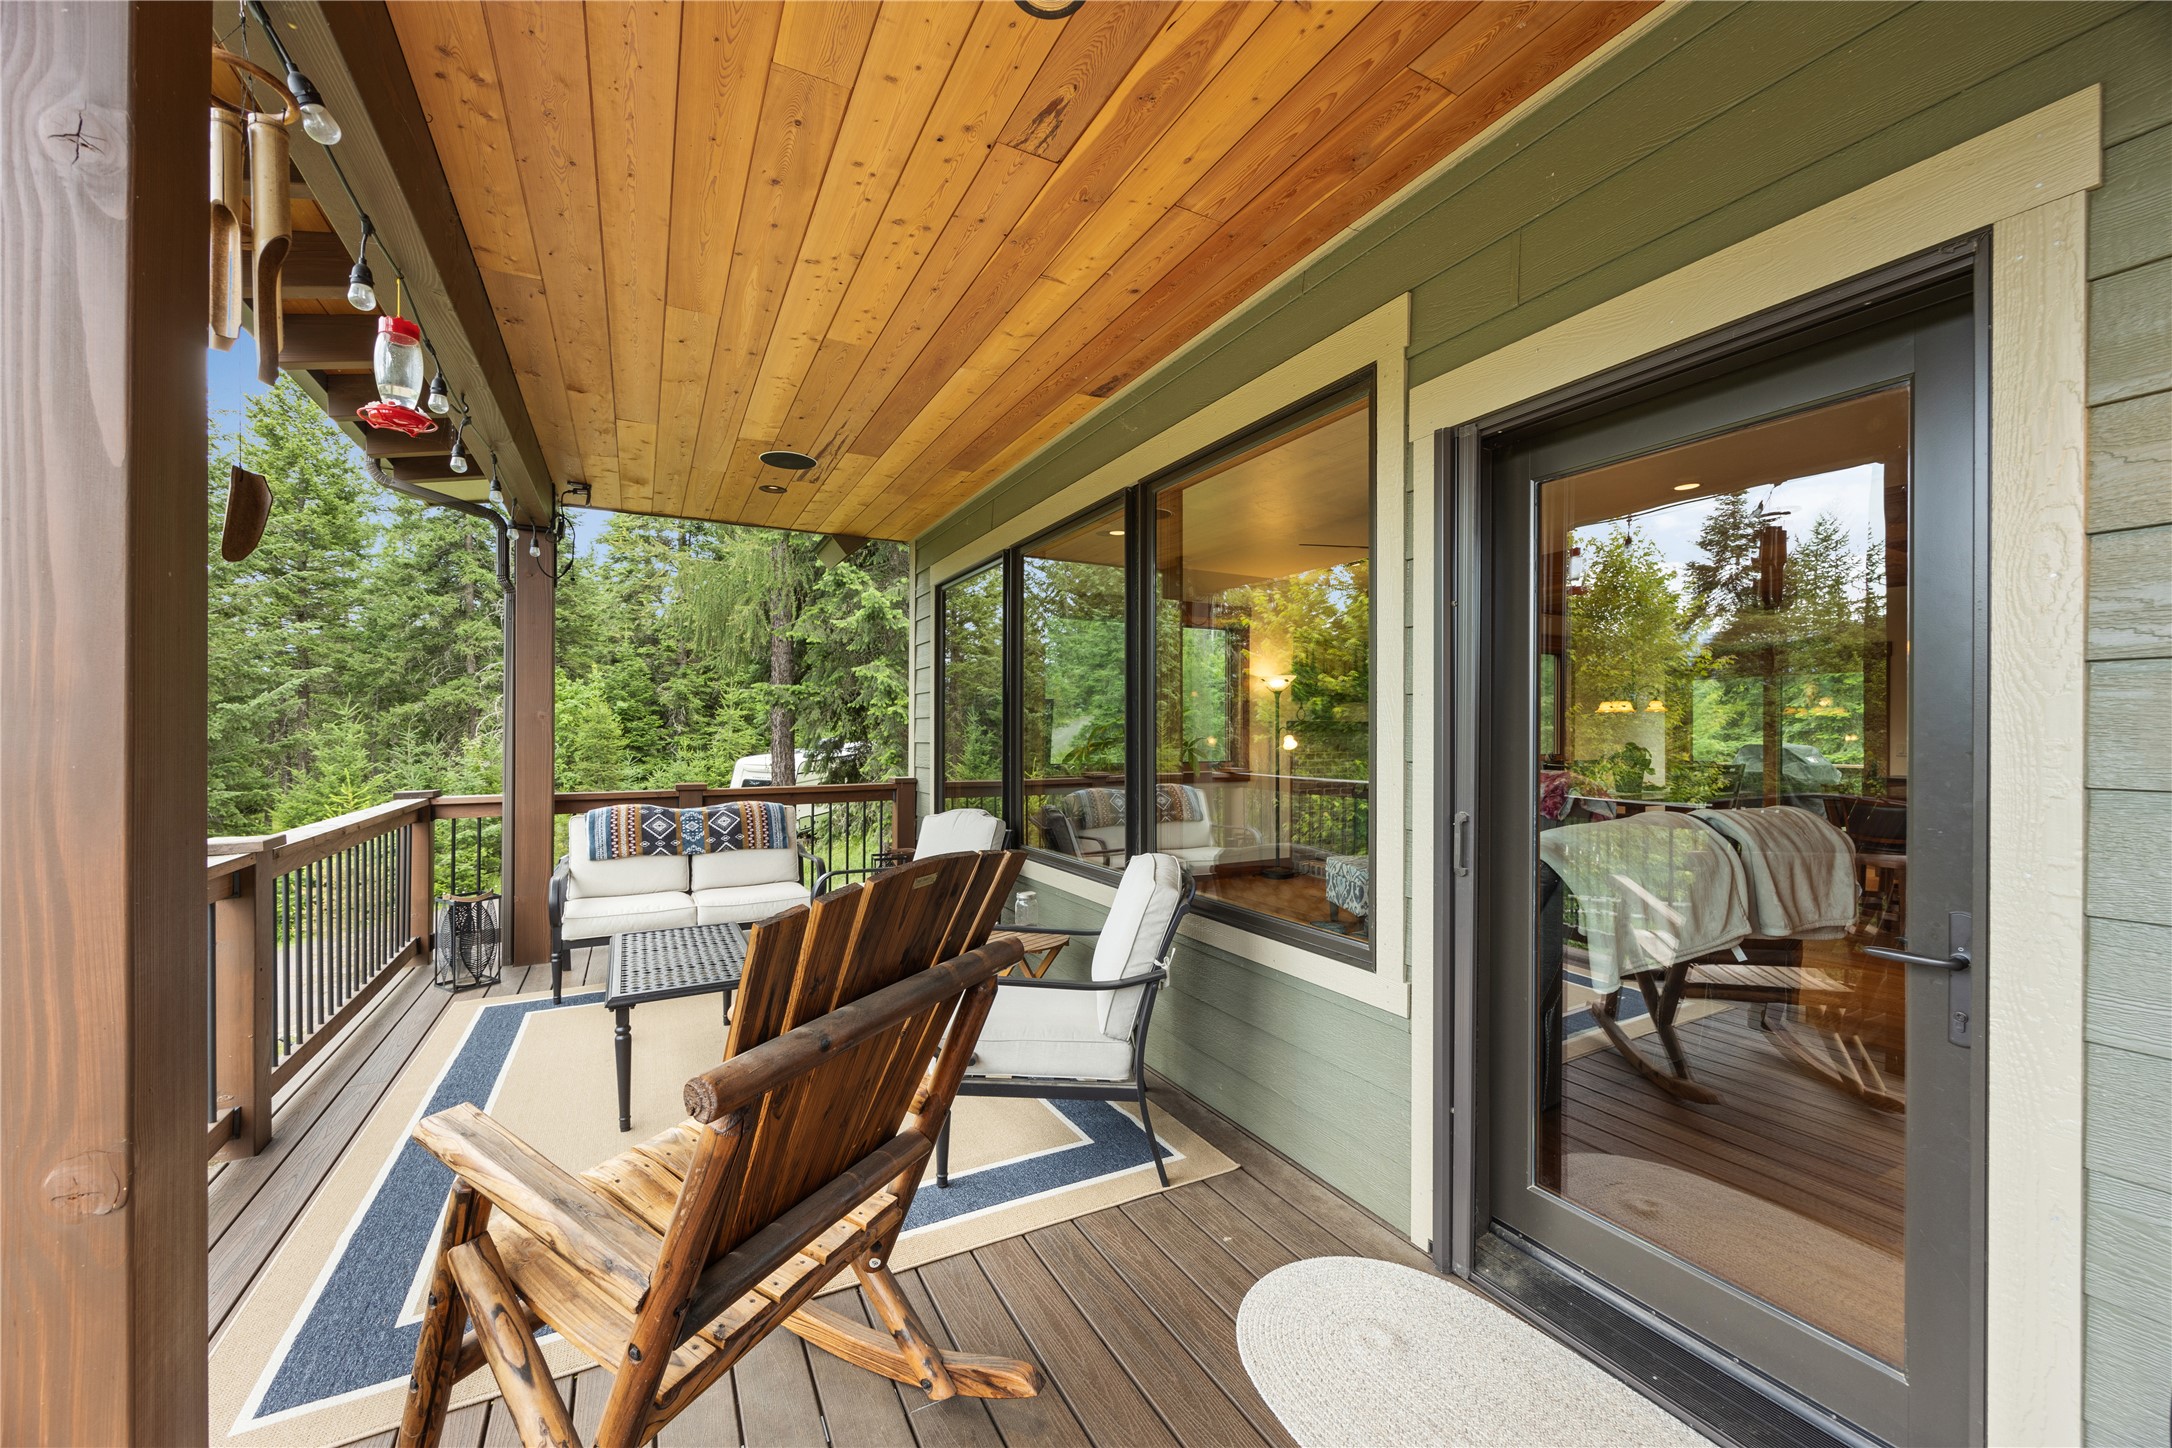
Expansive upper level front deck featuring wood-finish Trex flooring, a natural wood ceiling, and robust wood railings
Upper level front deck featuring wood finish Trex flooring, wood ceiling, and lovely seating and dining areas
Expansive upper level covered deck featuring a wood-plank ceiling, recessed lighting, dark wood railing and fabulous view of Swan Mountain Range
Amazing view of Swan Mountain Range from upper level covered deck
Expansive upper level covered deck featuring Trex wood-finish flooring, a wood-paneled ceiling, and recessed lighting and dining area
Upper level primary bedroom with expansive picture window with custom wood trim, offering views of mountains and trees
Primary bath featuring a dual vanity with two sinks, bronze-finish faucets, custom cabinetry and expansive mirror
Freestanding bathtub with two windows featuring custom wood trim, a glass-enclosed shower, and custom cabinetry with a stone countertop
Primary bath with double vanity, custom wood cabinetry, and a spacious stone countertop
Primary closet featuring custom wood shelving, multiple hanging rods, and carpeted flooring
Half bath featuring a copper basin sink, dark stone countertop, and custom wood cabinetry
Carpeted staircase with custom wood railing
Expansive multipurpose room featuring vaulted ceilings and recessed lighting
Expansive multipurpose room featuring vaulted ceilings, recessed lighting
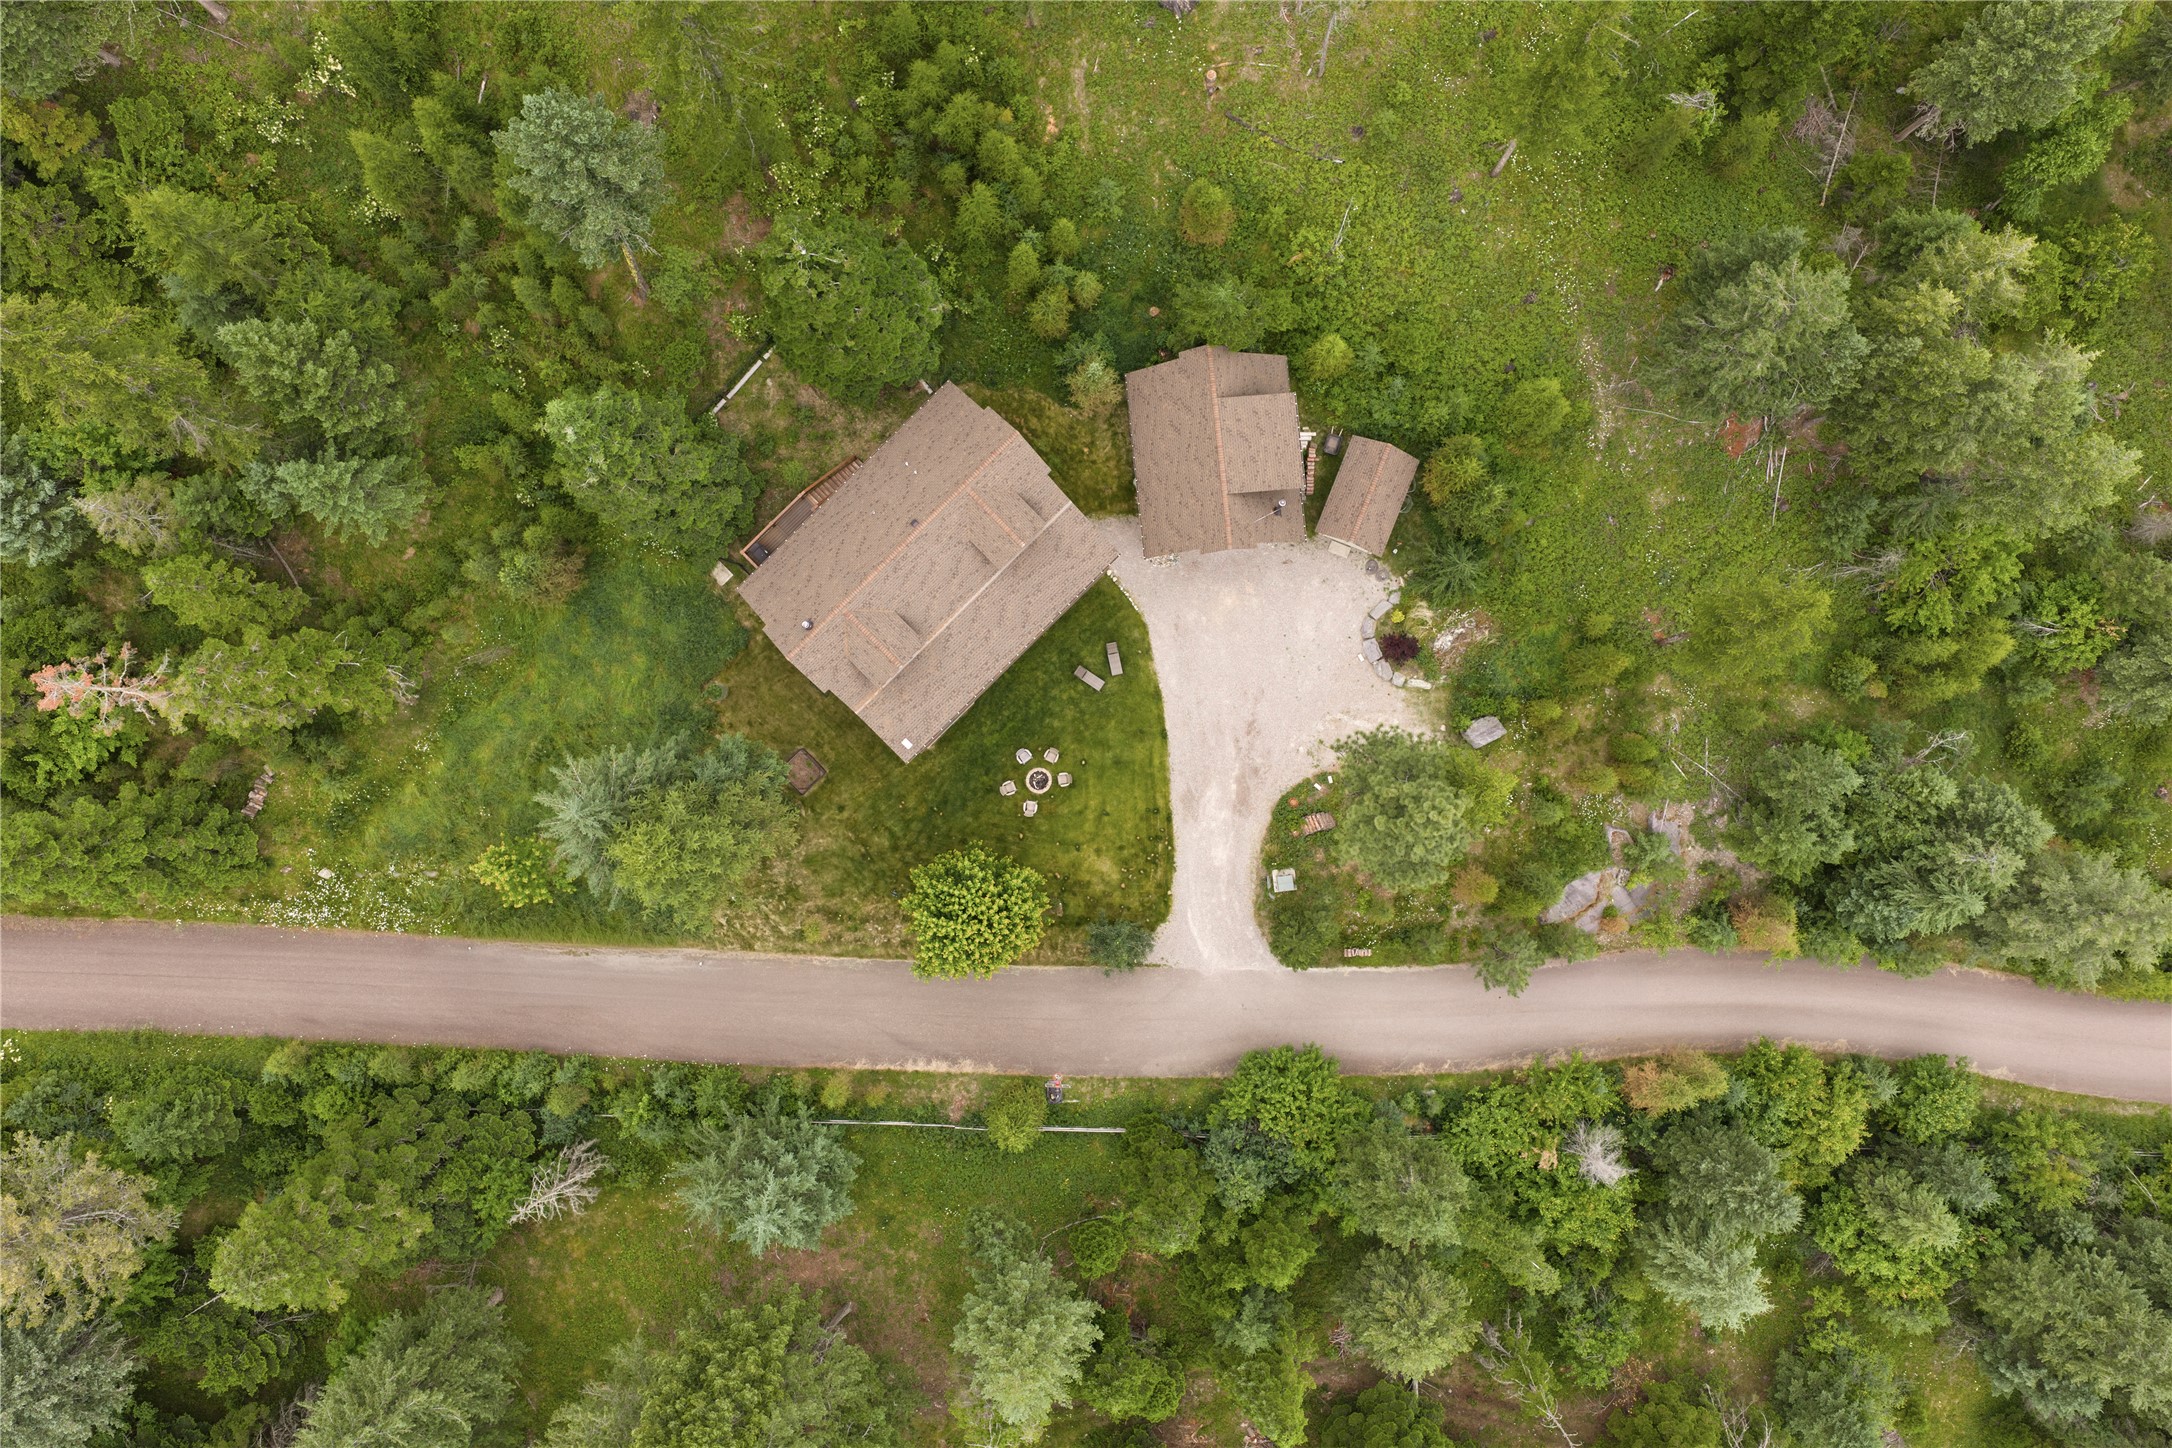
Front yard featuring hot tub, outdoor fire area, detached garage and garden shed
Front covered patio featuring hot tub
Front patio and covered deck featuring hot tub, exterior door and large picture windows
Back yard featuring Trex deck, chain link fencing, lush greenery and hillside
Lush green front lawn with a covered patio area, upper level deck, detached garage with upper-level window, and a separate storage shed
Expansive gravel driveway leading to a detached 2-car garage with an overhead door and a separate storage shed
Detached 2-car garage featuring coated floor, finished full bath and wood stove
Detached garage featuring an overhead door with an automatic opener, recessed lighting, and a window for natural light
Full garage bathroom featuring a vanity with a white countertop, a large mirror, a toilet, a window with custom wood trim, and a tub and shower combo
Detached garage staircase landing featuring recessed lighting, large window with custom wood frame, providing abundant light and exterior visibility
Finished guest quarters above detached garage featuring vaulted ceiling and large windows
Finished guest quarters above detached garage featuring vaulted ceiling, carpeted floors and large windows
Exterior view between main home structure and detached garage
Gravel driveway with a manicured lawn border and stone accents
Multi-level residence featuring dormer windows, a covered balcony, a lower patio, a detached garage, a storage shed and manicured yard
Front of main home, detached garage and a storage shed
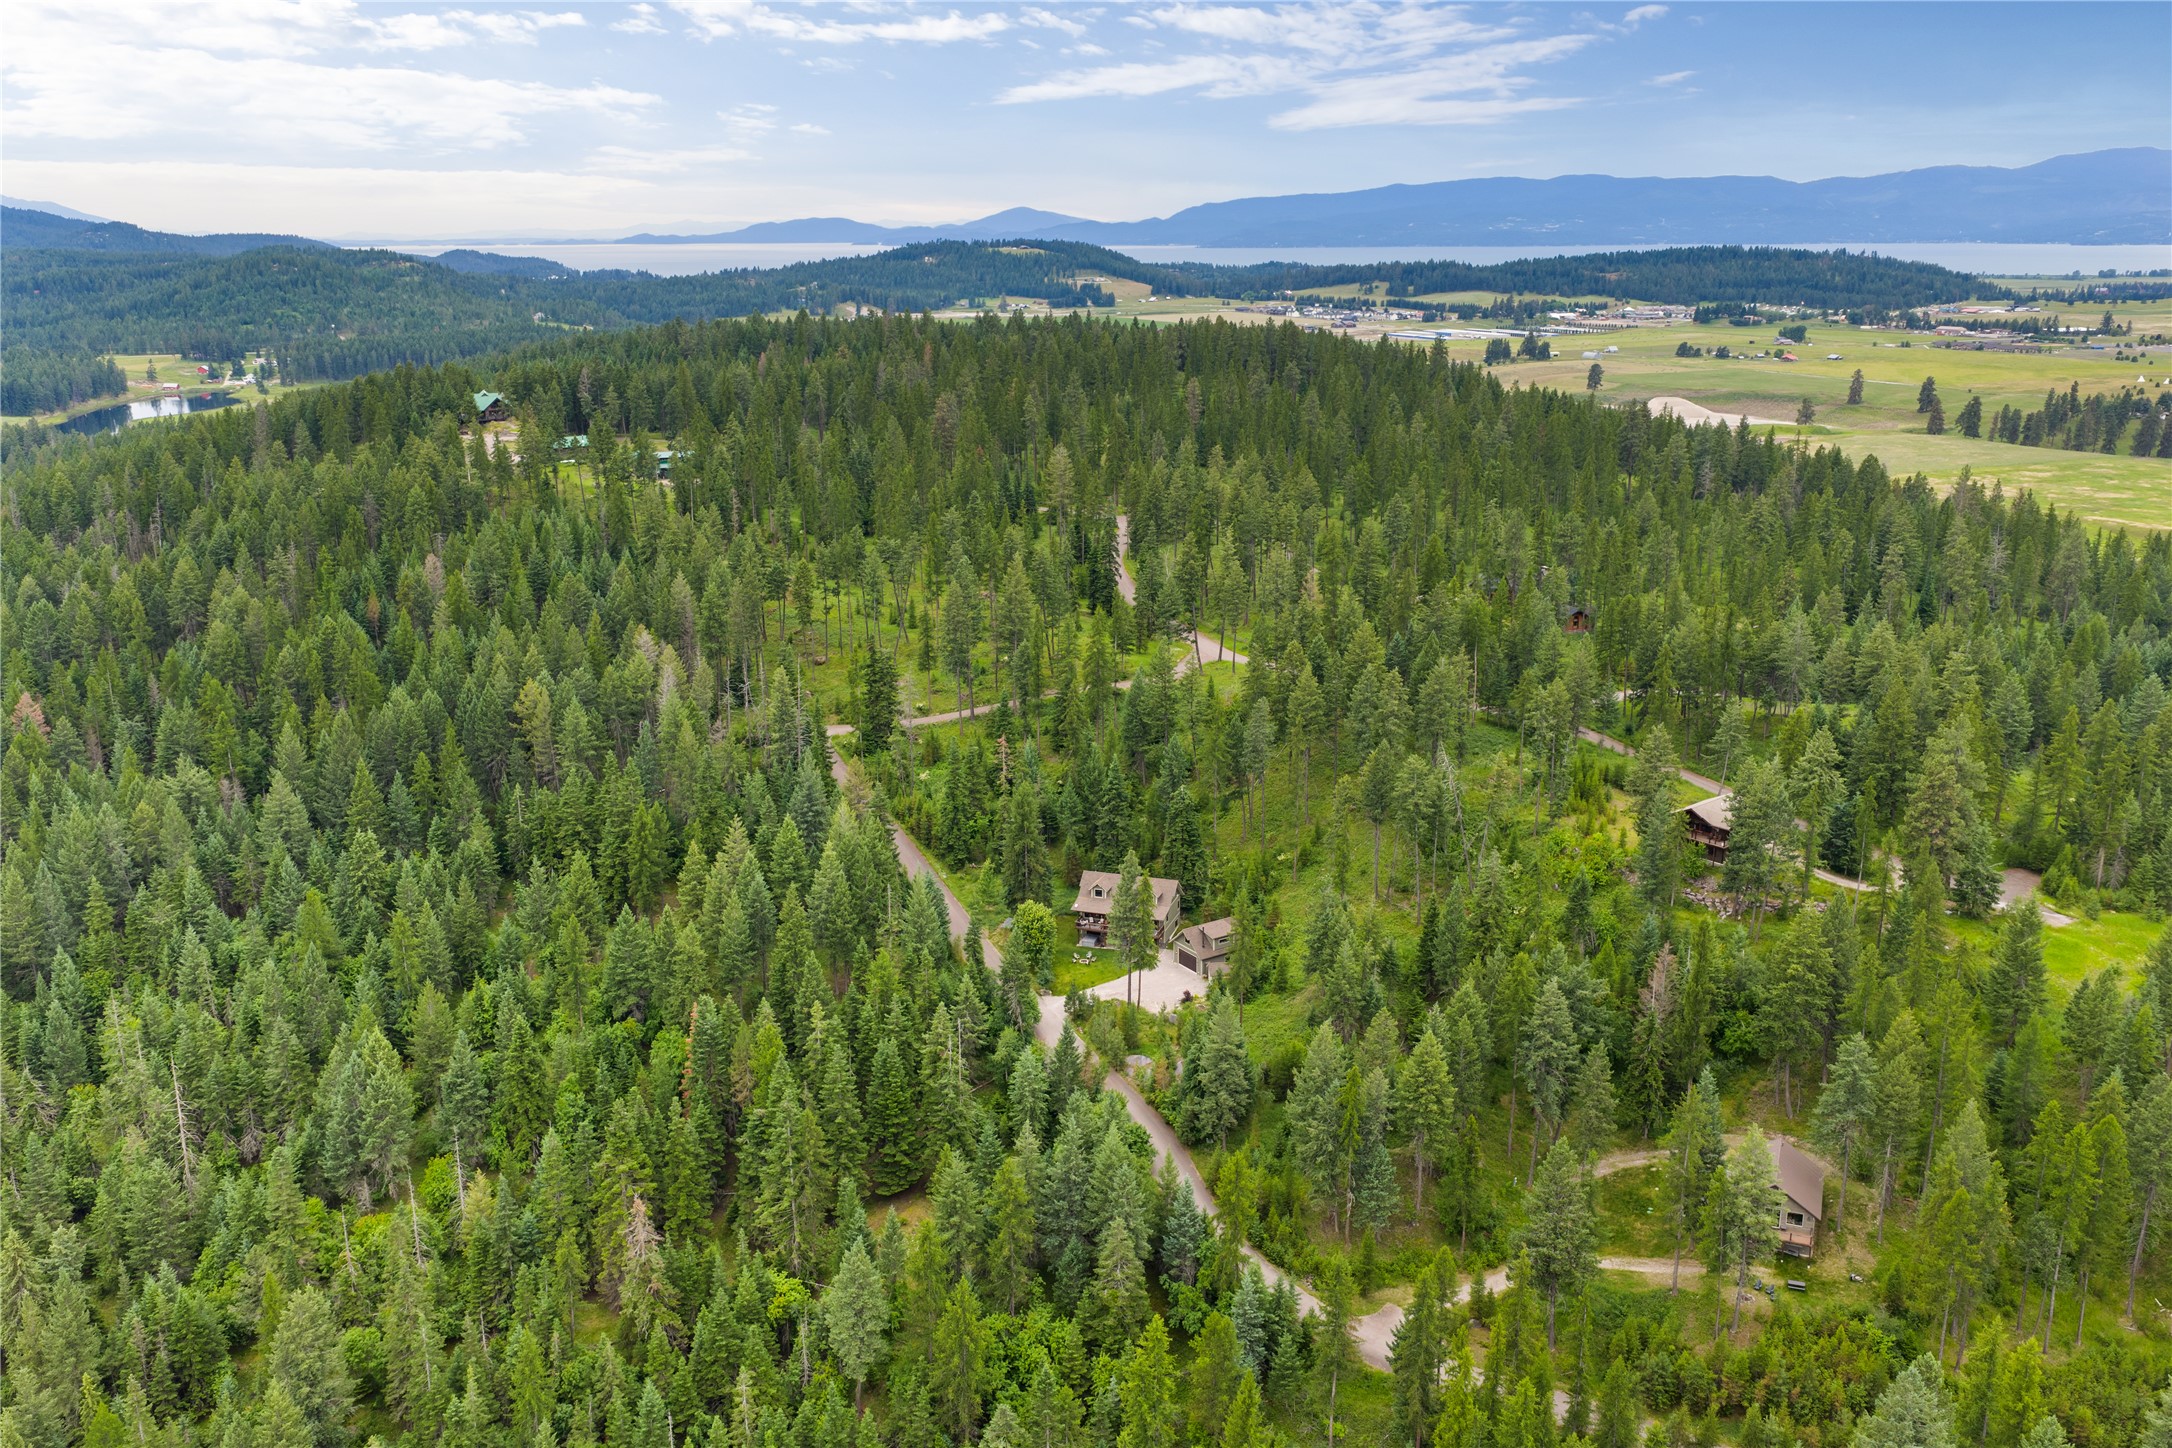
Expansive wooded property featuring a multi-story residence with a brown shingle roof, surrounded by mature evergreen trees
Spacious property surrounded by lush green foliage
Expansive aerial showcasing a dense forest landscape with three distinct lakes
Expansive forested landscape featuring multiple lakes and the Swan Mountain Range
Expansive wooded property featuring a natural landscape of mature evergreen trees and Flathead Lake visible in the distance
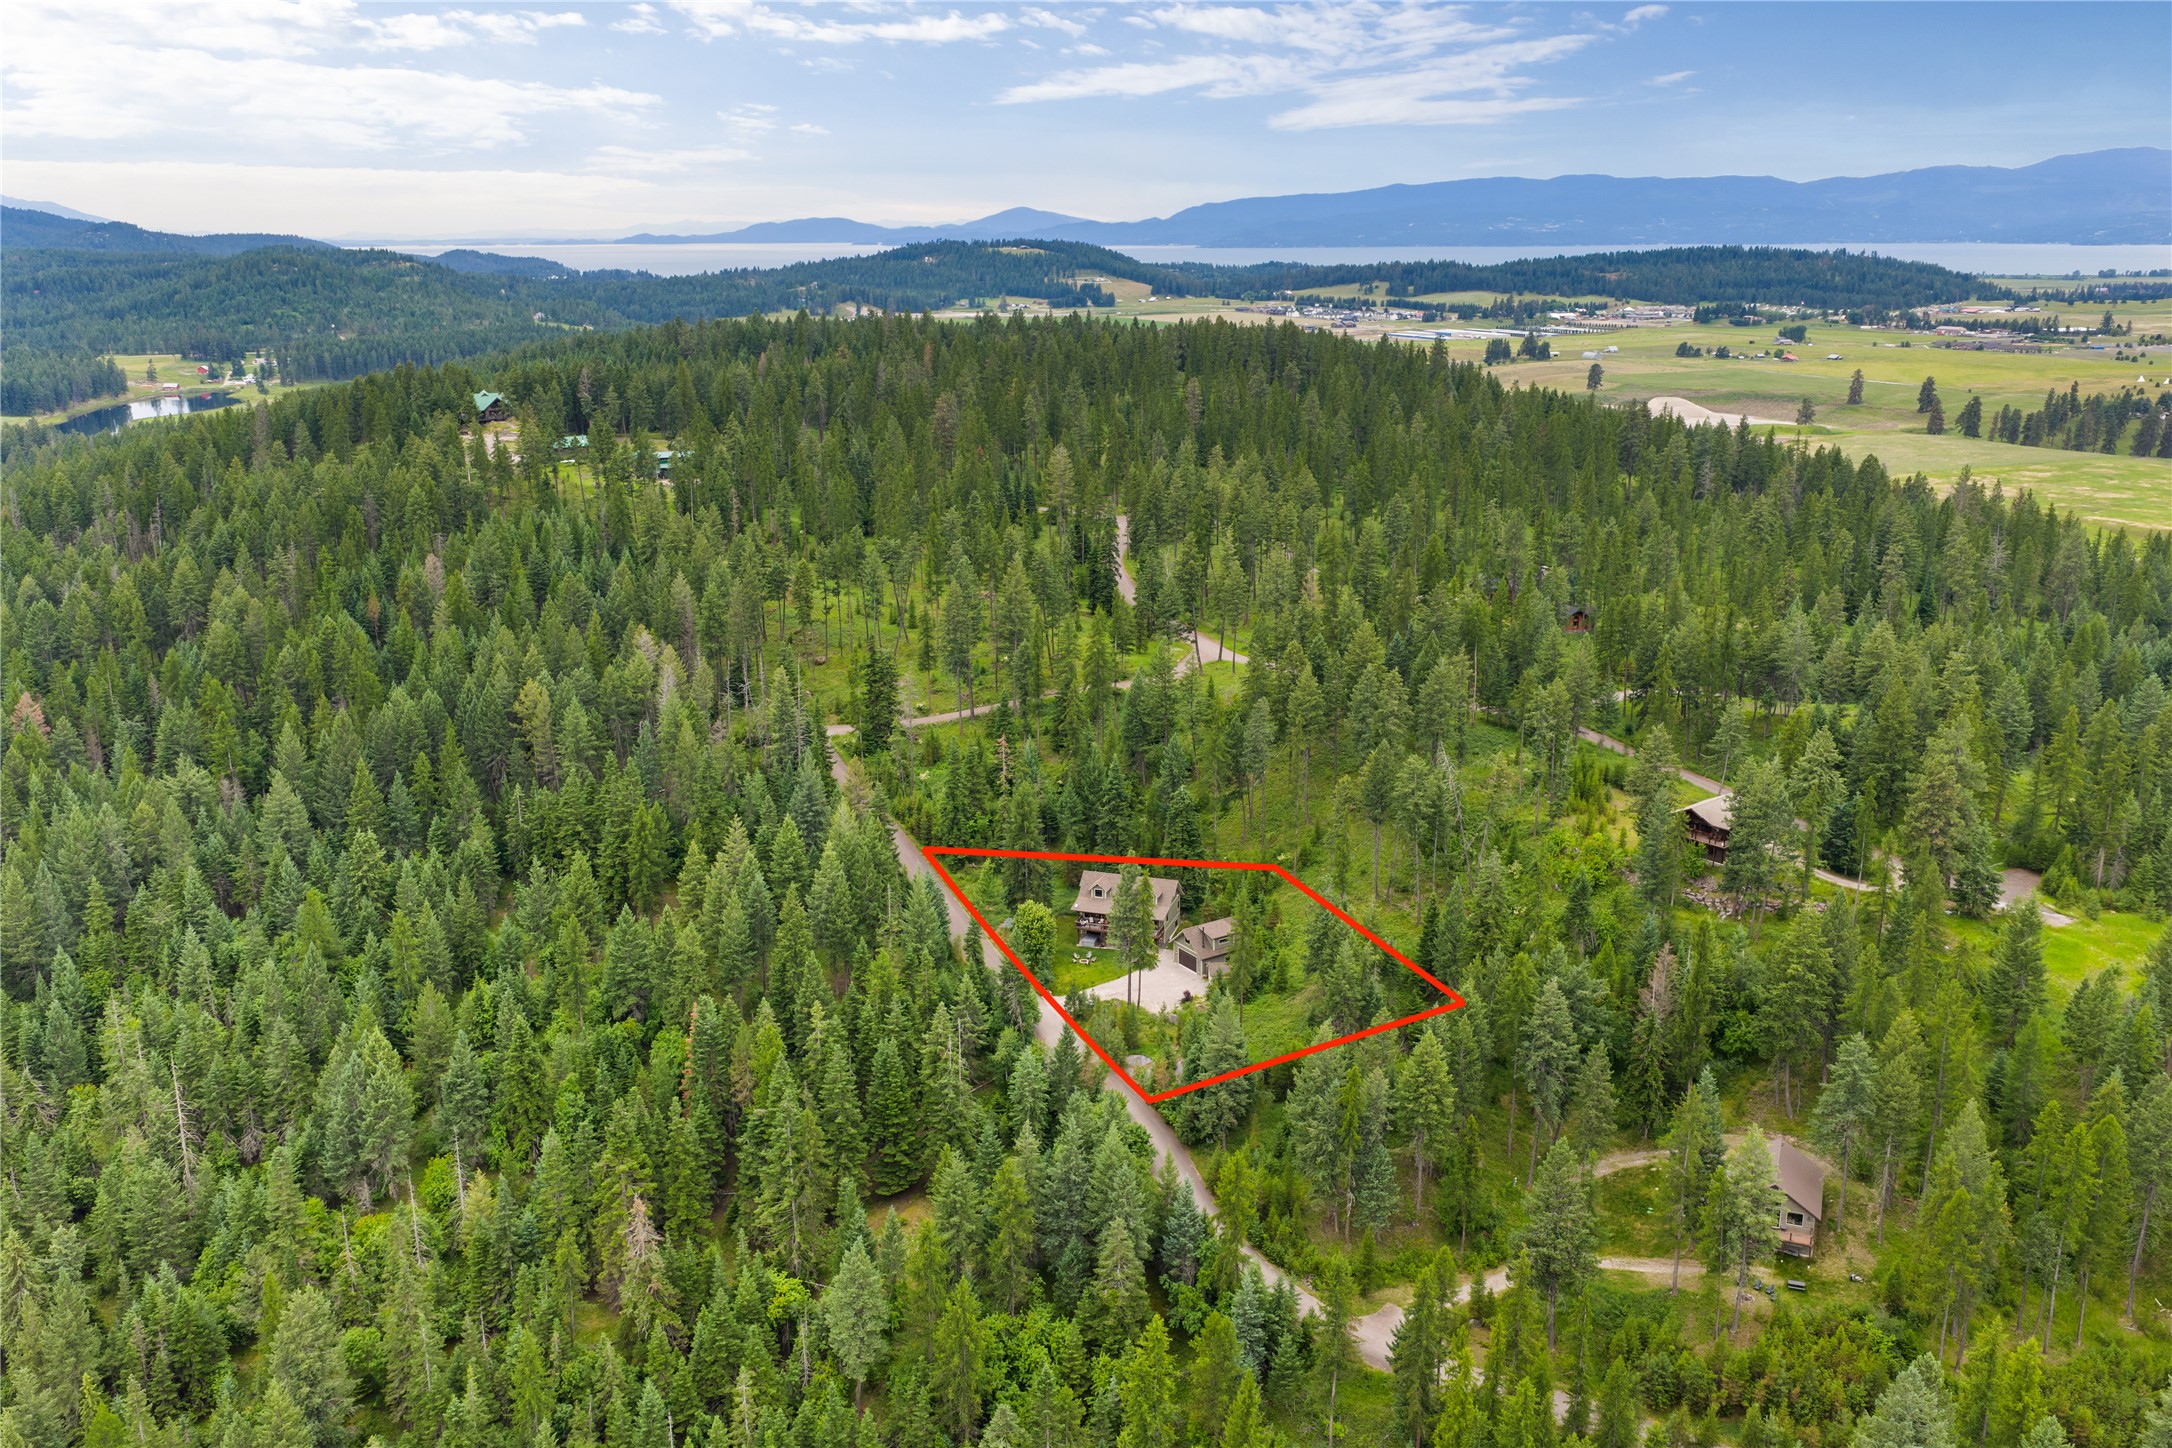
Visible boundary outline (for illustration purposes only) of expansive wooded property featuring a natural landscape of mature evergreen trees and Flathead Lake visible in the distance
Front view of property situated among dense evergreen trees
Lower level floor plan of main house and garageFloor plan
Upper level floor plan of main structure and guest quarters above detached garage
Floor plan of multipurpose bonus room
Full floor plan of all levels of main structure and detached garage