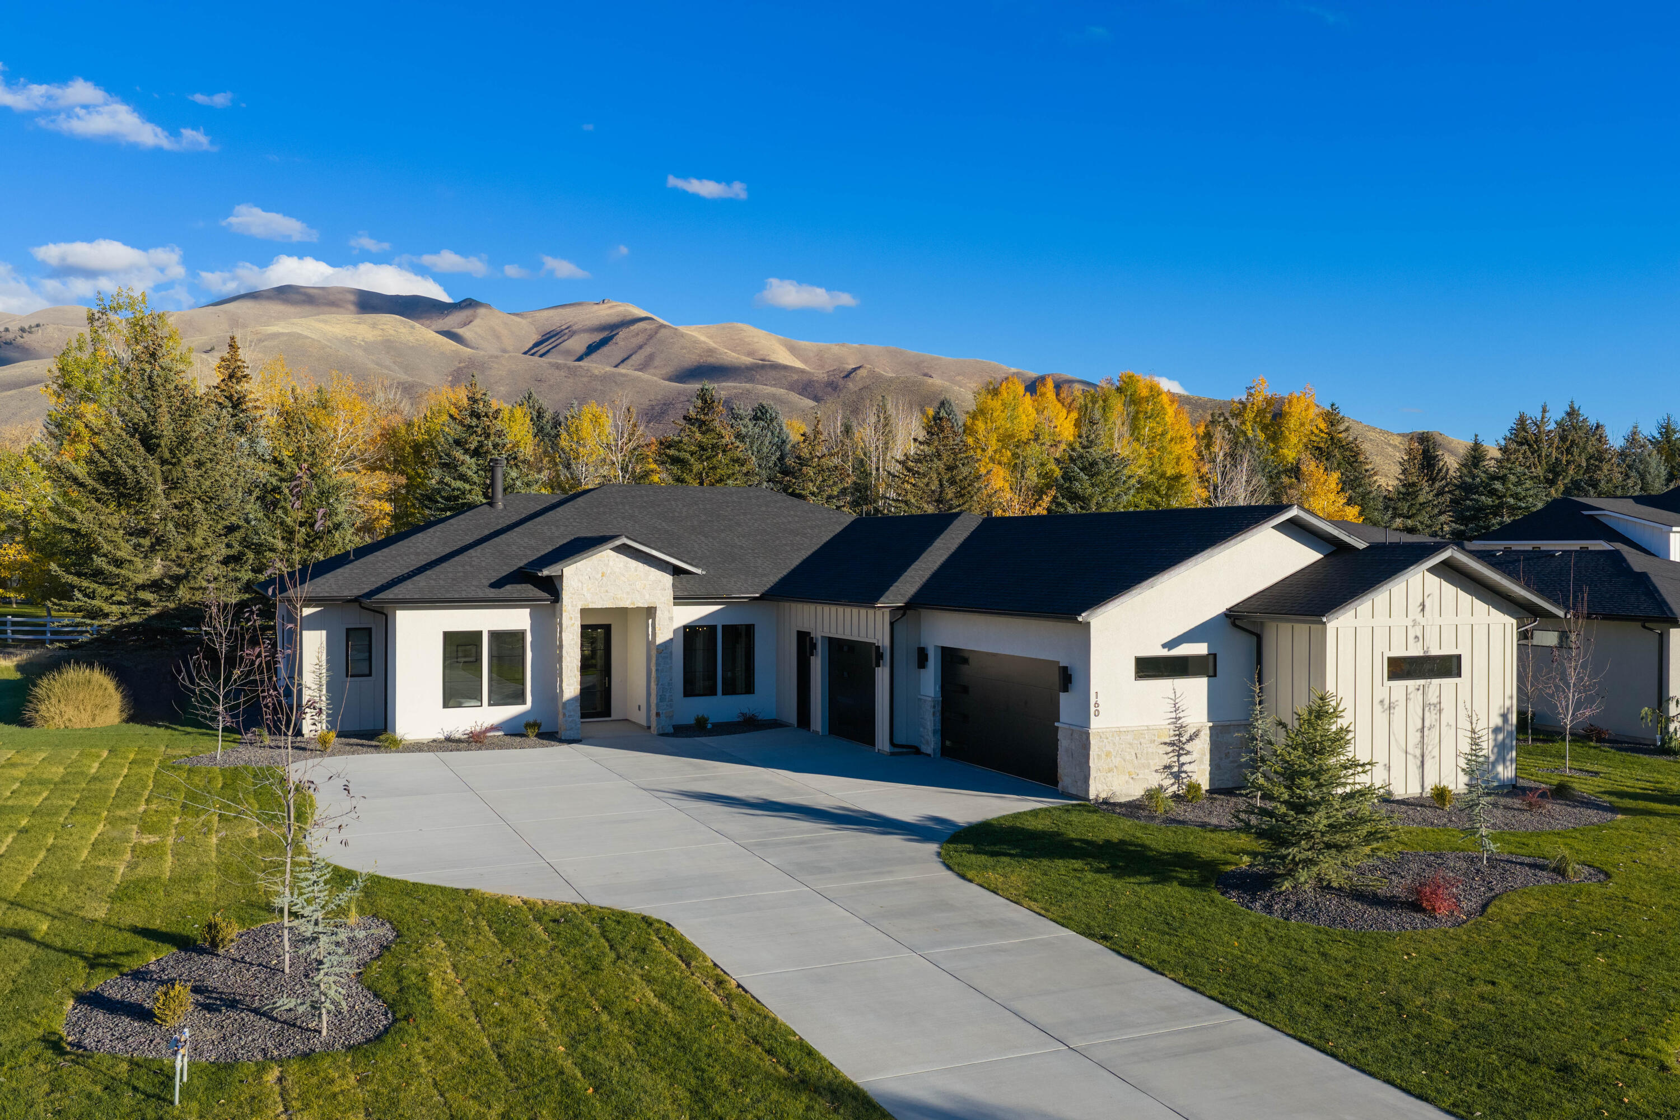
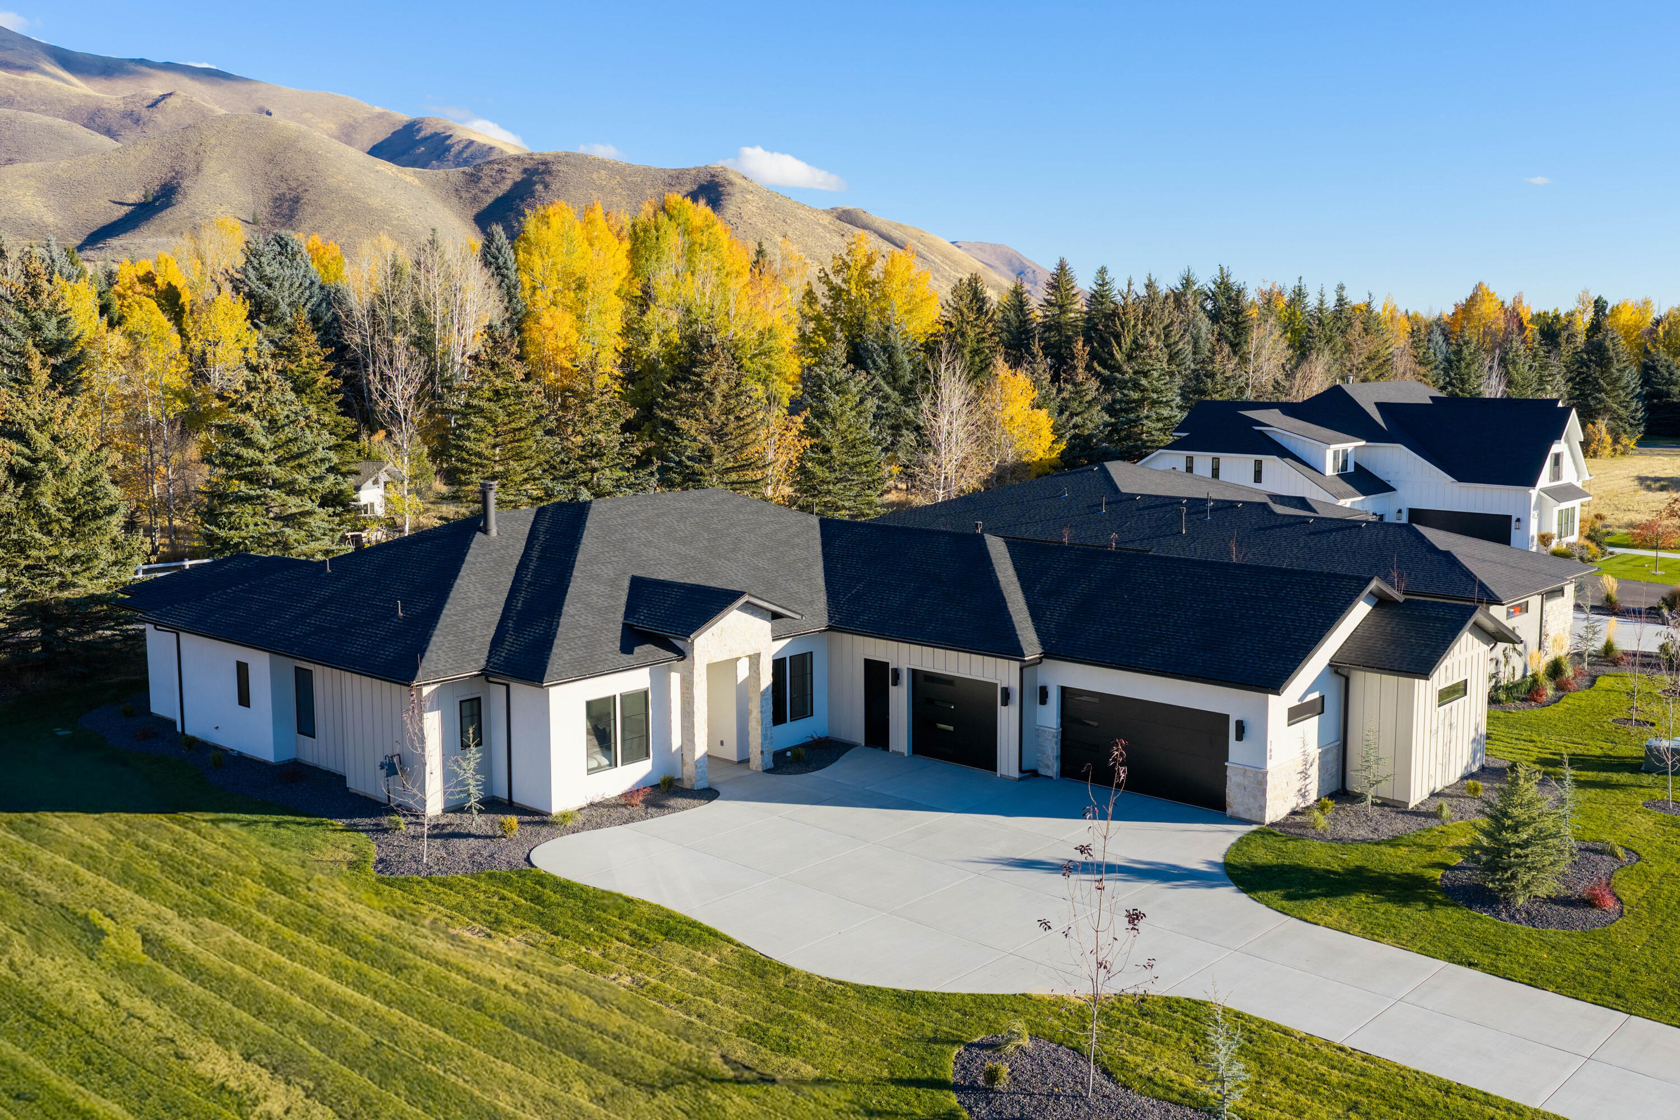
Brand new construction in Hailey, Idaho! This modern mountain home features a 3-car garage, crisp white exterior with stone accents, and stunning Wood River Valley mountain views under blue Idaho skies.Brand New Consctruction
Aerial view of this new-construction Hailey home surrounded by golden fall aspens and sweeping mountain views. Generous lot, attached 3-car garage, and easy access to Sun Valley recreation.
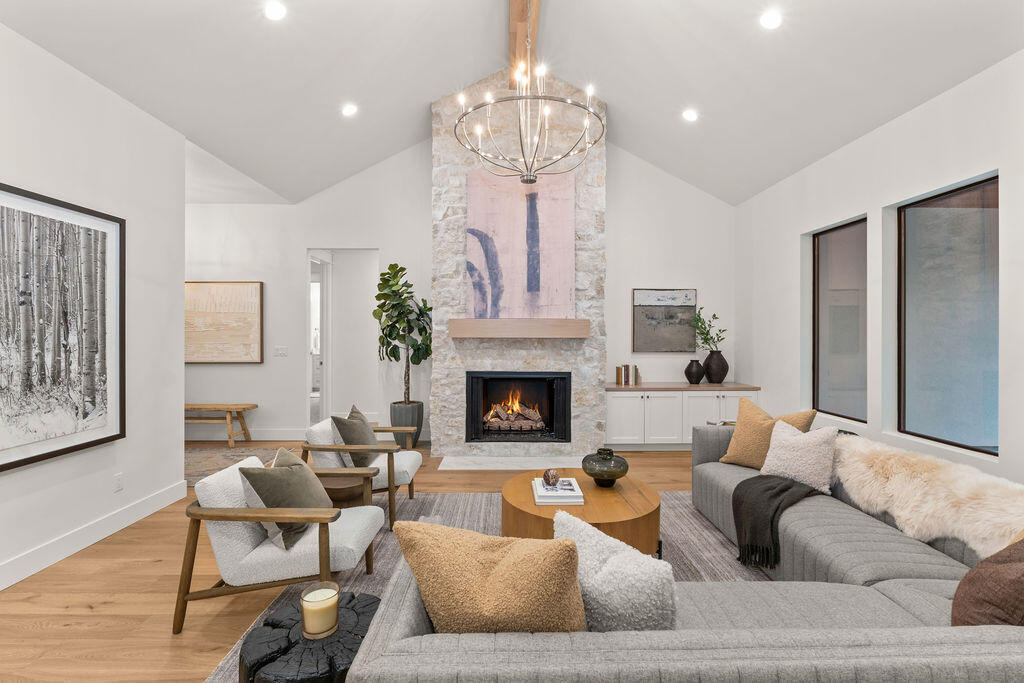
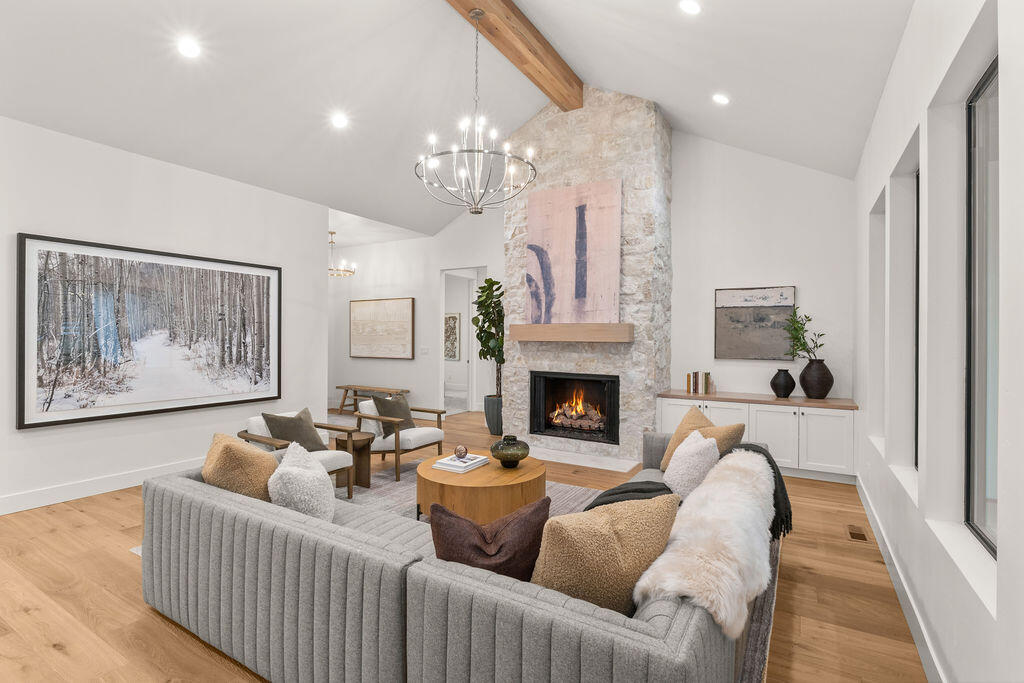
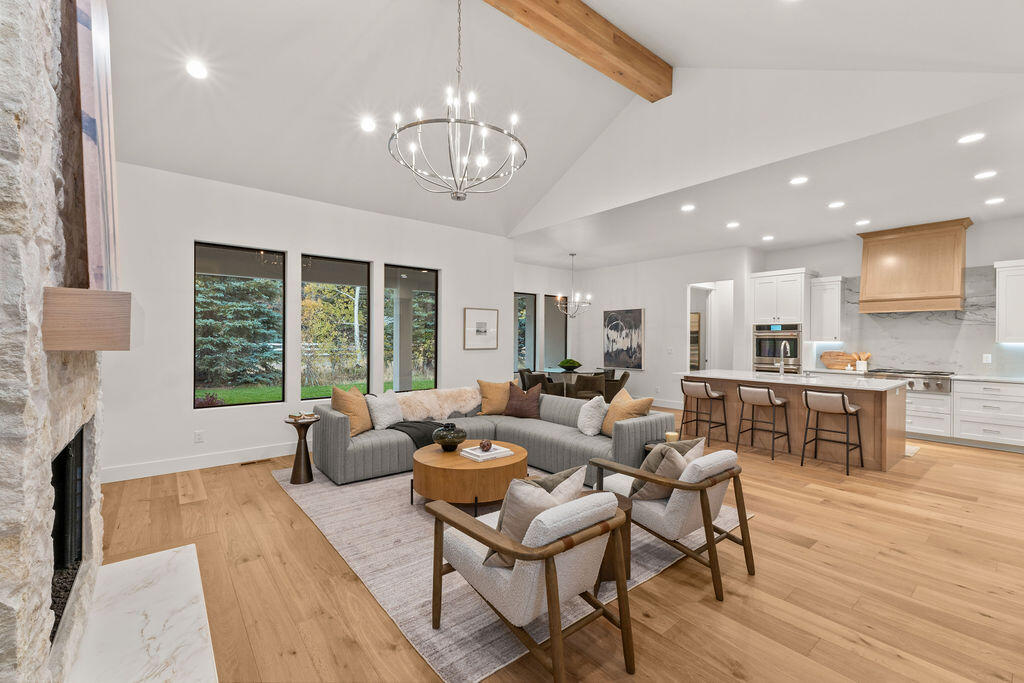
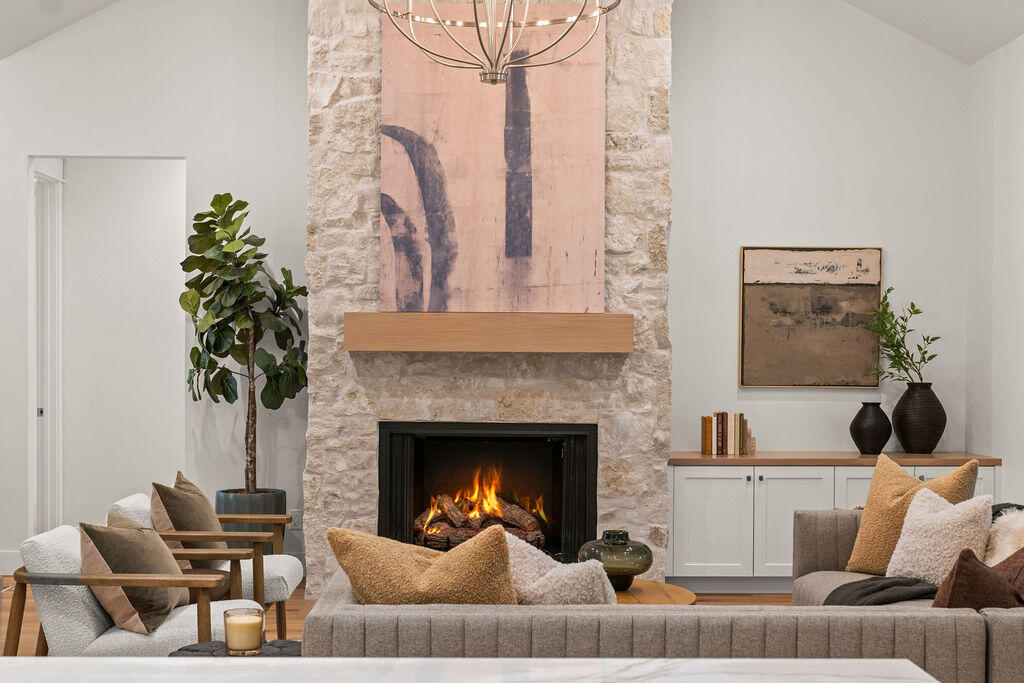
Spacious open-concept living room centered on a cozy stone gas fireplace. Soaring vaulted ceilings, oversized windows, and warm hardwood floors make this the ideal space for entertaining after a day on the slopes.
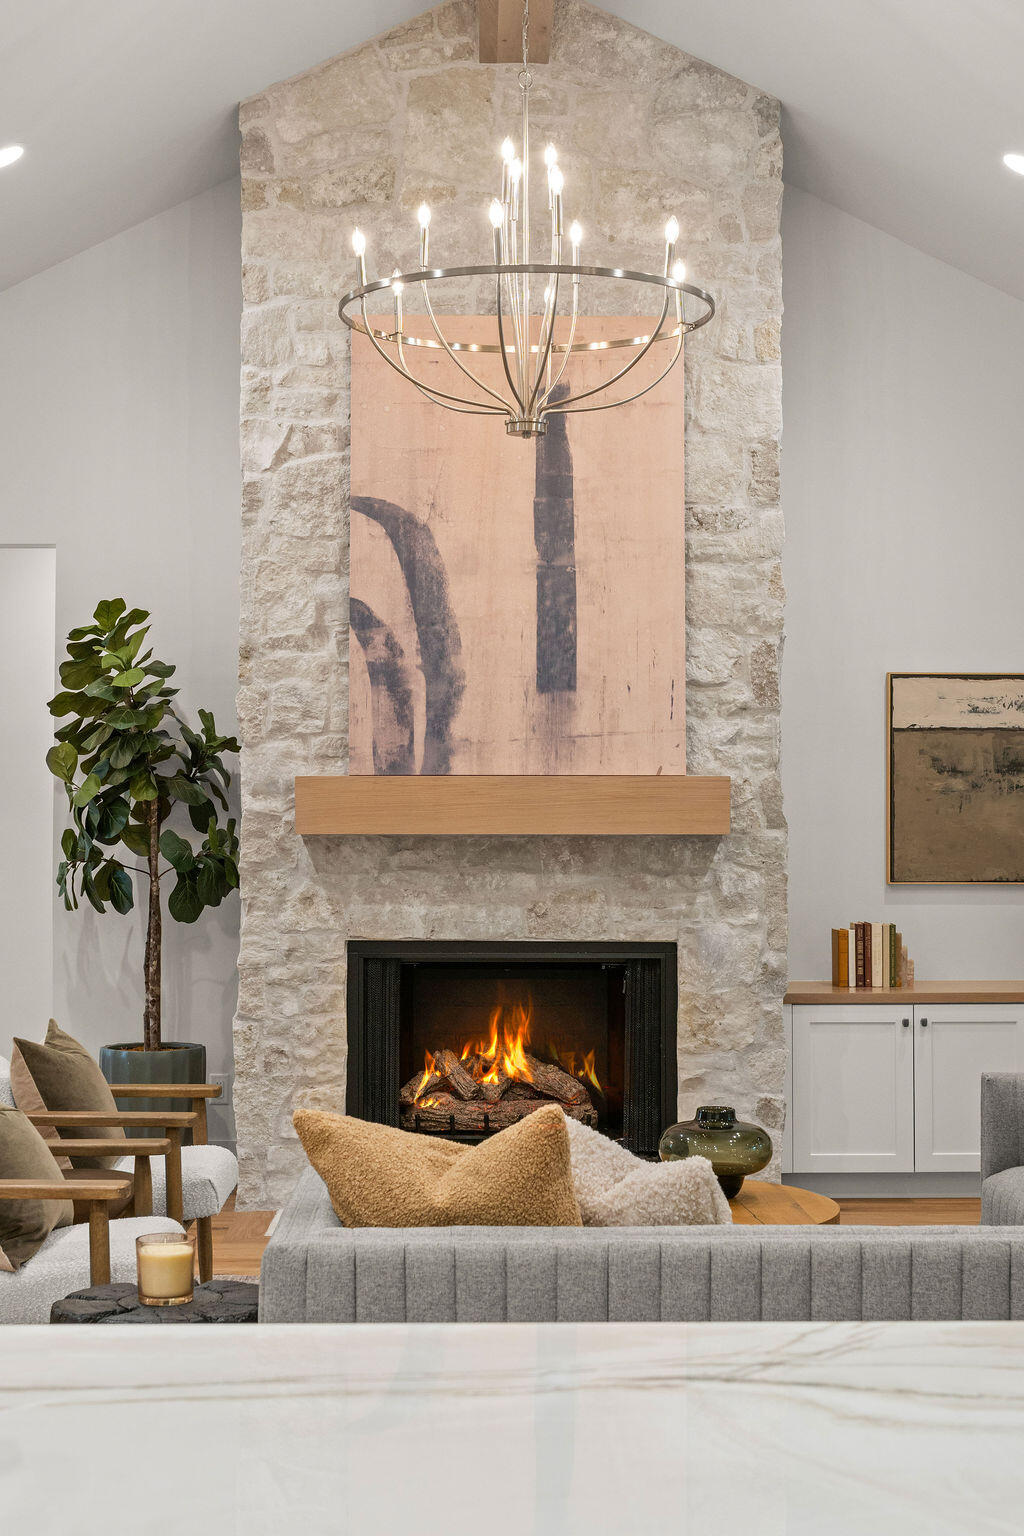
Light-filled living room with a white stone fireplace, vaulted ceiling with rustic wood beam, and elegant chandelier. Designer finishes and hardwood floors throughout this beautiful new Hailey home.
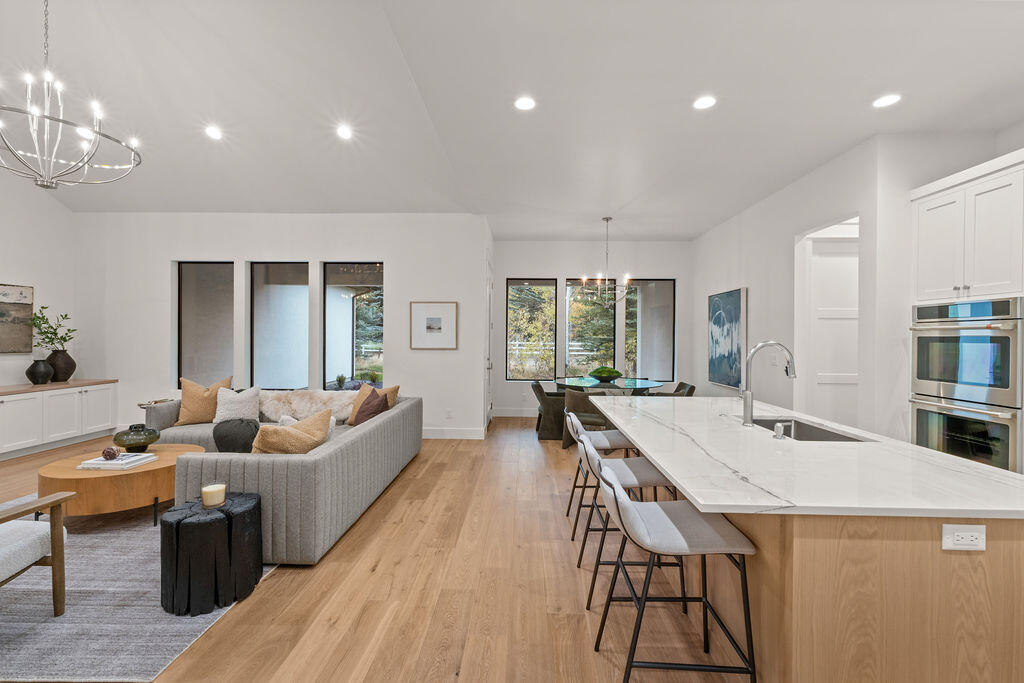
Seamless open floor plan flows from the great room to the chef's kitchen and dining area. Vaulted beamed ceilings, large windows framing the trees, and a kitchen island with bar seating, perfect for gatherings.
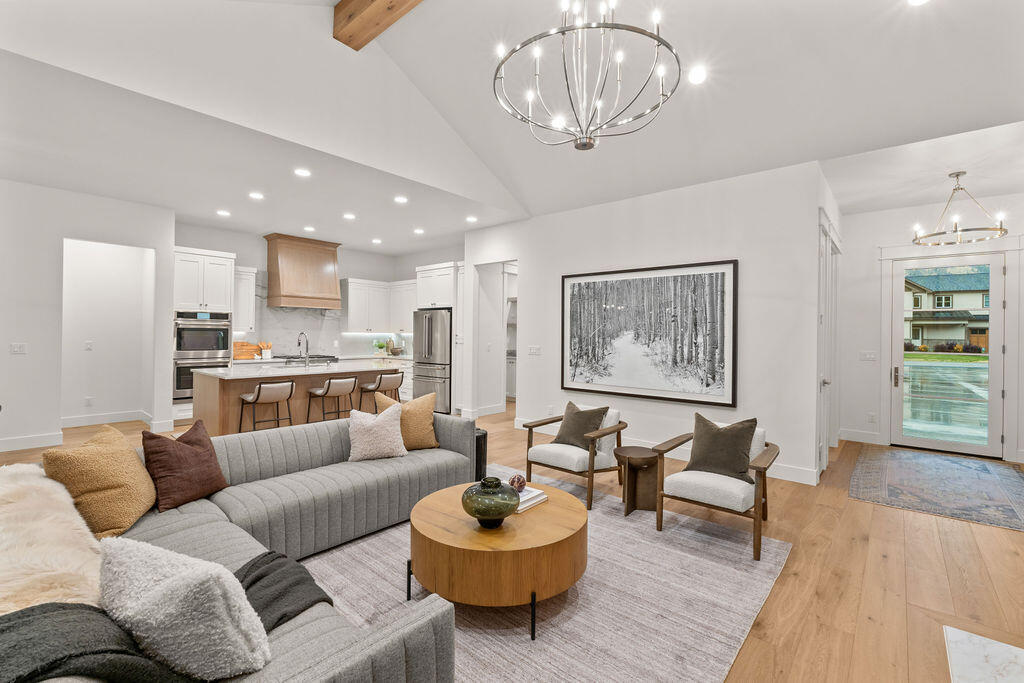
Open great room with glass doors leading to the outdoor living space. Dramatic vaulted ceilings, a striking chandelier, and an easy flow into the kitchen make everyday living and entertaining effortless.
Great room opens to a gourmet kitchen with quartz waterfall island, bar seating, and stainless appliances. Bright, airy, and designed for modern mountain living.
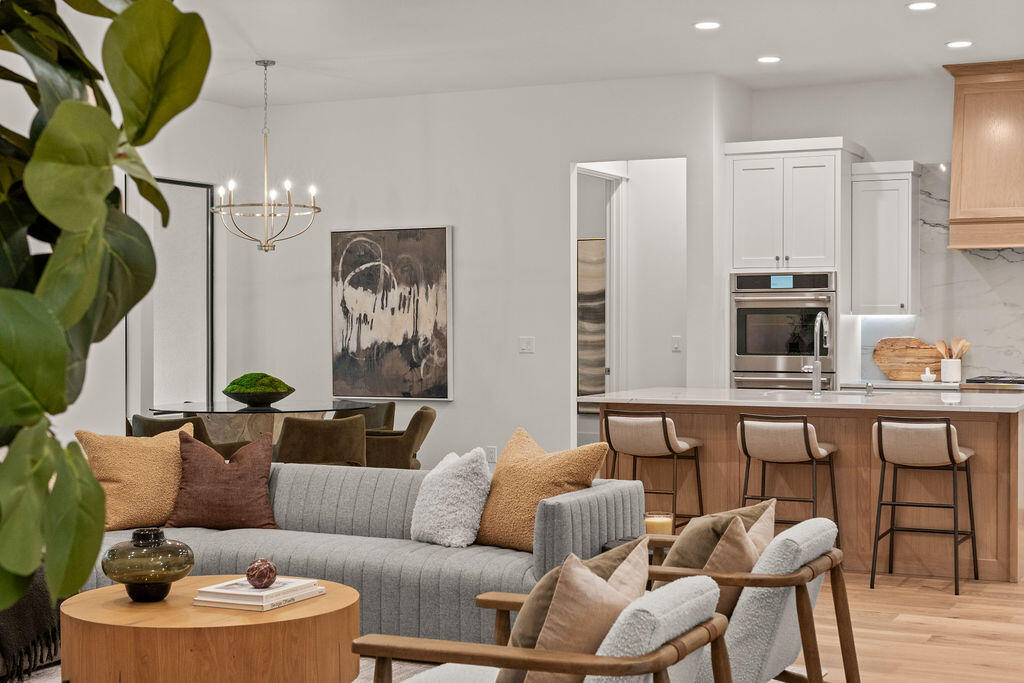
Comfortable living area flows into the modern kitchen with custom cabinetry, breakfast bar, and stylish pendant lighting. An open layout ideal for family life and hosting friends.
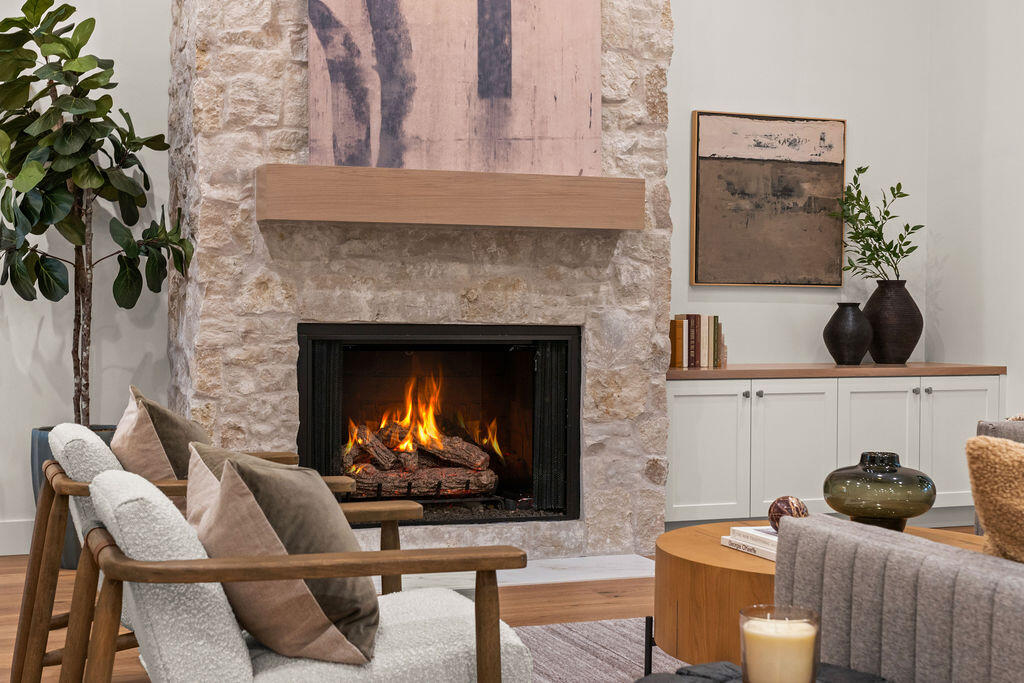
Showpiece stone fireplace with a rustic timber mantel, the heart of the living room. Perfect for cozy Idaho winter evenings after skiing Bald Mountain.
Fireside seating area with a crackling stone fireplace and built-in cabinetry. A relaxing spot to unwind in this beautifully finished Wood River Valley home.
Dramatic two-story stone fireplace rising to the vaulted ceiling, crowned by a statement chandelier. A true architectural centerpiece with views from the kitchen.
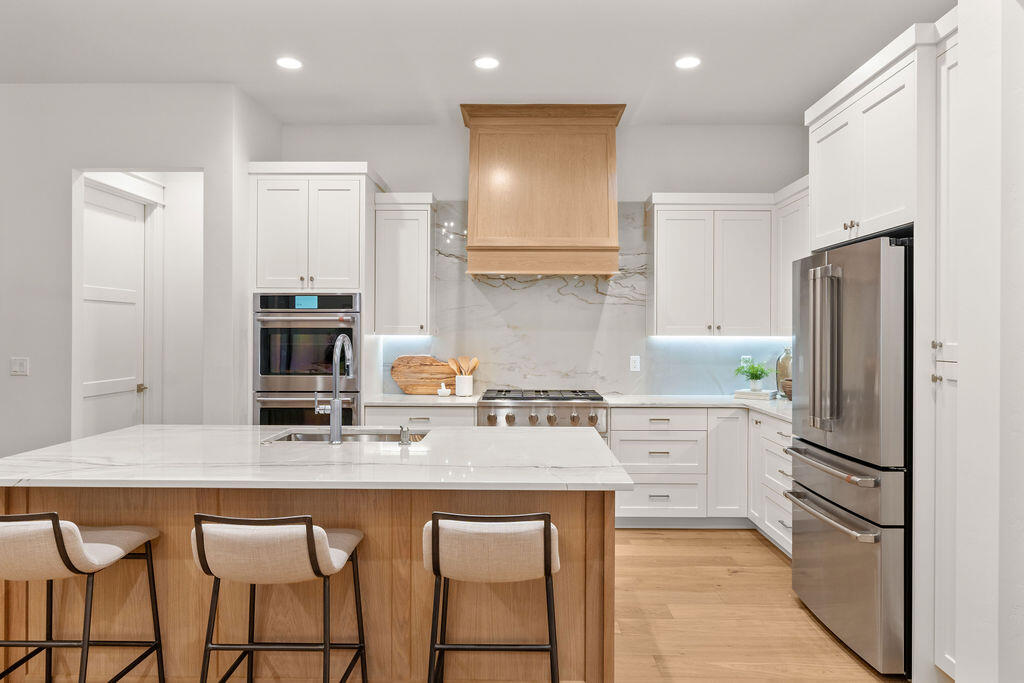
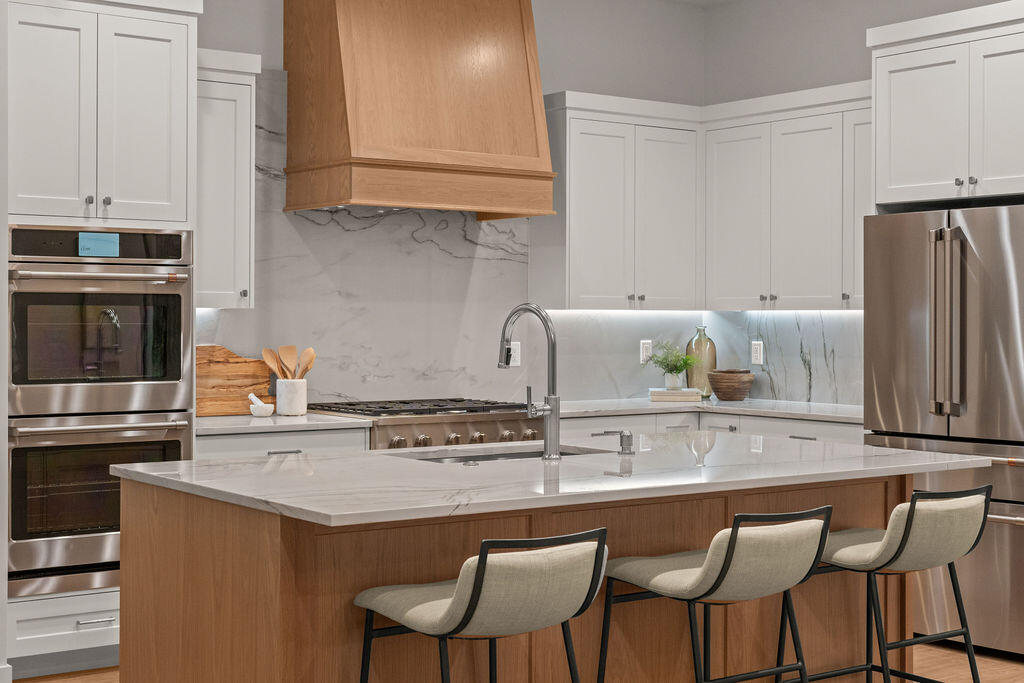
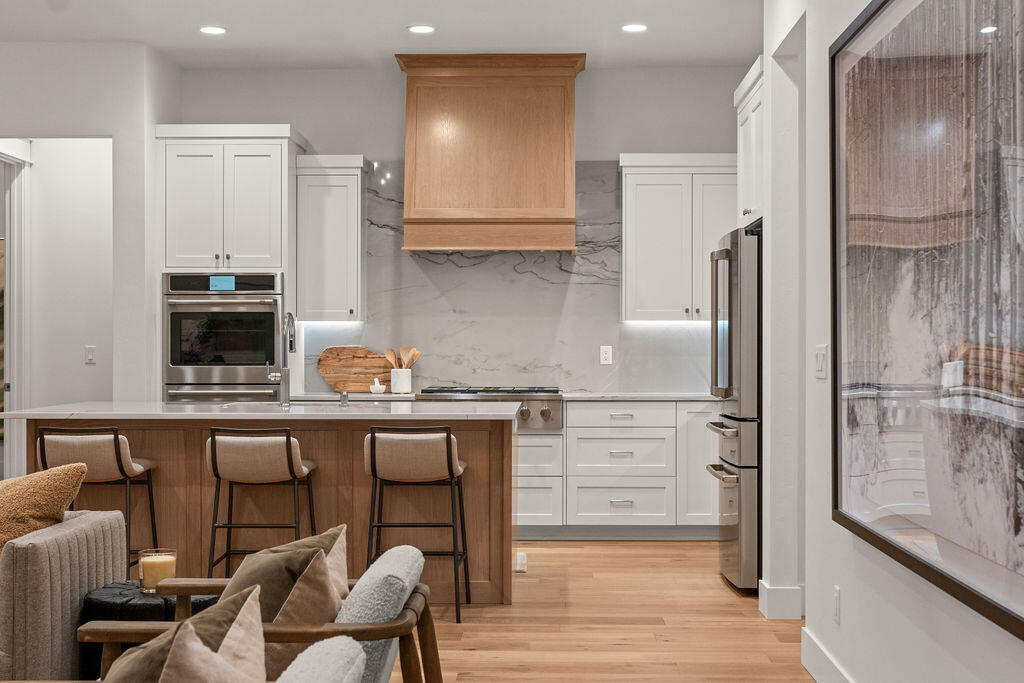
Gourmet chef's kitchen with large quartz island, custom wood range hood, stainless steel appliances, double wall ovens, and white shaker cabinetry. A dream kitchen for any home cook.
Bright, modern kitchen featuring a natural wood island with seating for four, quartz counters, tile backsplash, gas range, and stainless French-door refrigerator.
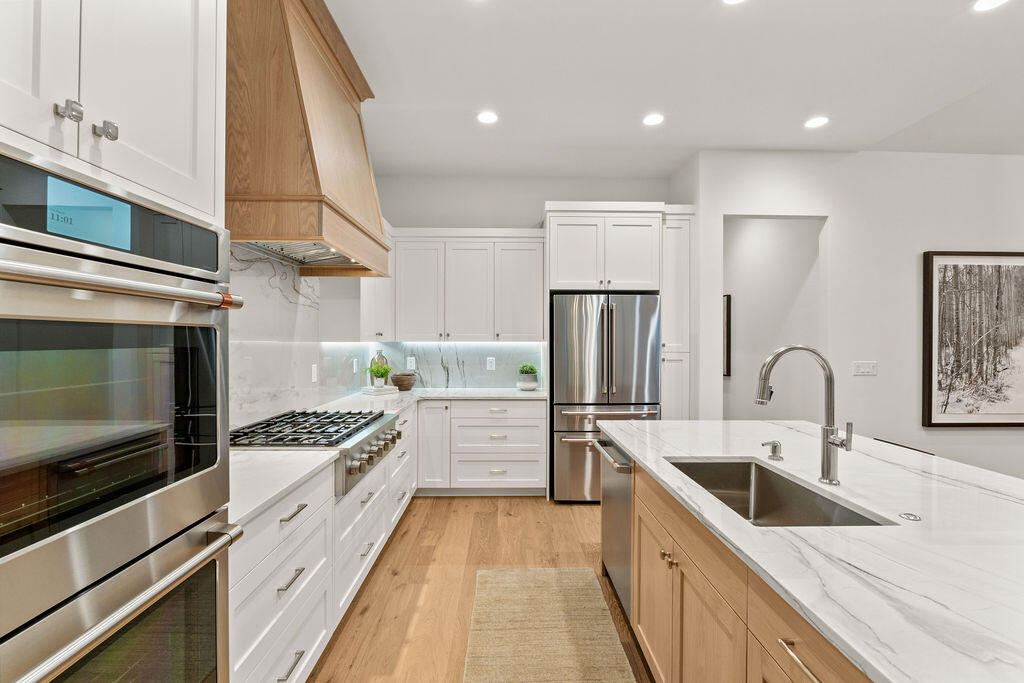
Kitchen workspace with double wall ovens, gas cooktop under a custom wood hood, under-cabinet lighting, and plenty of counter space for meal prep.
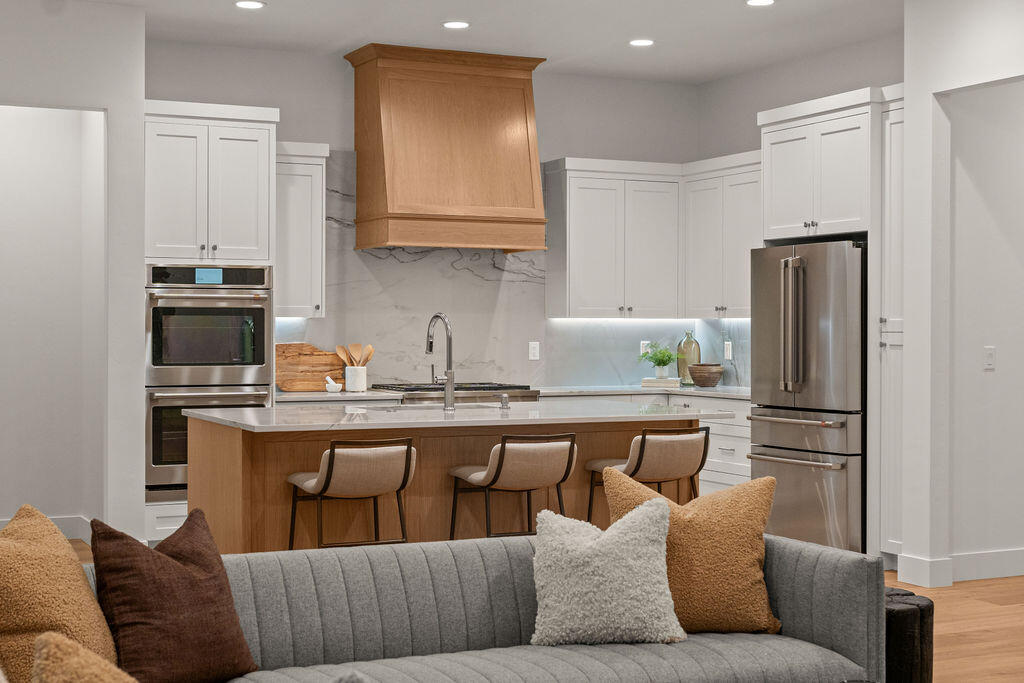
Kitchen as seen from the living room, highlighting the open-concept design. Stainless appliances, wood-accented island, and white cabinetry create a clean, timeless look.
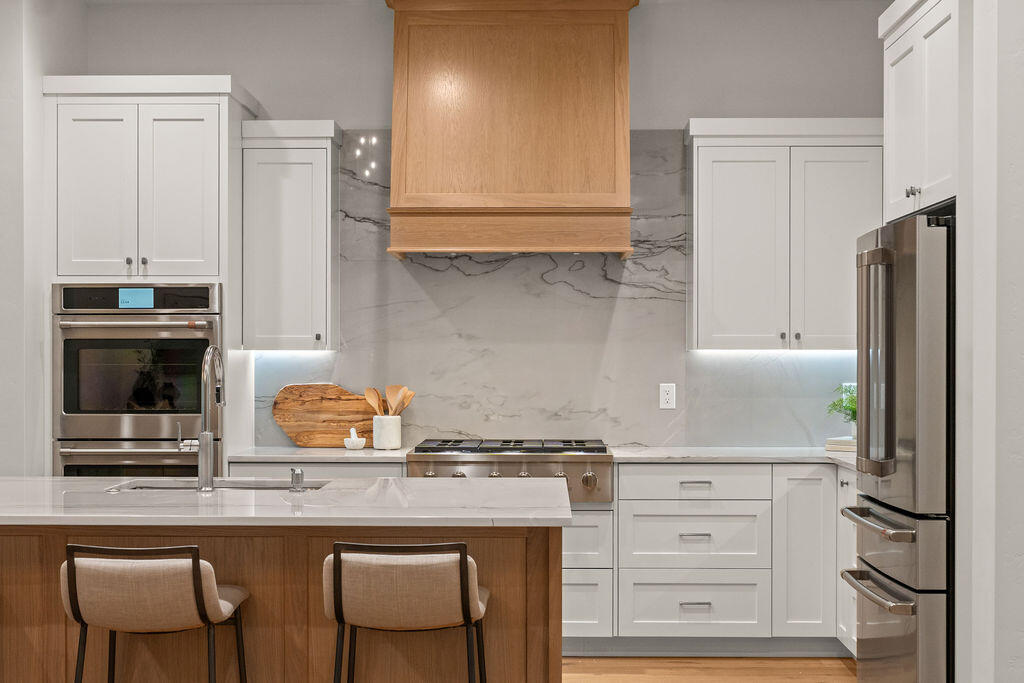
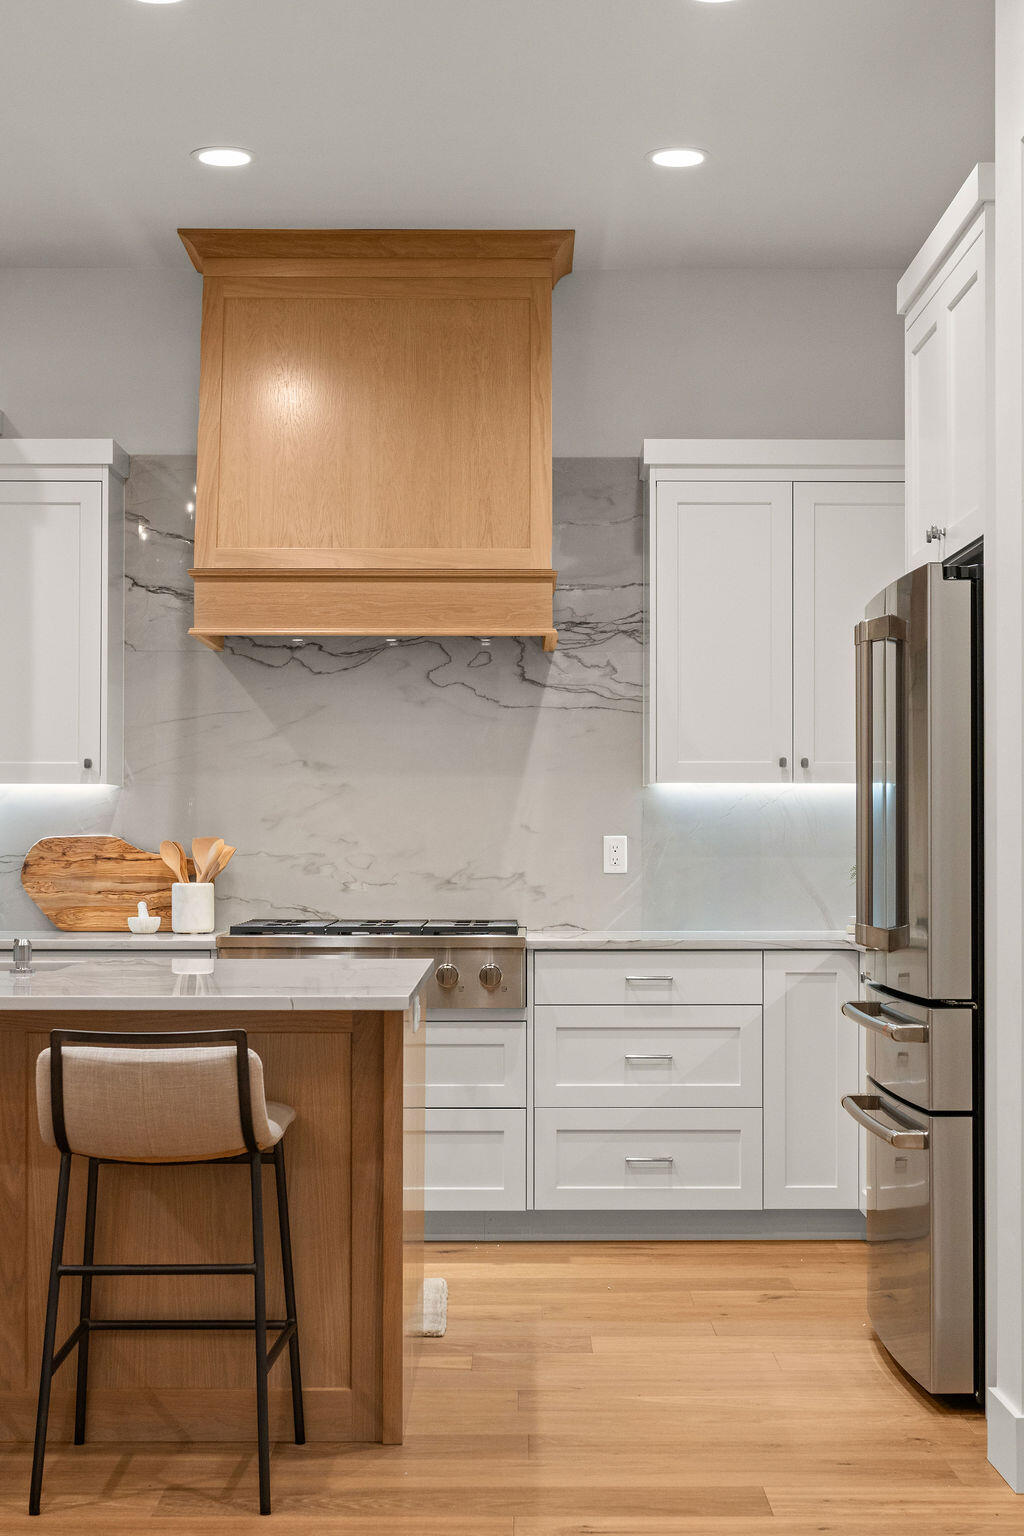
Custom white oak range hood above a professional-style gas range, framed by a designer tile backsplash and floor-to-ceiling white cabinetry.
Kitchen view from the seating area showing the island breakfast bar, stainless appliances, and custom range hood. Stylish, functional, and move-in ready.
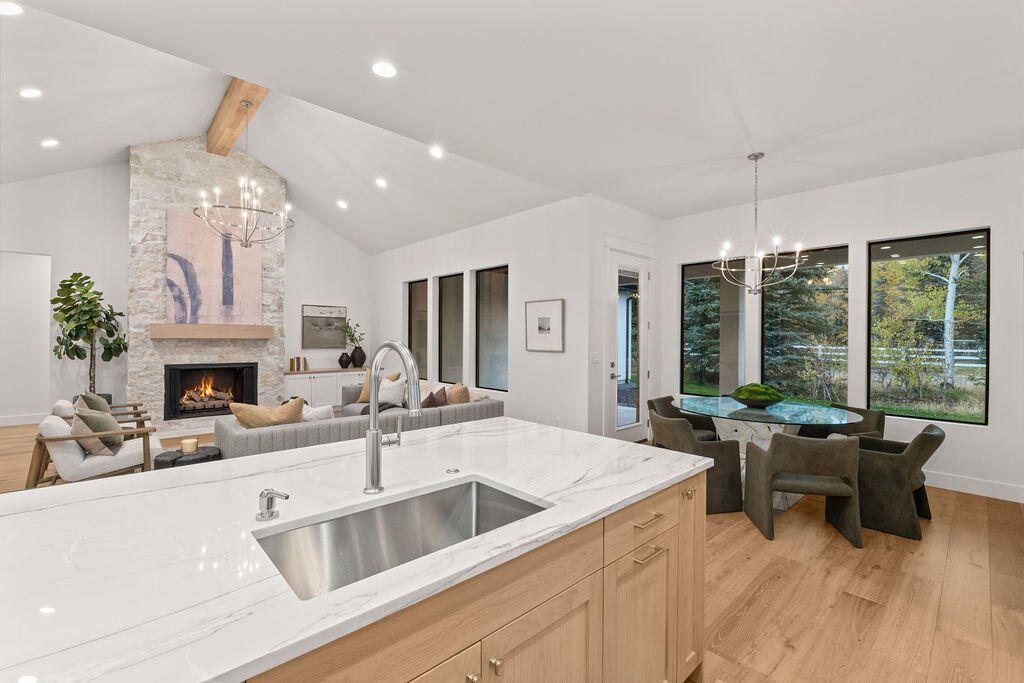
From the kitchen island's undermount sink, enjoy views of the fireplace, dining area, and wall of windows overlooking the trees. Quartz counters and hardwood floors add timeless appeal.
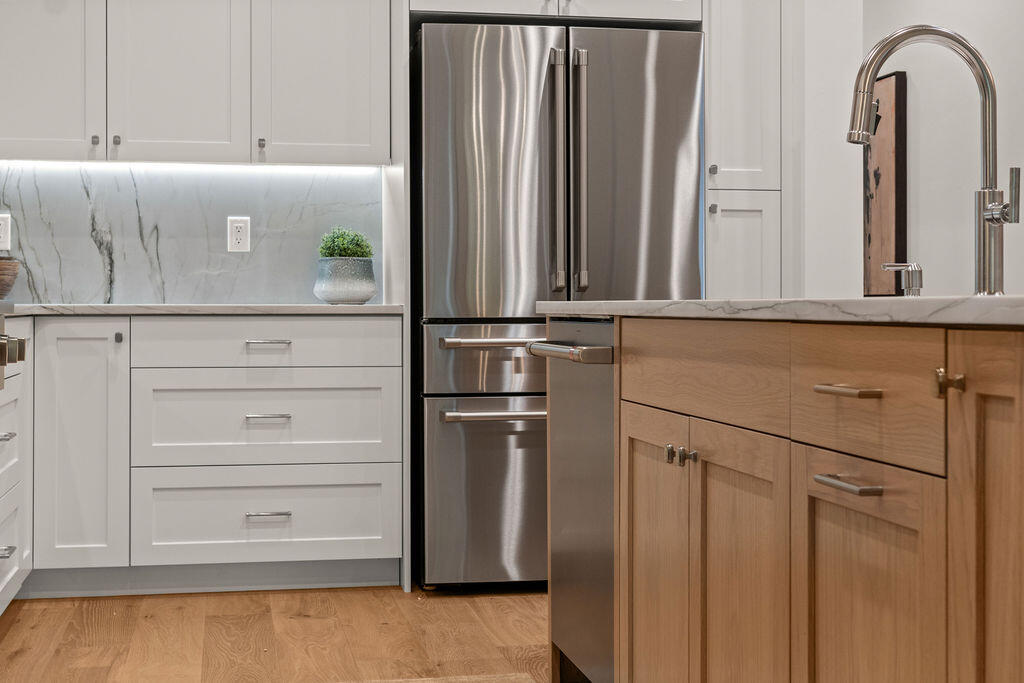
Quality details: stainless French-door refrigerator, soft-close drawers, marble-look backsplash, and a modern brushed-gold faucet on the wood island.
Elegant kitchen design with a tall white oak range hood, full-height tile backsplash, and abundant cabinet storage. Modern mountain style at its best.
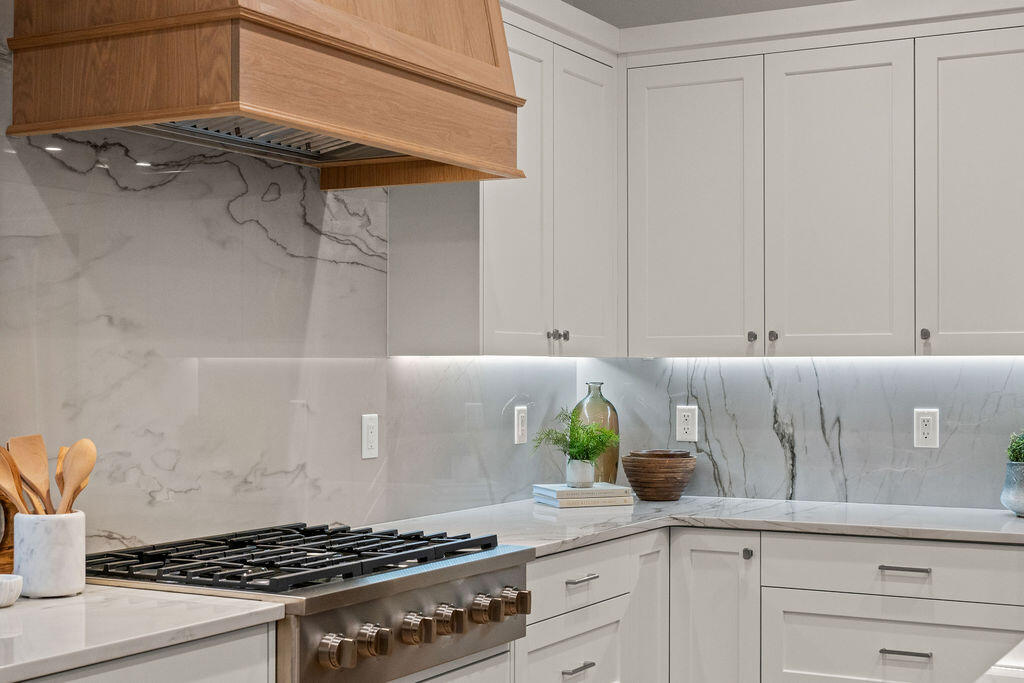
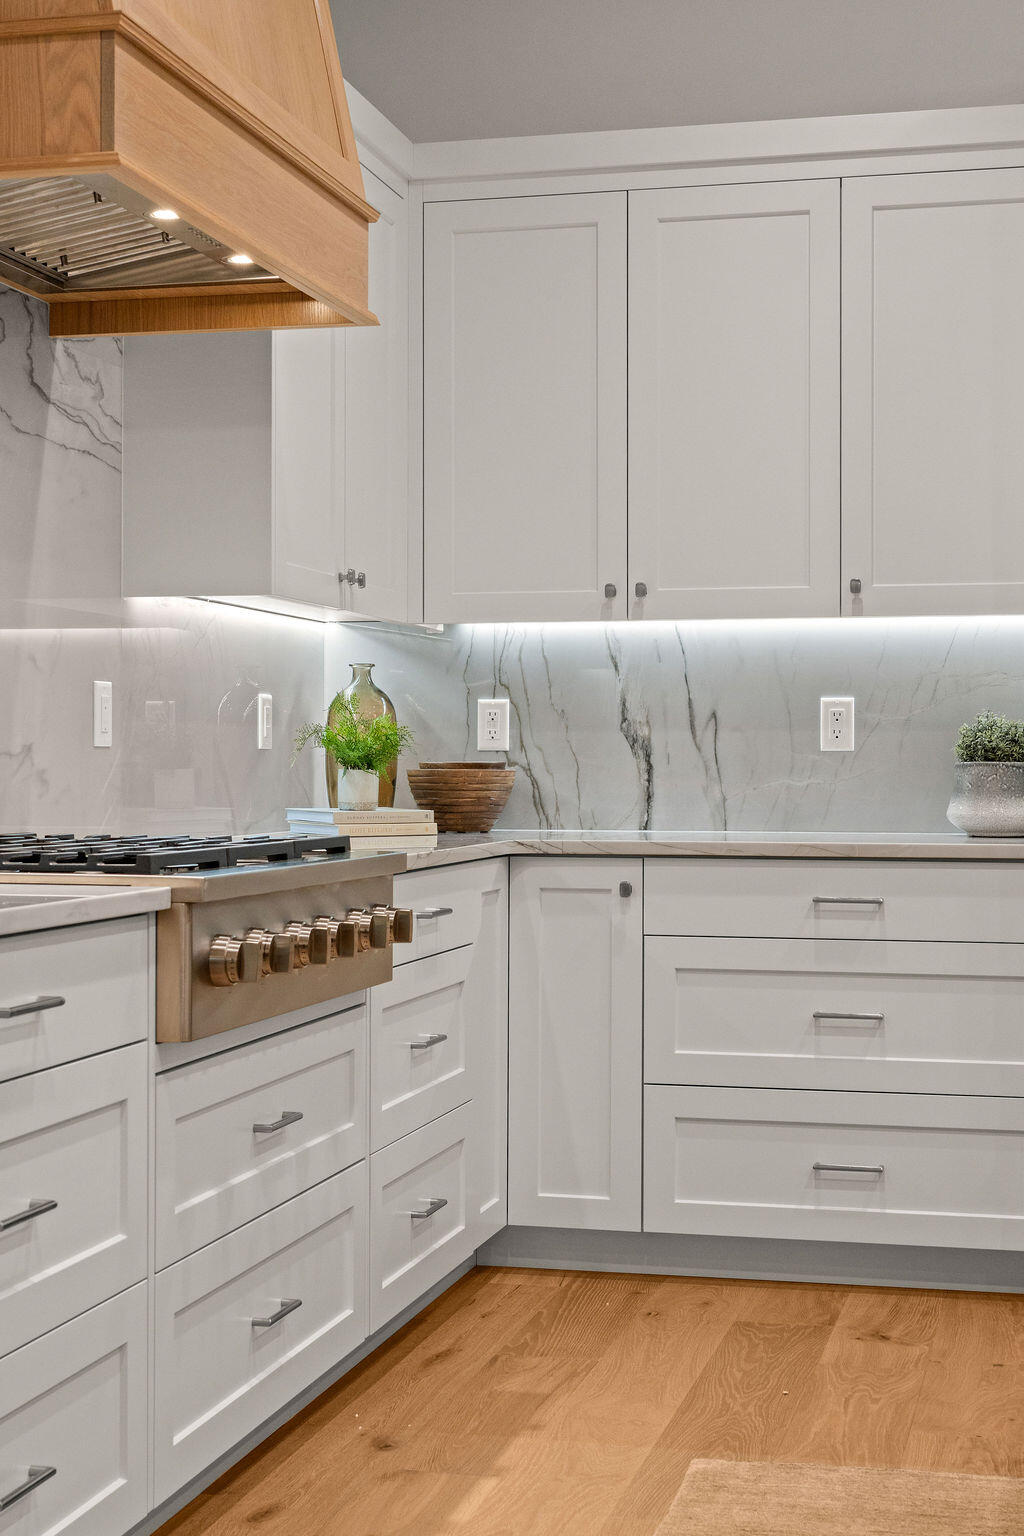
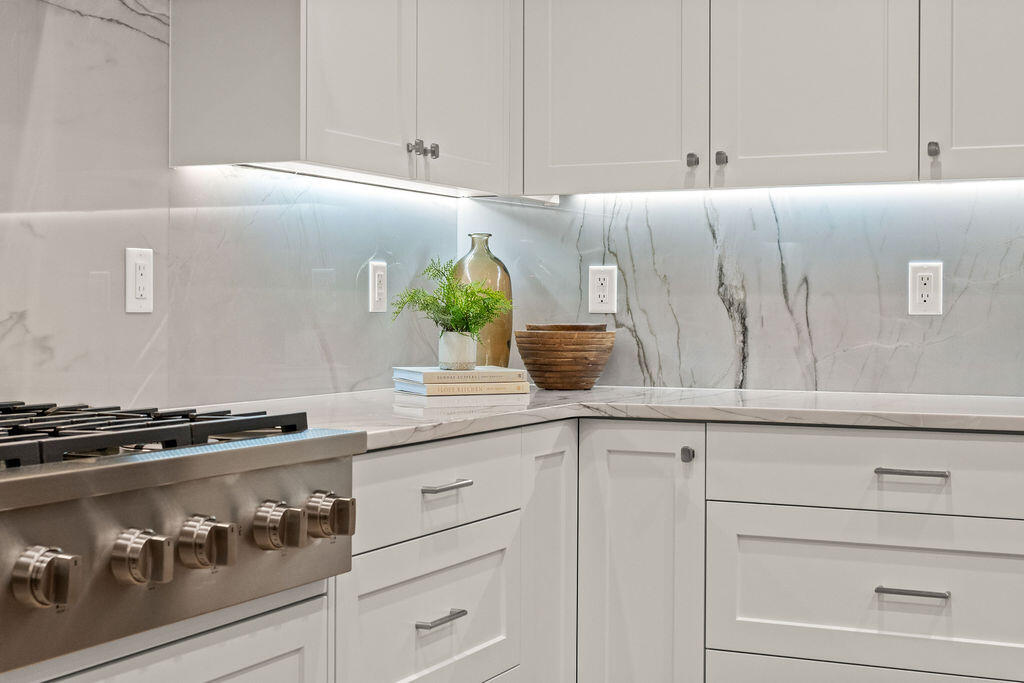
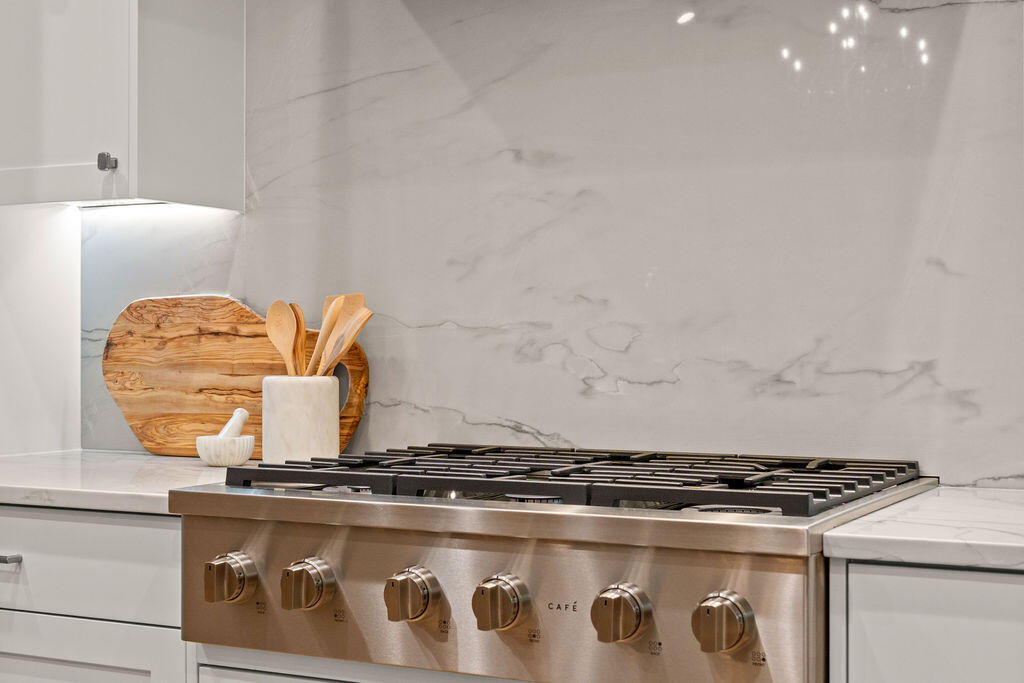
Detail of the stainless gas range beneath a custom wood hood, with marble-look slab backsplash and under-cabinet lighting. High-end finishes for the discerning chef.
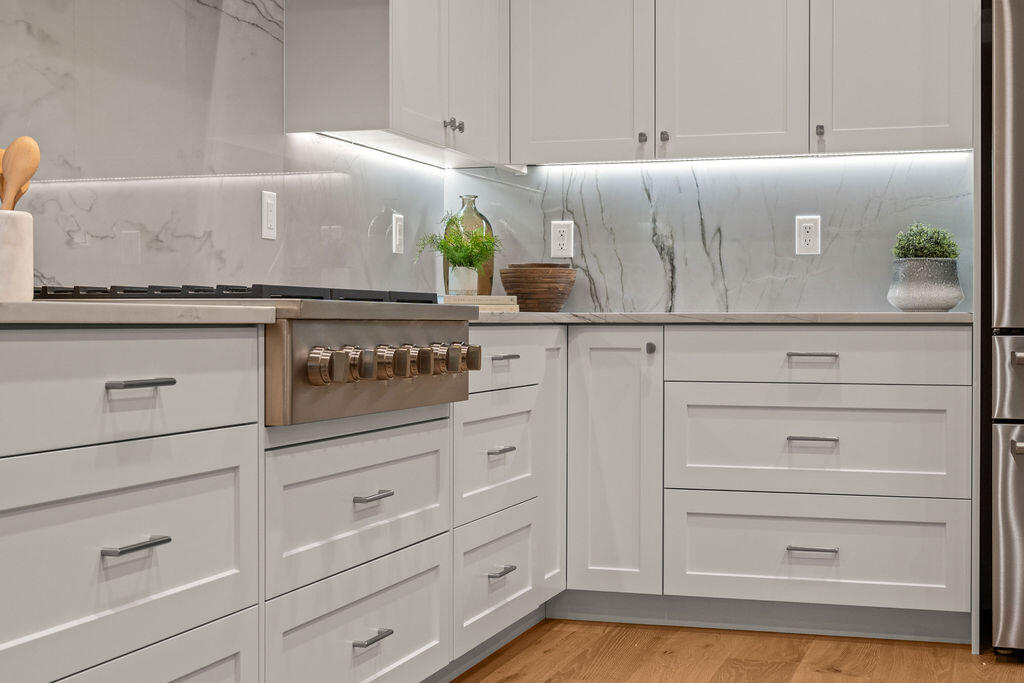
Corner view of the kitchen with soft-close shaker cabinets, quartz counters, marble-look slab backsplash, and LED under-cabinet lighting for a bright, polished workspace.
Custom cabinetry extends to the ceiling for maximum storage, paired with a wood range hood and hardwood floors. Thoughtful craftsmanship in every detail.
Generous quartz countertops offer ample prep space alongside the professional-style gas range. Designed for cooks who love to entertain.
Professional-style stainless gas range with multiple burners, set against a sleek marble-look slab backsplash. Built for serious home chefs.
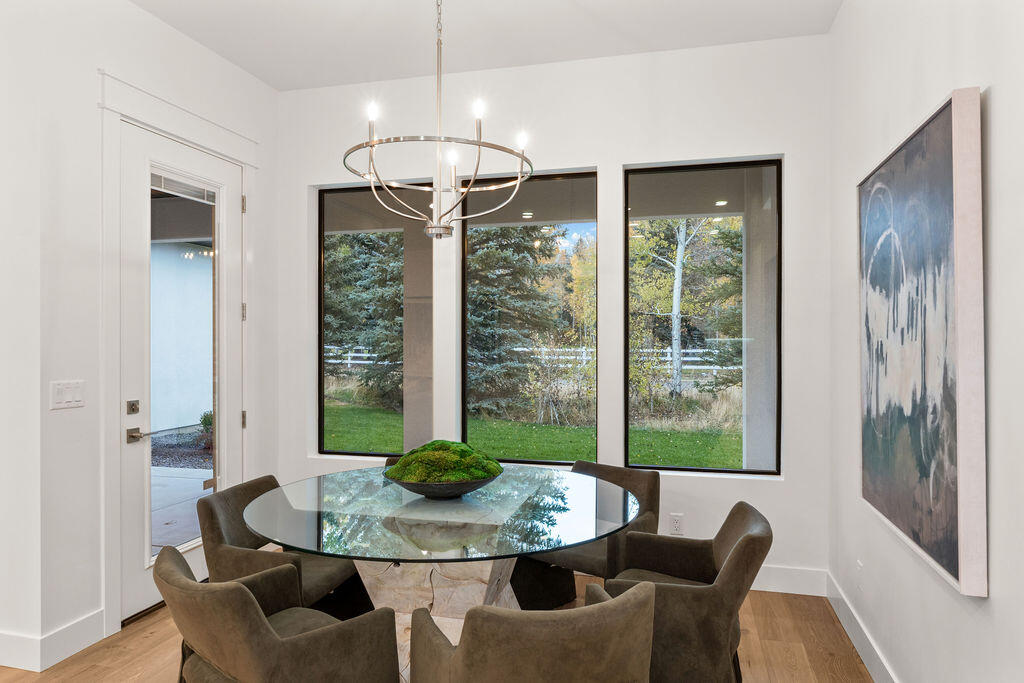
Sunny dining nook surrounded by large black-framed windows with peaceful tree views. A modern chandelier crowns this inviting space for family dinners and morning coffee.
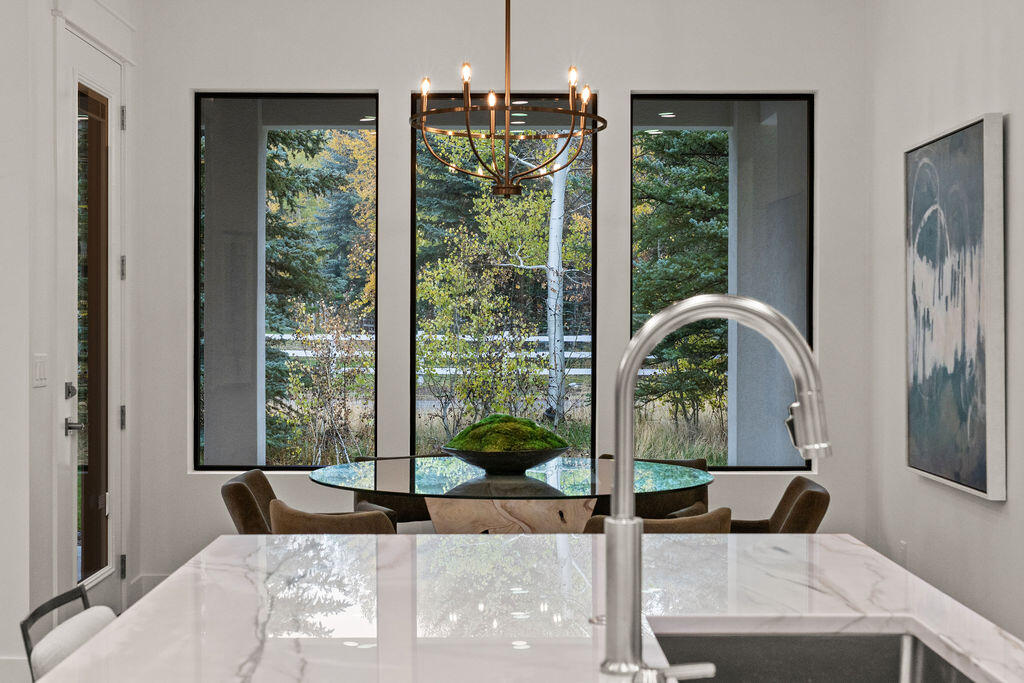
View from the kitchen island to the dining nook, where floor-to-ceiling windows bring the outdoors in. Perfect for enjoying fall colors and mountain light year-round.
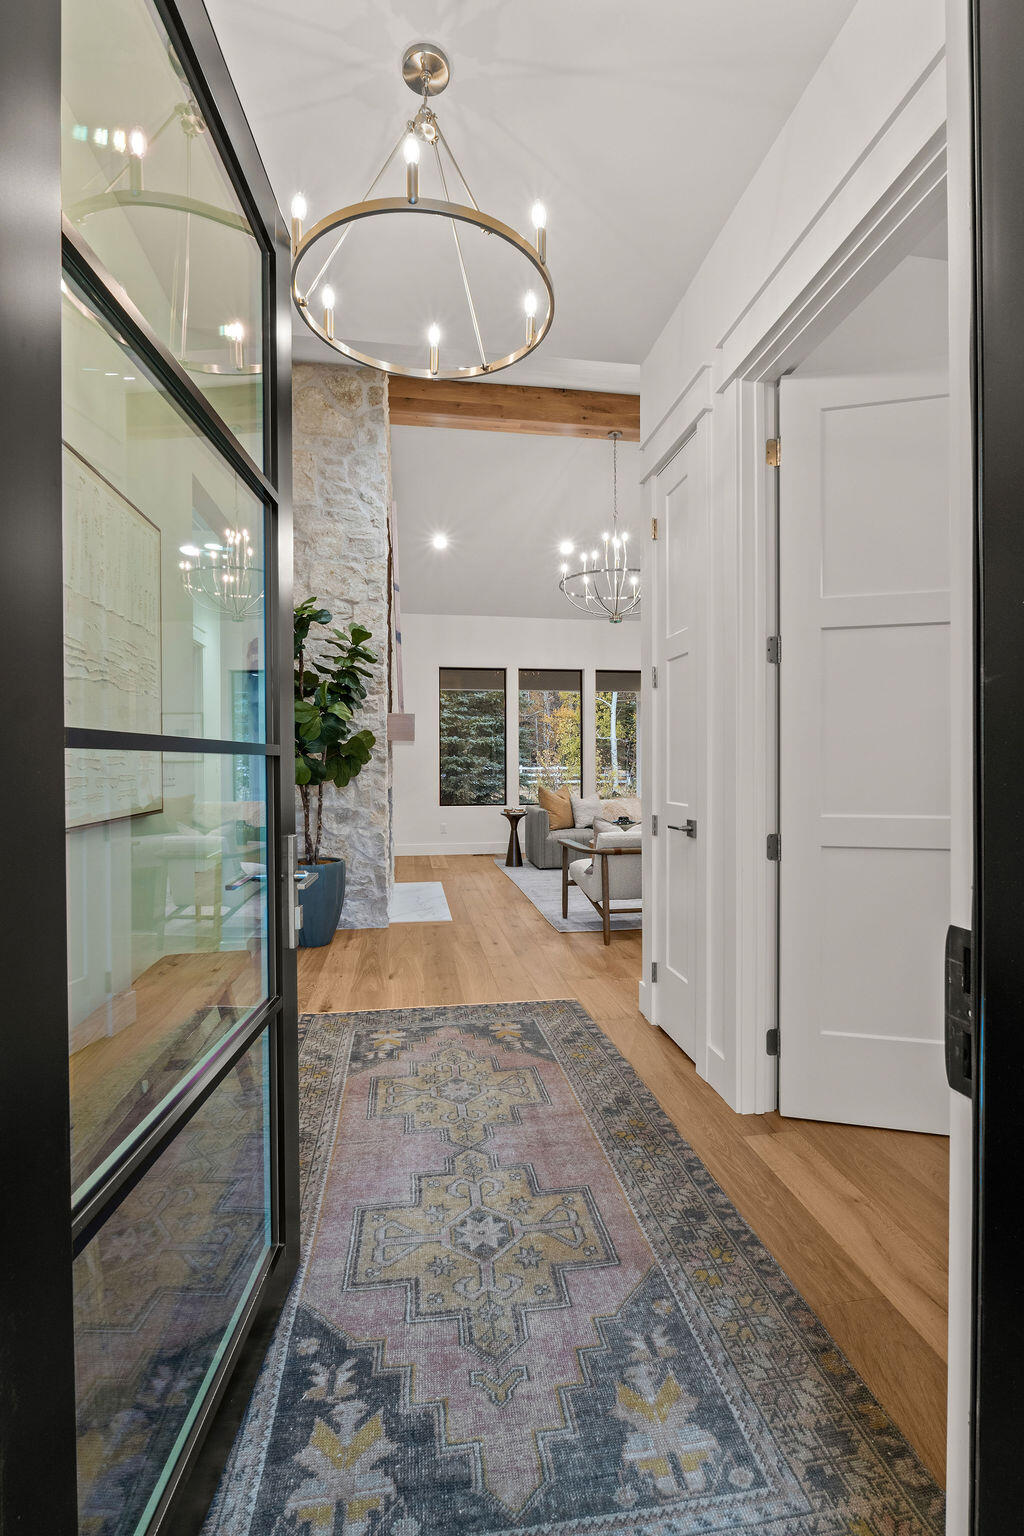
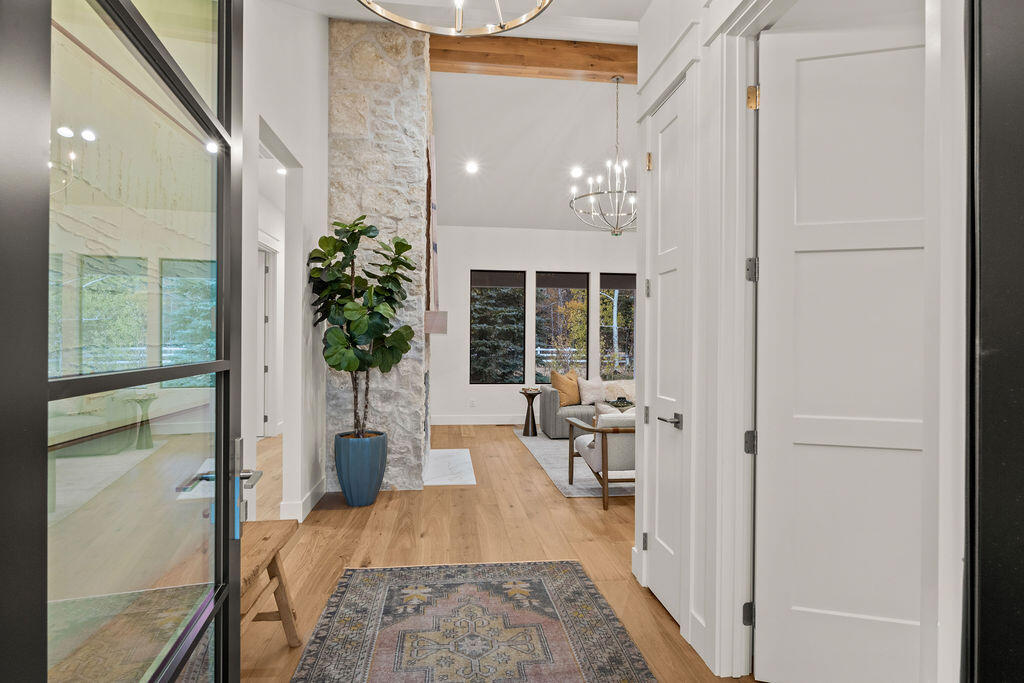
Elegant foyer with a black steel-and-glass door, hardwood floors, and a striking light fixture. Opens to the bright great room beyond.
The foyer leads into the light-filled great room with hardwood floors, a stone fireplace, and vaulted ceilings, a seamless flow from the moment you walk in.
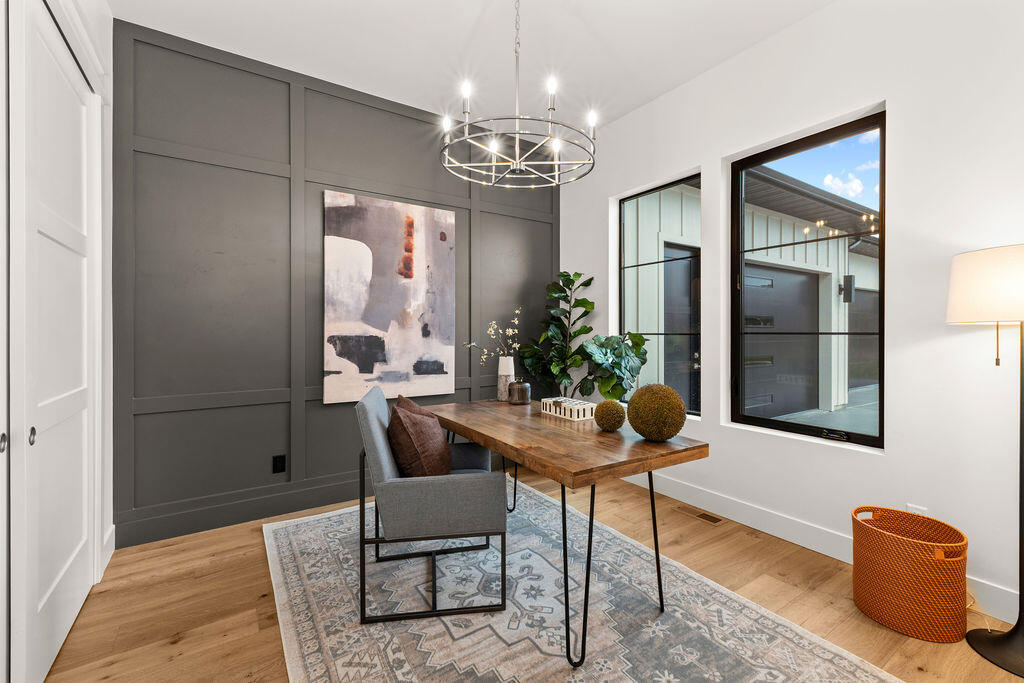
Private home office with a dramatic dark accent wall, modern chandelier, and large windows. An ideal work-from-home space in the heart of the Wood River Valley.
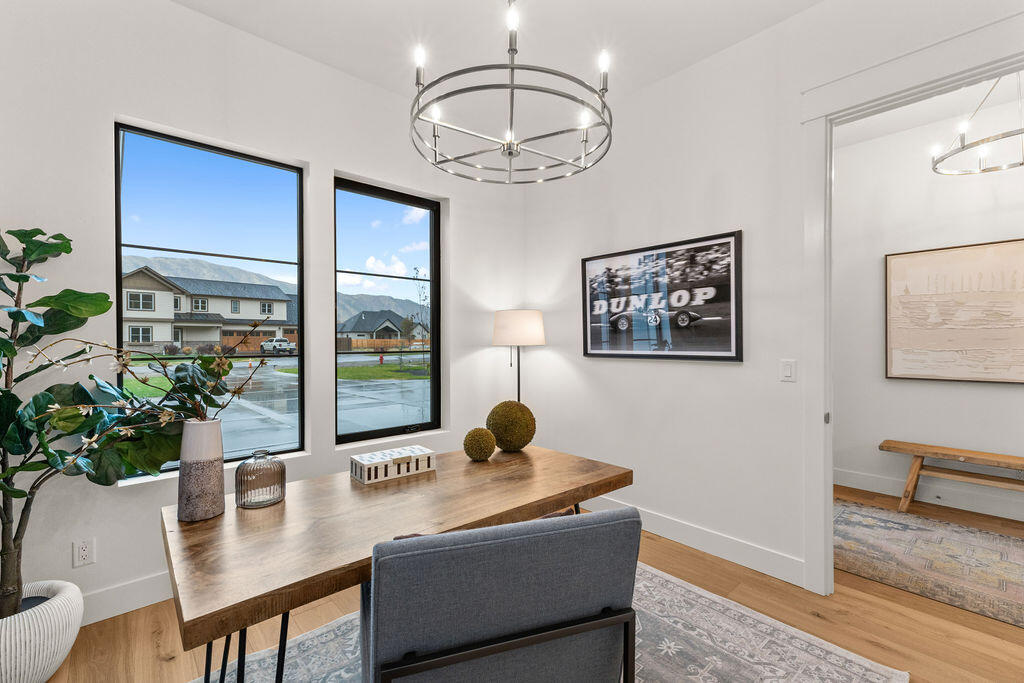
Home office windows frame mountain and neighborhood views, filling the room with natural light. A productive, inspiring place to work or study.
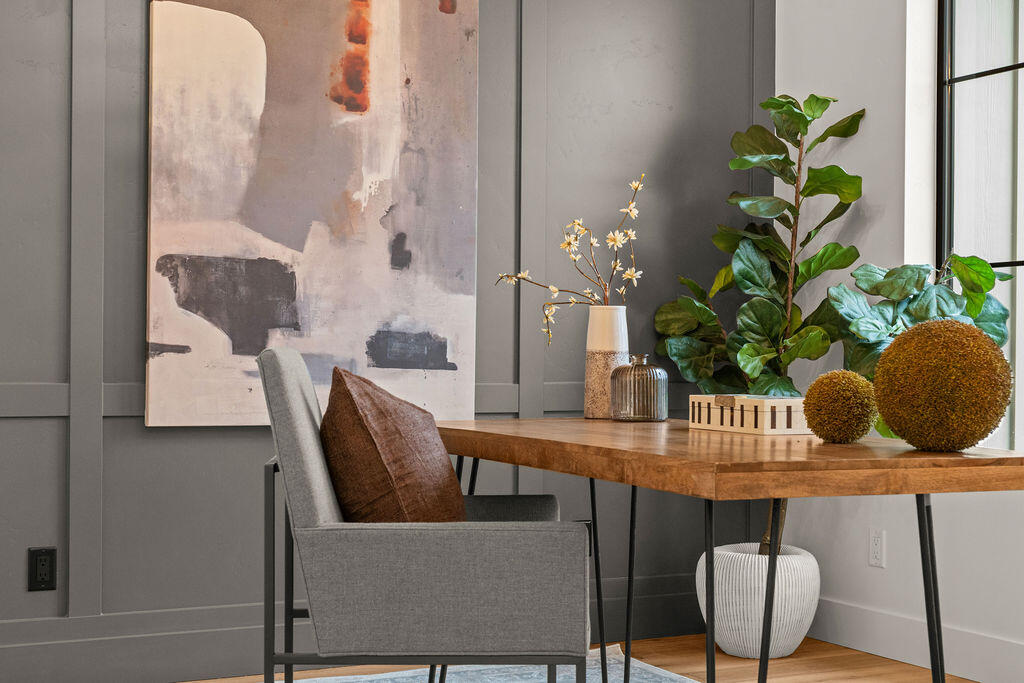
Stylish office detail with a dark accent wall and black-framed windows. Flexible space works as a den, guest room, or creative studio.
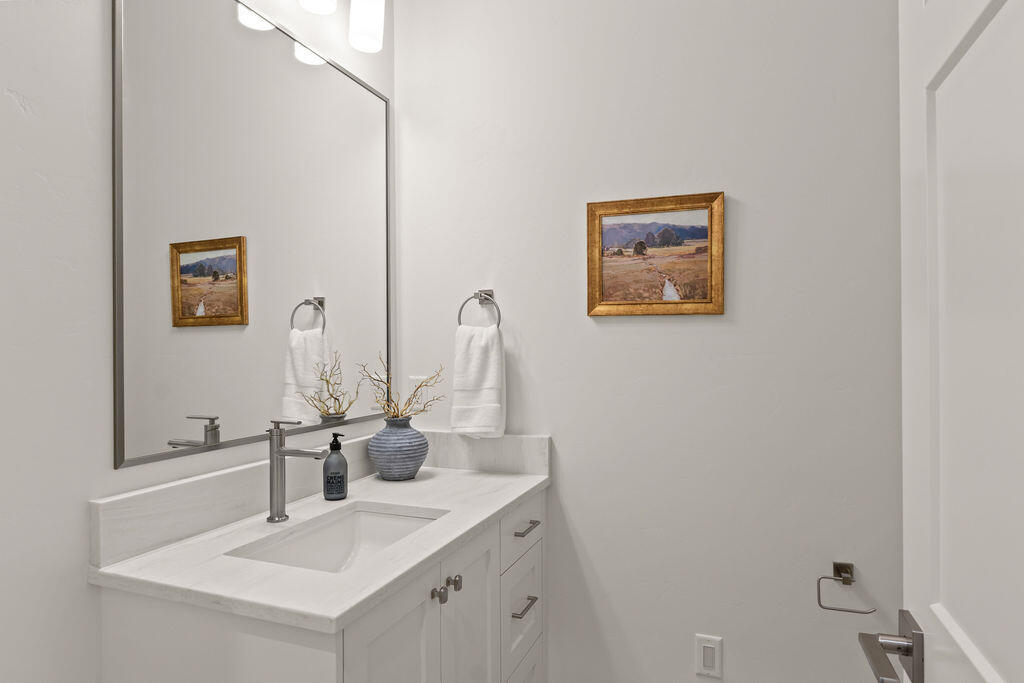
Chic powder room with a floating white vanity, quartz top, modern fixtures, and large mirror, convenient for guests on the main level.
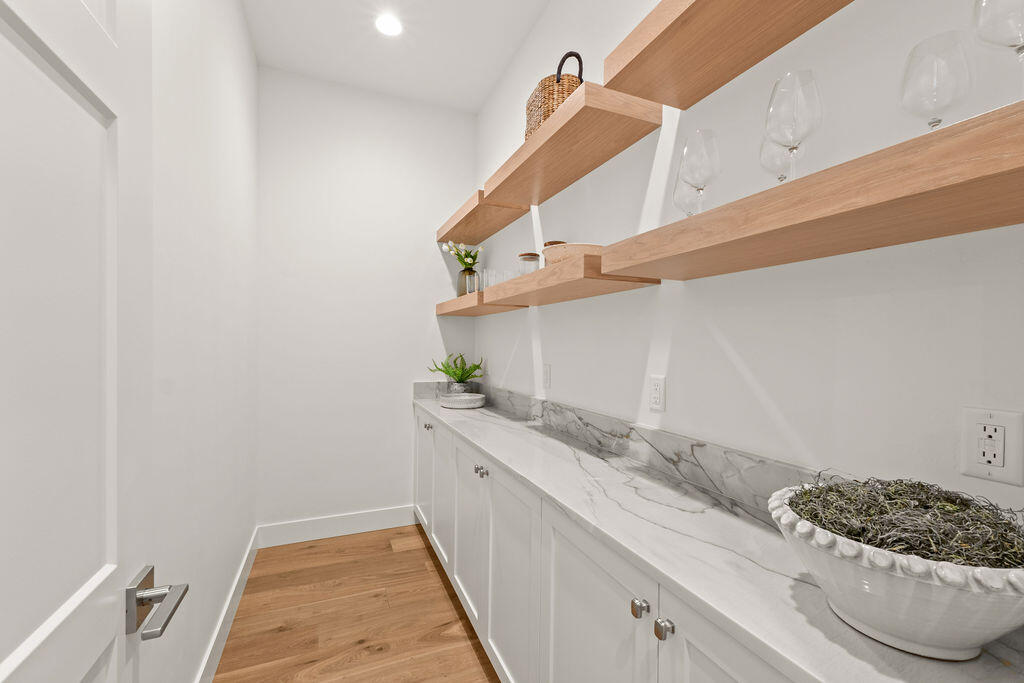
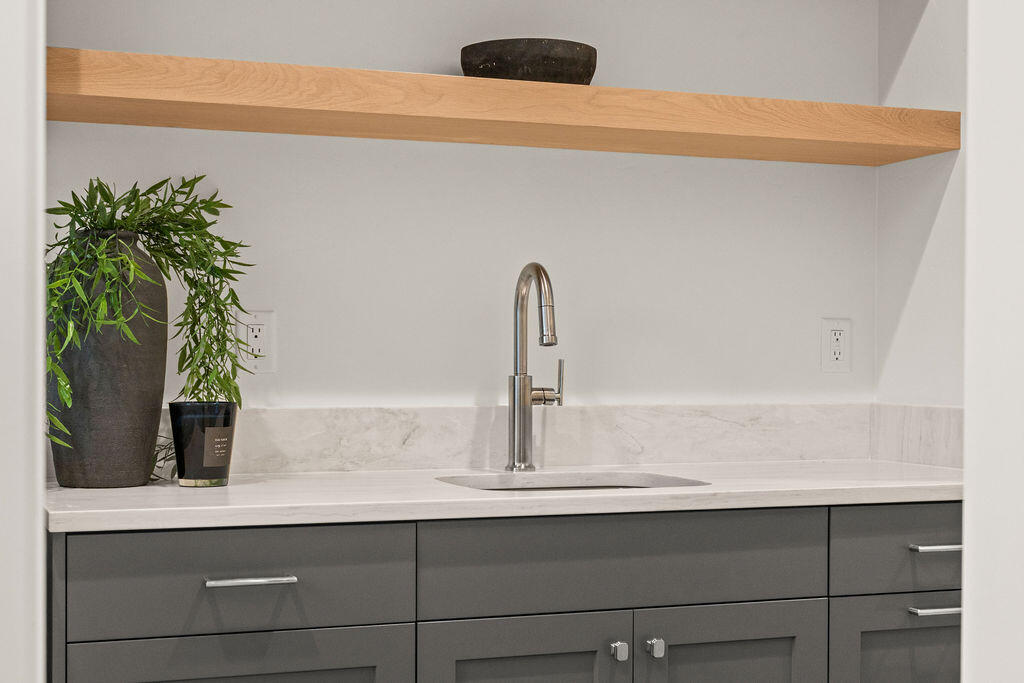
Butler's pantry with open wood shelving, quartz countertops, and extra cabinetry. Ideal for overflow storage, small appliances, and entertaining prep.
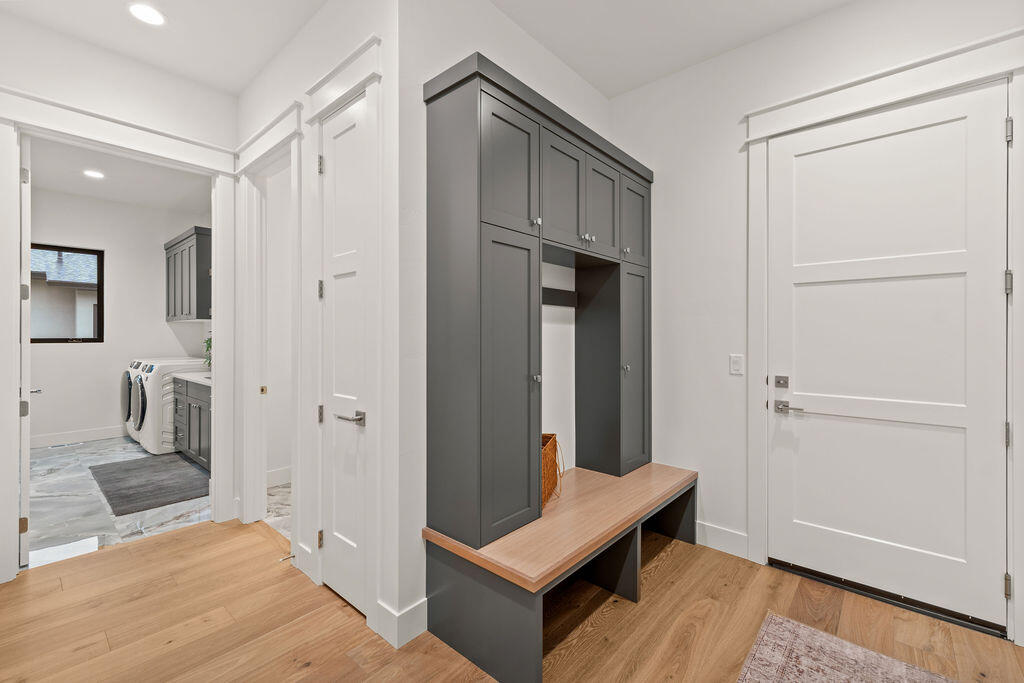
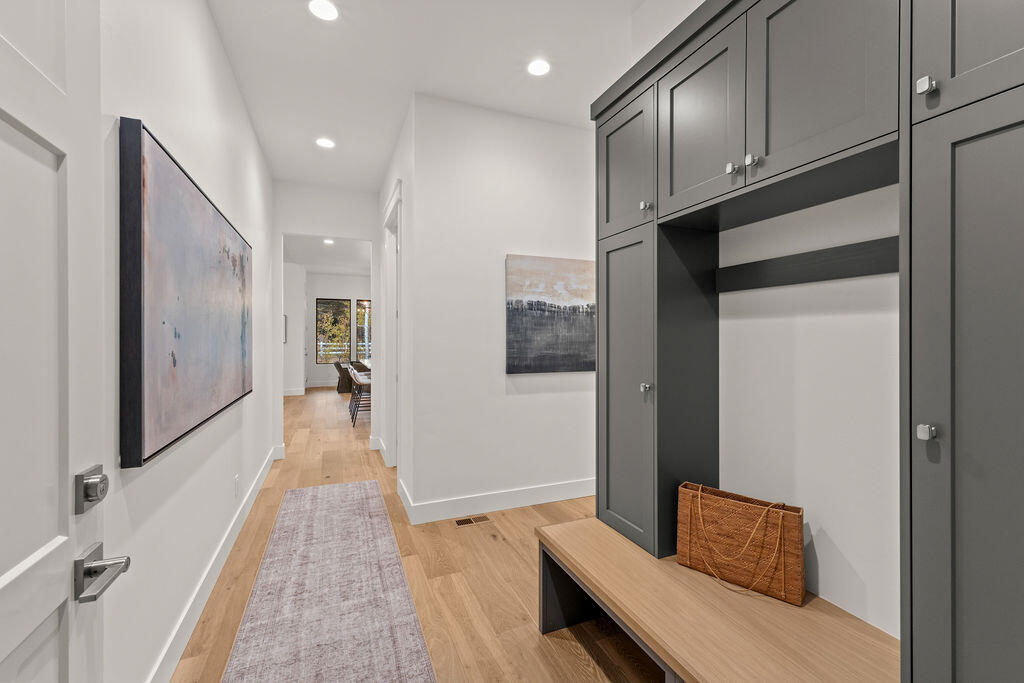
Functional mudroom with built-in lockers, bench seating, and storage, ideal for ski gear, boots, and outdoor equipment. Adjacent laundry room adds everyday convenience.
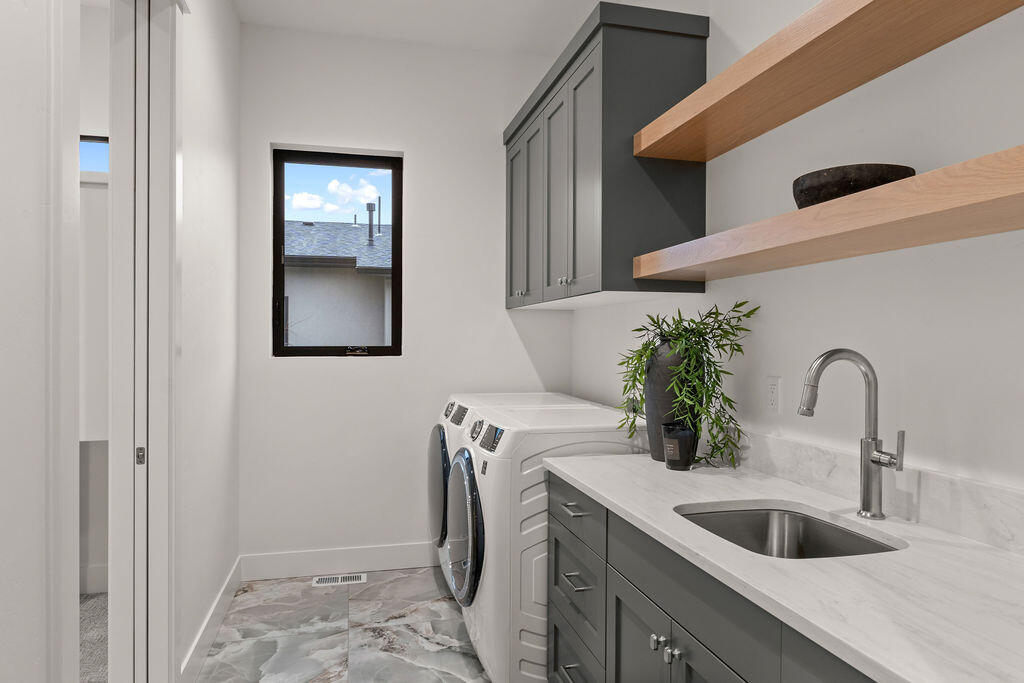
Spacious laundry room with charcoal cabinetry, quartz counters, utility sink, open wood shelving, and patterned tile floor. Laundry day has never looked so good.
Laundry room detail featuring a deep sink, modern faucet, dark shaker cabinets, and floating wood shelves for stylish, practical storage.
Mudroom drop zone with custom charcoal built-ins, wood bench, and hooks, keeping coats, backpacks, and ski gear organized right off the garage.
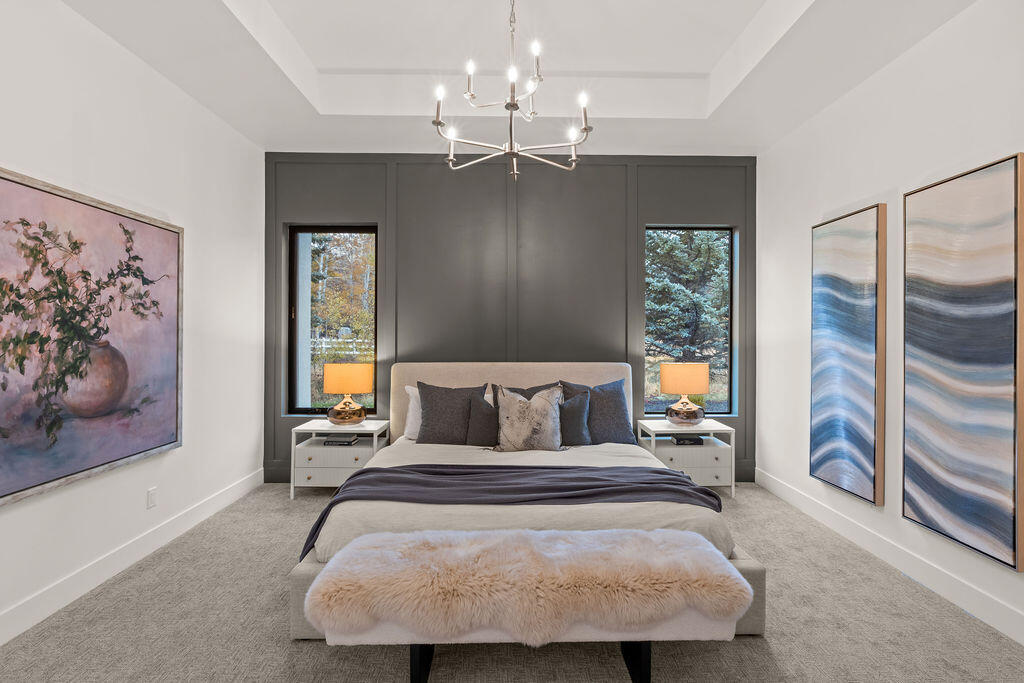
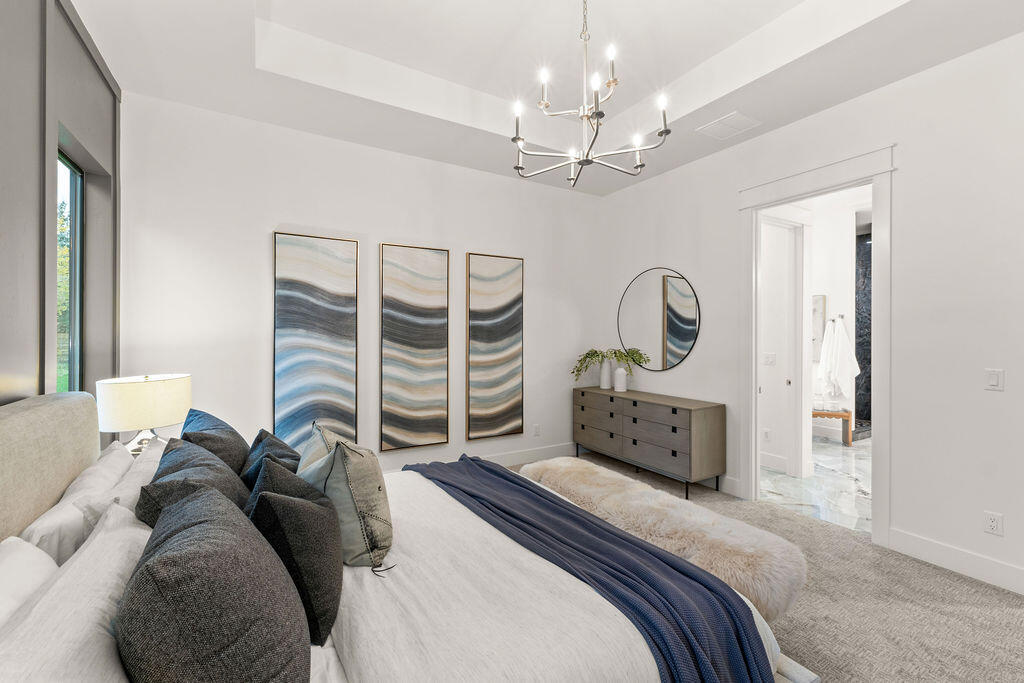
Luxurious primary suite with a tray ceiling, elegant chandelier, dramatic dark accent wall, and plush carpet. A serene retreat to rest and recharge.
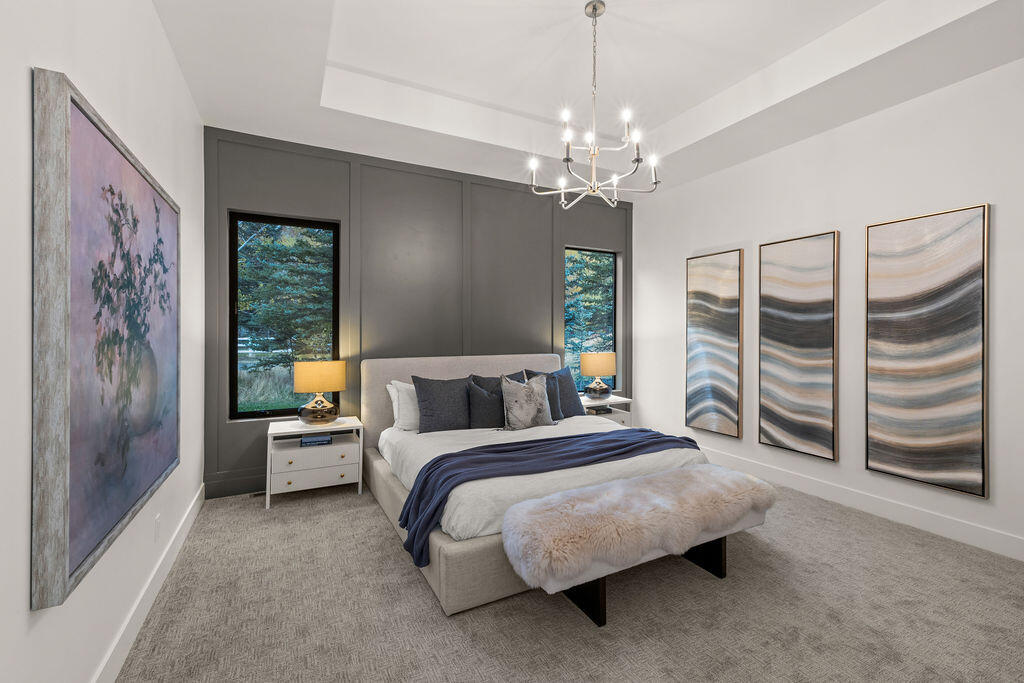
Spacious primary bedroom with room for a king bed and sitting area, highlighted by a tray ceiling, statement lighting, and windows overlooking the trees.
Bright and airy primary bedroom with a tray ceiling, chandelier, and soft neutral finishes. Calm, elegant, and designed for relaxation.
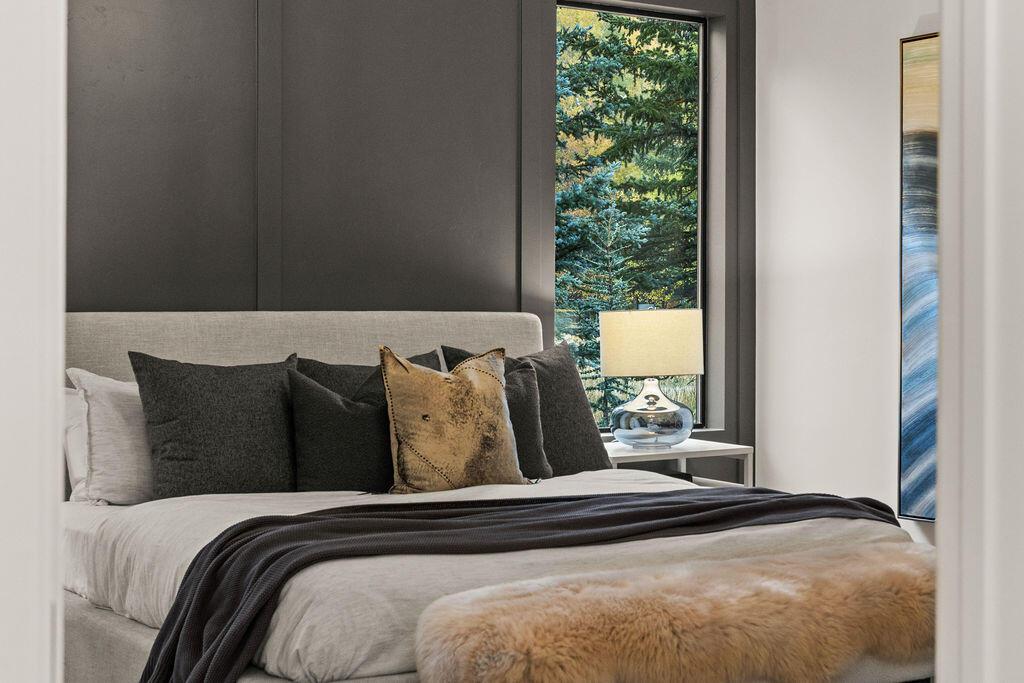
Cozy primary suite corner with a dark accent wall and tall window framing golden fall foliage. Wake up to the beauty of the Wood River Valley.
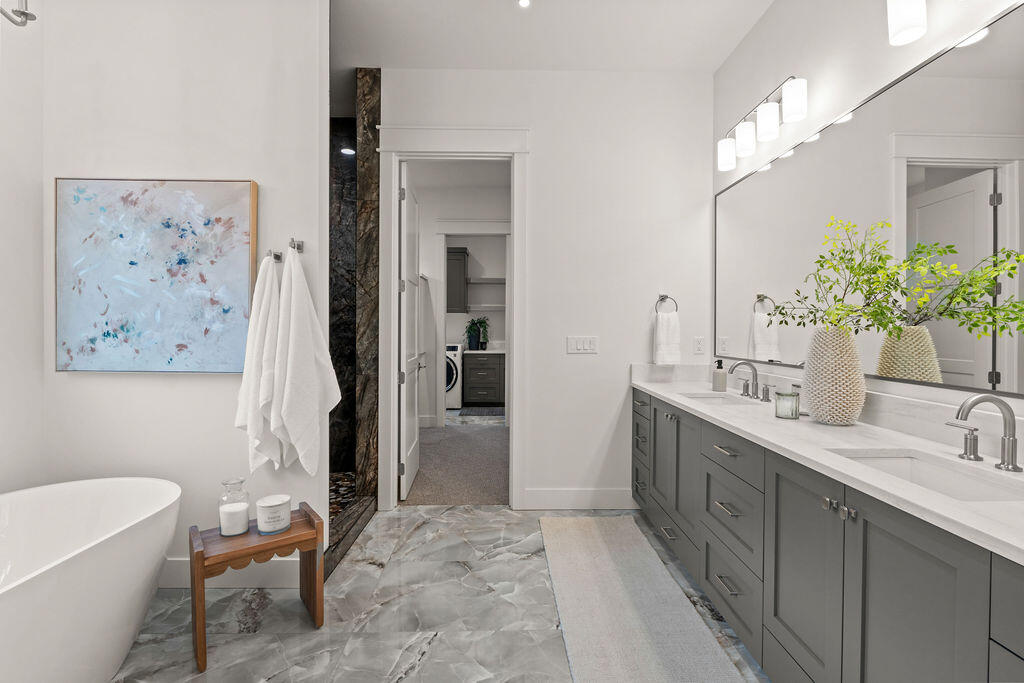
Spa-like primary bathroom with a freestanding soaking tub, double vanity with quartz counters, walk-in shower, and elegant tile, your own private retreat.
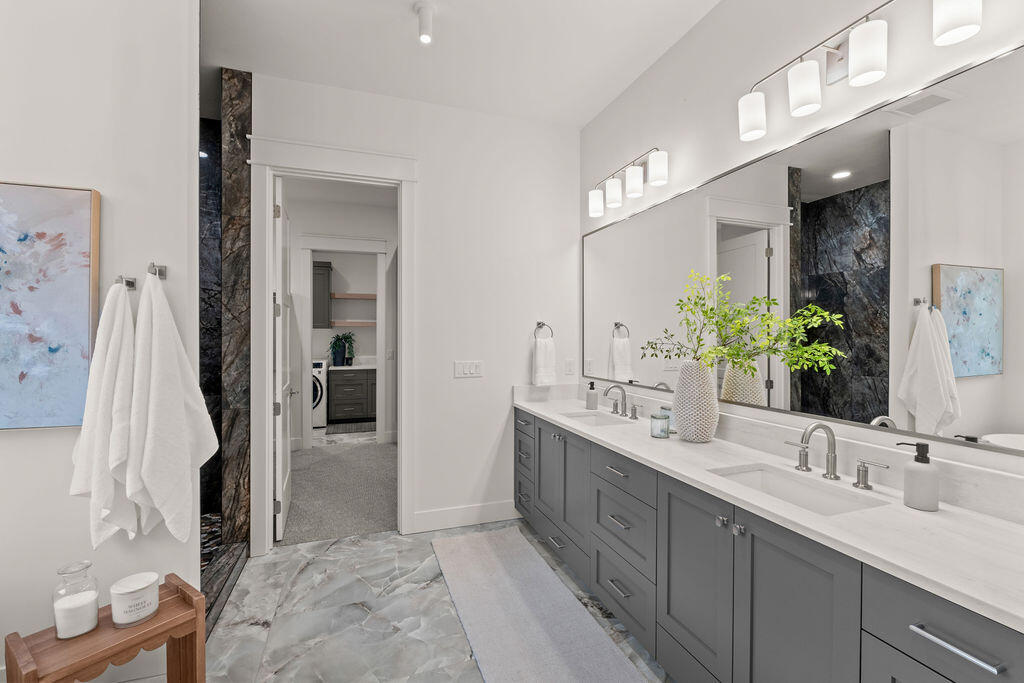
Long double vanity in the primary bath with charcoal shaker cabinets, quartz countertops, large mirrors, and modern vanity lighting. Plenty of space for two.
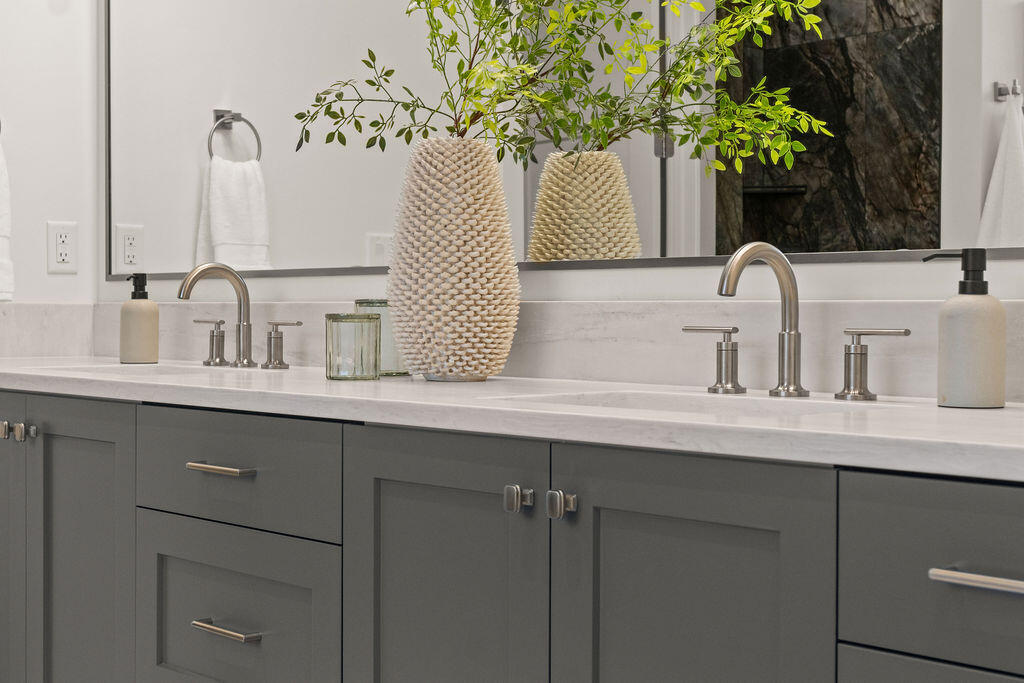
Primary bath vanity detail with dual undermount sinks, brushed nickel faucets, quartz counters, and soft-close cabinetry. Luxury finishes in every corner.
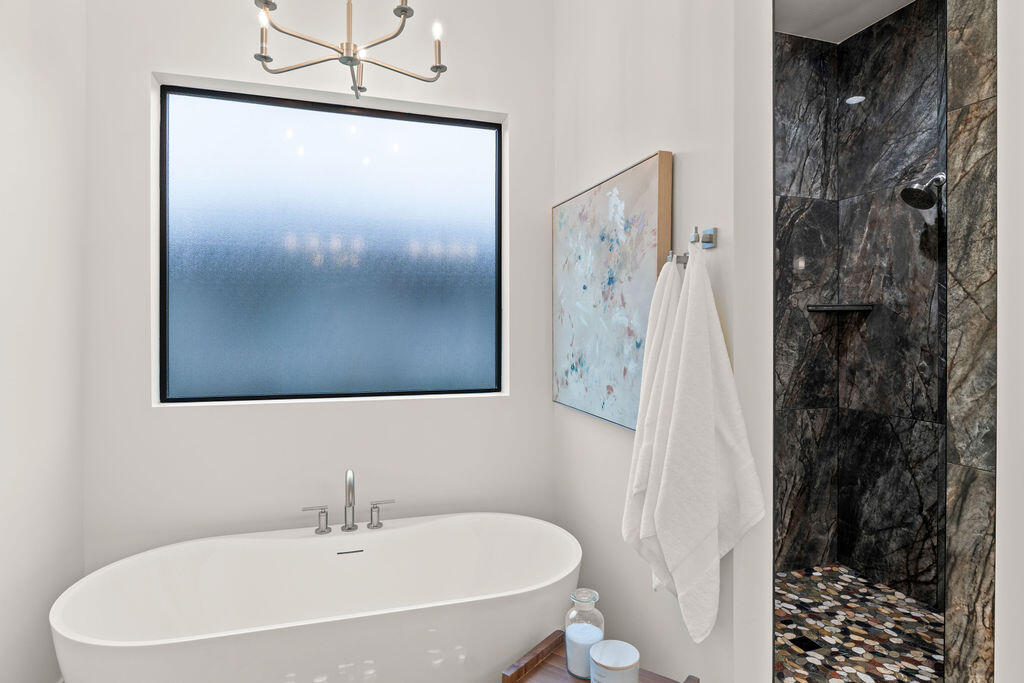
Freestanding soaking tub beneath a modern chandelier, beside a walk-in shower with dramatic dark stone-look tile. Relax and unwind in true luxury.
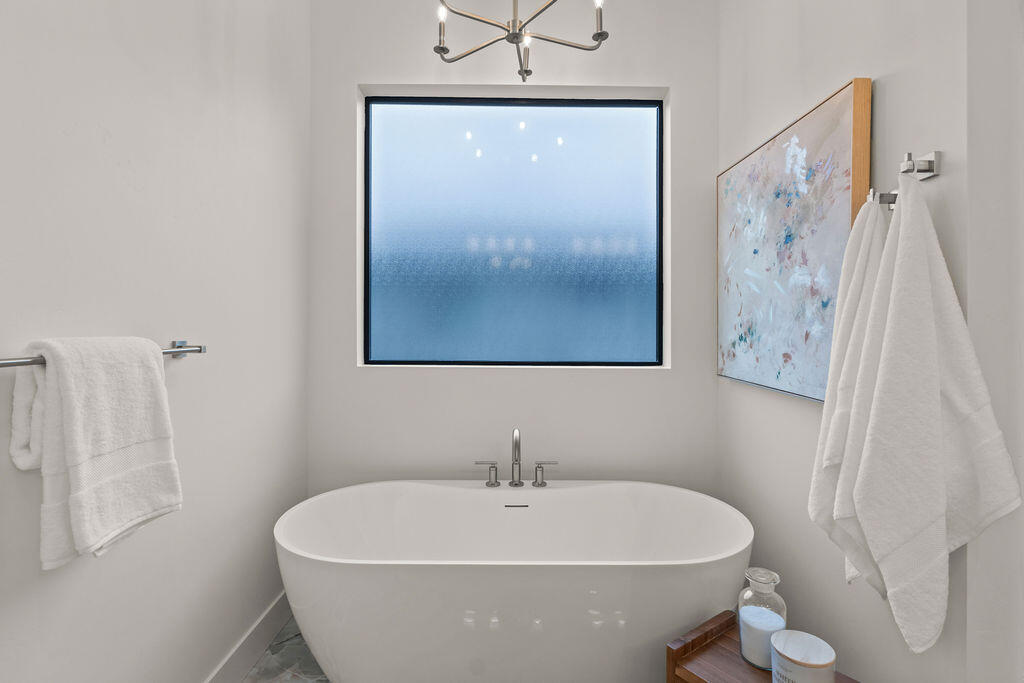
Elegant freestanding tub framed by a window and modern light fixture, the perfect spot for a long soak after a day of skiing or hiking.
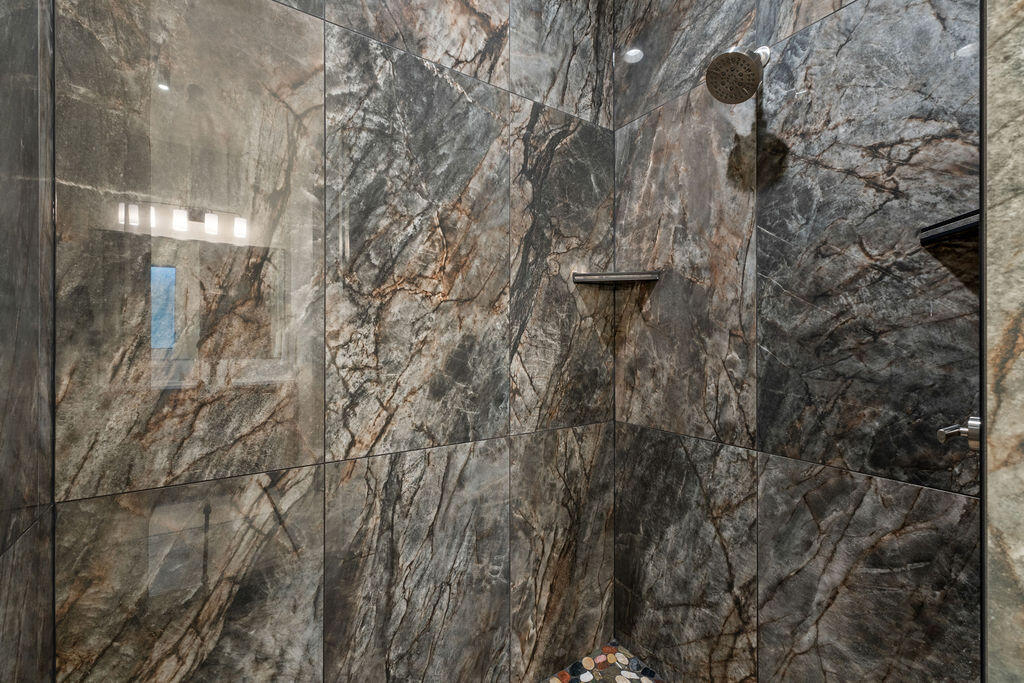
Walk-in primary shower wrapped in dramatic stone-look tile with a rainfall showerhead, glass enclosure, and built-in niche. A spa experience every day.
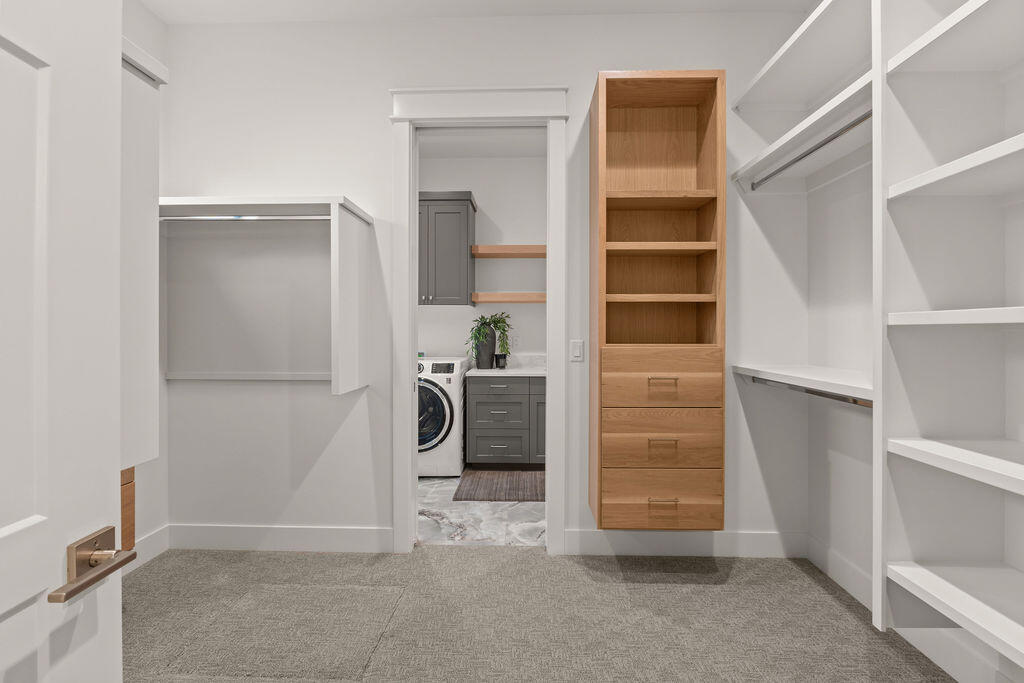
Primary walk-in closet with custom built-ins and convenient direct access to the laundry, a thoughtful layout that makes daily routines easy.
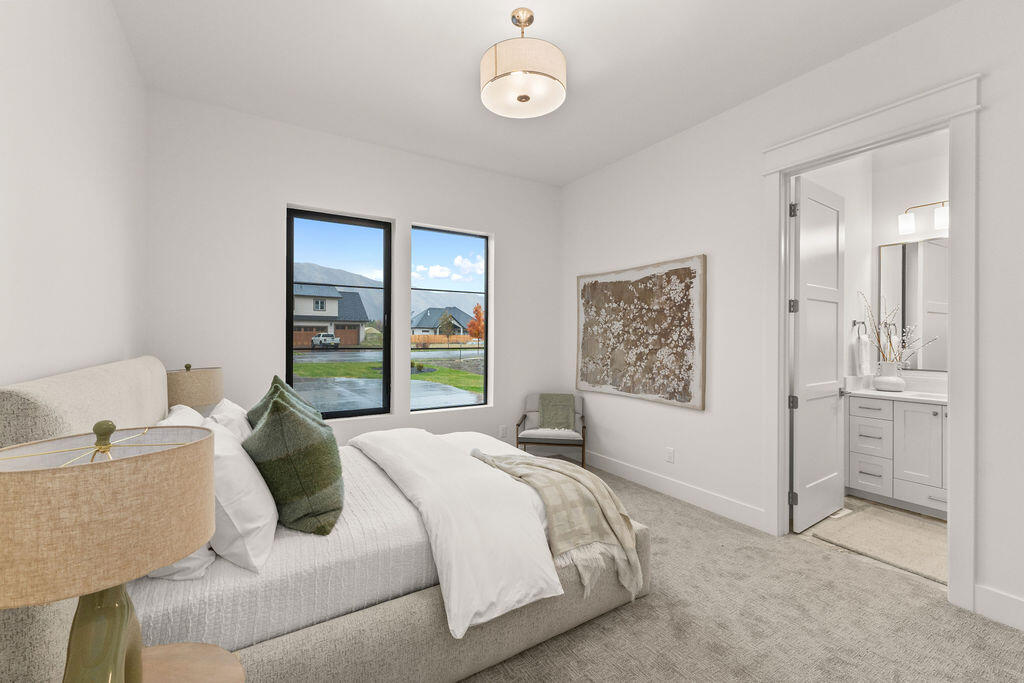
Bright guest bedroom with an en-suite bathroom, plush carpet, and a large black-framed window with mountain views. Comfort and privacy for visiting family and friends.
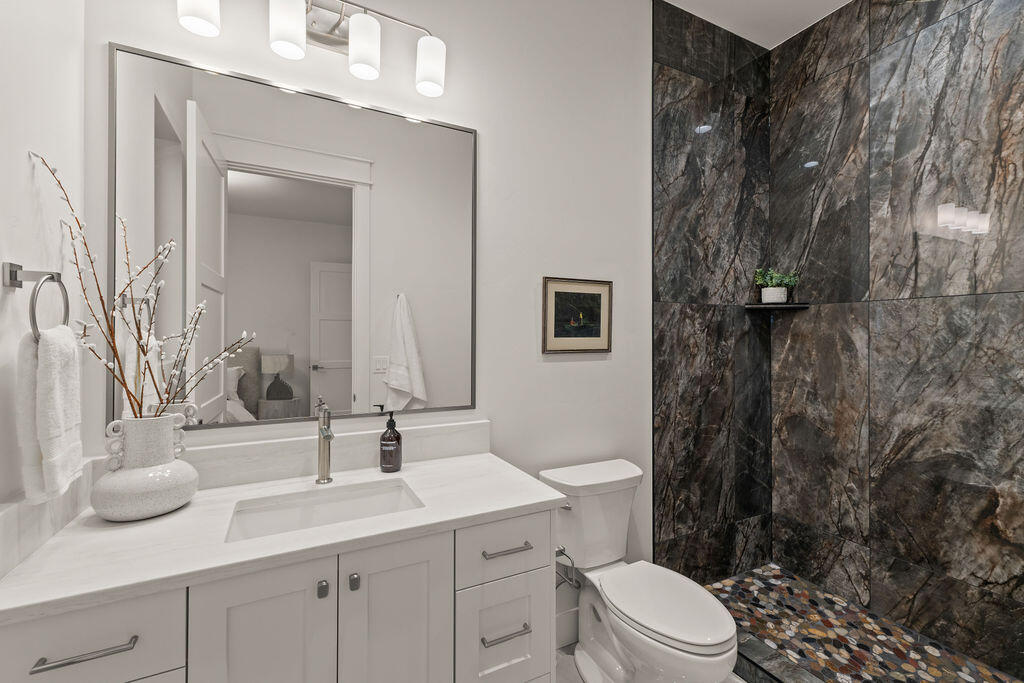
En-suite guest bathroom with a walk-in shower in rich stone-look tile, pebble floor, white vanity with quartz top, and modern lighting.
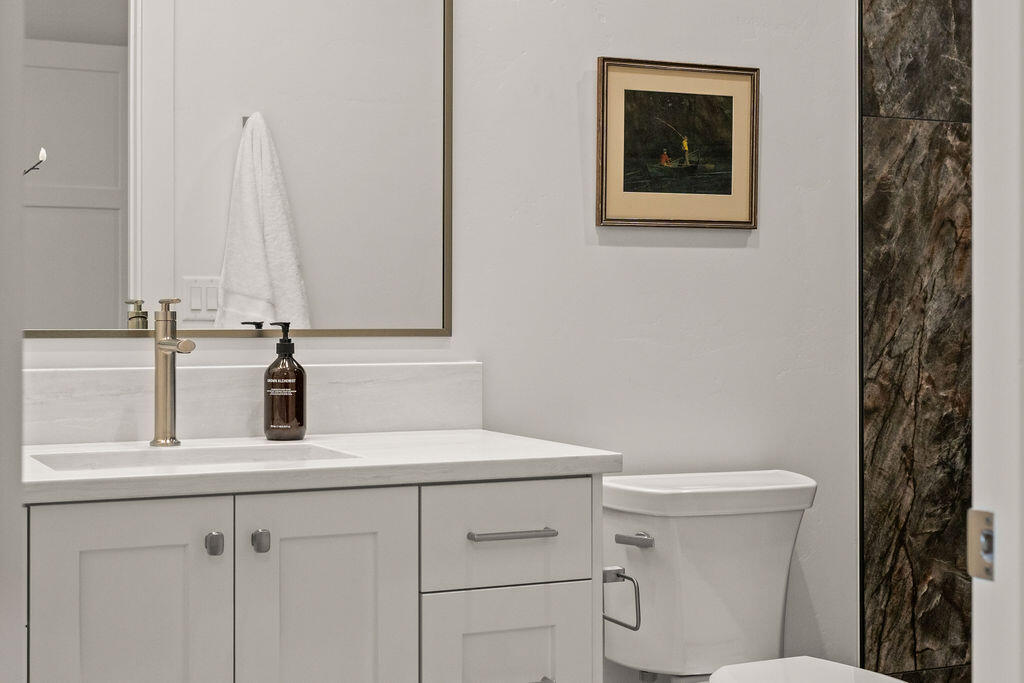
Bathroom vanity with white shaker cabinetry, quartz countertop, and brushed gold fixtures. Clean, modern design with designer touches.
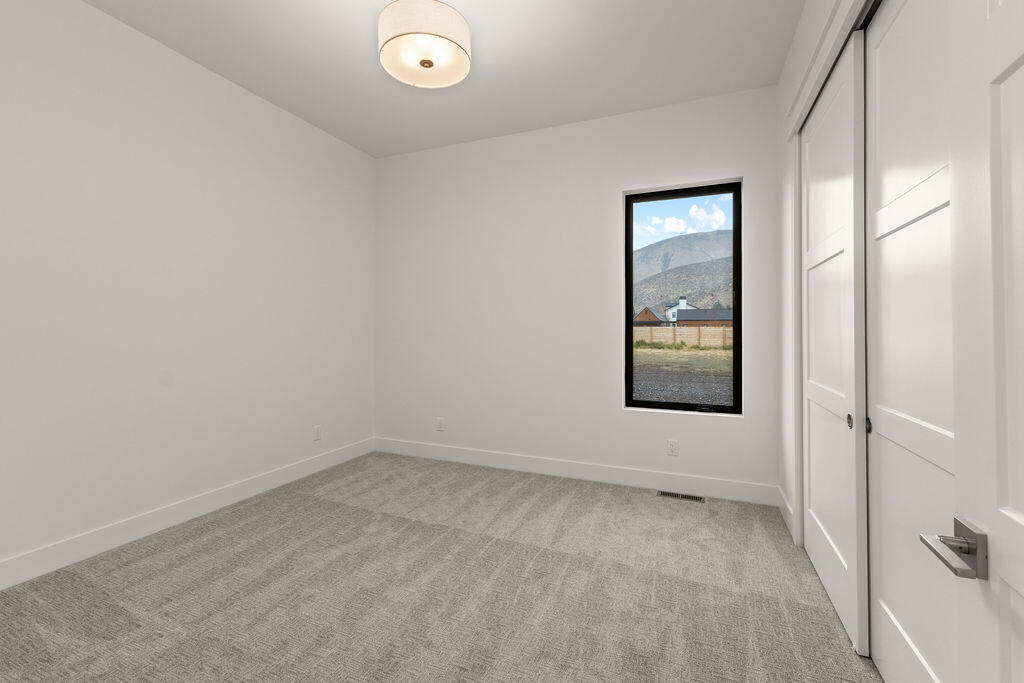
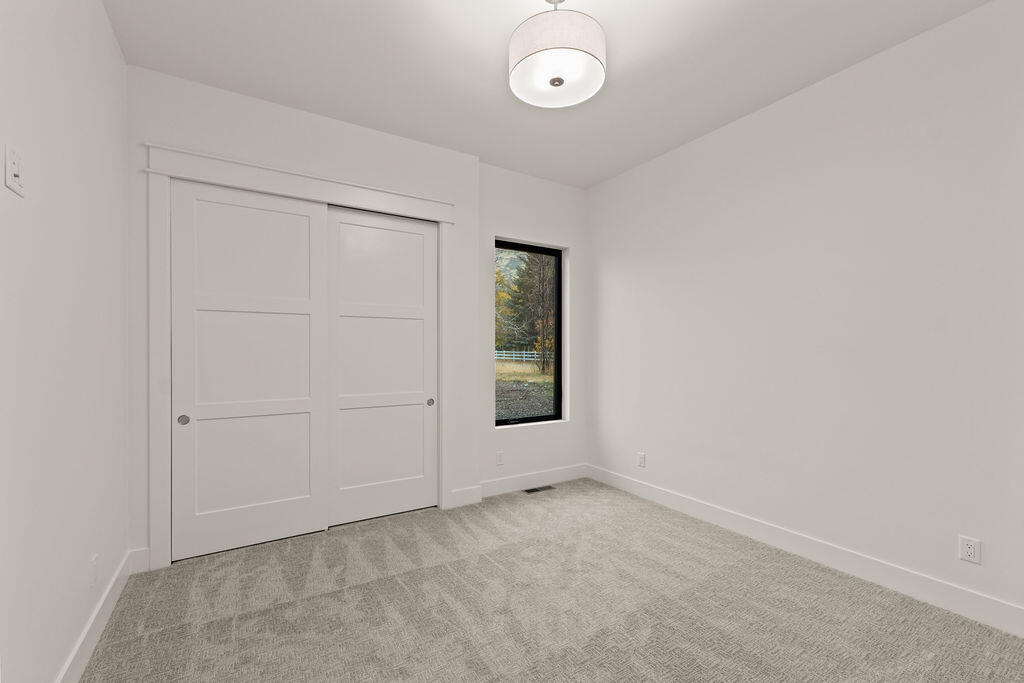
Light-filled bedroom with plush new carpet, black-framed window with mountain views, and sliding-door closet. Versatile space for family, guests, or a home gym.
Bedroom featuring a generous double-door closet, soft neutral carpet, and natural light. Move-in ready with fresh, modern finishes.
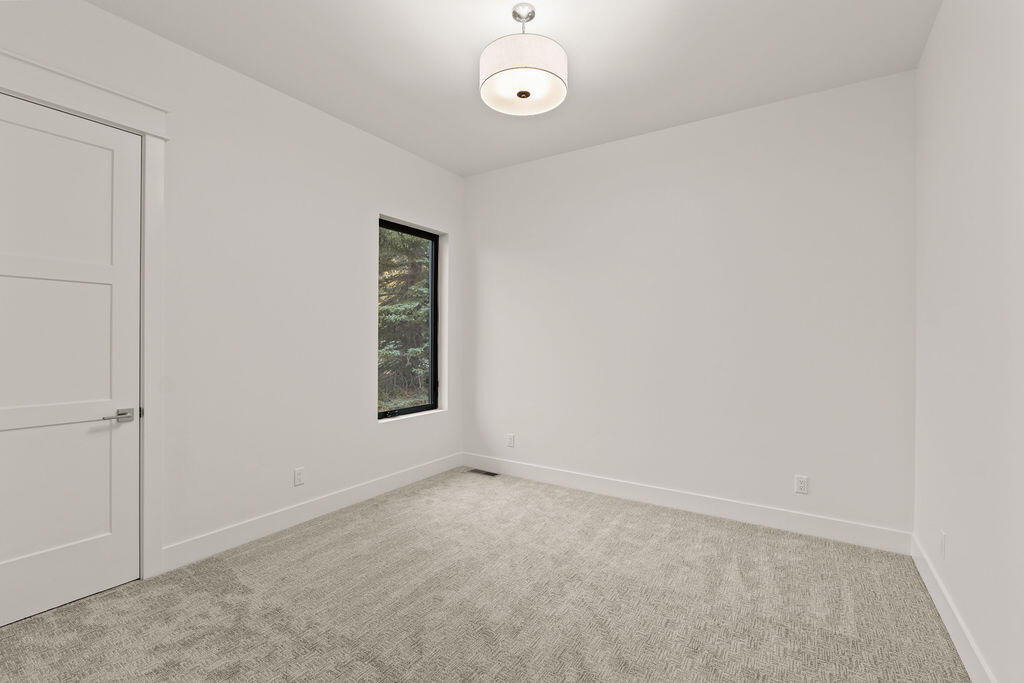
Additional bedroom with a modern light fixture, new carpet, and black-framed window. A comfortable, versatile room ready for your personal touch.
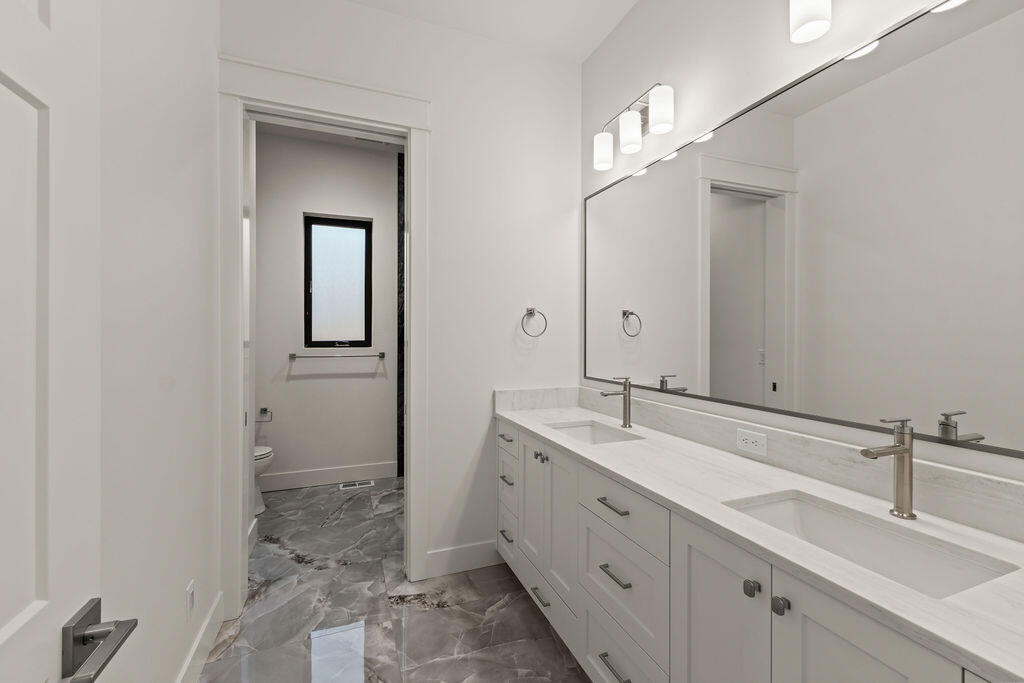
Full bathroom with a double-sink vanity, quartz counters, large mirror, modern lighting, and marble-look tile flooring. Perfect for shared bedrooms or guests.
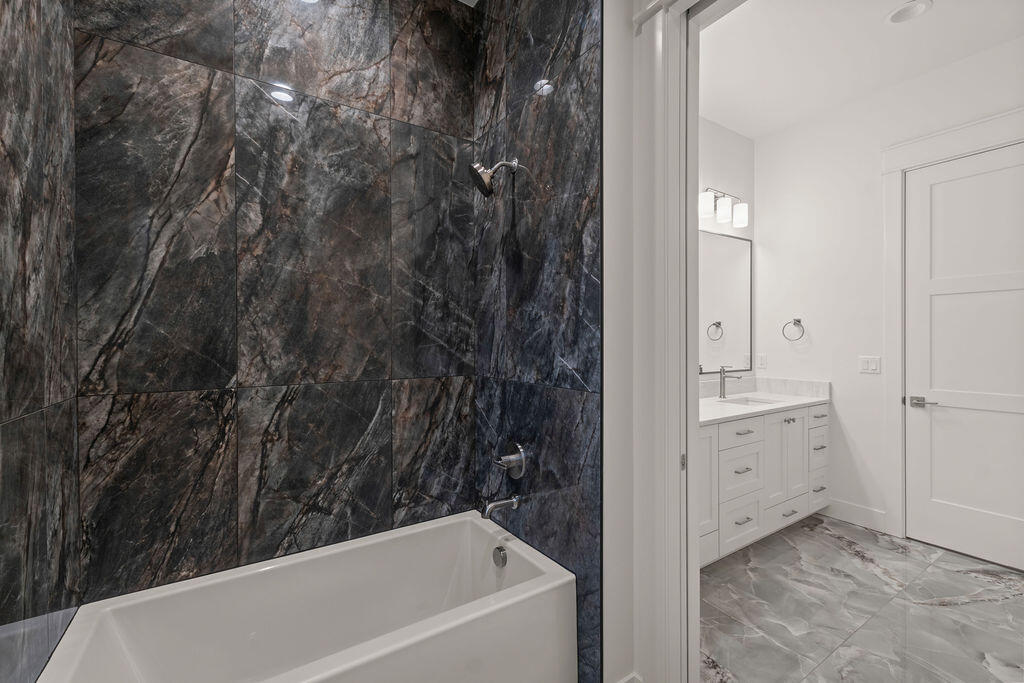
Bathtub and shower combo surrounded by bold stone-look tile, adding a dramatic designer touch. Ideal for kids and guests.
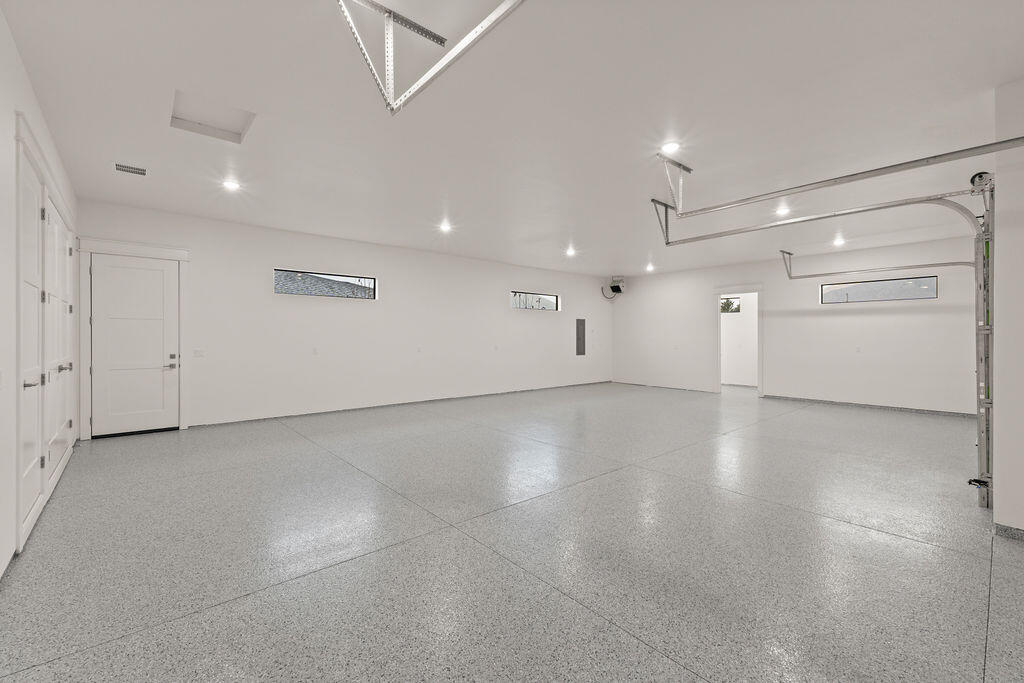
Oversized attached 3-car garage with epoxy-coated floors, finished walls, and bright recessed lighting. Room for vehicles, toys, ski gear, and a workshop.
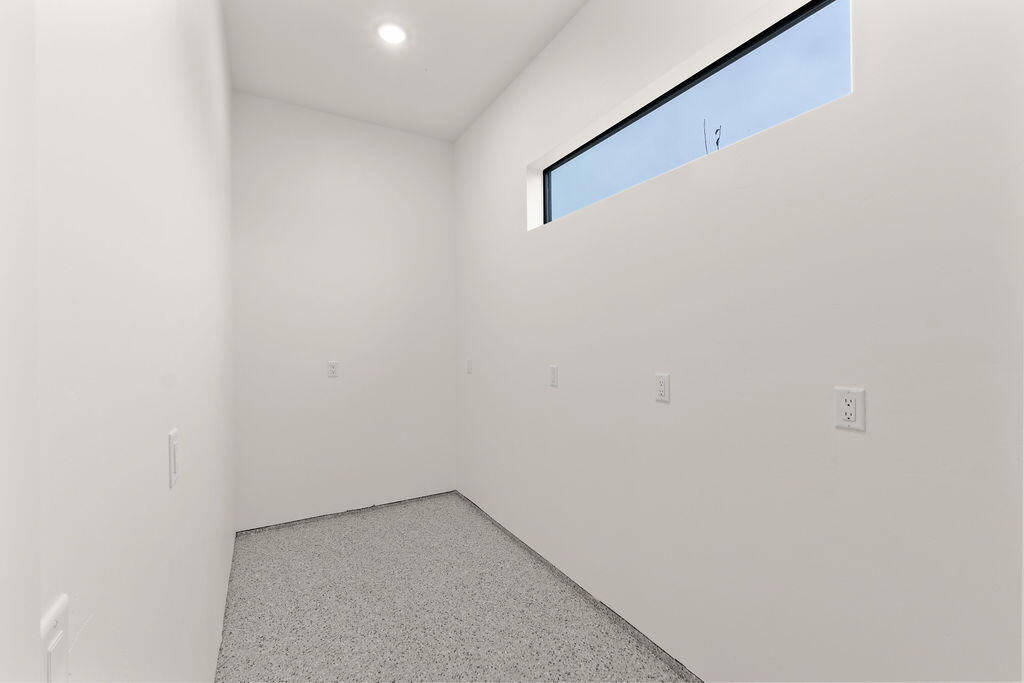
Bonus garage storage space with a clerestory window and durable epoxy floor. Perfect for bikes, skis, paddleboards, and all your Idaho adventure gear.

 In-Person: 11/08 1:00 PM - 3:00 PM