

Description
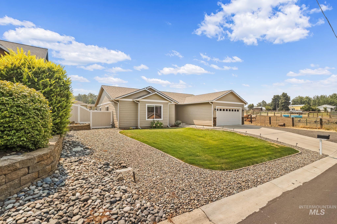
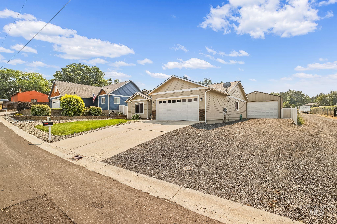
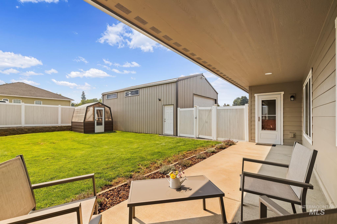
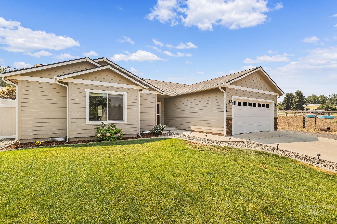
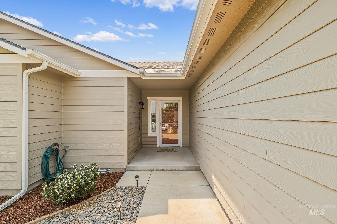
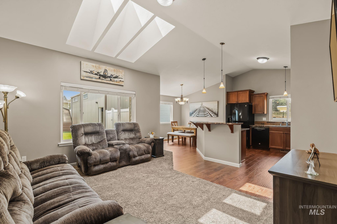
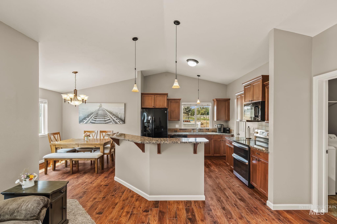
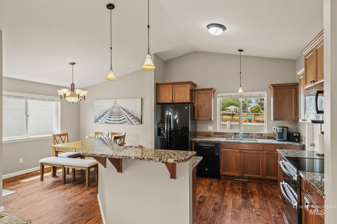
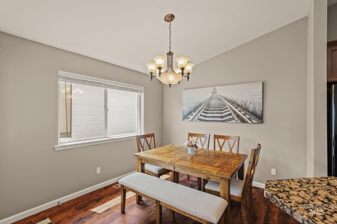
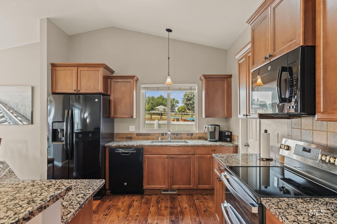
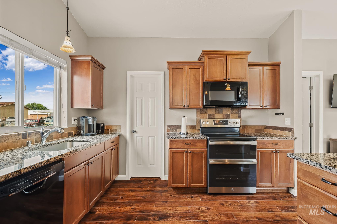
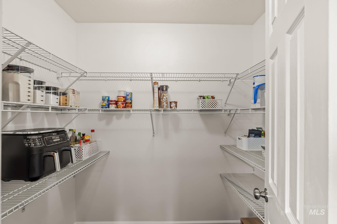
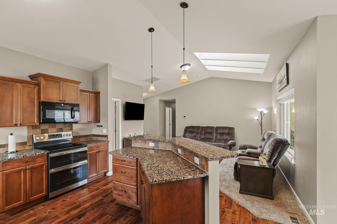
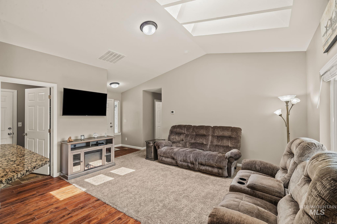
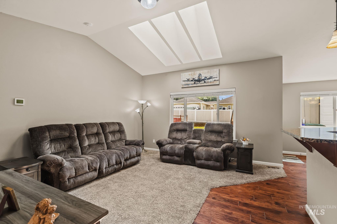
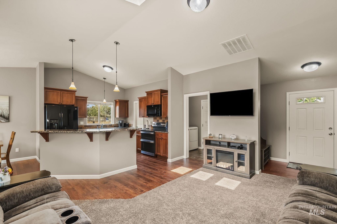
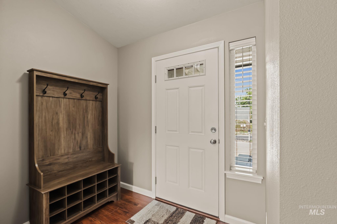
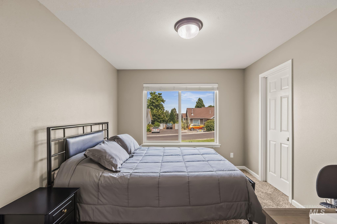
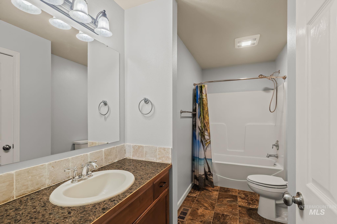
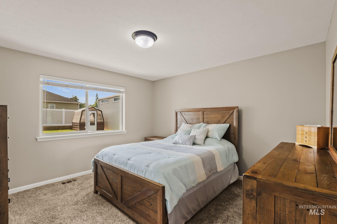
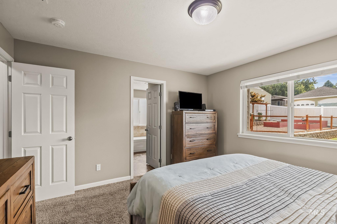
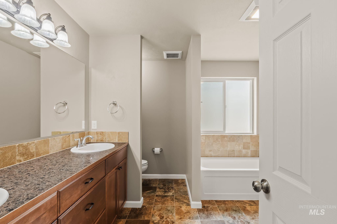
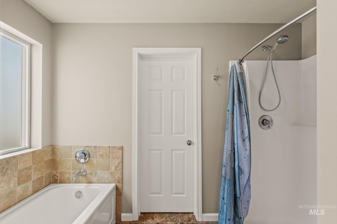
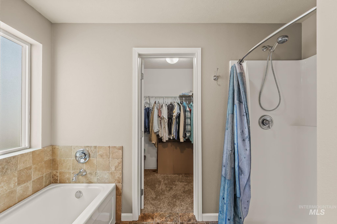
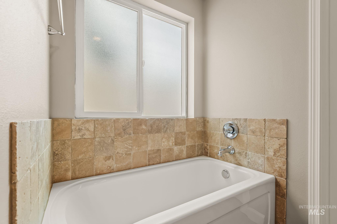
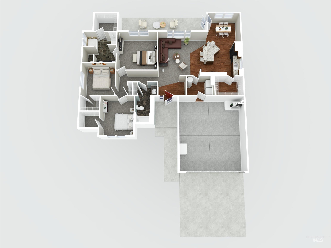
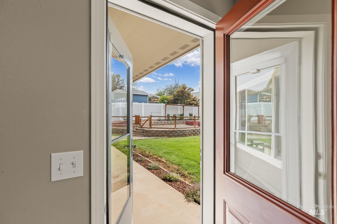
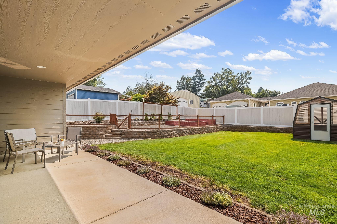
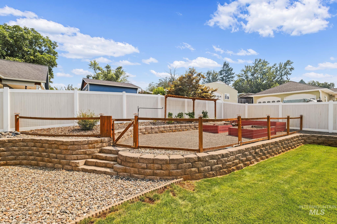
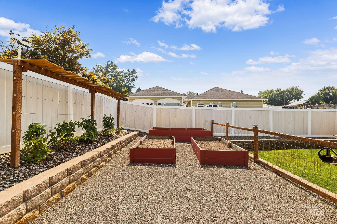
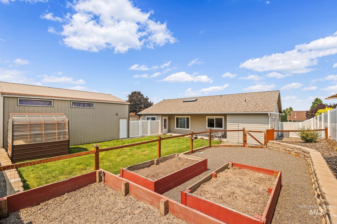
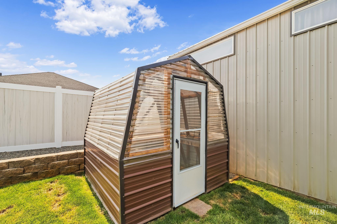
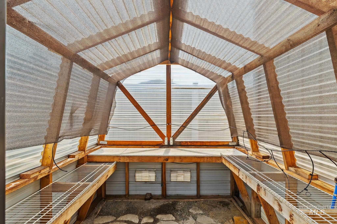
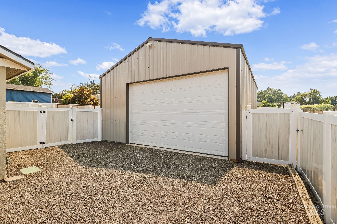
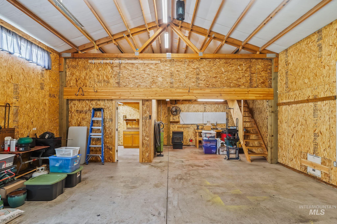
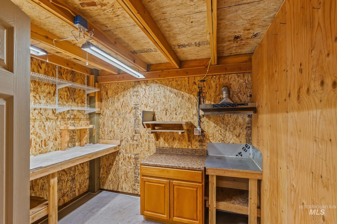
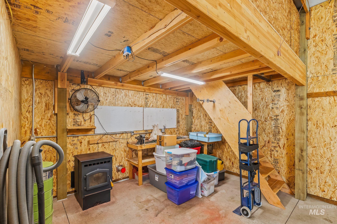
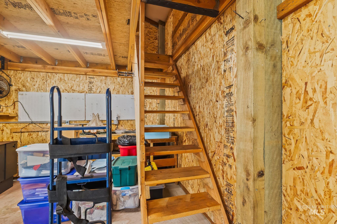
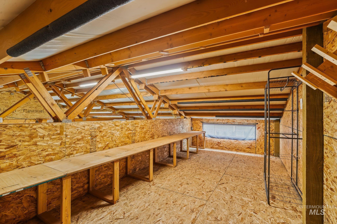
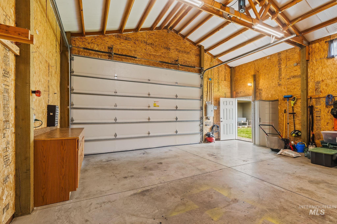
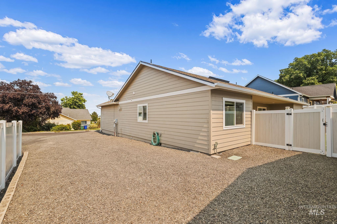
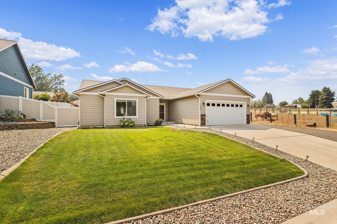
Your Backyard Oasis Awaits! Beautifully maintained 2015 single-level 3-bedroom, 2-bath home offering the perfect blend of comfort, functionality, and outdoor living. Inside, you'll love the bright open floor plan with vaulted ceilings, skylights, granite countertops, a breakfast bar, walk-in pantry, new kitchen flooring, and a spacious primary suite. Step outside to a meticulously landscaped, fully fenced backyard featuring a covered patio, lush lawn, raised garden beds, blueberries, raspberries, a greenhouse, and terraced retaining walls - creating your own private retreat. The impressive 24' x 30' heated shop is a dream workspace with a loft, pellet stove, built-in workbench and vacuum system for keeping things tidy. An oversized parking area provides plenty of room for your RV, boat, trailers and guests. Move-in ready and thoughtfully designed inside and out, this is a rare opportunity to enjoy the best of home, hobby and outdoor living. A property like this doesn't come along often!
Details
| MLS # | 98996481 |
|---|---|
| Listing Type | For Sale |
| Style | House |
| Sub-Type | Resale |
| Status | Pending |
| Year | 2015 |
| Days On Site | 17 |
| Listing Provided By | Silvercreek Realty Group | Brenda Halen |
Features
| Bed(s) | 3 |
|---|---|
| Bath(s) | 2 |
| SQ Feet | 1,478 |
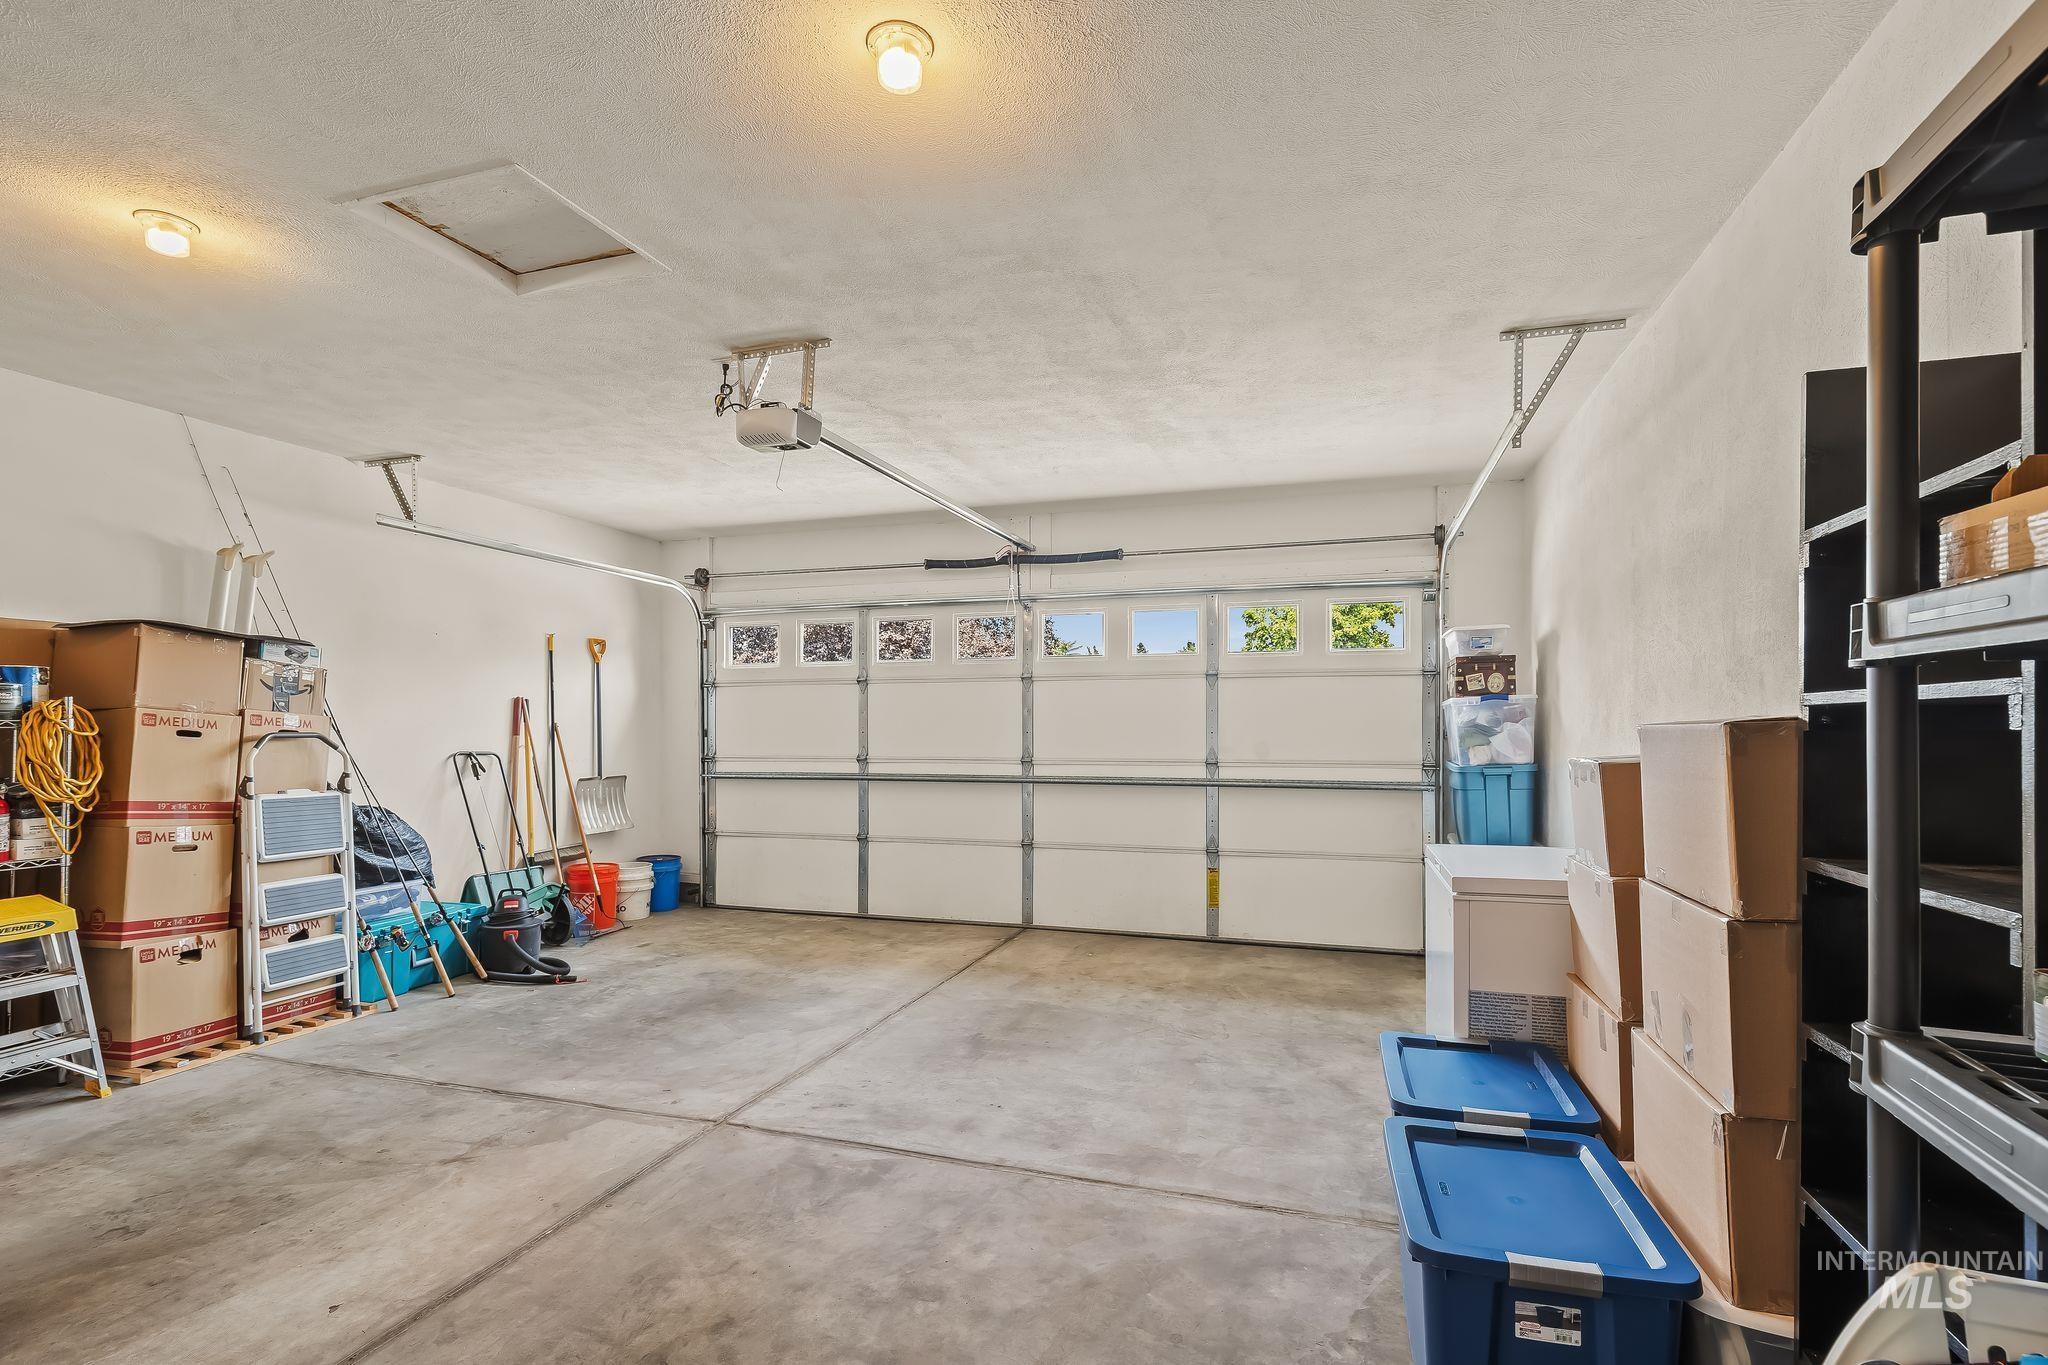
| Garage | 2 |
| Story(s) | 1 |
| Acreage | 0.23 |
Interior
| Cooling | Central Air |
|---|---|
| Cooling Yes / No | Yes |
| Heating | Heated, Electric, Forced Air, Natural Gas |
| Heating Yes / No | Yes |
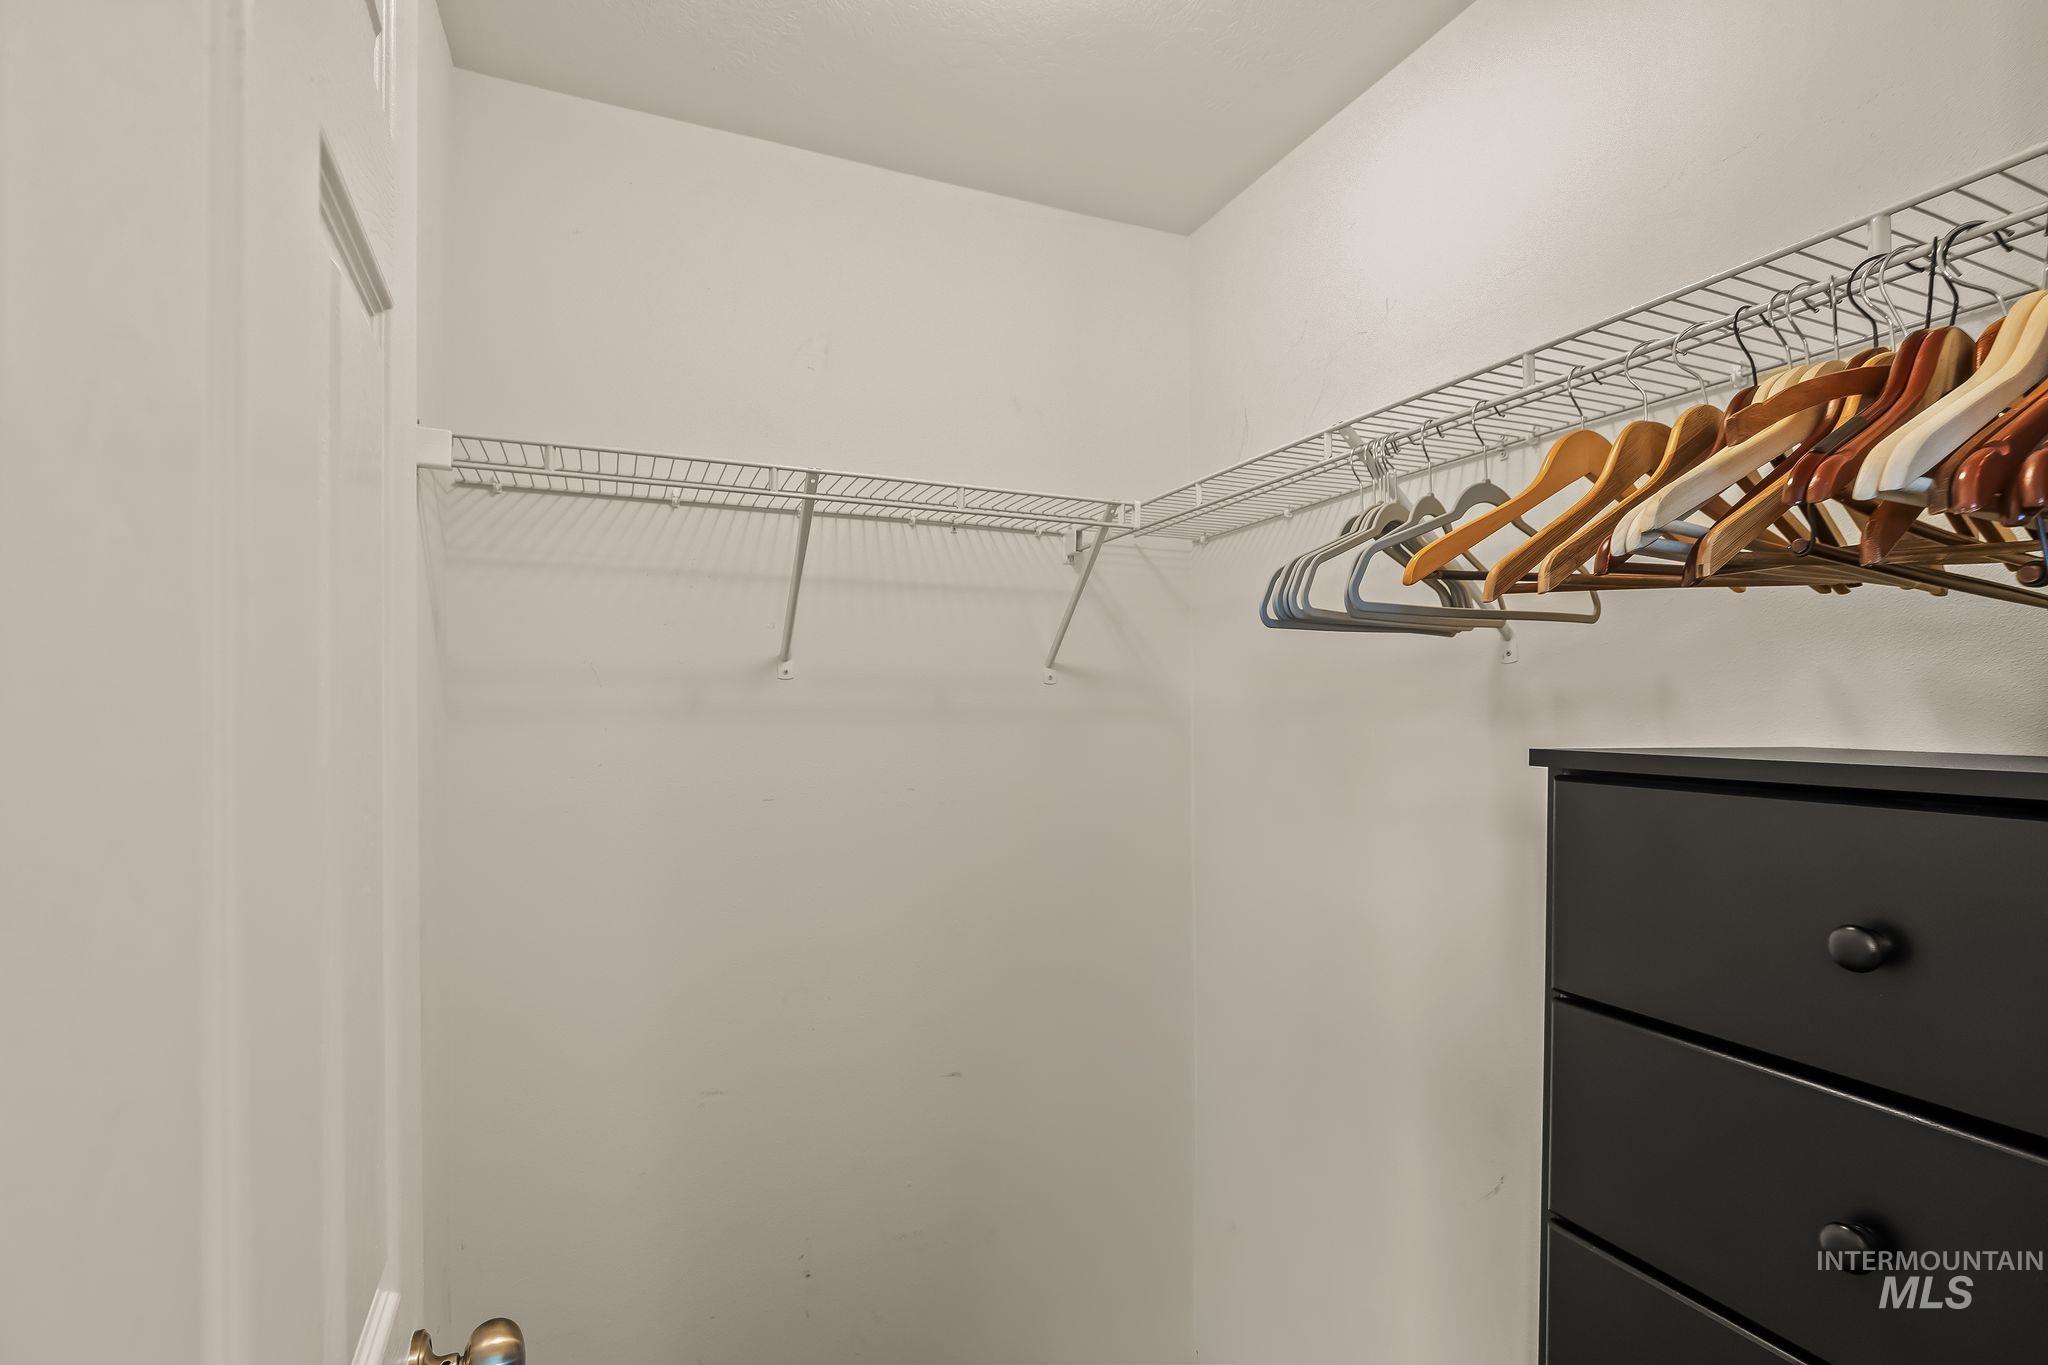
| Interior Features | Loft, Workbench, Bath-Master, Bed-Master Main Level, Double Vanity, Walk-In Closet(s), Walk In Shower, Breakfast Bar, Pantry, Kitchen Island, Granite Counters |
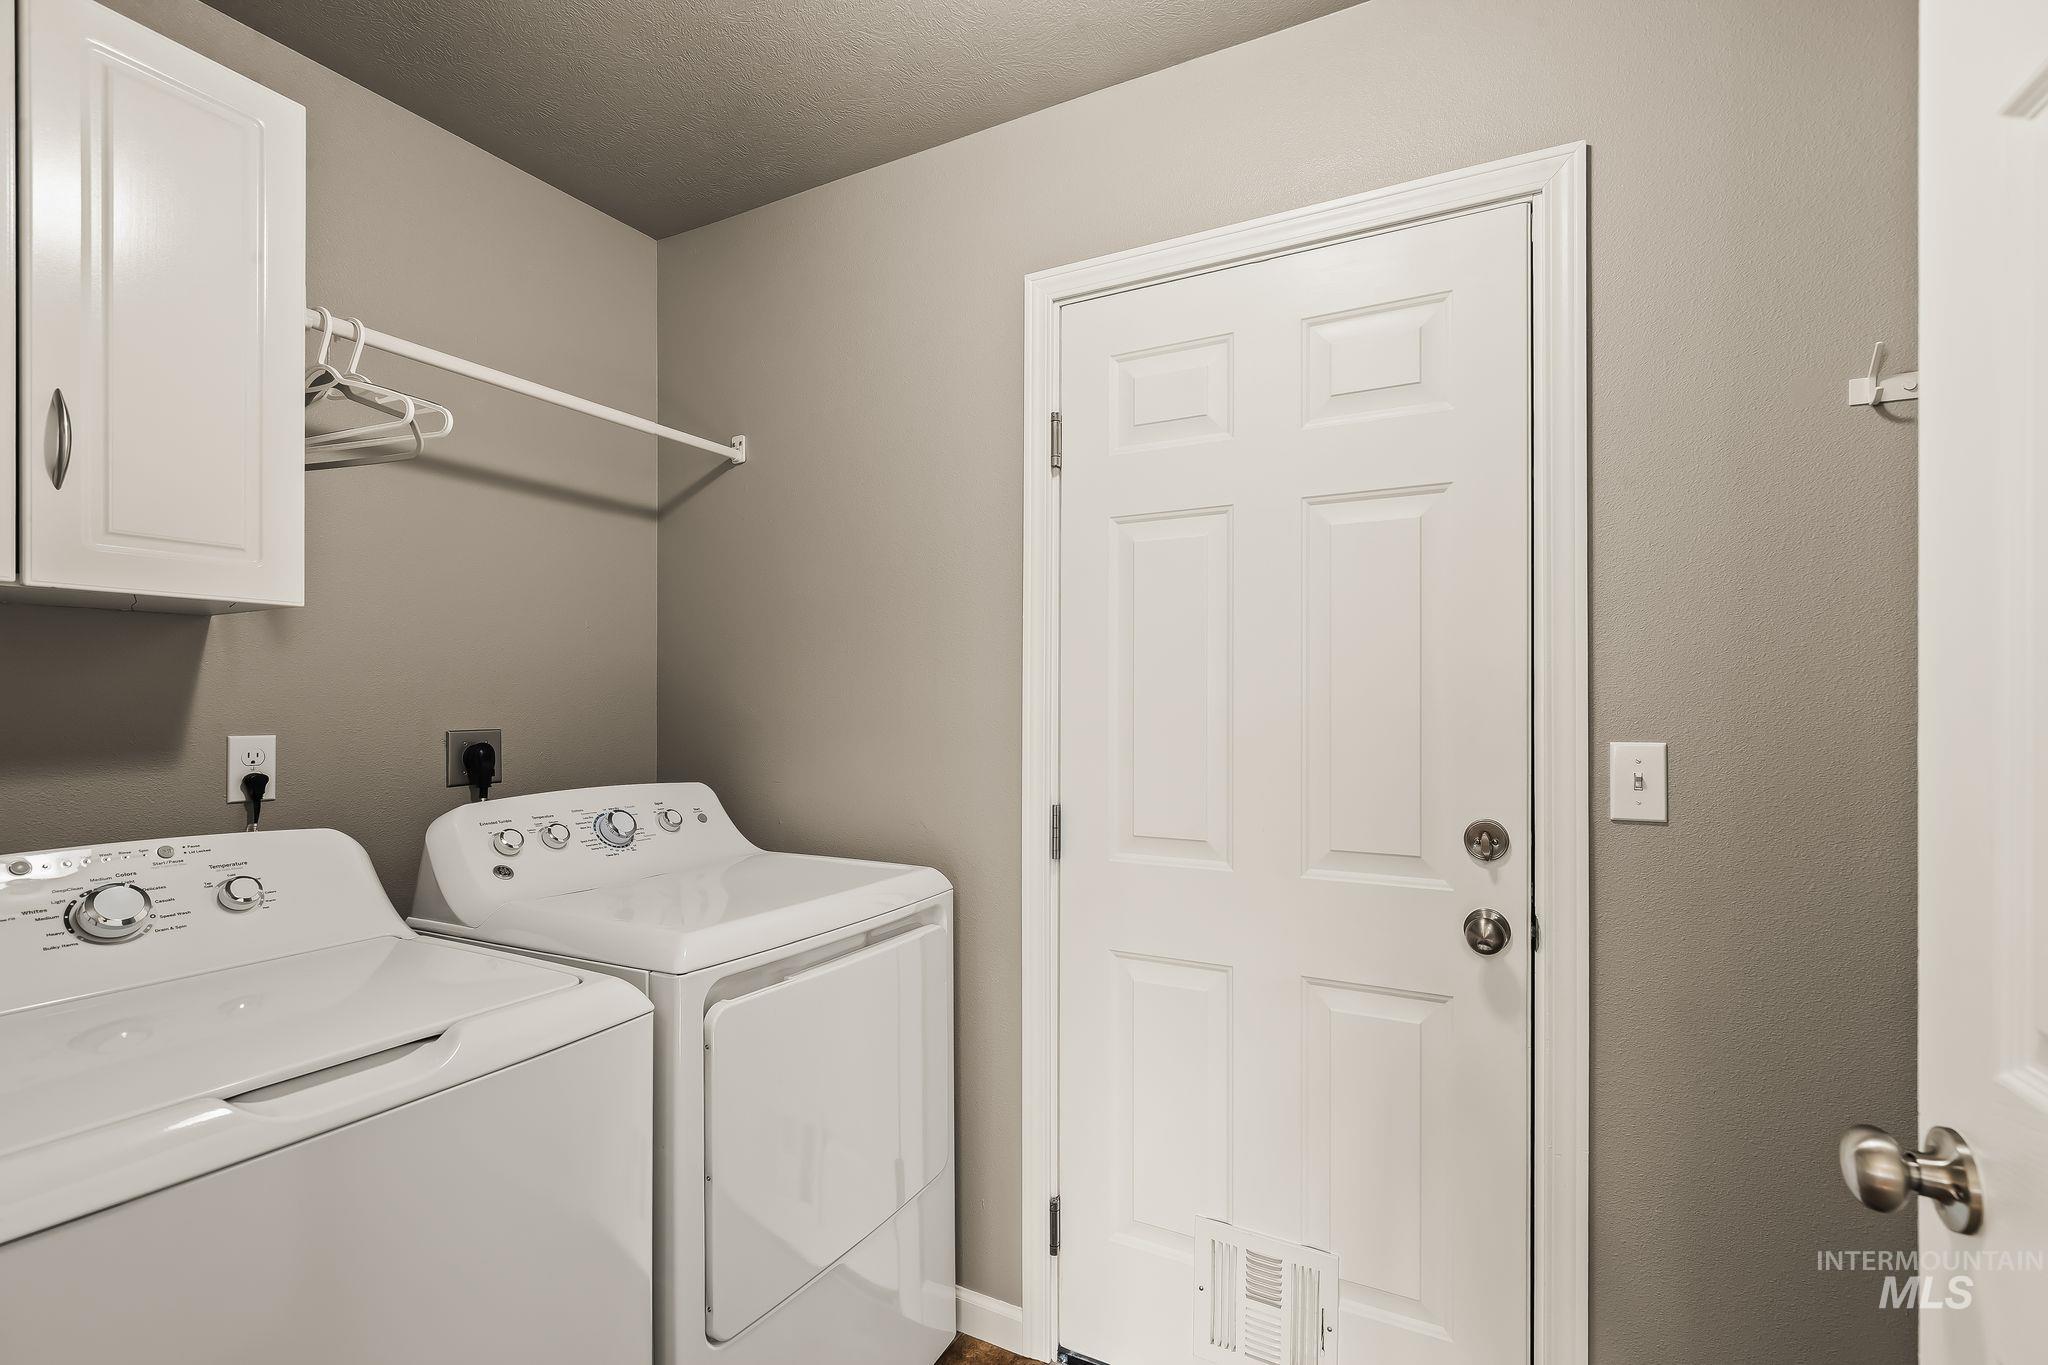
| Appliances | Electric Water Heater, Dishwasher, Disposal, Microwave, Oven/Range Freestanding, Refrigerator, Washer, Dryer |
| Window Features | Skylight(s) |
| Flooring | Concrete, Tile, Carpet, Laminate |
| Fireplace Yes / No | No |
Exterior
| Roof | Composition |
|---|---|
| Foundation Details | Crawl Space |
| Lot Features | Standard Lot 6000-9999 SF, Dog Run, Garden, Sidewalks, Auto Sprinkler System, Irrigation Sprinkler System |
| Construction Materials | Concrete, Hardi Plank Type |
| Patio And Porch Features | Covered Patio/Deck |
| Fencing | Partial, Vinyl |
Parking
| Parking Features | Garage Door Access, Attached, Finished Driveway |
|---|---|
| Garage Spaces | 2 |
| Attached Garage Yes / No | Yes |
Utilities
| Utilities | Sewer Connected, Electricity Connected |
|---|
Taxes
| Tax Year | 2025 |
|---|---|
| Tax Annual Amount | 3936.36 |
| Tax Legal Description | Lot 4 of Adair Addition to the City of Lewiston, according to the official plat thereof, Official Records of Nez Perce County, Idaho |
Area Information
| State | ID |
|---|---|
| County | Nez Perce |
| City | Lewiston |
| Zip Code | 83501 |
| Area | Nez Perce |
| School District | Lewiston Independent School Dist |
| Elementary School | Camelot |
| High School | Lewiston |
| Listing VS Median (in 83501) | |
Price: $465,000 low | high Med: $419,000 sqft: 1,478 low | high Med: 1,506 $ / sqft: $315 low | high Med: $278 On site: 17 low | high Med: 193 | |
Request a showing
Request a showing
Contact
Learn More About This Property

| State | ID |
|---|---|
| County | Nez Perce |
| City | Lewiston |
| Zip Code | 83501 |
| Area | Nez Perce |
| School District | Lewiston Independent School Dist |
| Elementary School | Camelot |
| High School | Lewiston |
| Listing VS Median (in 83501) | |
Price: $465,000 low | high Med: $419,000 sqft: 1,478 low | high Med: 1,506 $ / sqft: $315 low | high Med: $278 On site: 17 low | high Med: 193 | |