

Description
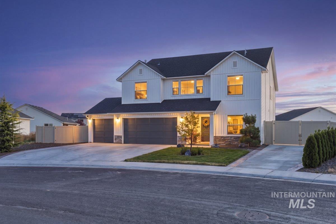
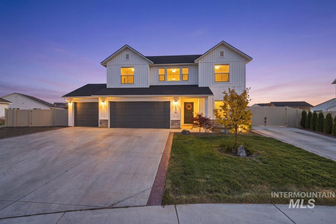
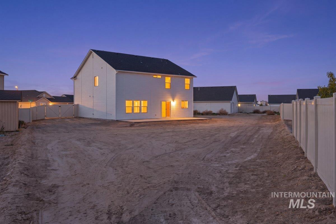
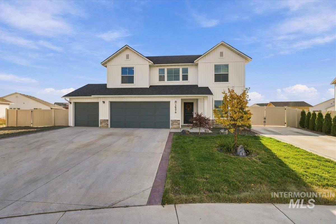
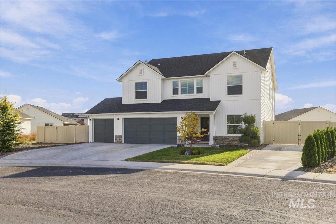
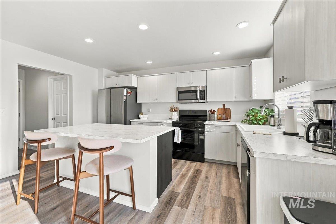
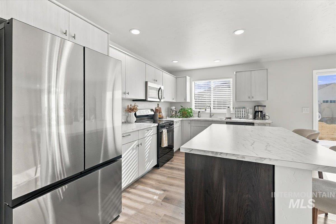
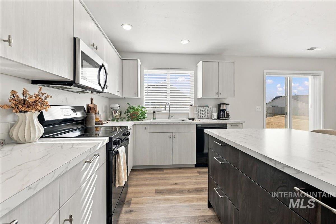
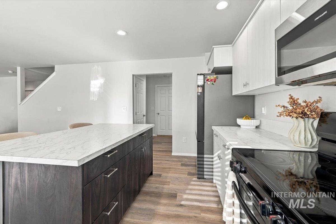
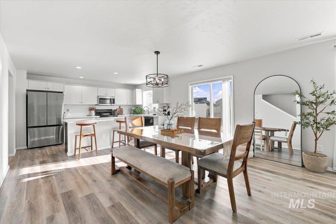
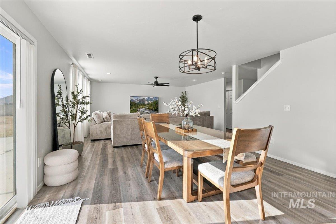
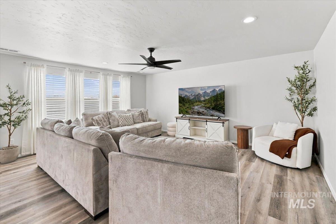
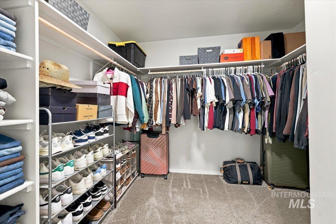
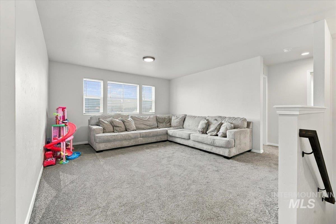
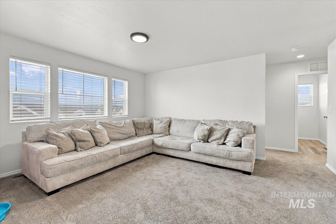
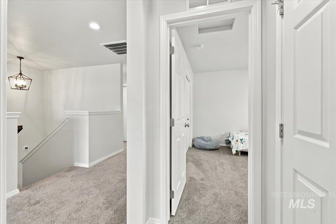
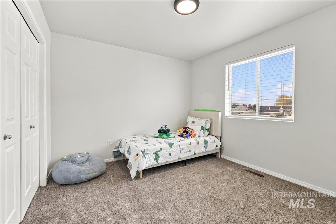
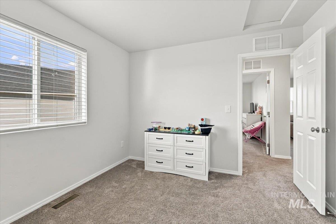
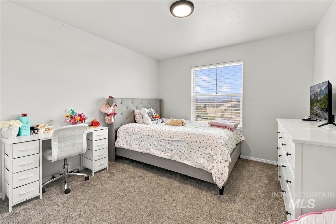
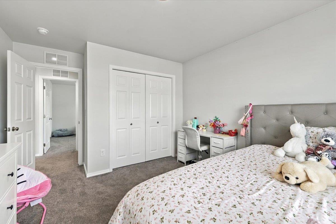
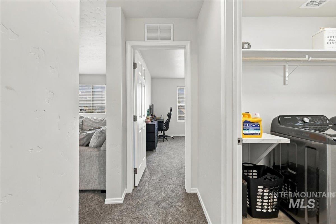
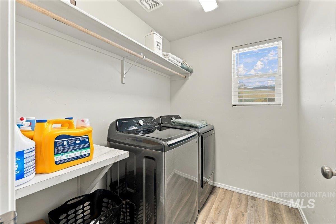
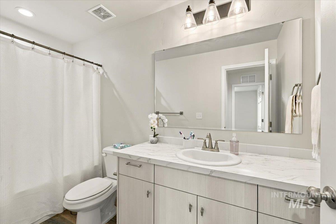
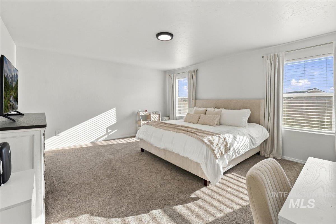
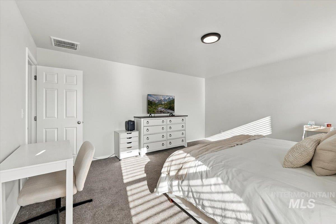
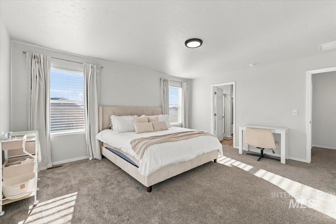
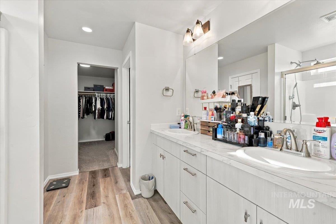
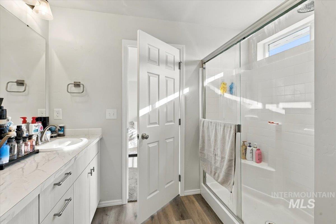
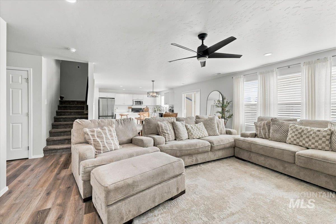
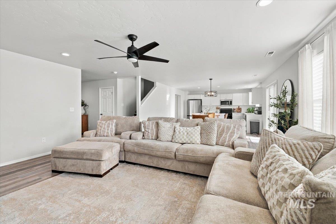
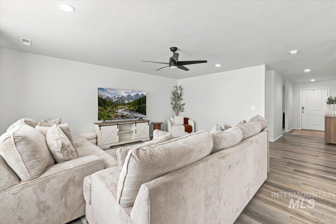
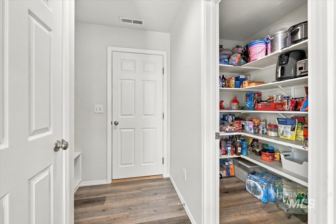
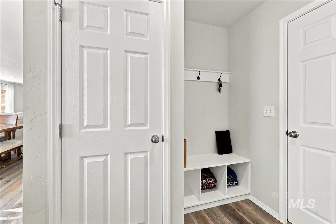
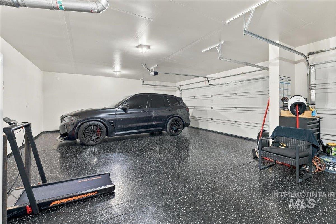
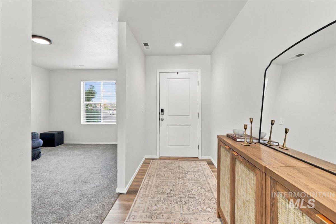
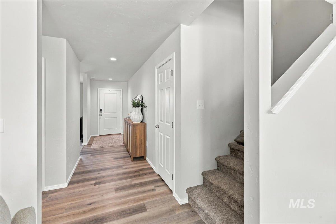
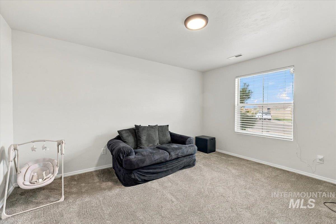
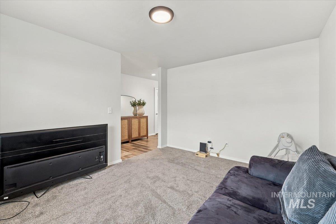
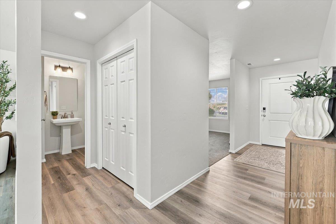
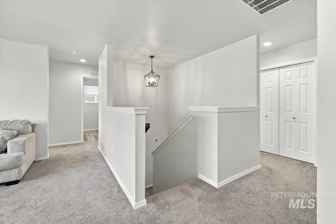
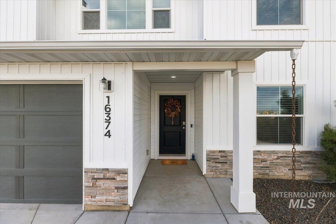
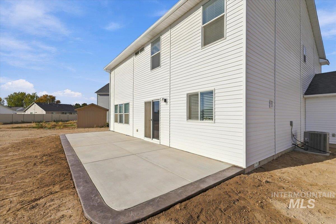
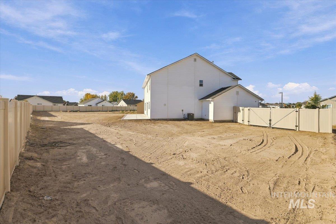
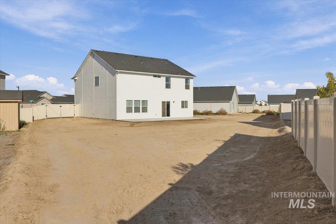
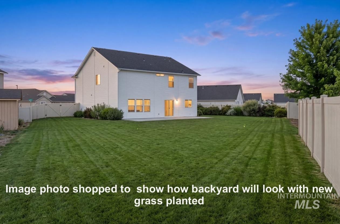
Welcome to this stunning, well-maintained home that feels just like new! With this spacious design, modern appeal, and inviting living spaces, this beautiful property is ready for you to move in and make it your own. The open-concept floor plan seamlessly connects the living room and kitchen, creating the perfect setting for everyday living, family gatherings, and entertaining guests. Beautiful kitchen features a large pantry, offering plenty of room for all your storage needs. Private main-level office provides ideal space for working from home or managing your daily activities. Upstairs, you'll discover a second living area that offers additional space to relax. The spacious primary suite is a true retreat, complete with a generous walk-in closet. The additional bedrooms are also generously sized, each offering ample closet space for comfort and convenience. Highlights include a 3-car garage with epoxy flooring, RV parking, and a spacious .31-acre backyard. The back yard landscaping/fencing negotiable with the right offer! All data deemed reliable but not guaranteed, buyer to verify all information.
Details
| MLS # | 99004550 |
|---|---|
| Listing Type | For Sale |
| Style | House |
| HOA Dues | $500 |
| Sub-Type | Resale |
| Status | Active |
| Year | 2024 |
| Days On Site | 13 |
| Listing Provided By | CENTURY 21 Northstar | Augustin Baca |
Features
| Bed(s) | 4 |
|---|---|
| Bath(s) | 3 |
| SQ Feet | 2,690 |
| Garage | 3 |
| Story(s) | 2 |
| Acreage | 0.31 |
Interior
| Cooling | Central Air |
|---|---|
| Cooling Yes / No | Yes |
| Heating | Forced Air, Natural Gas |
| Heating Yes / No | Yes |
| Interior Features | Bath-Master, Split Bedroom, Den/Office, Rec/Bonus, Double Vanity, Walk-In Closet(s), Breakfast Bar, Pantry, Kitchen Island, Laminate Counters |
| Appliances | Gas Water Heater, Dishwasher, Disposal, Microwave, Oven/Range Freestanding |
| Flooring | Carpet |
| Fireplace Yes / No | No |
Exterior
| Roof | Architectural Style |
|---|---|
| Lot Features | 10000 SF - .49 AC, Garden, Irrigation Available, Sidewalks, Chickens, Auto Sprinkler System, Partial Sprinkler System |
| Construction Materials | Frame |
| Fencing | Partial, Vinyl |
Parking
| Parking Features | Attached, RV Access/Parking, Finished Driveway |
|---|---|
| Garage Spaces | 3 |
| Attached Garage Yes / No | Yes |
Utilities
| Utilities | Sewer Connected, Broadband Internet |
|---|
Taxes
| Tax Year | 2025 |
|---|---|
| Tax Annual Amount | 2132.8 |
| Tax Legal Description | LOT 12 BLOCK 10 KLAMATH FALLS #3 |
| Tax Exemptions | Home Owner Exempt |
Area Information
| State | ID |
|---|---|
| County | Canyon |
| City | Caldwell |
| Zip Code | 83607 |
| Area | Canyon |
| Community Name | Klamath Falls |
| School District | Vallivue School District #139 |
| Elementary School | Lakevue |
| High School | Vallivue |
| Listing VS Median (in Klamath Falls) | |
Price: $489,000 low | high Med: $414,950 sqft: 2,690 low | high Med: 1,709 $ / sqft: $182 low | high Med: $249 On site: 13 low | high Med: 57 | |
Market Activity 83607
Request a showing
Request a showing
Contact
Learn More About This Property

| State | ID |
|---|---|
| County | Canyon |
| City | Caldwell |
| Zip Code | 83607 |
| Area | Canyon |
| Community Name | Klamath Falls |
| School District | Vallivue School District #139 |
| Elementary School | Lakevue |
| High School | Vallivue |
| Listing VS Median (in Klamath Falls) | |
Price: $489,000 low | high Med: $414,950 sqft: 2,690 low | high Med: 1,709 $ / sqft: $182 low | high Med: $249 On site: 13 low | high Med: 57 | |