
1653 Shoal Point Ave,Middleton, ID 83644
Middleton, ID 83644

Description
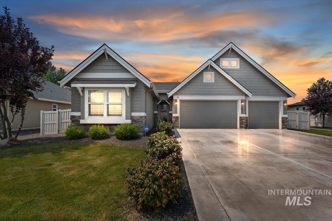
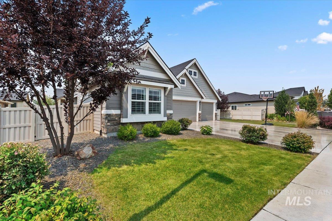
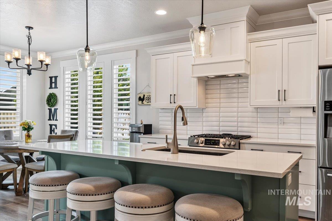
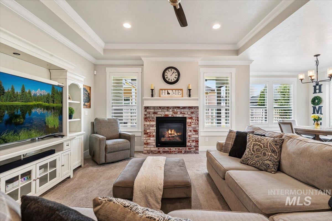
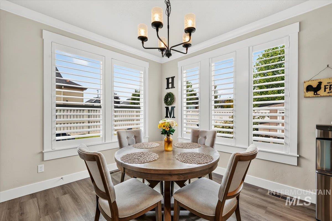
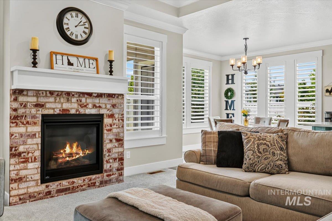
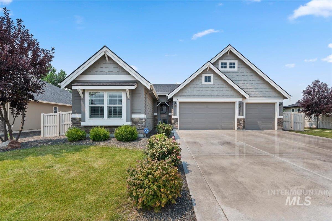
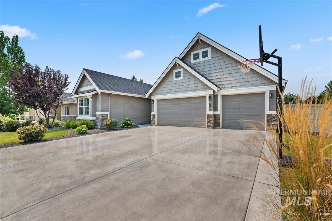
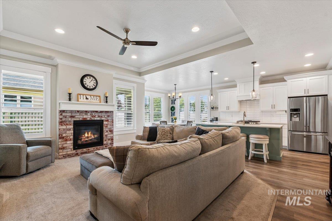
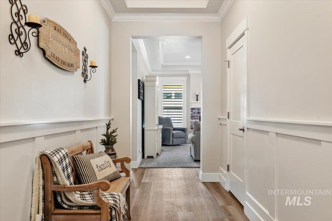
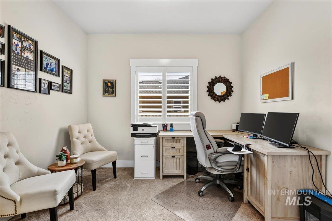
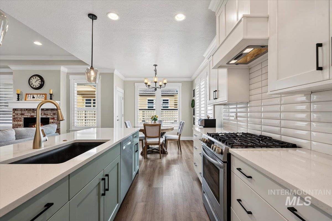
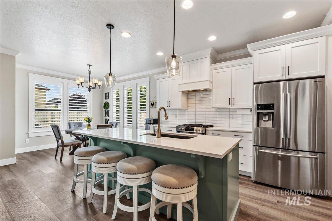
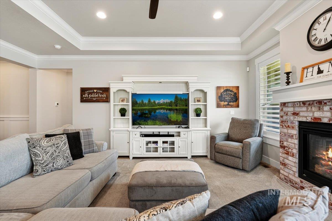
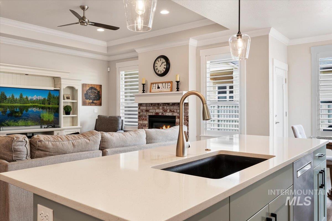
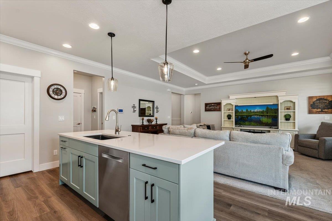
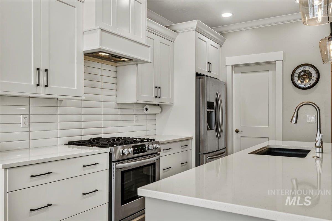
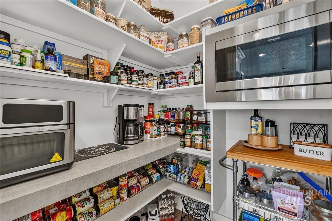
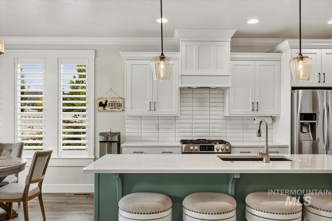
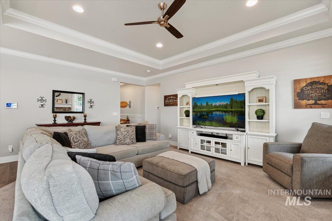
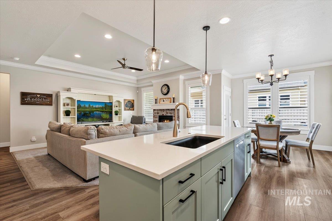
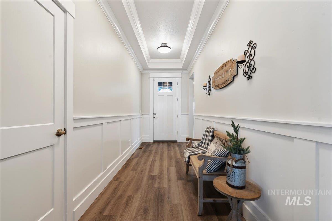
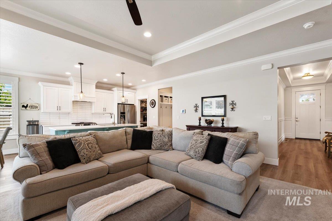
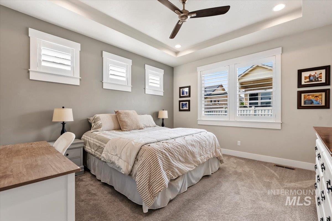
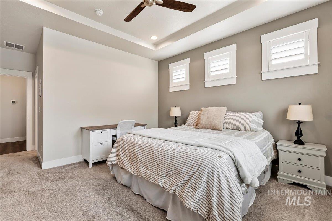
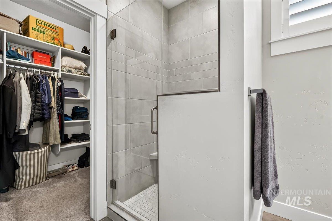
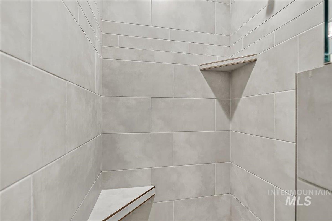
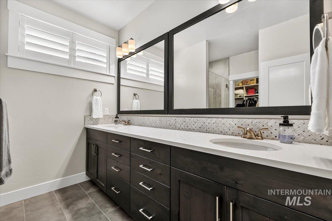
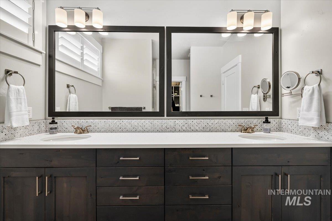
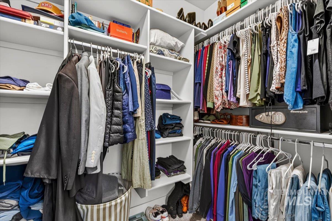
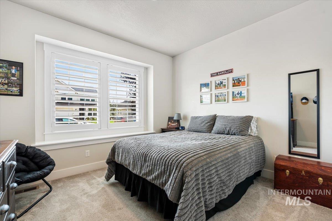
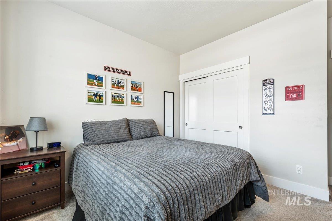
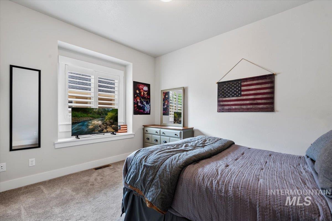
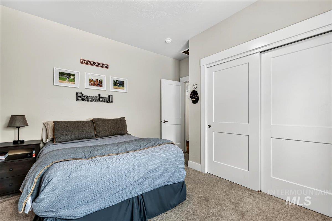
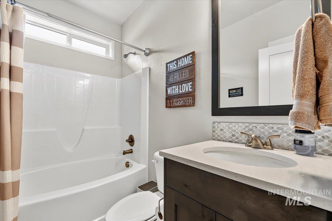
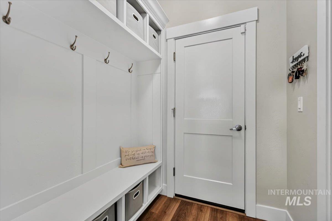
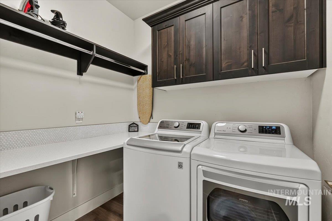
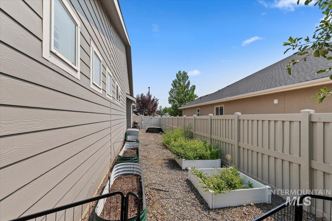
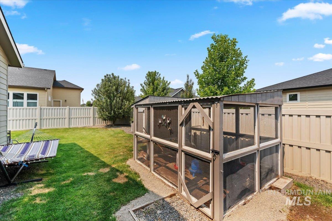
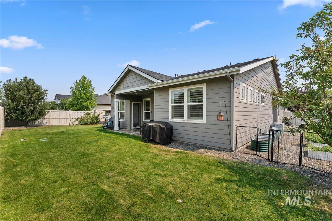
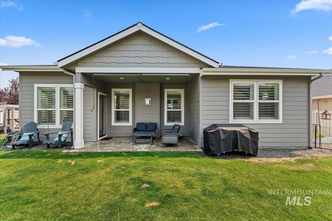
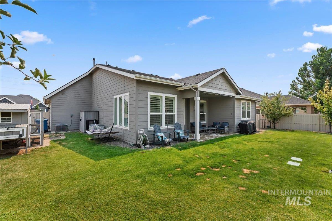
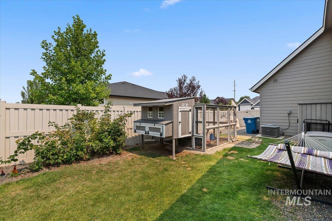
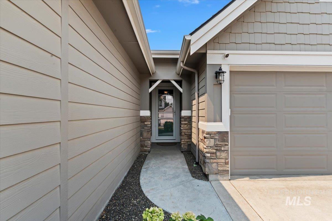
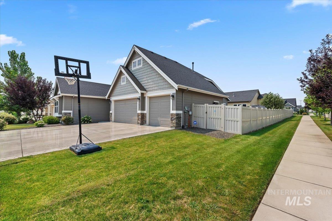
Looking for something a little more special than the typical newer subdivision home? Quality craftsmanship, thoughtful design and a sought-after Middleton location come together in this Todd Campbell Custom Home! The single-level Cory Ryan Den offers 3 bedrooms plus den, 2 baths and a 3-car garage with an exceptionally well-designed floor plan. Inside, 9' ceilings, 10' coffered ceilings in the hallway, great room and primary suite, 6" baseboards, crown molding, decorative hallway trim, wood-wrapped windows and plantation shutters add rich custom character throughout. The light-filled great room features oversized windows and a gas fireplace with whitewashed brick and wood mantel. The kitchen is made for gathering with a large quartz island, soft-close cabinetry, gas range, refrigerator and walk-in pantry with counter space, outlets and built-in microwave. A mud bench and functional laundry room add everyday ease. The primary suite includes dual vanities, custom tile shower and walk-in closet. Outside, enjoy a covered patio with two roll-down shades, gated side yards, garden beds, fruit trees and a darling HOA-approved Chick Inn chicken coop. A neighborhood pathway alongside the home leads toward Middleton High School, approx. 1/2 mile away, while creating extra openness on one side. Thoughtful, polished and full of personality, this is one you will want to experience in person!
Details
| MLS # | 98996719 |
|---|---|
| Listing Type | For Sale |
| Style | House |
| HOA Dues | $650 |
| Sub-Type | Resale |
| Status | Active |
| Year | 2021 |
| Days On Site | 16 |
| Listing Provided By | Relocate 208 | Rachel Johnson |
Features
| Bed(s) | 3 |
|---|---|
| Bath(s) | 2 |
| SQ Feet | 1,785 |
| Garage | 3 |
| Story(s) | 1 |
| Zoning | Residential |
| Acreage | 0.19 |
Interior
| Cooling | Central Air |
|---|---|
| Cooling Yes / No | Yes |
| Heating | Forced Air, Natural Gas |
| Heating Yes / No | Yes |
| Interior Features | Bed-Master Main Level, Split Bedroom, Den/Office, Great Room, Walk-In Closet(s), Walk In Shower, Breakfast Bar, Pantry, Kitchen Island, Quartz Counters |
| Appliances | Gas Water Heater, Dishwasher, Disposal, Microwave, Oven/Range Freestanding, Refrigerator, Gas Range |
| Fireplace Features | Gas |
| Flooring | Tile, Carpet |
| Fireplace Yes / No | Yes |
Exterior
| Roof | Composition |
|---|---|
| Foundation Details | Crawl Space |
| Lot Features | Standard Lot 6000-9999 SF, Garden, Irrigation Available, Sidewalks, Chickens, Auto Sprinkler System, Pressurized Irrigation Sprinkler System |
| Construction Materials | Frame, Hardi Plank Type |
| Patio And Porch Features | Covered Patio/Deck |
| Fencing | Full, Vinyl |
| Security Features | Alarm |
Parking
| Parking Features | Attached, Finished Driveway |
|---|---|
| Garage Spaces | 3 |
| Attached Garage Yes / No | Yes |
Utilities
| Utilities | Sewer Connected |
|---|
Taxes
| Tax Year | 2025 |
|---|---|
| Tax Annual Amount | 2362.92 |
| Tax Legal Description | See Exhibit A |
| Tax Exemptions | Home Owner Exempt |
Area Information
| State | ID |
|---|---|
| County | Canyon |
| City | Middleton |
| Zip Code | 83644 |
| Area | Canyon |
| Community Name | Stonehaven |
| School District | Middleton School District #134 |
| Elementary School | Purple Sage |
| High School | Middleton |
| Listing VS Median (in Stonehaven) | |
Price: $519,900 low | high Med: $569,900 sqft: 1,785 low | high Med: 2,026 $ / sqft: $291 low | high Med: $281 On site: 16 low | high Med: 136 | |
Request a showing
Request a showing
Contact
Learn More About This Property

| State | ID |
|---|---|
| County | Canyon |
| City | Middleton |
| Zip Code | 83644 |
| Area | Canyon |
| Community Name | Stonehaven |
| School District | Middleton School District #134 |
| Elementary School | Purple Sage |
| High School | Middleton |
| Listing VS Median (in Stonehaven) | |
Price: $519,900 low | high Med: $569,900 sqft: 1,785 low | high Med: 2,026 $ / sqft: $291 low | high Med: $281 On site: 16 low | high Med: 136 | |