


















Description
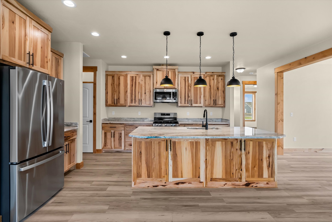
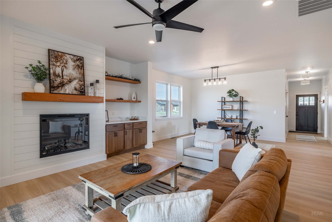
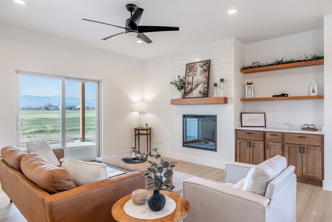
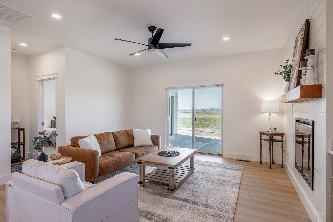
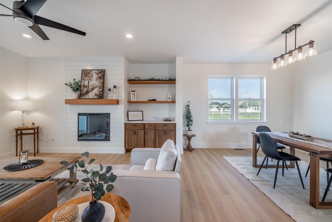
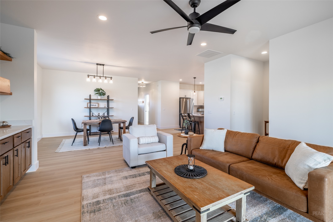
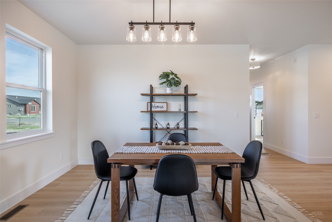
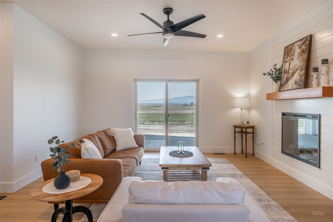
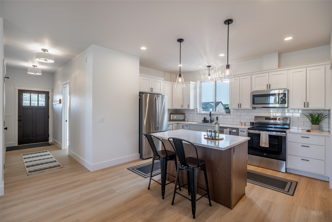
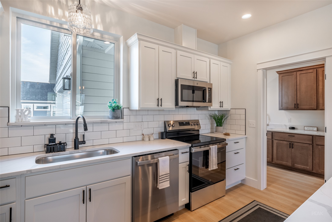
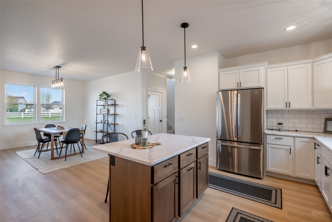
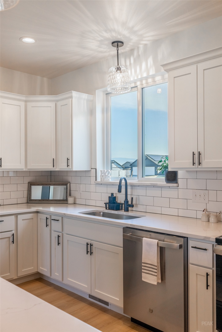
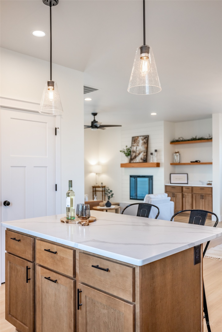
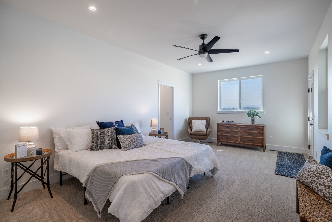
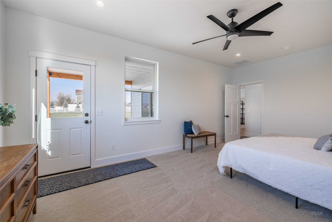
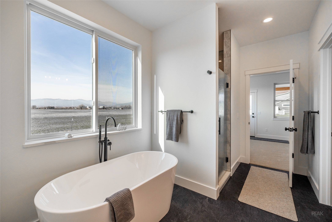
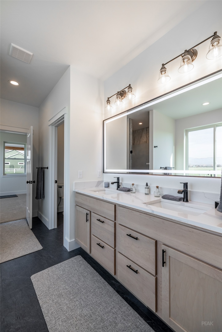
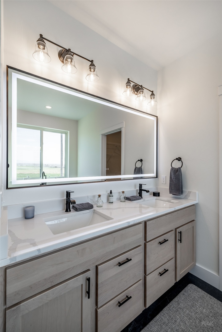
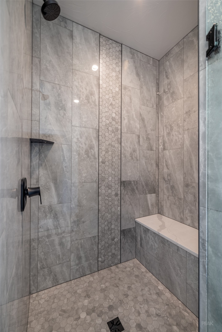
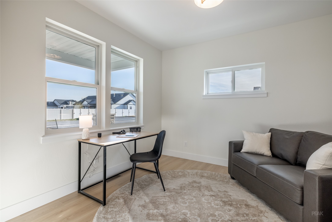
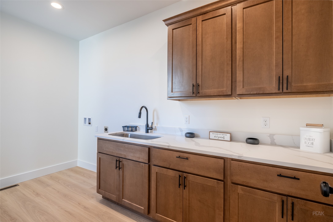
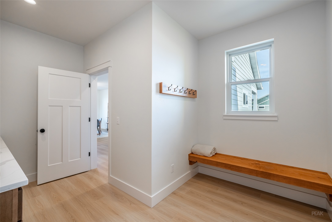
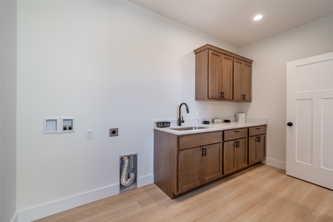
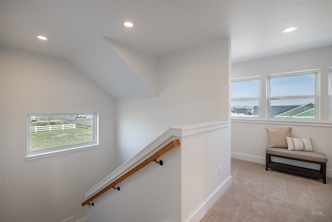
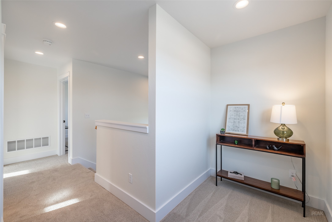
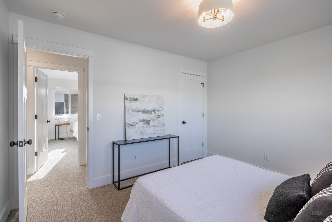
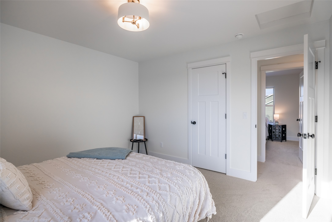
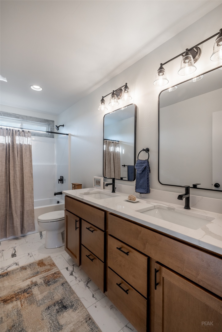
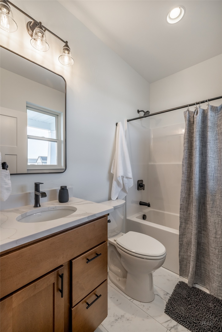
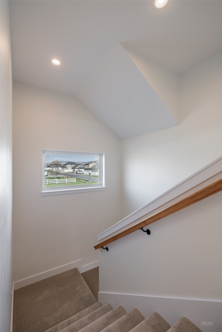
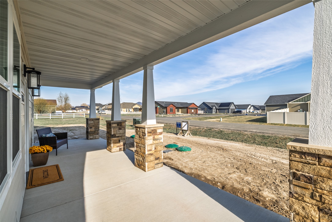
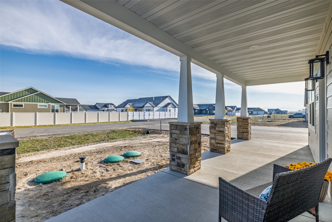
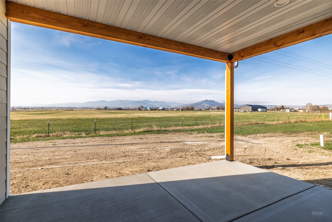
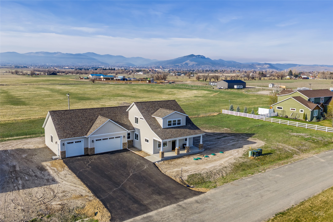
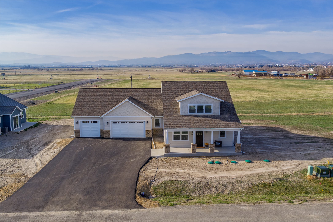
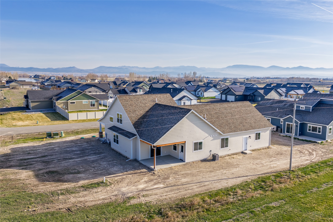
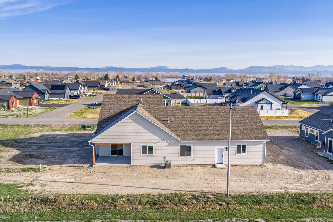
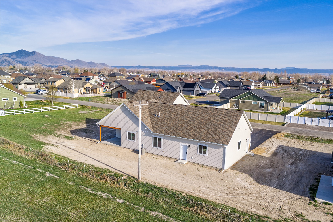
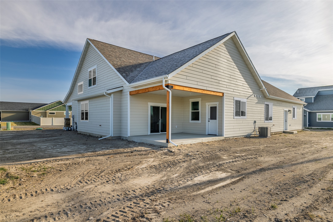
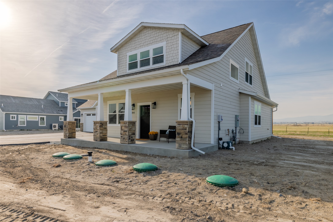
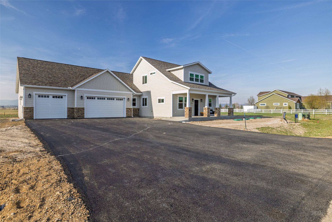
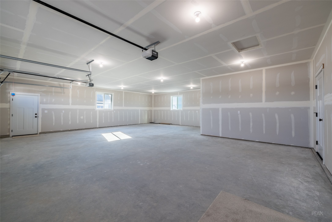
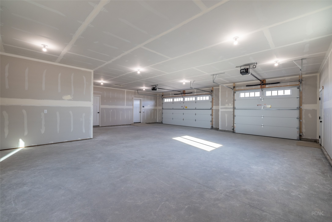
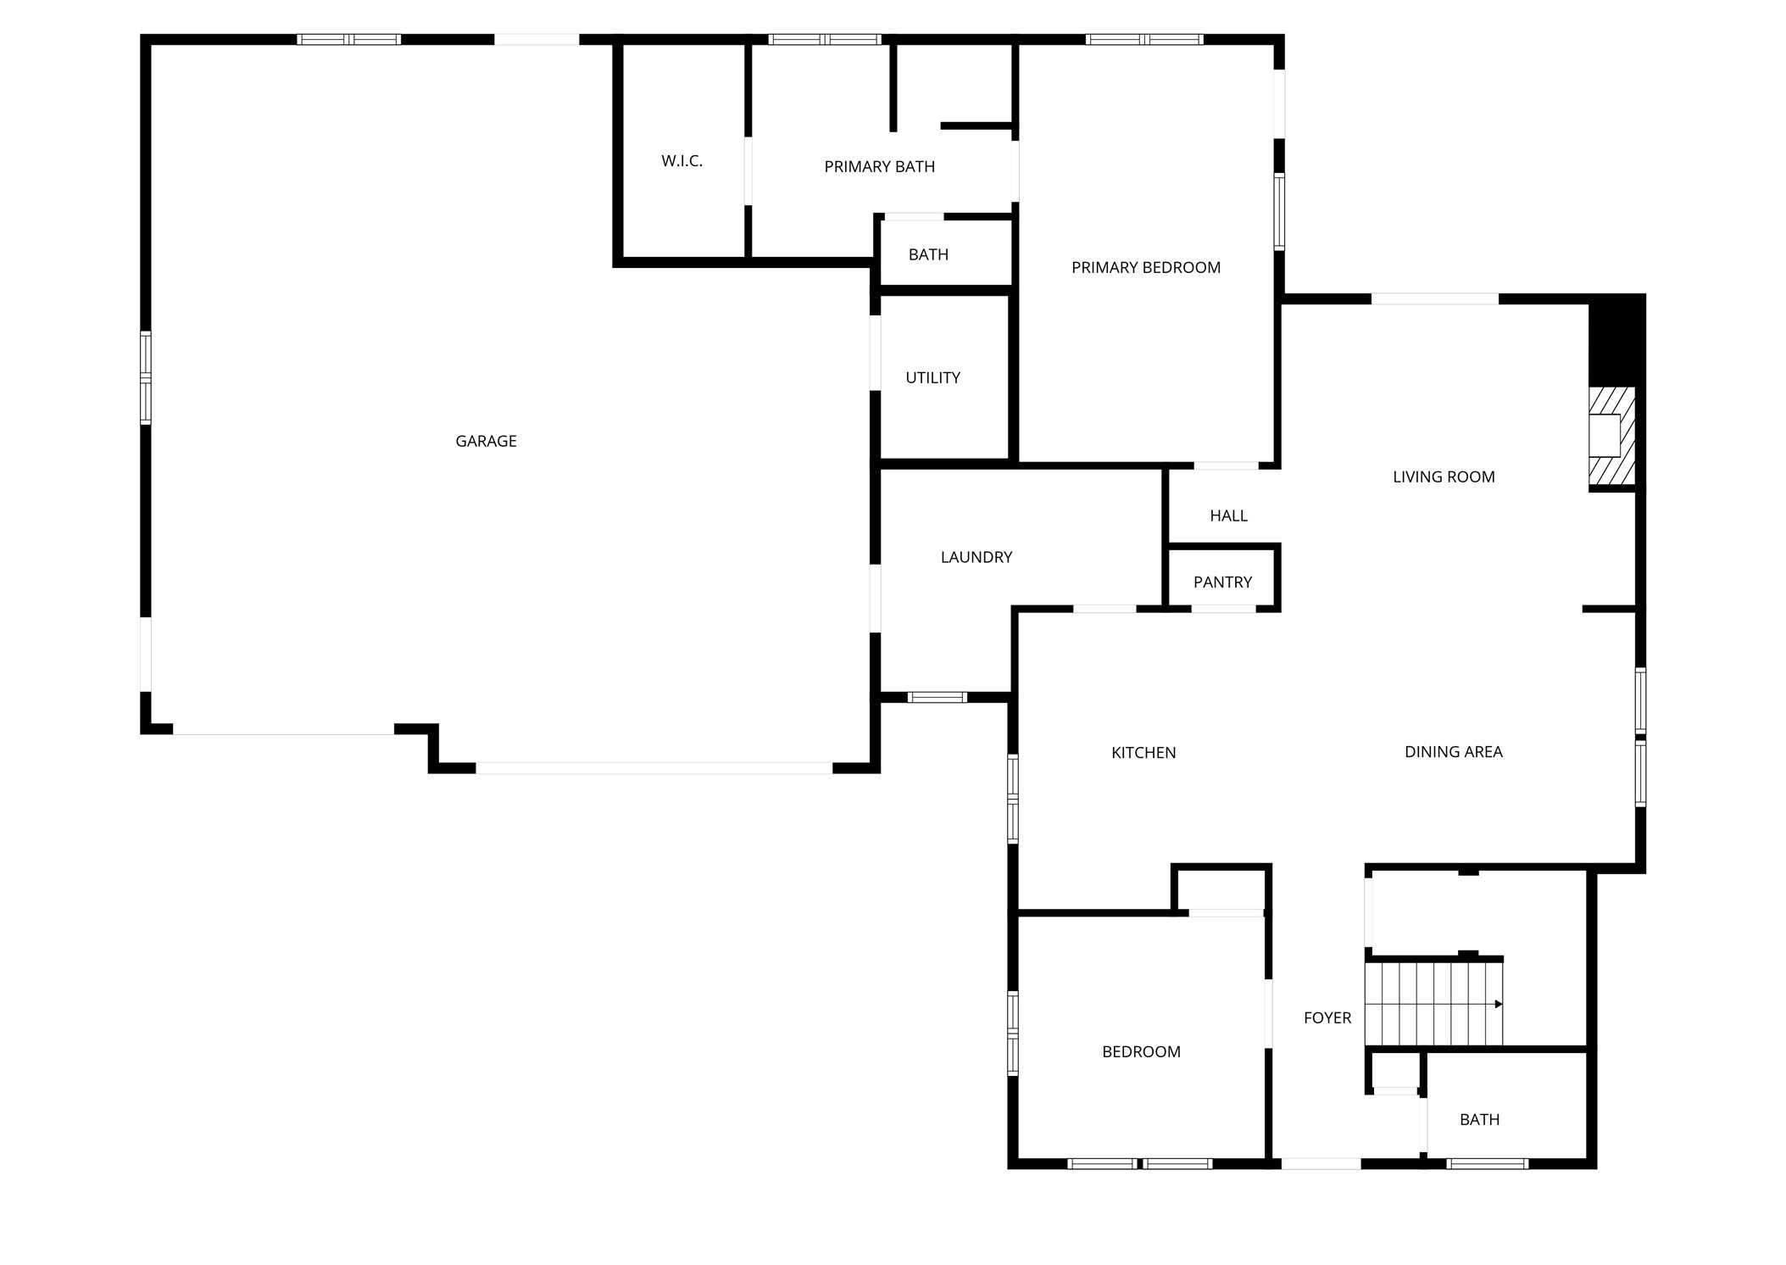
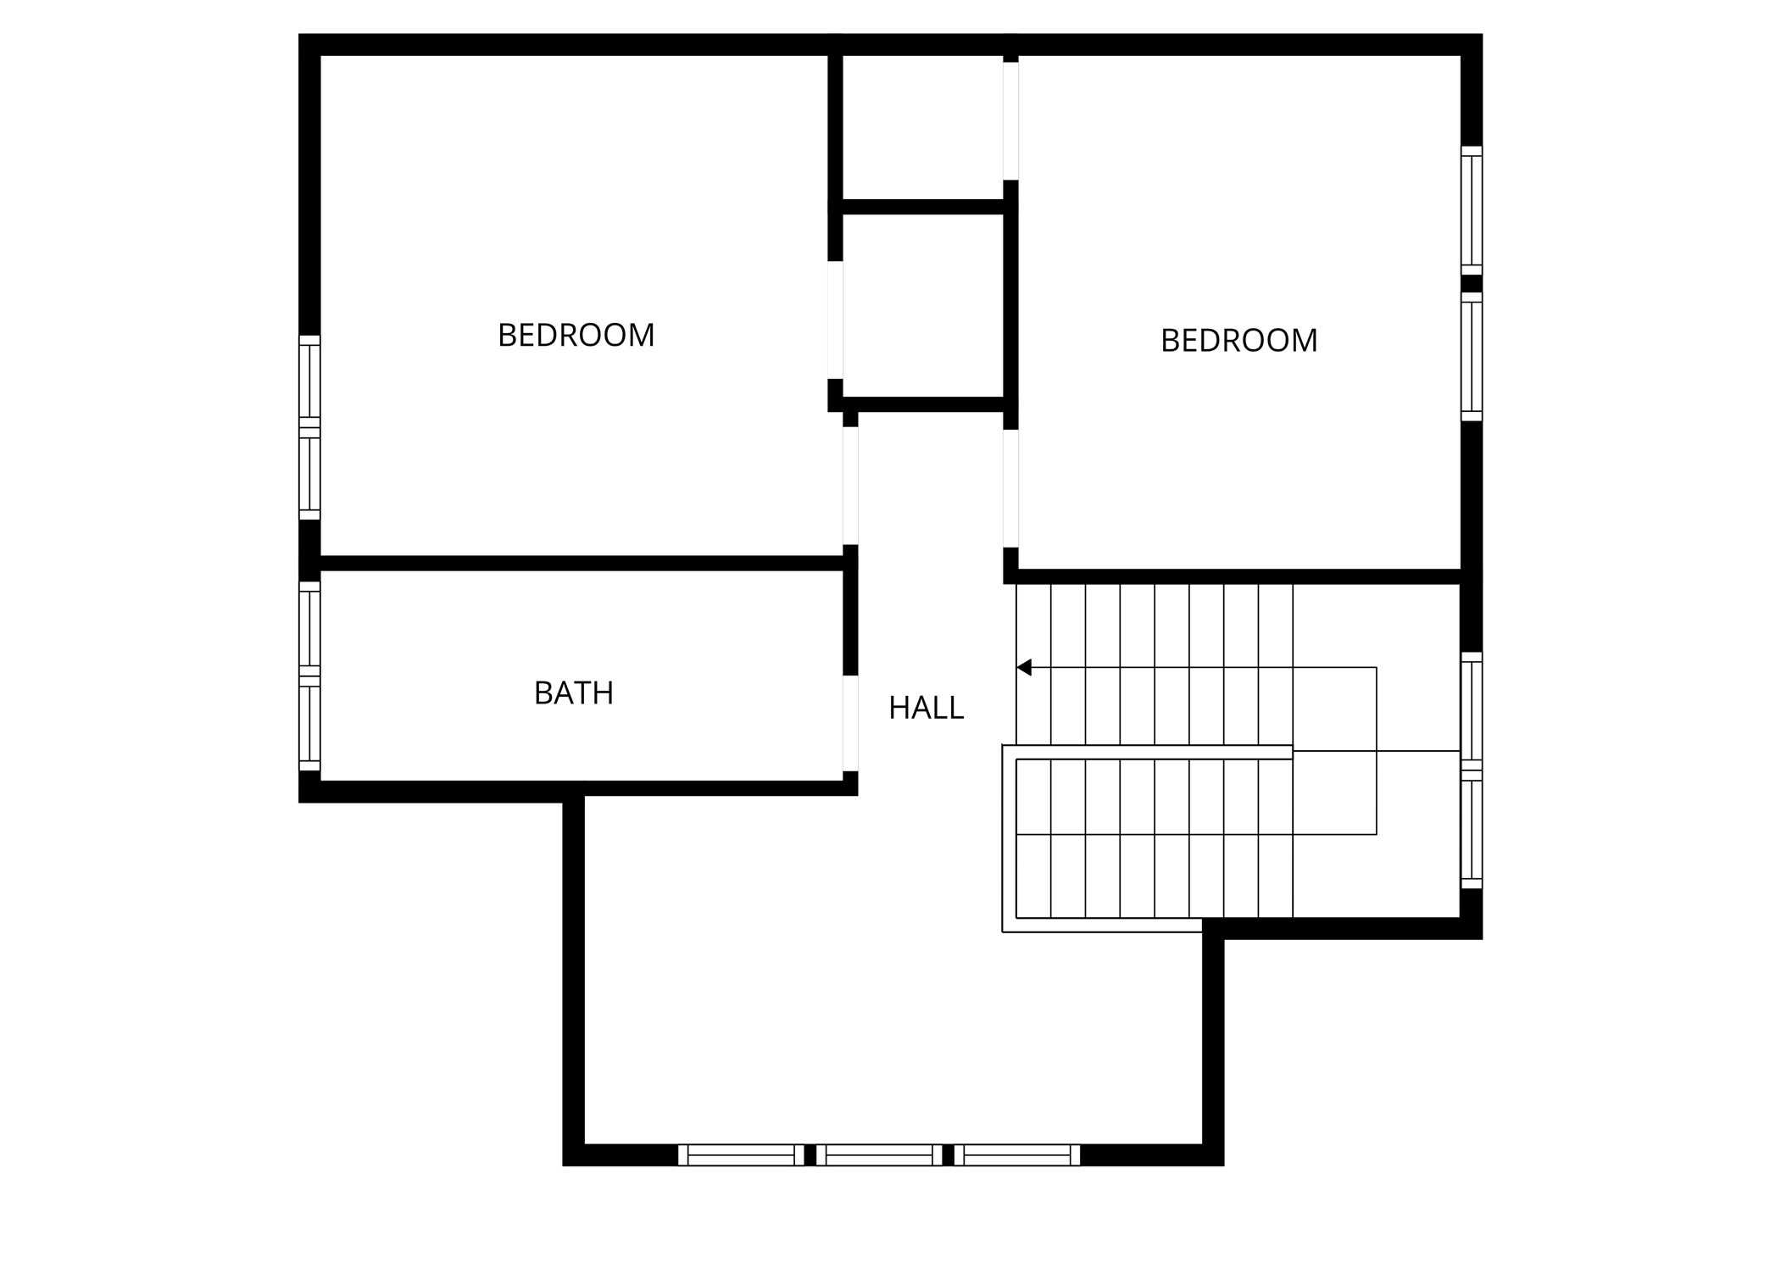
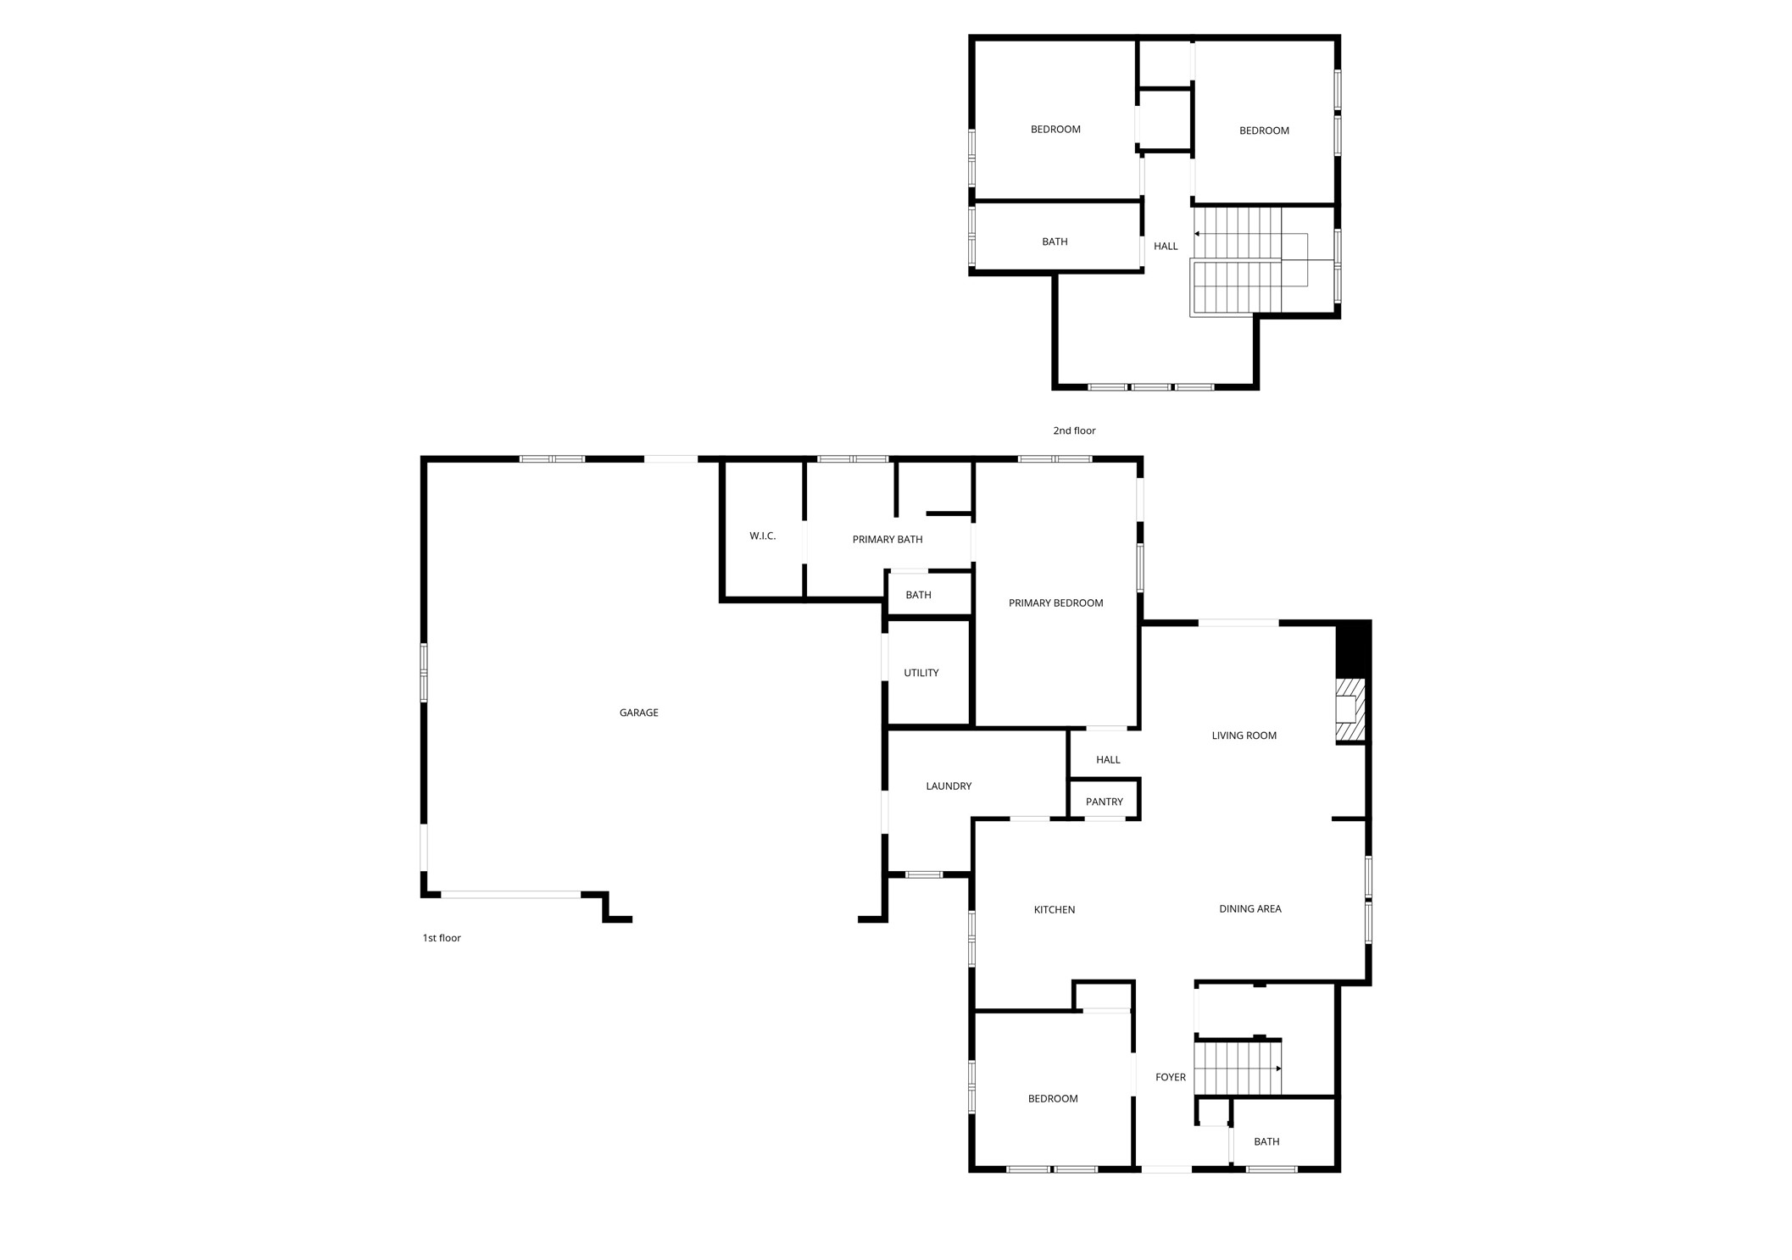
Experience refined living in this stunning brand-new construction home, thoughtfully designed with upscale finishes and modern functionality throughout. Offering 4 bedrooms, 3 bathrooms, and an oversized 3-car garage, this home delivers both space and sophistication.The main level showcases an open-concept design filled with natural light, anchored by a stylish living room featuring custom built-ins and a sleek electric fireplace. The gourmet kitchen is designed to impress with a walk-in pantry, a walk-through pantry (with additional sink), breakfast bar, elegant subway tile backsplash, and a full suite of included appliances. The adjoining dining area opens to a covered patio through sliding glass doorsperfect for seamless indoor-outdoor entertaining.The main-floor primary suite is a true retreat, complete with private patio access and a spa-inspired en suite featuring dual vanities, a private water closet, and a beautifully tiled walk-in shower with bench seating.An additional bedroom and full bath on the main level provide flexibility for guests or a home office.Upstairs, an extra-wide staircase leads to a versatile bonus/flex space ideal for a media room, playroom, or executive office. Two additional bedrooms and a well-appointed bathroom with dual sinks complete the upper level.This exceptional new build combines timeless design with today’s most desired featuresoffering comfort, elegance, and quality craftsmanship in every detail.
Details
| MLS # | 30068513 |
|---|---|
| Listing Type | For Sale |
| Style | House |
| HOA Dues | $120 |
| Sub-Type | New Construction |
| Status | Active |
| Year | 2026 |
| Days On Site | 135 |
| Listing Provided By | Northstar Real Estate | Tobie McDonnell |
Features
| Bed(s) | 4 |
|---|---|
| Bath(s) | 3 Total |
| SQ Feet | 2,292 |
| Garage | 3 |
| Story(s) | 2 |
| Acreage | 0.38 |
| Property View | Yes |
Exterior
| Lot Features | Back Yard, Front Yard, Level |
|---|
Parking
| Garage Yes / No | Yes |
|---|---|
| Parking Features | Additional Parking, Garage, Garage Door Opener, On Street |
Taxes
| Tax Annual Amount | 1023.21 |
|---|
Area Information
| State | MT |
|---|---|
| County | Lewis and Clark |
| City | Helena |
| Zip Code | 59602 |
| Community Name | Grass land |
| Listing VS Median (in Grass land) | |
Price: $779,900 low | high Med: $779,900 sqft: 2,292 low | high Med: 2,292 $ / sqft: $340 low | high Med: $340 On site: 135 low | high Med: 135 | |
Request a showing
Request a showing
Contact
Learn More About This Property

| State | MT |
|---|---|
| County | Lewis and Clark |
| City | Helena |
| Zip Code | 59602 |
| Community Name | Grass land |
| Listing VS Median (in Grass land) | |
Price: $779,900 low | high Med: $779,900 sqft: 2,292 low | high Med: 2,292 $ / sqft: $340 low | high Med: $340 On site: 135 low | high Med: 135 | |