
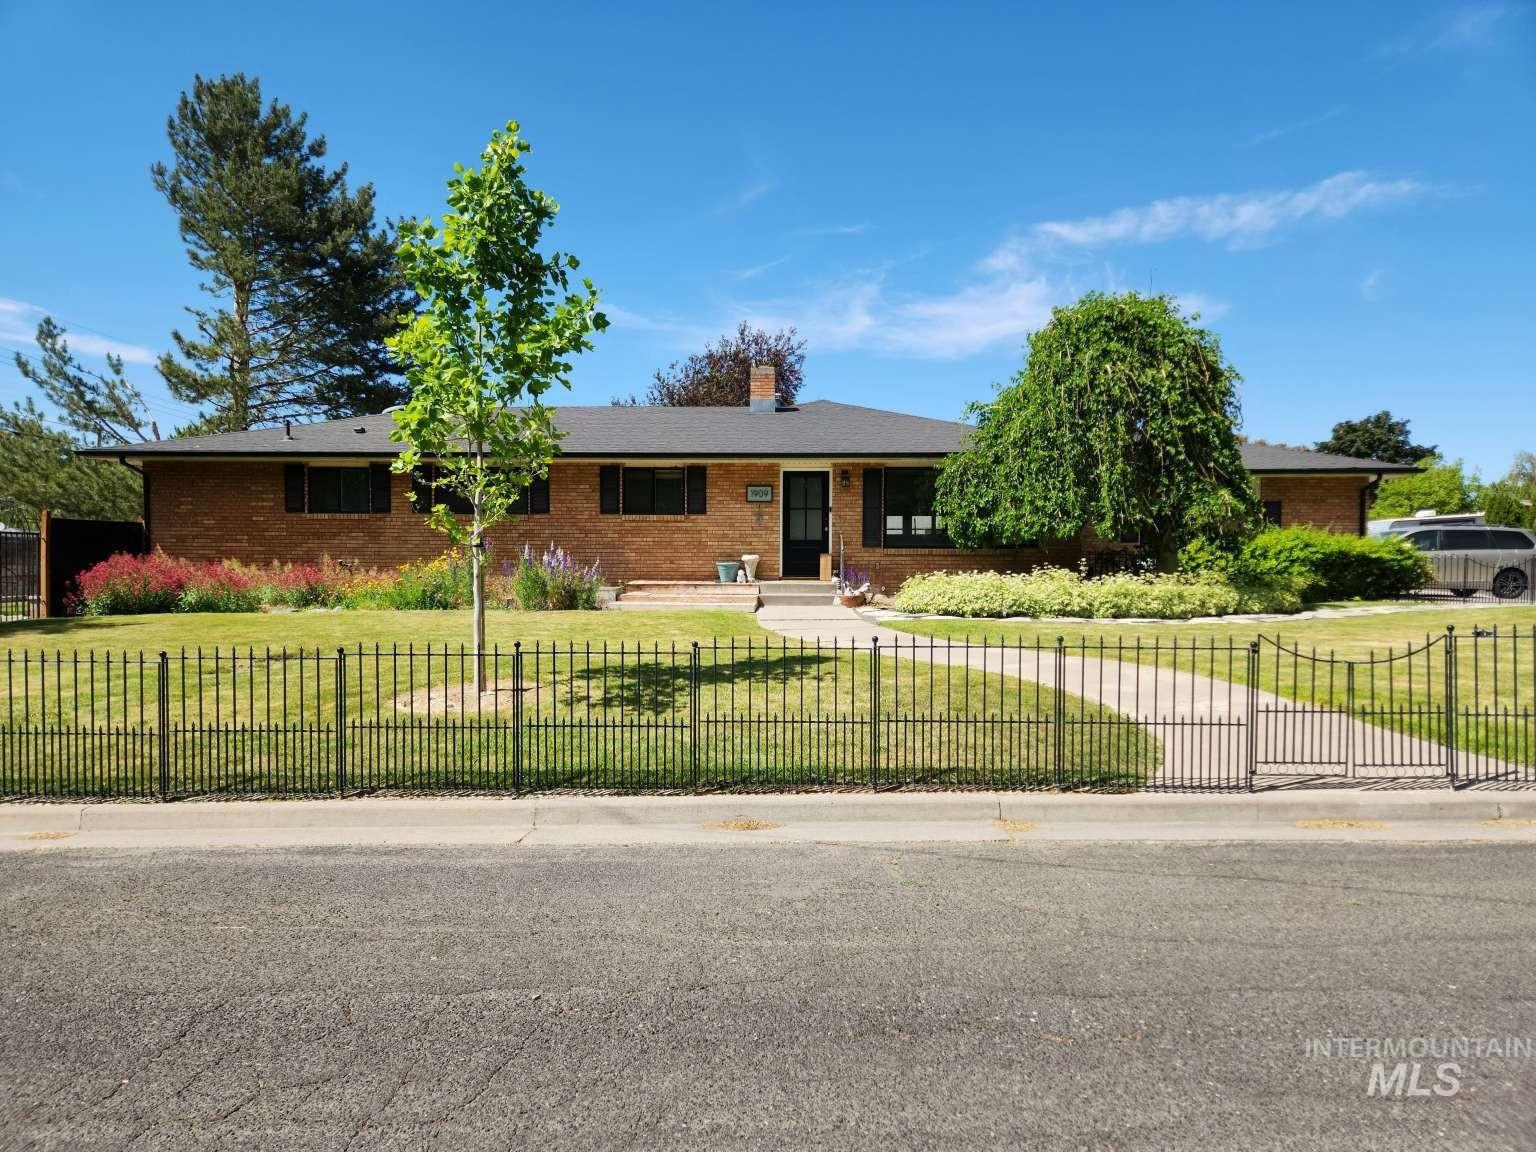
1909 Granada Dr,Twin Falls, ID 83301
Twin Falls, ID 83301

Description
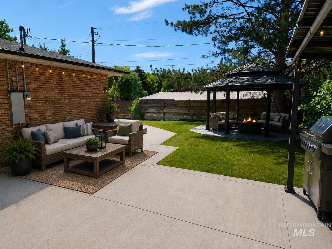
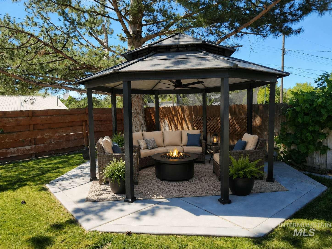
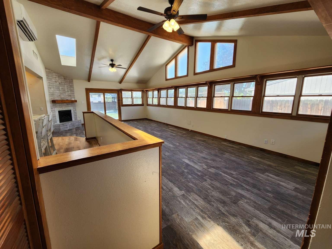
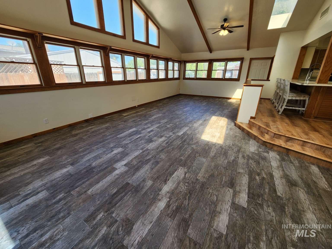
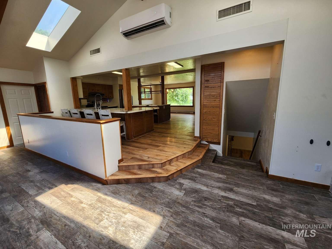
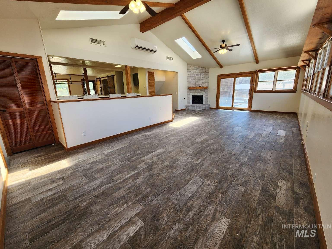
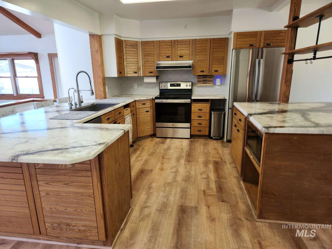
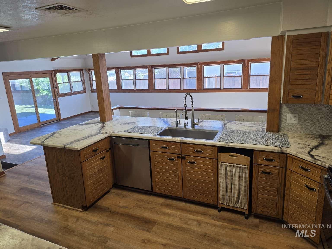
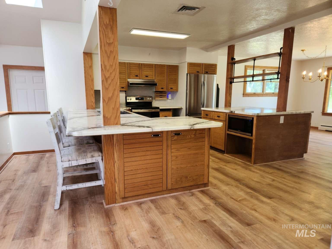
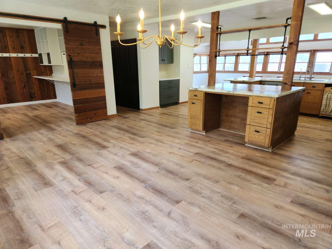
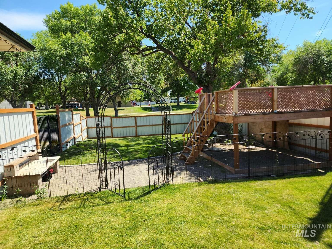
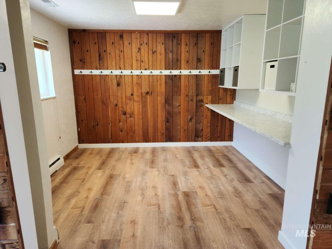
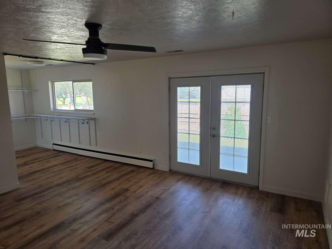
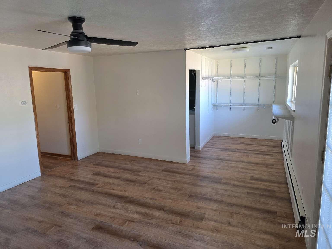
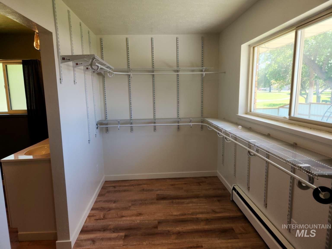
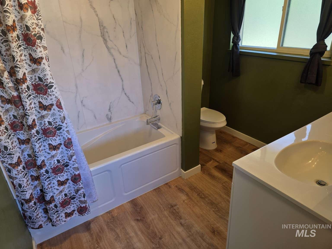
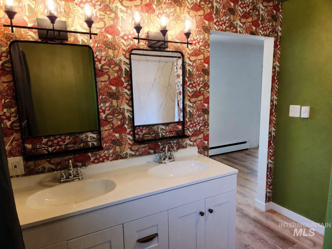
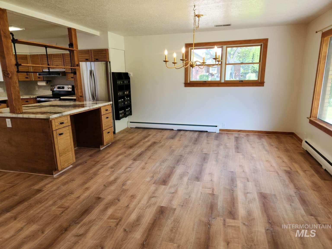
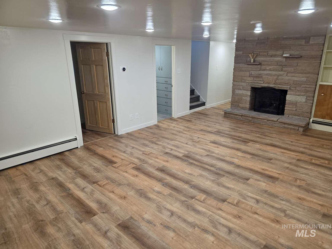
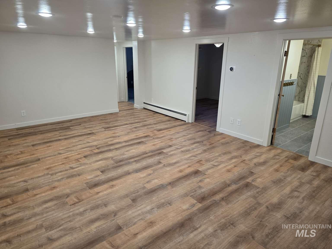
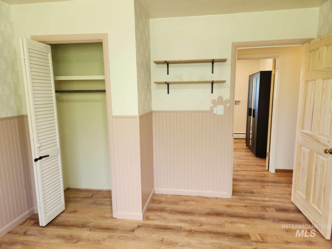
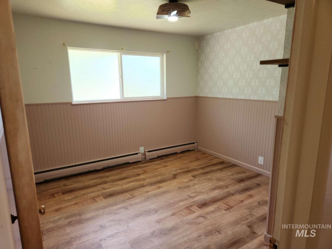
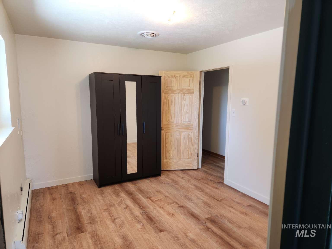
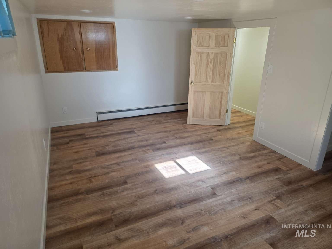
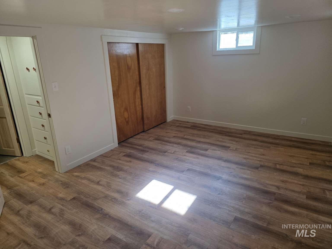
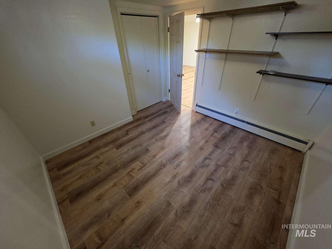
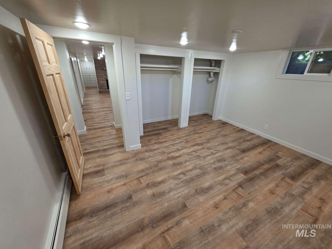
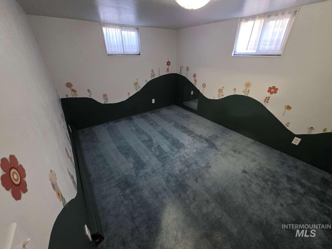
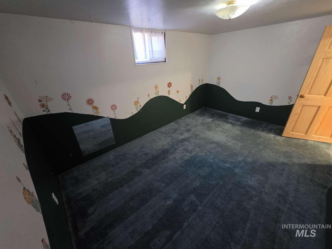
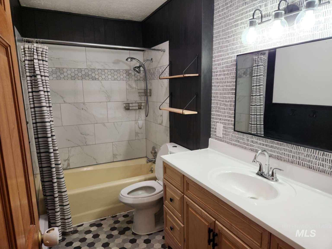
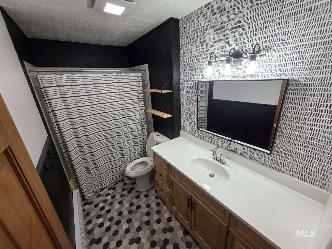
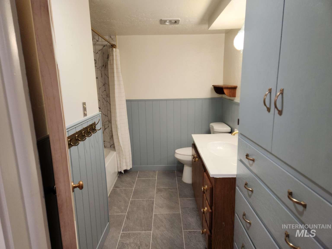
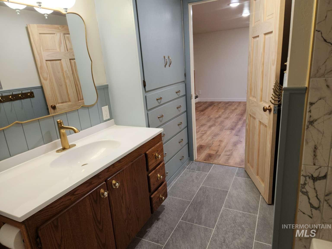
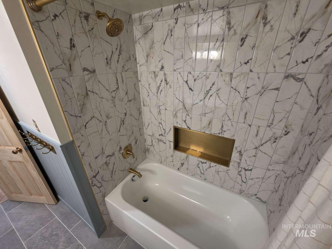
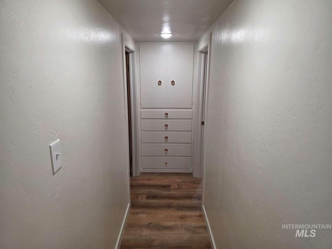
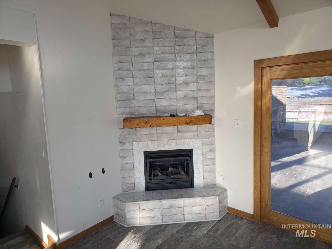
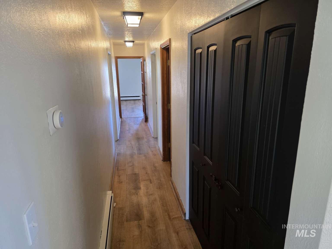
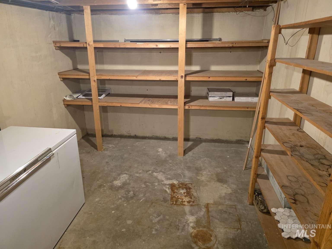
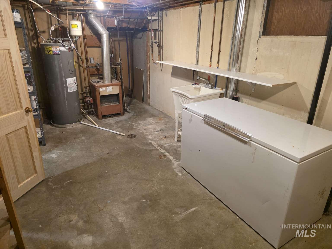
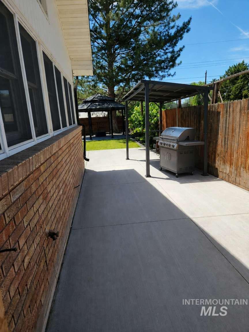
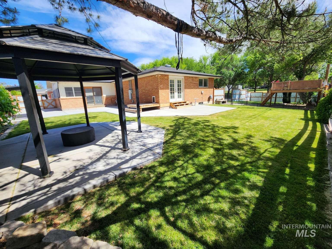
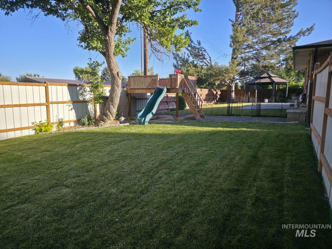
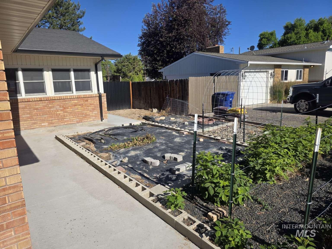
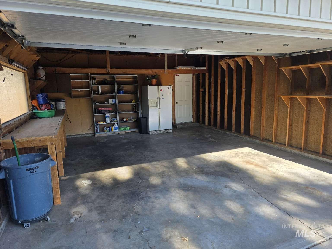
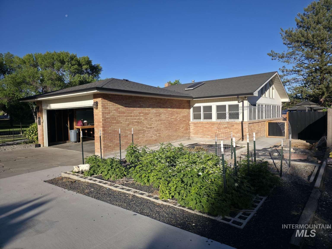
Parkside living with room for everyone! Located directly across from Cascade Park and minutes from schools, the city pool, and everyday amenities, this expansive 7-bedroom, 3-bath home offers 3,690 sq ft plus a 2-car garage designed for comfort and entertaining. Extensively renovated in 1985 with major plumbing and electrical updates, it blends modern function with established neighborhood charm. Inside features two spacious living areas, a bright sunroom, formal dining, mud room, and a large primary suite with dual vanities and a deep soaking tub. The backyard, redesigned in 2025, is an entertainer’s dream with oversized patios, natural gas fire pit, gas grill hookup, two powered gazebos, and play area. Fully fenced with mature landscaping, sprinklers, garden space, berries, and grapevine. Efficient boiler heat, forced-air HVAC, new central A/C (2020), new attic ducting/insulation, mini-split (2021), gas fireplaces, RV parking, dual laundry, dual-pane windows, roof (2020), and avg utilities just $337/mo.
Details
| MLS # | 98989447 |
|---|---|
| Listing Type | For Sale |
| Style | House |
| Sub-Type | Resale |
| Status | Active |
| Year | 1965 |
| Days On Site | 74 |
| Listing Provided By | Congress Realty, Inc | Jared English |
Features
| Bed(s) | 7 |
|---|---|
| Bath(s) | 3 |
| SQ Feet | 3,690 |
| Garage | 2 |
| Story(s) | 1 |
| Zoning | R1 |
| Acreage | 0.24 |
Interior
| Cooling | Central Air, Ductless/Mini Split |
|---|---|
| Cooling Yes / No | Yes |
| Heating | Electric, Forced Air, Natural Gas, Hot Water, Ductless/Mini Split |
| Heating Yes / No | Yes |
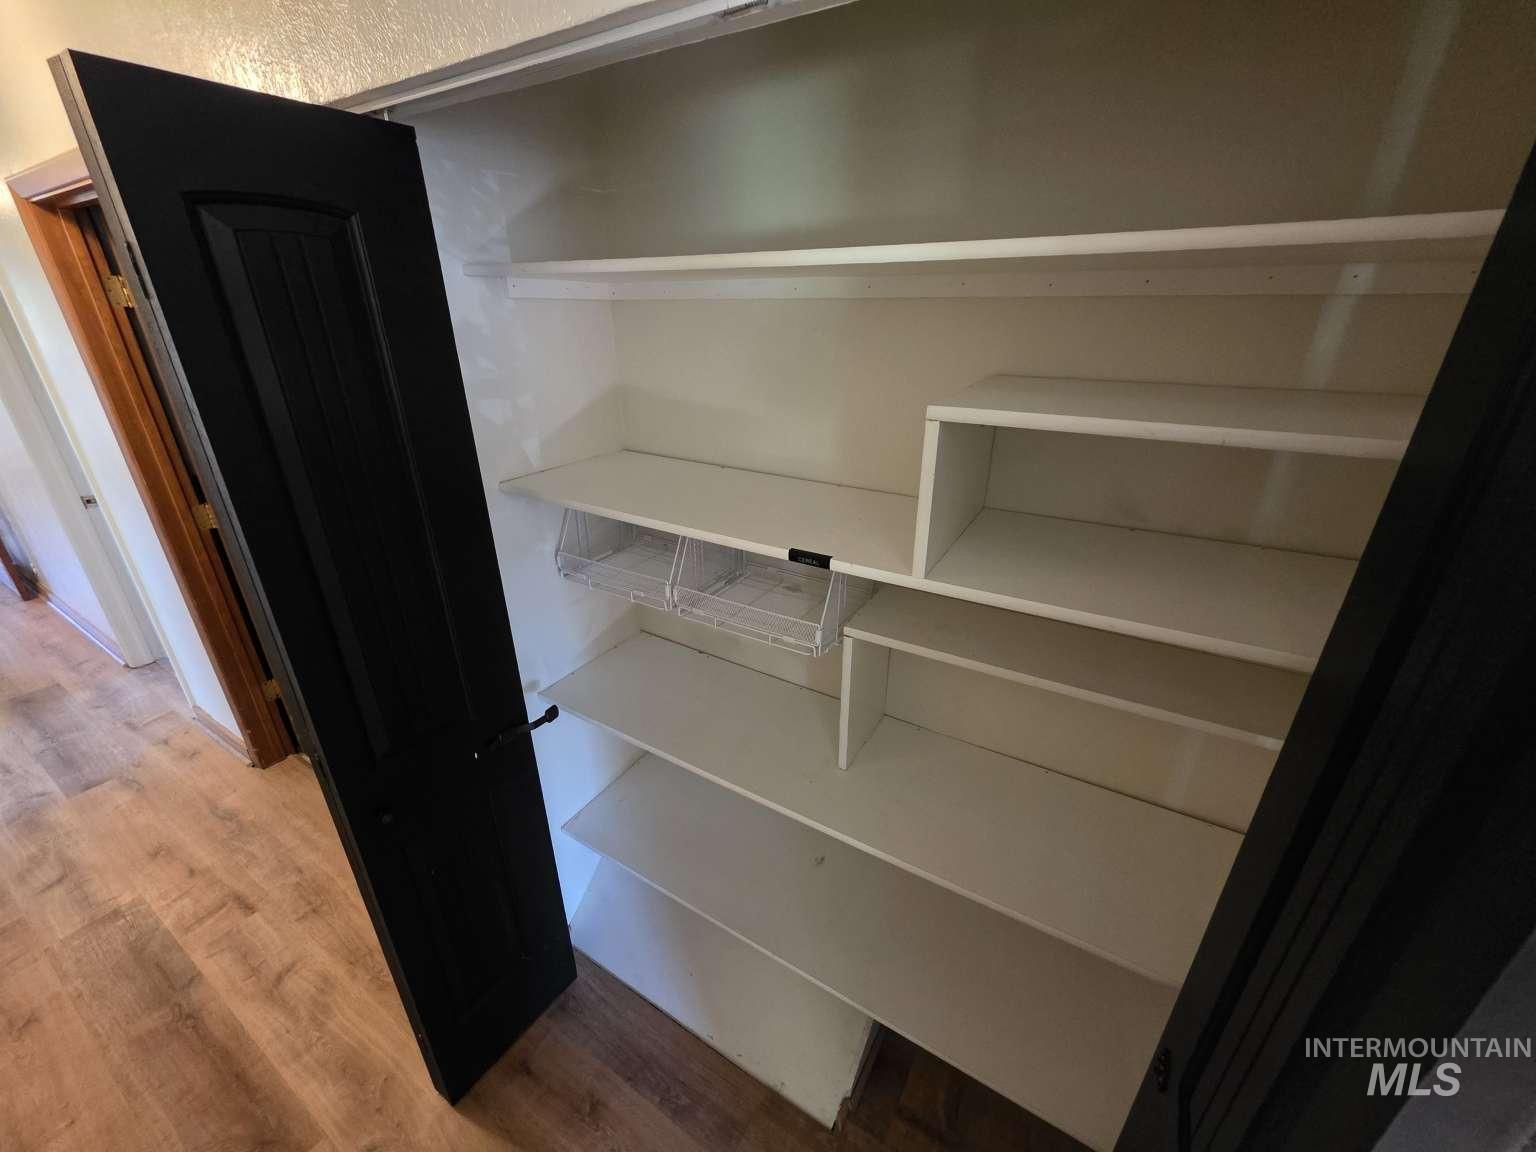
| Interior Features | Bath-Master, Bed-Master Main Level, Family Room, Great Room, Double Vanity, Breakfast Bar, Pantry, Kitchen Island |
| Appliances | Electric Water Heater, Dishwasher, Microwave, Refrigerator |
| Fireplaces Total | 2 |
| Fireplace Features | Two, Gas |
| Window Features | Skylight(s) |
| Fireplace Yes / No | Yes |
Exterior
| Roof | Composition |
|---|---|
| Lot Features | 10000 SF - .49 AC, Corner Lot, Auto Sprinkler System, Drip Sprinkler System |
| Construction Materials | Brick, Frame |
| Patio And Porch Features | Covered Patio/Deck |
| Fencing | Full, Partial, Wood |
Parking
| Parking Features | Attached, RV Access/Parking |
|---|---|
| Garage Spaces | 2 |
| Attached Garage Yes / No | Yes |
Utilities
| Utilities | Sewer Connected |
|---|
Taxes
| Tax Year | 2024 |
|---|---|
| Tax Annual Amount | 2666 |
| Tax Legal Description | LOT:7-8 SEC/TWN/RNG/MER:SEC 10 TWN 10N RNG 17E Twin Falls Monte Vista #2 SUBD S 5 Lot 7; Lot 8 Block 2 (10-10-17 NE) |
| Tax Exemptions | Home Owner Exempt |
Area Information
| State | ID |
|---|---|
| County | Twin Falls |
| City | Twin Falls |
| Zip Code | 83301 |
| Area | Twin Falls |
| Community Name | Monte Vista Add |
| School District | Twin Falls School District #411 |
| Elementary School | Sawtooth |
| High School | Twin Falls |
| Listing VS Median (in Monte Vista Add) | |
Price: $499,900 low | high Med: $447,000 sqft: 3,690 low | high Med: 2,068 $ / sqft: $135 low | high Med: $260 On site: 74 low | high Med: 53.5 | |
Market Activity 83301
Request a showing
Request a showing
Contact
Learn More About This Property

| State | ID |
|---|---|
| County | Twin Falls |
| City | Twin Falls |
| Zip Code | 83301 |
| Area | Twin Falls |
| Community Name | Monte Vista Add |
| School District | Twin Falls School District #411 |
| Elementary School | Sawtooth |
| High School | Twin Falls |
| Listing VS Median (in Monte Vista Add) | |
Price: $499,900 low | high Med: $447,000 sqft: 3,690 low | high Med: 2,068 $ / sqft: $135 low | high Med: $260 On site: 74 low | high Med: 53.5 | |