
2164 NE Onati Ave,Mountain Home, ID 83647
Mountain Home, ID 83647

Description
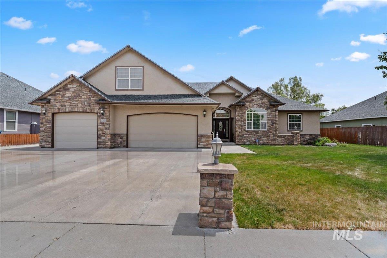
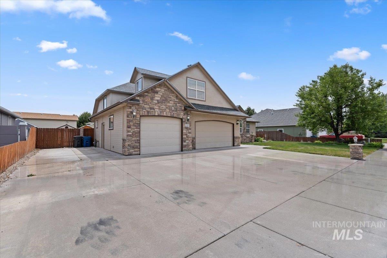
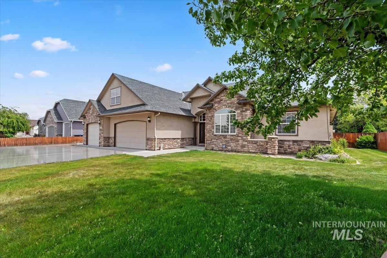
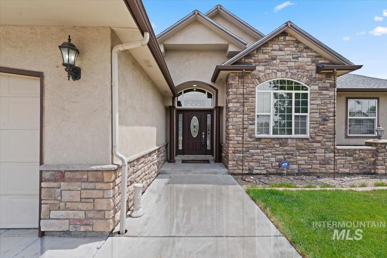
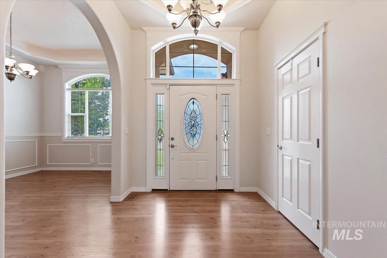
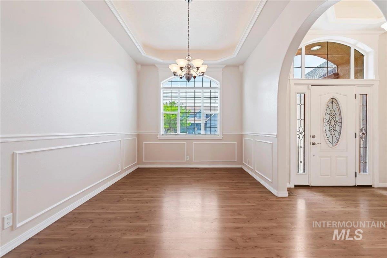
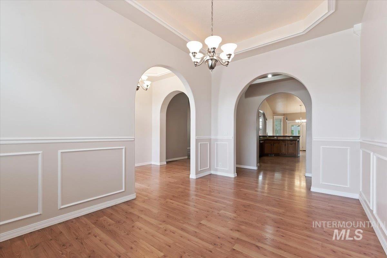
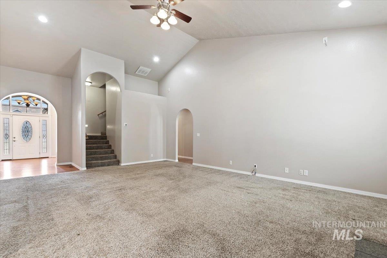
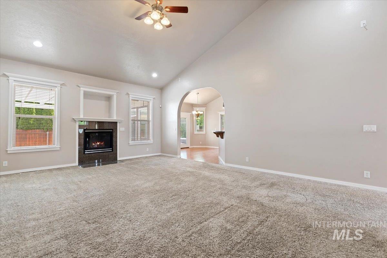
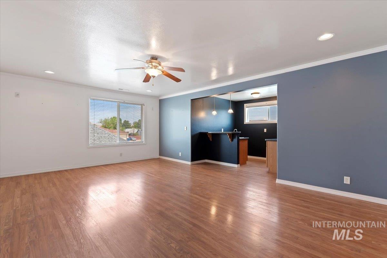
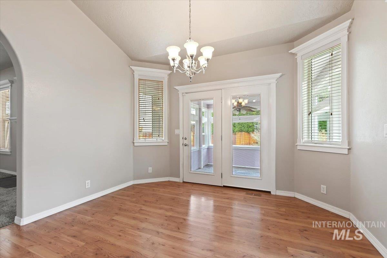
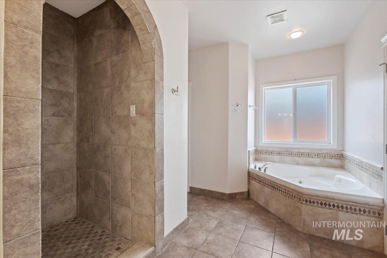
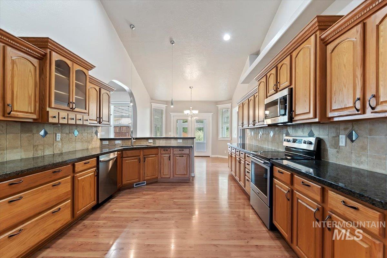
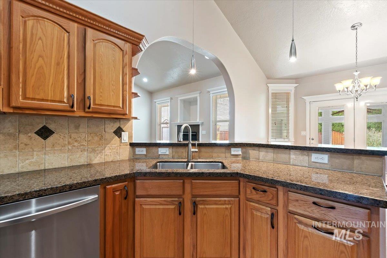
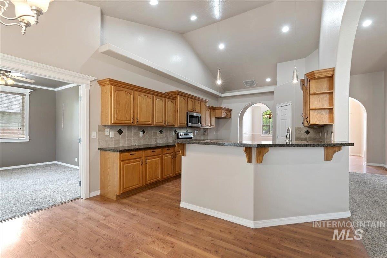
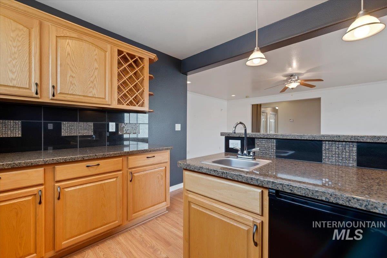
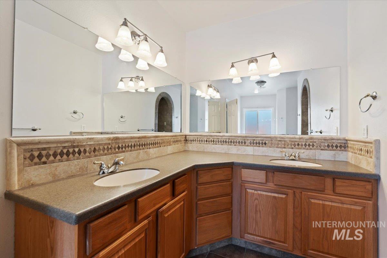
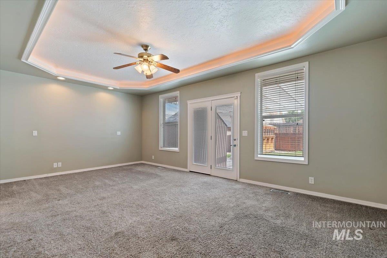
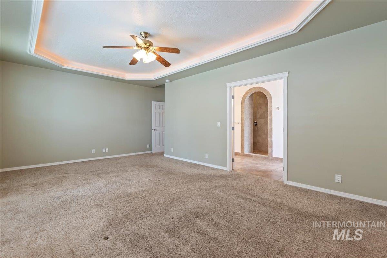
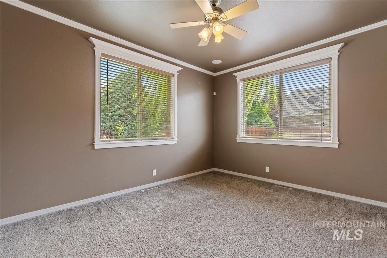
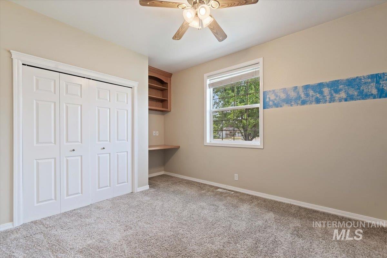
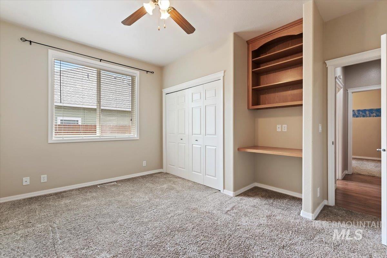
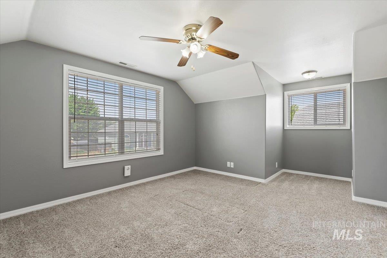
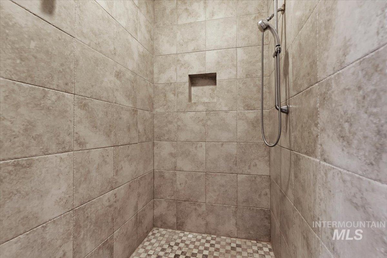
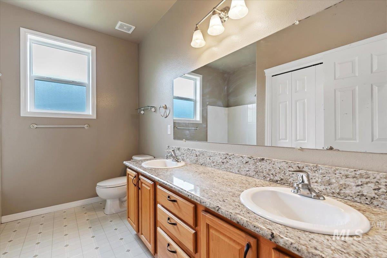
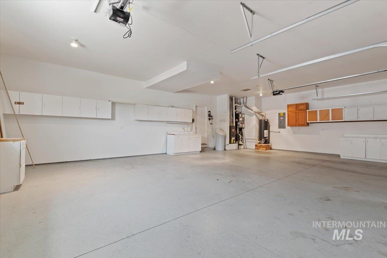
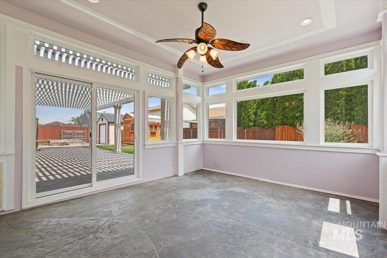
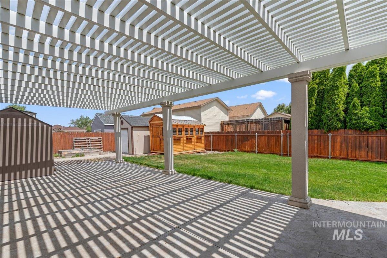
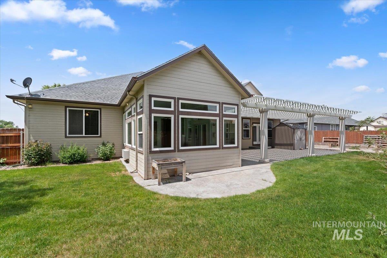
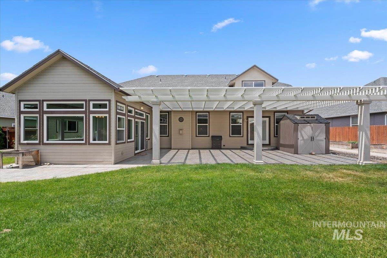
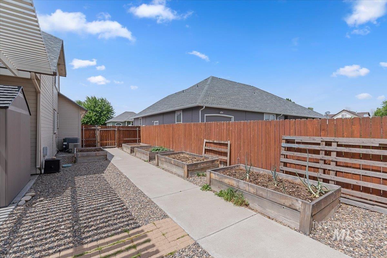
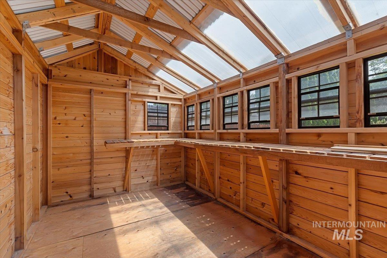
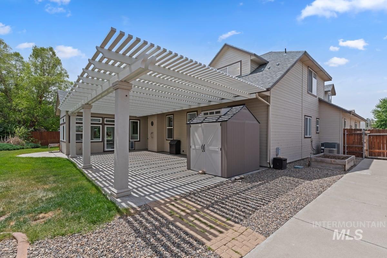
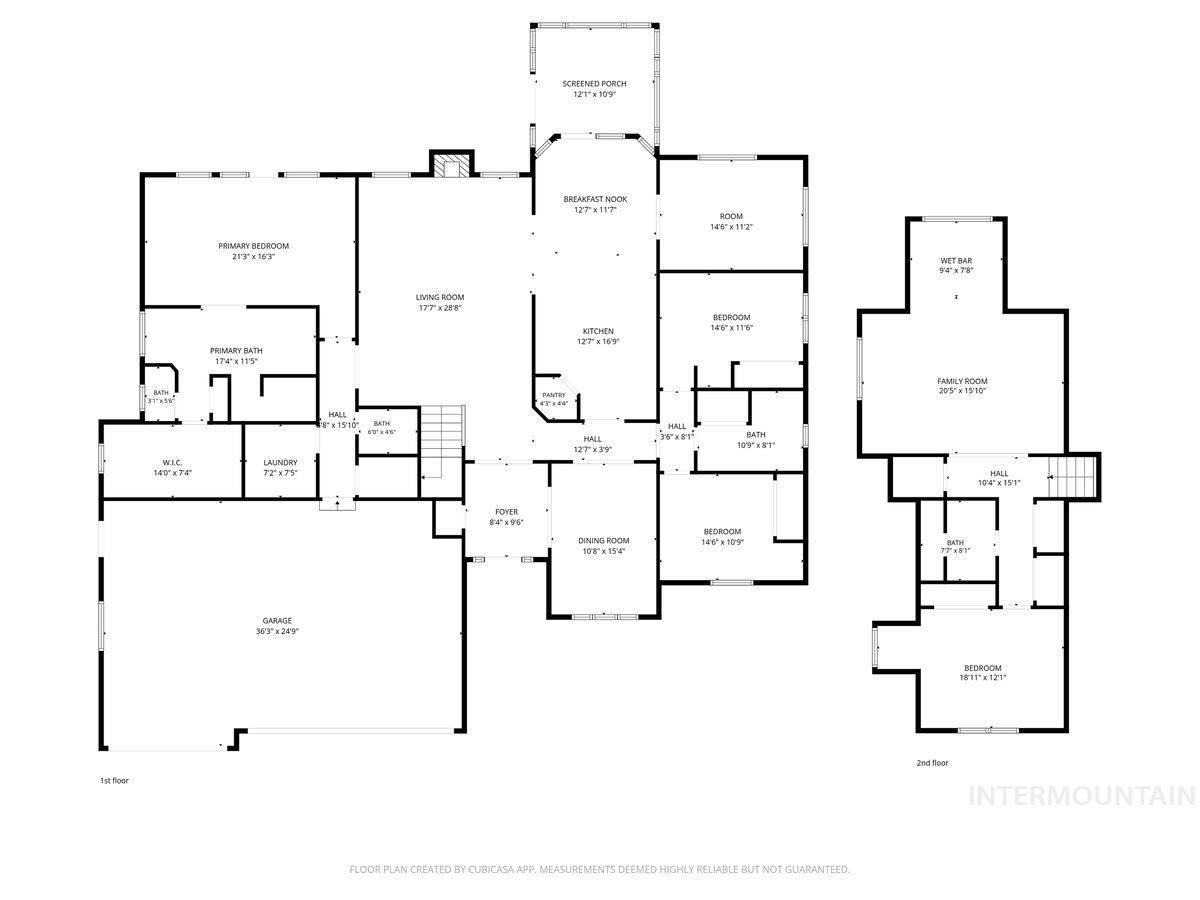
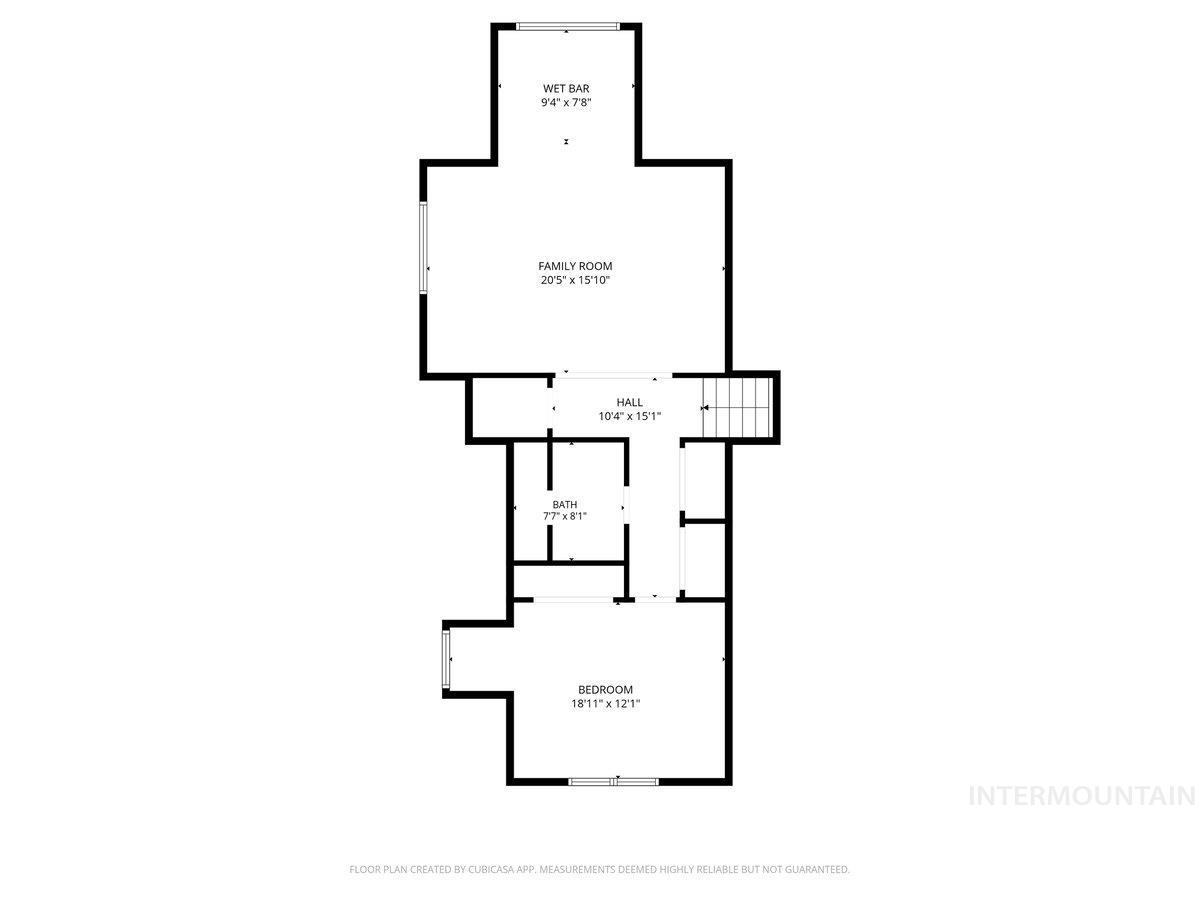
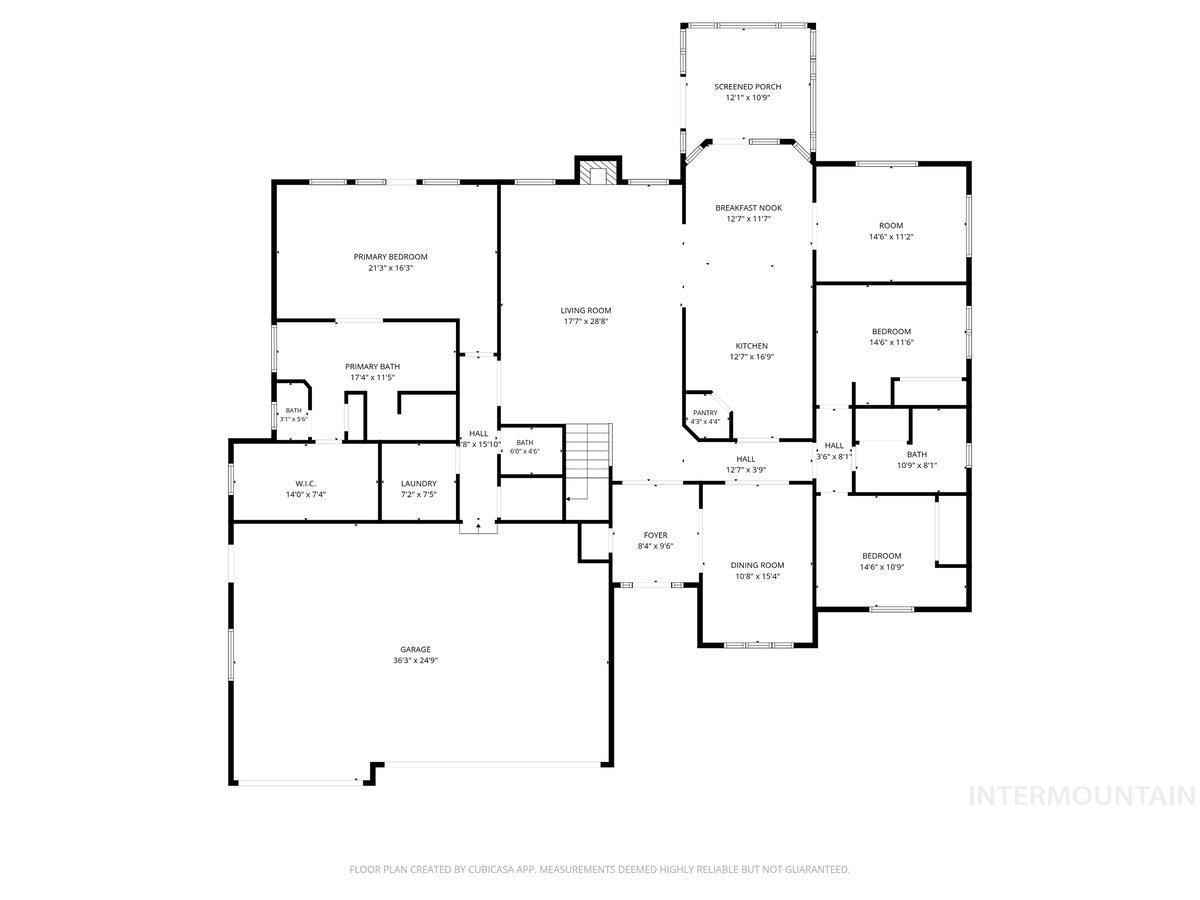
Gorgeous custom home in the highly sought-after Heritage Subdivision near Legacy Park and the Mountain Home walking path. From the moment you step through the elegant foyer, you’ll feel right at home. Just off the entry, the formal dining room features stunning coffered ceilings with inset lighting and a beautiful chandelier that adds the perfect touch of character and charm. The kitchen is truly the heart of the home with granite countertops, abundant cabinet and counter space, a breakfast bar, and pantry designed perfectly for both everyday living and entertaining. Enjoy your morning coffee in the sunroom or unwind on the large covered patio with stamped concrete overlooking the peaceful backyard setting. The spacious primary suite offers a spa-like retreat with a double shower and relaxing jetted tub. Upstairs, the bonus area features a wet bar, creating the perfect space for entertaining, movie nights, or game days. Outside you’ll also find RV parking, two storage sheds, a greenhouse, and raised garden beds giving you plenty of room for hobbies, toys, and outdoor living. This home is also equipped with solar panels making your monthly expenses more affordable. This home truly has the perfect blend of elegance, comfort, and functionality
Details
| MLS # | 98988949 |
|---|---|
| Listing Type | For Sale |
| Style | House |
| Sub-Type | Resale |
| Status | Active |
| Year | 2005 |
| Days On Site | 78 |
| Listing Provided By | Silvercreek Realty Group | Michael Shelton |
Features
| Bed(s) | 4 |
|---|---|
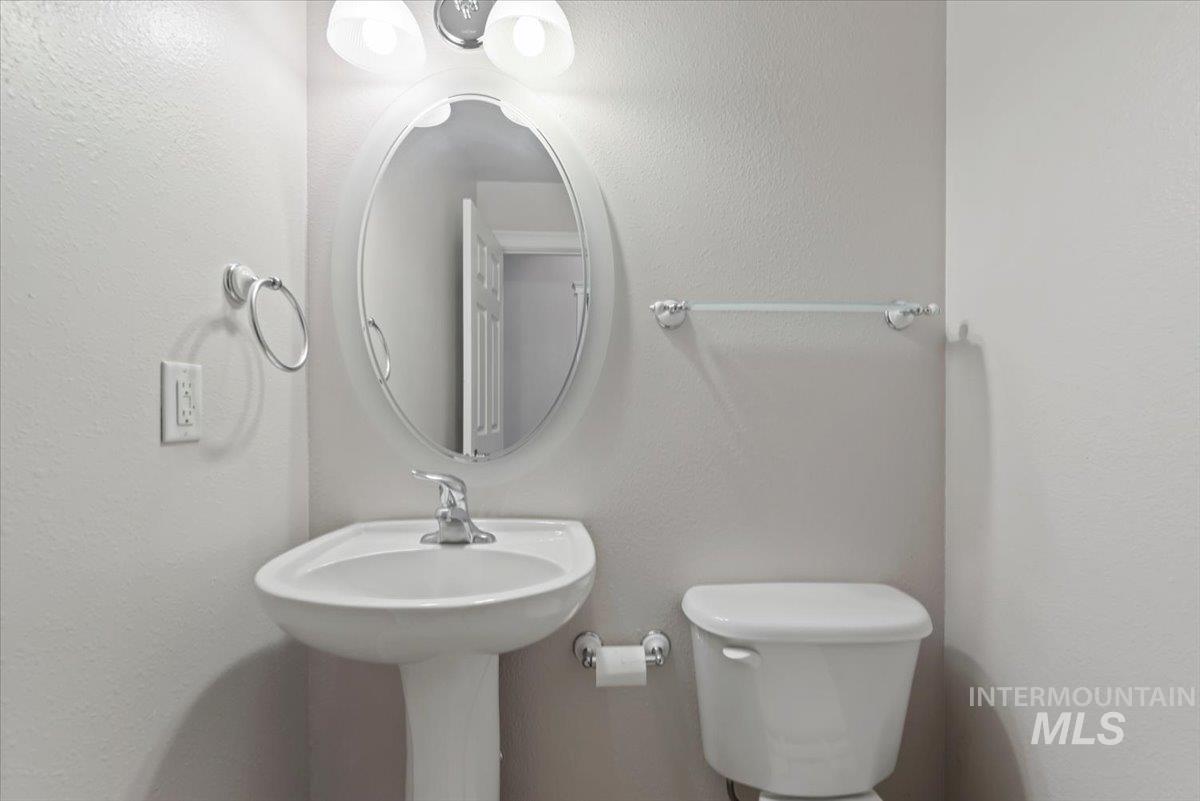
| Bath(s) | 4 |
| SQ Feet | 3,600 |
| Garage | 3 |
| Acreage | 0.30 |
Interior
| Cooling | Central Air |
|---|---|
| Cooling Yes / No | Yes |
| Heating | Forced Air, Natural Gas |
| Heating Yes / No | Yes |
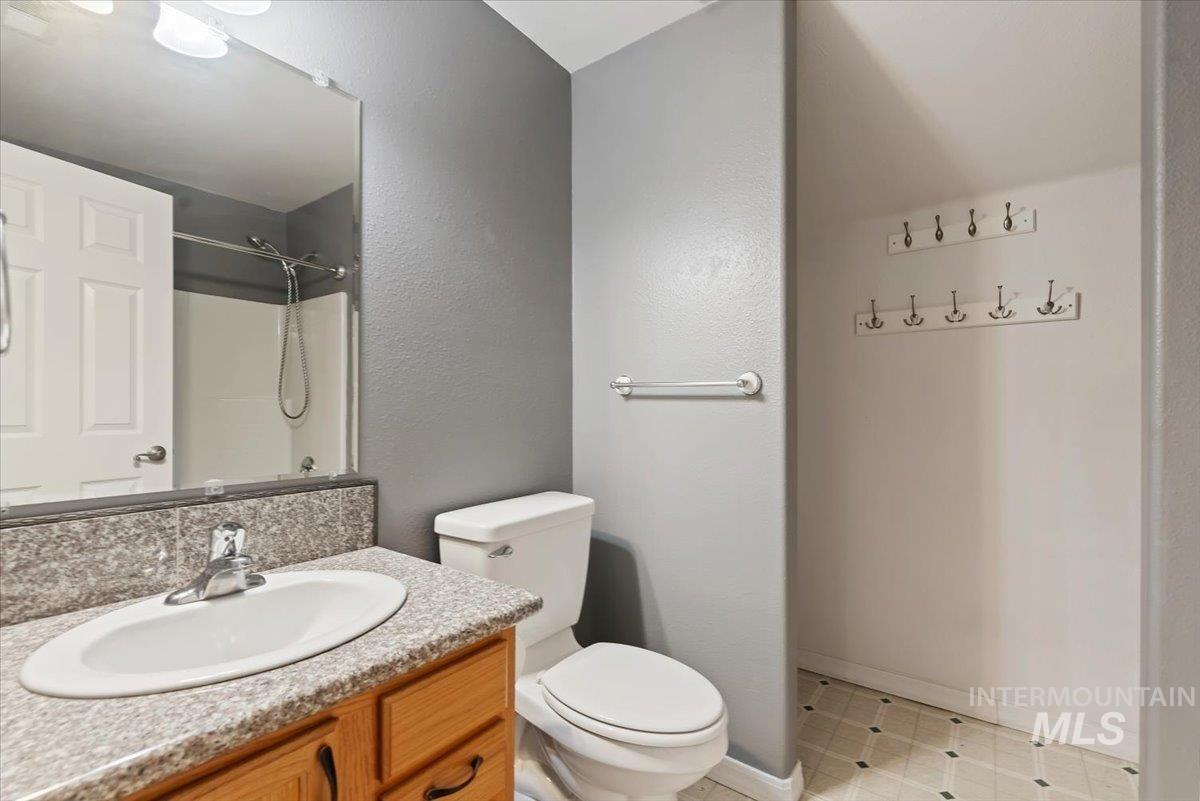
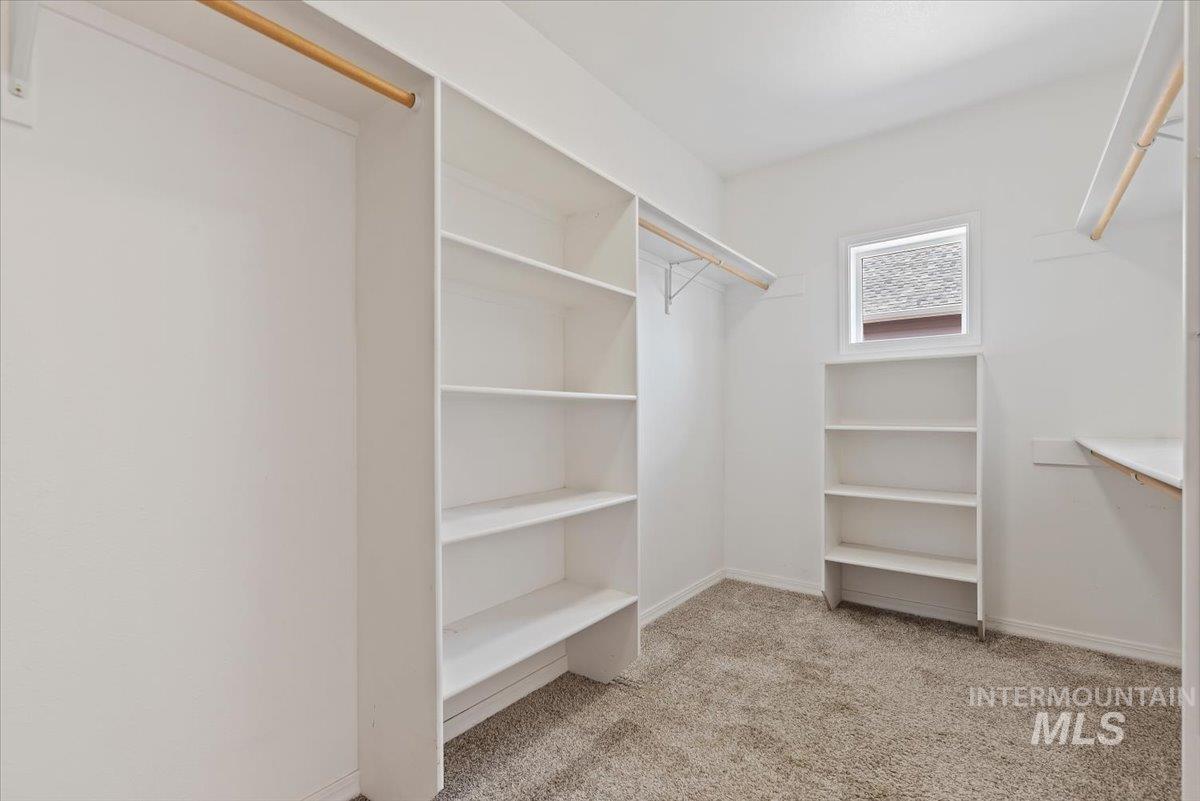
| Interior Features | Bath-Master, Bed-Master Main Level, Den/Office, Double Vanity, Walk-In Closet(s), Breakfast Bar, Granite Counters |
| Appliances | Gas Water Heater, Dishwasher, Microwave, Oven/Range Freestanding, Water Softener Owned |
| Fireplaces Total | 1 |
| Fireplace Features | One, Gas, Insert |
| Flooring | Hardwood, Carpet |
| Fireplace Yes / No | Yes |
Exterior
| Roof | Architectural Style |
|---|---|
| Lot Features | 10000 SF - .49 AC, Garden, Sidewalks, Auto Sprinkler System |
| Construction Materials | Frame, Stone, Stucco |
| Fencing | Full, Wood |
Parking
| Parking Features | Attached, RV Access/Parking |
|---|---|
| Garage Spaces | 3 |
| Attached Garage Yes / No | Yes |
Utilities
| Utilities | Sewer Connected, Cable Connected |
|---|---|
| Electric | Solar Panel – Owned |
Taxes
| Tax Year | 2025 |
|---|---|
| Tax Annual Amount | 4976.14 |
| Tax Legal Description | Lot 11, Block 2, Heritage Sub |
| Tax Exemptions | Home Owner Exempt |
Area Information
| State | ID |
|---|---|
| County | Elmore |
| City | Mountain Home |
| Zip Code | 83647 |
| Area | Elmore |
| Community Name | Heritage Sub |
| School District | Mountain Home School District #1 |
| Elementary School | West |
| High School | Mountain Home |
| Listing VS Median (in Heritage Sub) | |
Price: $639,900 low | high Med: $699,900 sqft: 3,600 low | high Med: 2,967 $ / sqft: $178 low | high Med: $236 On site: 78 low | high Med: 21 | |
Request a showing
Request a showing
Contact
Learn More About This Property

| State | ID |
|---|---|
| County | Elmore |
| City | Mountain Home |
| Zip Code | 83647 |
| Area | Elmore |
| Community Name | Heritage Sub |
| School District | Mountain Home School District #1 |
| Elementary School | West |
| High School | Mountain Home |
| Listing VS Median (in Heritage Sub) | |
Price: $639,900 low | high Med: $699,900 sqft: 3,600 low | high Med: 2,967 $ / sqft: $178 low | high Med: $236 On site: 78 low | high Med: 21 | |