

Description
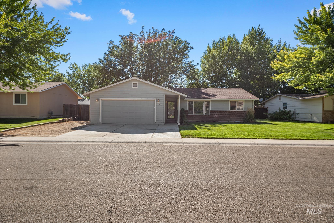
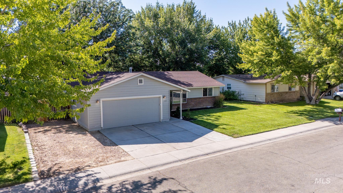
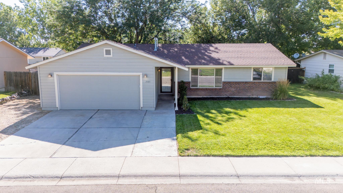
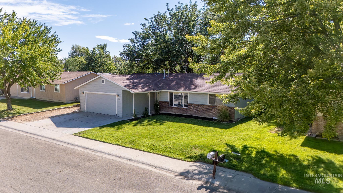
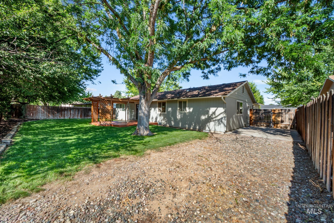
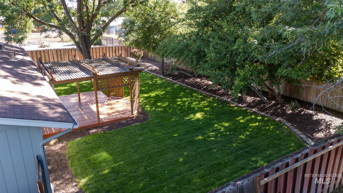
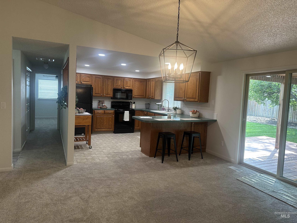
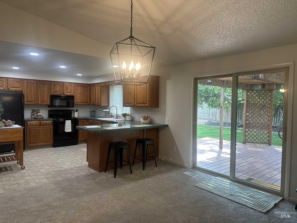
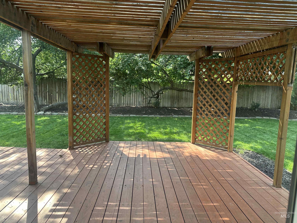
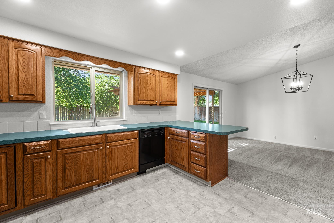
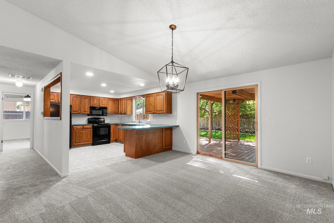
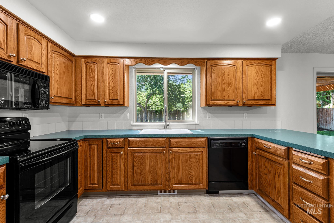
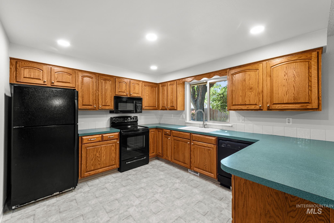
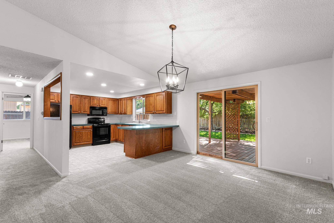
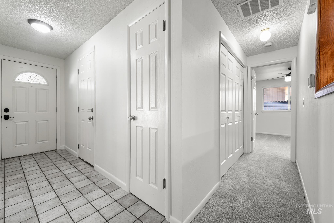
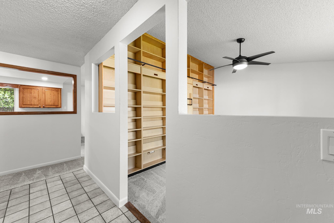
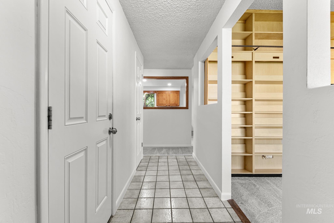
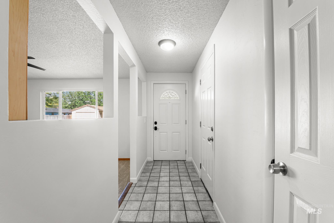
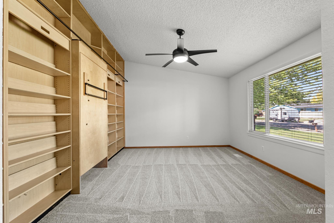
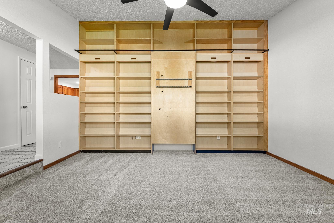
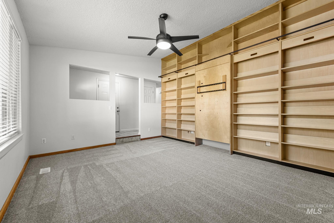
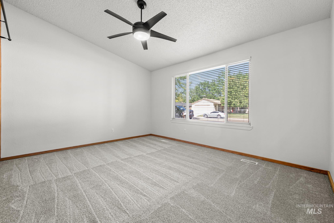
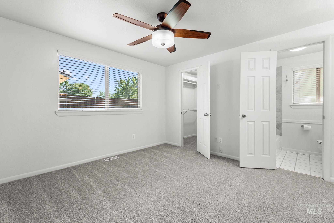
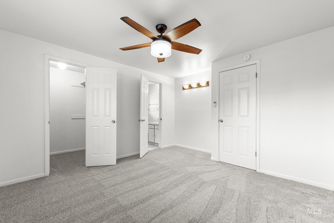
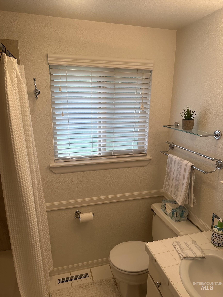
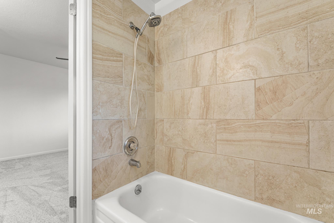
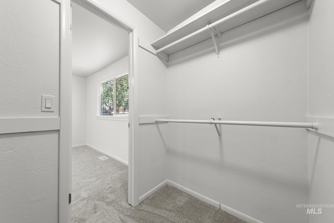
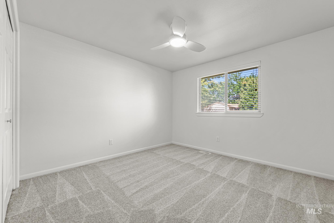
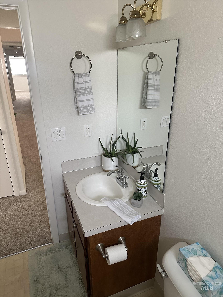
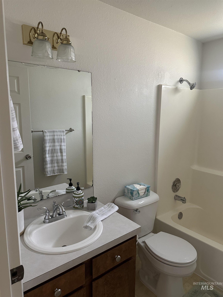
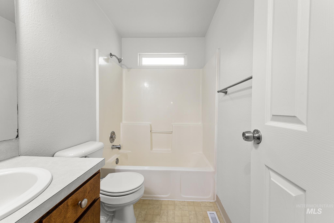
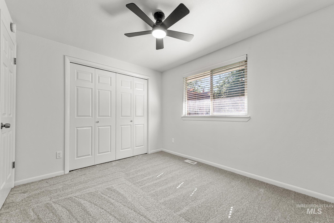
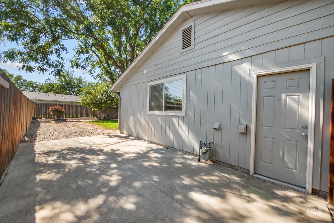
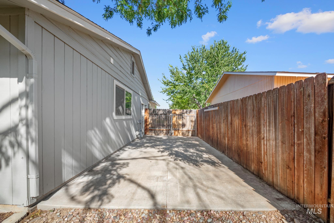
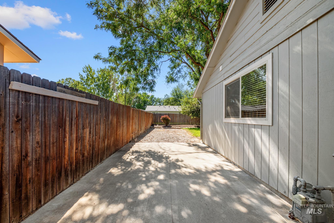
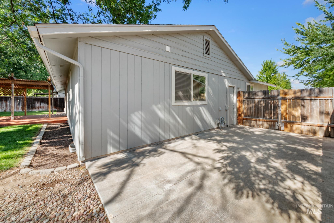
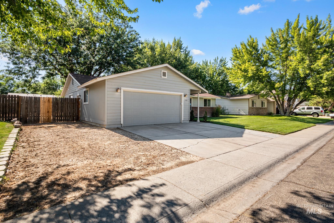
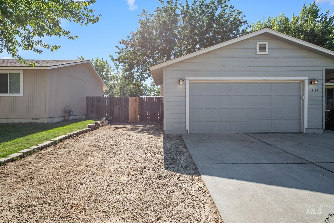
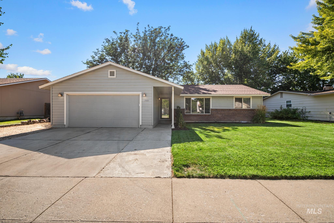
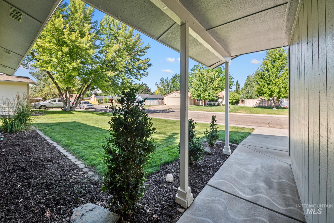
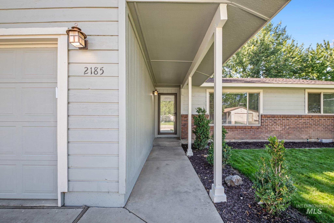
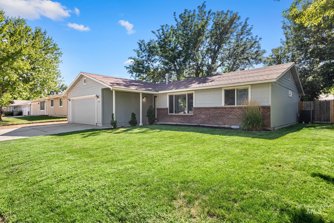
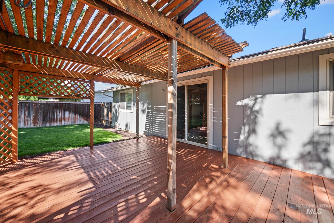
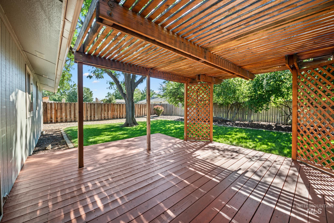
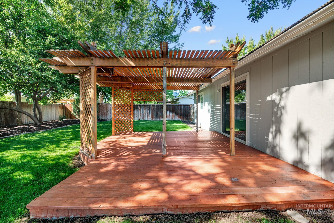
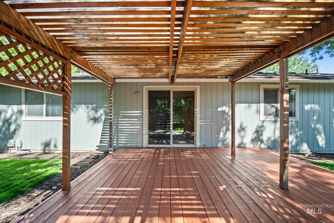
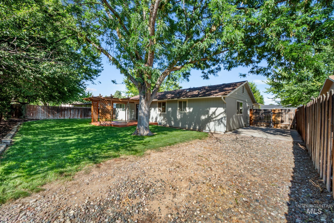
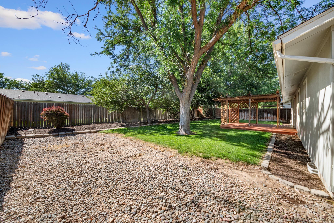
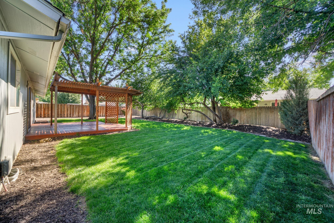
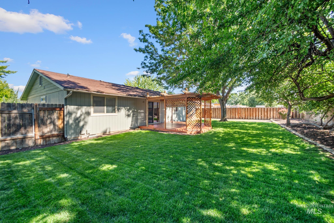
Welcome home to this beautifully maintained 3-bedroom 2-bath home offering a bright, open floor plan designed for comfortable everyday living and easy entertaining, with all new carpet and paint inside. The desirable split-bedroom layout provides added privacy, while the spacious living area flows seamlessly into the dining and kitchen spaces. Situated on a large city lot, this property features an attached double garage, ample RV parking & a covered deck in the backyard, perfect for relaxing & entertaining. Conveniently located just minutes from shopping, dining, parks & everyday amenities, you'll enjoy the peaceful feel of the neighborhood and the convenience of nearby services. Whether you're looking for your first home, downsizing, or simply seeking a move-in-ready property w/extra parking & space w/ NO HOA's, this home is one you won't want to miss.
Details
| MLS # | 98994115 |
|---|---|
| Listing Type | For Sale |
| Style | House |
| Sub-Type | Resale |
| Status | Pending |
| Year | 1978 |
| Days On Site | 38 |
| Listing Provided By | Silvercreek Realty Group | Julie Stevens Griggs |
Features
| Bed(s) | 3 |
|---|---|
| Bath(s) | 2 |
| SQ Feet | 1,348 |
| Garage | 2 |
| Story(s) | 1 |
| Zoning | R-1C |
| Acreage | 0.19 |
Interior
| Cooling | Central Air |
|---|---|
| Cooling Yes / No | Yes |
| Heating | Forced Air, Natural Gas |
| Heating Yes / No | Yes |
| Interior Features | Bath-Master, Bed-Master Main Level, Split Bedroom, Family Room, Great Room, Walk-In Closet(s), Breakfast Bar, Laminate Counters |
| Appliances | Gas Water Heater, Dishwasher, Disposal, Microwave, Oven/Range Freestanding, Refrigerator |
| Flooring | Tile, Carpet, Vinyl |
| Fireplace Yes / No | No |
Exterior
| Roof | Architectural Style |
|---|---|
| Foundation Details | Crawl Space |
| Lot Features | Standard Lot 6000-9999 SF, Garden, Sidewalks, Auto Sprinkler System, Full Sprinkler System |
| Construction Materials | Frame, Masonry, Hardi Plank Type, Wood Siding |
| Patio And Porch Features | Covered Patio/Deck |
| Fencing | Full, Wood |
Parking
| Parking Features | Attached, RV Access/Parking, Finished Driveway |
|---|---|
| Garage Spaces | 2 |
| Attached Garage Yes / No | Yes |
Utilities
| Utilities | Sewer Connected, Cable Connected, Broadband Internet |
|---|
Taxes
| Tax Year | 2025 |
|---|---|
| Tax Annual Amount | 1965.8 |
| Tax Legal Description | Lot 11 Blk 1 Wildflower Subd |
| Tax Exemptions | Home Owner Exempt |
Area Information
| State | ID |
|---|---|
| County | Ada |
| City | Boise |
| Zip Code | 83704 |
| Area | Ada |
| Community Name | Wildflower |
| School District | Boise School District #1 |
| Elementary School | Morley Nelson |
| High School | Capital |
| Listing VS Median (in Wildflower) | |
Price: $435,900 low | high Med: $435,900 sqft: 1,348 low | high Med: 1,348 $ / sqft: $323 low | high Med: $323 On site: 38 low | high Med: 38 | |
Request a showing
Request a showing
Contact
Learn More About This Property

| State | ID |
|---|---|
| County | Ada |
| City | Boise |
| Zip Code | 83704 |
| Area | Ada |
| Community Name | Wildflower |
| School District | Boise School District #1 |
| Elementary School | Morley Nelson |
| High School | Capital |
| Listing VS Median (in Wildflower) | |
Price: $435,900 low | high Med: $435,900 sqft: 1,348 low | high Med: 1,348 $ / sqft: $323 low | high Med: $323 On site: 38 low | high Med: 38 | |