
2274 Eastwood Rd,Twin Falls, ID 83301
Twin Falls, ID 83301








Description
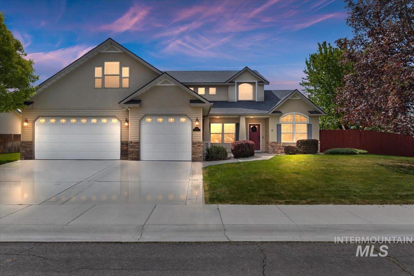
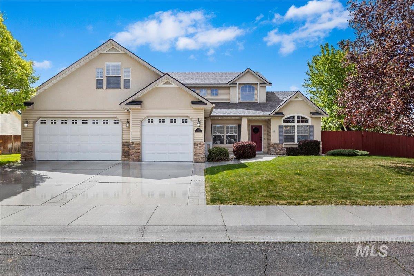
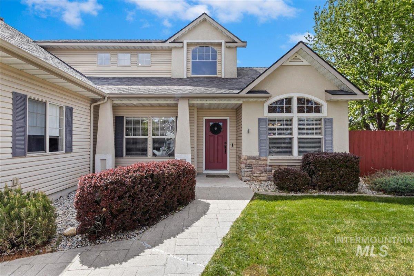
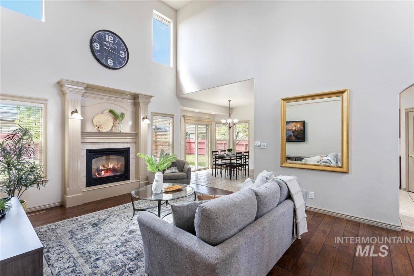
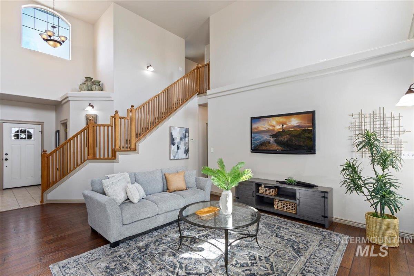
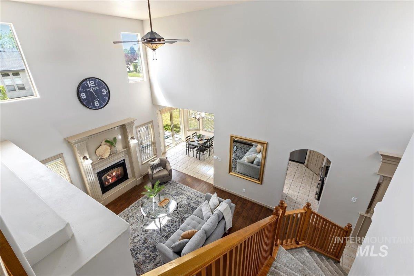
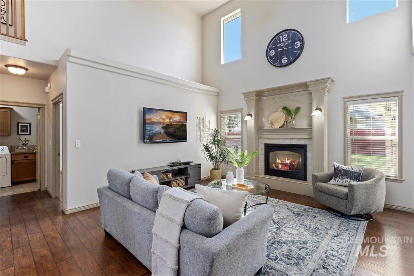
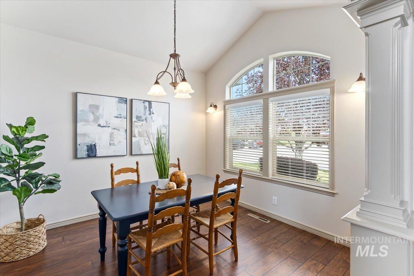
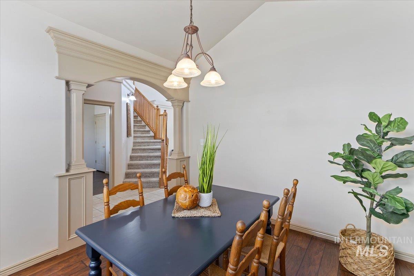
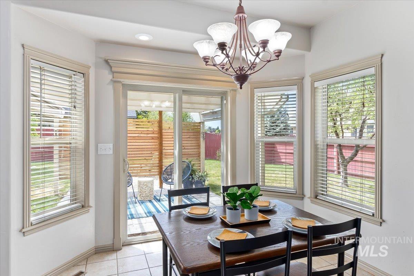
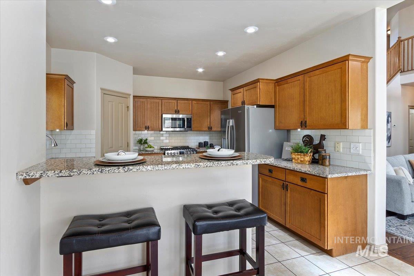
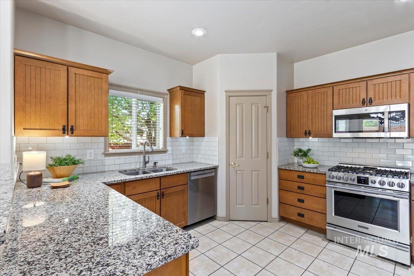
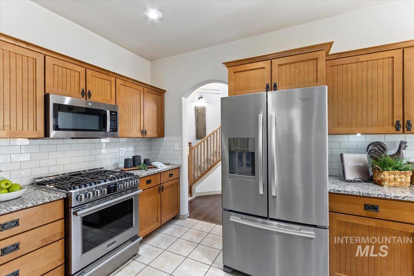
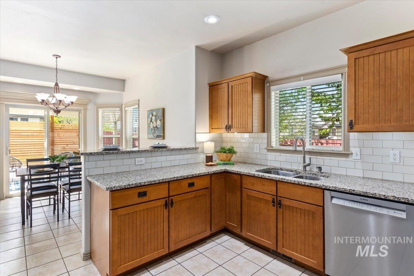
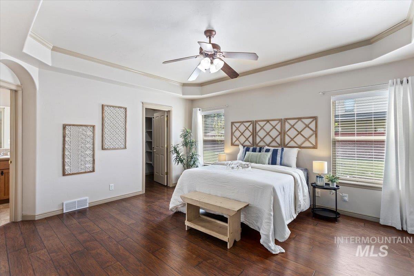
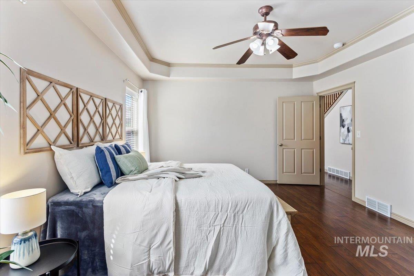
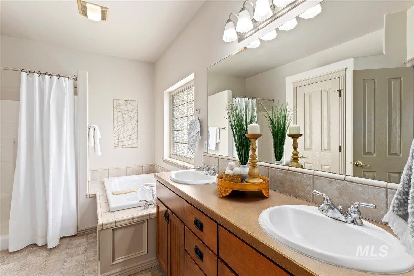
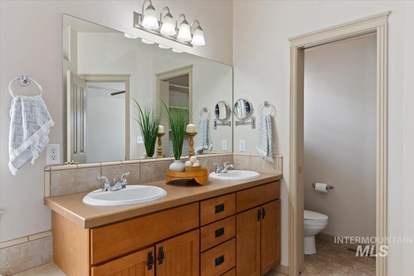
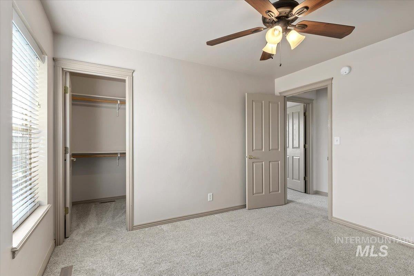
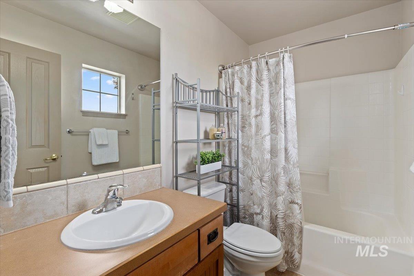
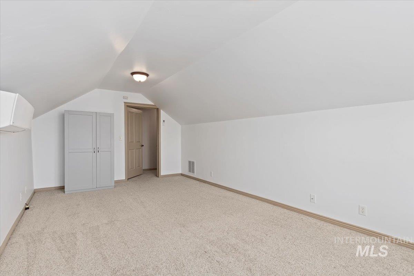
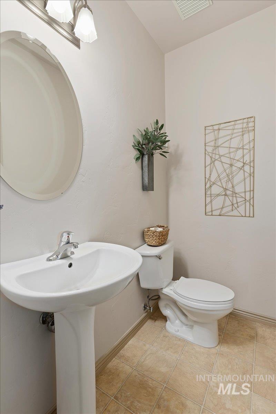
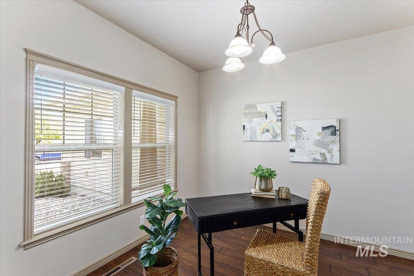
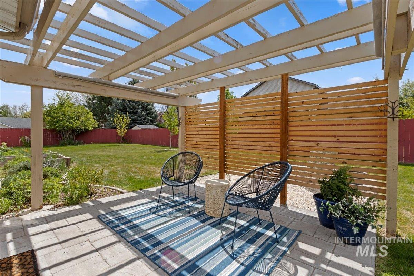
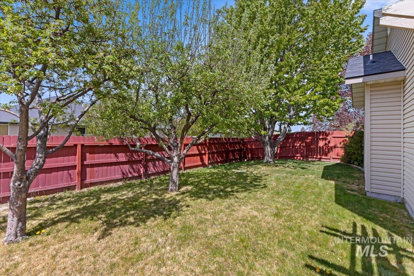
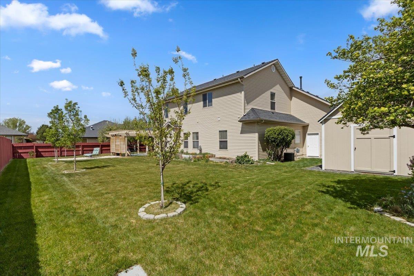
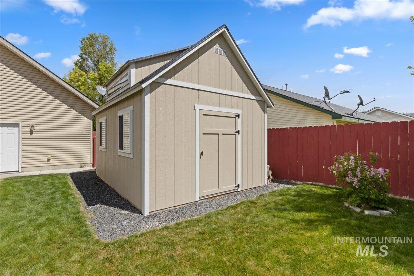
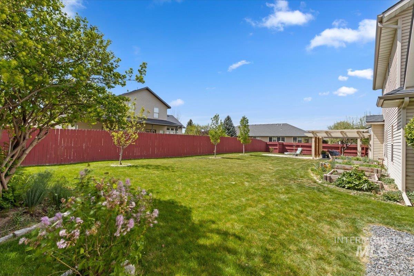
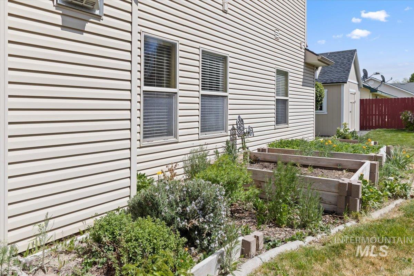
Step into this spacious and thoughtfully designed 4-bedroom, 2.5-bath home, perfectly situated on a desirable corner lot in a sought-after neighborhood. With beautiful vaulted ceilings and a functional, open layout, this home offers comfort and style for everyday living and entertaining. This home features a formal dining area, a bedroom or office area on the main level, plus a versatile bonus room ideal for a playroom, or media space, complete with its own mini-split for customized temperature control. The kitchen is both inviting and practical, offering granite countertops, newer appliances, and sturdy pull-out drawers for easy organization. A new roof (2023) adds peace of mind! Enjoy the private backyard with a designated fire pit area, cozy patio, garden beds, and several fruit trees, perfect for relaxing or entertaining and a storage shed that adds extra convenience. Located just minutes from shopping, dining, and the scenic canyon rim, this home blends functionality, upgrades, and lifestyle in one great package.
Details
| MLS # | 98983205 |
|---|---|
| Listing Type | For Sale |
| Style | House |
| Sub-Type | Resale |
| Status | Active |
| Year | 2003 |
| Days On Site | 123 |
| Listing Provided By | Willow Realty Group | Andrea Nay |
Features
| Bed(s) | 4 |
|---|---|
| Bath(s) | 3 |
| SQ Feet | 2,522 |
| Garage | 3 |
| Story(s) | 2 |
| Acreage | 0.25 |
Interior
| Cooling | Central Air, Ductless/Mini Split |
|---|---|
| Cooling Yes / No | Yes |
| Heating | Forced Air, Natural Gas, Ductless/Mini Split |
| Heating Yes / No | Yes |
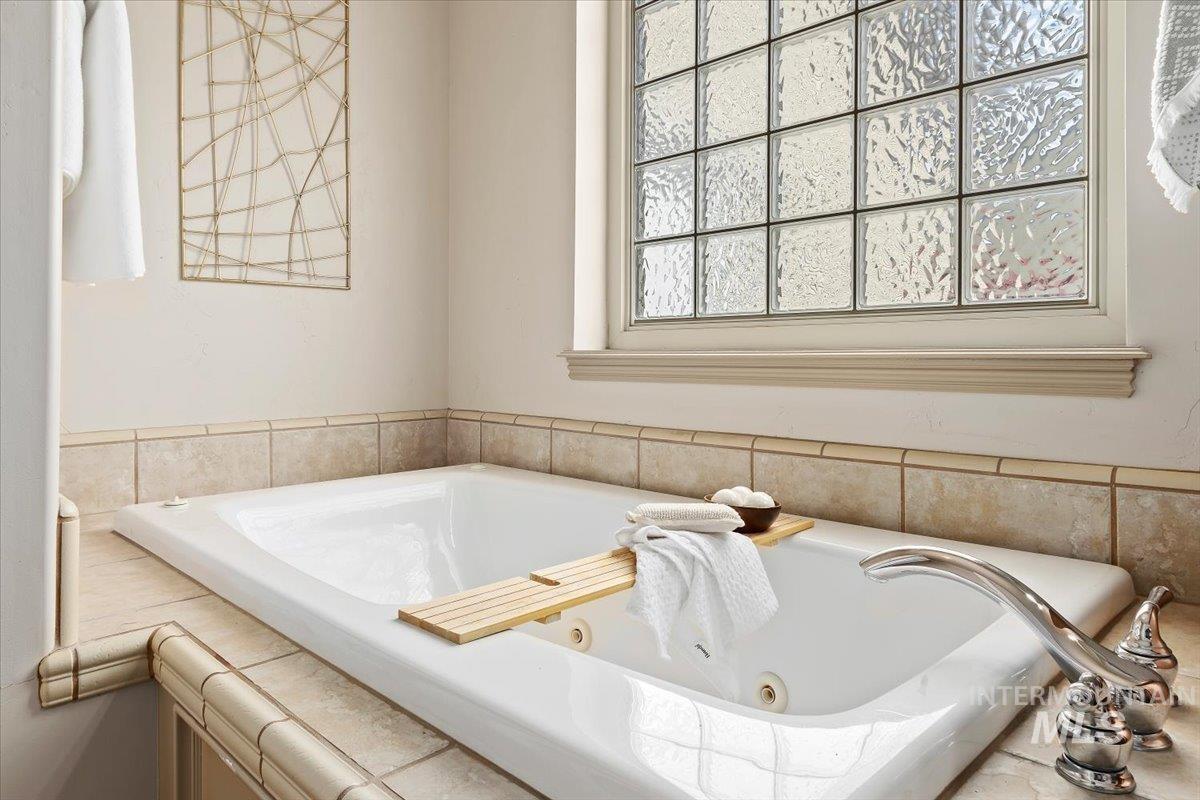
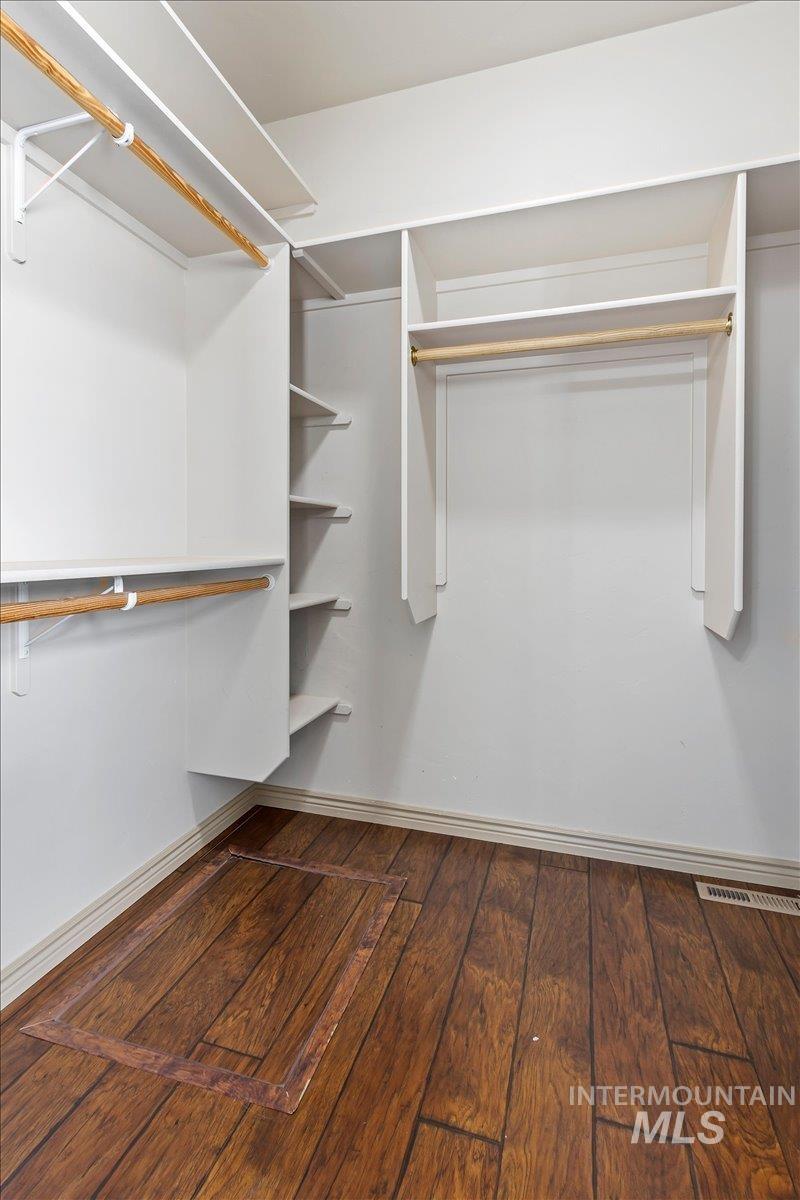
| Interior Features | Bath-Master, Bed-Master Main Level, Split Bedroom, Formal Dining, Rec/Bonus, Double Vanity, Walk-In Closet(s), Breakfast Bar, Pantry, Granite Counters |
| Appliances | Gas Water Heater, Tank Water Heater, Dishwasher, Disposal, Microwave, Oven/Range Freestanding, Refrigerator, Washer, Dryer, Gas Range |
| Fireplaces Total | 1 |
| Fireplace Features | One, Gas, Insert |
| Flooring | Tile, Carpet, Laminate |
| Fireplace Yes / No | Yes |
Exterior
| Roof | Composition |
|---|---|
| Lot Features | 10000 SF - .49 AC, Garden, Sidewalks, Corner Lot, Auto Sprinkler System, Full Sprinkler System, Pressurized Irrigation Sprinkler System |
| Construction Materials | Stone, Stucco, Vinyl Siding |
| Fencing | Partial, Wood |
Parking
| Parking Features | Attached |
|---|---|
| Garage Spaces | 3 |
| Attached Garage Yes / No | Yes |
Utilities
| Utilities | Sewer Connected, Cable Connected |
|---|
Taxes
| Tax Year | 2024 |
|---|---|
| Tax Annual Amount | 3436.32 |
| Tax Legal Description | Twin Falls Eastridge Subd Lot 1 Block 3 (2-10-17 Sw) |
| Tax Exemptions | Home Owner Exempt |
Area Information
| State | ID |
|---|---|
| County | Twin Falls |
| City | Twin Falls |
| Zip Code | 83301 |
| Area | Twin Falls |
| Community Name | Eastridge |
| School District | Twin Falls School District #411 |
| Elementary School | Sawtooth |
| High School | Twin Falls |
| Listing VS Median (in Eastridge) | |
Price: $575,000 low | high Med: $517,500 sqft: 2,522 low | high Med: 2,247 $ / sqft: $228 low | high Med: $231 On site: 123 low | high Med: 77.5 | |
Market Activity 83301
Request a showing
Request a showing
Contact
Learn More About This Property

| State | ID |
|---|---|
| County | Twin Falls |
| City | Twin Falls |
| Zip Code | 83301 |
| Area | Twin Falls |
| Community Name | Eastridge |
| School District | Twin Falls School District #411 |
| Elementary School | Sawtooth |
| High School | Twin Falls |
| Listing VS Median (in Eastridge) | |
Price: $575,000 low | high Med: $517,500 sqft: 2,522 low | high Med: 2,247 $ / sqft: $228 low | high Med: $231 On site: 123 low | high Med: 77.5 | |