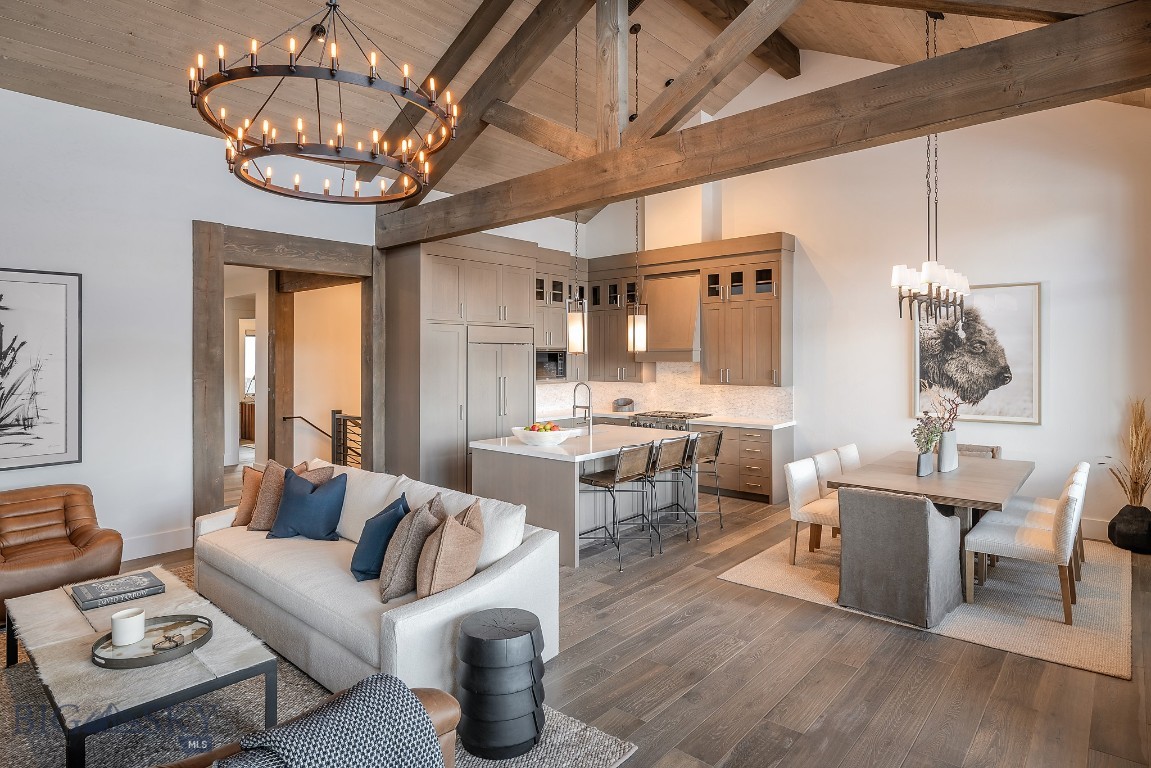
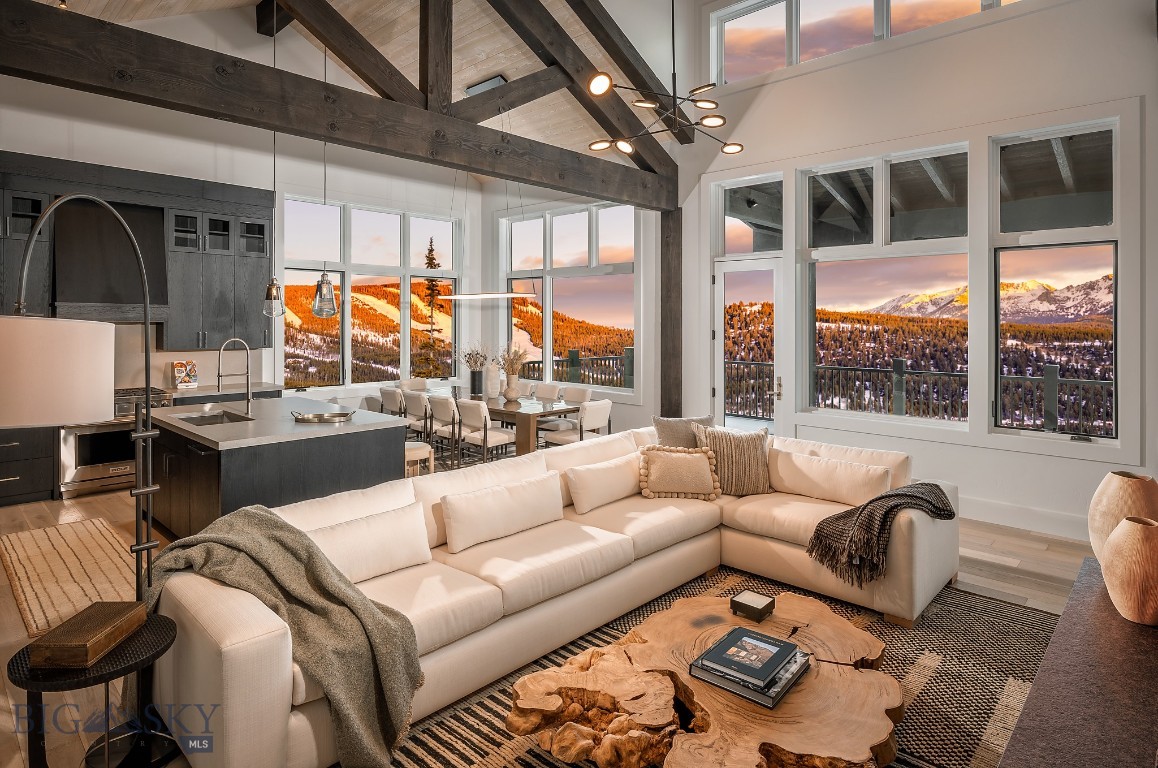
Open concept kitchen, dining, & living room. Furnishings by Gallatin Valley Design Group.
Open concept kitchen, dining, & living room. Furnishings by Gallatin Valley Design Group.
Wood burning fireplace in living room.
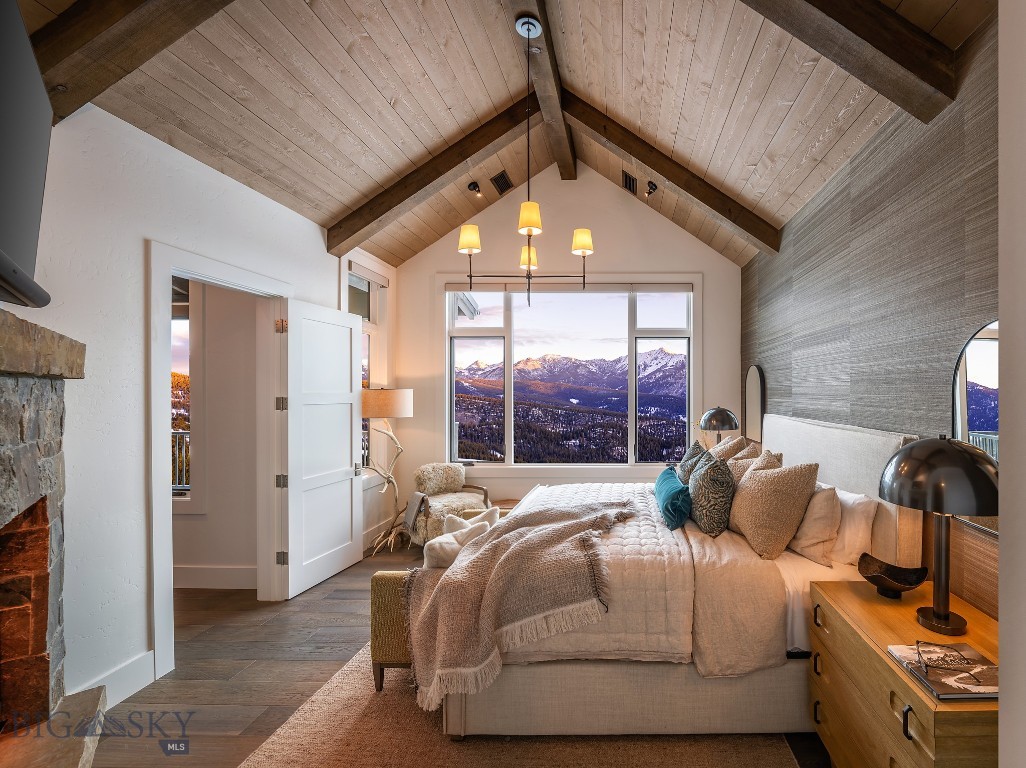
Primary bedroom with vaulted ceilings & gas fireplace with massive views.
Views of the Spanish Peaks from primary bedroom.
Primary bath with dual vanity, walk-in closet, walk-in shower, and tub.
En-suite primary bathroom
Lower level family room, furnishings by Gallatin Valley Design Group.
Lower level bunk room. Furnishings by Gallatin Valley Design Group.
Lower level bedroom. Furnishings by Gallatin Valley Design Group.
Lower level laundry room.
Downstairs gas fireplace & sitting area in family room.
Example of downstairs flex space usage as theater room.
Hot tub on lower level with covered patio.
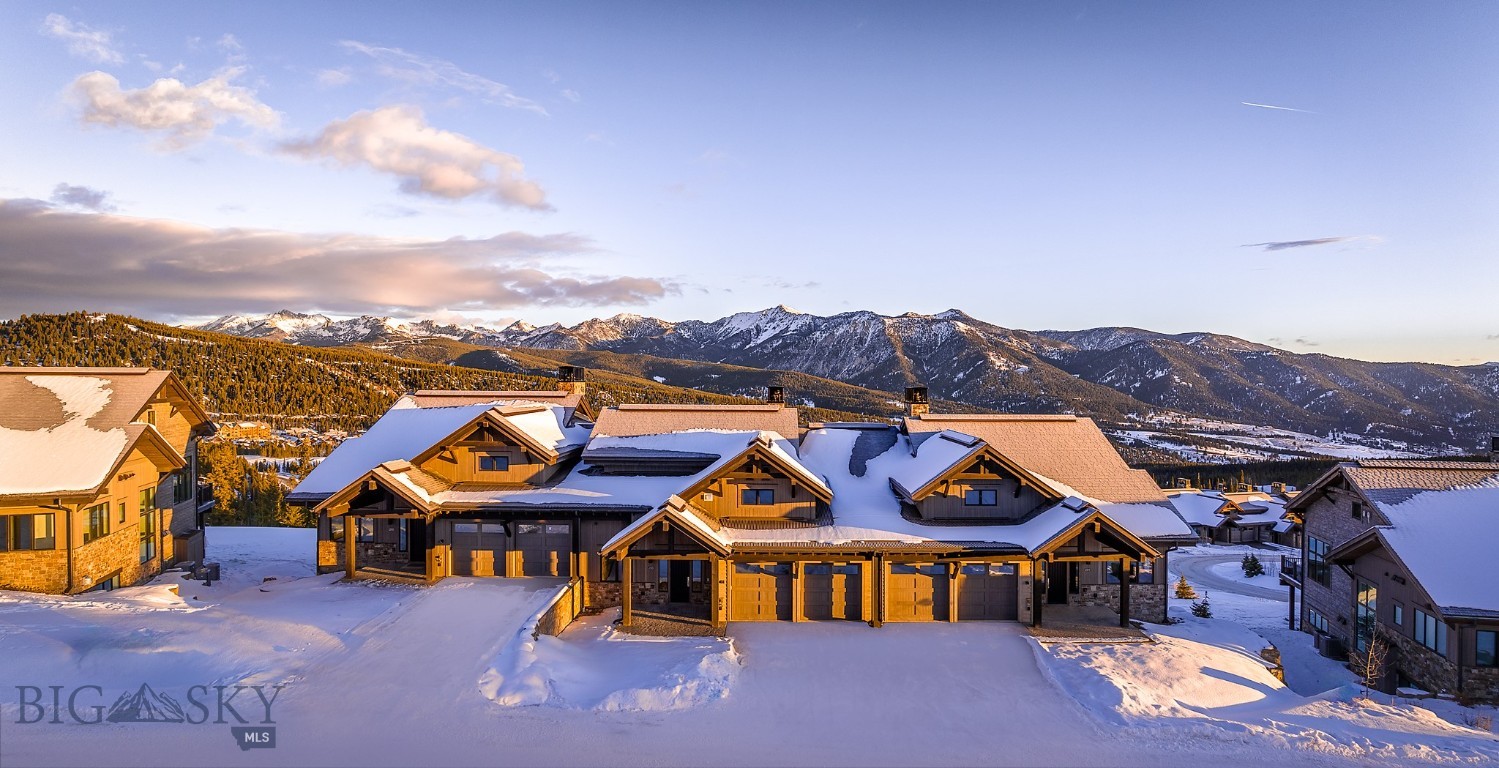
Example of Inspiration Point A, B, C units and view of the Spanish Peaks.
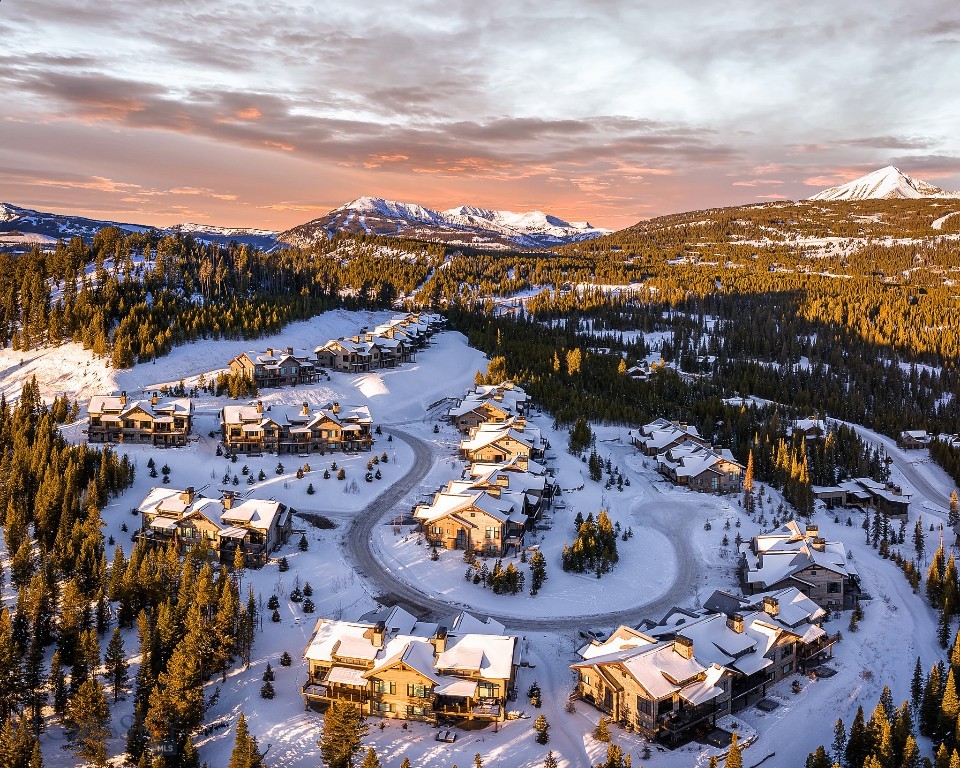
Aerial view of Inspiration Point Neighborhood and viewshed of the Spanish Peaks.
Aerial view of Inspiration Point Neighborhood and viewshed of the Spanish Peaks.
View of Montage Big Sky and Spanish Peaks from 12C balcony
View of Gallatin Range from 12C balcony
View of Montage Big Sky and Spanish Peaks from 12C balcony
View of Spanish Peaks from 12C balcony