



Description
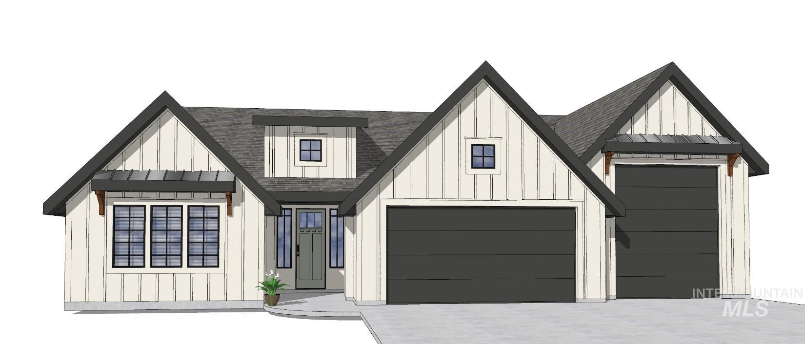
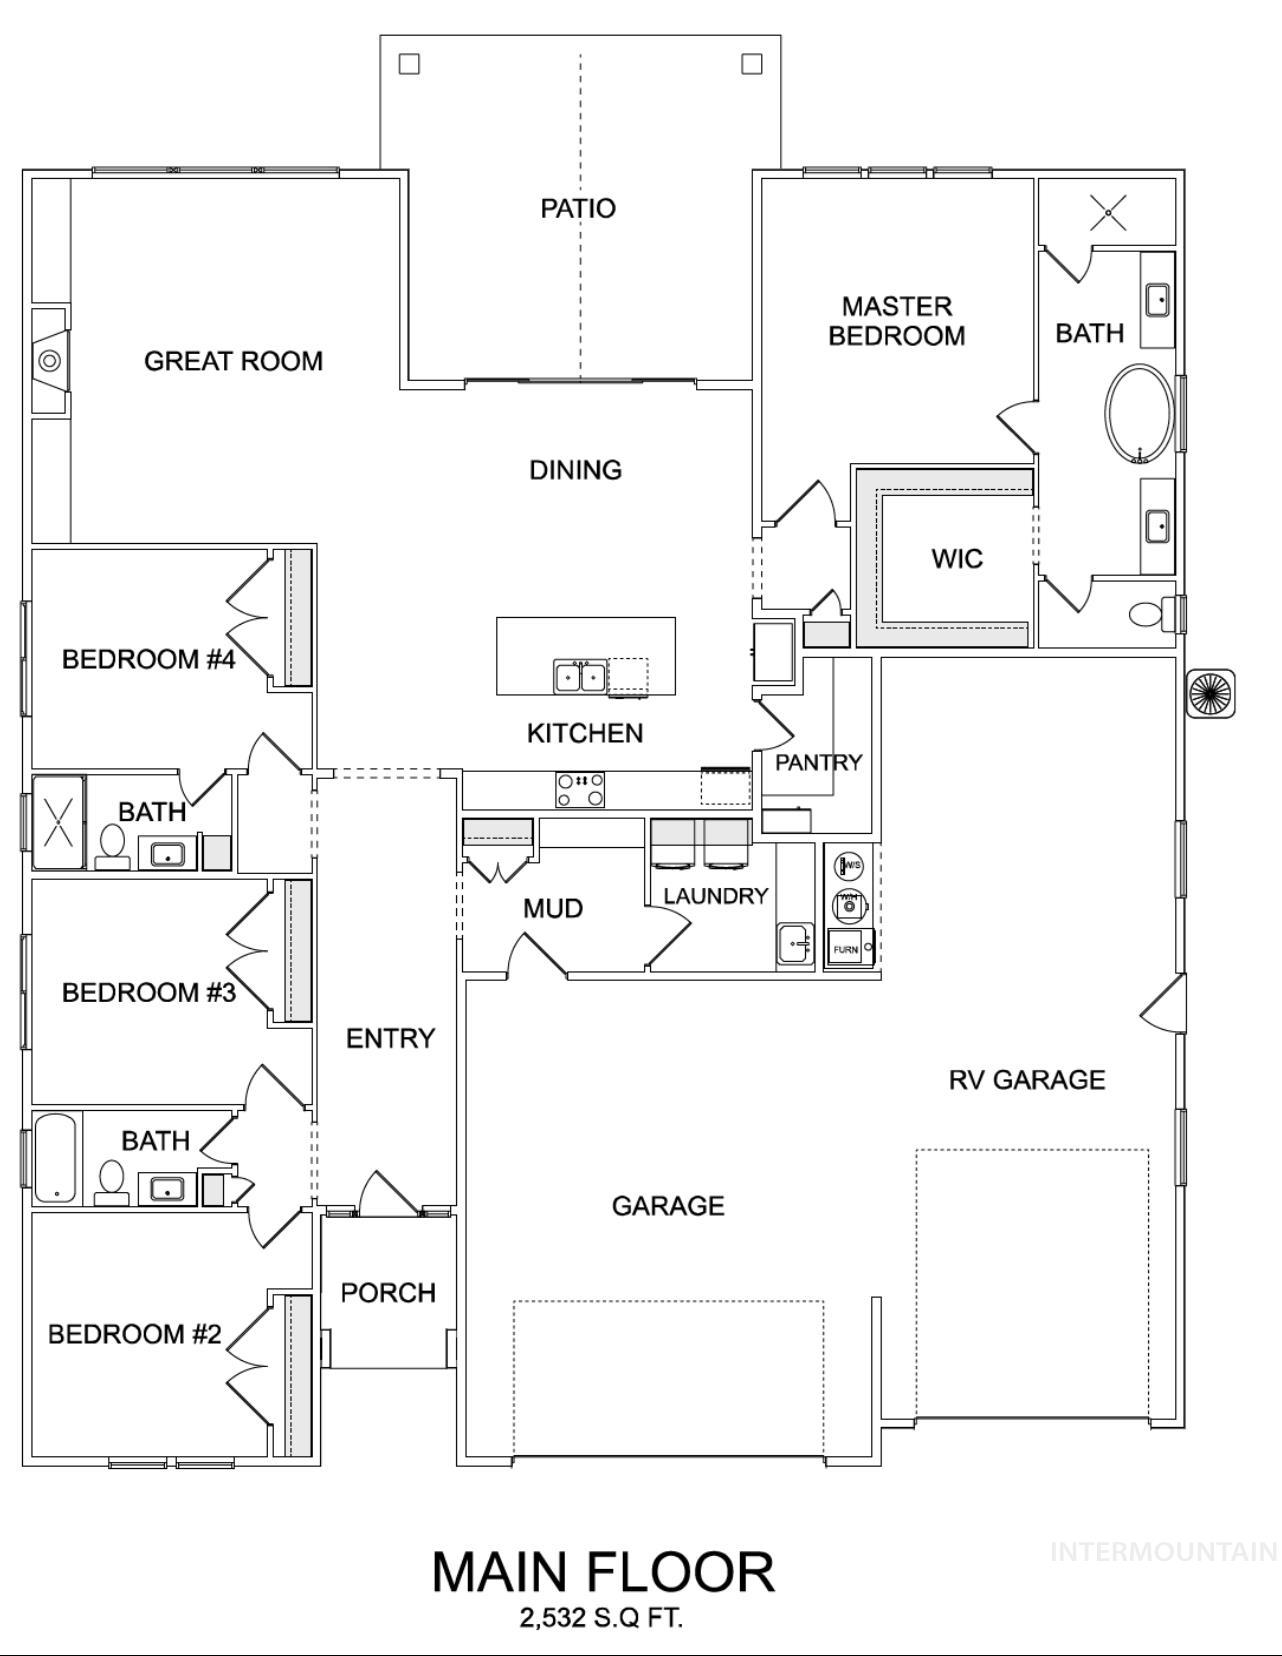
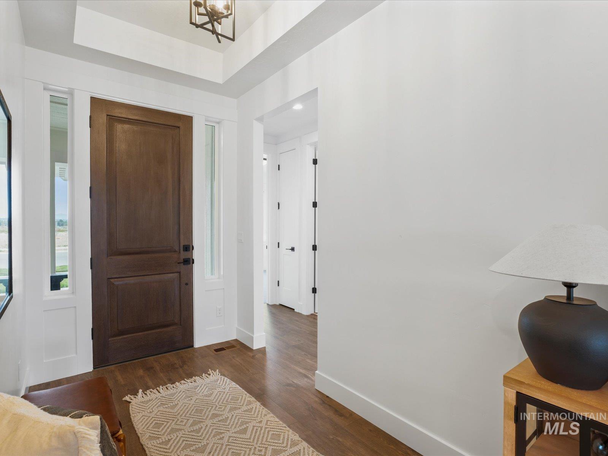
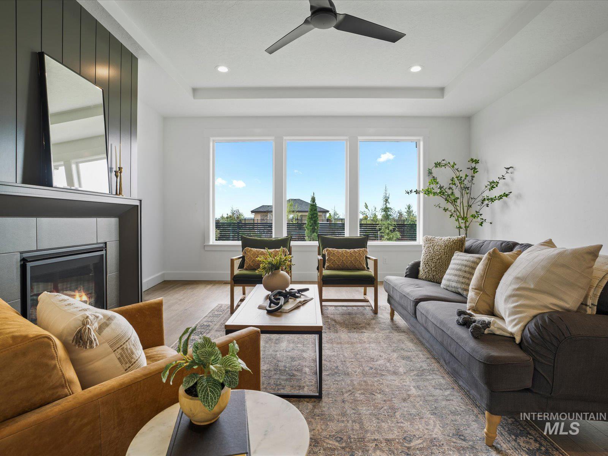
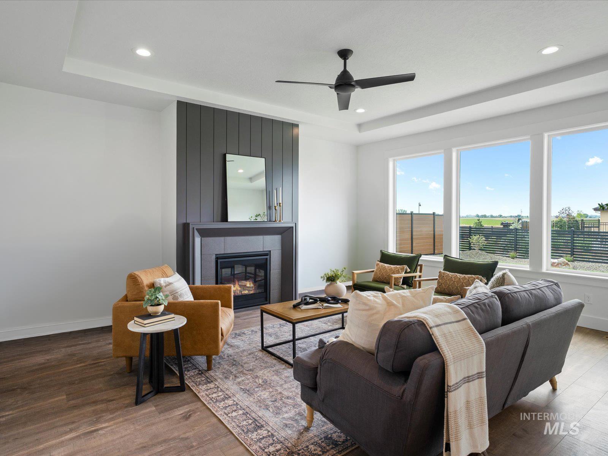
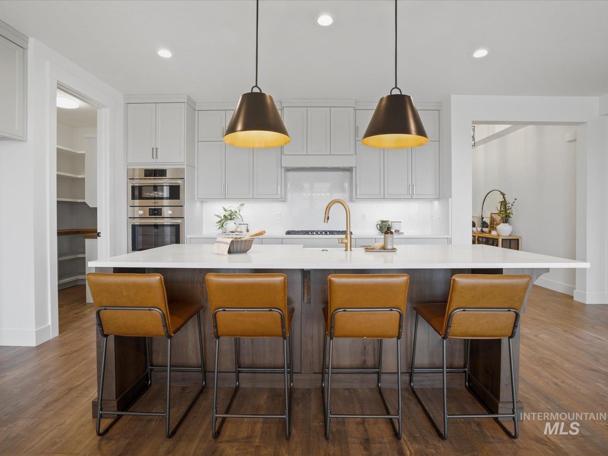
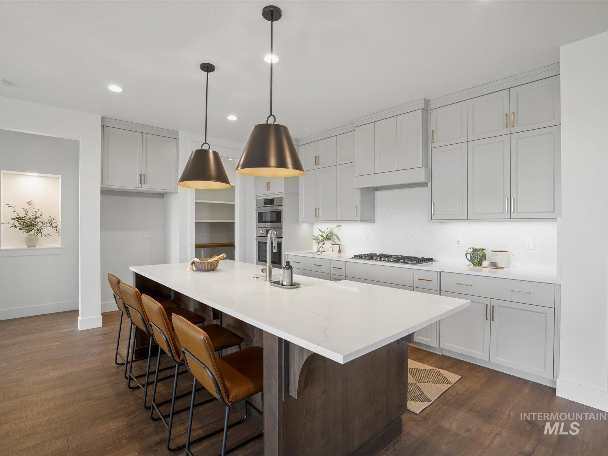
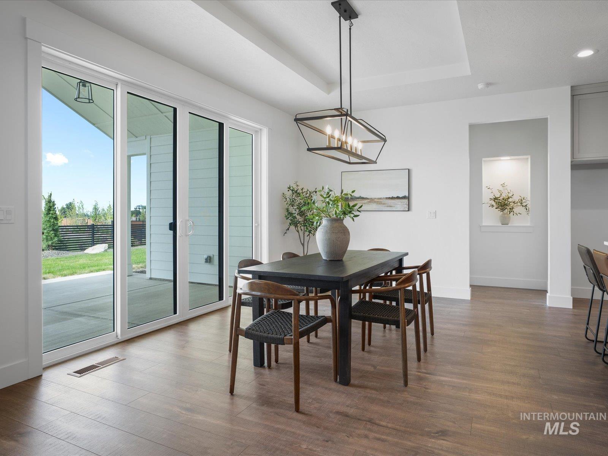
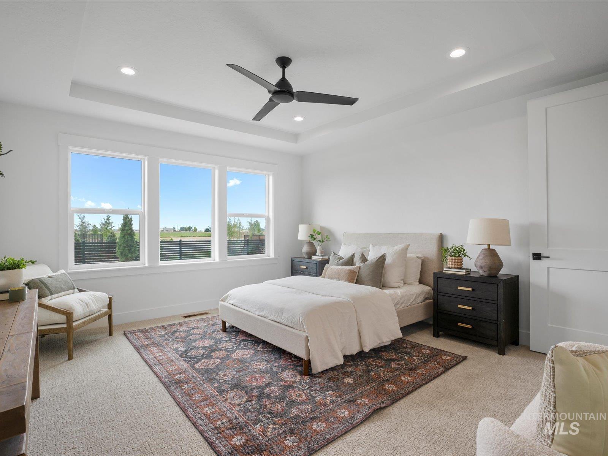
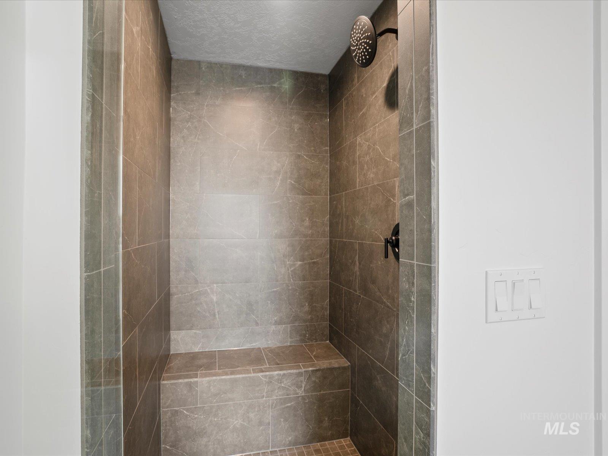
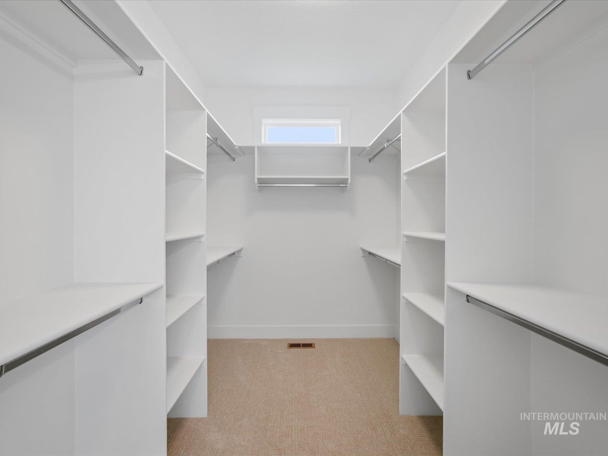
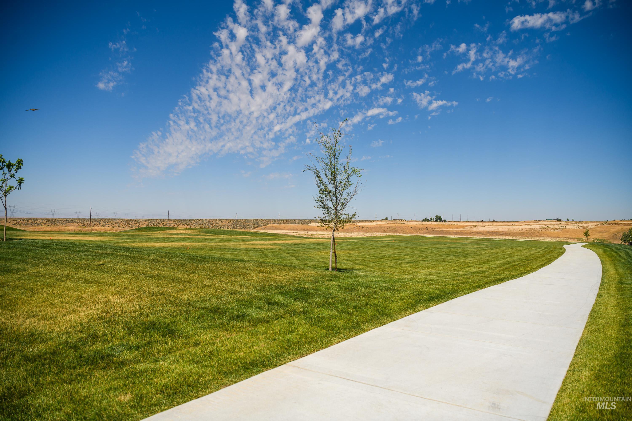
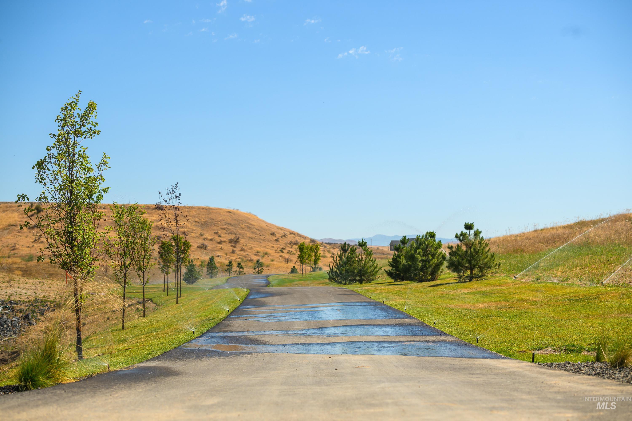
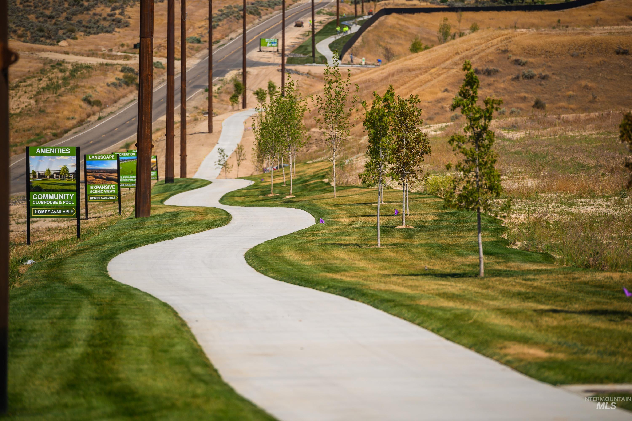
$10,000 seller concession offered! Receive up to 1% of loan amount toward closing costs with seller’s preferred lenderask for details. Meet the Siena by Riverwood Homes! This thoughtfully designed single-level home with RV built on over 3/4 acre. This home showcases beautiful designer upgrades and great curb appeal. The kitchen offers abundant custom cabinetry, a large island, stainless steel appliances, and a spacious butler’s pantryperfect for entertaining. The bright great room showcases large windows for natural light and a cozy fireplace. The primary suite includes a walk-in shower, double vanities, and a separate soaker tub. Three additional bedrooms provide flexibility, including one with its own private bathideal for guests or multi-gen living. The RV Bay offers space for all your toys. Enjoy full landscaping and a large covered patio for outdoor living. Photos similar.
Details
| MLS # | 98983109 |
|---|---|
| Listing Type | For Sale |
| Style | House |
| HOA Dues | $300 |
| Sub-Type | New Construction |
| Status | Active |
| Year | 2026 |
| Days On Site | 122 |
| Listing Provided By | John L Scott Boise | Craig Severson |
Features
| Bed(s) | 4 |
|---|---|
| Bath(s) | 3 |
| SQ Feet | 2,532 |
| Garage | 4 |
| Story(s) | 1 |
| Acreage | 0.84 |
Interior
| Cooling | Central Air |
|---|---|
| Cooling Yes / No | Yes |
| Heating | Electric, Forced Air |
| Heating Yes / No | Yes |
| Interior Features | Bath-Master, Bed-Master Main Level, Guest Room, Great Room, Double Vanity, Walk-In Closet(s), Breakfast Bar, Pantry, Kitchen Island, Quartz Counters |
| Appliances | Electric Water Heater, Tank Water Heater, Dishwasher, Disposal, Double Oven, Microwave, Oven/Range Built-In |
| Fireplaces Total | 1 |
| Fireplace Features | One, Insert, Other |
| Flooring | Tile, Carpet, Laminate |
| Fireplace Yes / No | Yes |
Exterior
| Roof | Composition |
|---|---|
| Foundation Details | Crawl Space |
| Lot Features | 1/2 - .99 AC, Auto Sprinkler System, Full Sprinkler System |
| Construction Materials | Frame, Hardi Plank Type |
| Patio And Porch Features | Covered Patio/Deck |
| Fencing | Full |
Parking
| Parking Features | Attached, RV Access/Parking |
|---|---|
| Garage Spaces | 4 |
| Attached Garage Yes / No | Yes |
Utilities
| Utilities | Sewer Connected |
|---|
Taxes
| Tax Year | 2025 |
|---|---|
| Tax Annual Amount | 0 |
| Tax Legal Description | Lot 4 Block 2 Mayfield Springs Estates Subdivision #1 |
Area Information
| State | ID |
|---|---|
| County | Elmore |
| City | Boise |
| Zip Code | 83716 |
| Area | Elmore |
| Community Name | Mayfield Springs |
| School District | Mountain Home School District #1 |
| Elementary School | East - Mtn Home |
| High School | Mountain Home |
| Listing VS Median (in Mayfield Springs) | |
sqft: 2,532 low | high Med: 2,647 On site: 122 low | high Med: 128 | |
Request a showing
Request a showing
Contact
Learn More About This Property

| State | ID |
|---|---|
| County | Elmore |
| City | Boise |
| Zip Code | 83716 |
| Area | Elmore |
| Community Name | Mayfield Springs |
| School District | Mountain Home School District #1 |
| Elementary School | East - Mtn Home |
| High School | Mountain Home |
| Listing VS Median (in Mayfield Springs) | |
sqft: 2,532 low | high Med: 2,647 On site: 122 low | high Med: 128 | |