Welcome to 300 Jay Hawk Lane
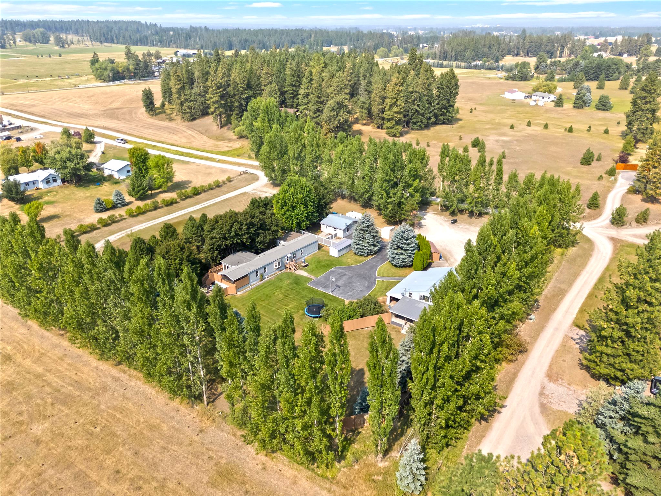
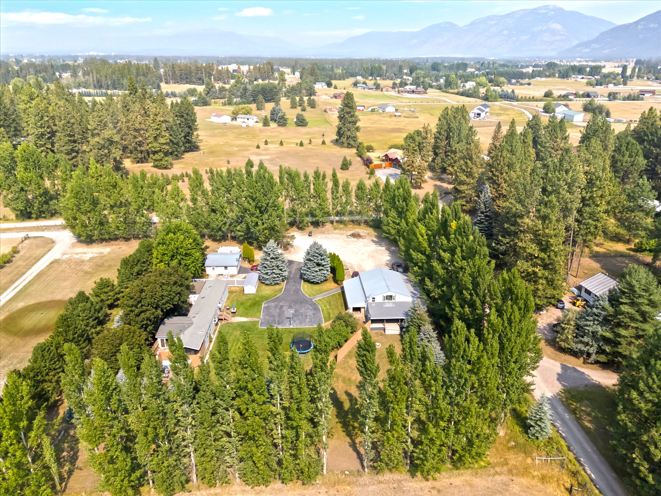
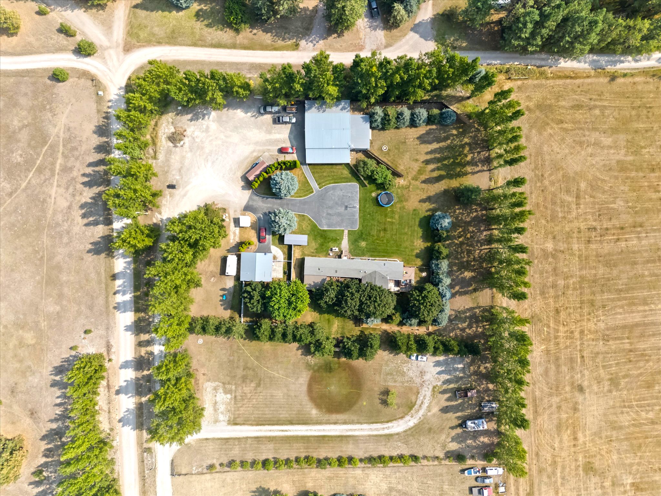
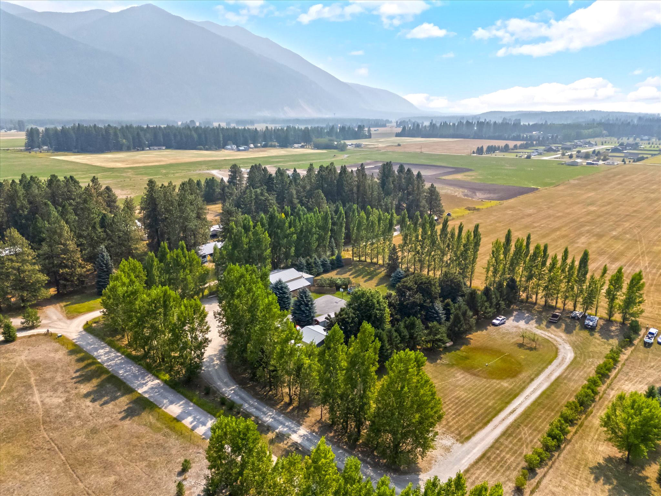
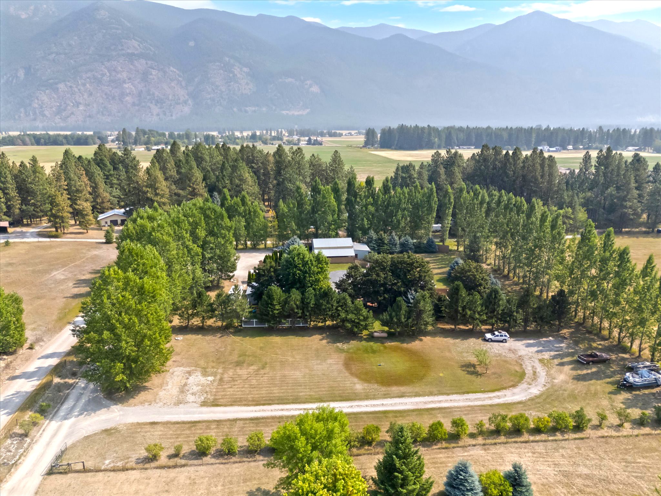
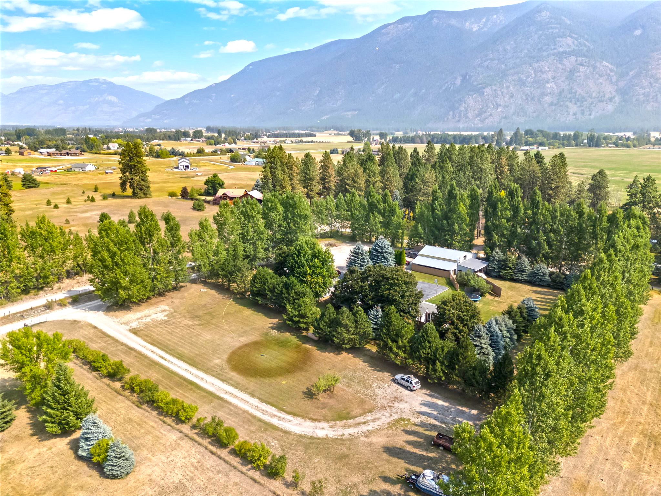
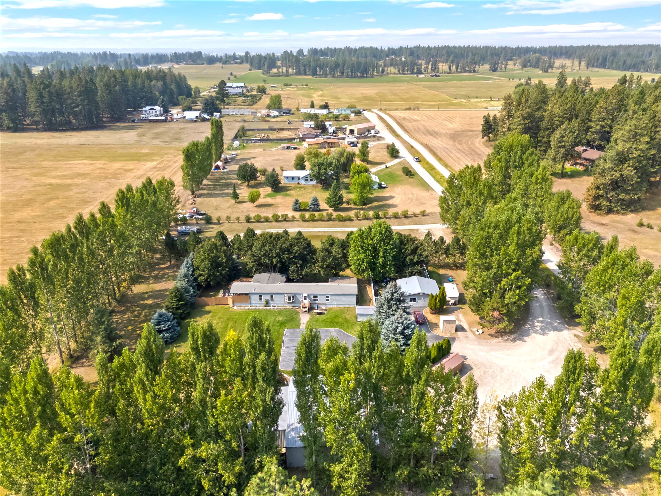
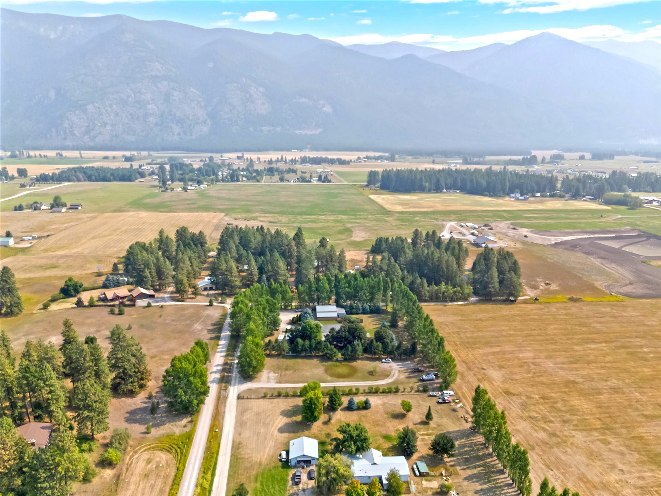
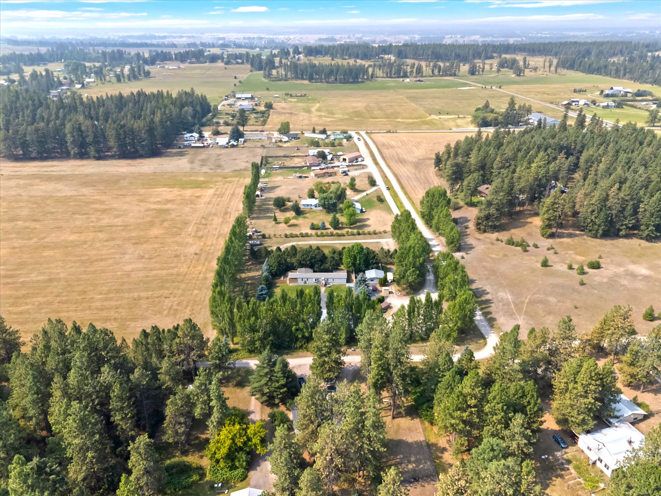
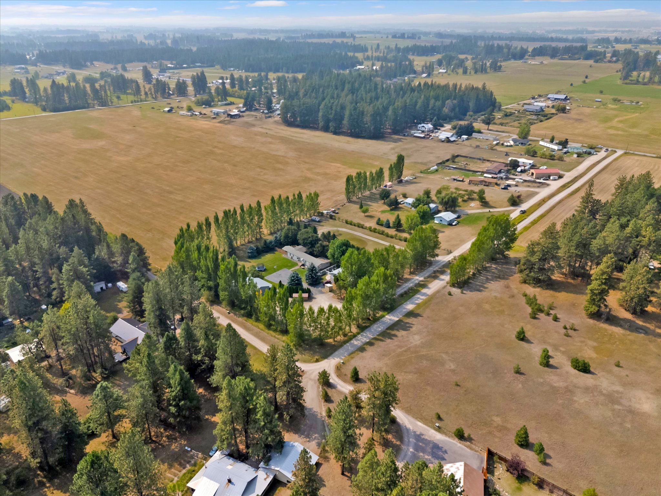
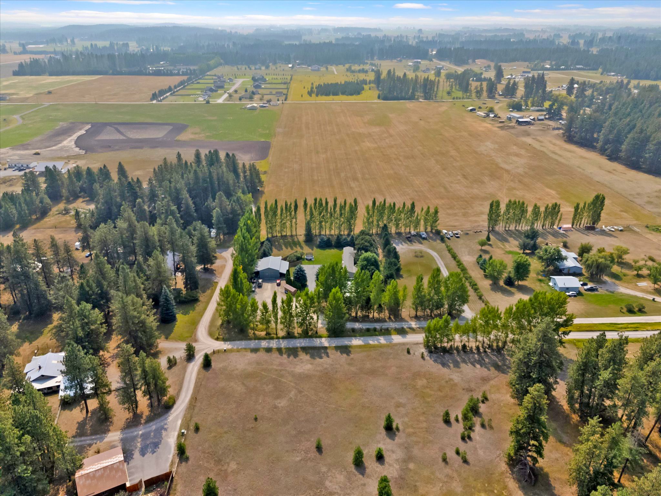
Aerial Overview of the Property
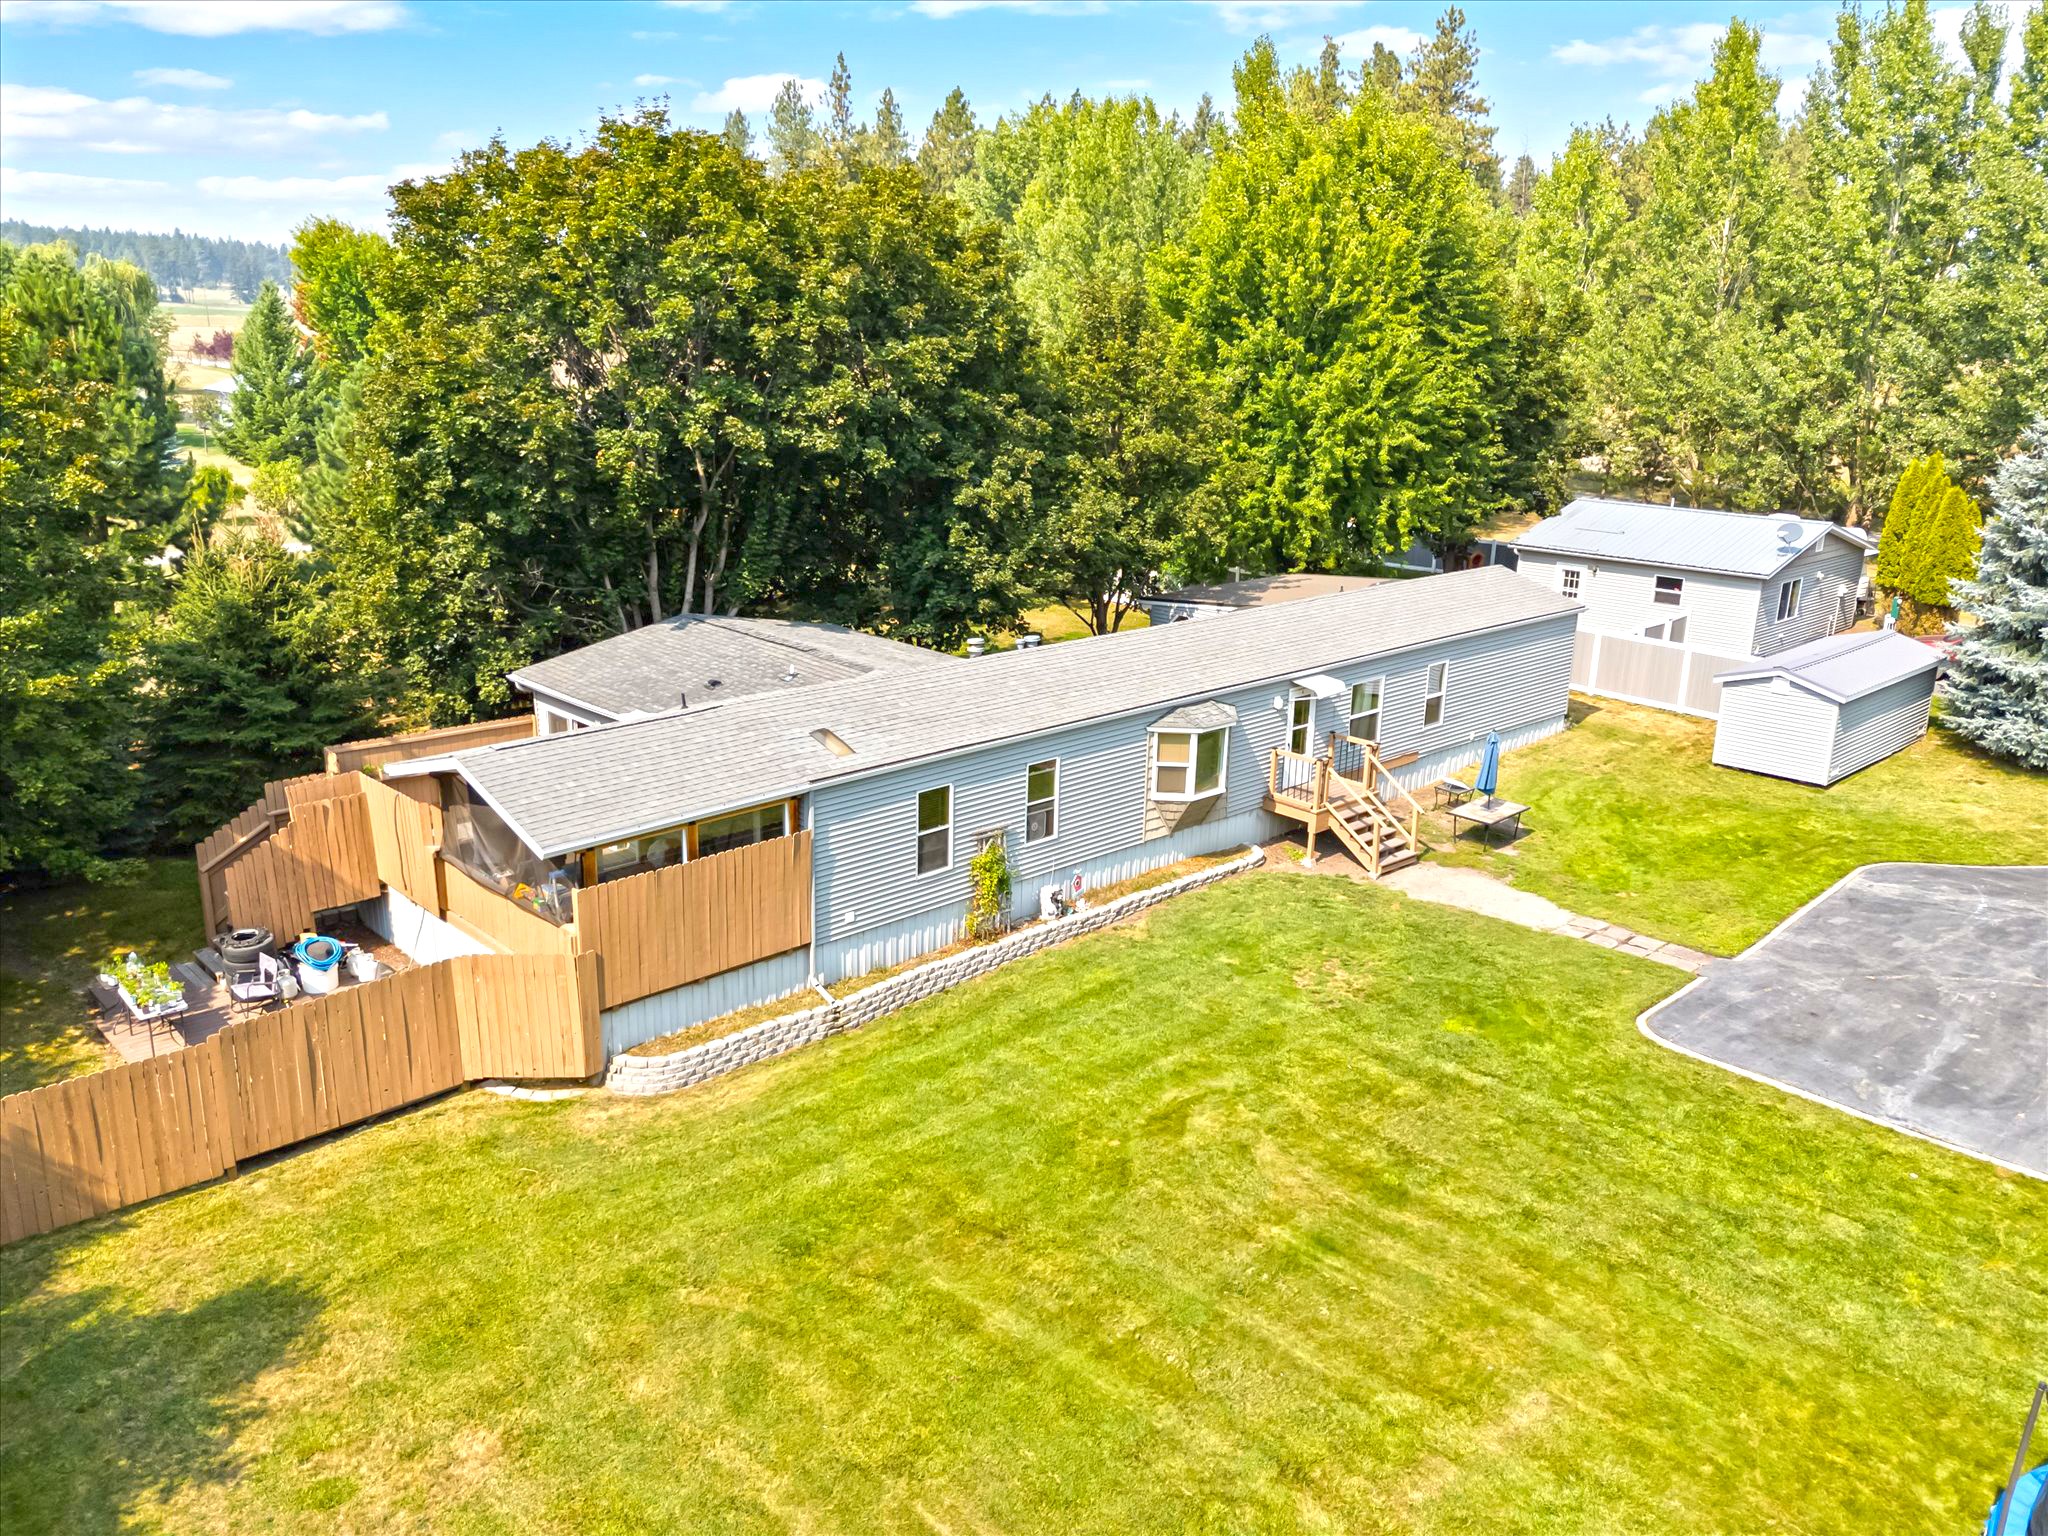
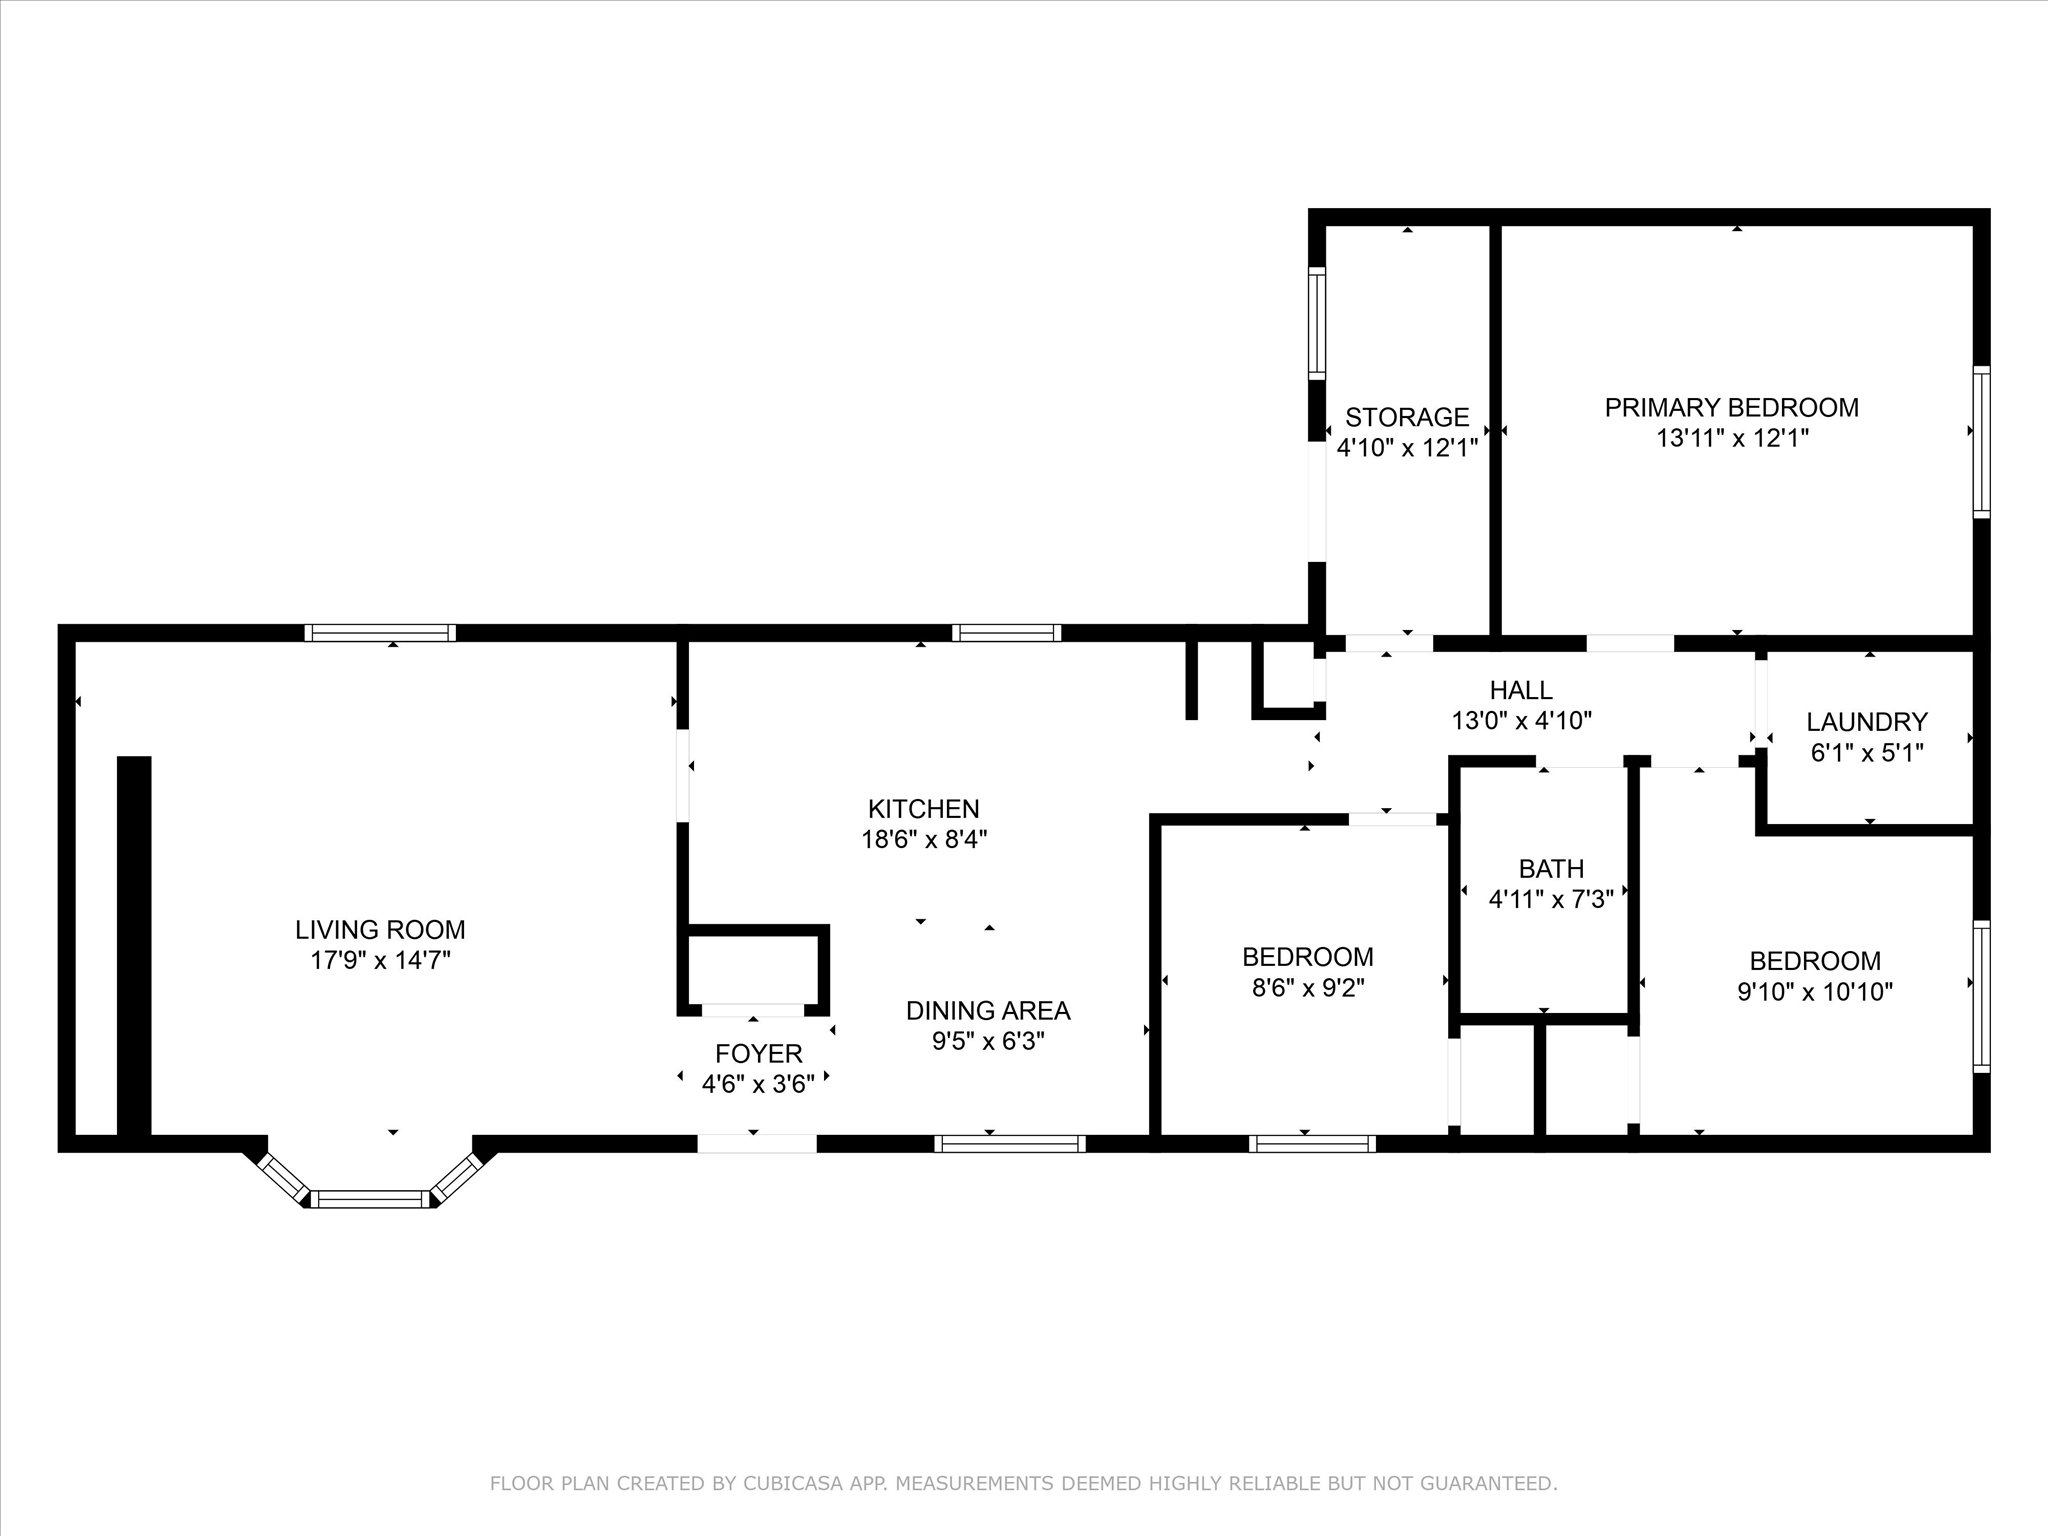
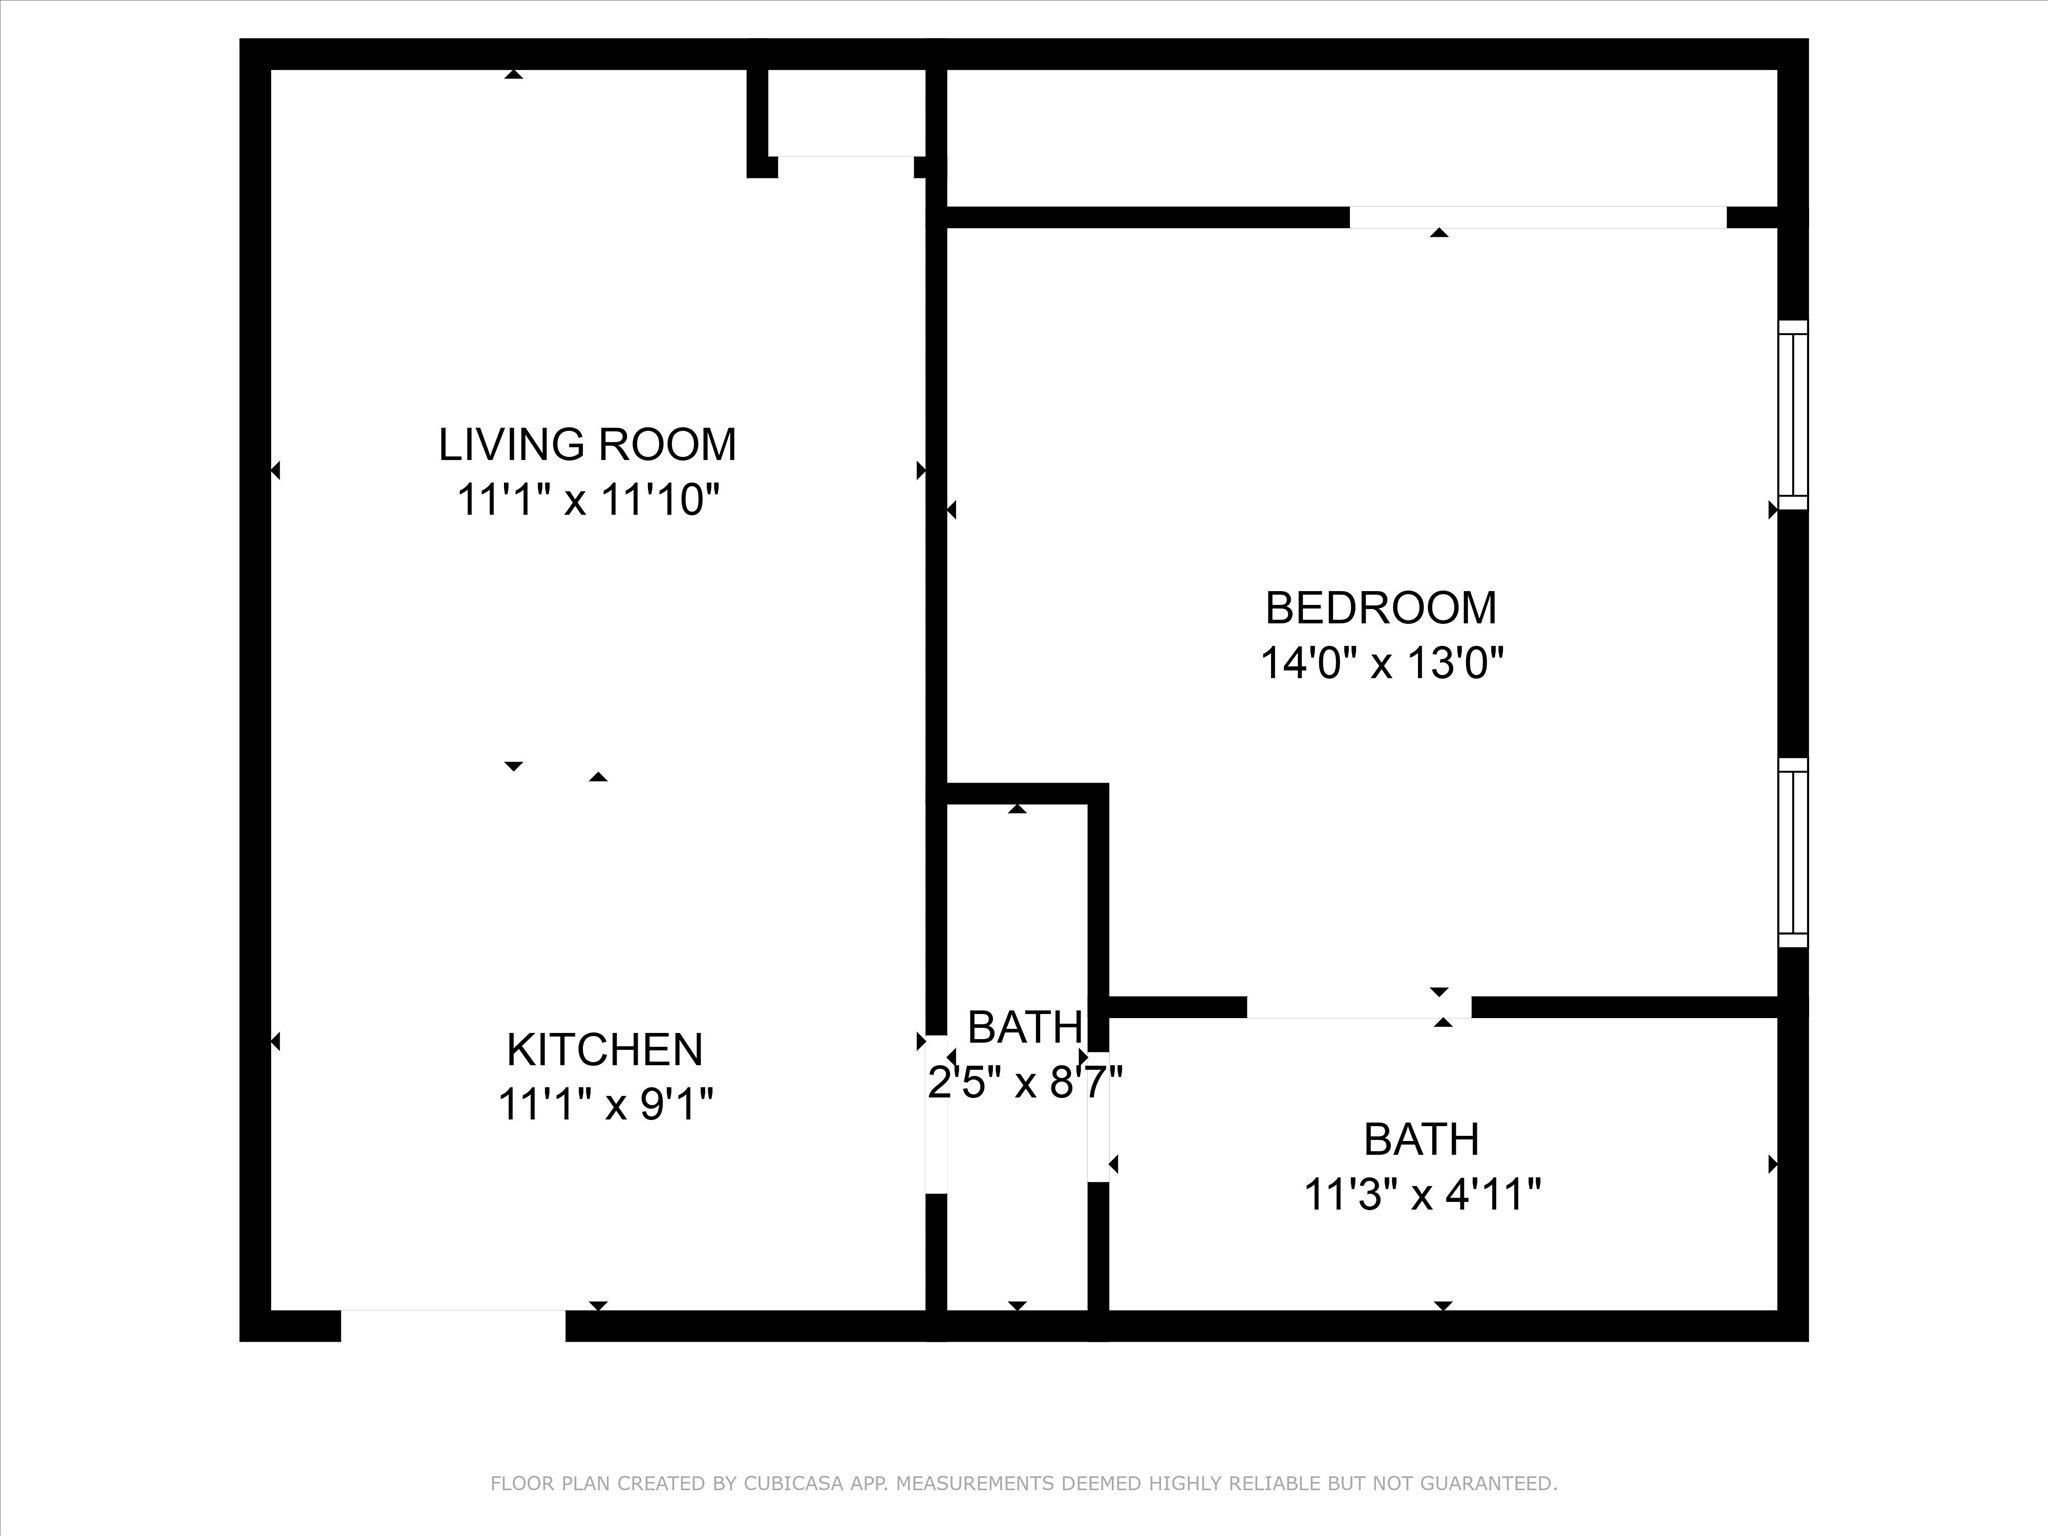
Unit A - 3 bedroom/1 bathUnit B - 1 bedroom/1bath
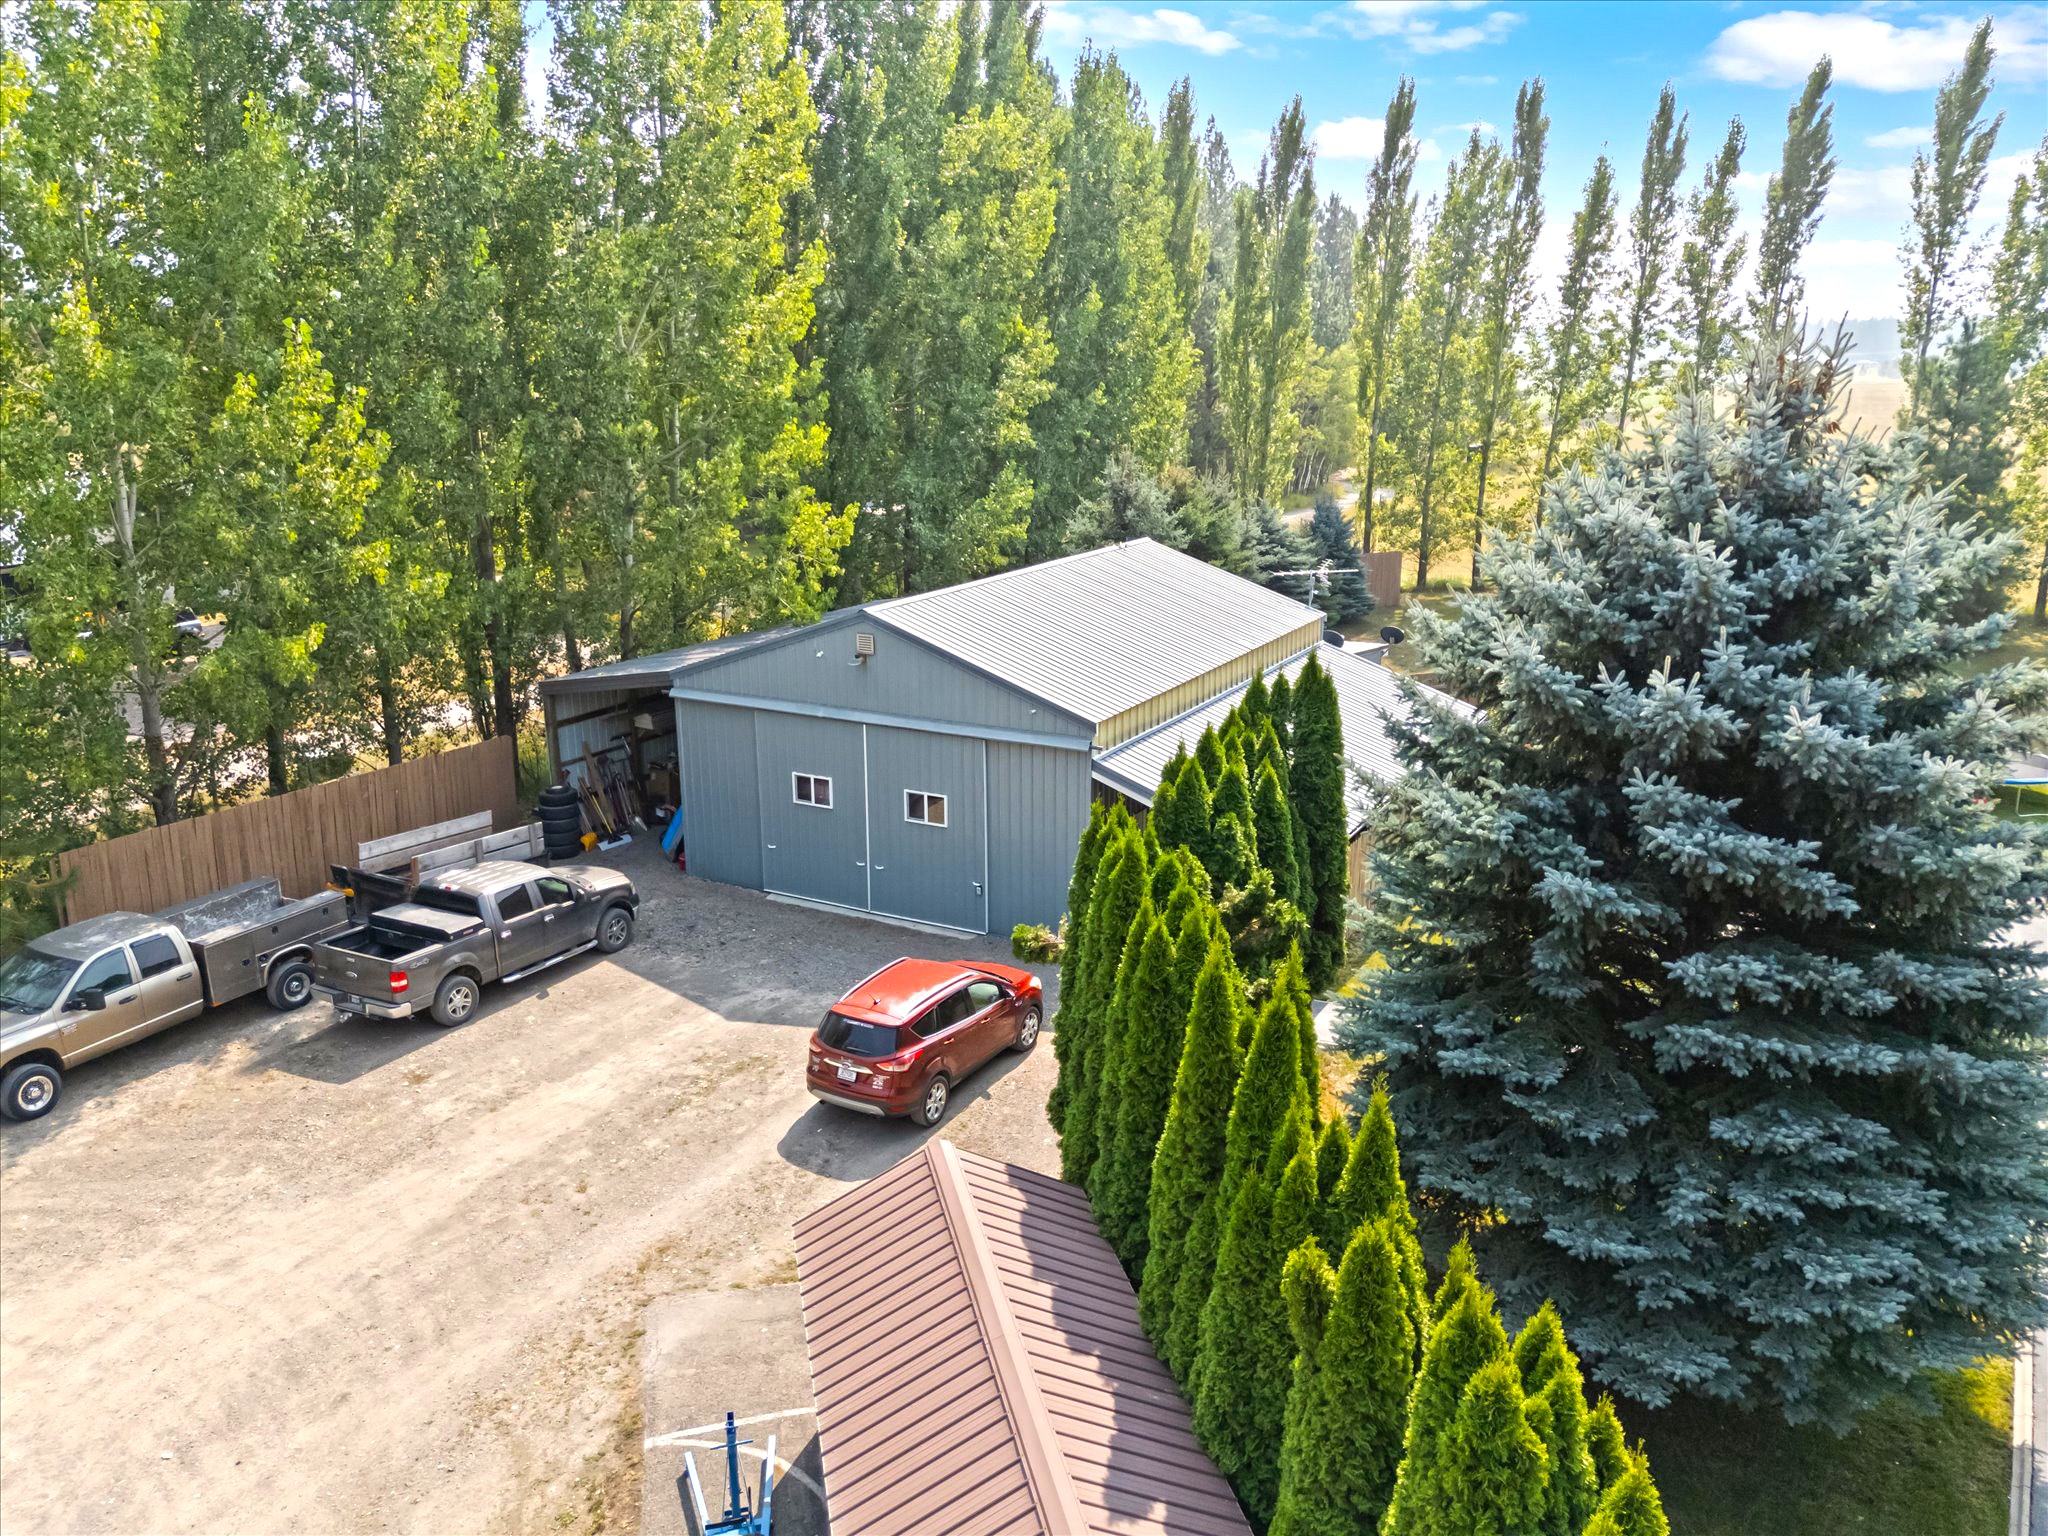
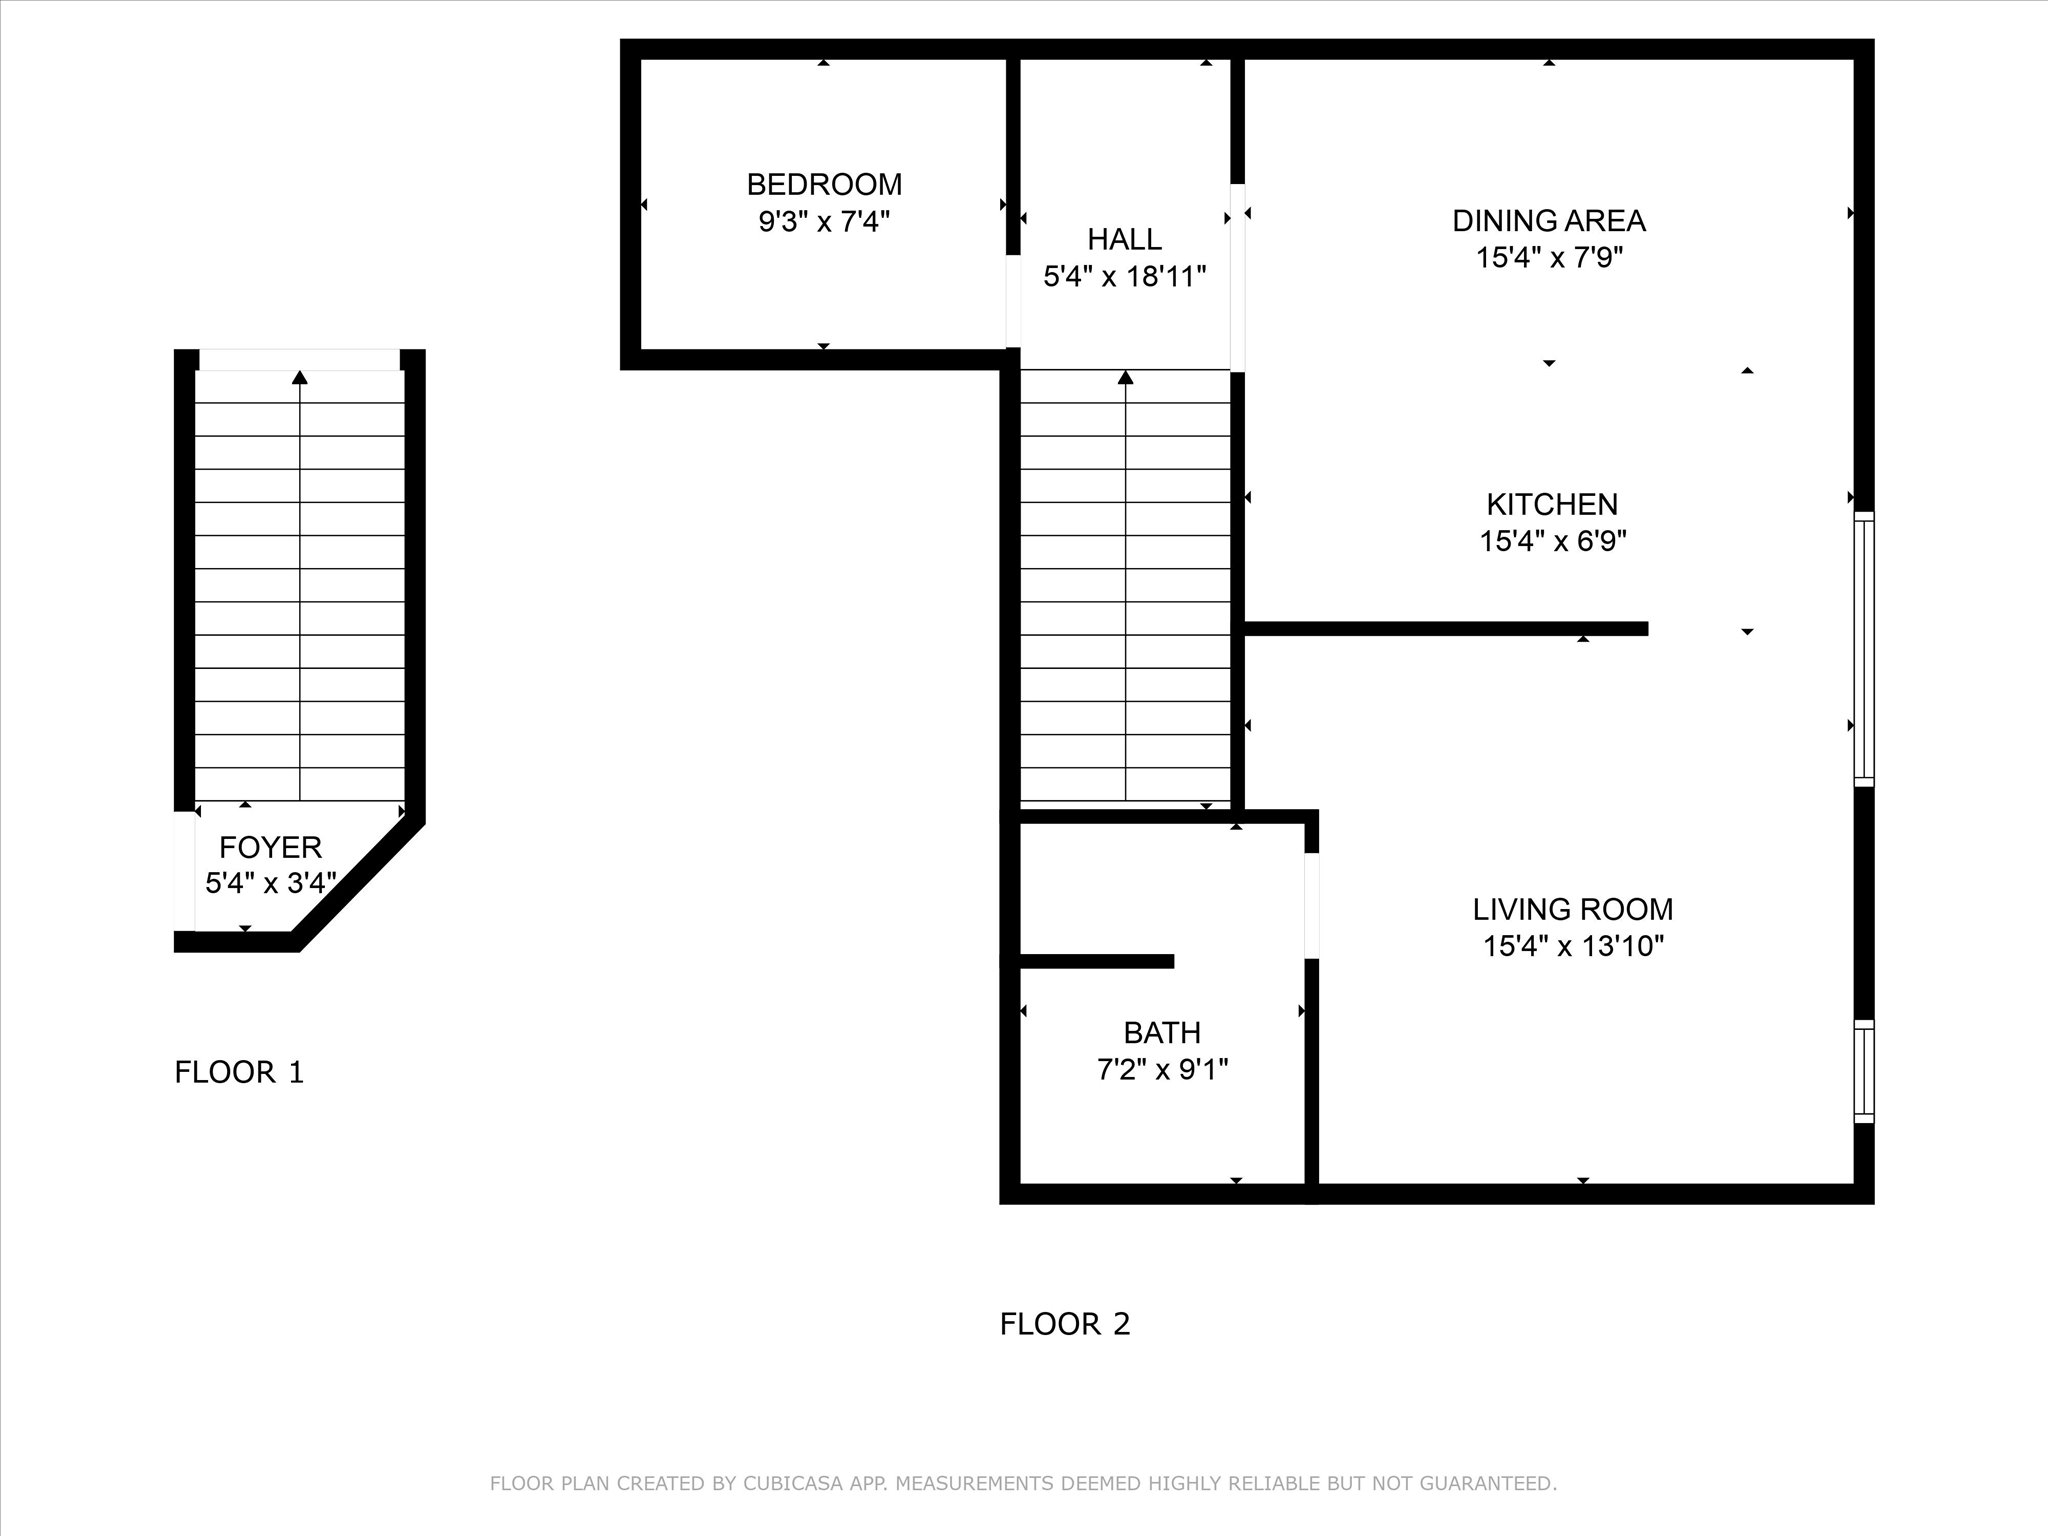
Unit 1 - Main Level Shop 1 bedroom/1bathroom & Unit 2 - Upper Level Shop 1 bedroom/1bathroom
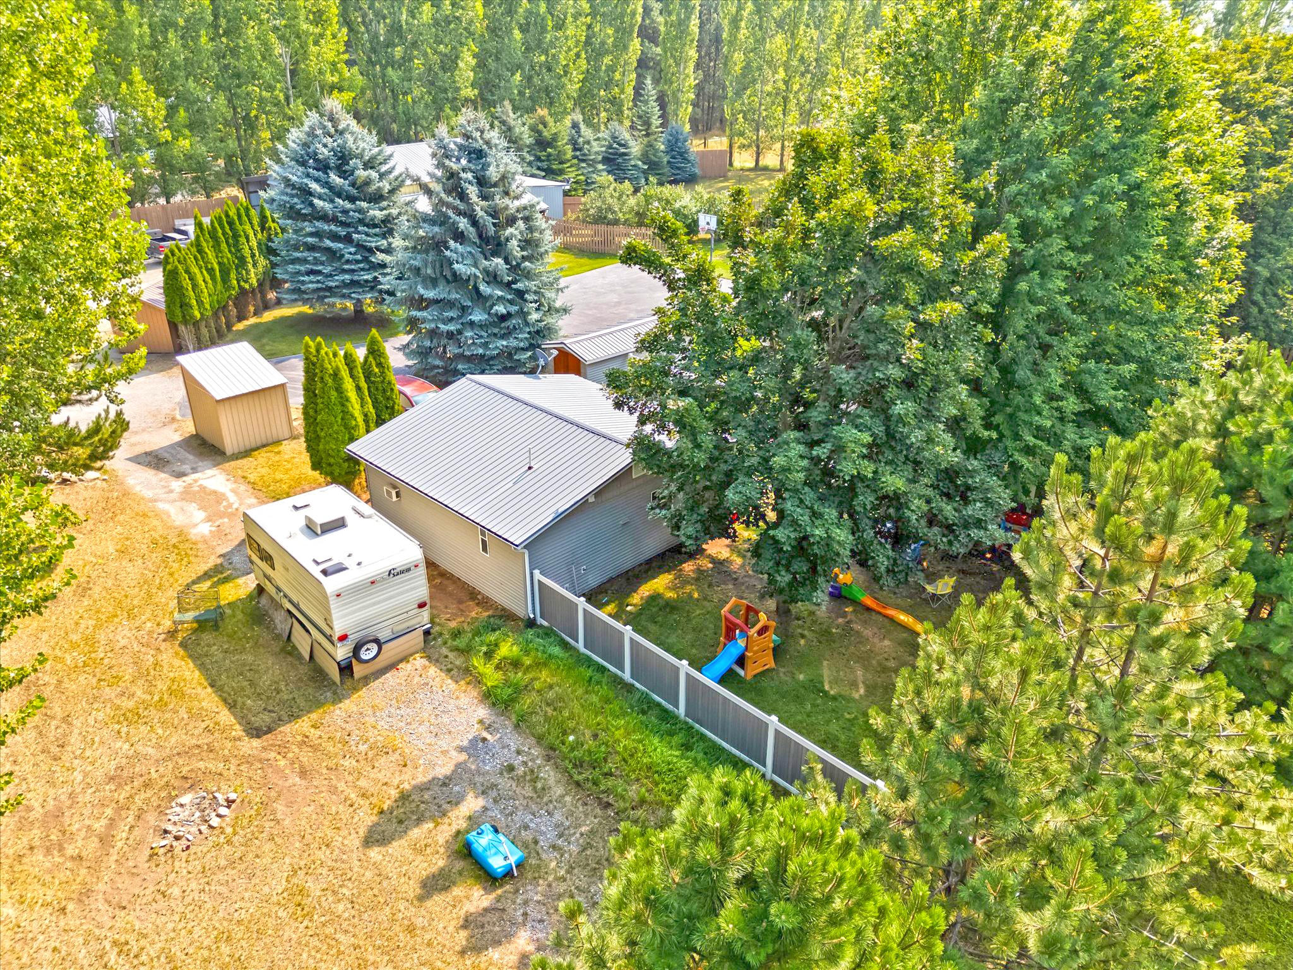
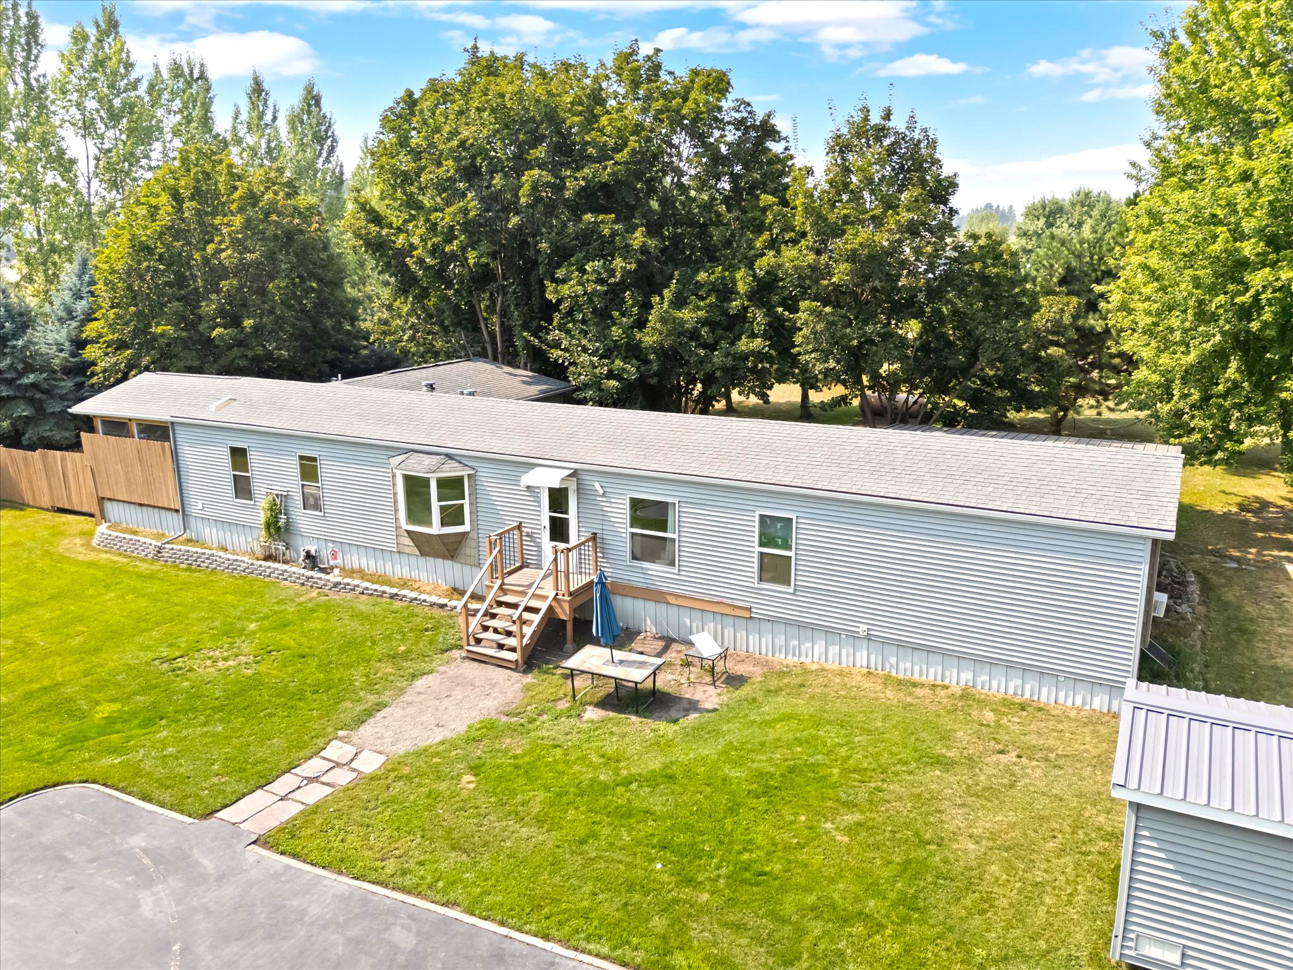
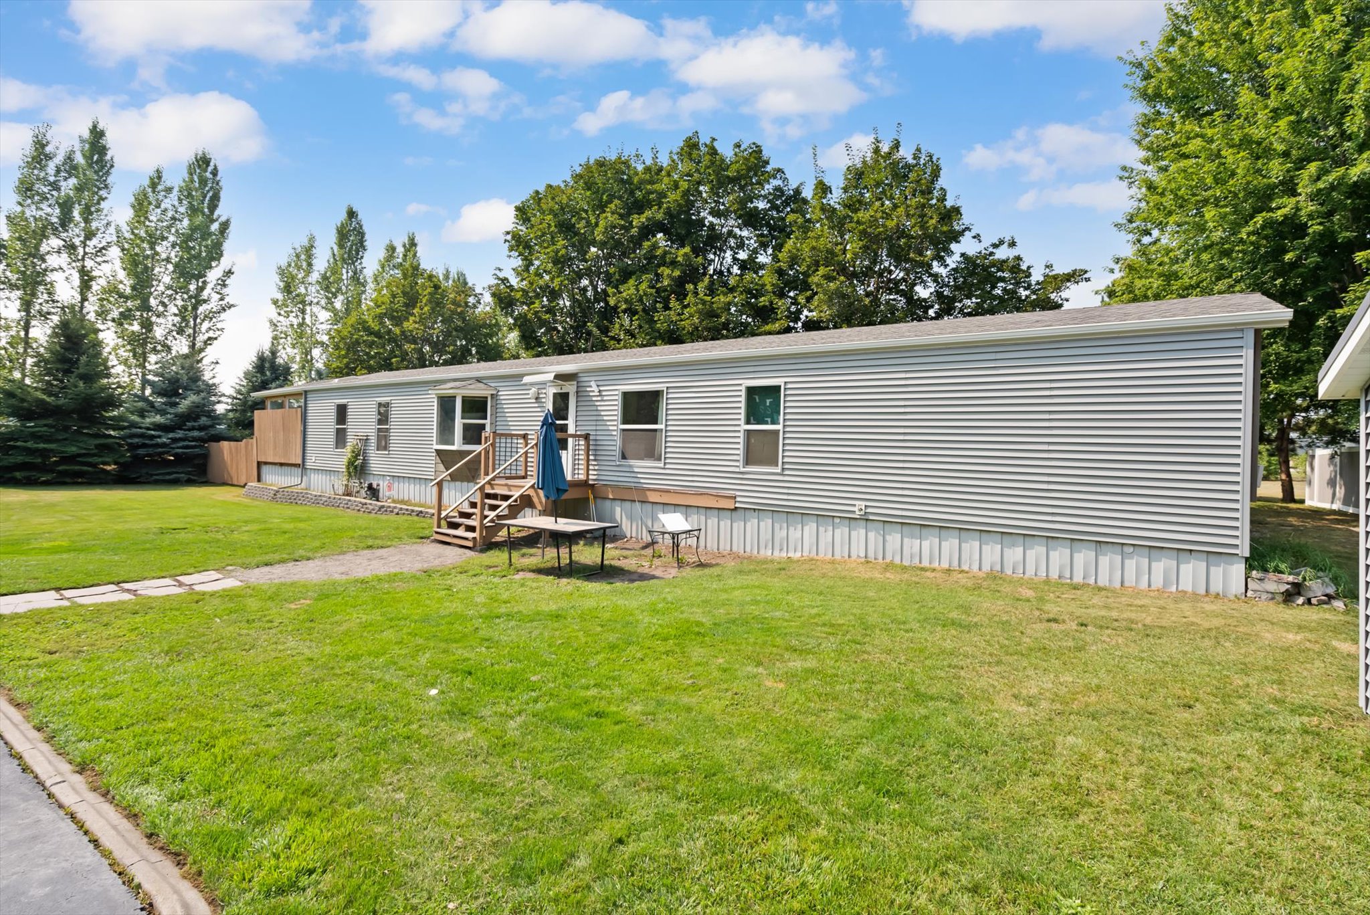
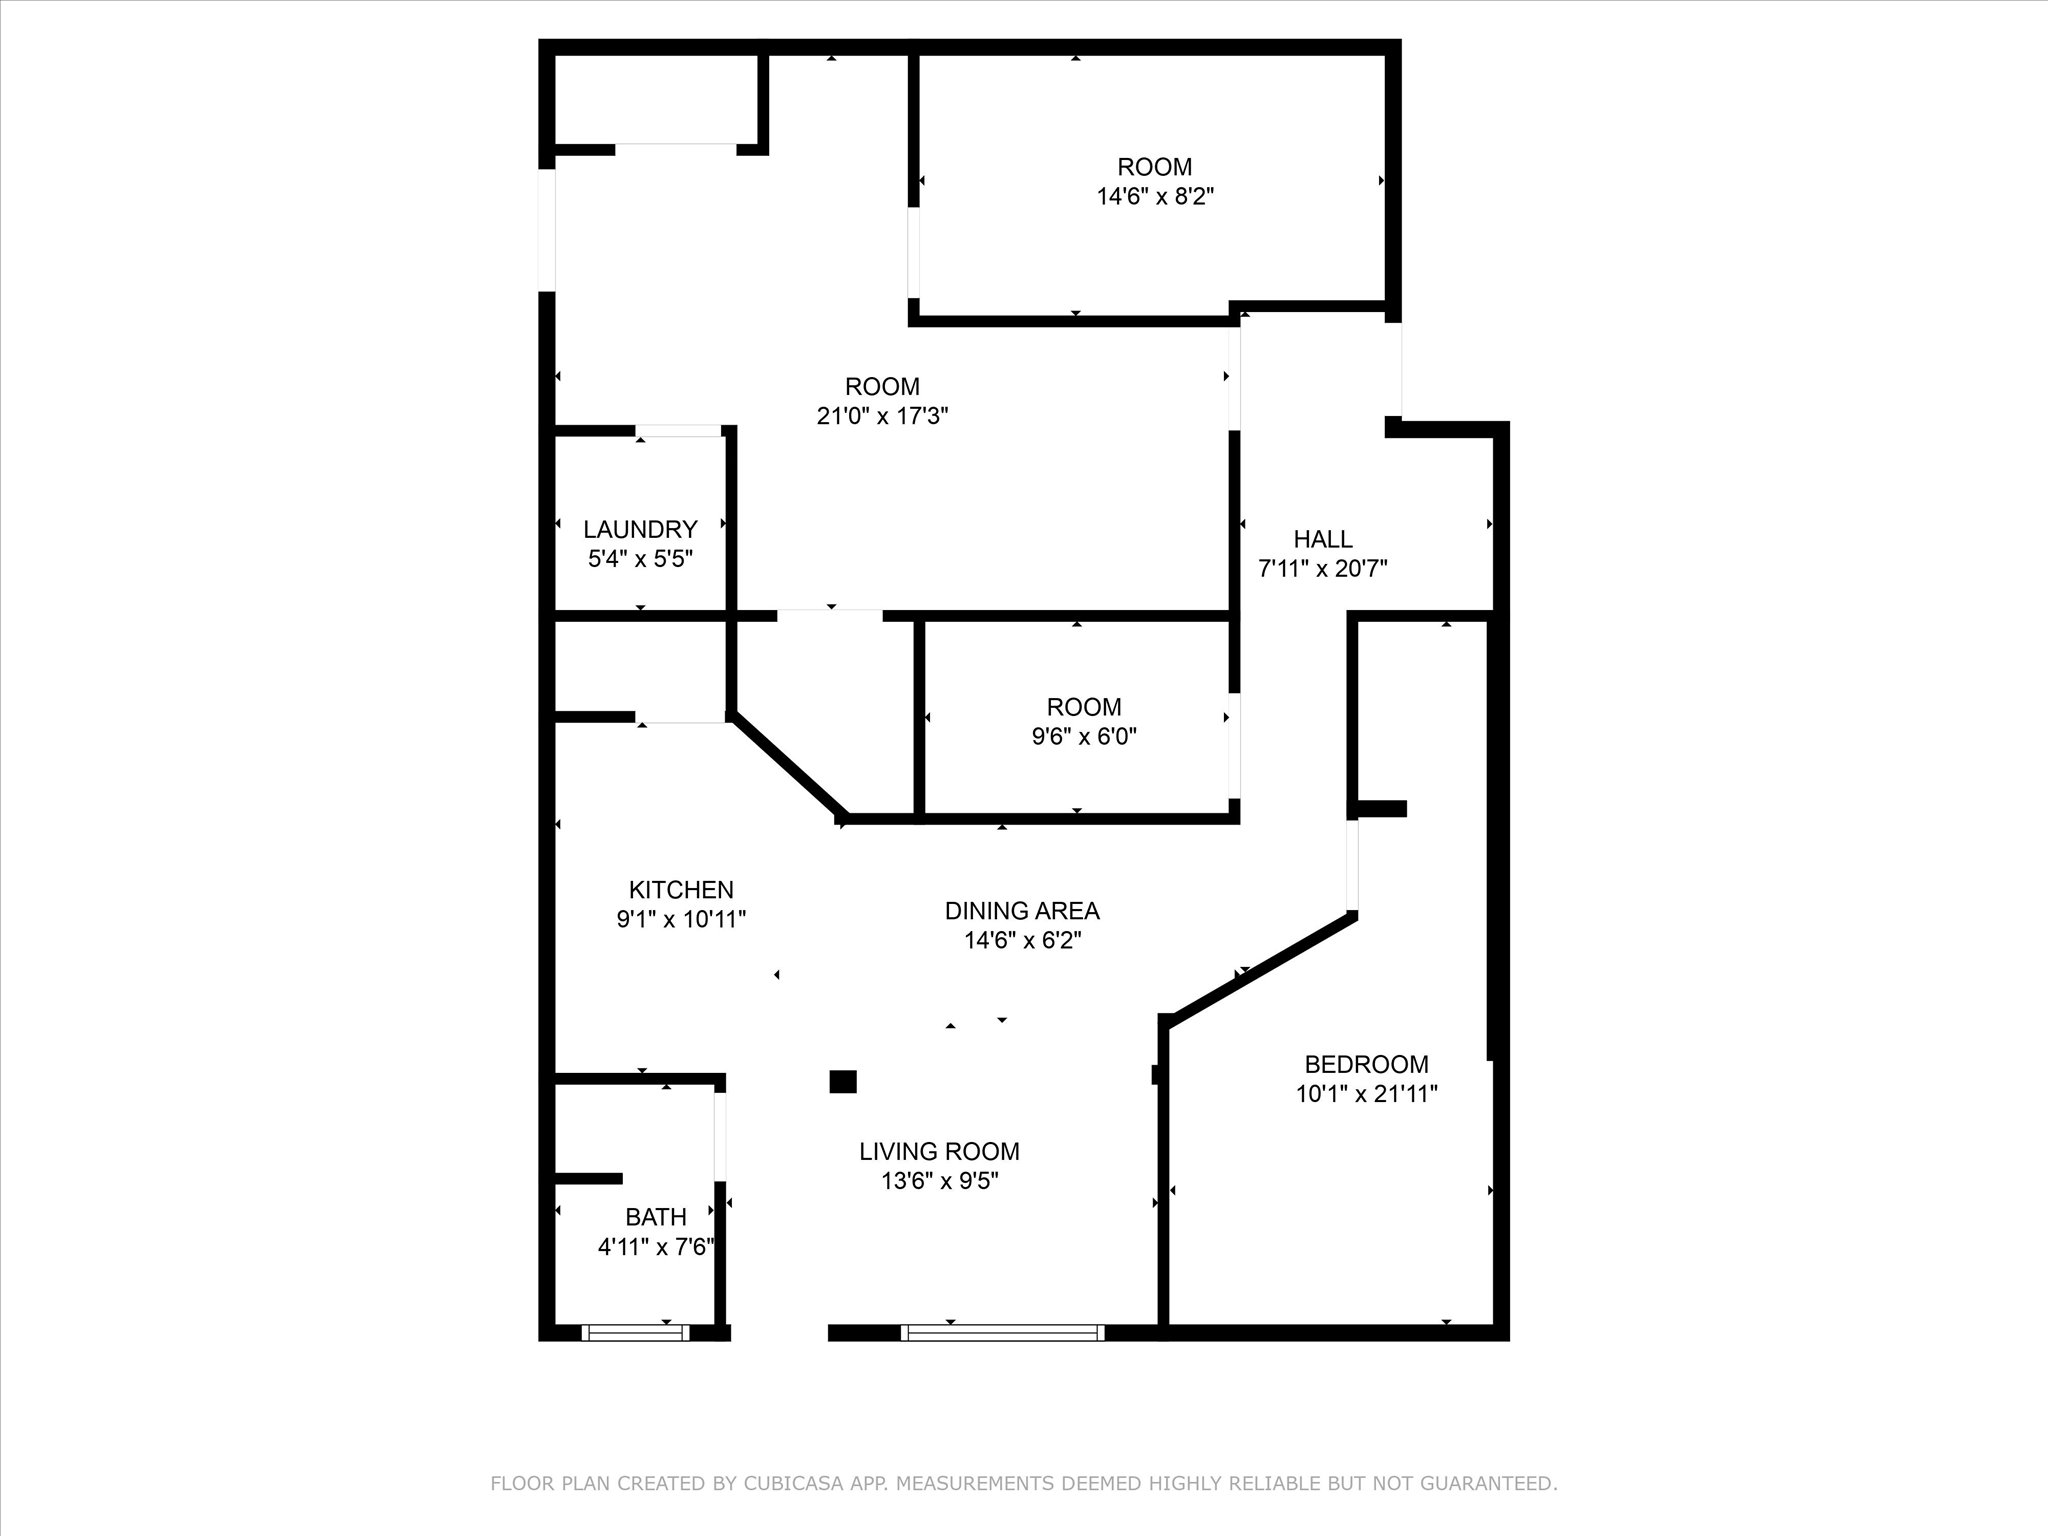
Unit C - 1 bedroom/1bath stand alone home & RV Parking Pad
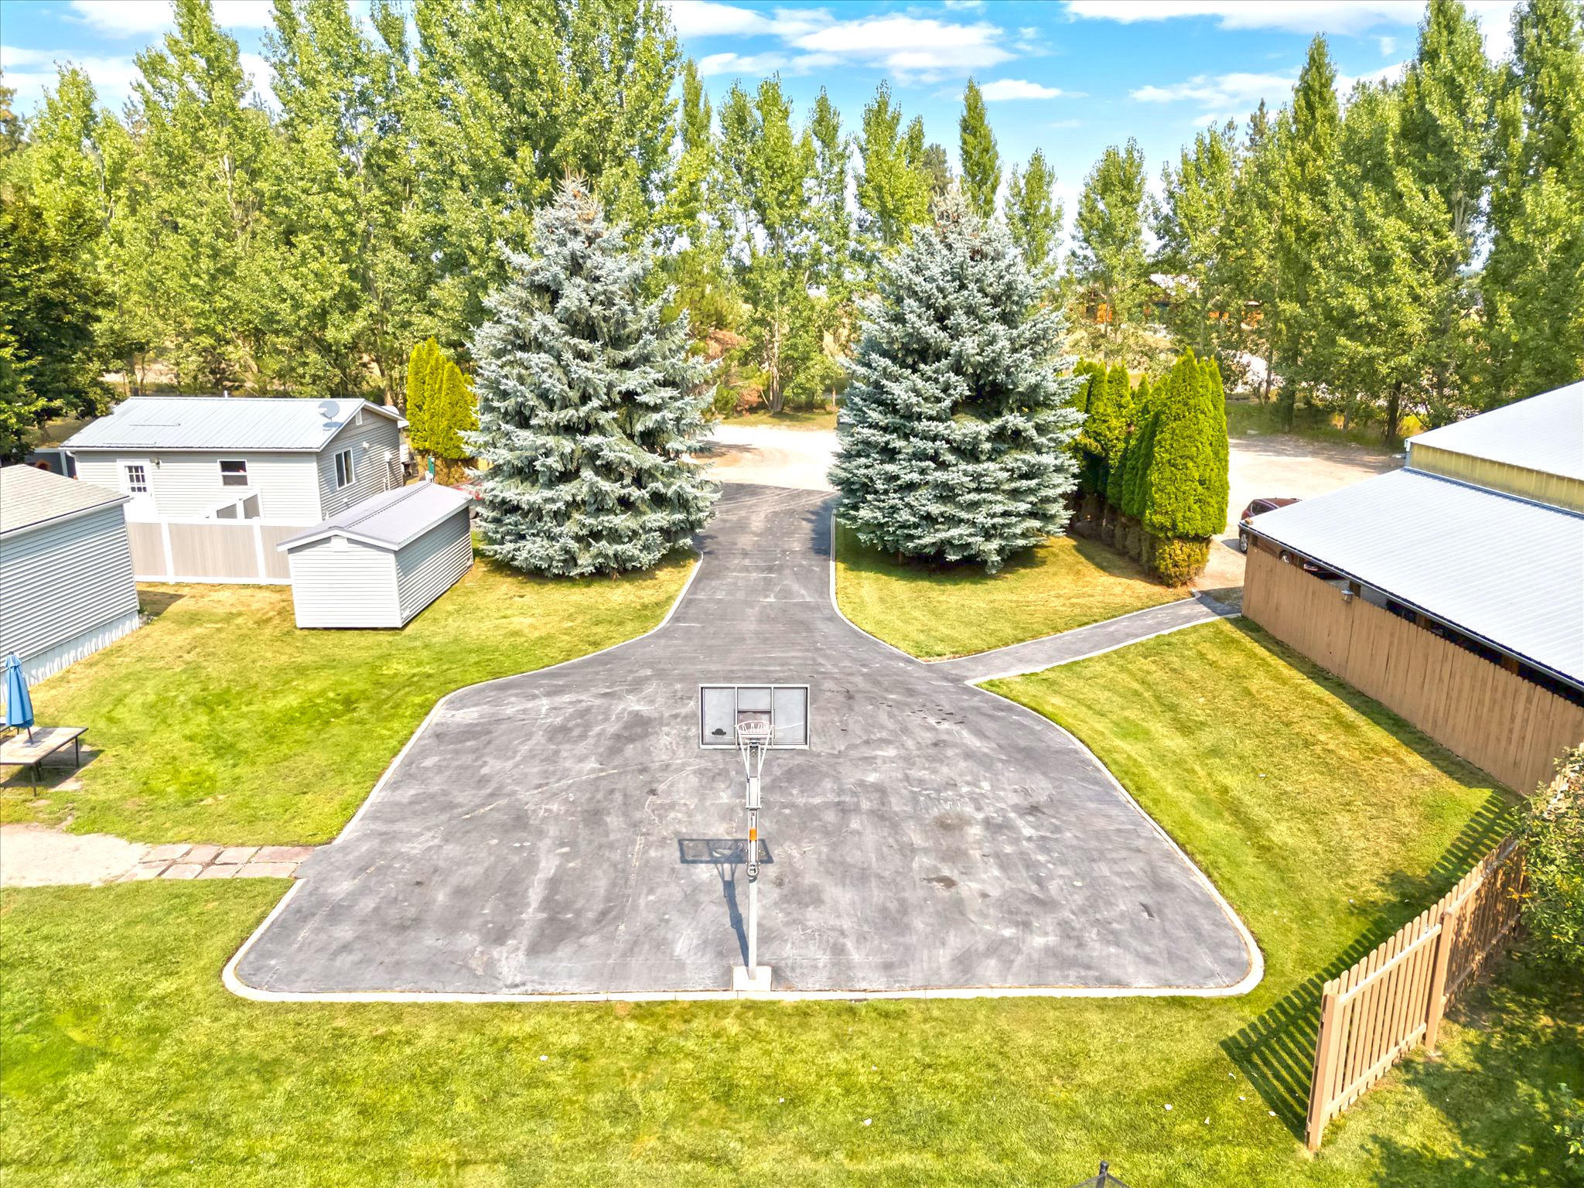
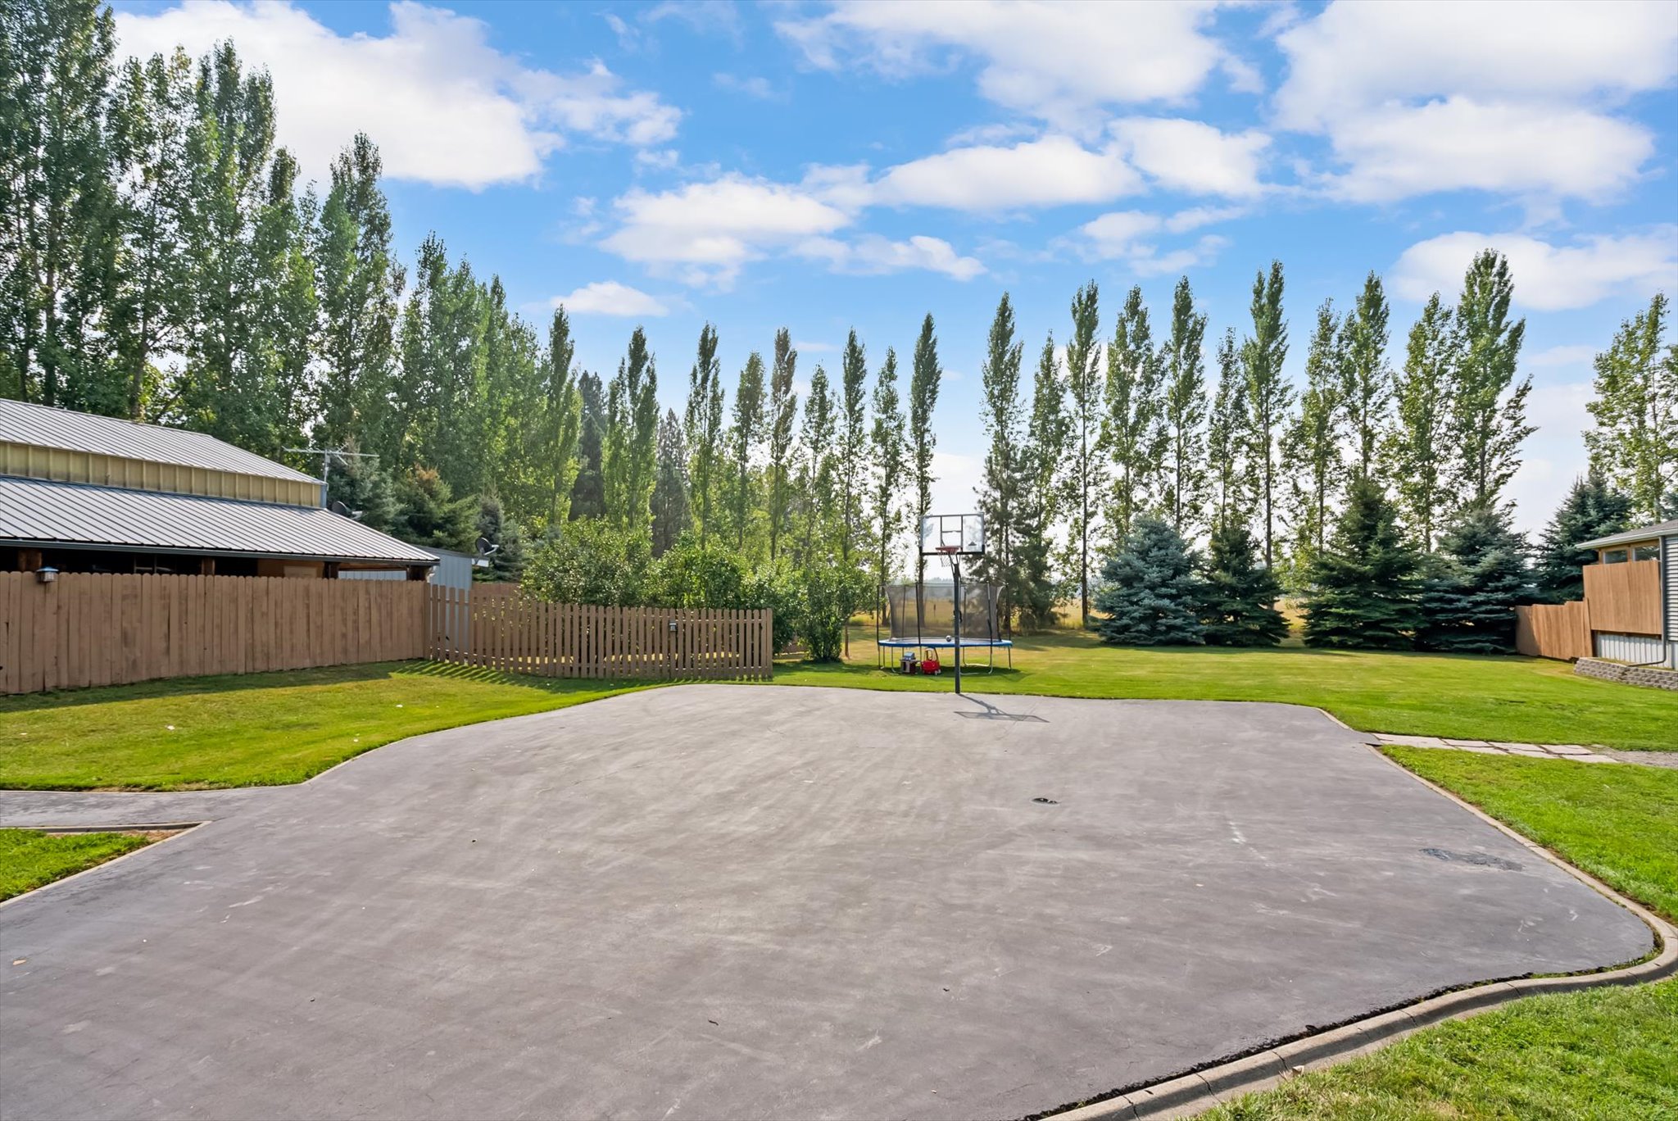
Basket ball court in the center of all units
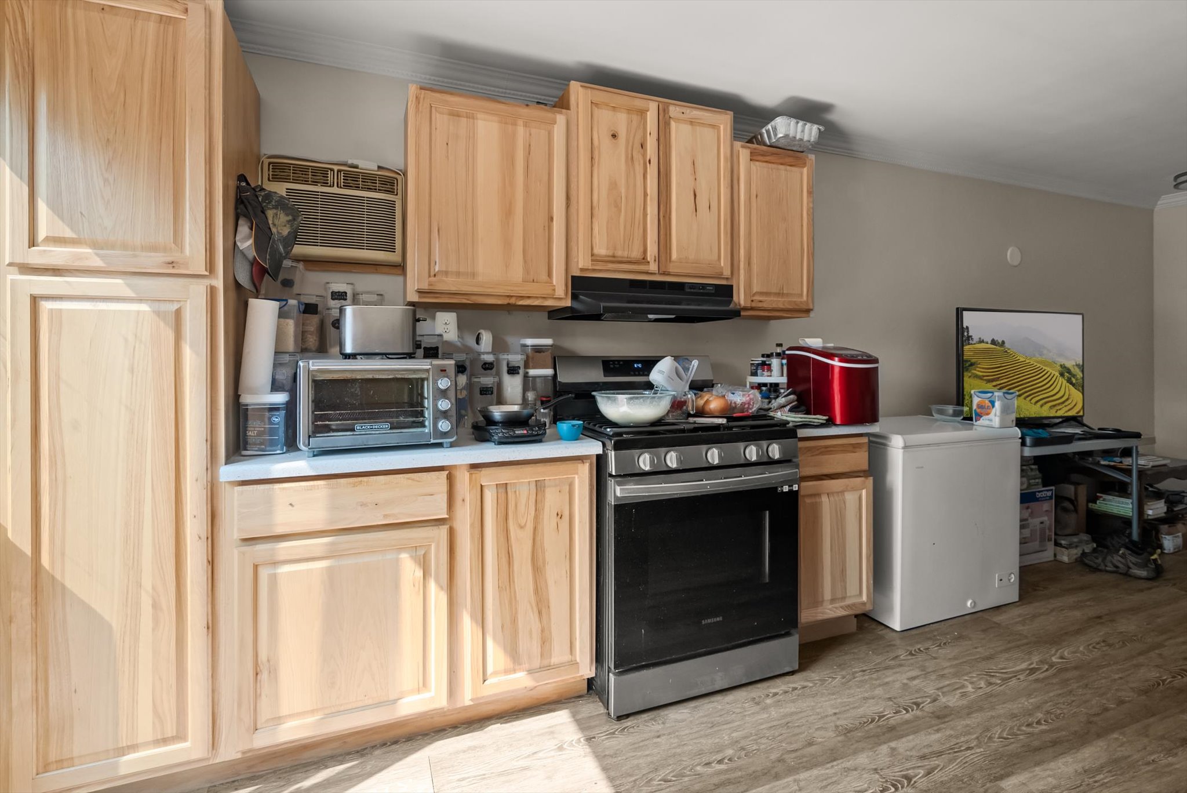
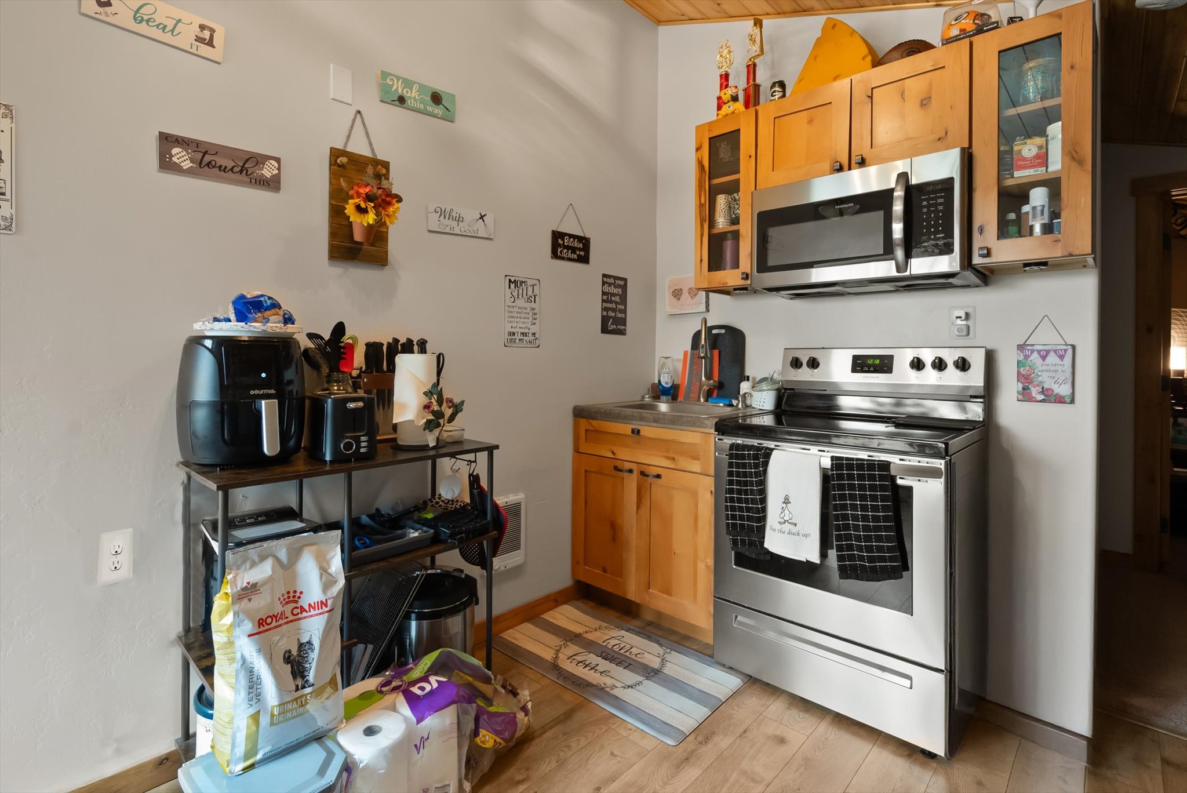
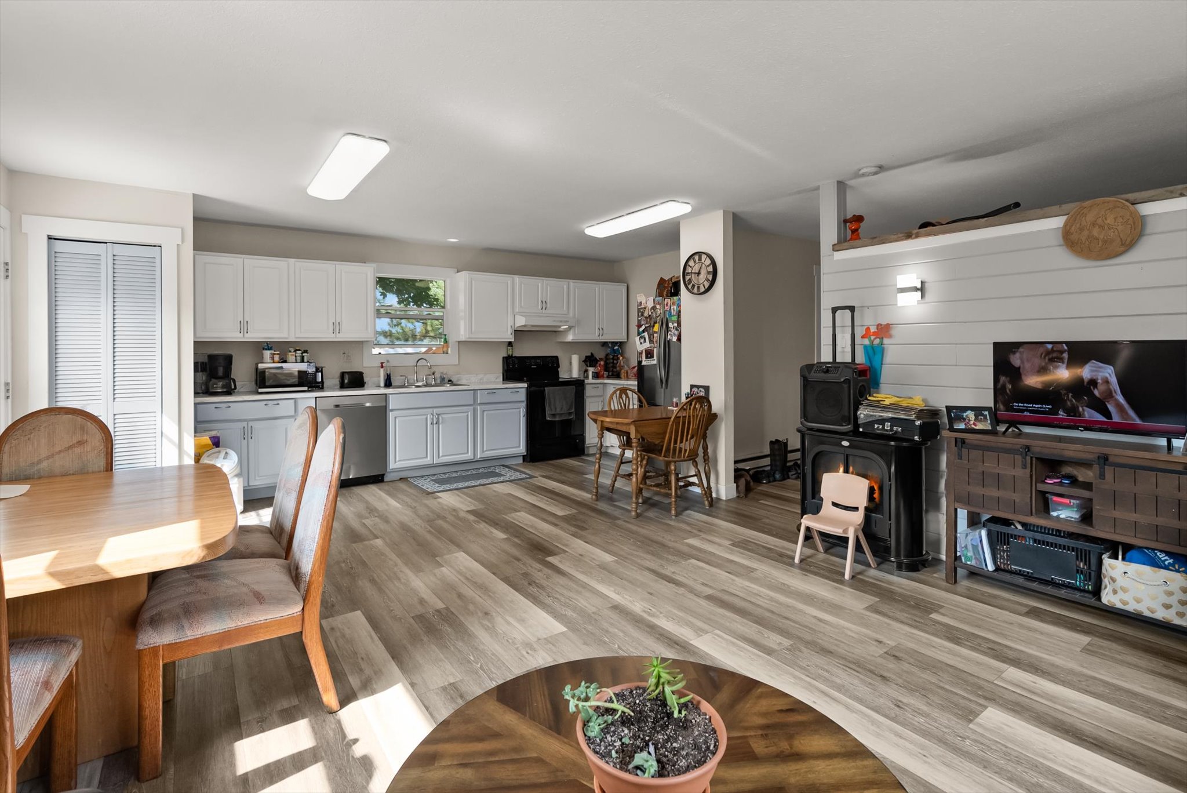
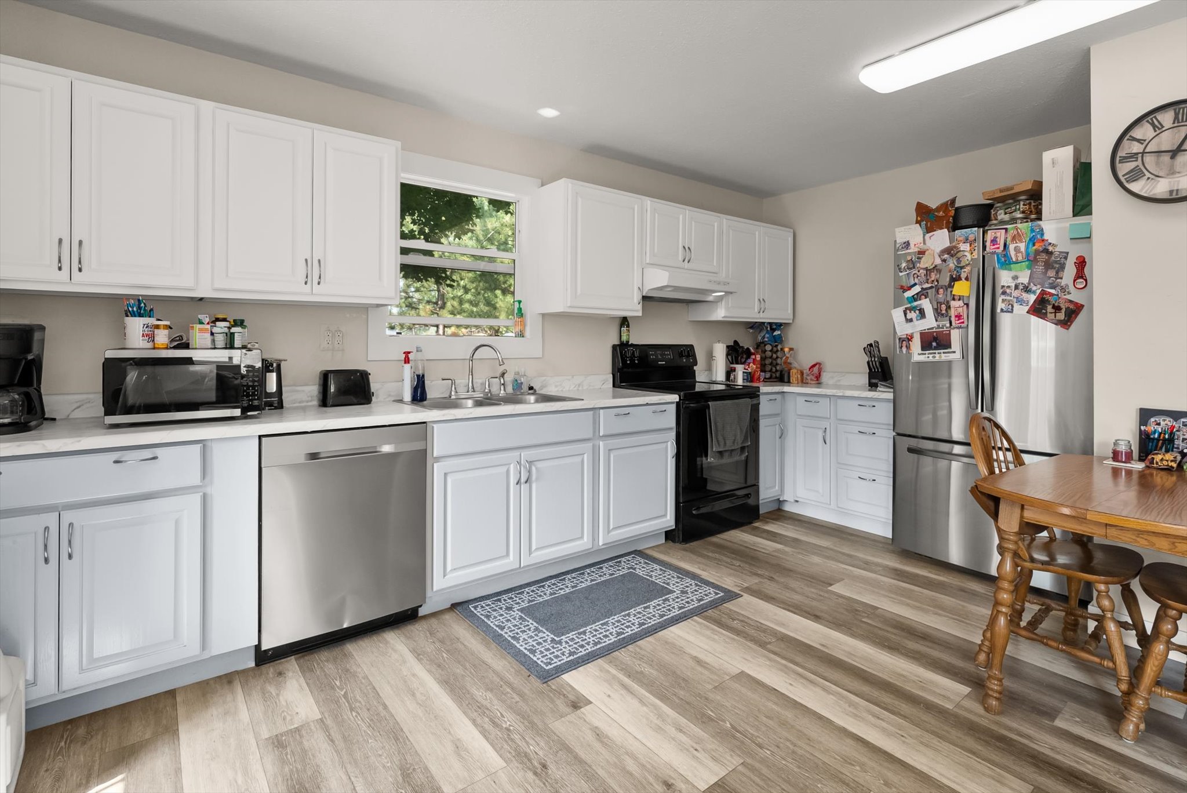
Unit A kitchen with stainless appliances
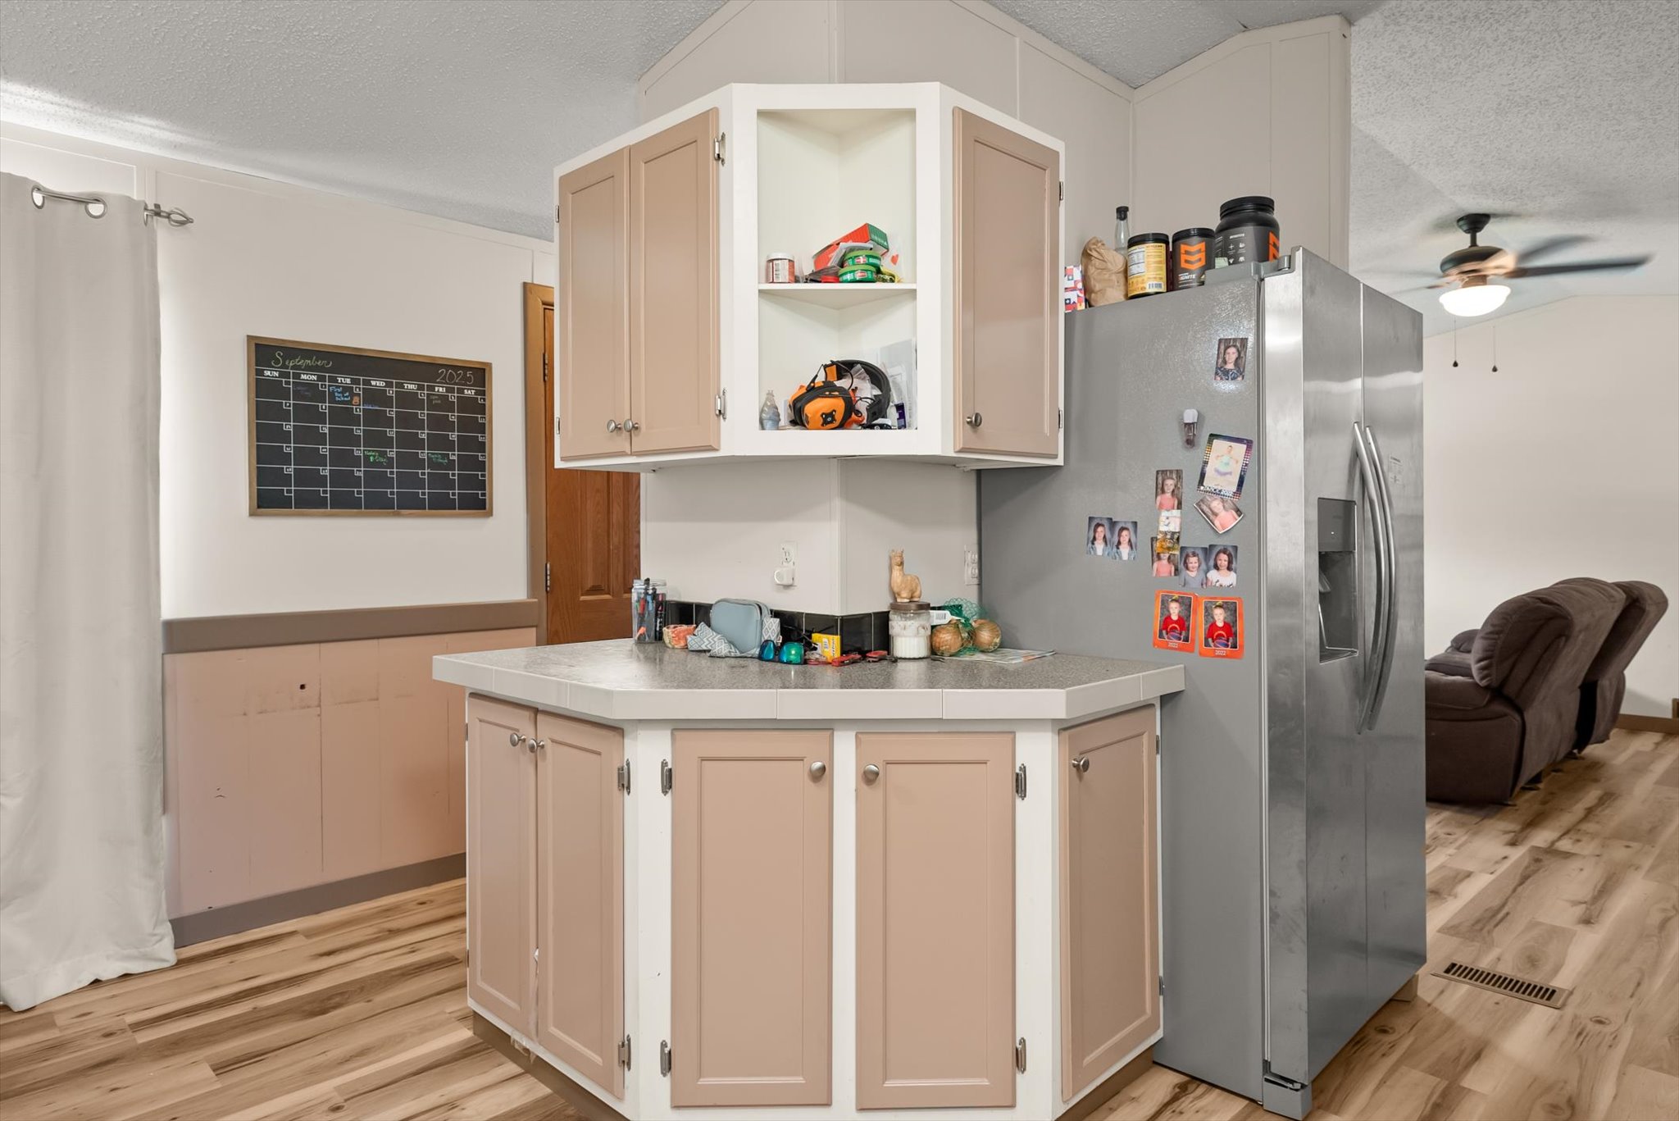
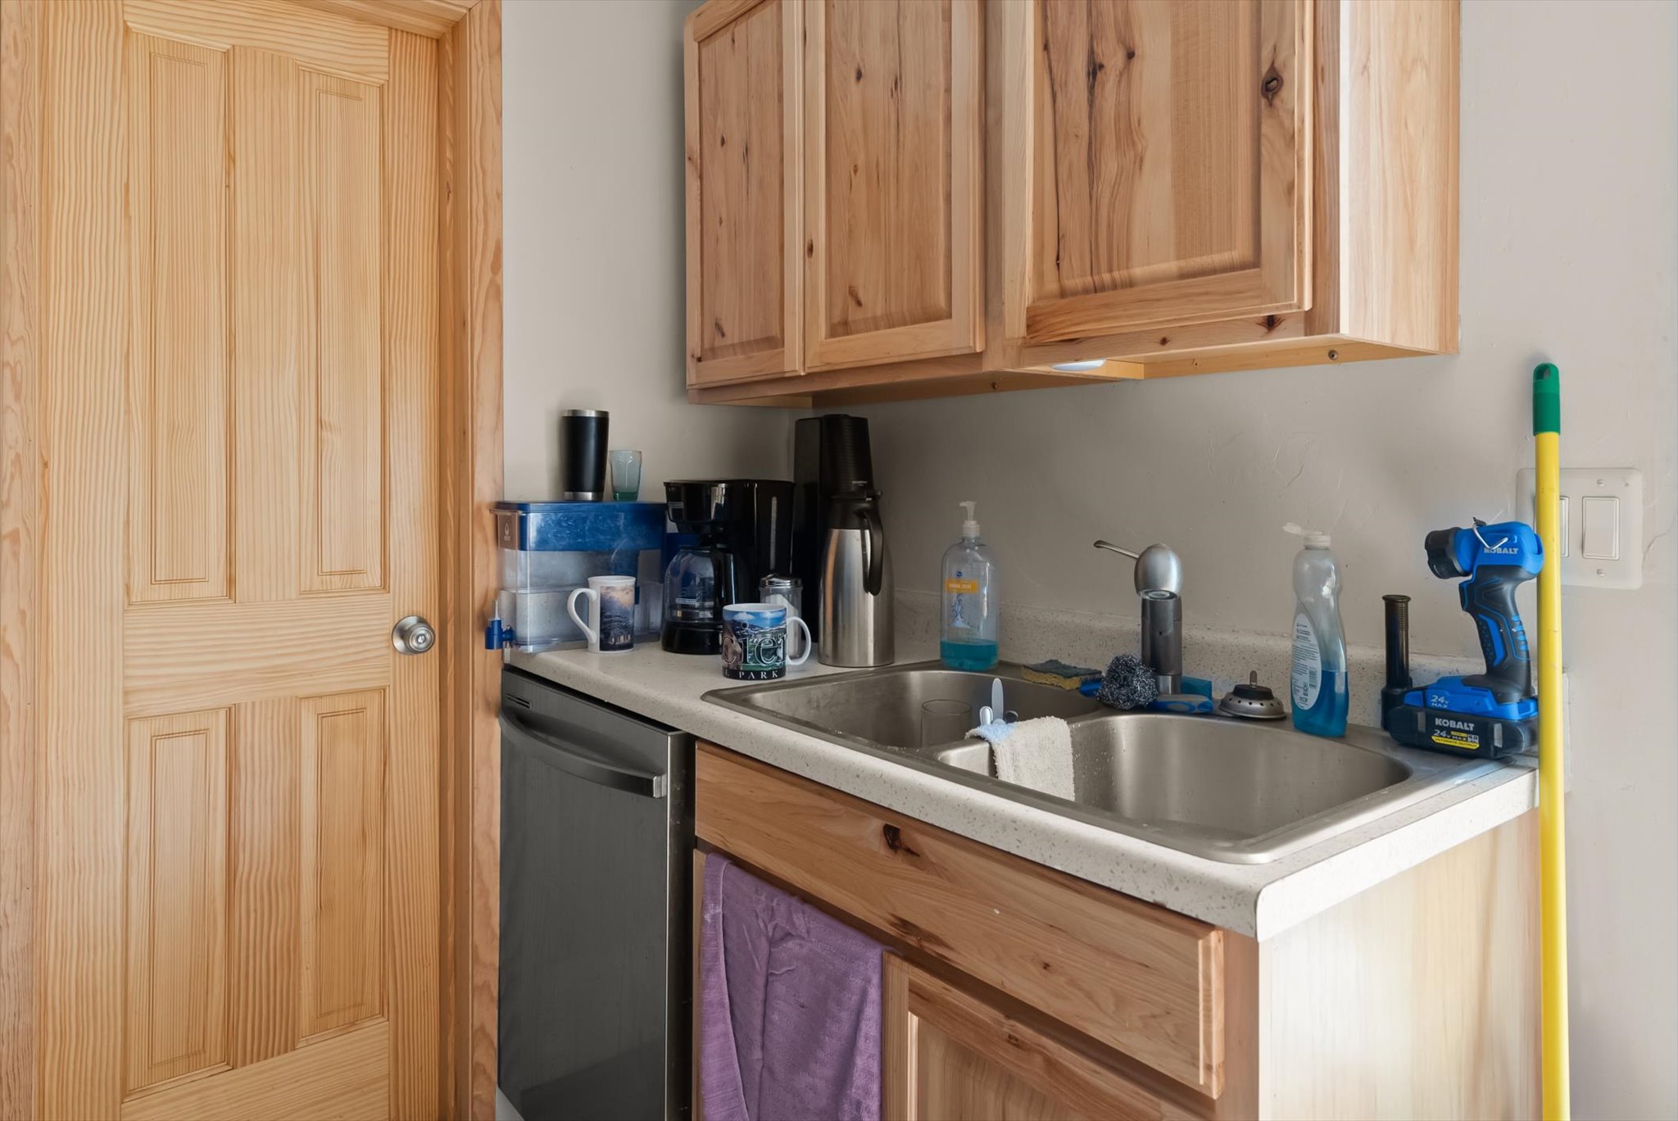
Unit A kitchen coffee bar & storage
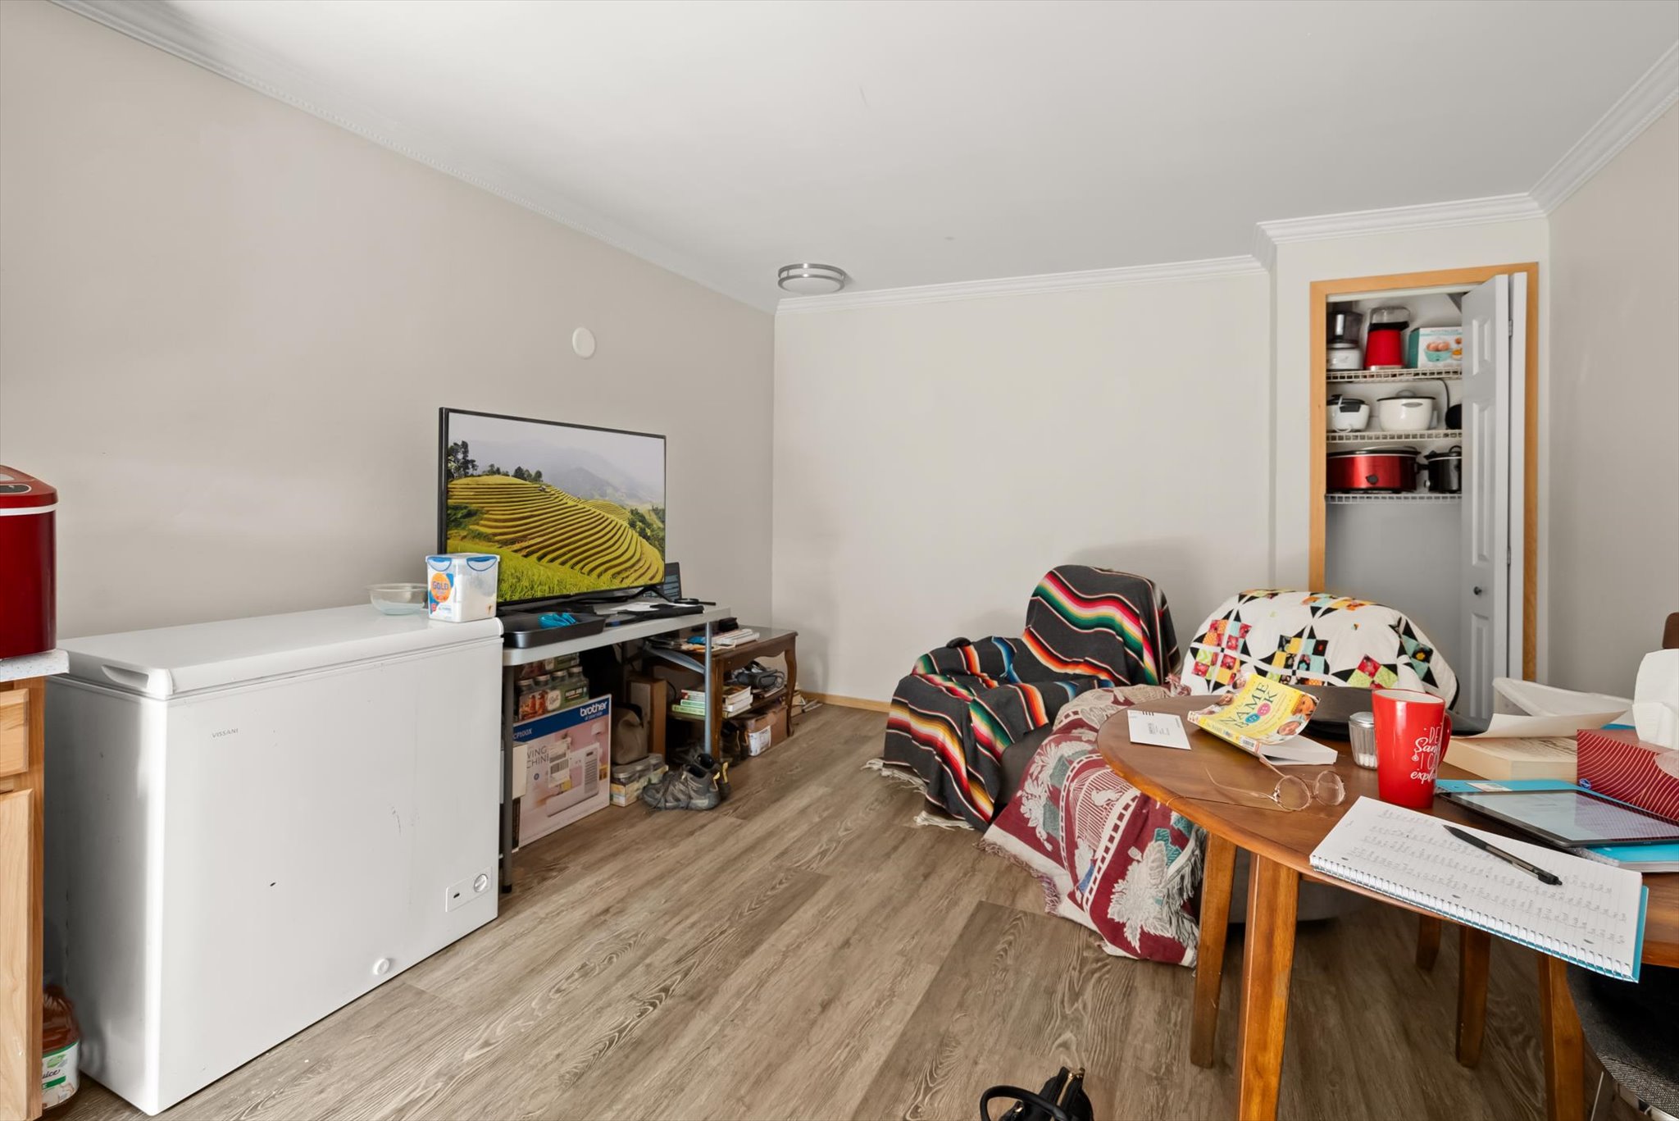
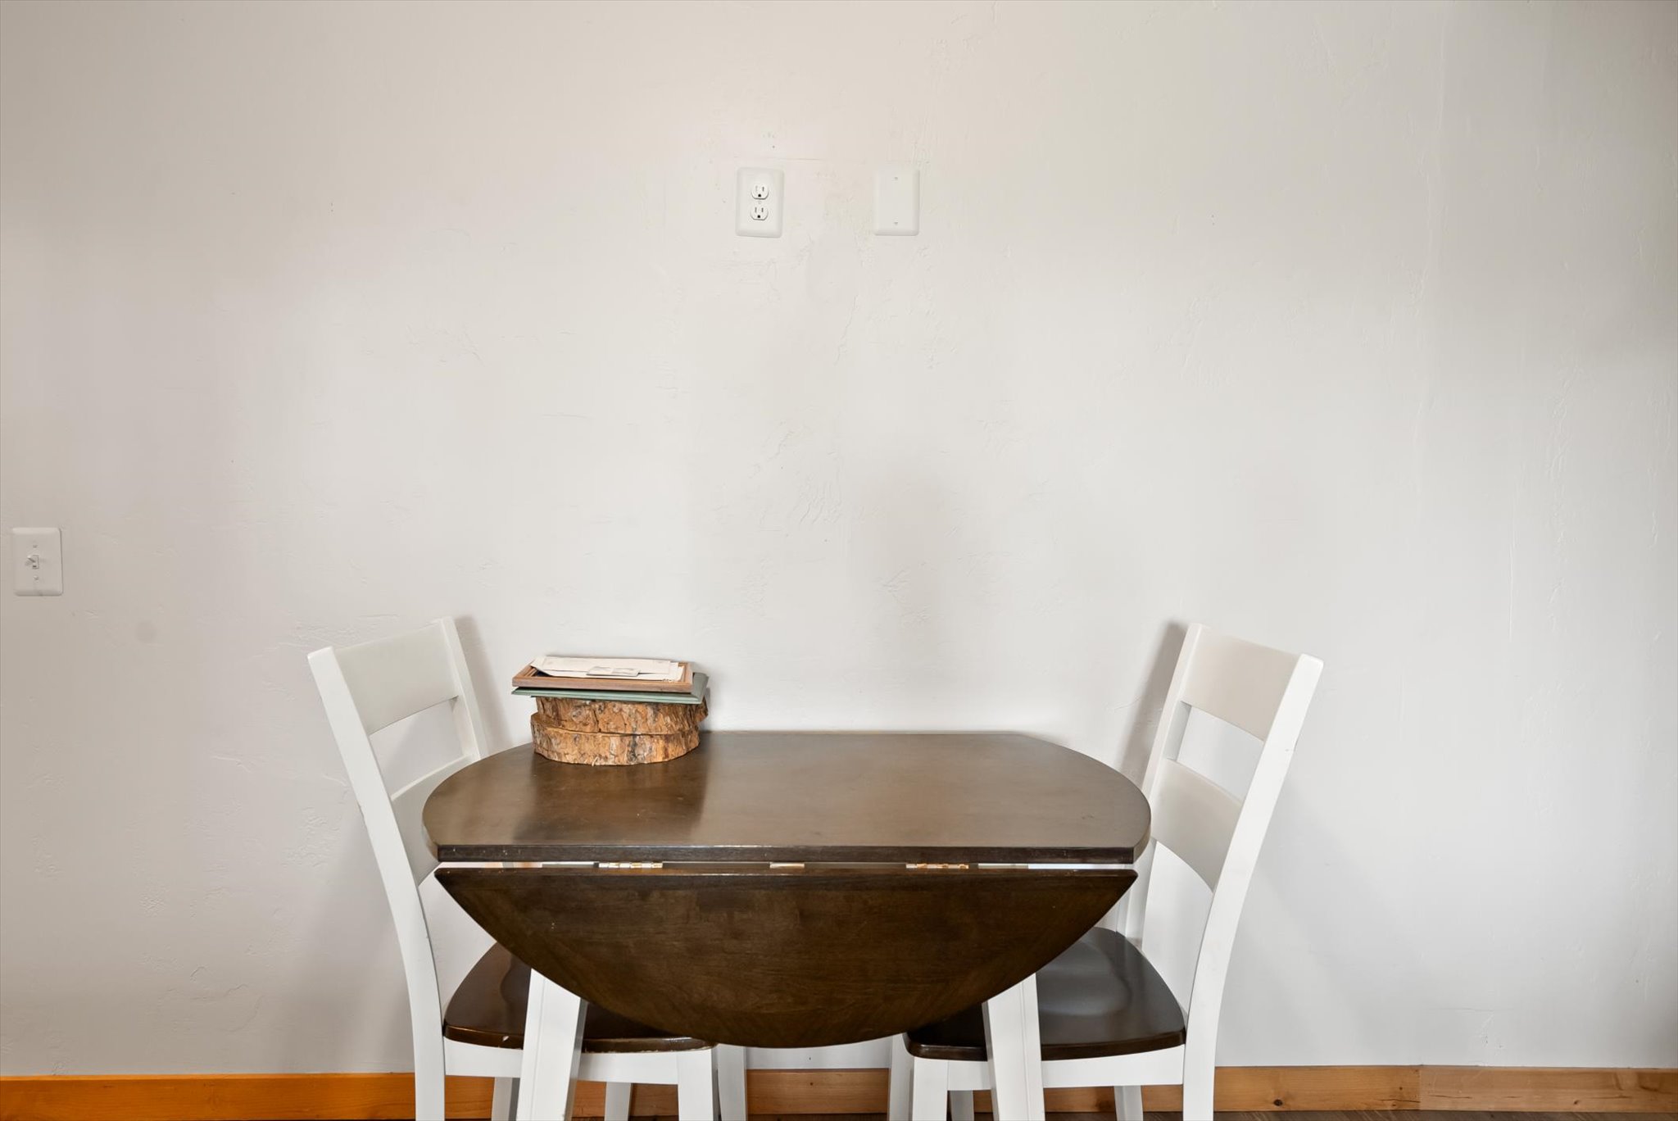
Unit A dining area used as an office
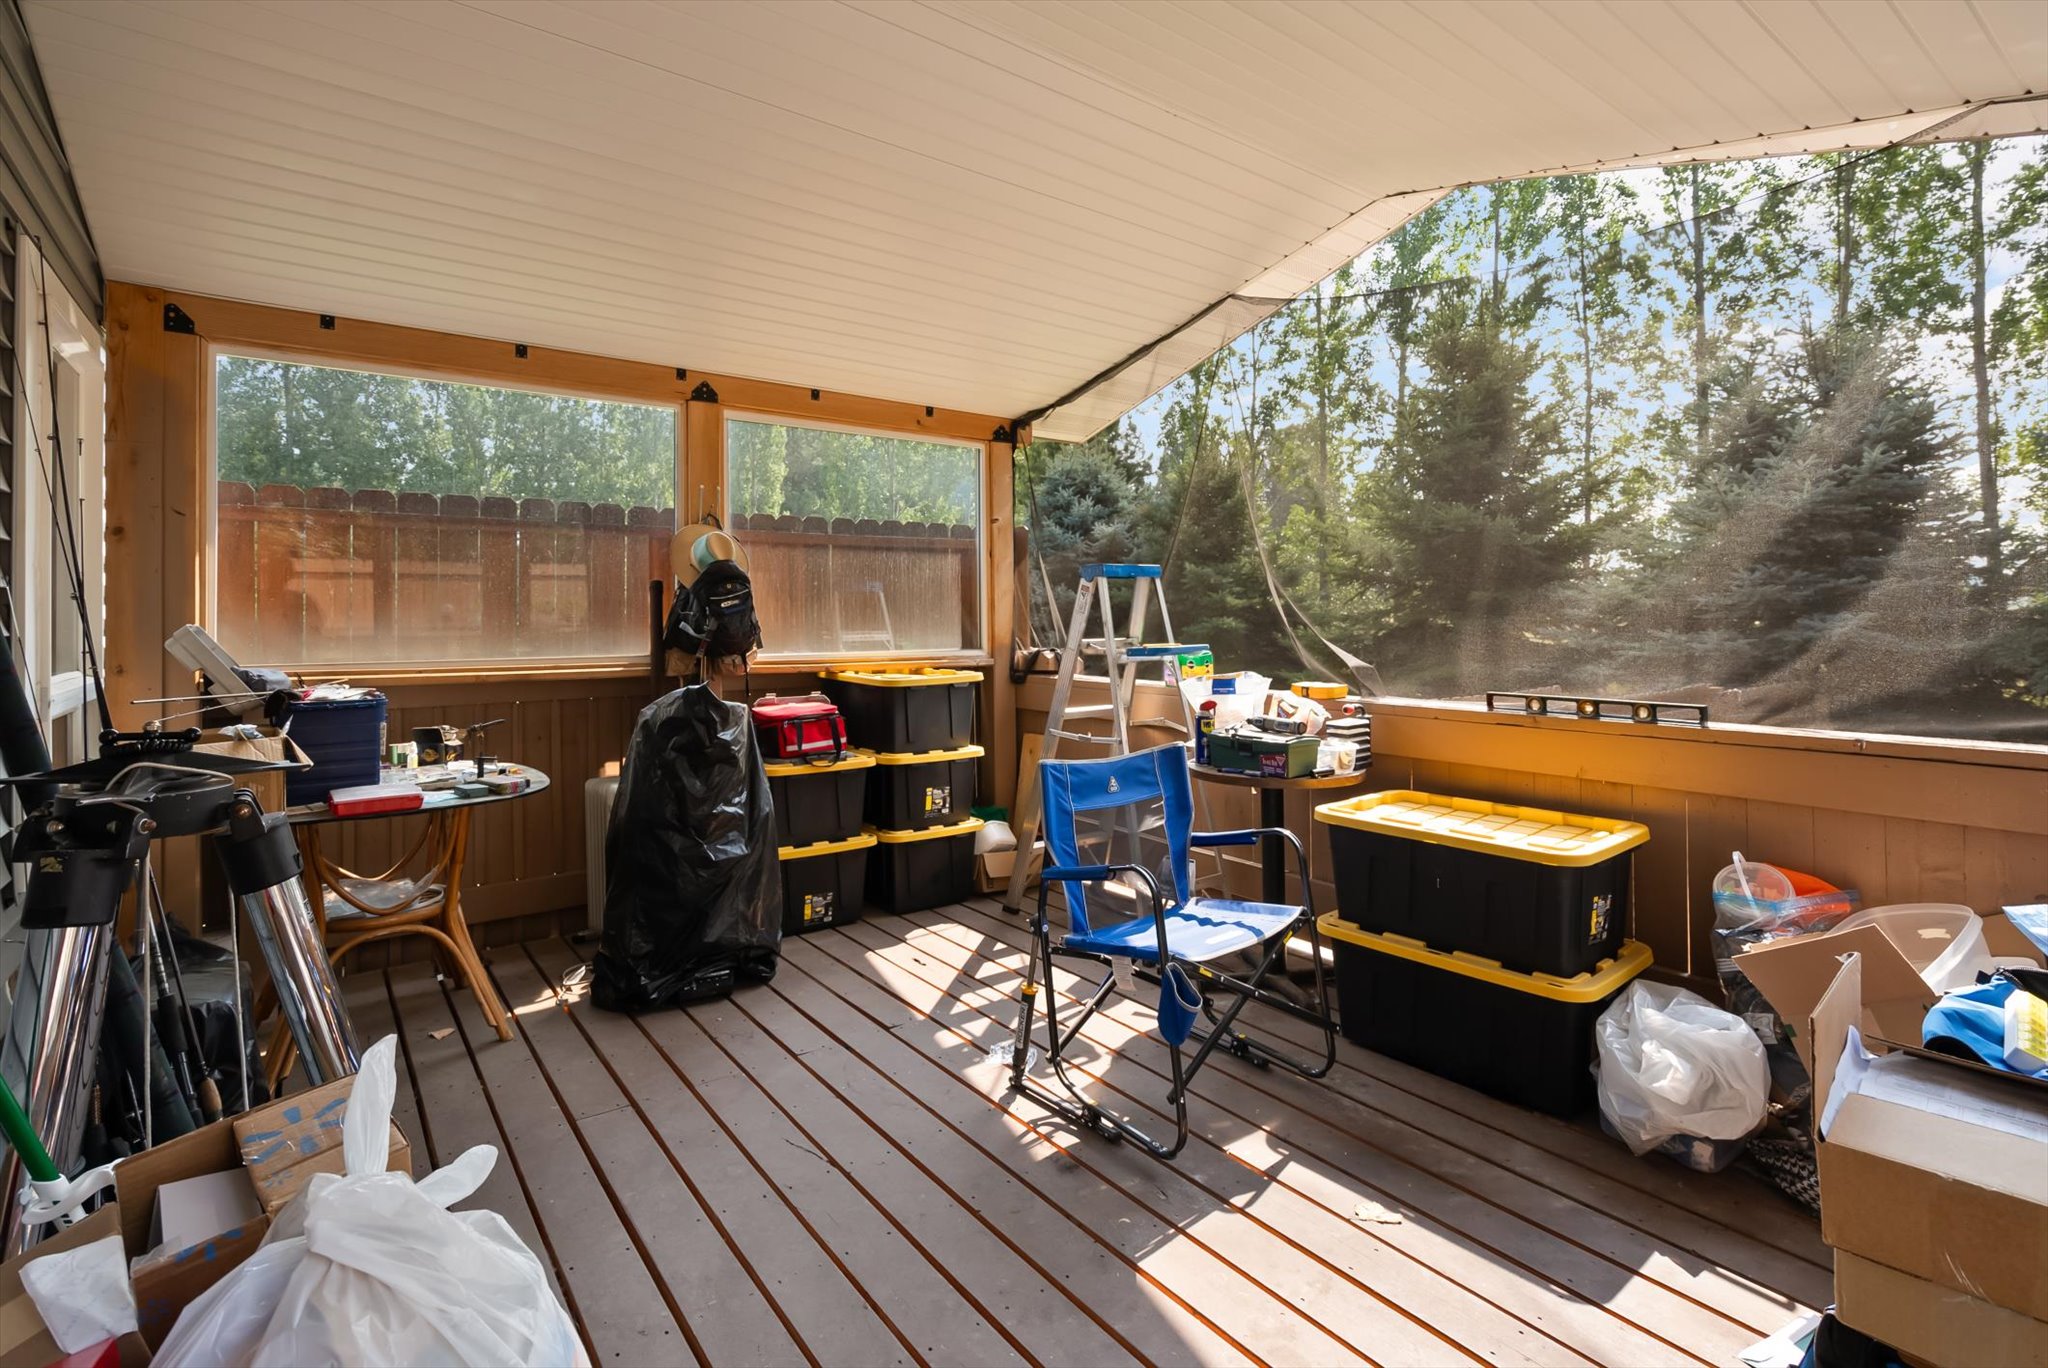
Unit A back deck views with mature trees
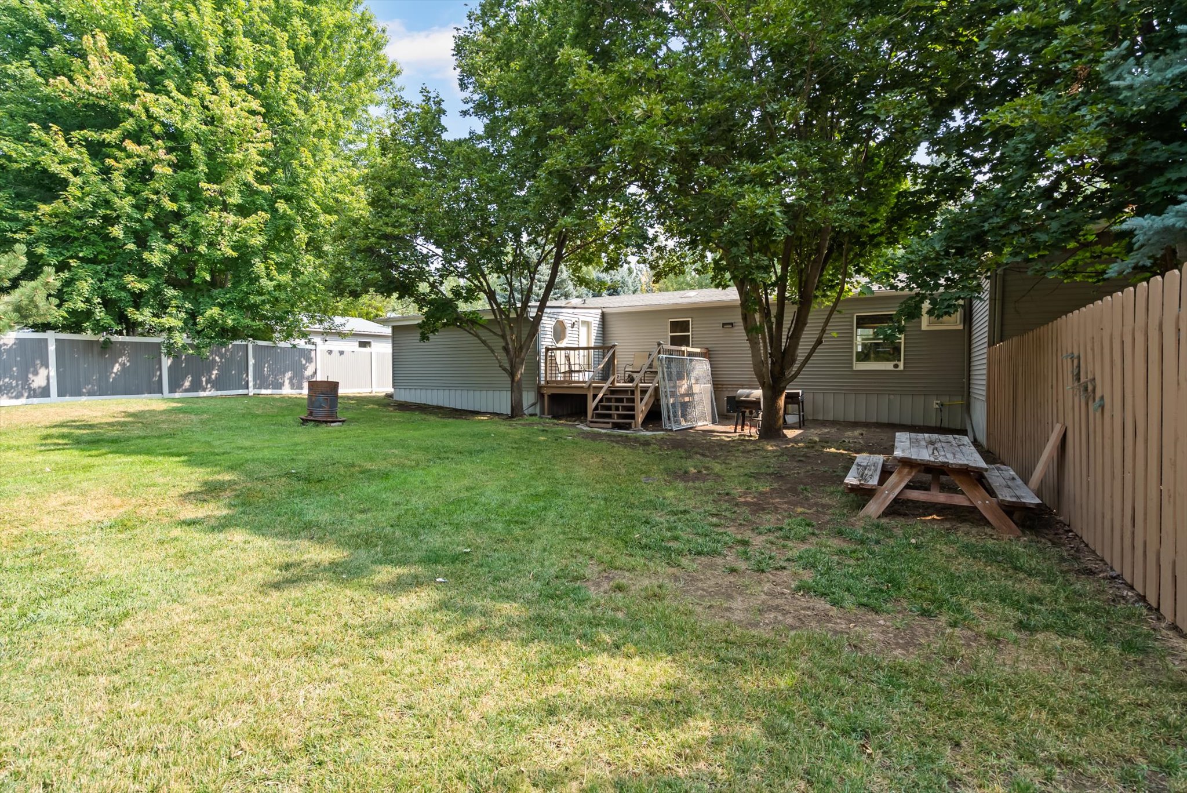
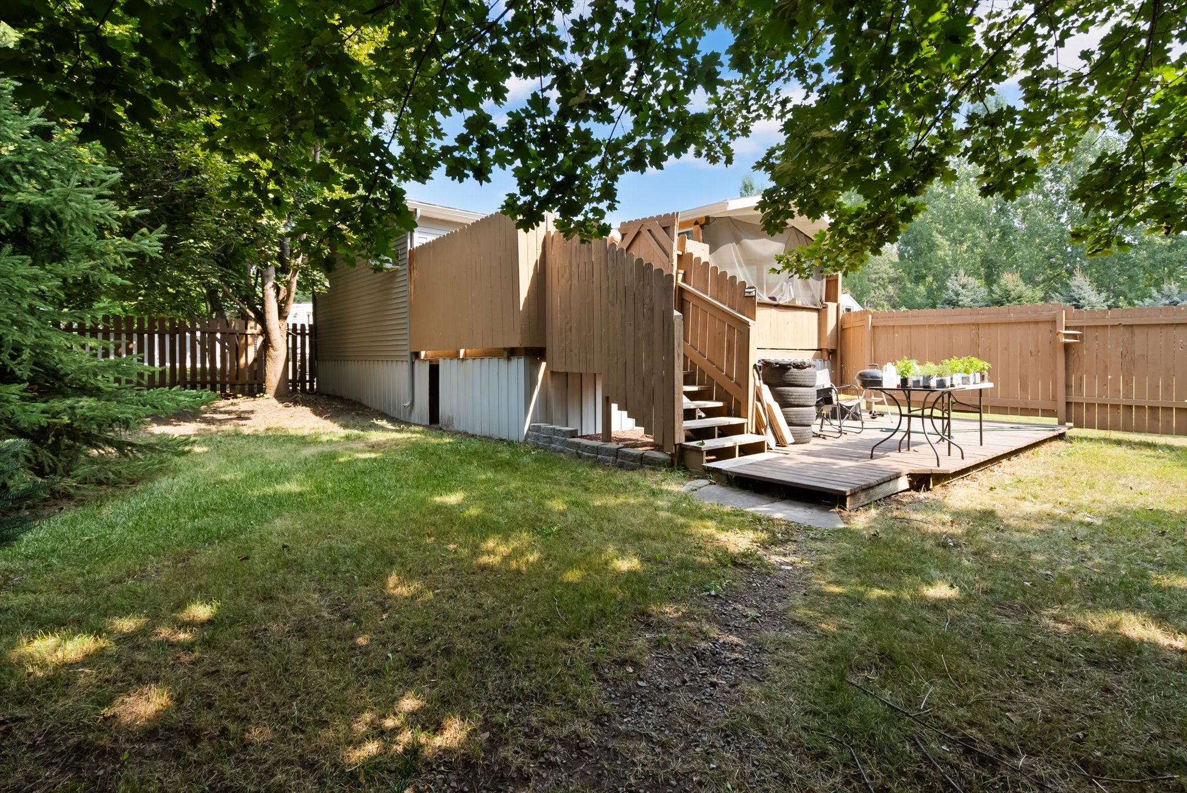
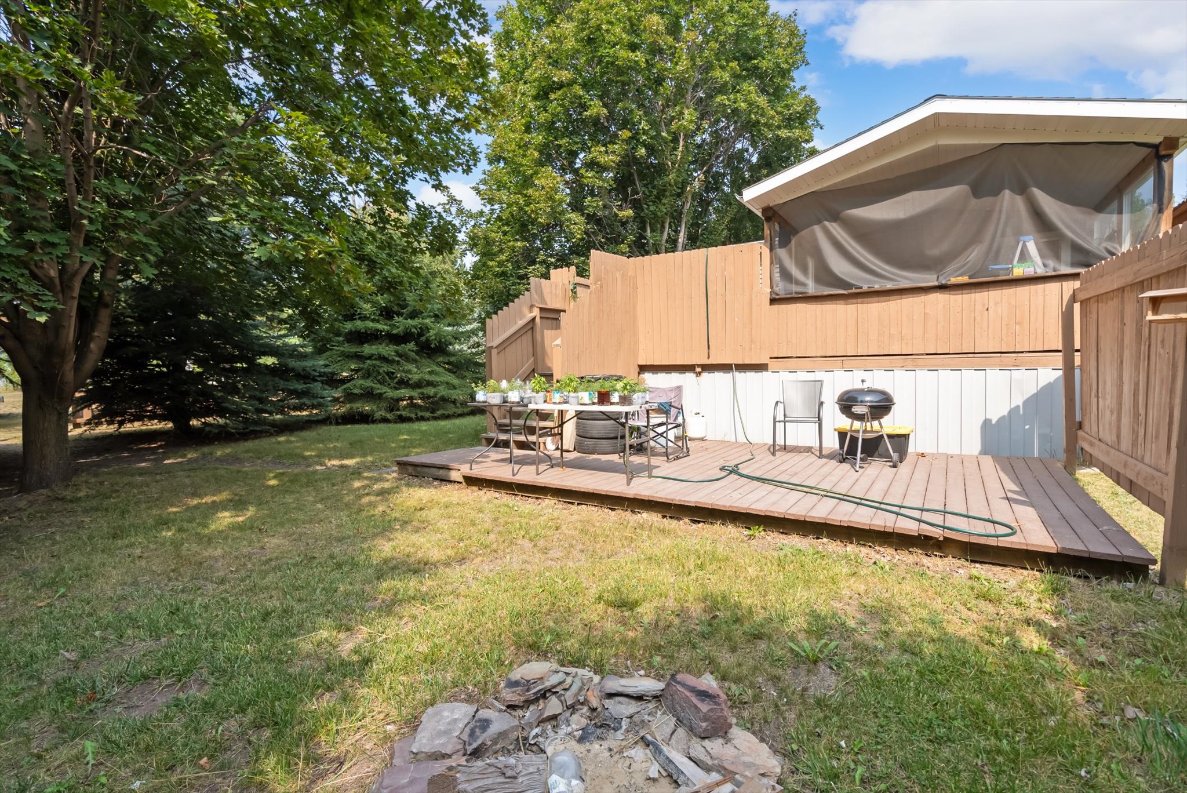
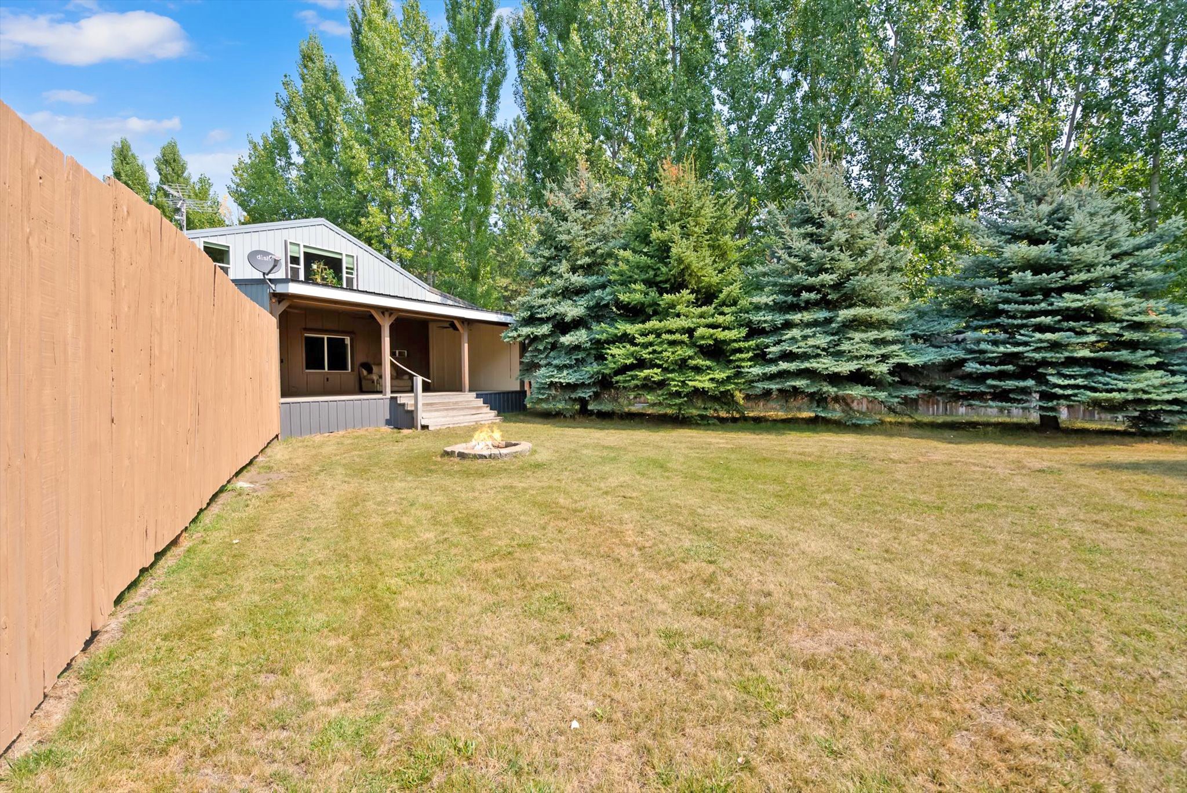
Unit B yard with deck & fire pit
Unit B yard & stair entry to covered porch
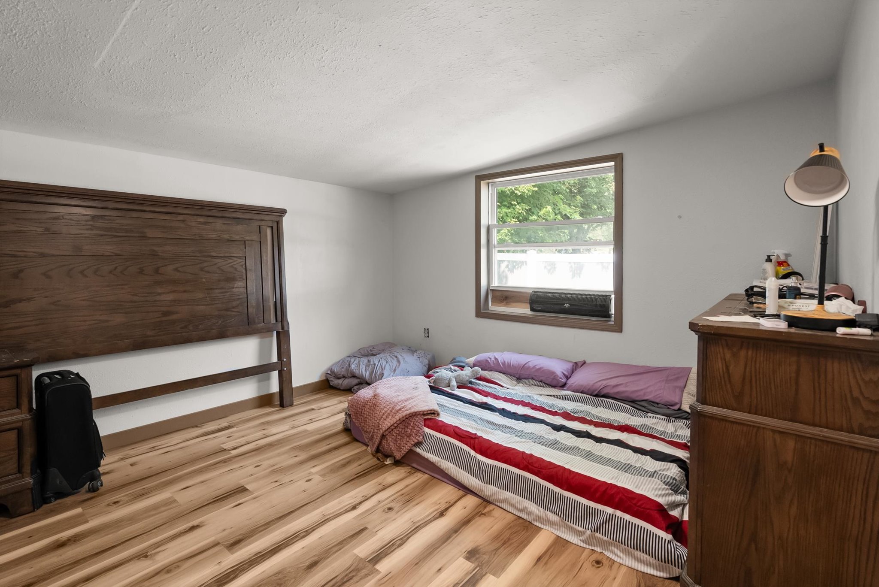
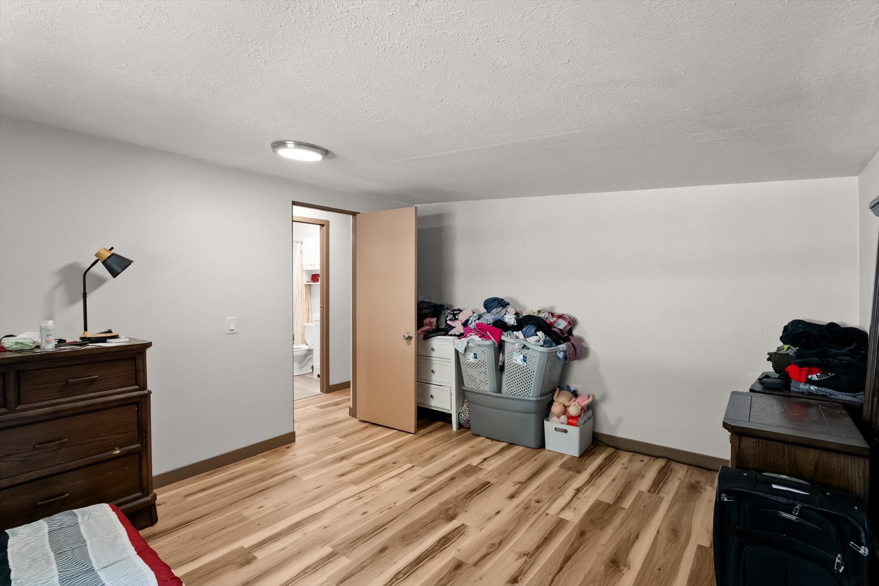
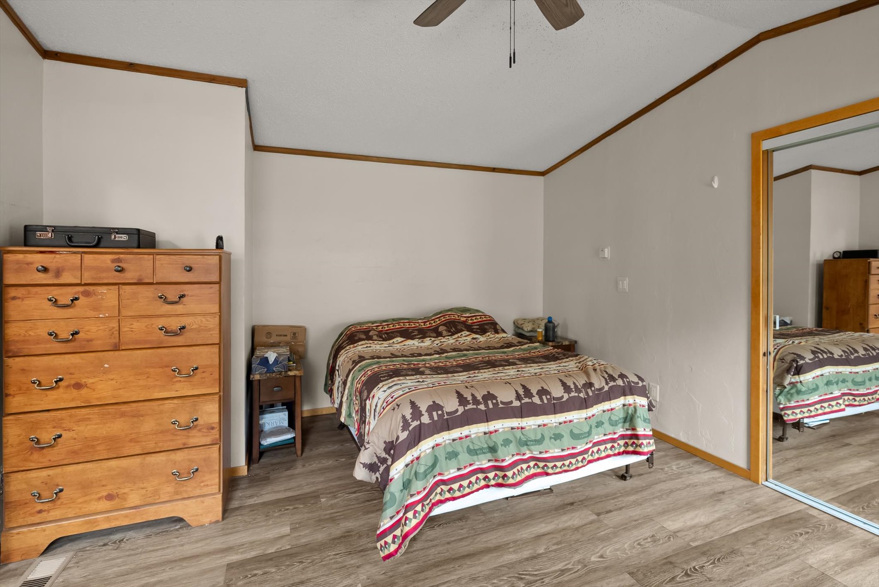
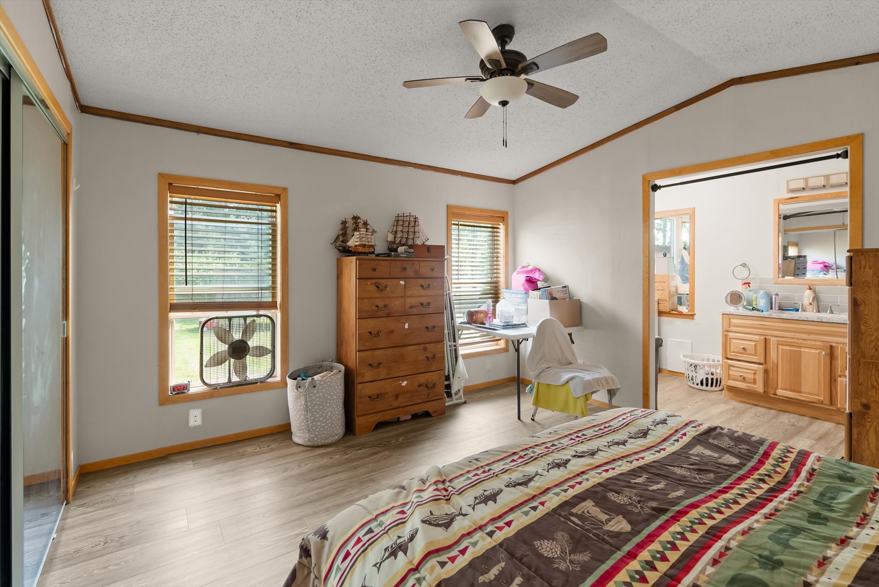
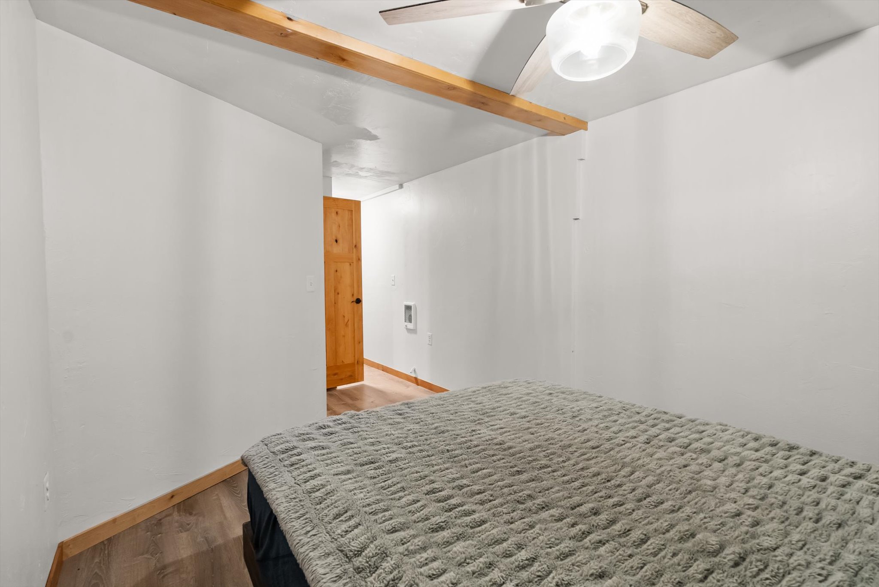
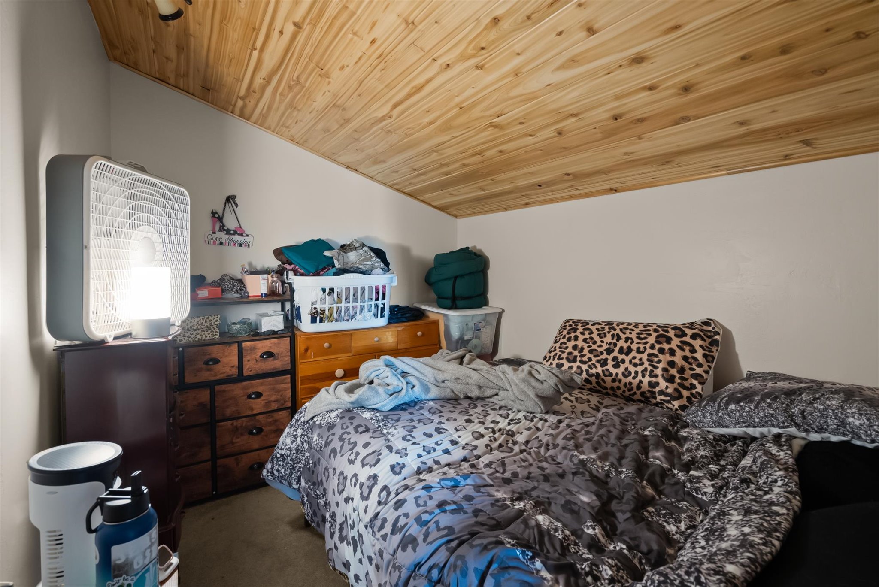
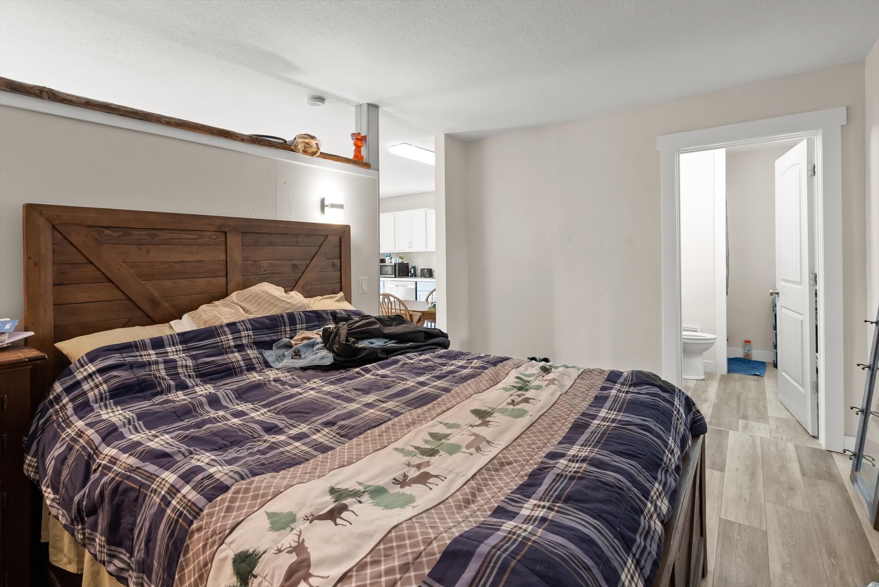
Unit B bedroom looking into bathroom
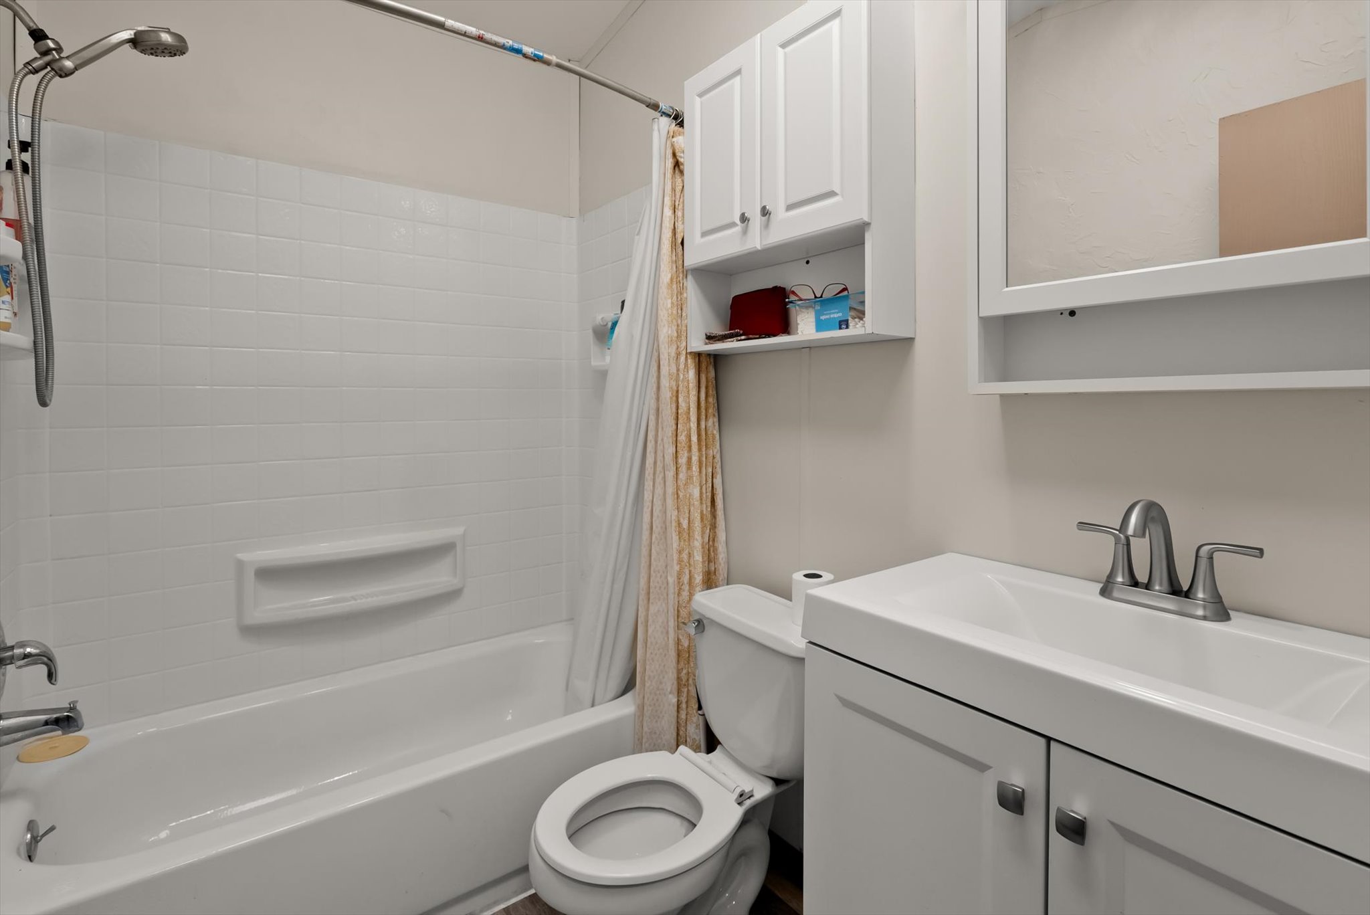
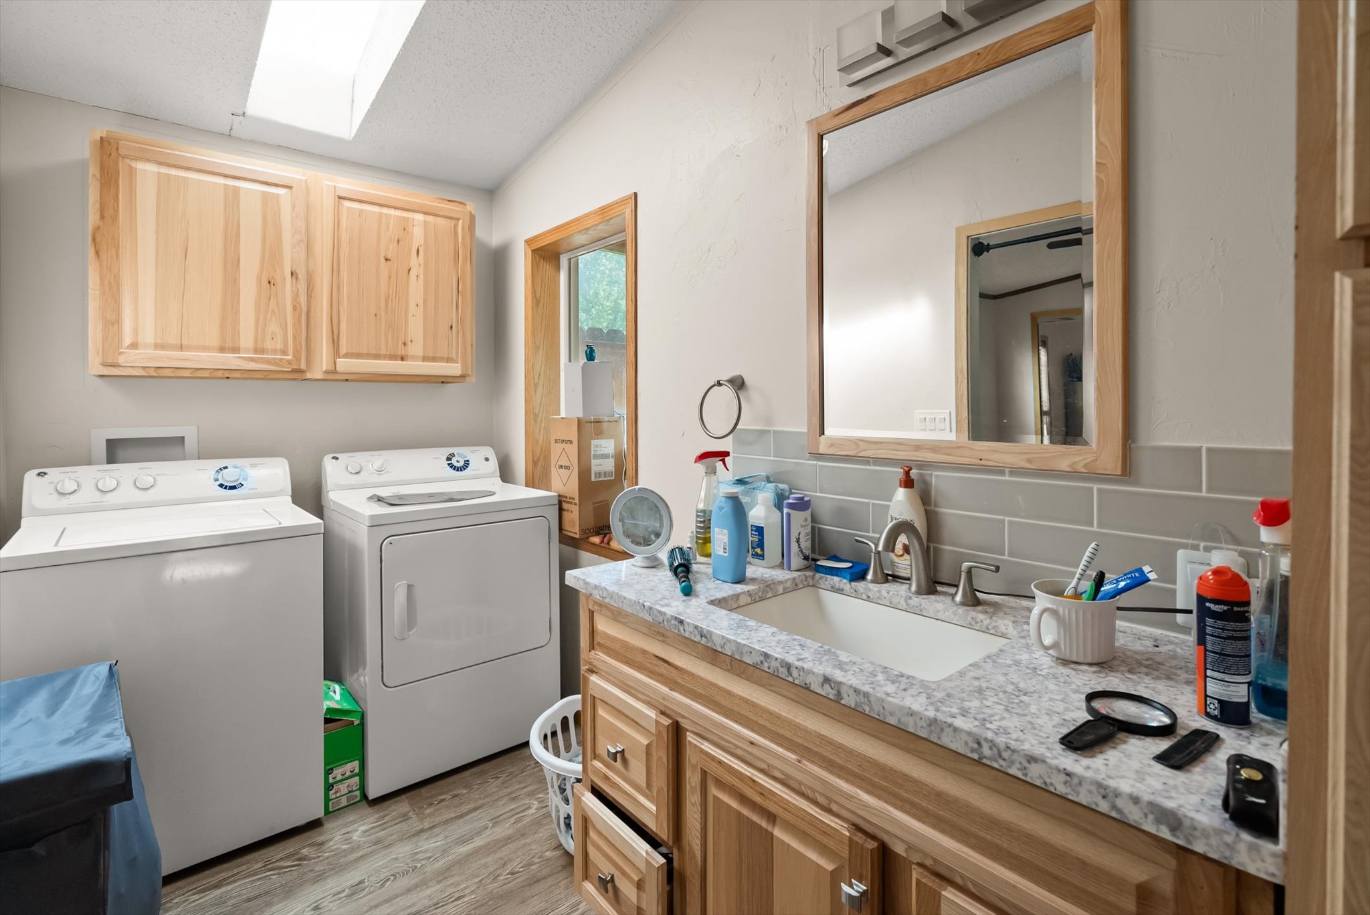
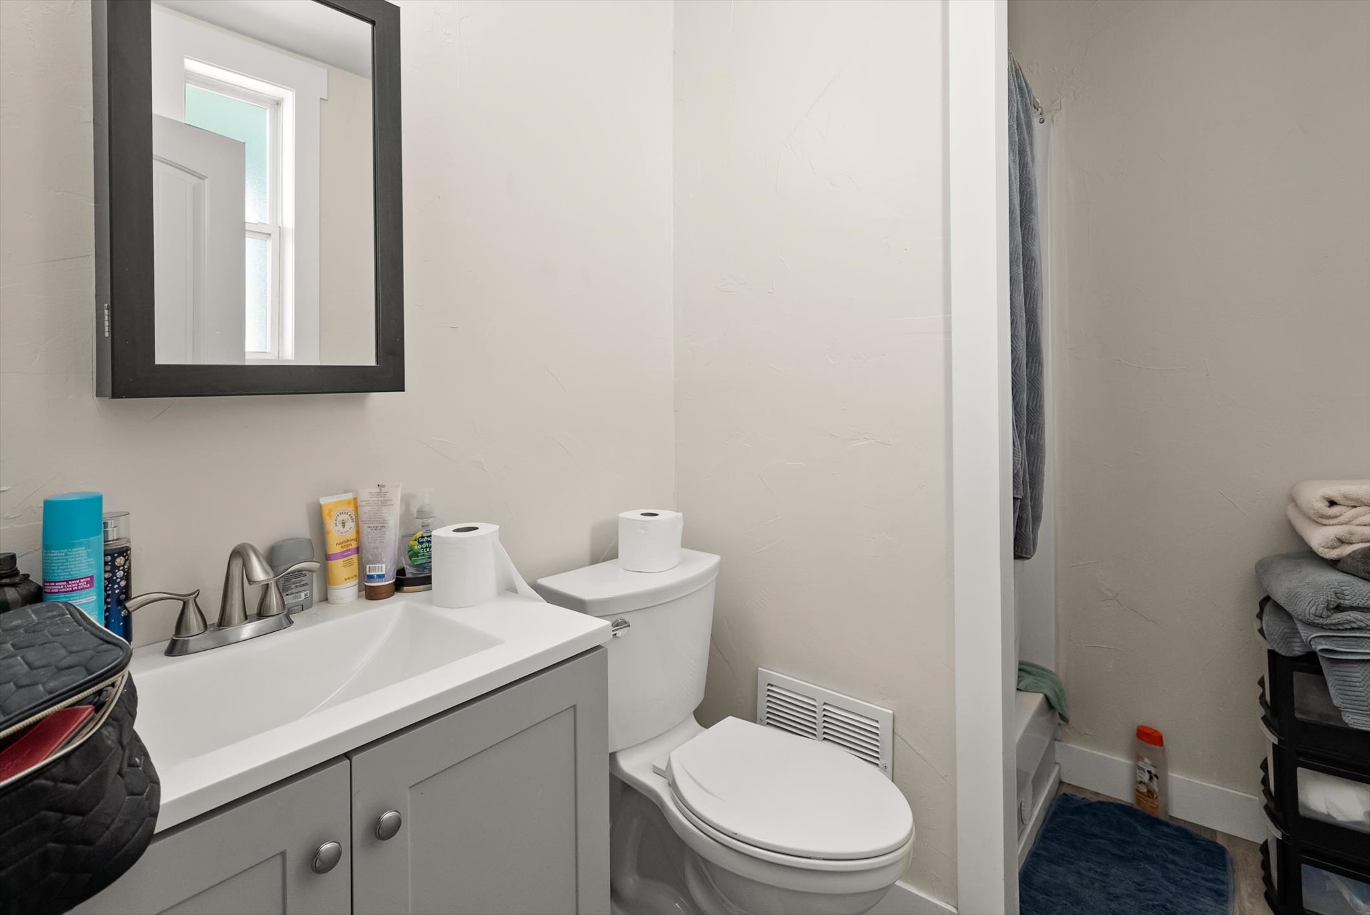
Unit B 3/4 bathroom with laundry hookups
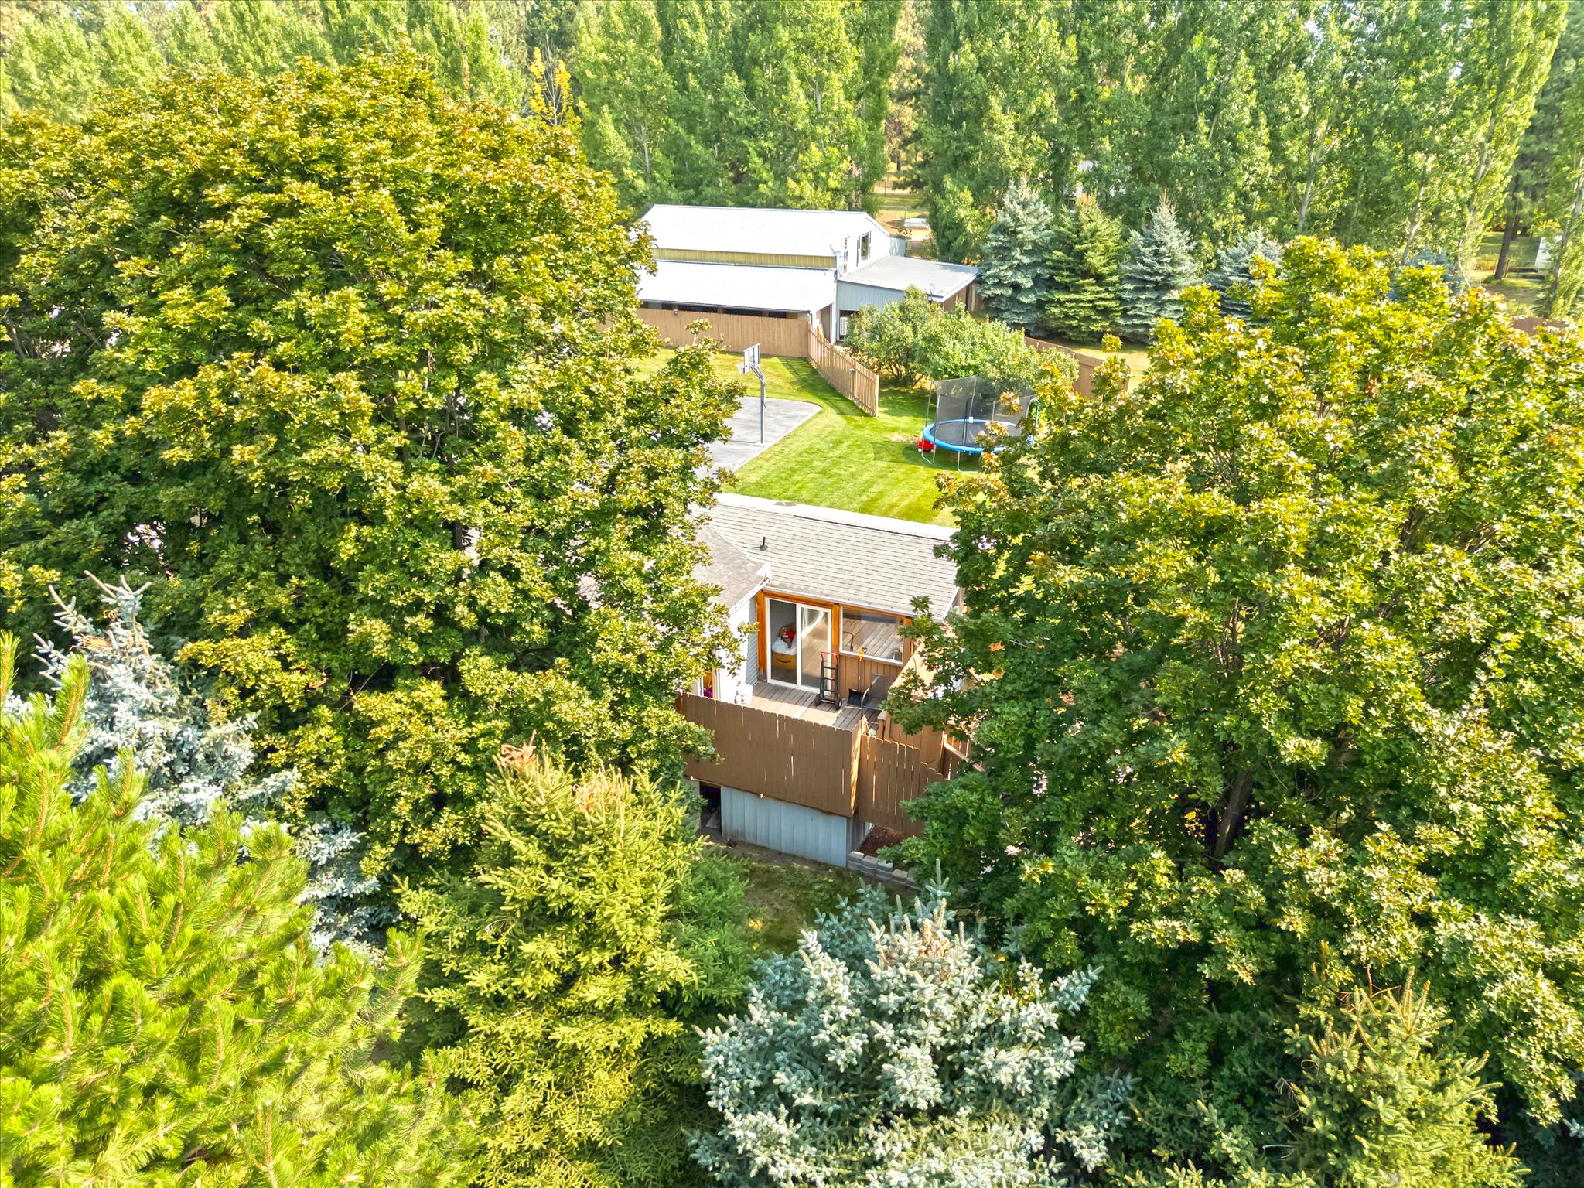
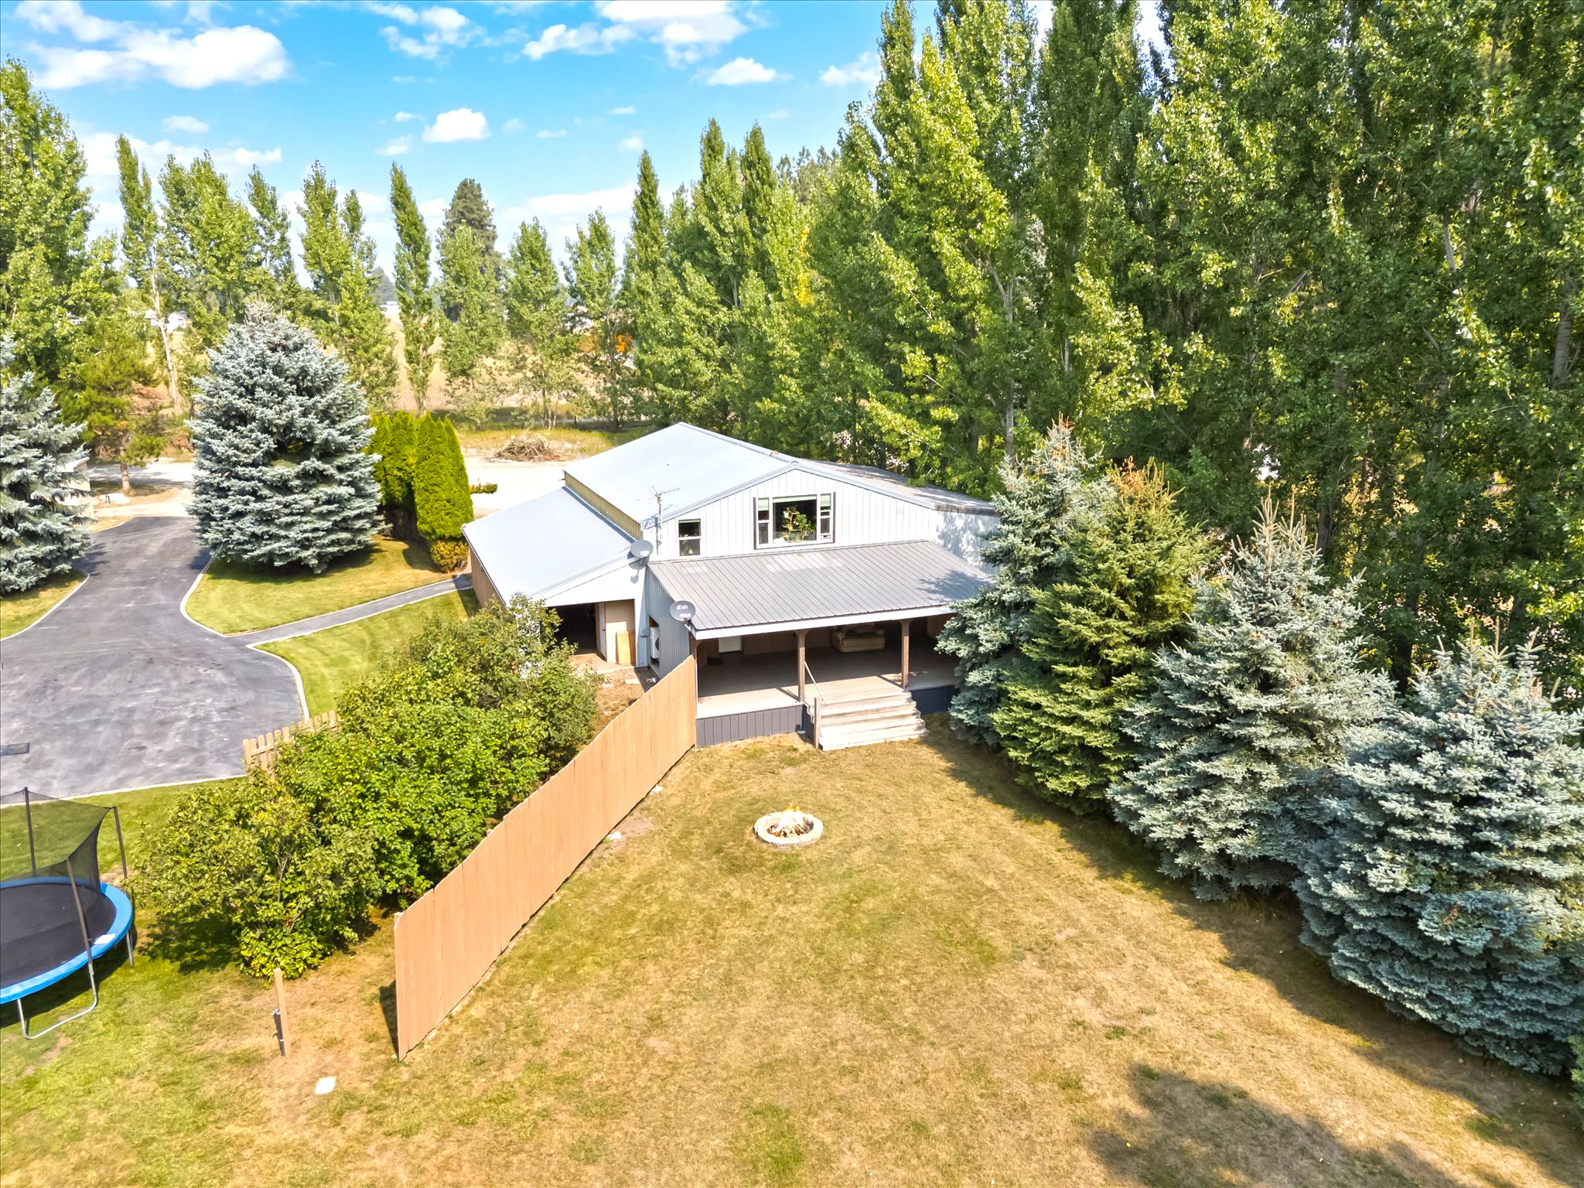
Unit B aerial view of the porch
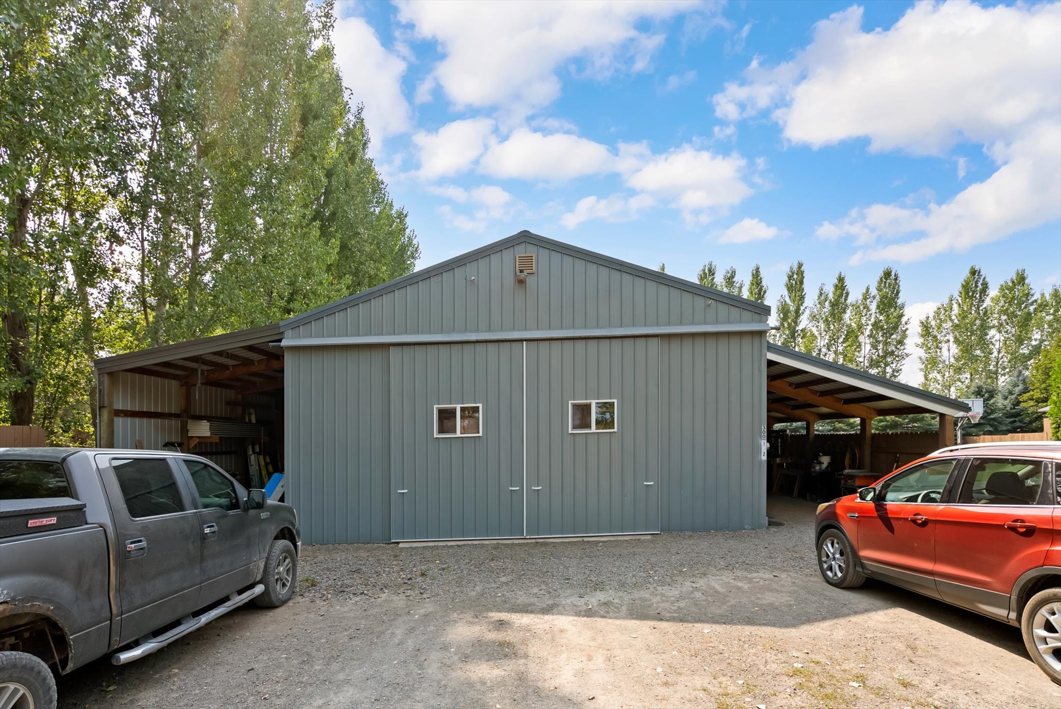
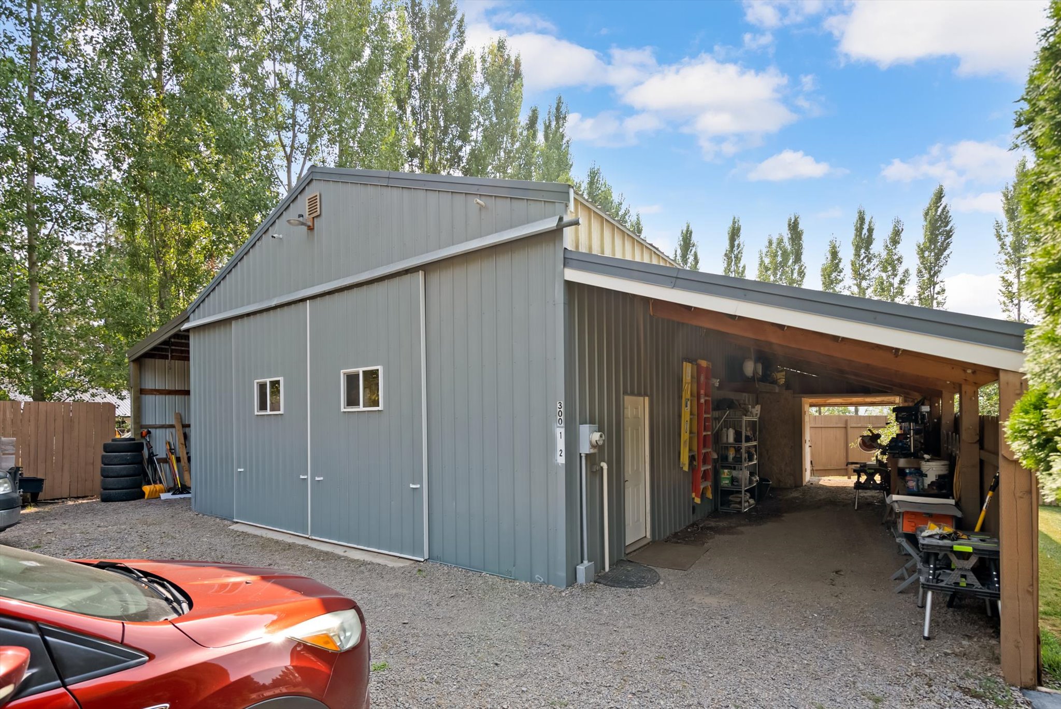
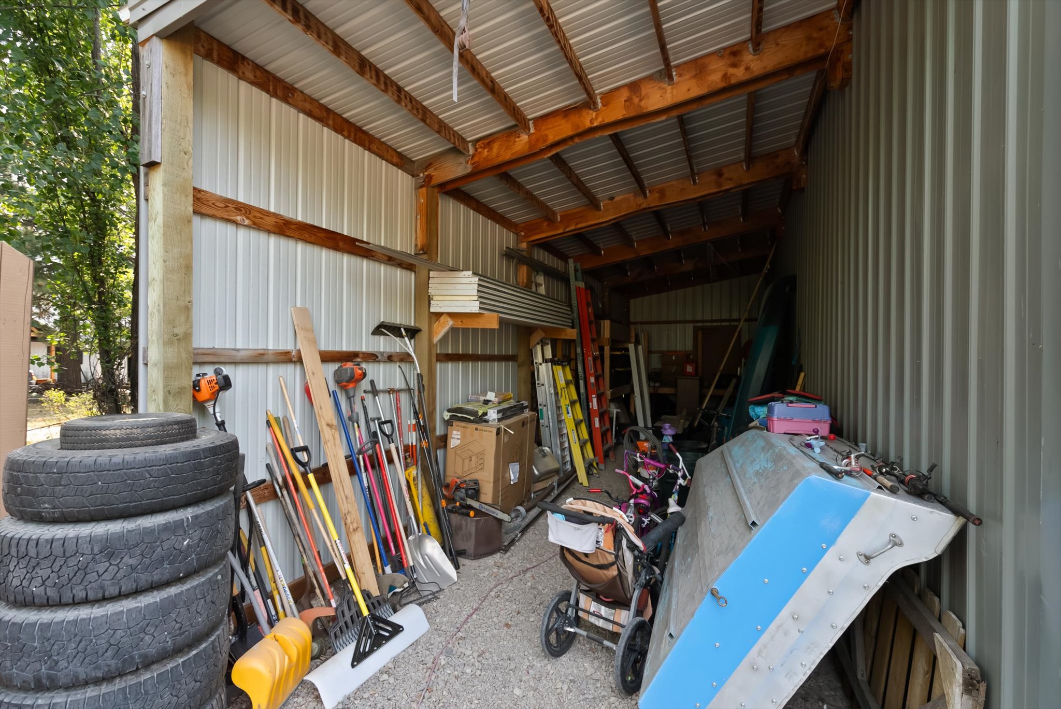
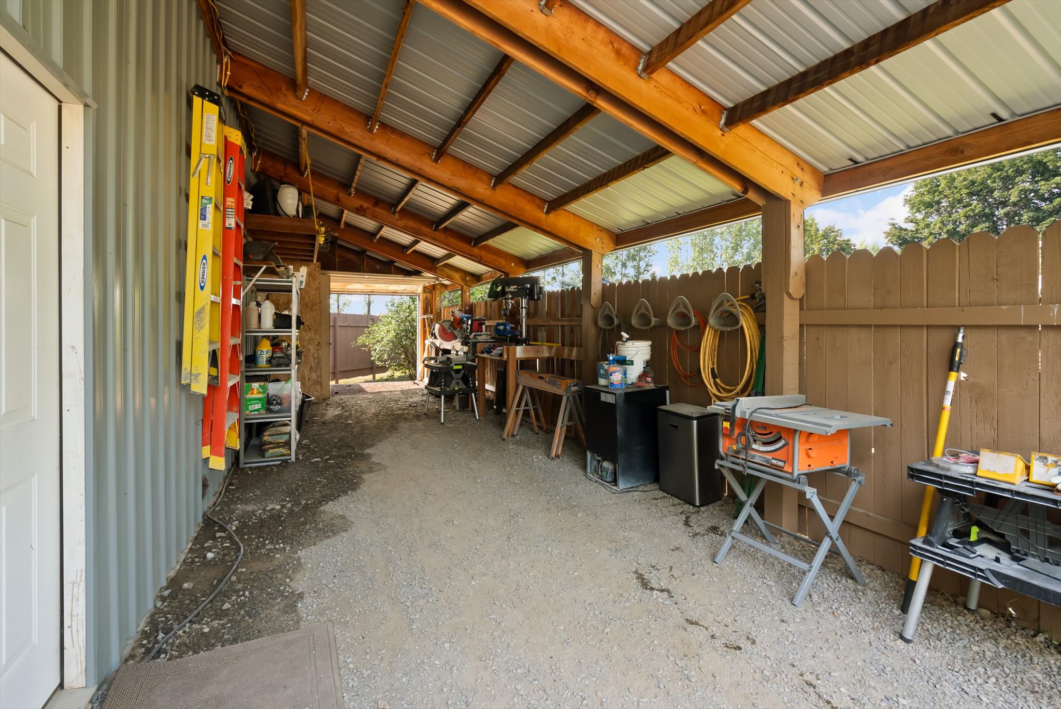
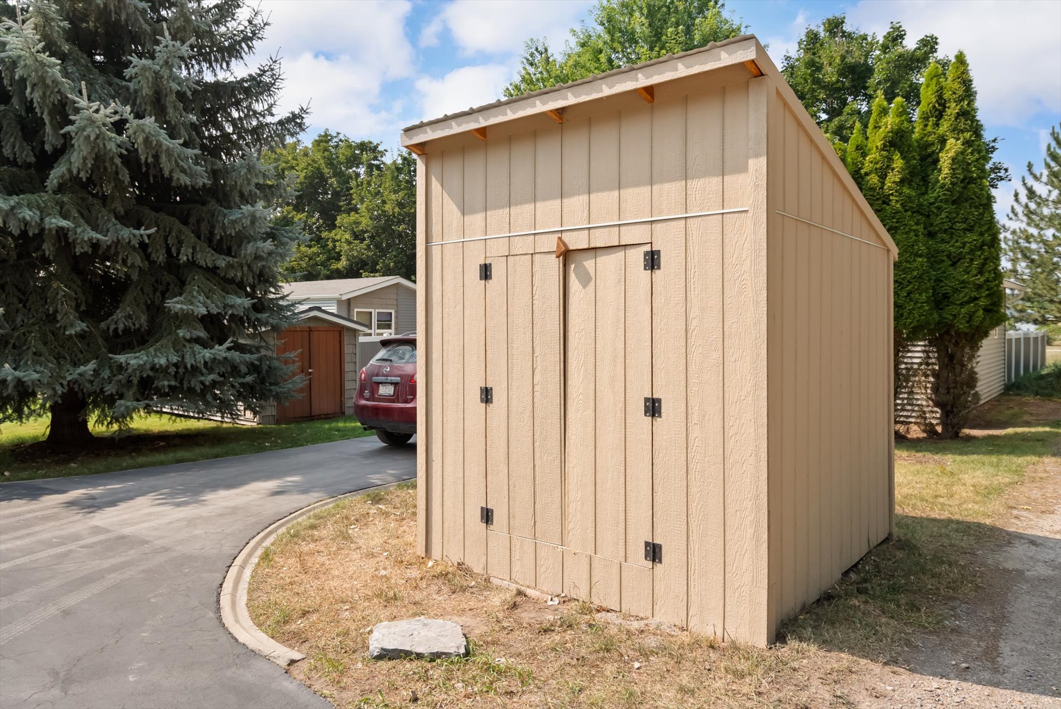
Units 1 & 2 with lean-to storage & parking
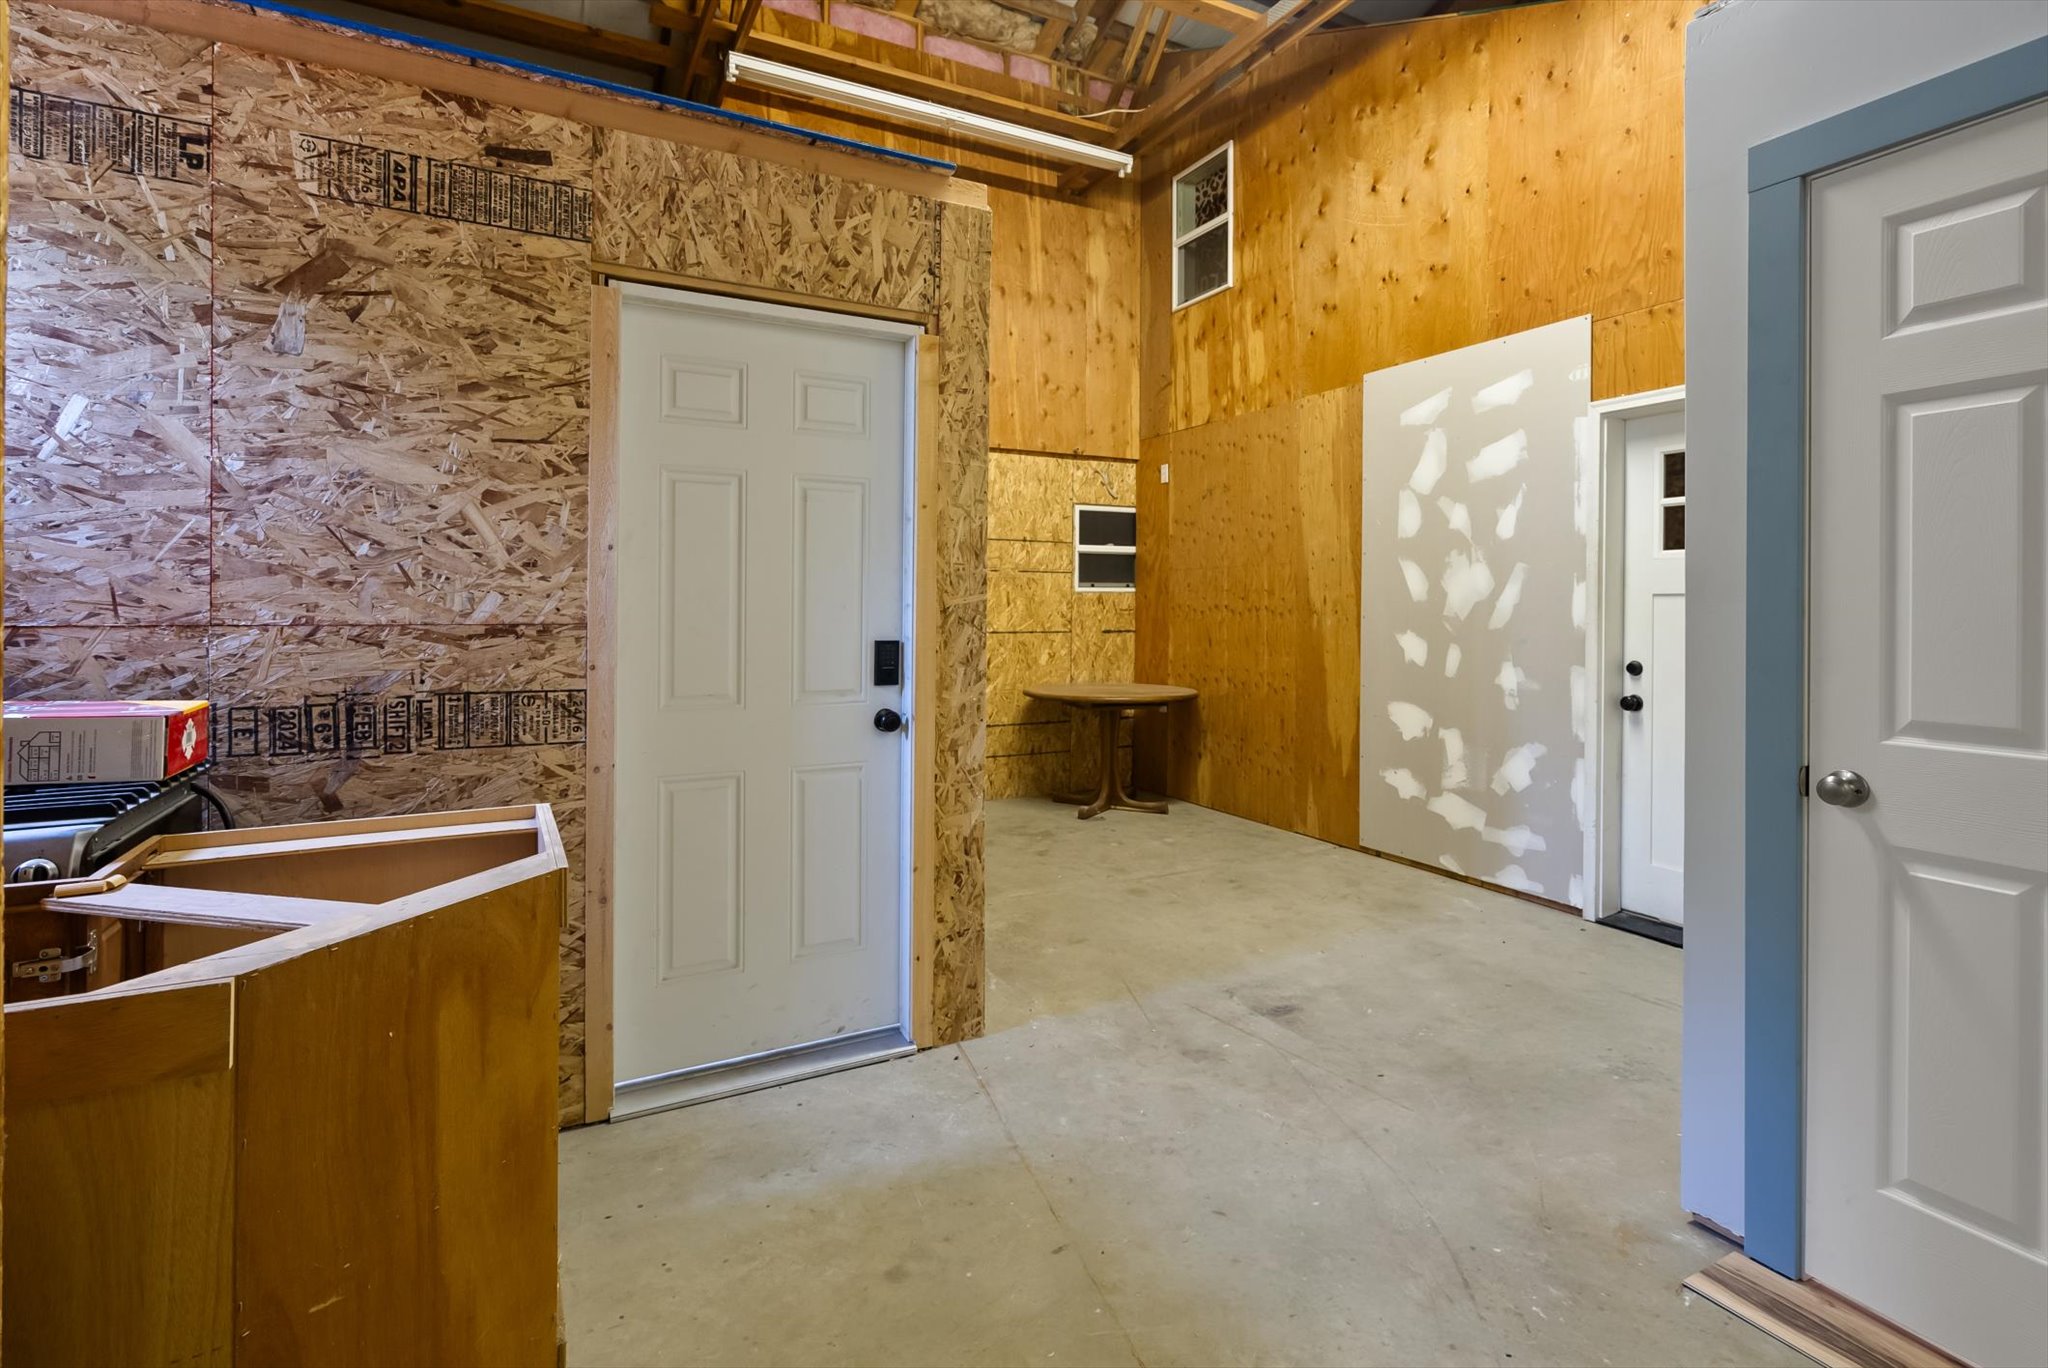
Units 1 & 2 entry into shop
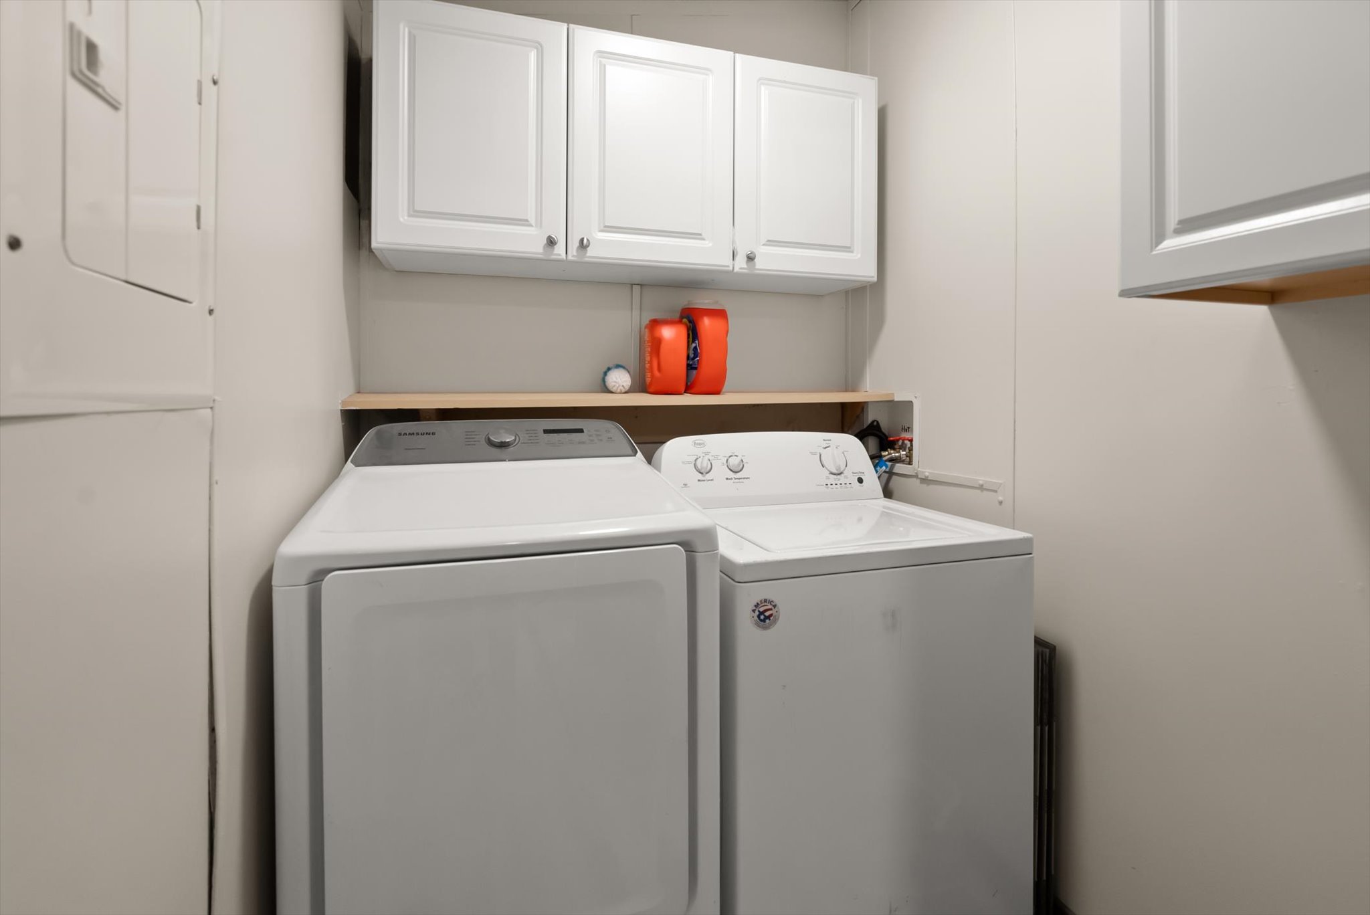
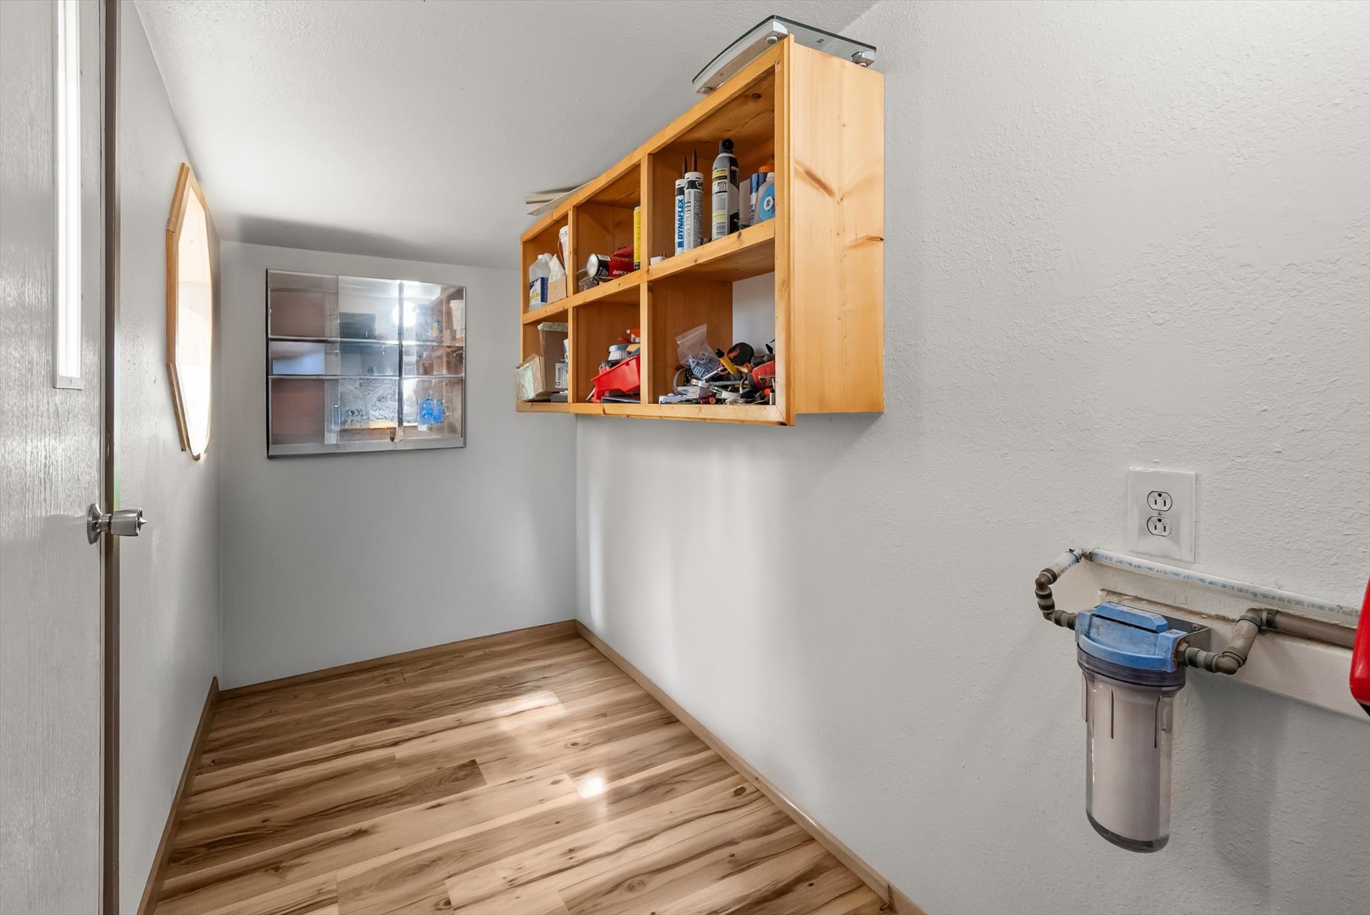
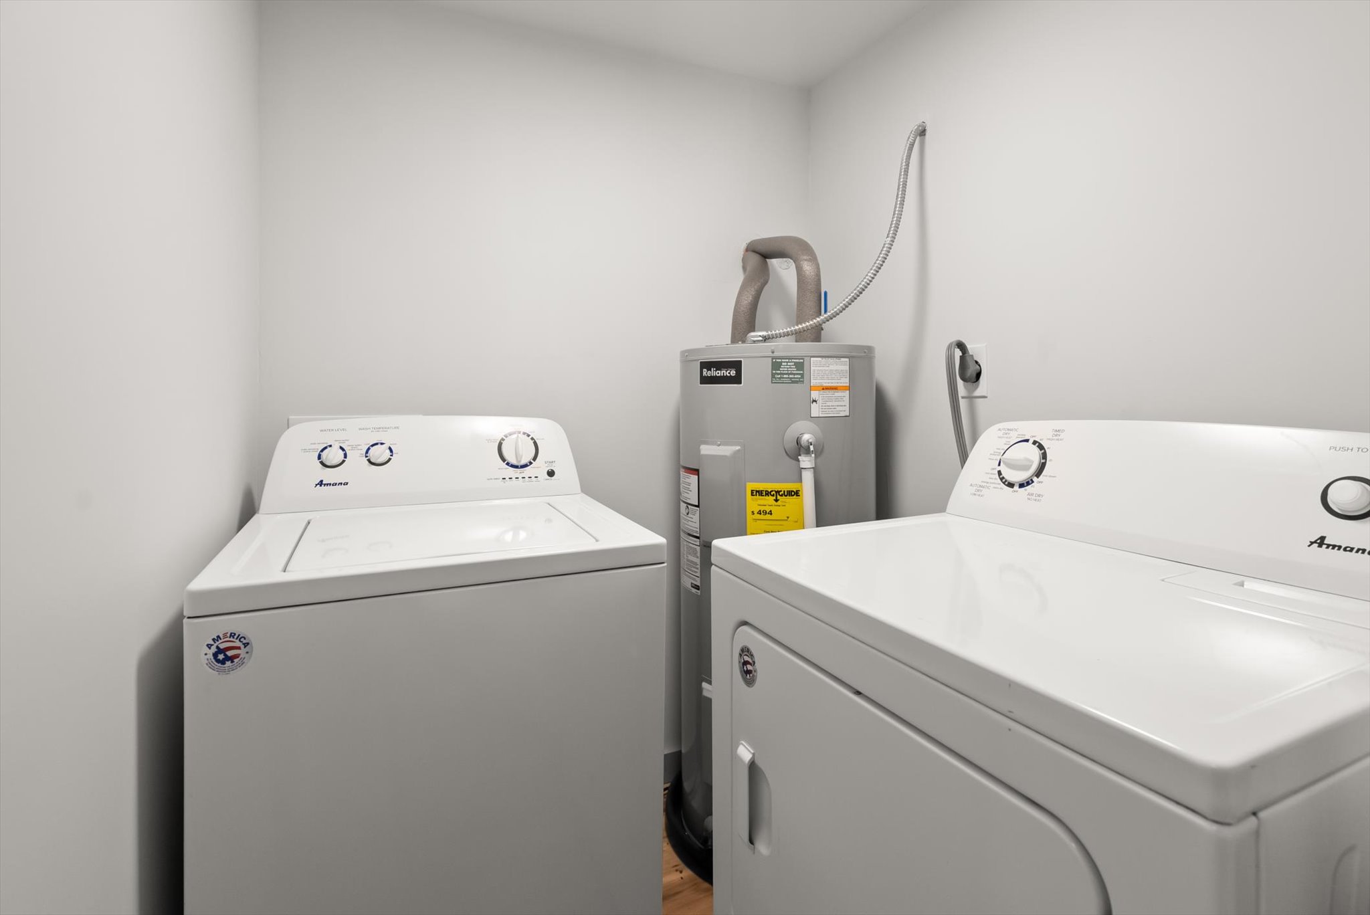
Shared laundry space in shop for Units 1, 2 & C
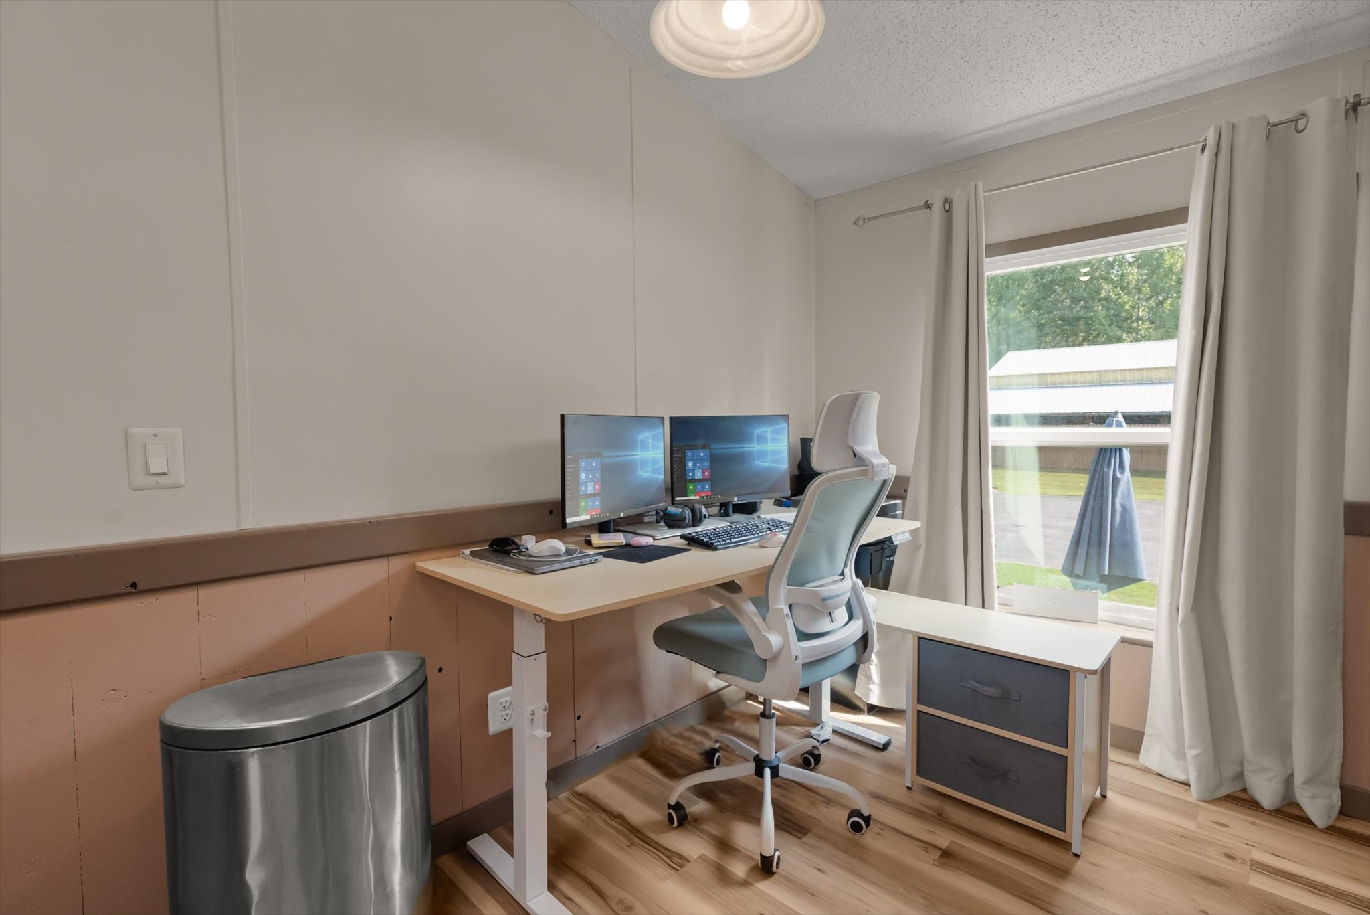
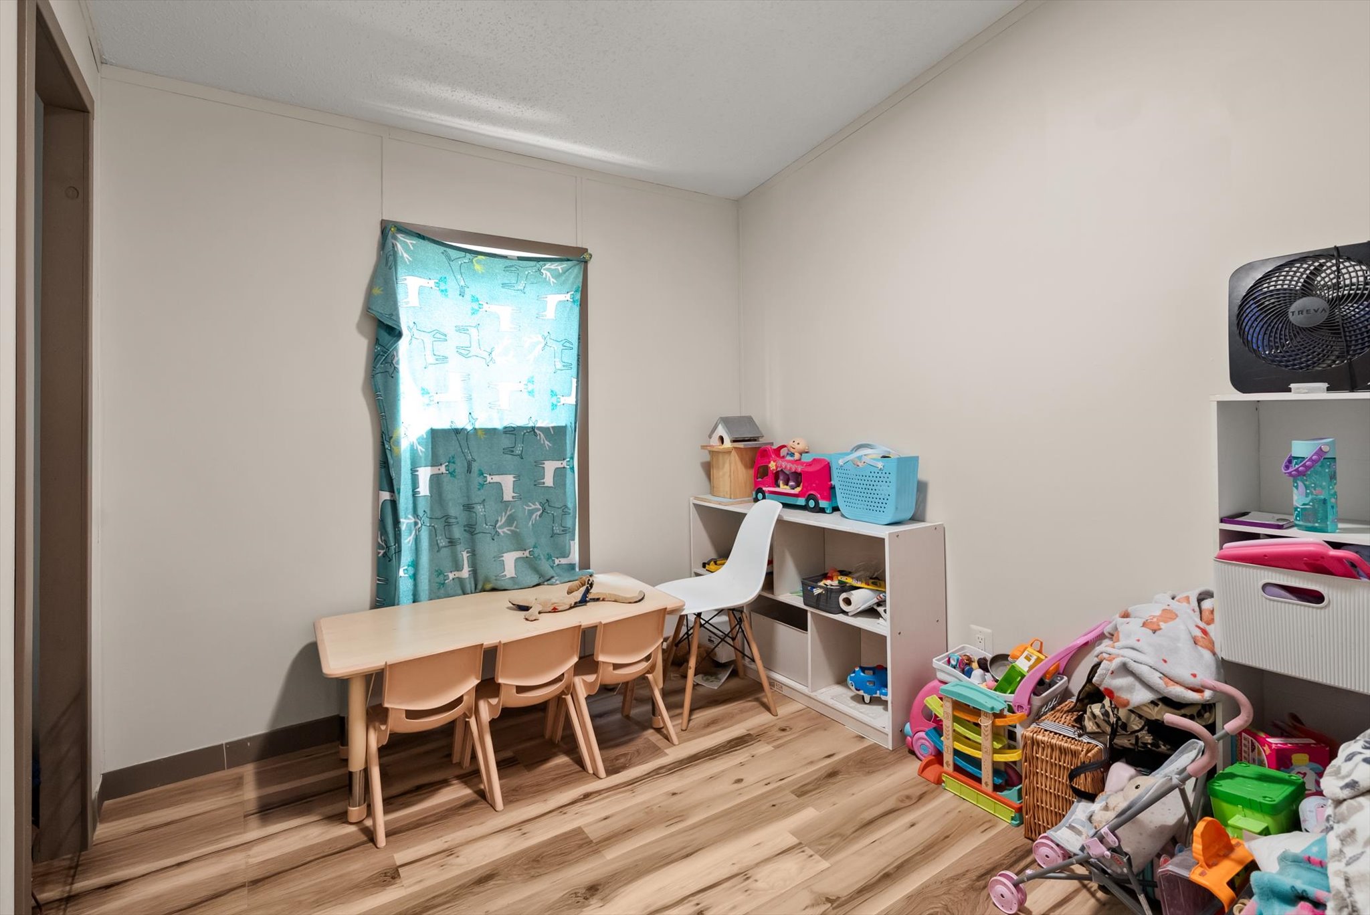
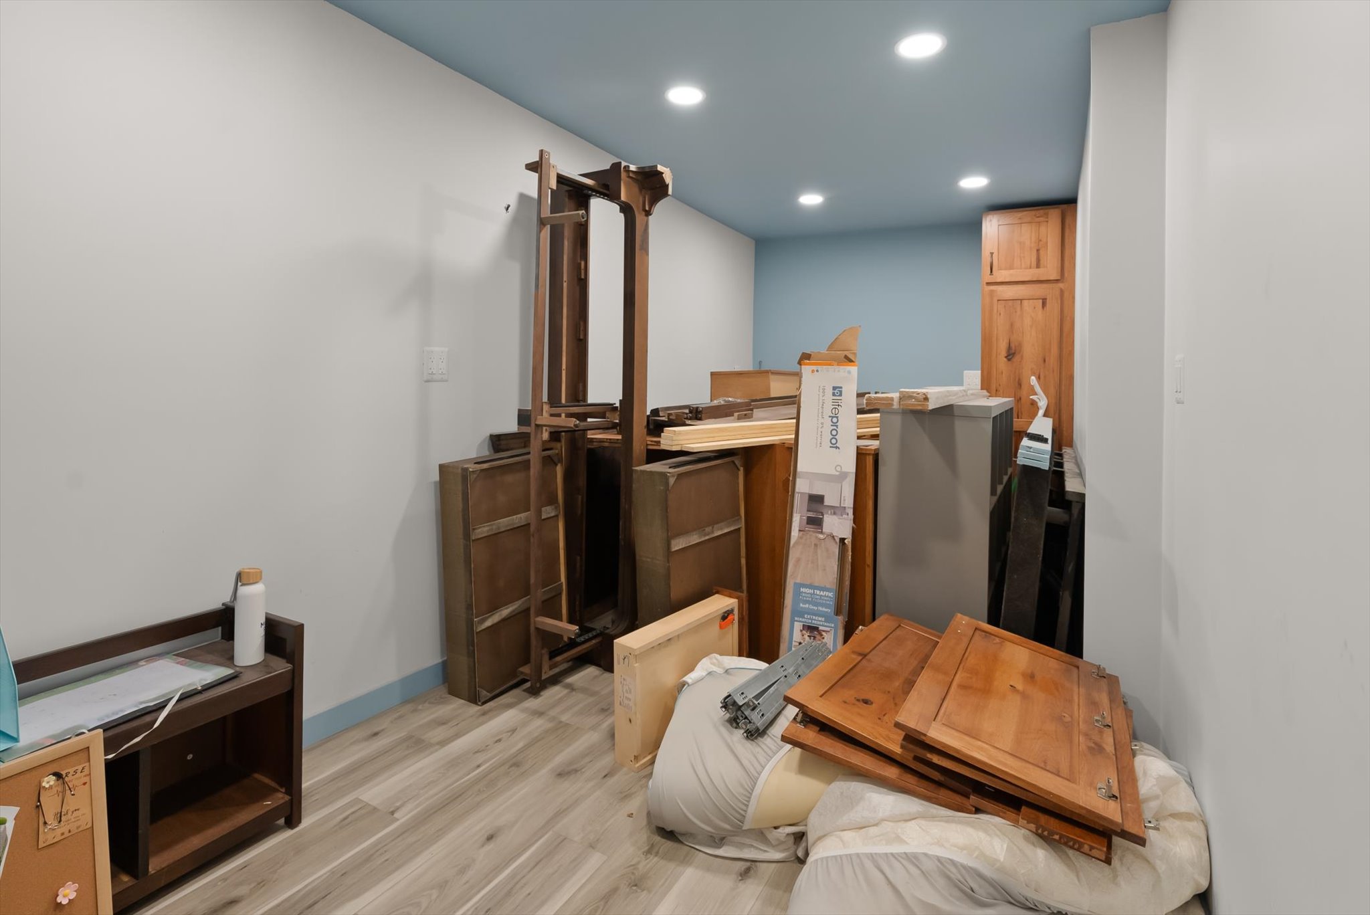
Shop office or extra room
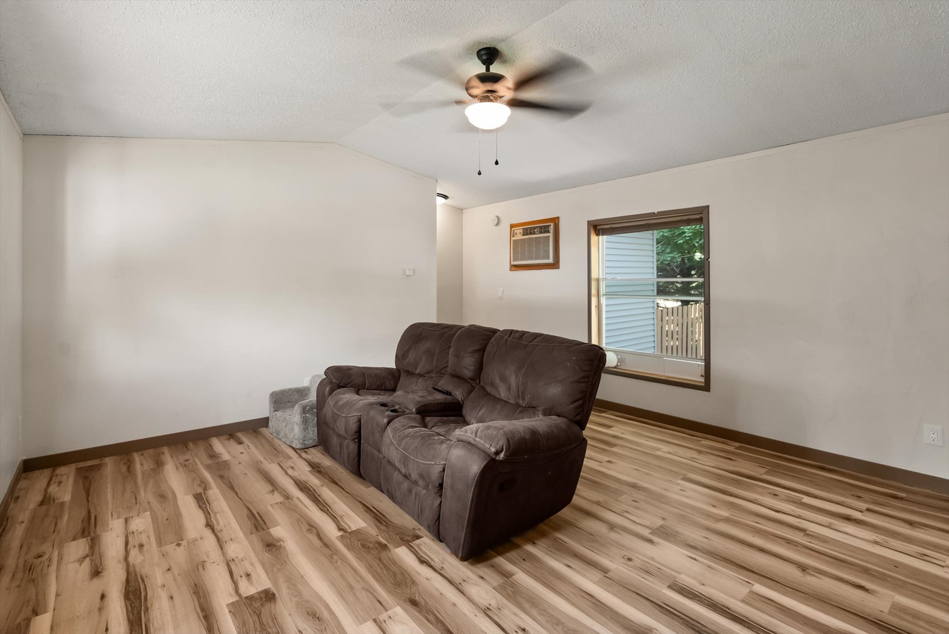
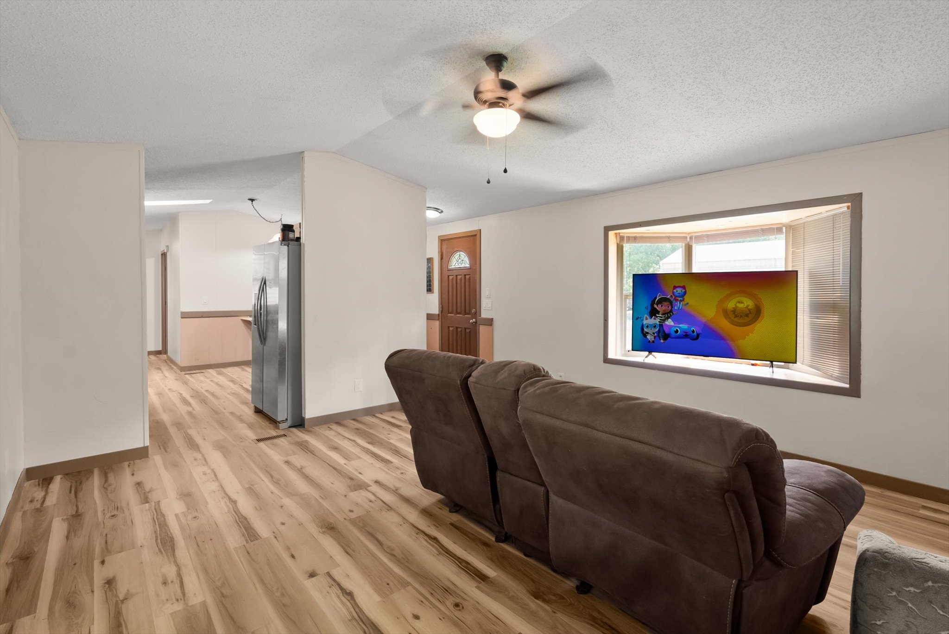
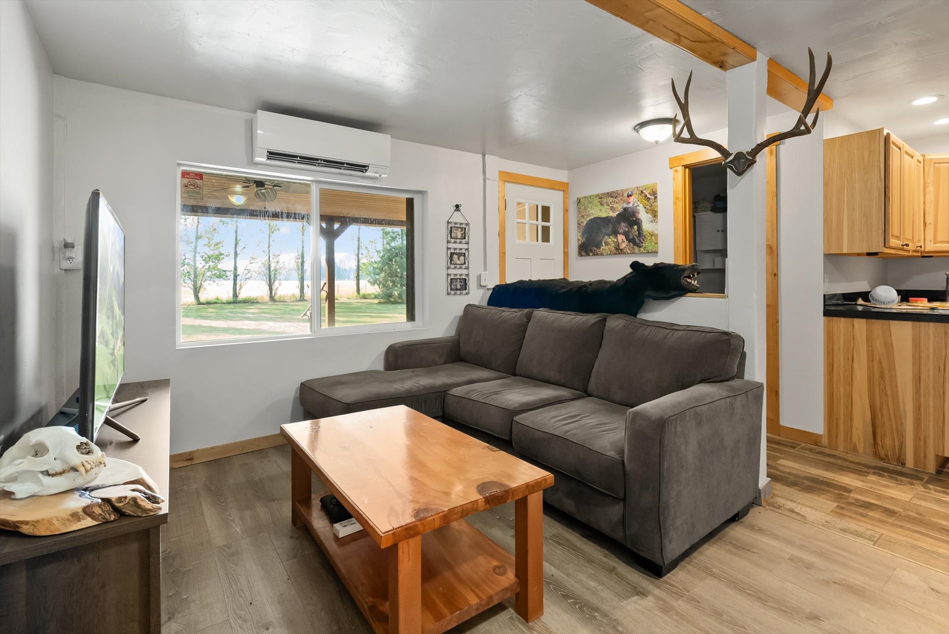
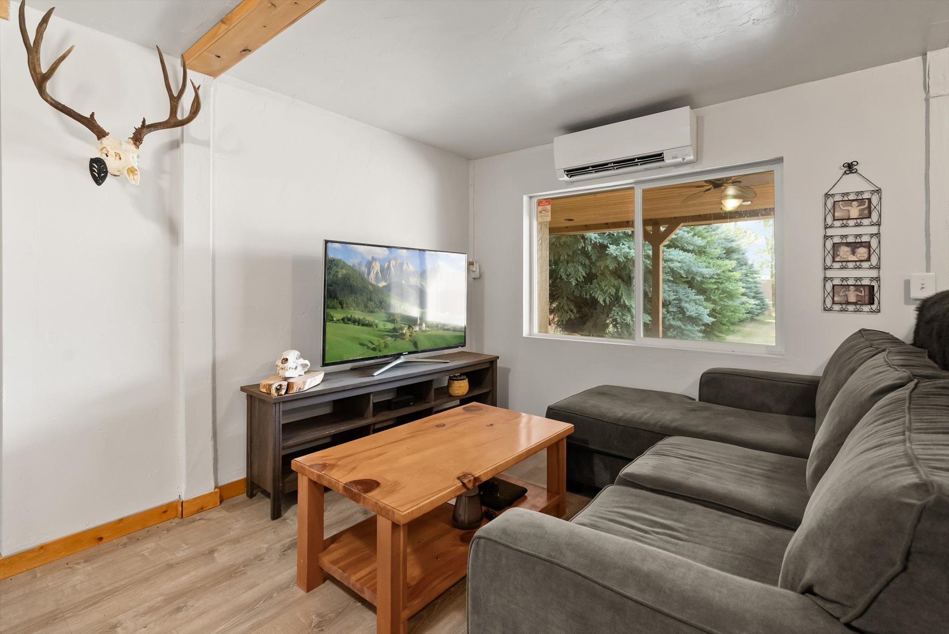
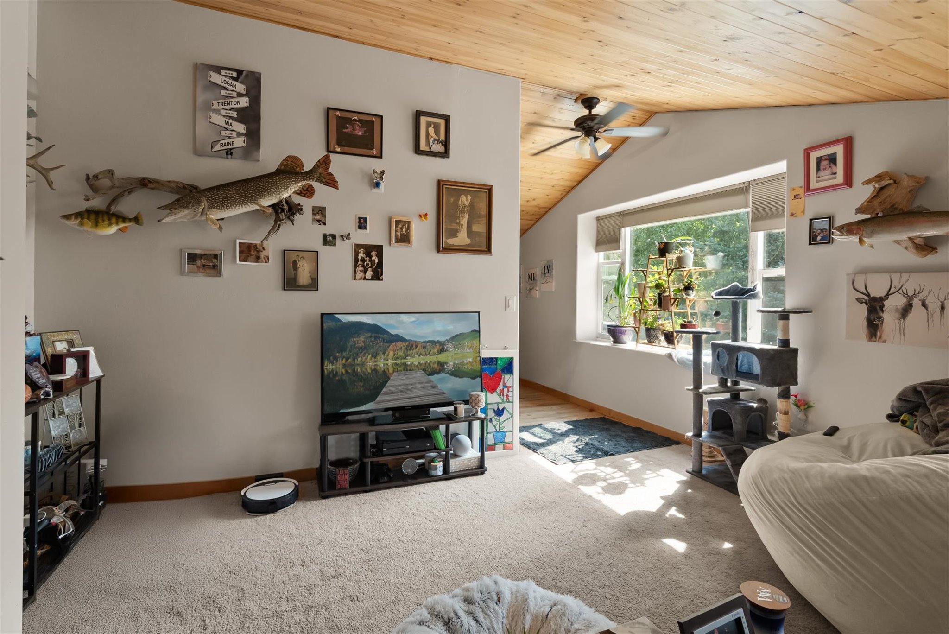
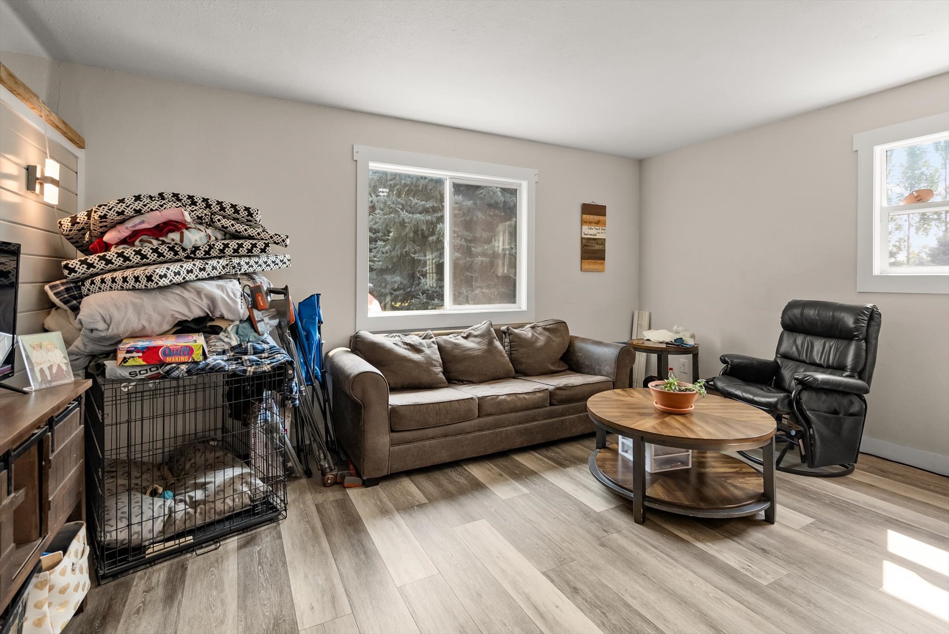
Unit 1 living room overlooking back deck
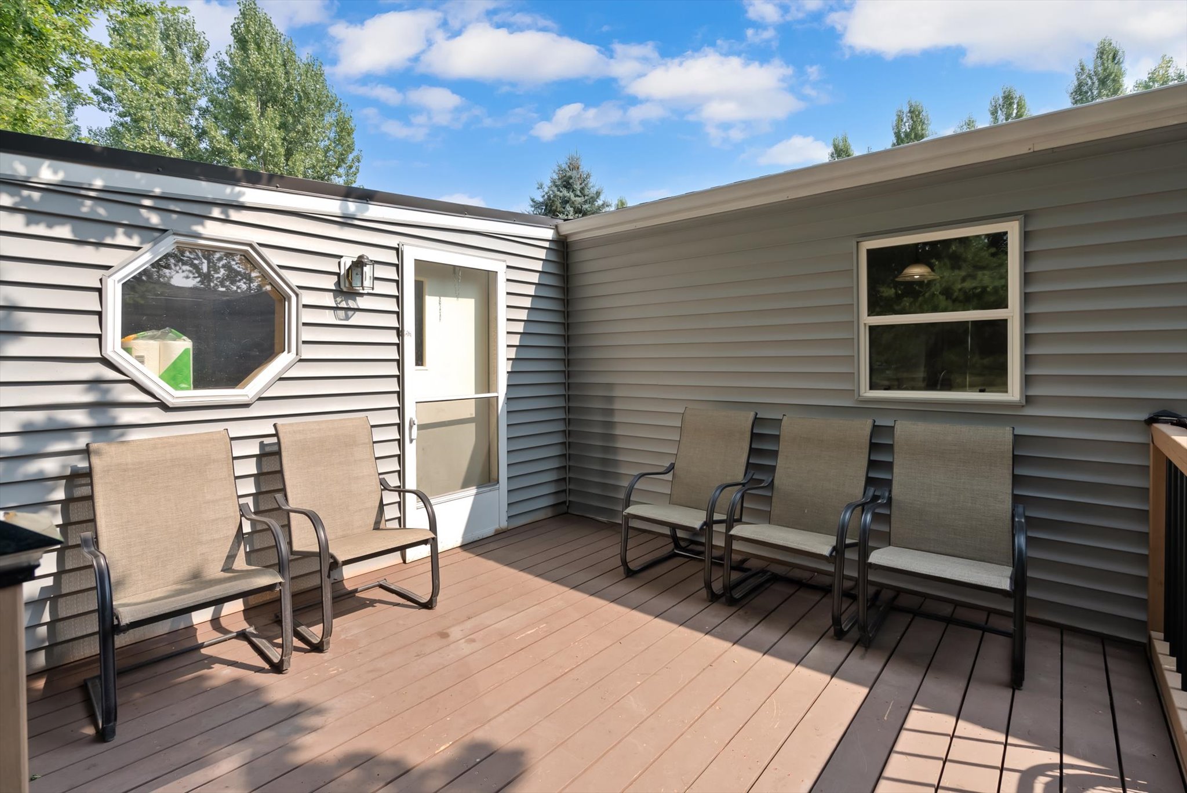
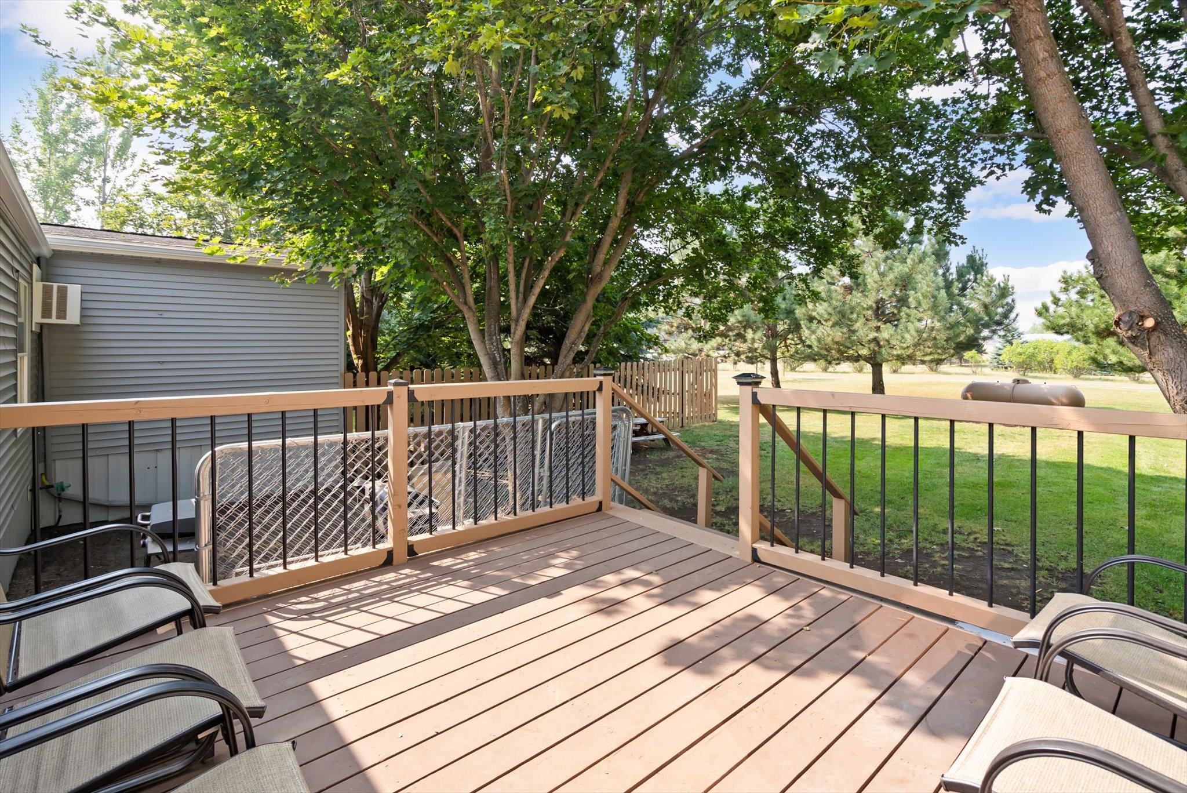
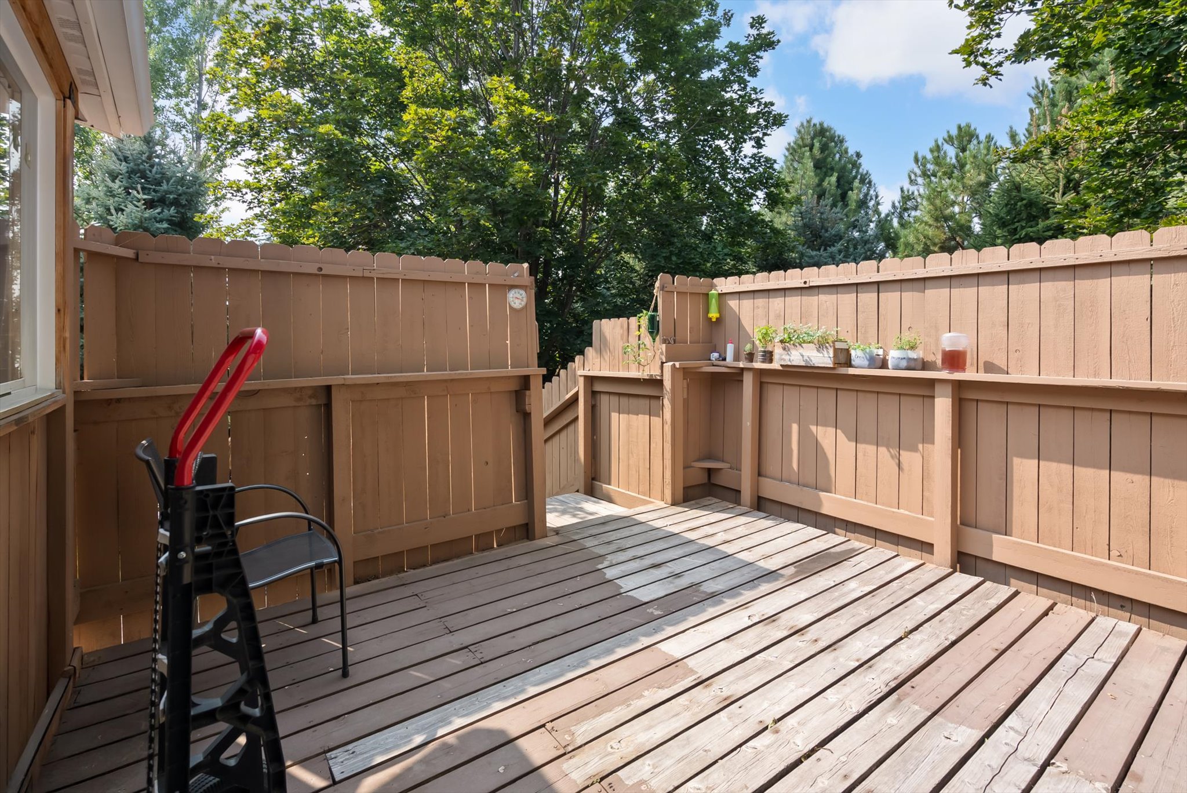
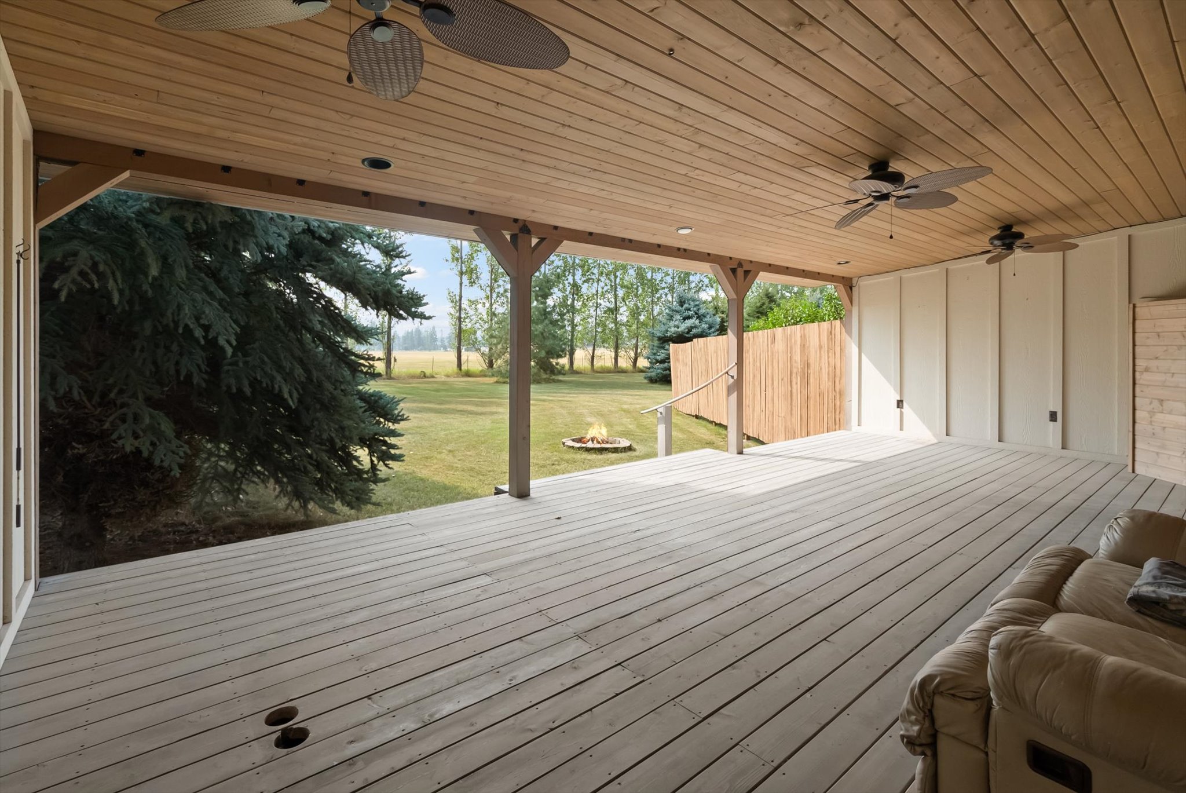
Unit 1 back deck looking towards yard
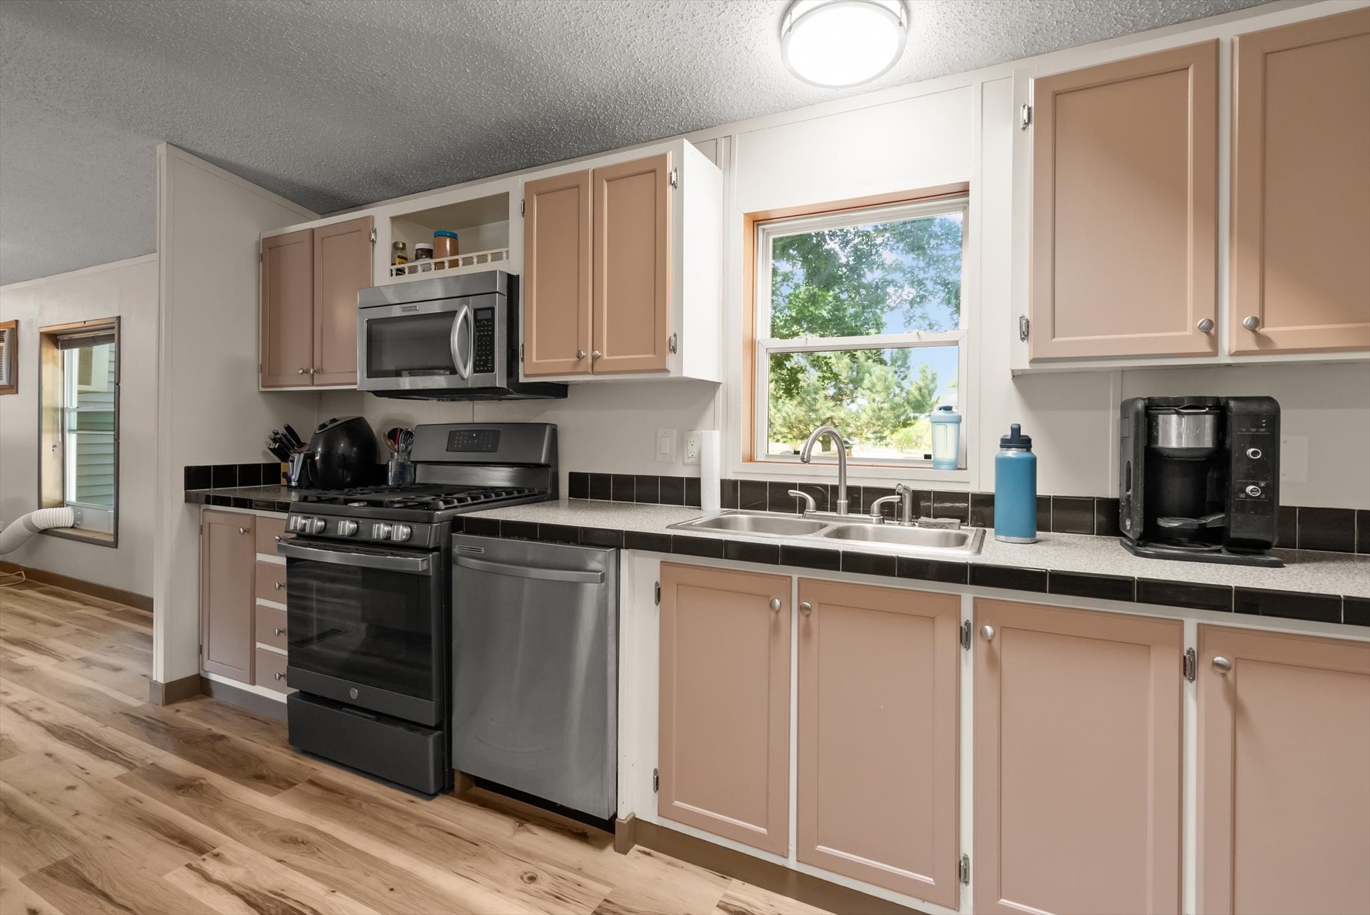
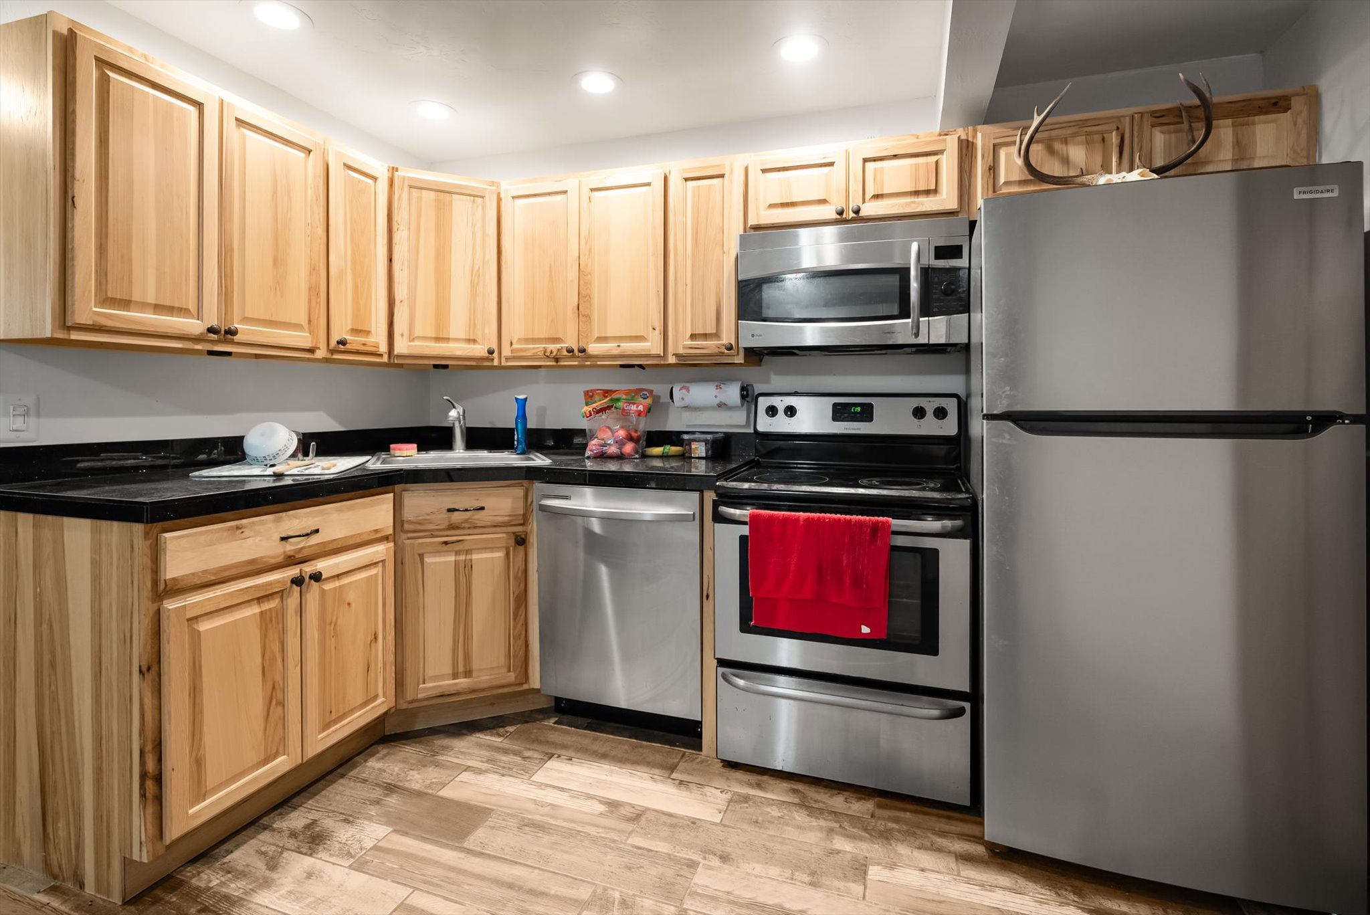
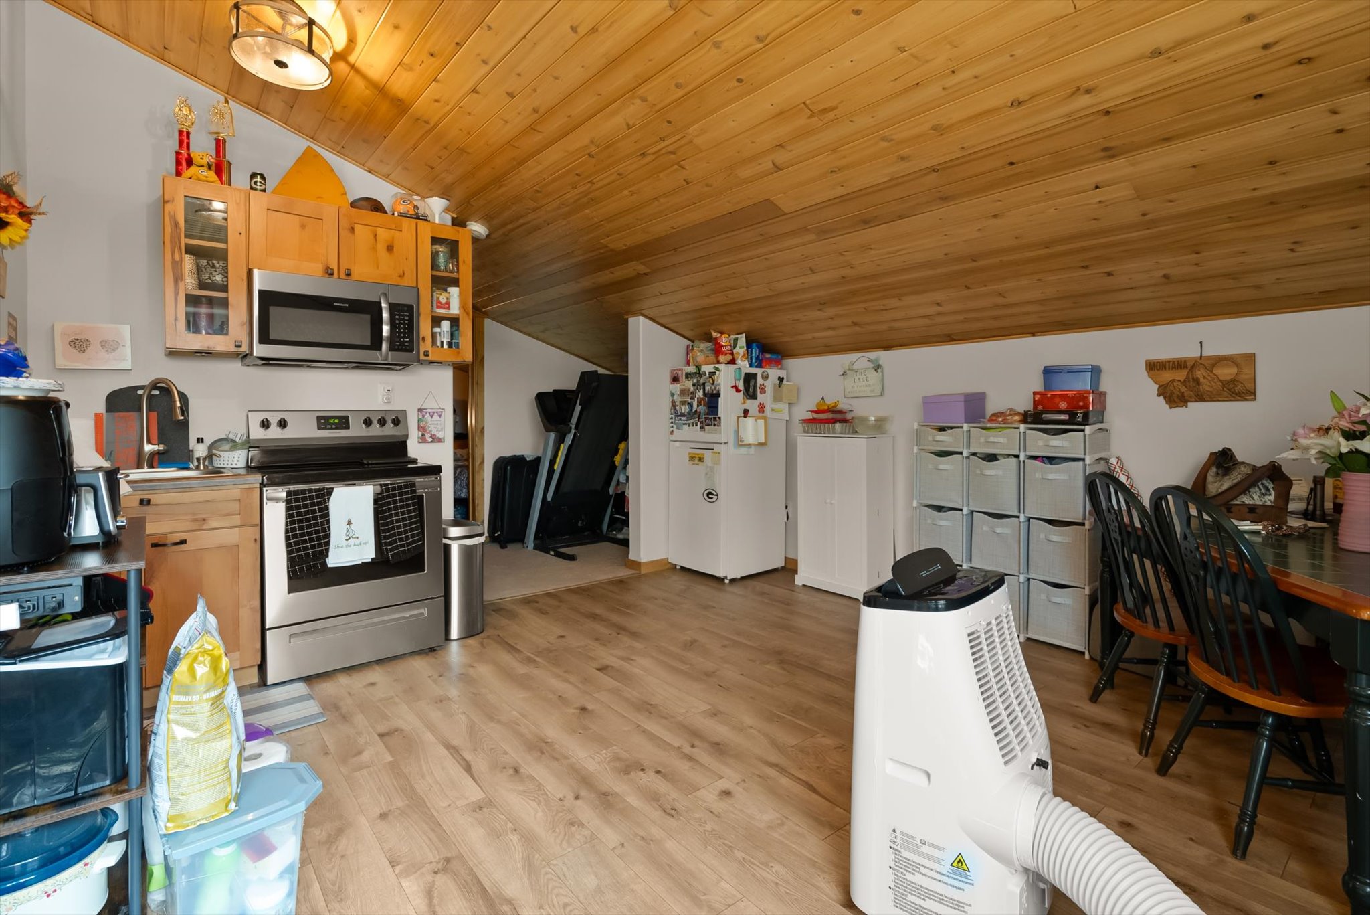
Unit 1 kitchen with stainless appliances & hickory cabinets
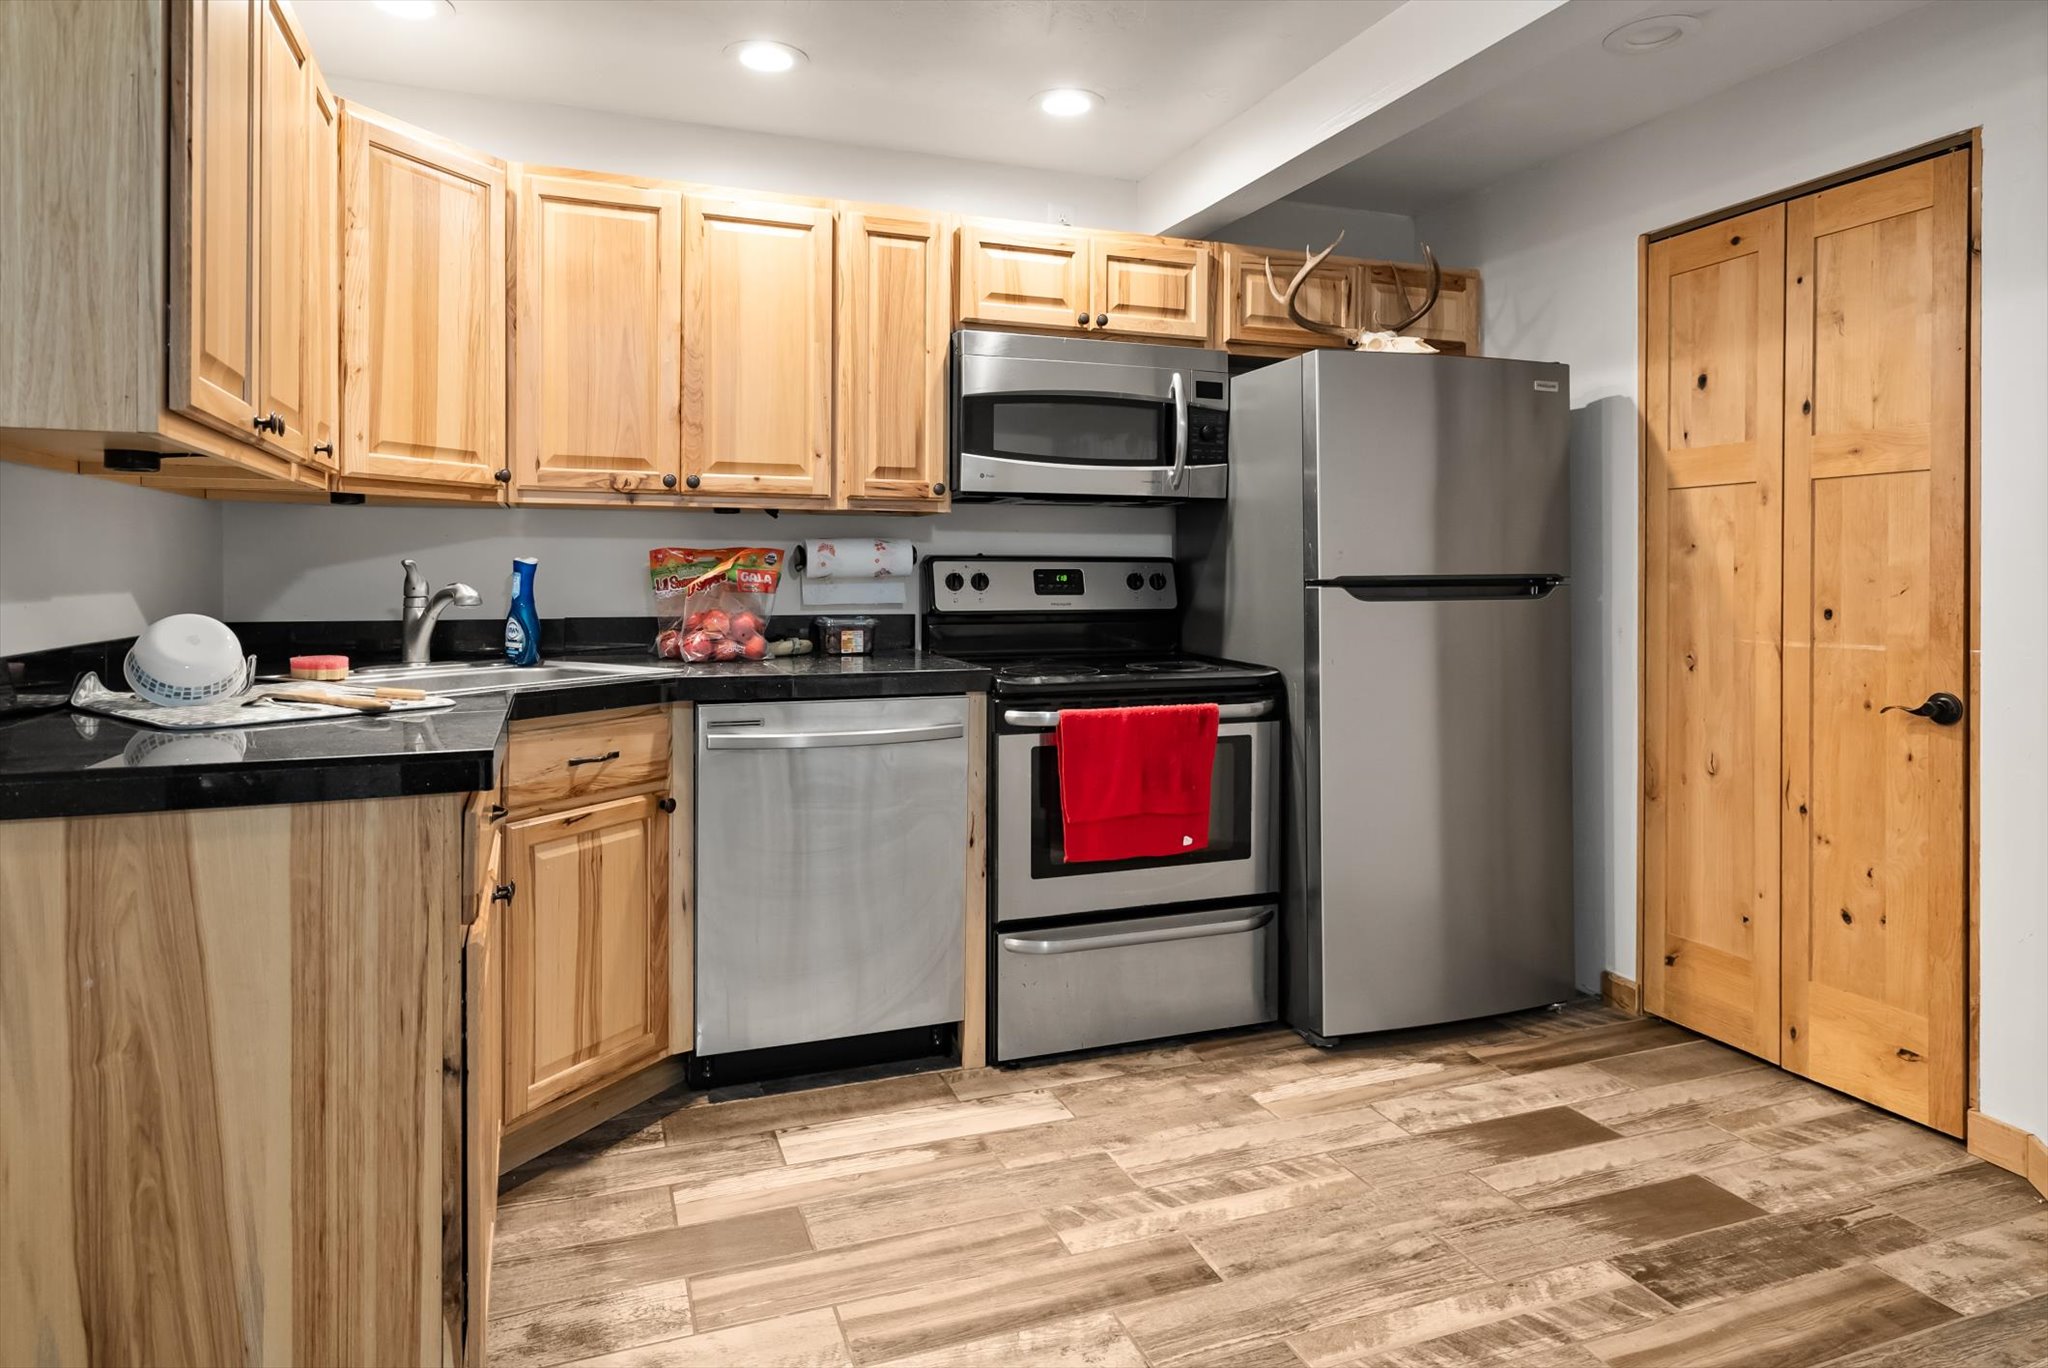
Unit 1 kitchen with stainless appliances
Unit 1 aerial view of backyard
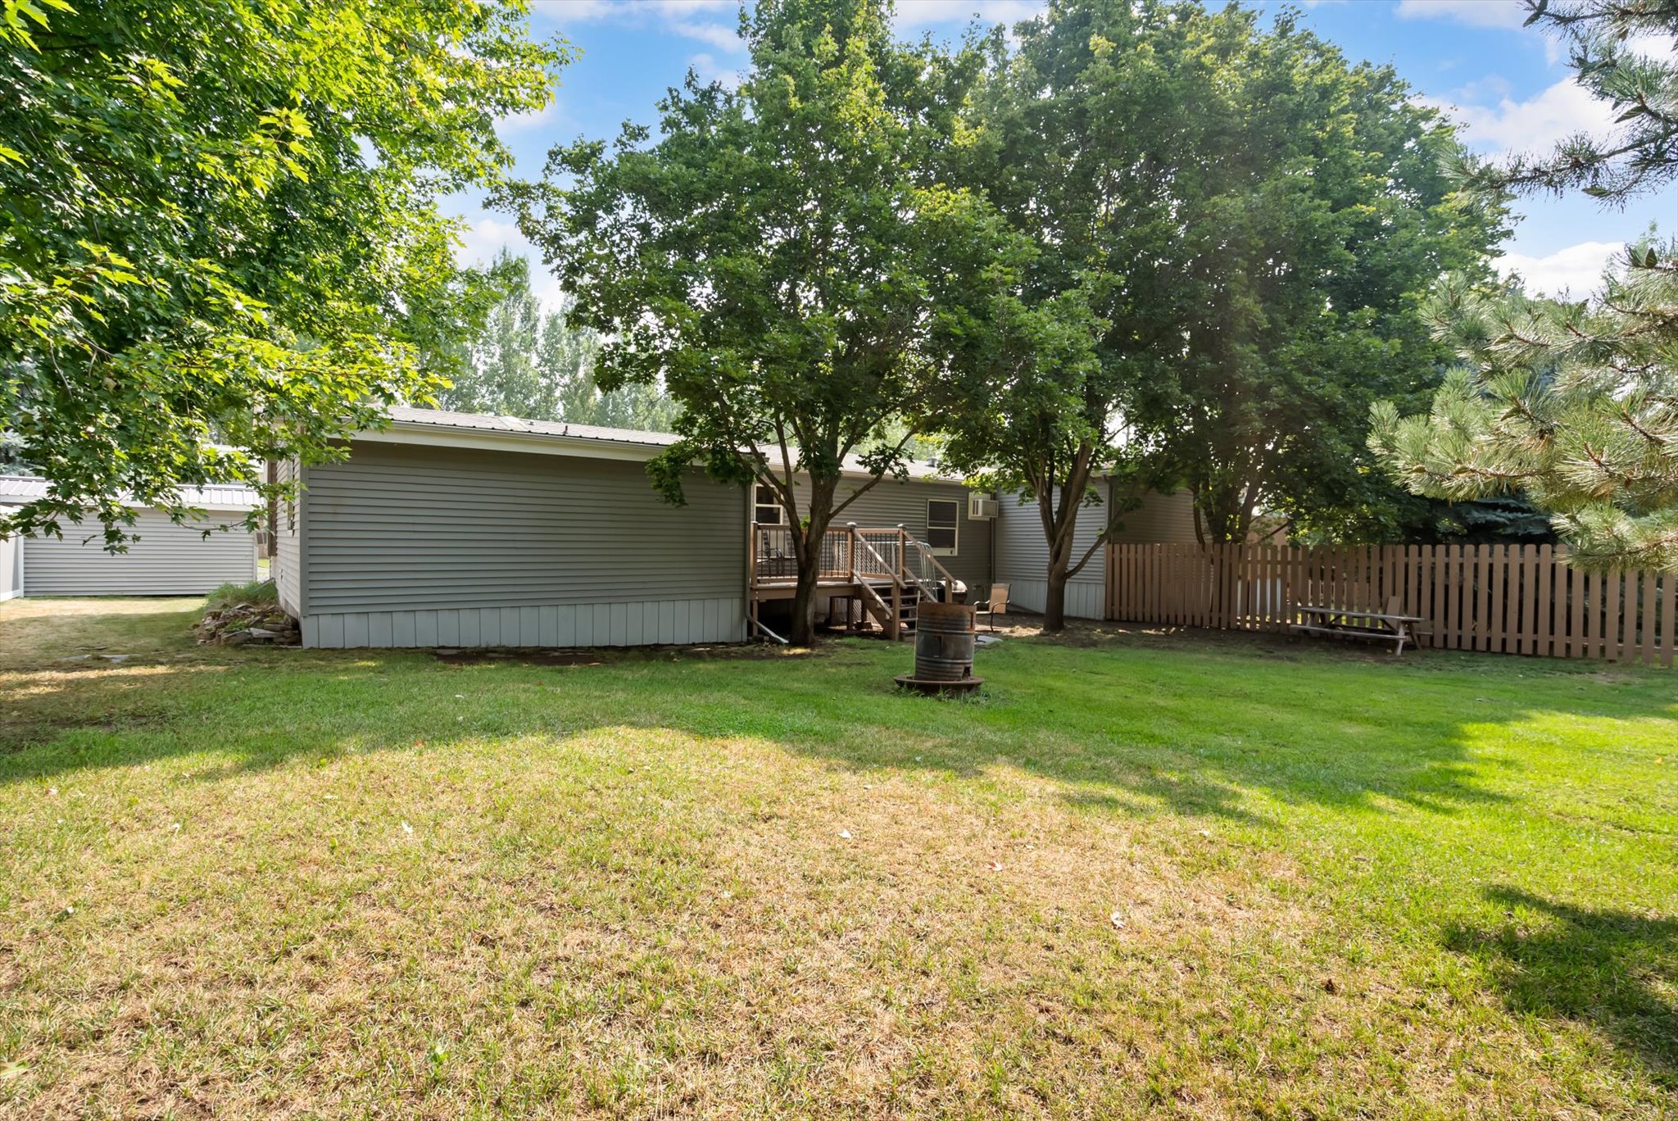
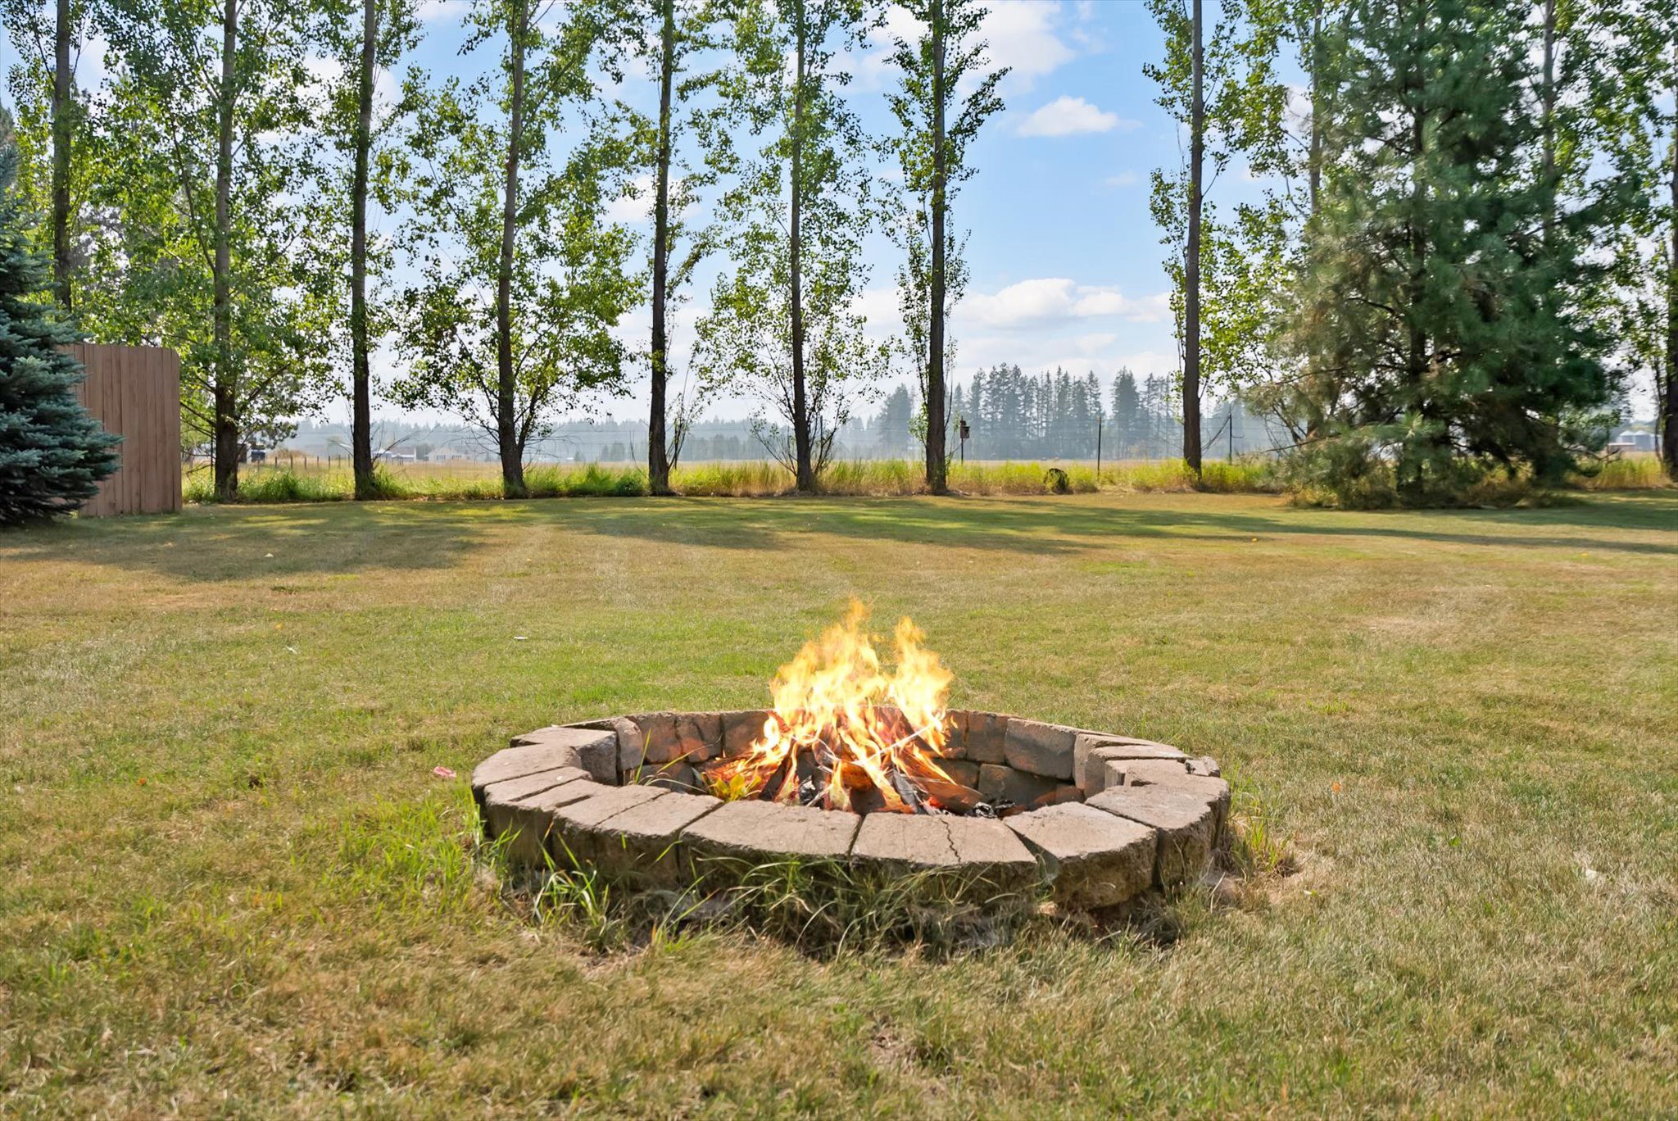
Unit 1 fire pit & yard views
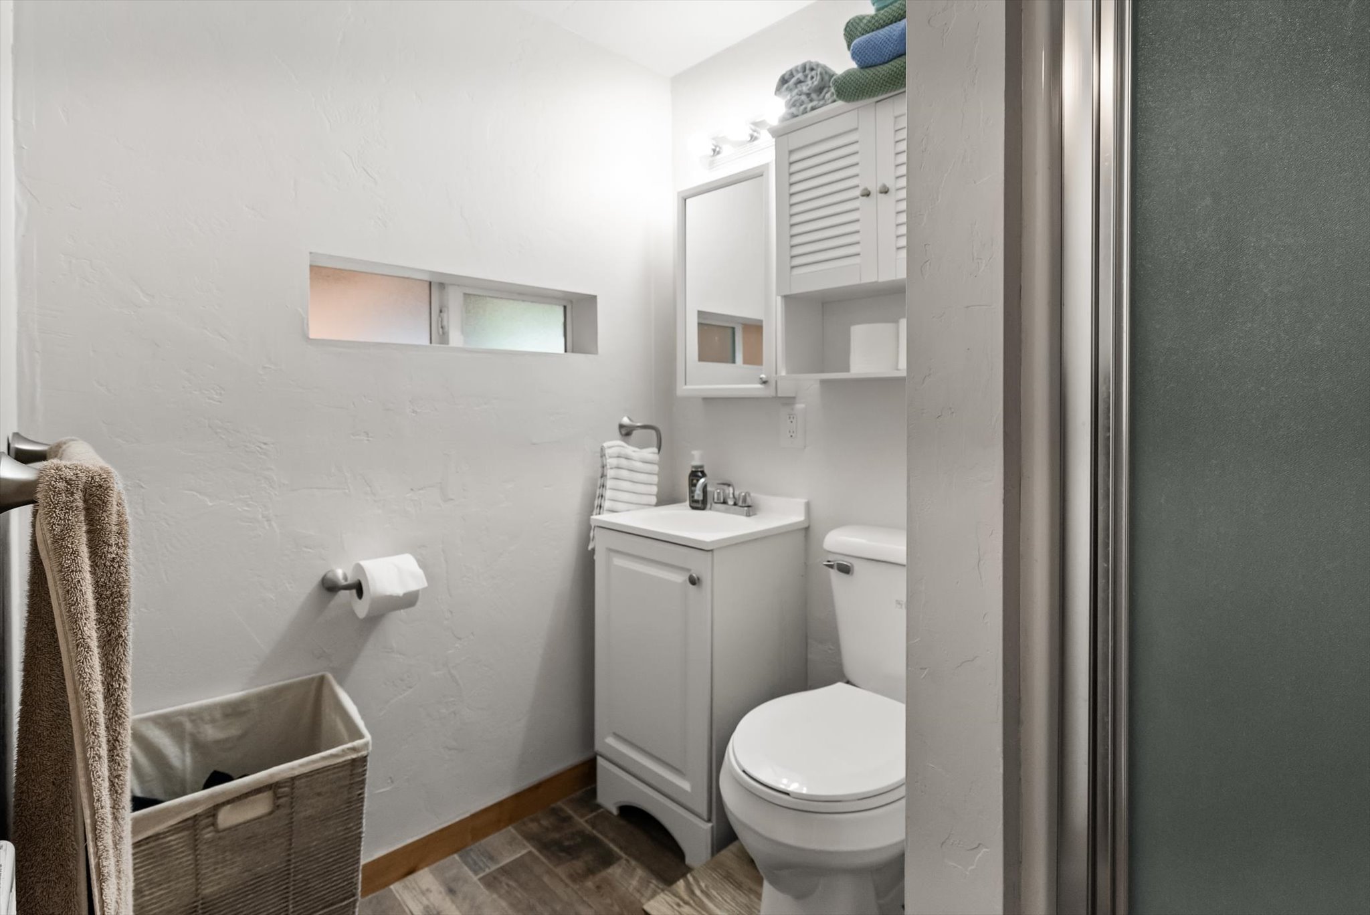
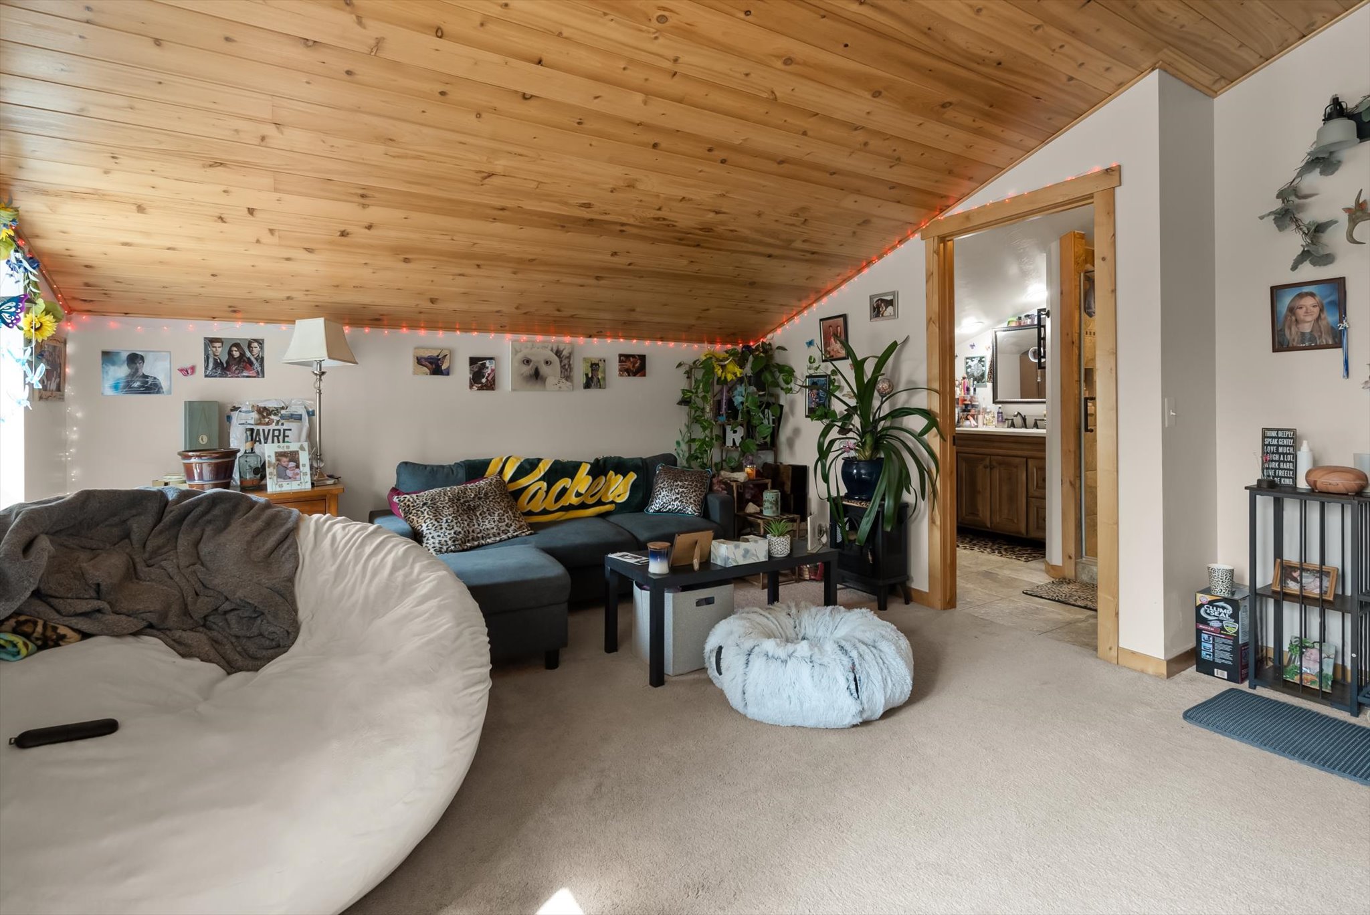
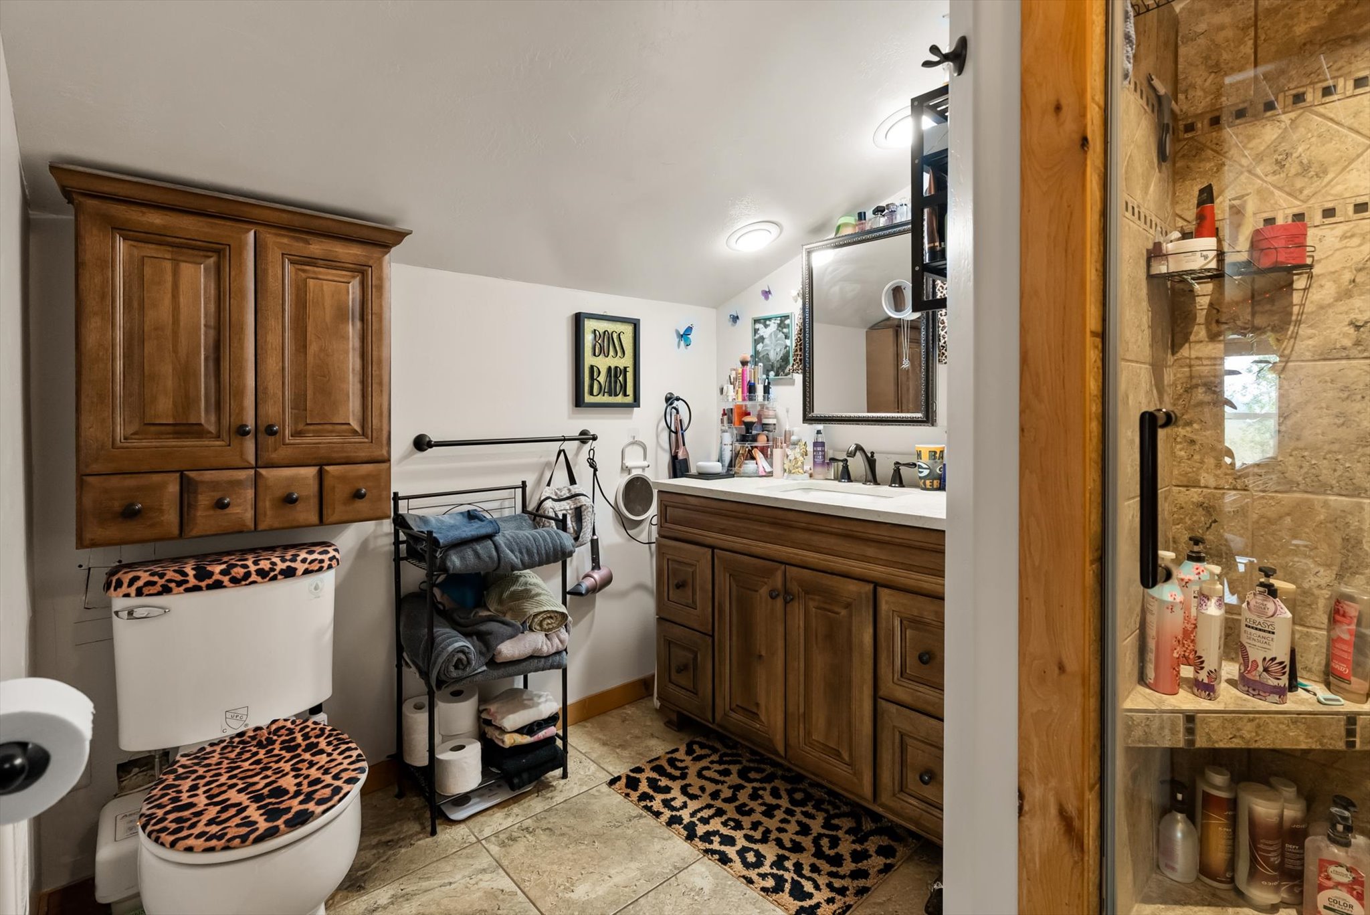
Unit 2 living room looking into bathroom
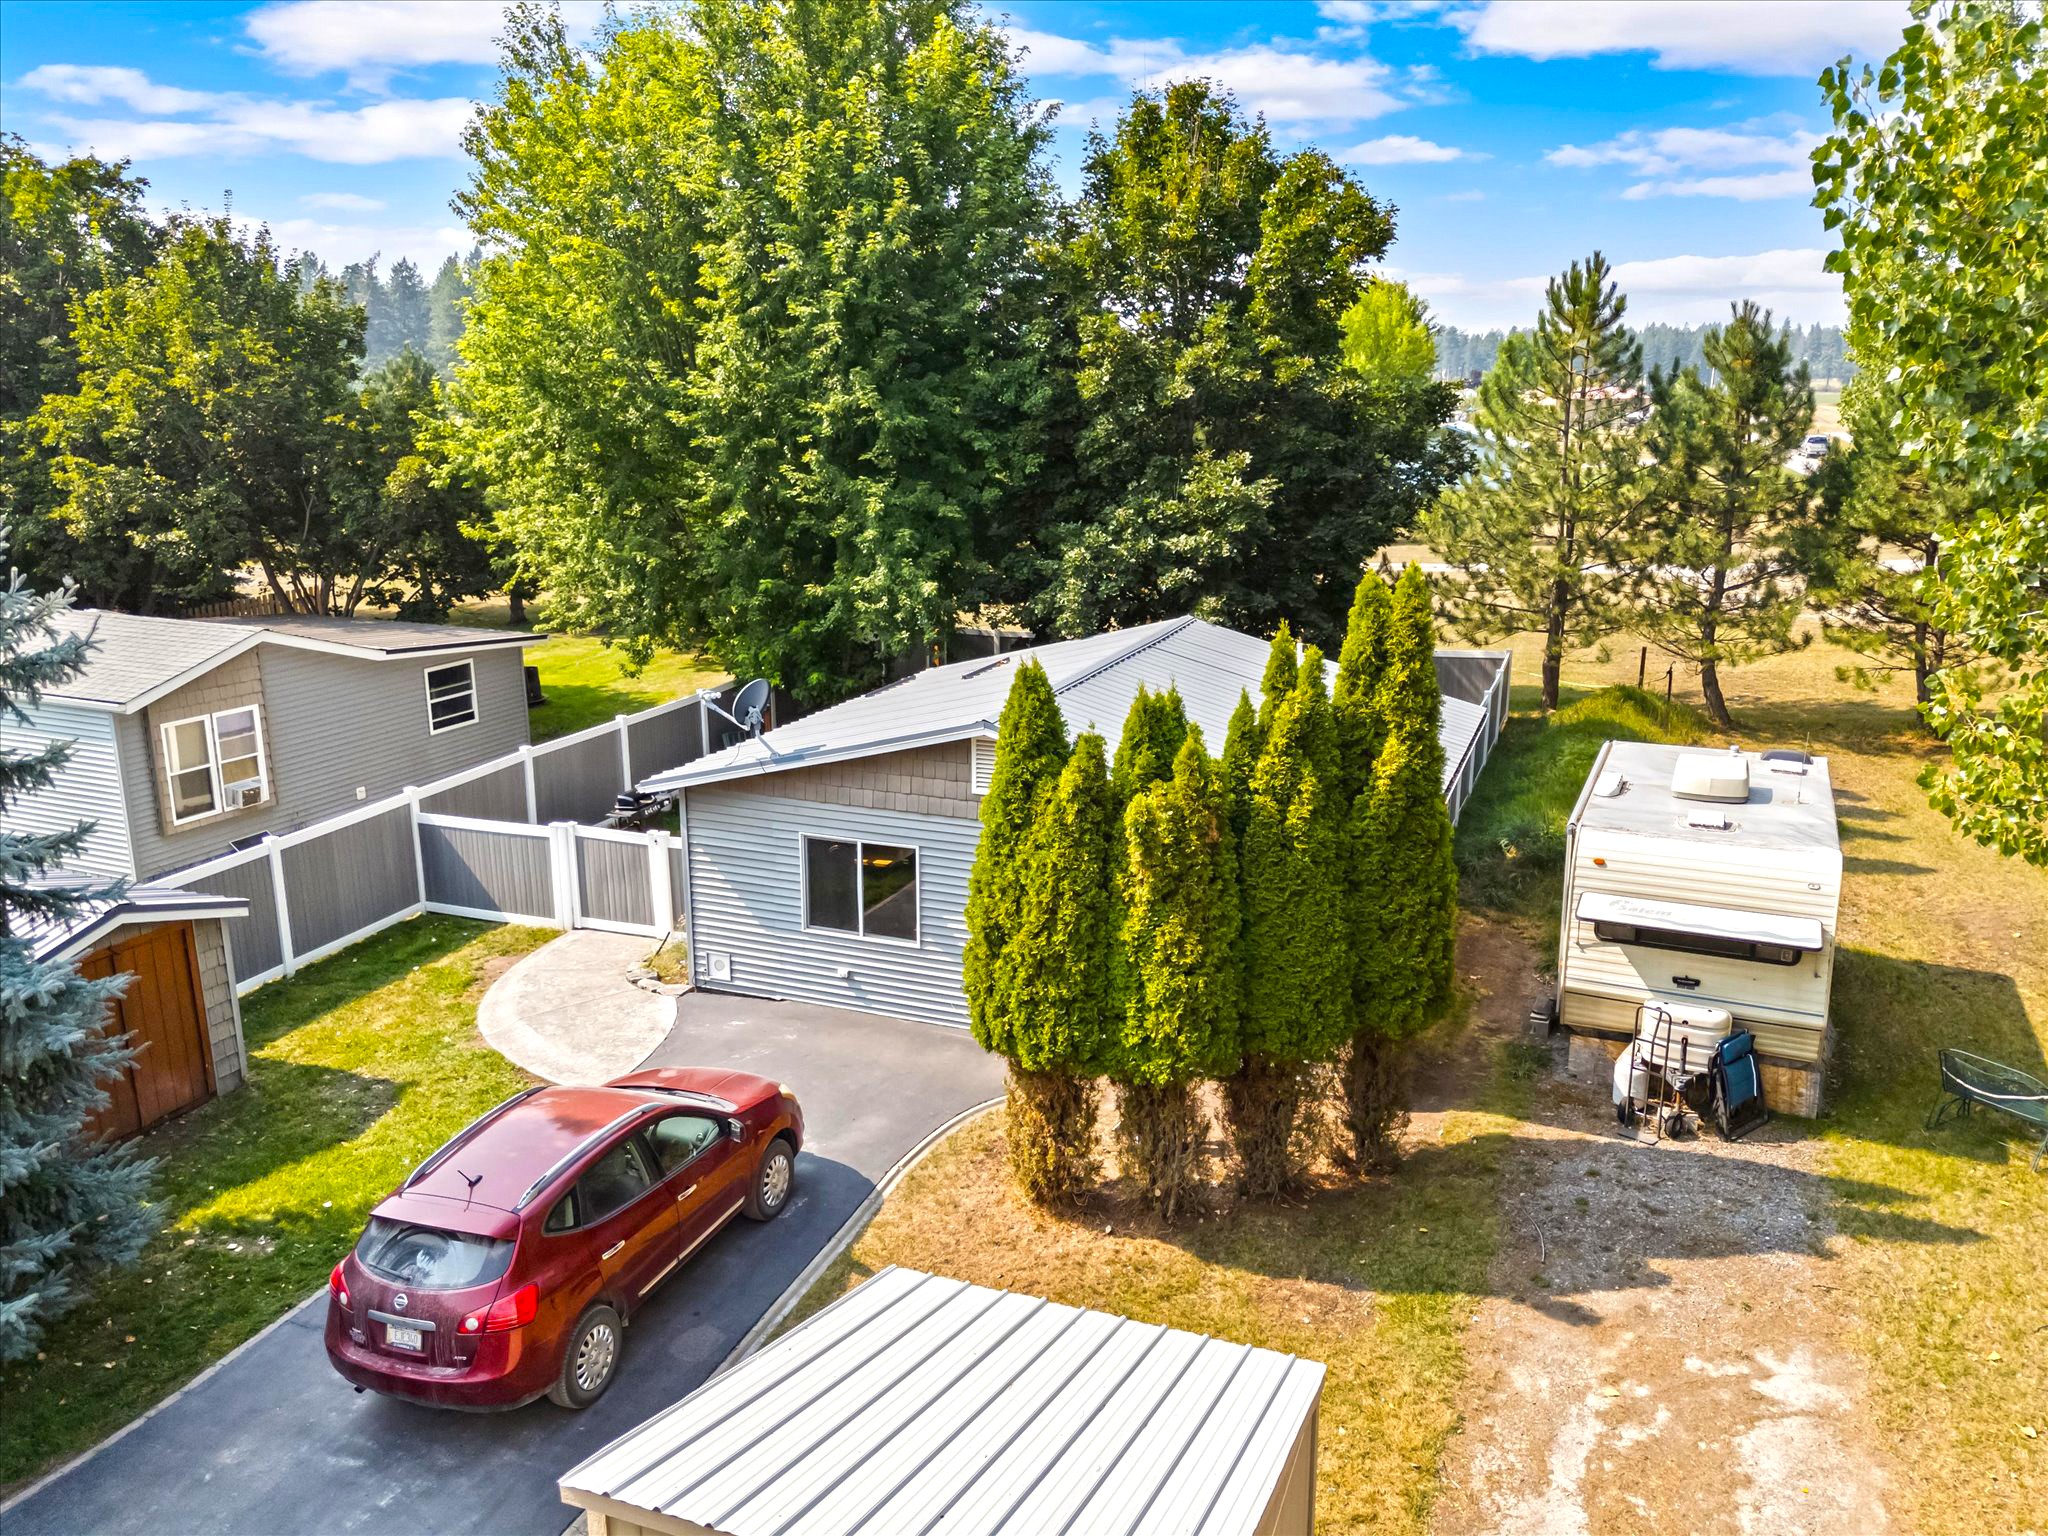
Unit C aerial view of driveway & RV parking
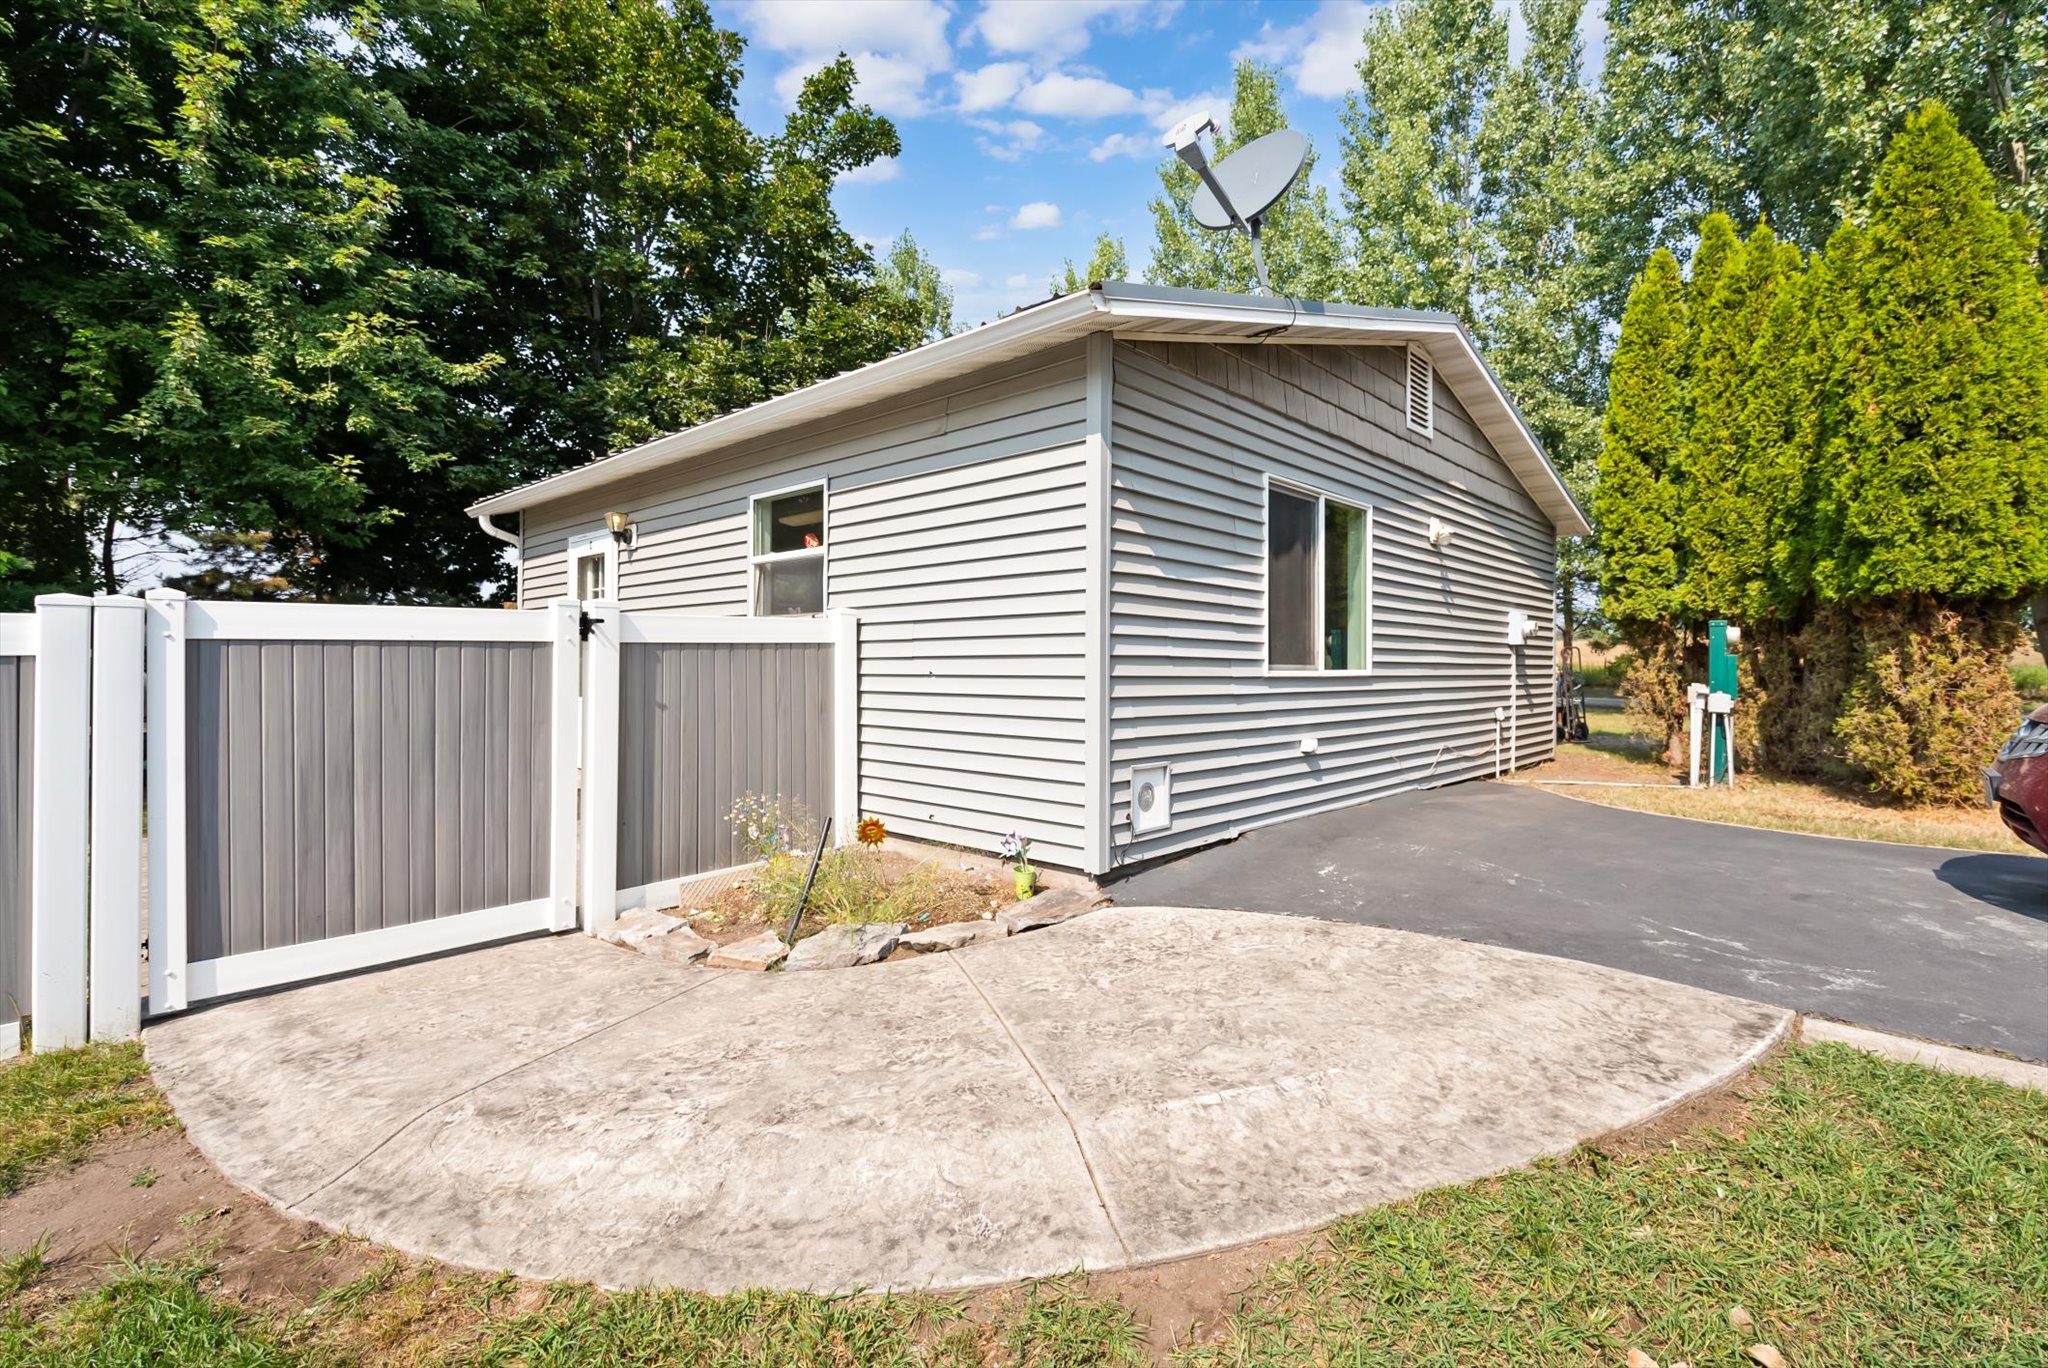
Unit C parking and entry to home
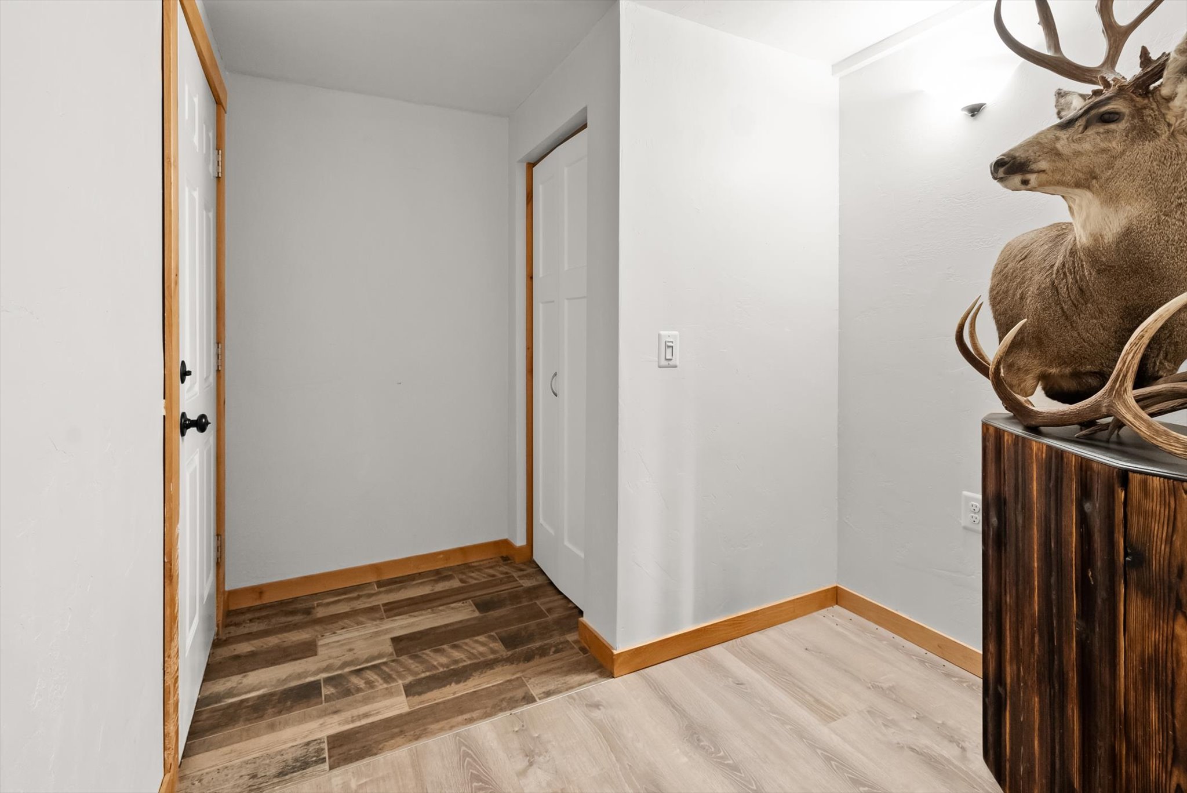
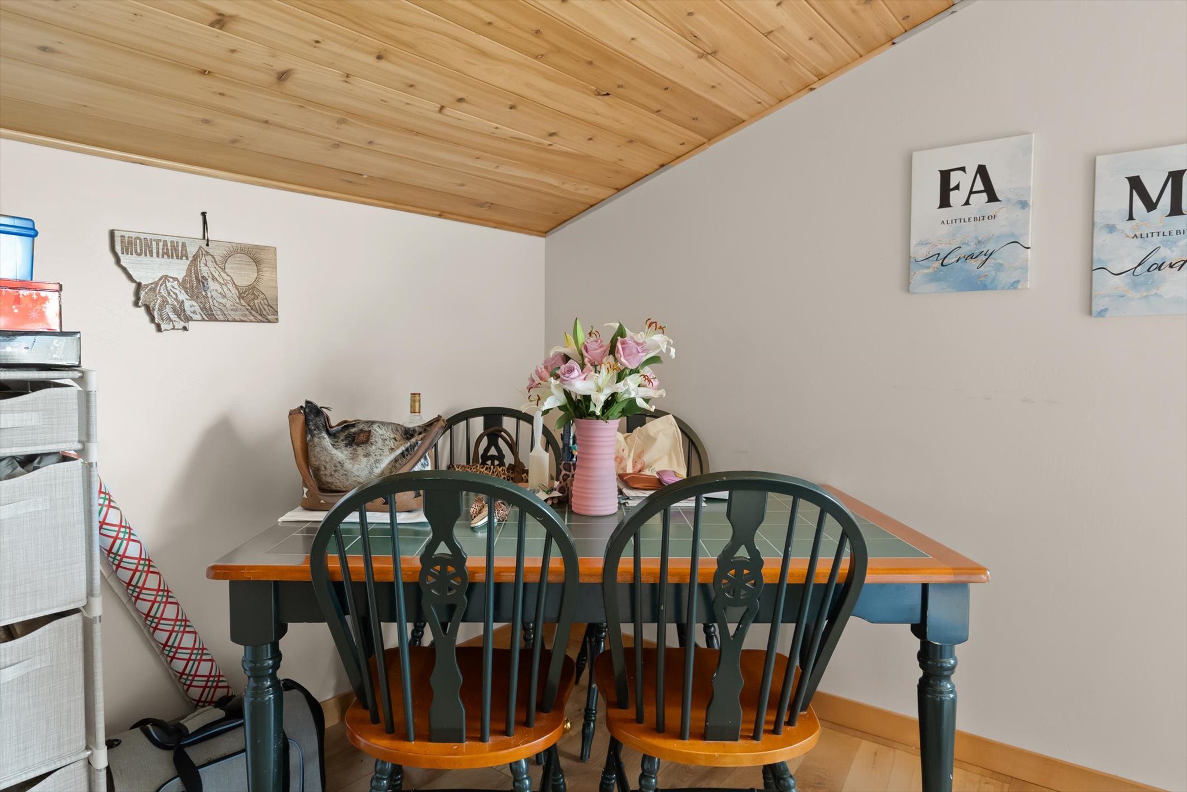
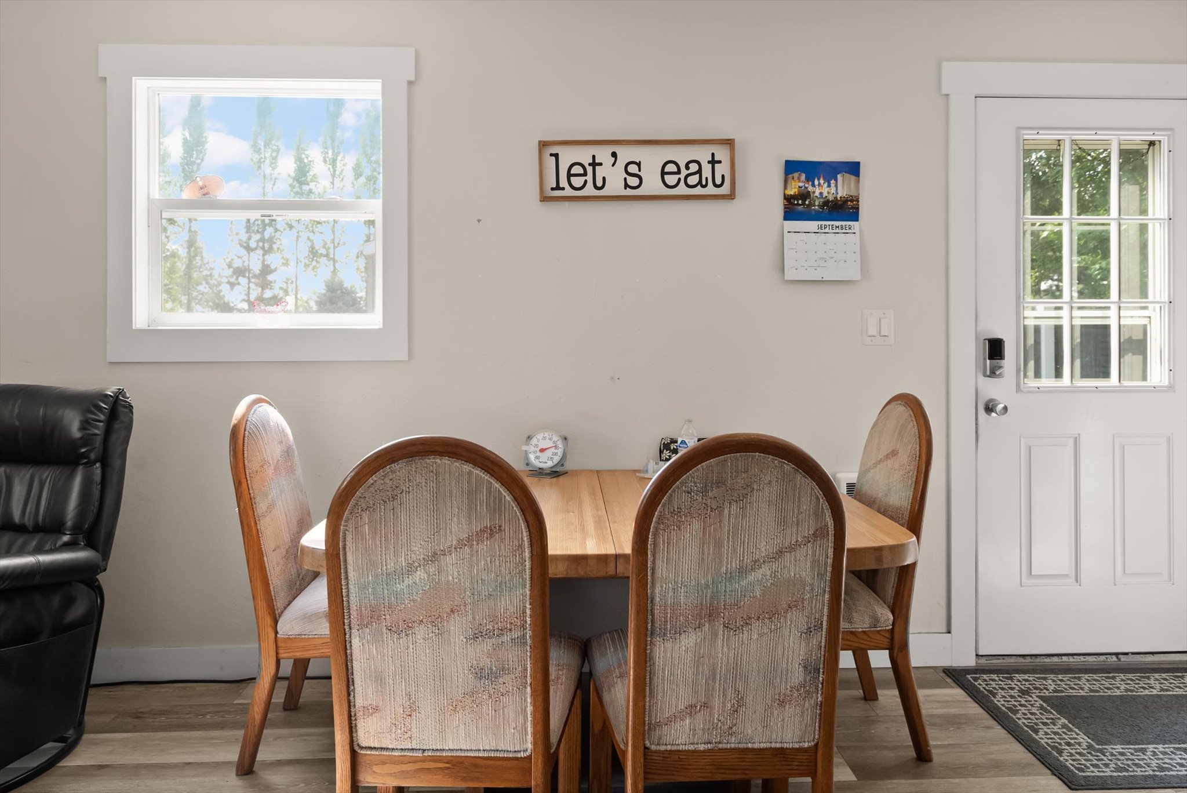
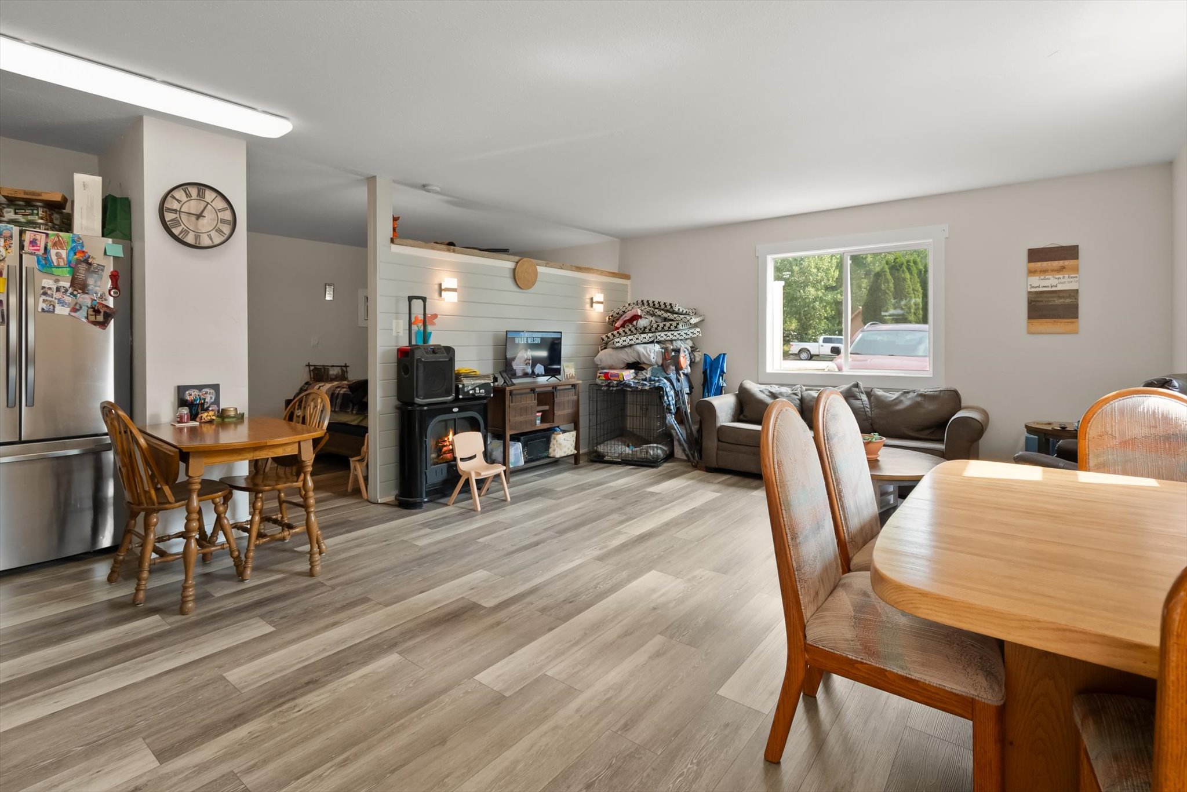
Unit C entry & dining area
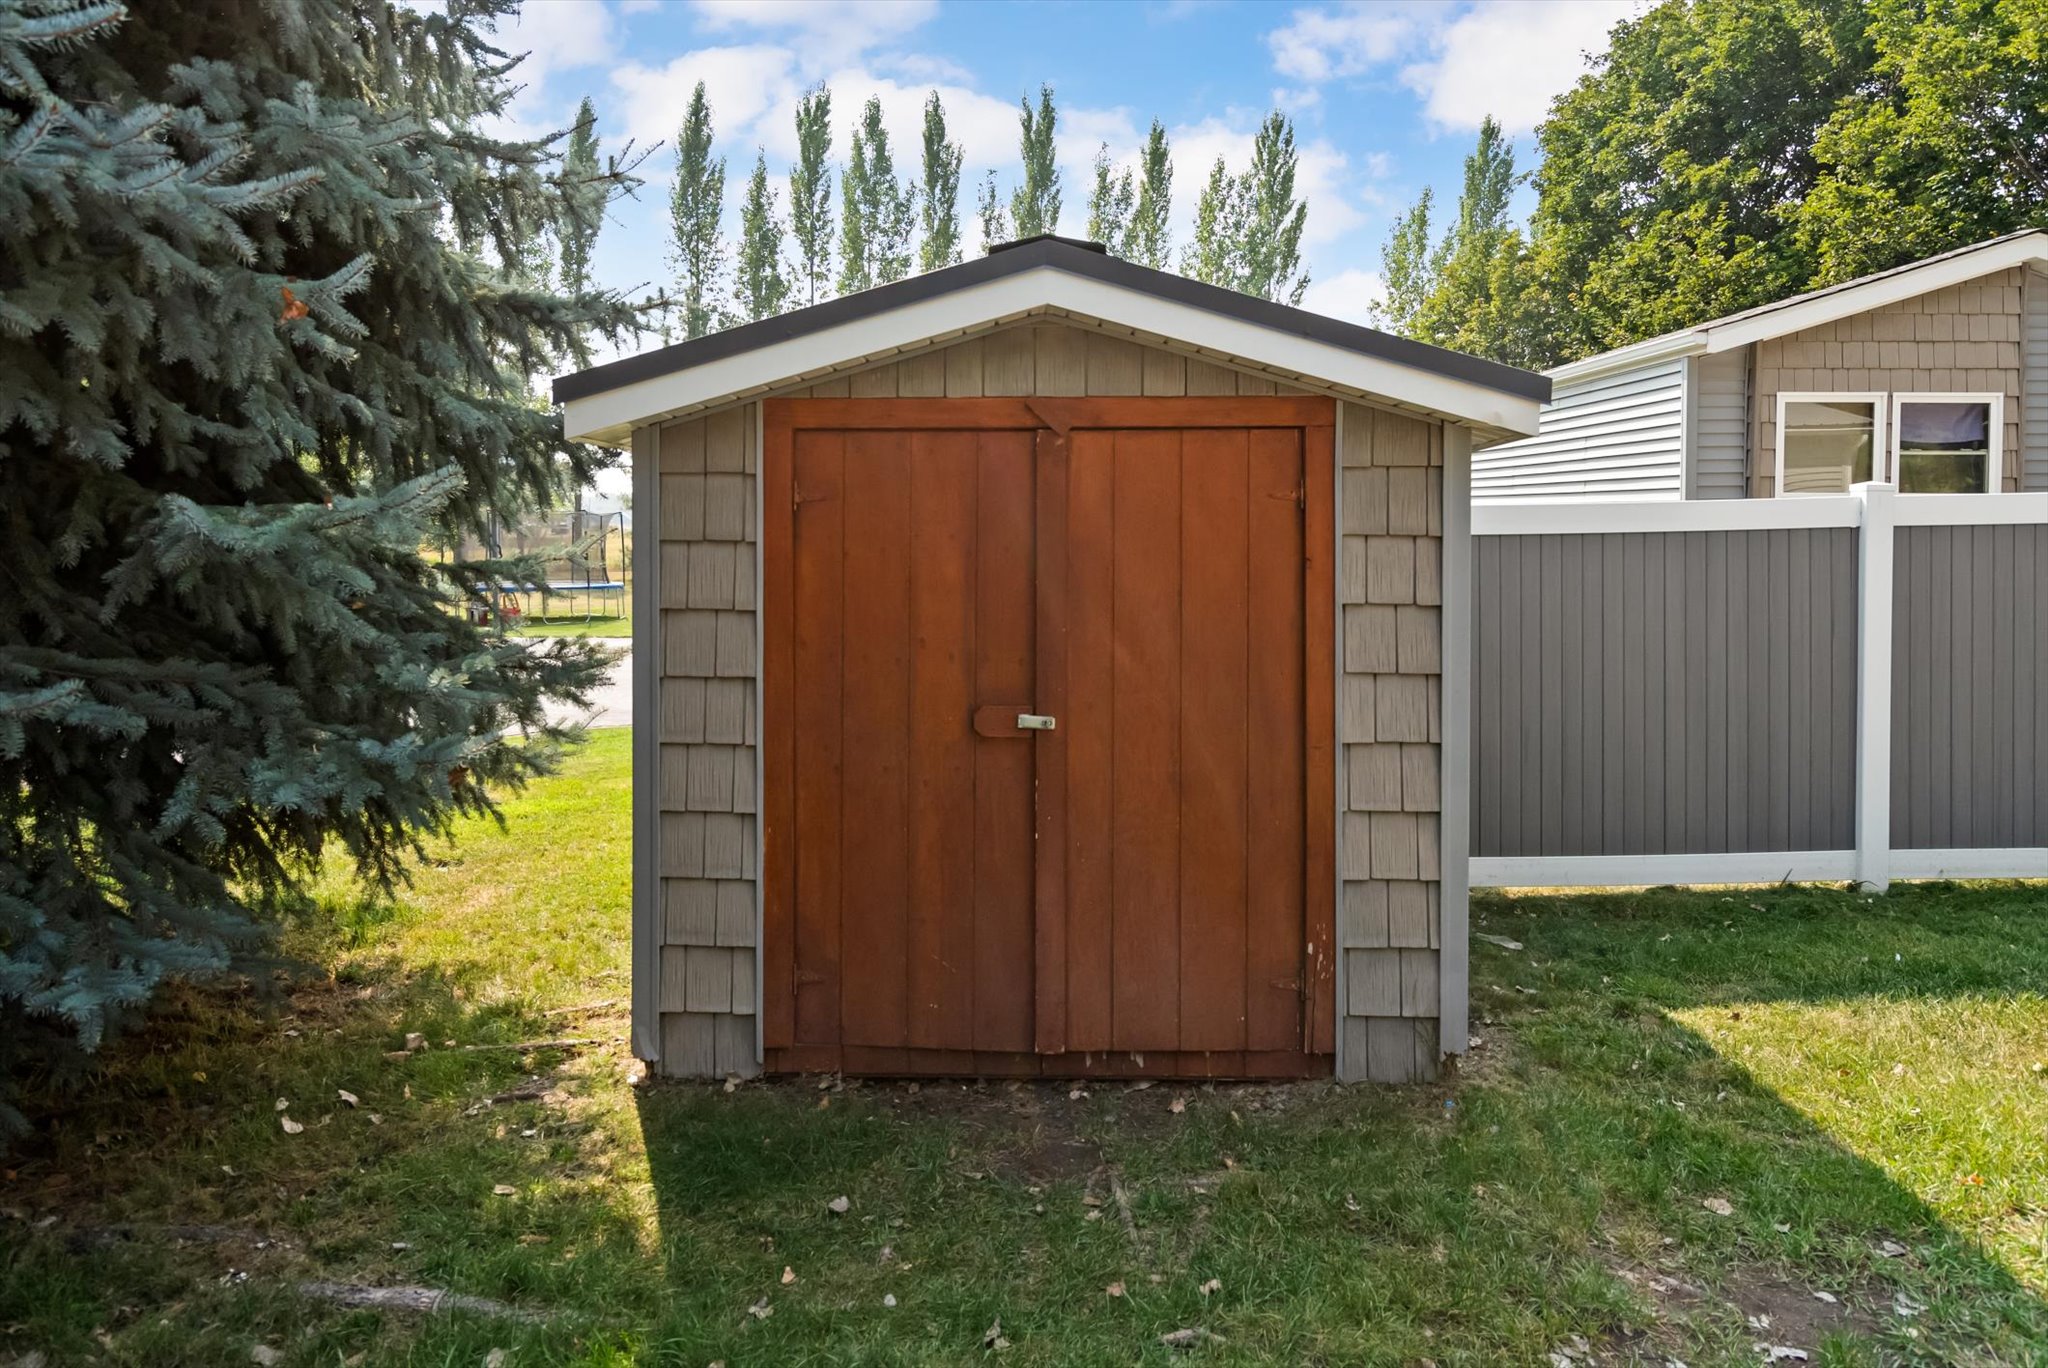
Pump house & Unit C driveway
Basketball court in the center
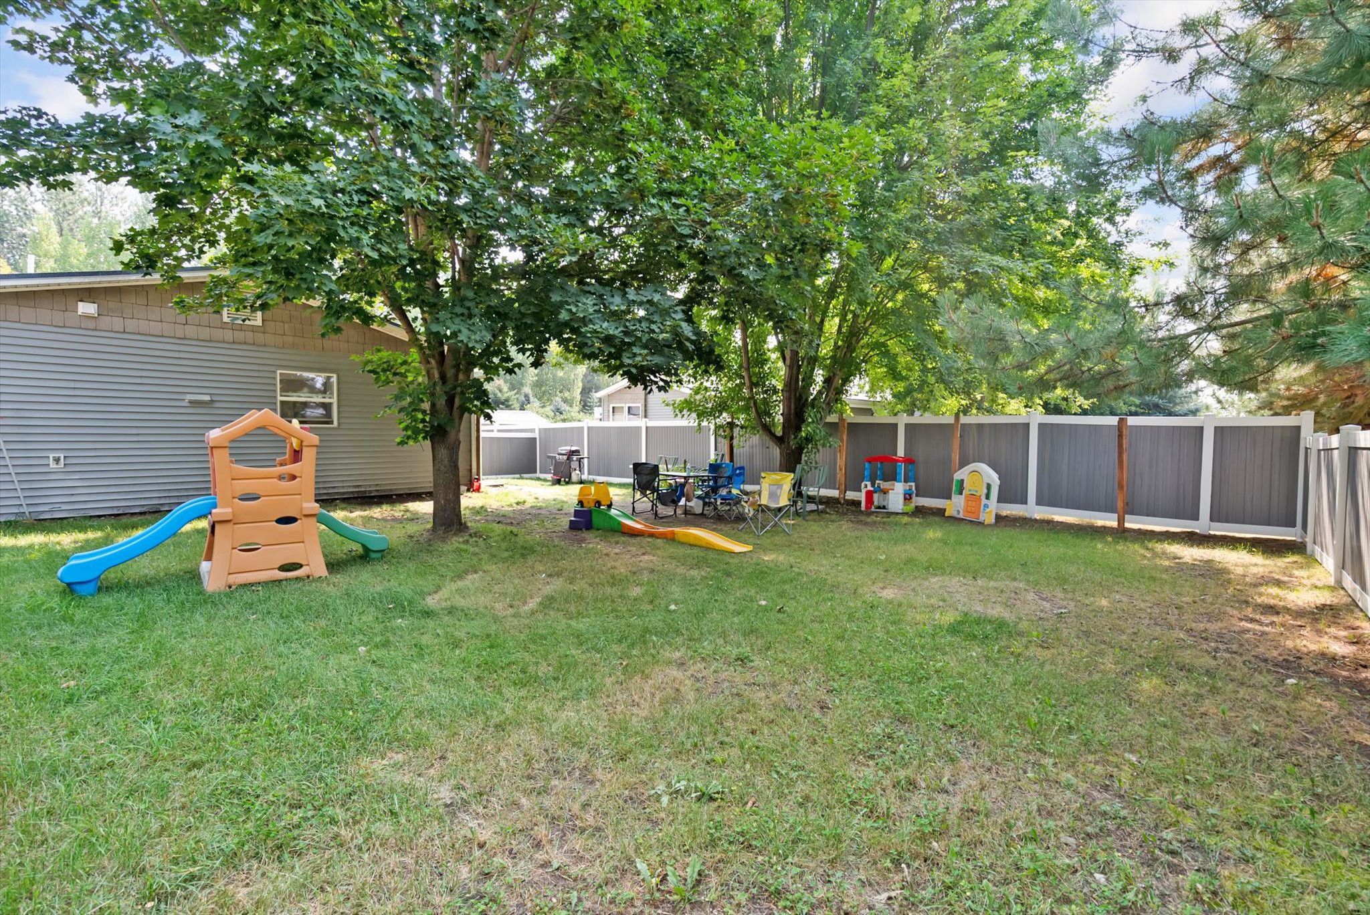
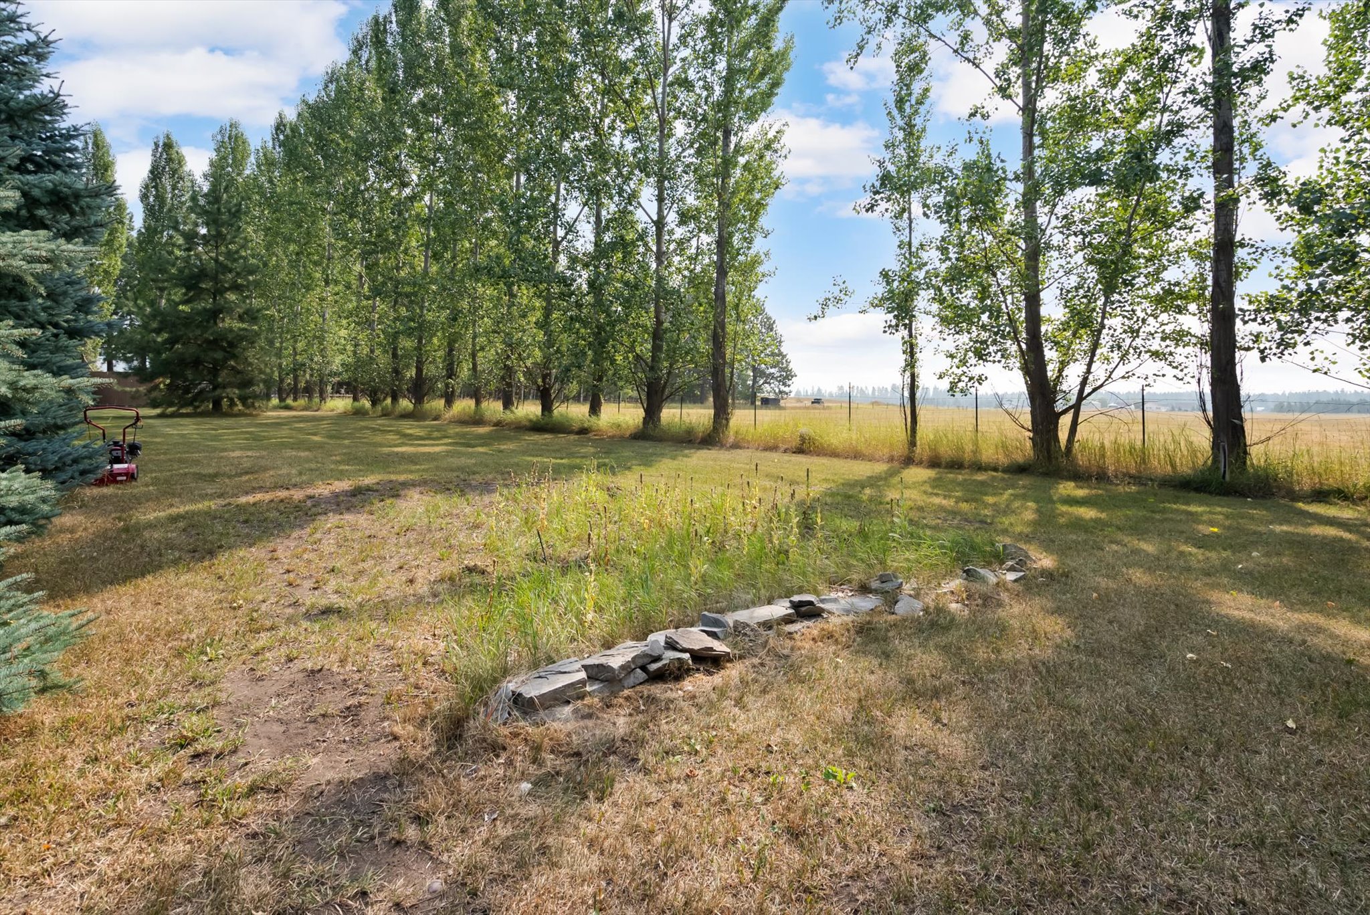
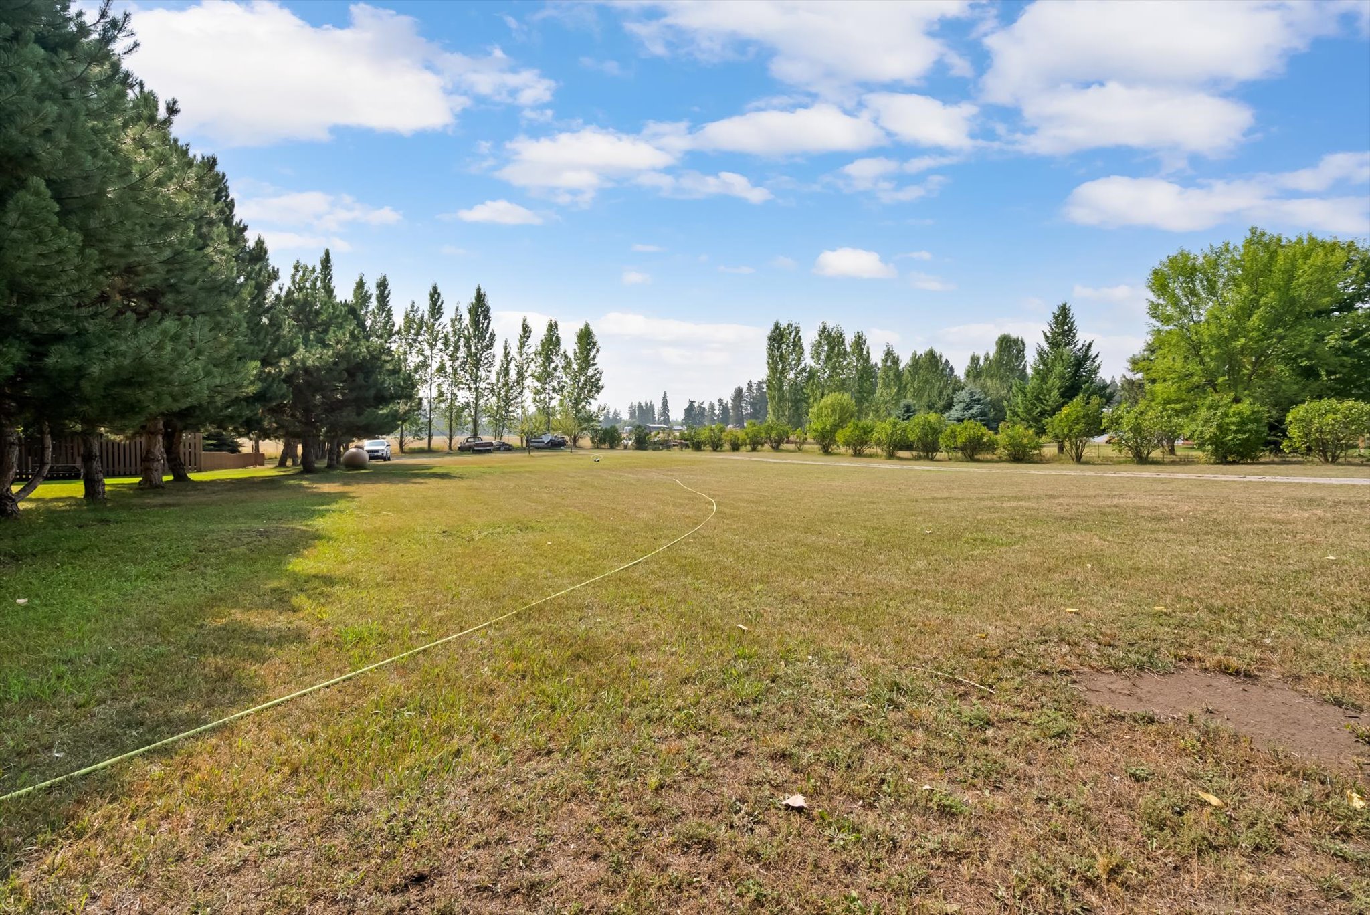
Shared yard with driveway to Unit B
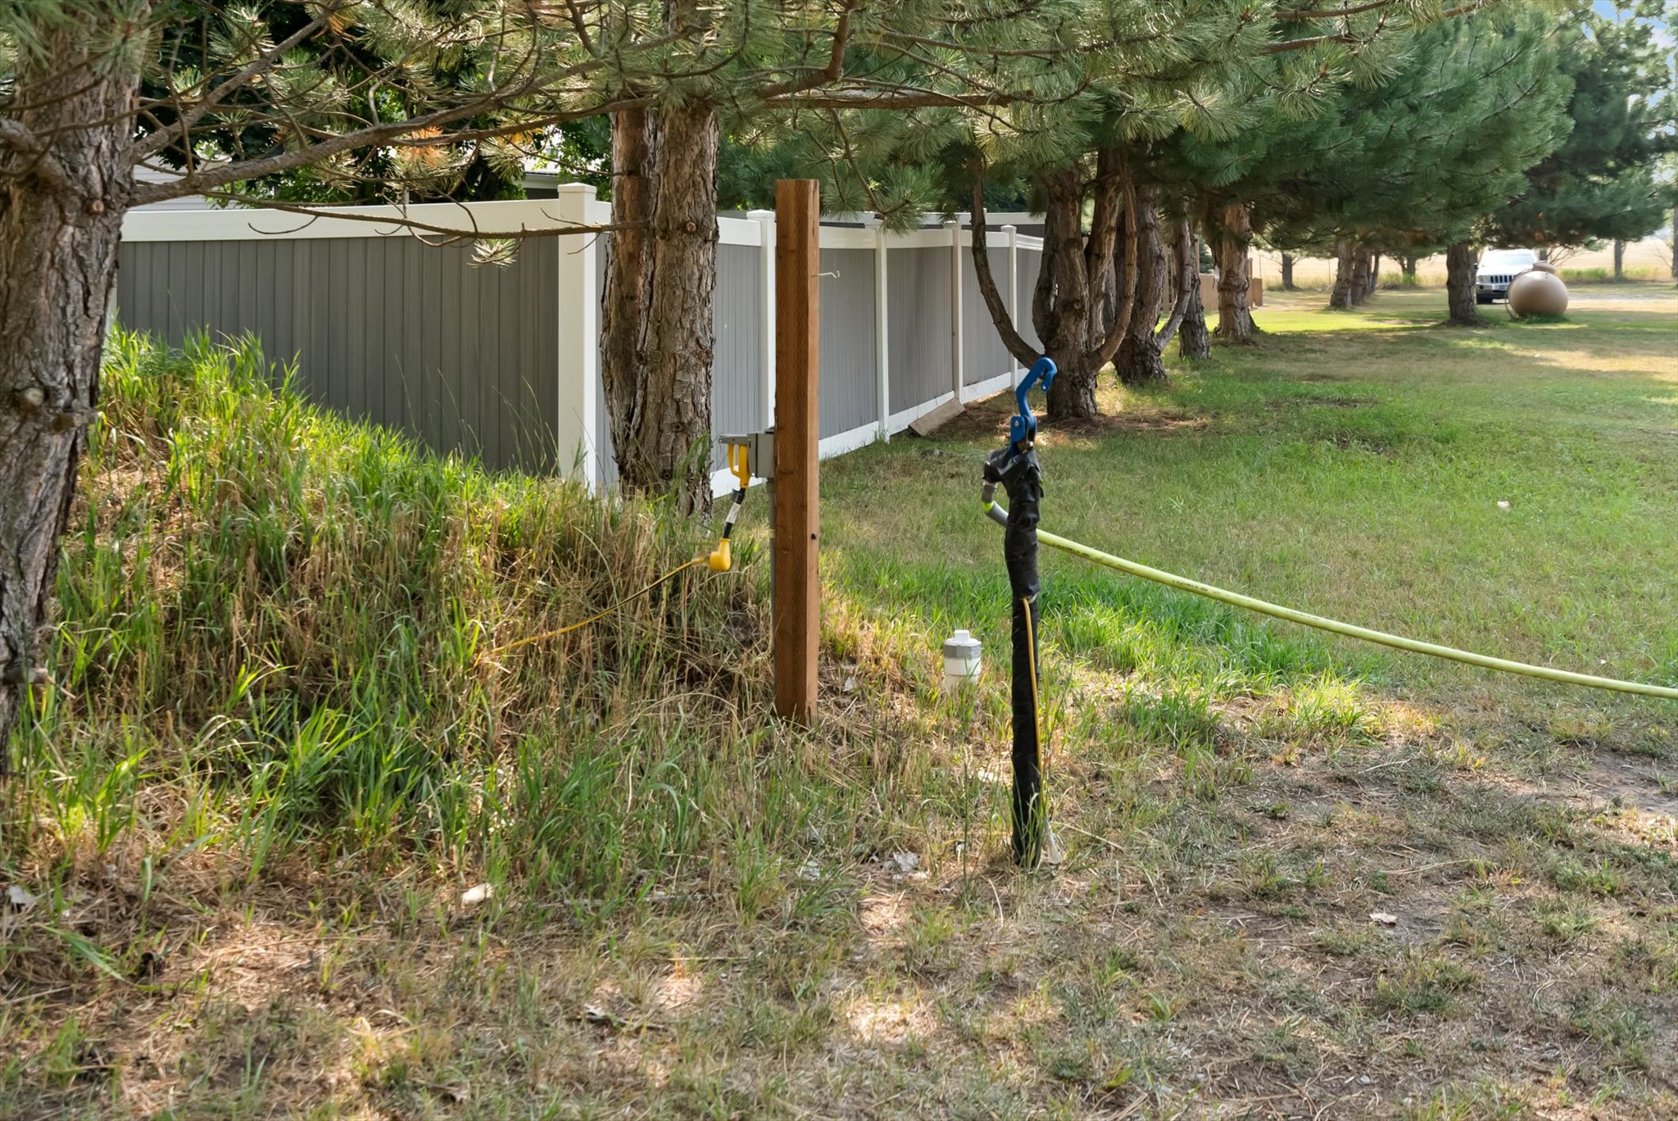
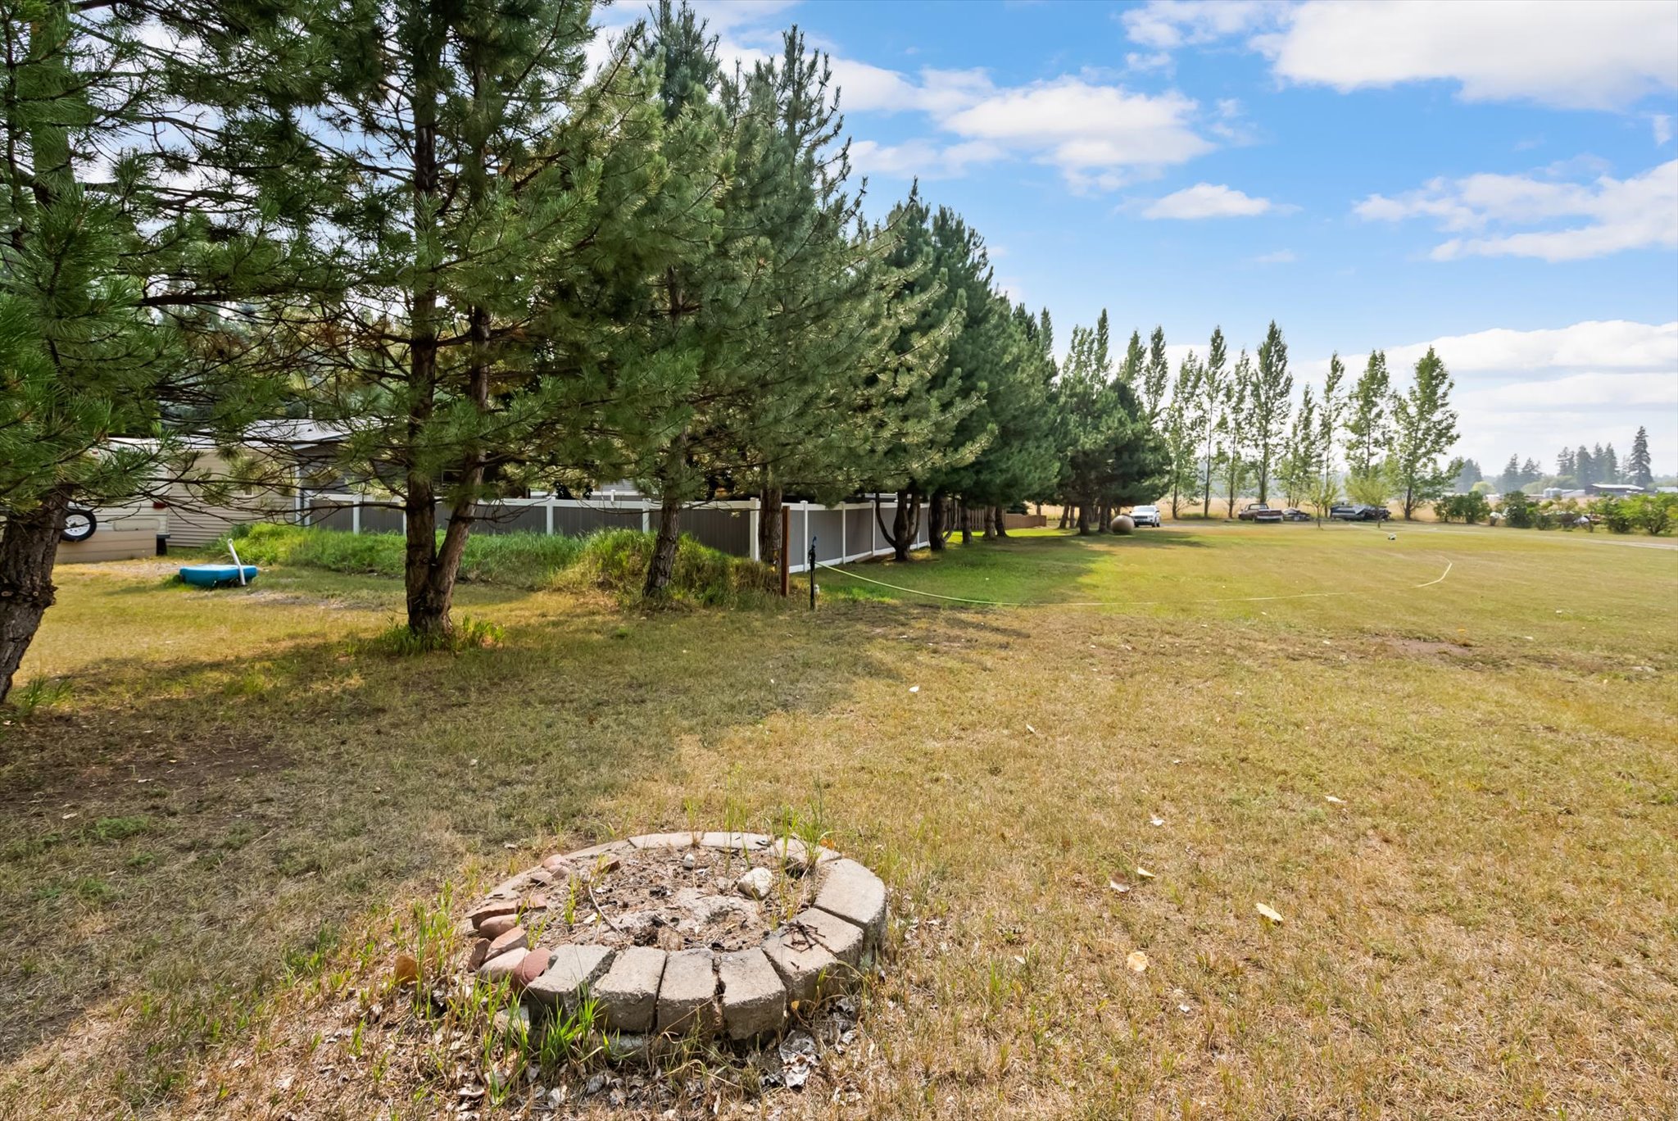
Fire pit in the back are of the RV Pad
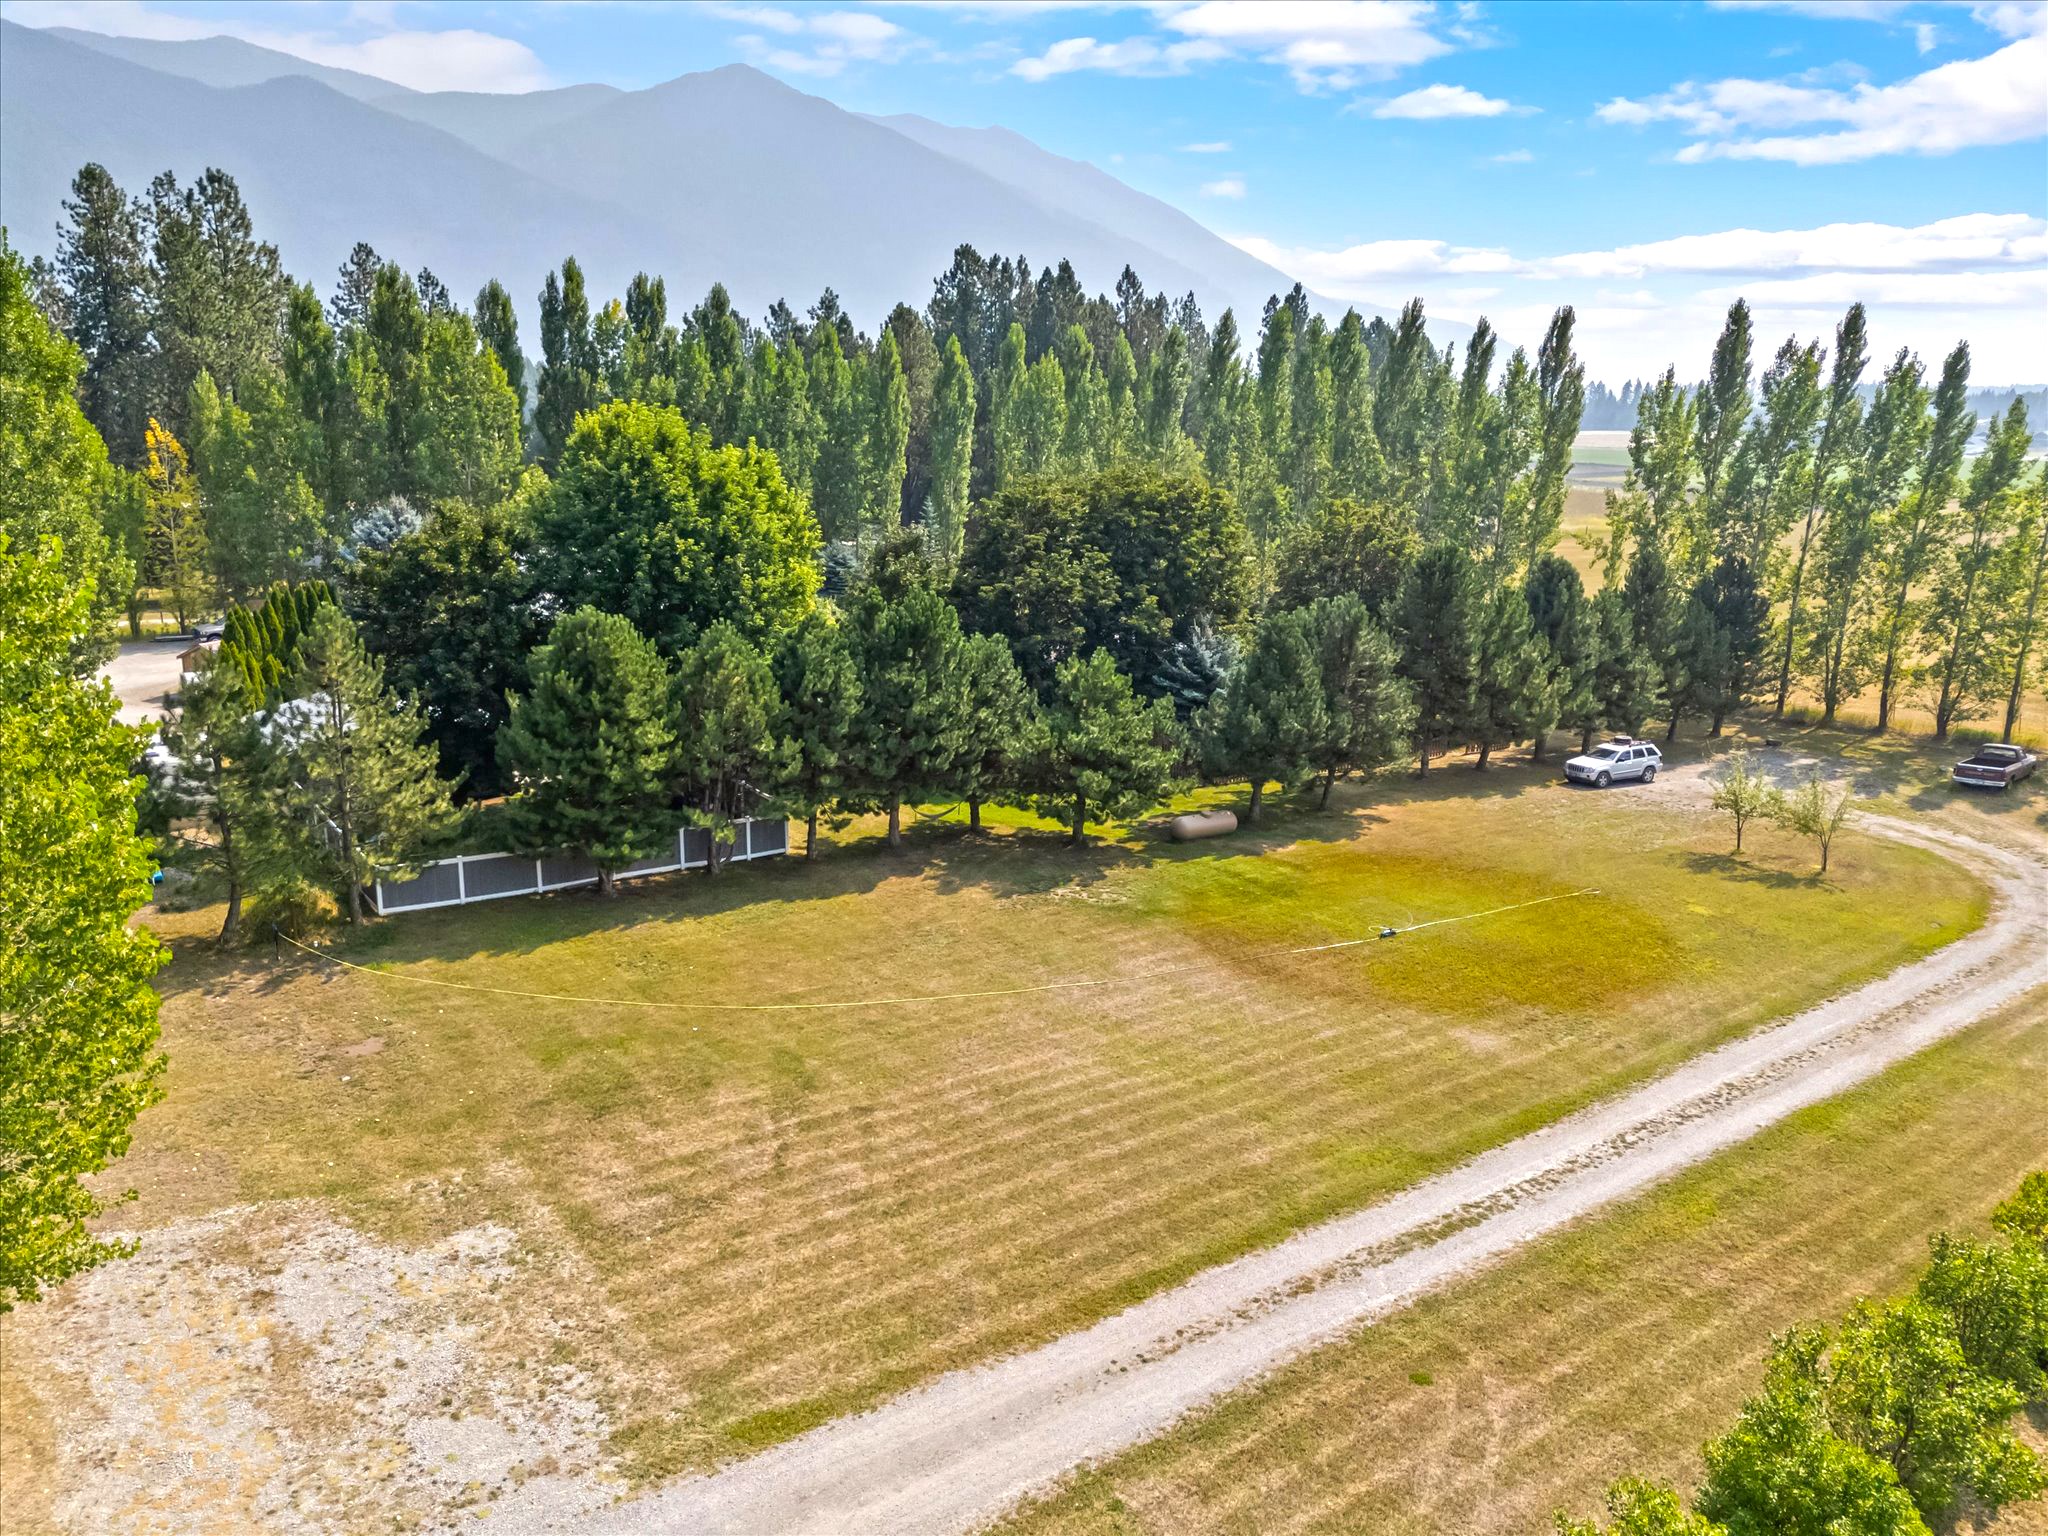
Aerial view of driveway to Unit B & yard
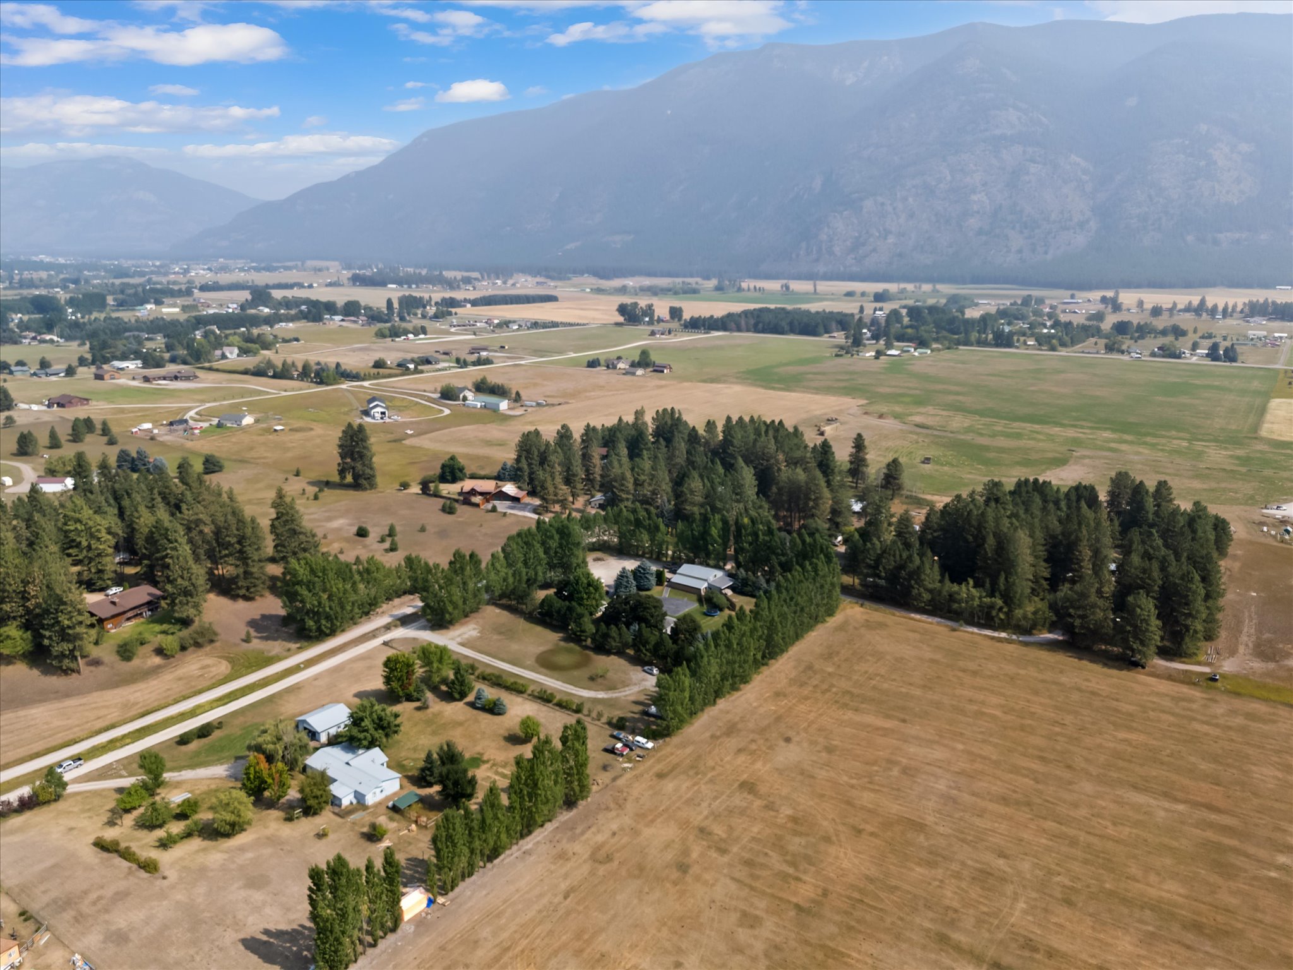
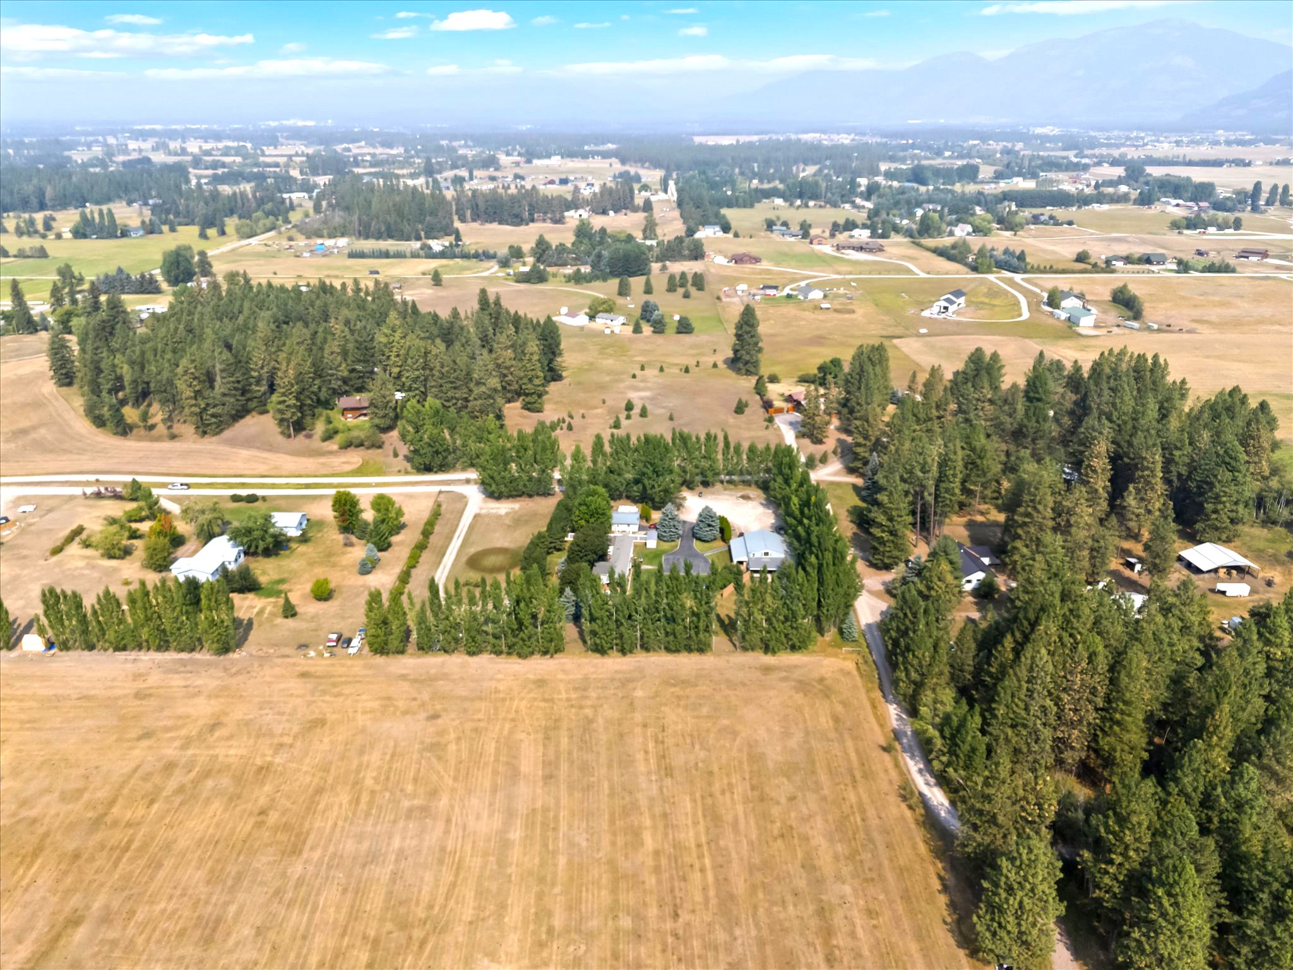
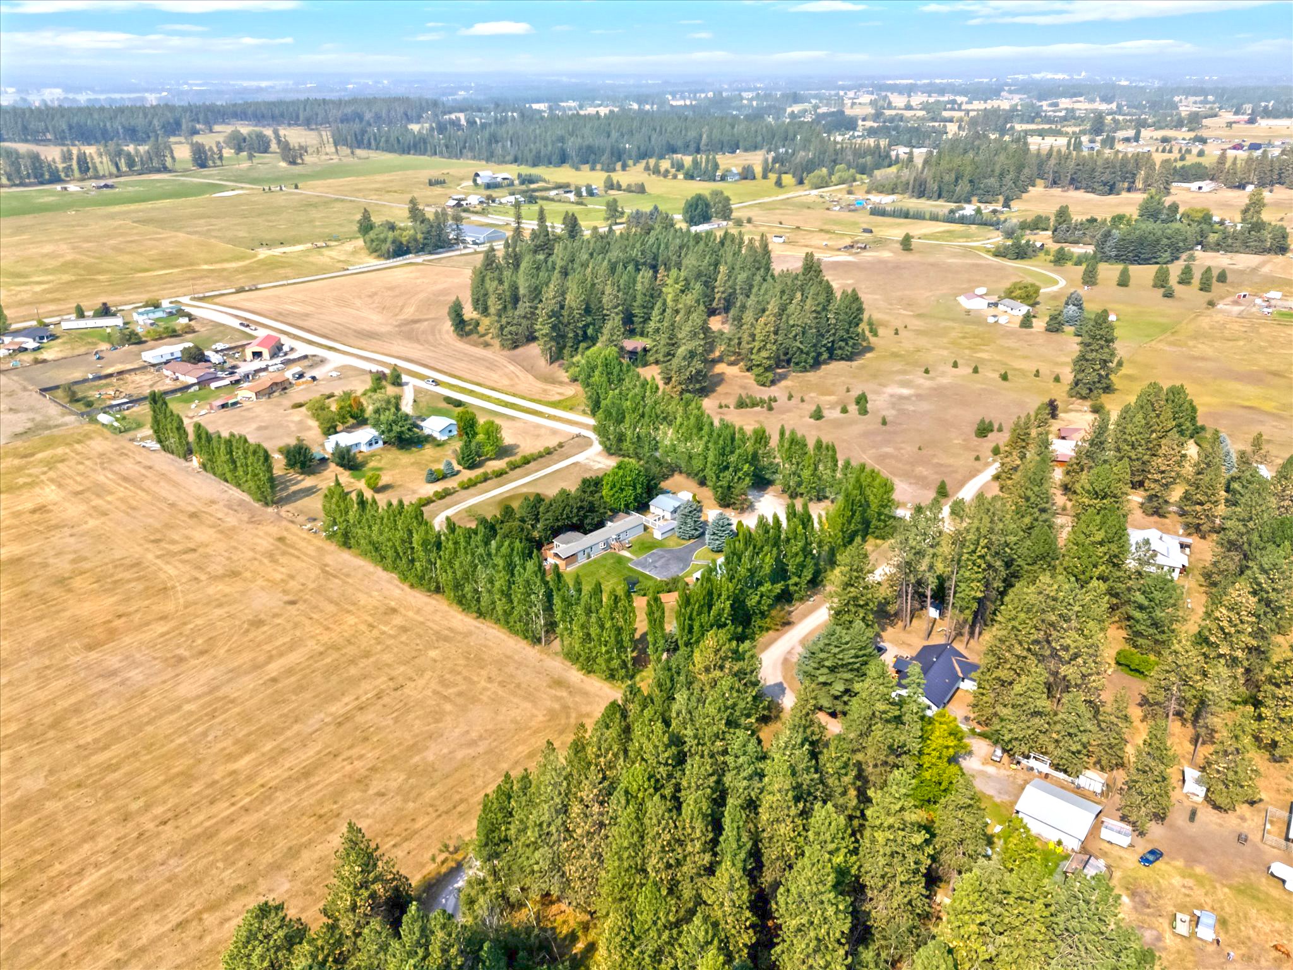
Aerial overview of property
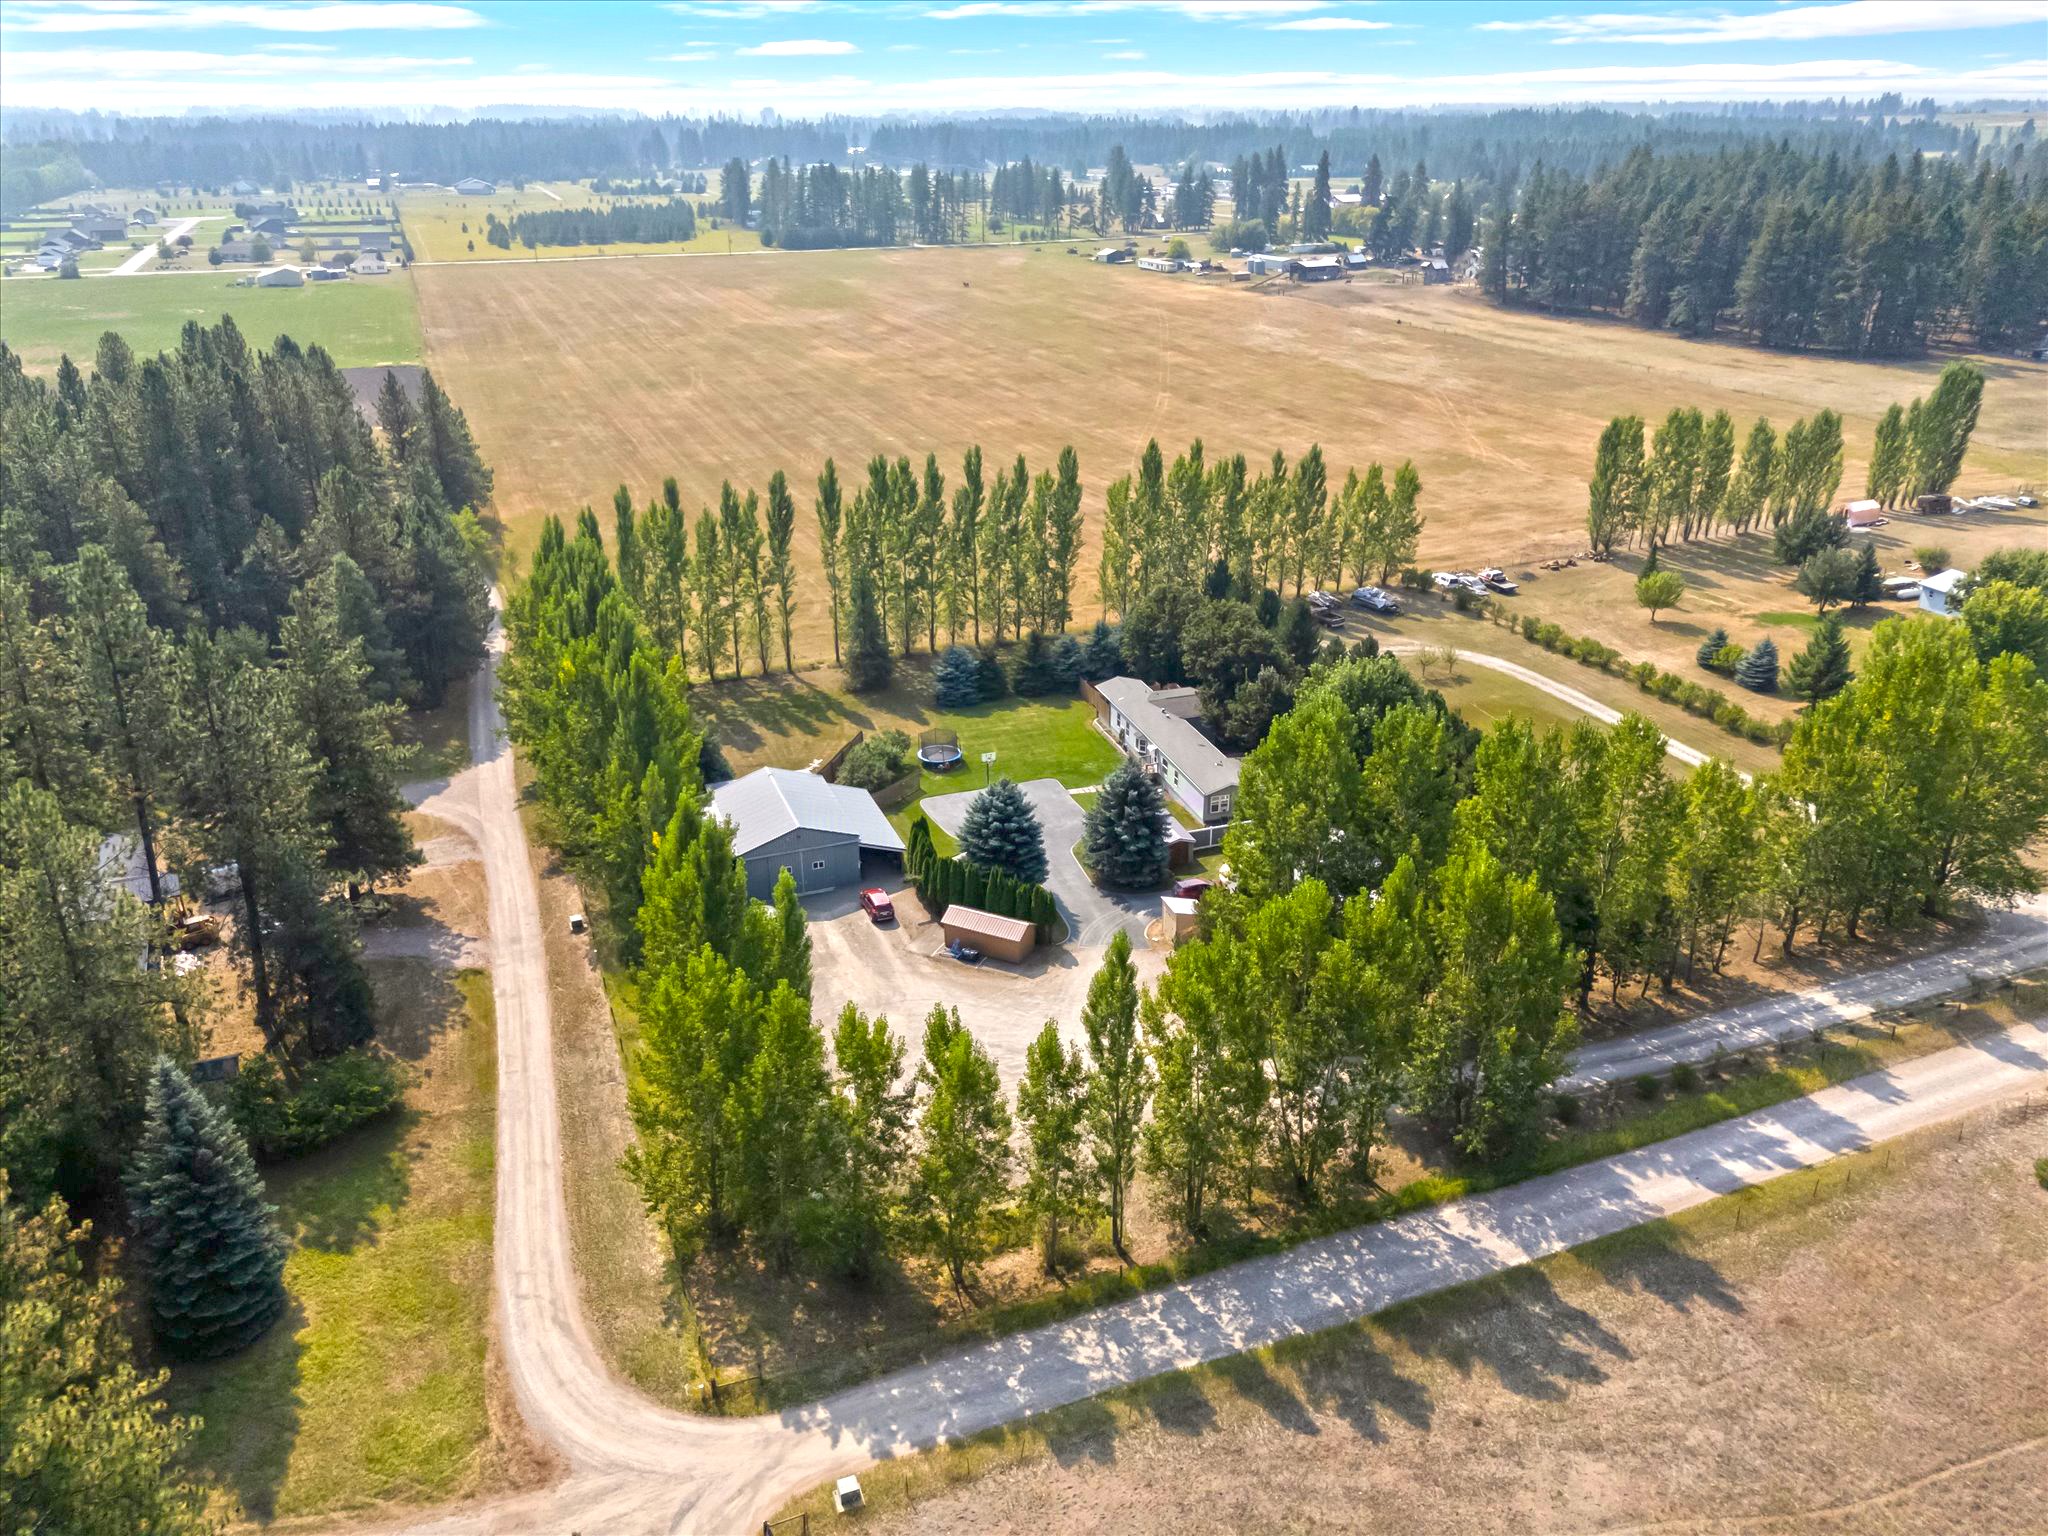
Aerial view from the northeast corner of the property
Aerial view looking southeast
Aerial view looking northeast
Birdseye view looking east
Birdseye view looking northeast
Birdseye view looking north
Birdseye view looking northwest
Birdseye view looking west
Birdseye view looking southwest
Birdseye view looking south
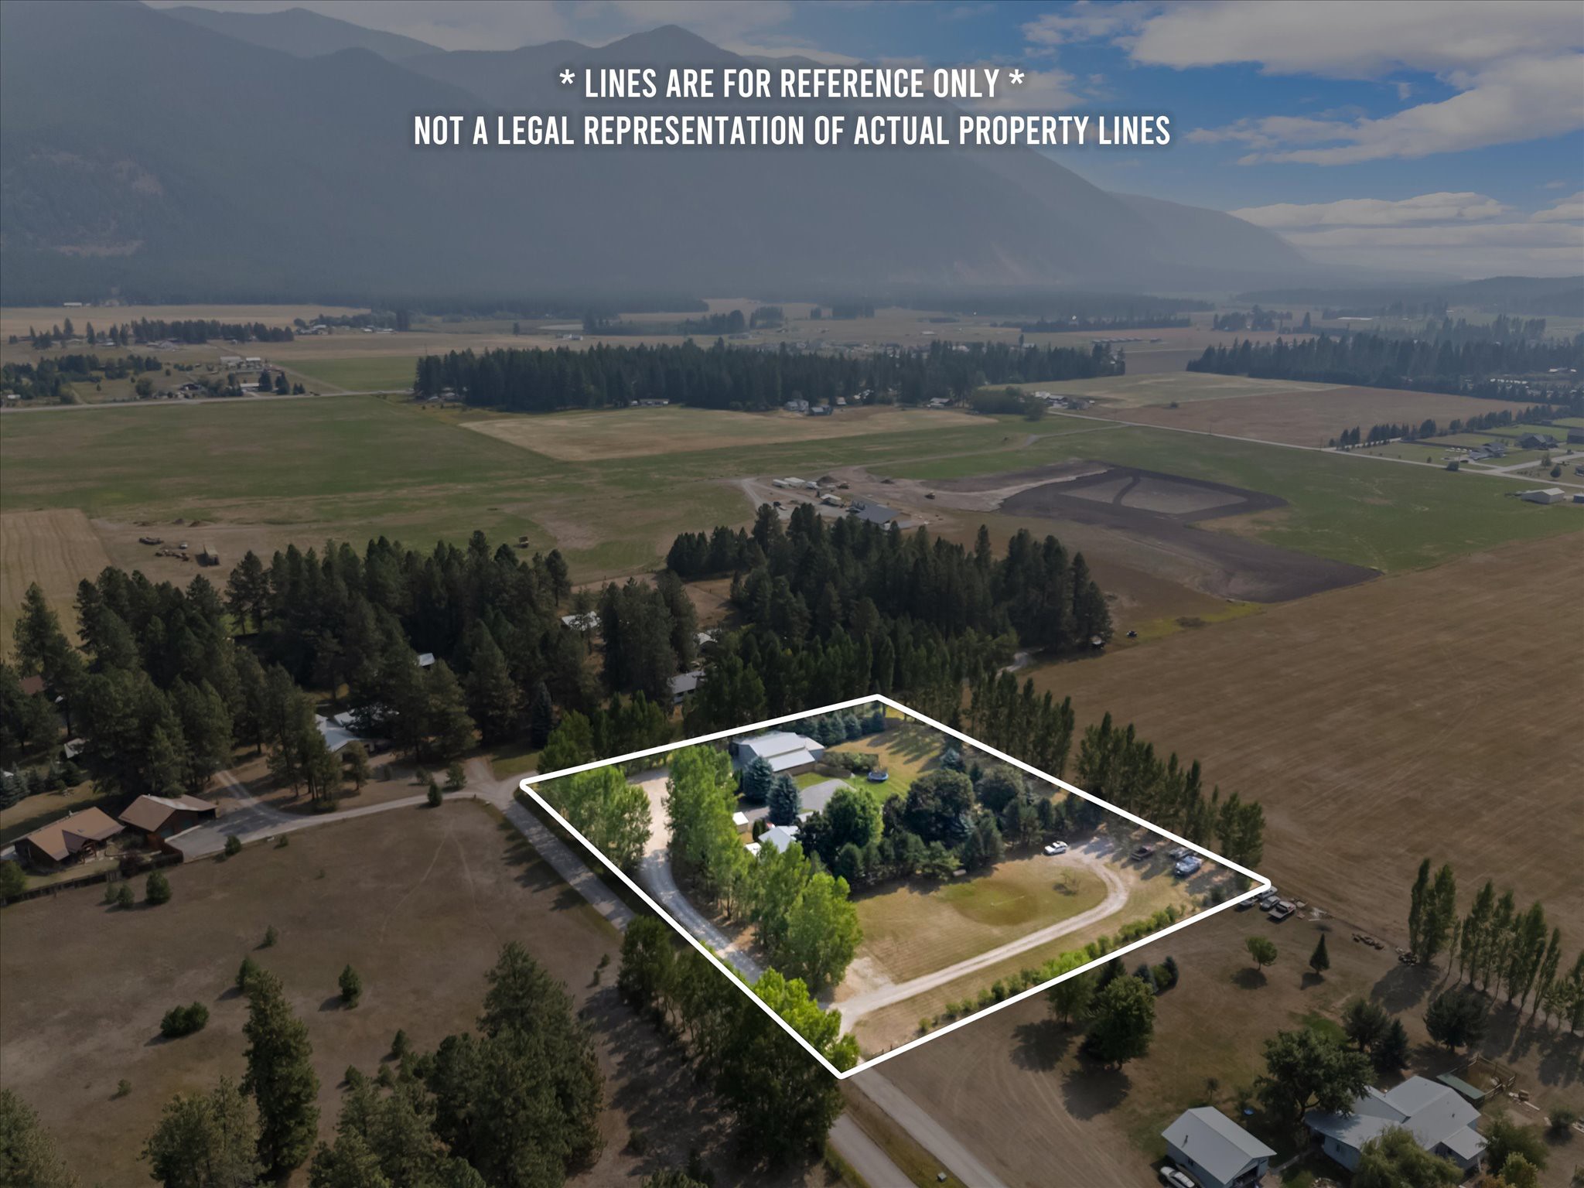
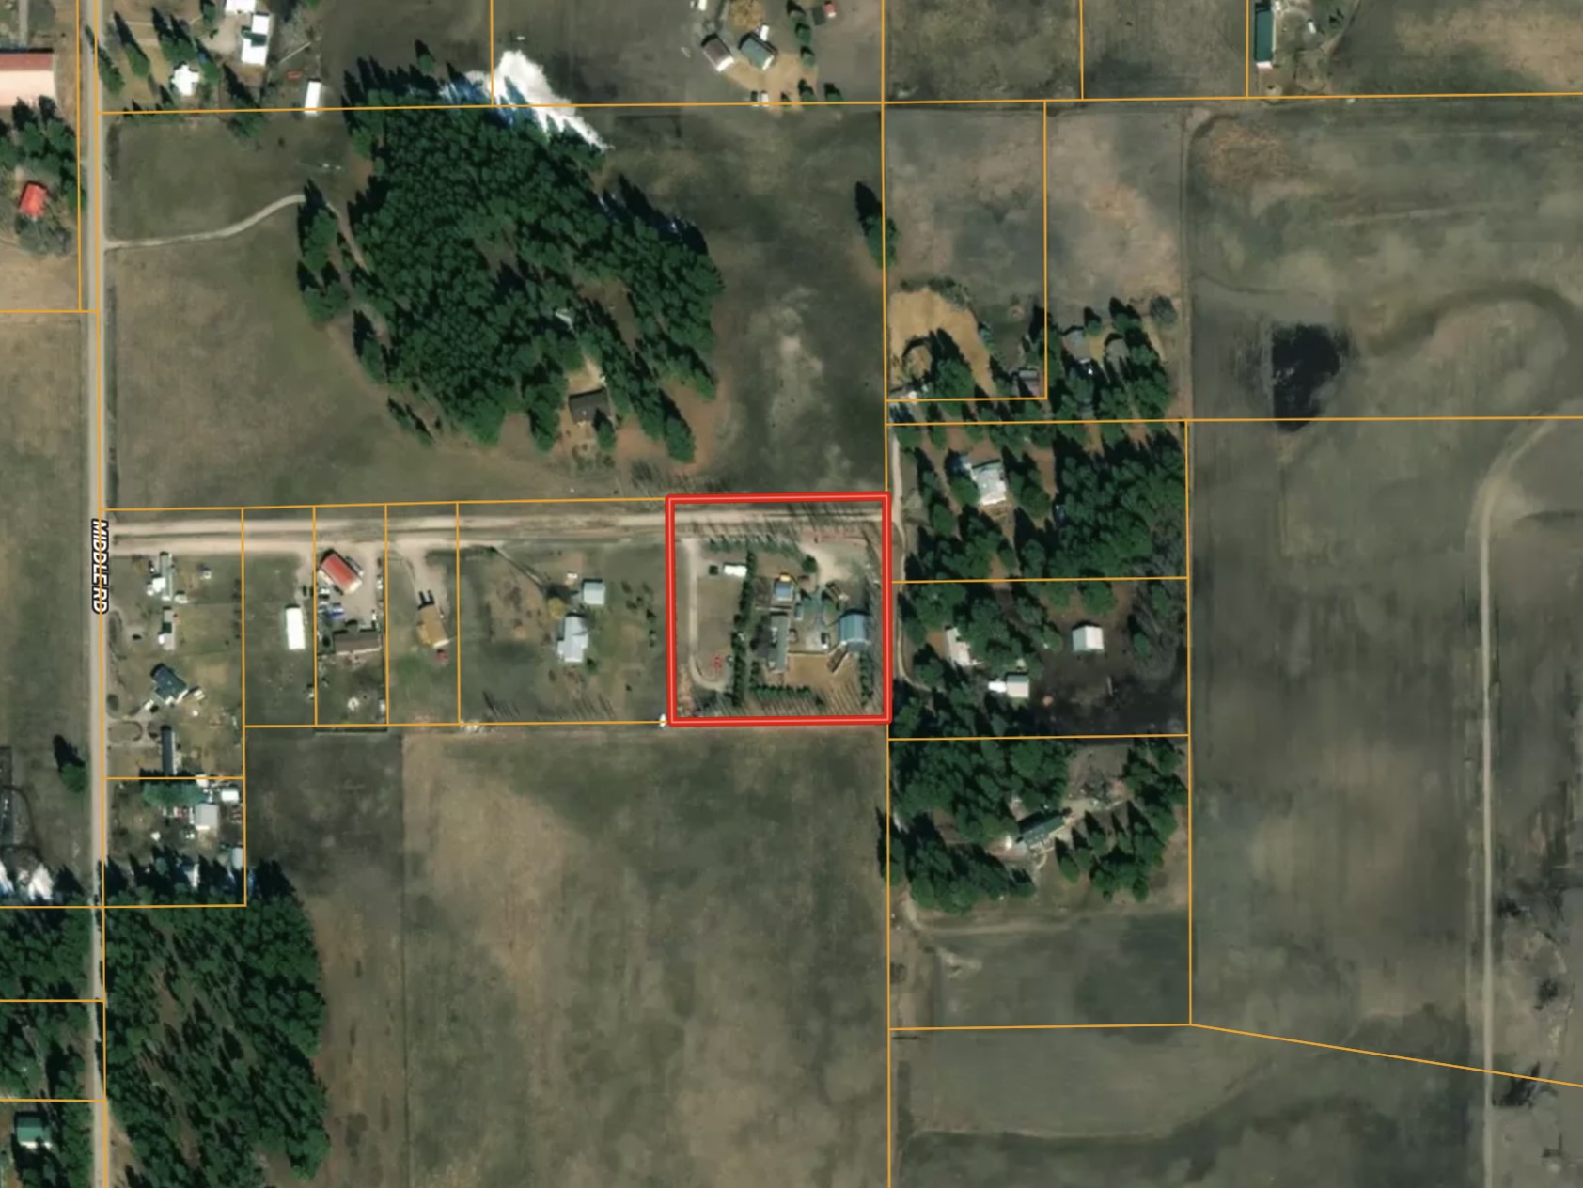
Parcel view with approximate boundary
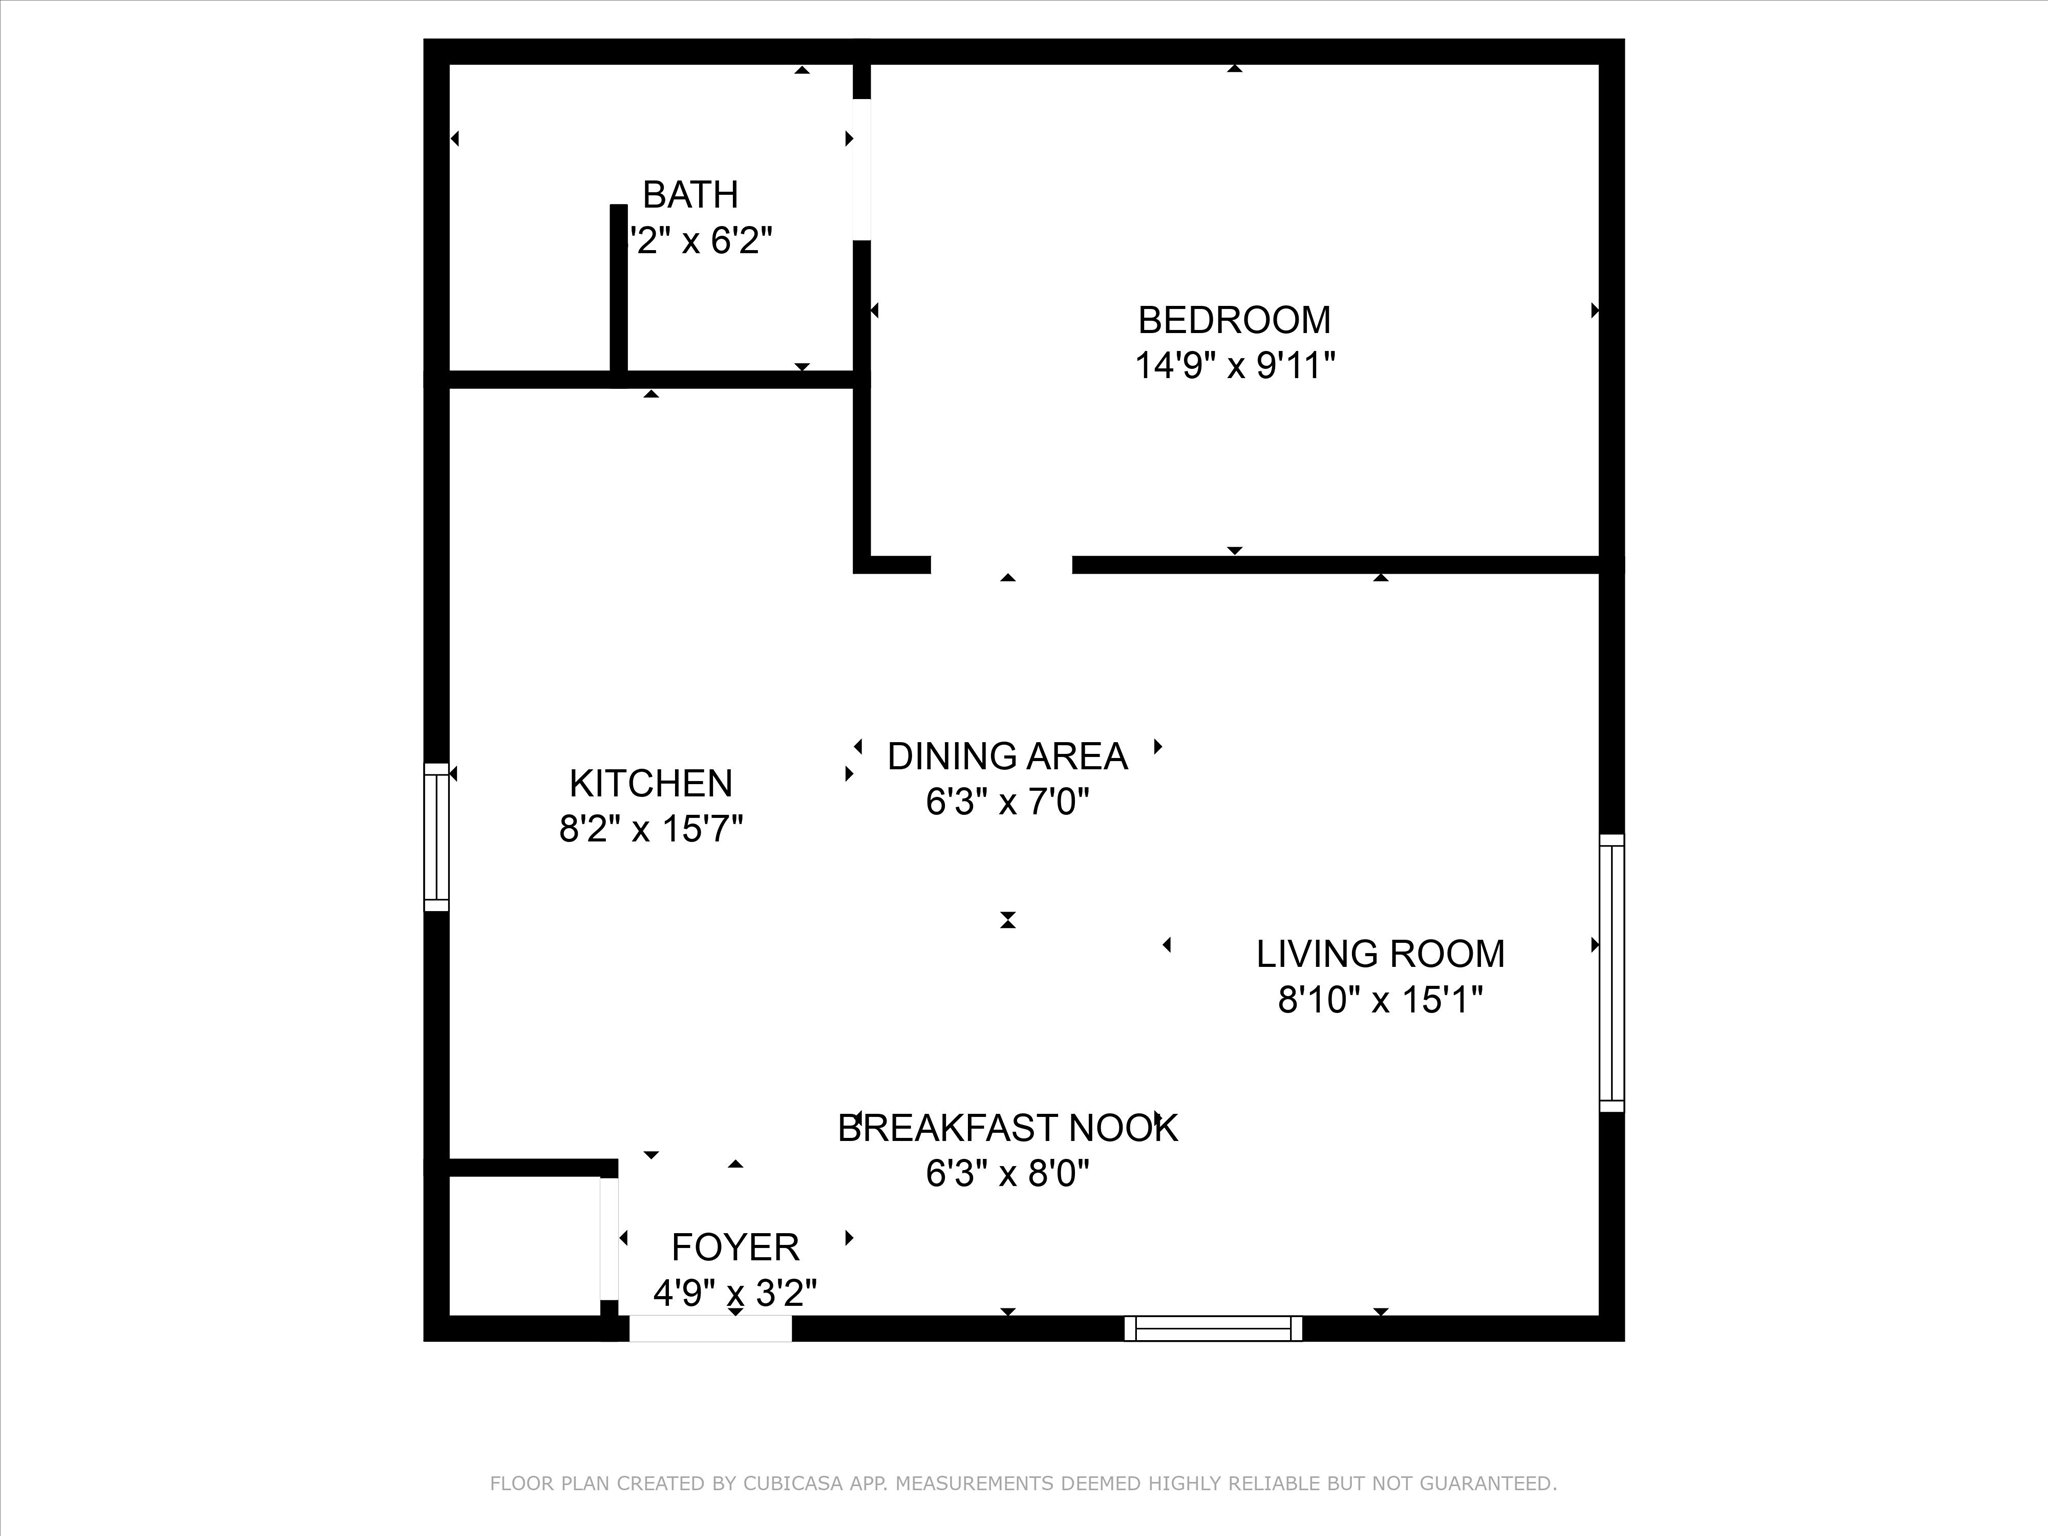
Unit 1 & Main Level Shop Floor Plan