

Description
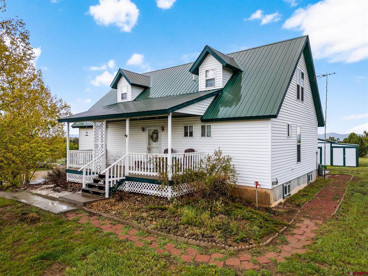
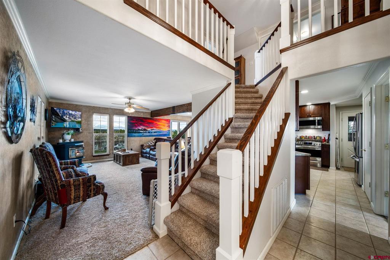
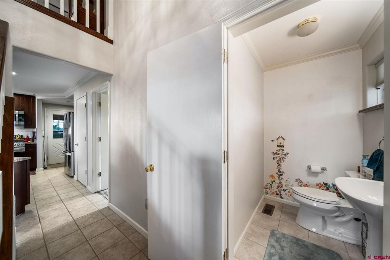
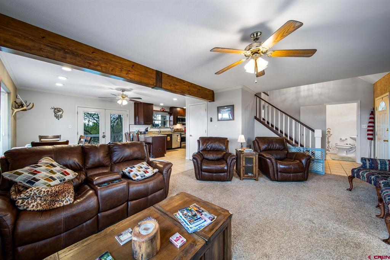
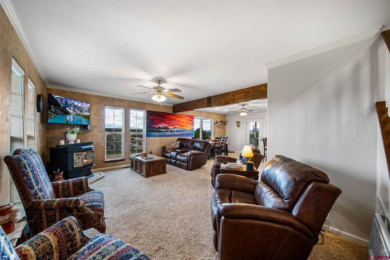
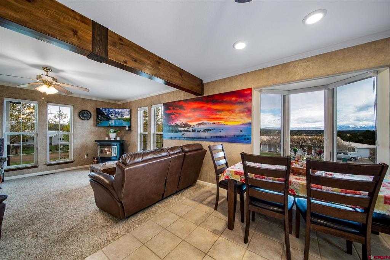
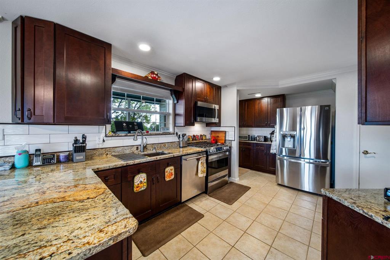
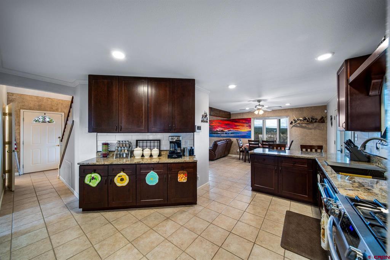
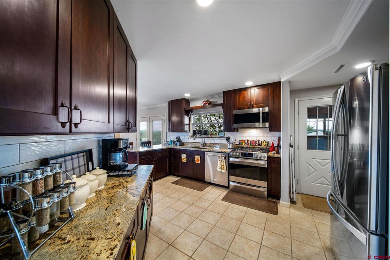
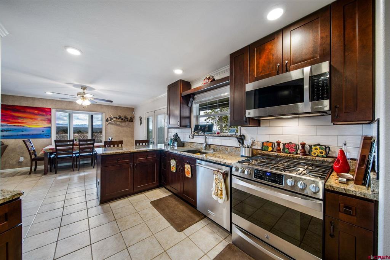
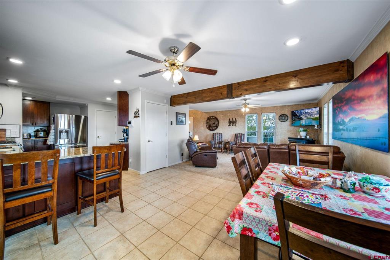
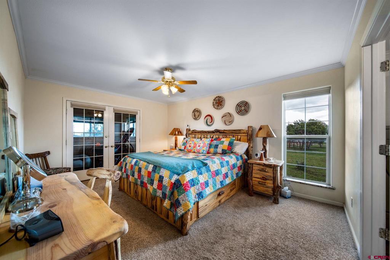
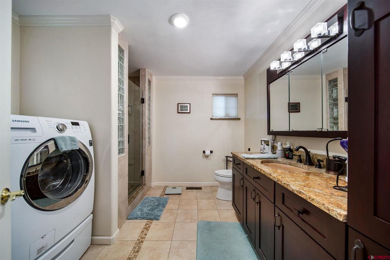
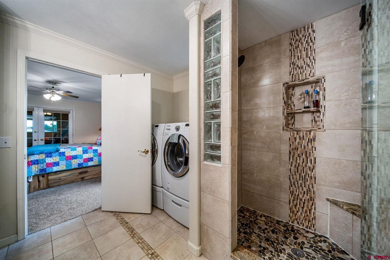
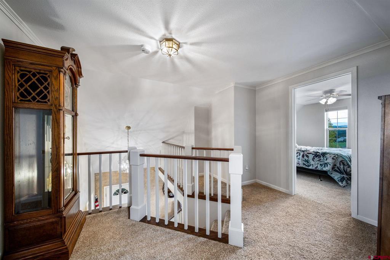
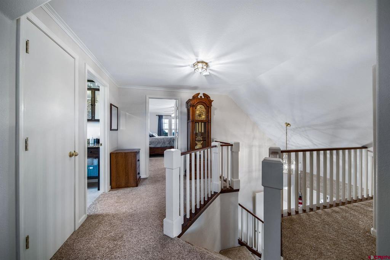
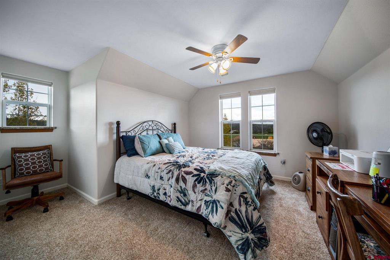
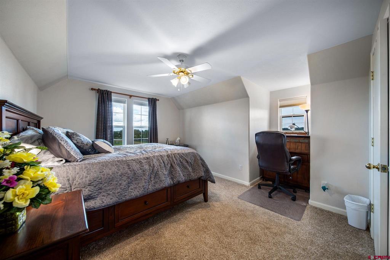
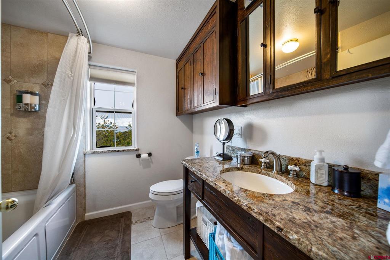
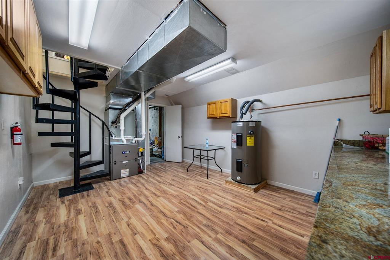
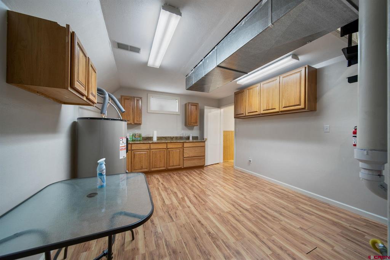
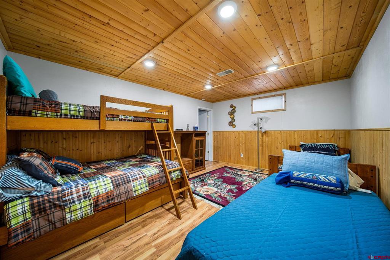
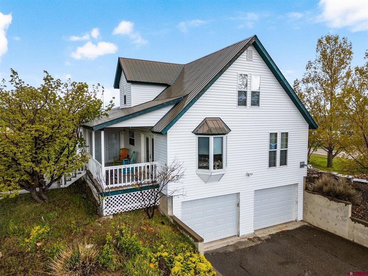
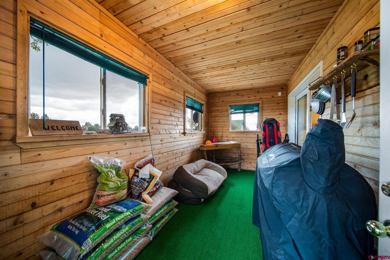
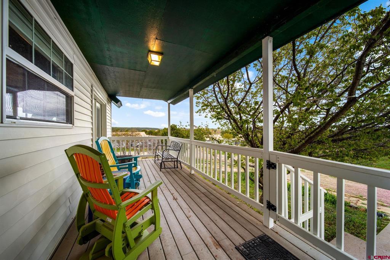
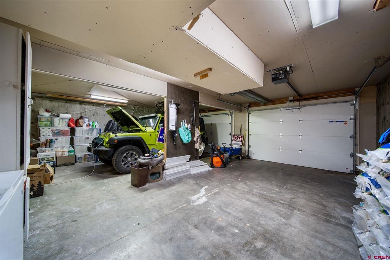
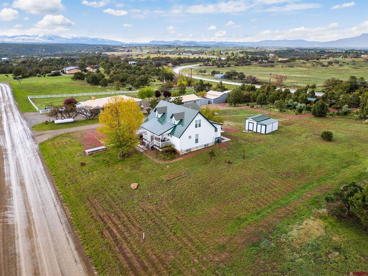
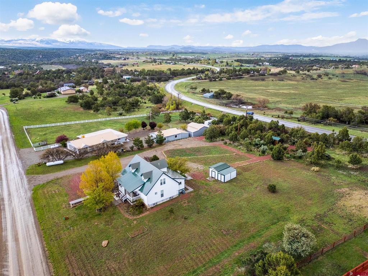
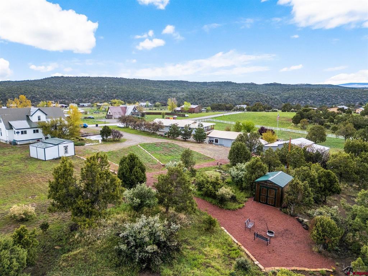
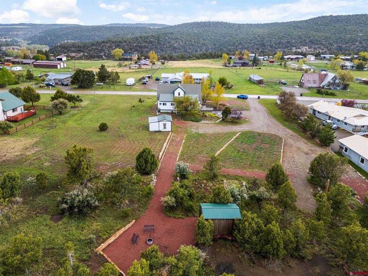
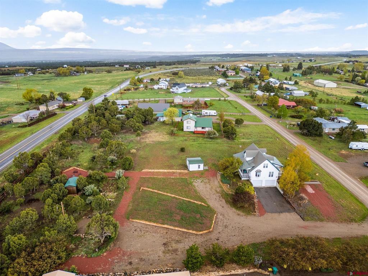
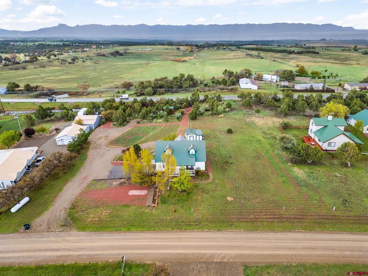
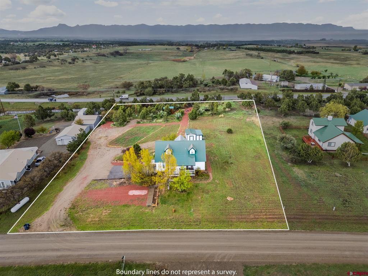
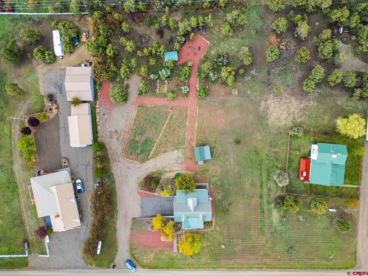
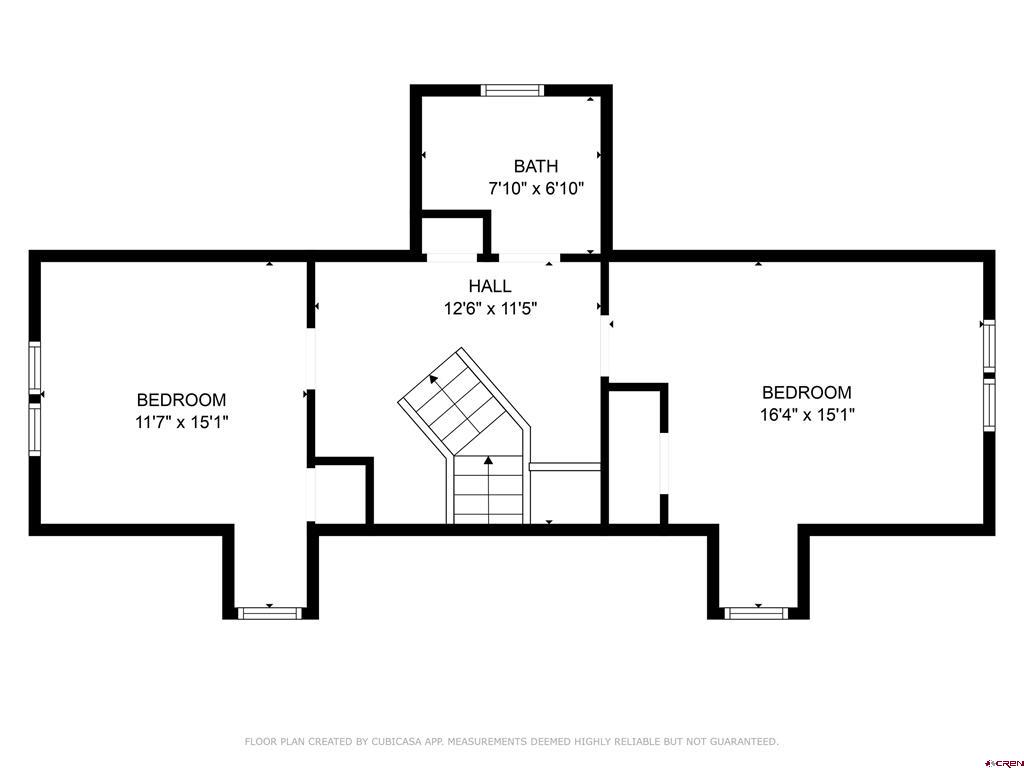
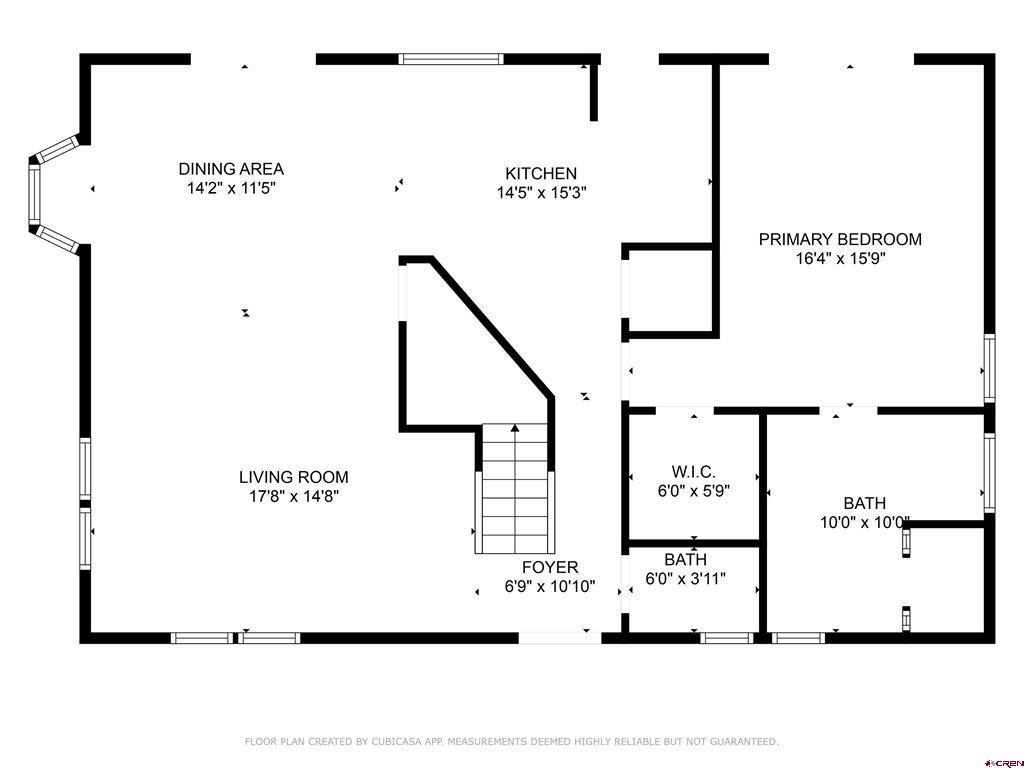
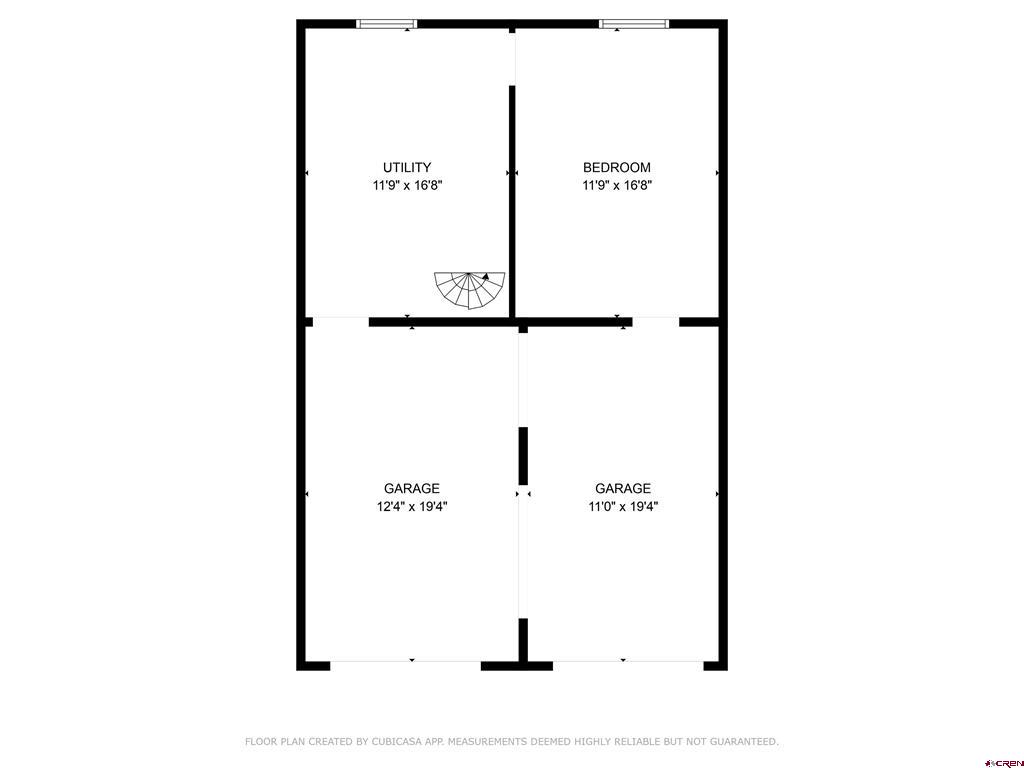
Whether you’re searching for a spacious mountain retreat, a full-time residence, or a turnkey investment opportunity, this beautifully maintained home checks all the boxes! Built in 2000 and offering approximately 1,782 square feet on 1.63 acres, this fully furnished 4-bedroom, 3-bath home is move-in ready and has excellent potential as a vacation rental. The inviting main level features a spacious primary suite with a private bath, plus a convenient half bath for guests. The kitchen showcases granite countertops, dark wood cabinetry, stainless steel appliances, a walk-in pantry, and is accented by a stunning exposed wood beam that creates a warm transition into the living area. Tile flooring flows throughout the kitchen, while the living room offers comfortable carpeting and a cozy pellet stove for cool mountain evenings. The dining area captures breathtaking views of the La Plata Mountains and opens onto a low-maintenance Trex deck, perfect for outdoor dining and entertaining. Upstairs, you’ll find two additional bedrooms and a full bathroom, each offering picturesque mountain views. The basement provides exceptional flexibility with an area ideal for a future kitchenette, along with a large bonus room that can accommodate additional sleeping quarters, a game room, media room, or entertainment space. Outside, relax on the covered front deck, gather around the fire pit connected by a charming crushed red brick walkway, and take in Colorado’s spectacular star-filled skies. Two storage sheds provide plenty of room for tools and outdoor gear, while the attached two-car garage adds everyday convenience. This fully furnished property offers the perfect combination of comfort, functionality, and income-producing potential in a beautiful Colorado setting. Some photos of this listing may include virtually staged amenities, furniture or fixtures.
Details
| MLS # | 836662 |
|---|---|
| Listing Type | For Sale |
| Style | House |
| Sub-Type | Resale |
| Status | Active |
| Year | 2000 |
| Days On Site | 57 |
| Listing Provided By | eXp Realty, LLC | Kelly Comisky |
Features
| Bed(s) | 4 |
|---|---|
| Bath(s) | 3 Total |
| SQ Feet | 1,782 |
| Garage | 2 |
| Basement | Y |
| Story(s) | 1 |
| Zoning | Residential Single Family |
| Acreage | 1.63 |
| Property View | Yes |
Interior
| Cooling Yes / No | Yes |
|---|---|
| Cooling | Central Air |
| Heating Yes / No | Yes |
| Heating | Electric, Forced Air, Propane, Pellet Stove |
| Interior Features | Breakfast Bar, Ceiling Fans, Eat In Kitchen, Furnished, Granite Counters, Jetted Tub, Kitchen Island, Kitchen Dining Combo, Main Level Primary, Pantry |
| Window Features | Double Pane Windows |
| Furnished | Furnished |
| Appliances | Dishwasher, Electric Water Heater, Microwave, Oven, Range, Refrigerator |
Exterior
| Exterior Features | Deck, Porch, Shed, Propane Tank Owned |
|---|---|
| Roof | Metal |
| Construction Materials | Wood Frame, Stick Built |
Parking
| Garage Yes / No | Yes |
|---|---|
| Attached Garage Yes / No | Yes |
| Parking Features | Attached, Garage, Rv Access Parking, Garage Door Opener |
Utilities
| Utilities | Electricity Available, Propane |
|---|
Other
| List Aor | Four Corners Board Of Realtors |
|---|
Area Information
| State | CO |
|---|---|
| County | Montezuma |
| City | Dolores |
| Zip Code | 81323 |
| Area | Montezuma County Rural NE |
| Community Name | Lost Canyon Estates |
| School District | Dolores 9-12 |
| Elementary School | Dolores K-5 |
| High School | Dolores 9-12 |
| Listing VS Median (in Lost Canyon Estates) | |
Price: $675,000 low | high Med: $600,000 sqft: 1,782 low | high Med: 2,396 $ / sqft: $379 low | high Med: $277 On site: 57 low | high Med: 77 | |
Market Activity 81323
Request a showing
Request a showing

The data relating to real estate for sale on this web site comes in part from the Internet Data Exchange (IDX) program of Colorado Real Estate Network, Inc. (CREN), © Copyright 2026. All rights reserved. All data deemed reliable but not guaranteed and should be independently verified. This database record is provided subject to “limited license” rights. Duplication or reproduction is prohibited.
FULL CREN Disclaimer
Real Estate listings held by companies other than CREN contain that company’s name.
Fair Housing Disclaimer
Contact
Learn More About This Property

| State | CO |
|---|---|
| County | Montezuma |
| City | Dolores |
| Zip Code | 81323 |
| Area | Montezuma County Rural NE |
| Community Name | Lost Canyon Estates |
| School District | Dolores 9-12 |
| Elementary School | Dolores K-5 |
| High School | Dolores 9-12 |
| Listing VS Median (in Lost Canyon Estates) | |
Price: $675,000 low | high Med: $600,000 sqft: 1,782 low | high Med: 2,396 $ / sqft: $379 low | high Med: $277 On site: 57 low | high Med: 77 | |