
341 Painter Ranch Trail,Durango, CO 81301
Durango, CO 81301













Description
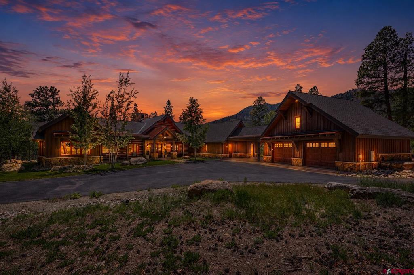
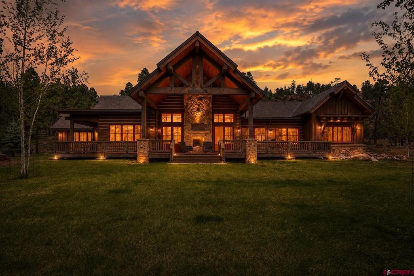
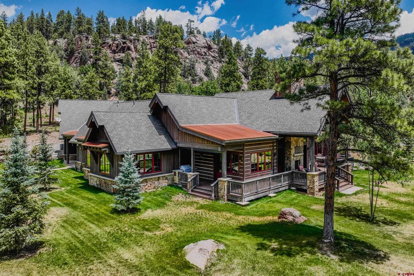
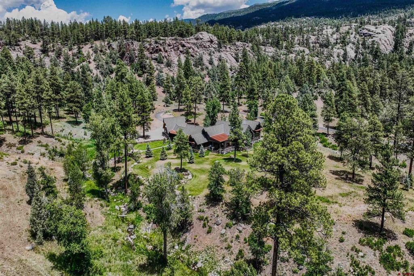
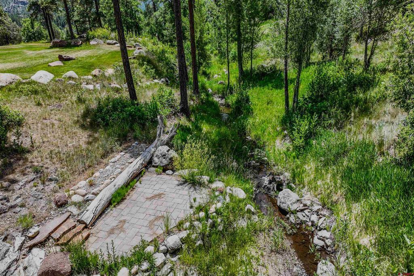
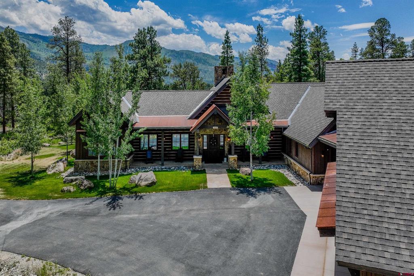
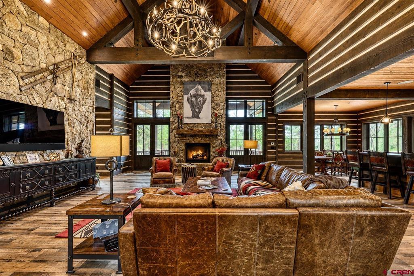
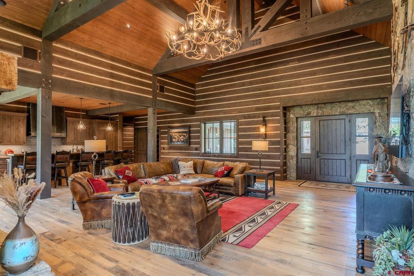
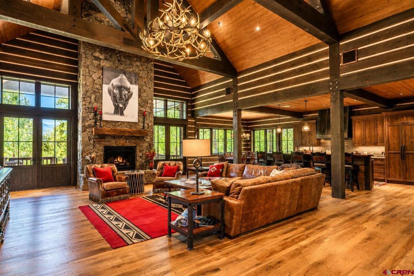
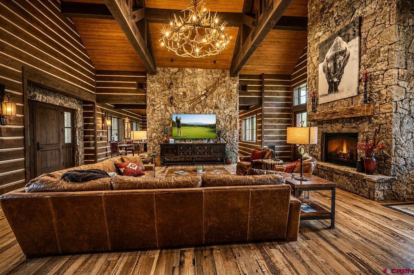
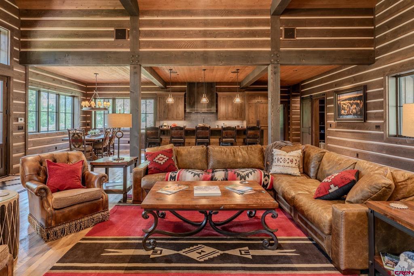
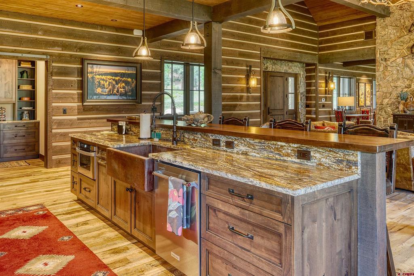
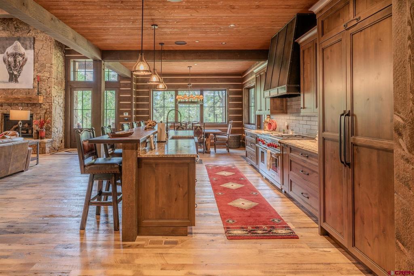
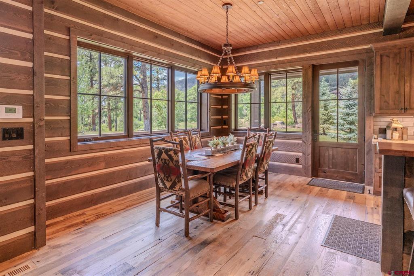
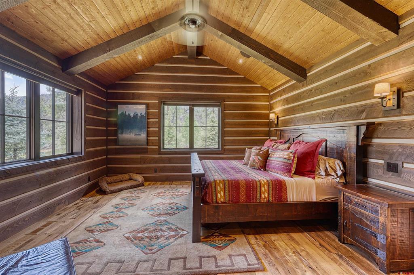
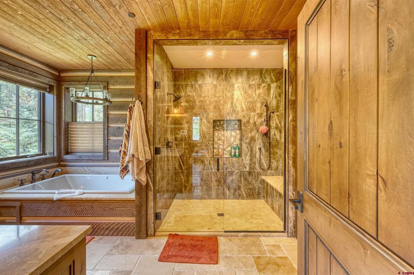
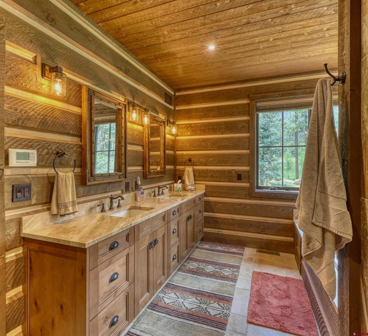
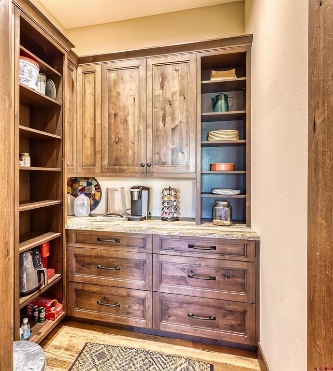
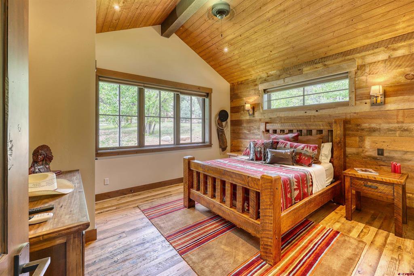
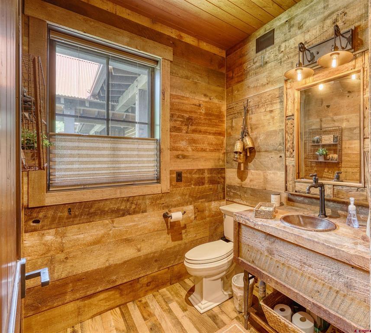
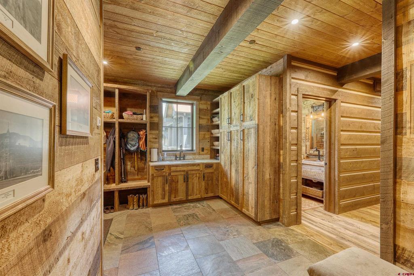
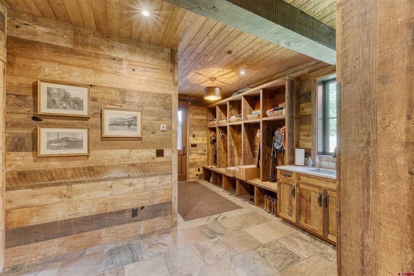
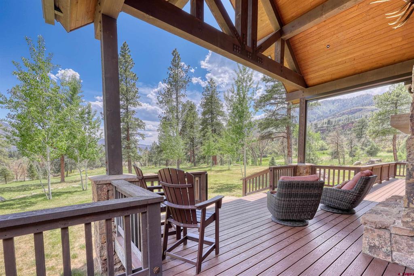
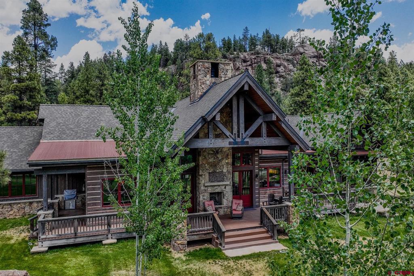
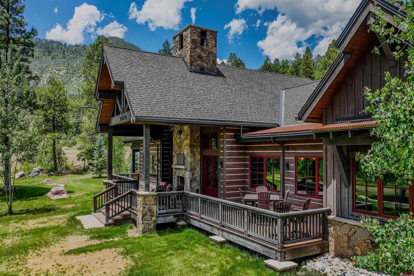
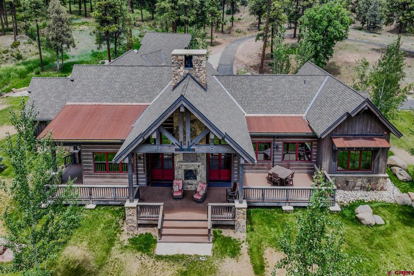
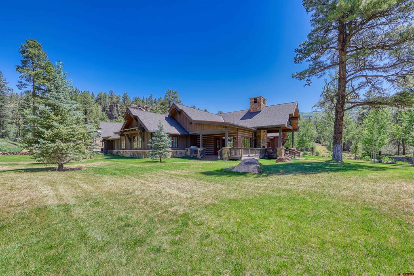
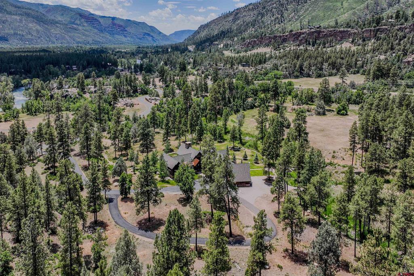
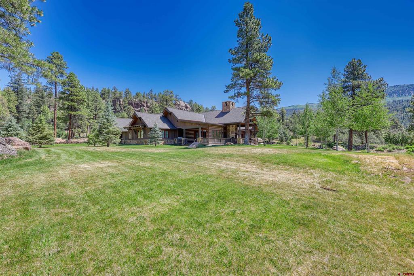
Rarely does a property capture the essence of Colorado mountain living as completely as this extraordinary creek-front estate in Painters Ranch. Encompassing 3,813 square feet with four bedrooms and three-and-a-half bathrooms, the residence represents a remarkable blend of timeless Western architecture, exceptional craftsmanship, and modern efficiency, all set within one of the region's most scenic and private settings. Thoughtfully positioned to embrace its breathtaking surroundings, the home captures sweeping views of Missionary Ridge, dramatic limestone cliffs, and the tranquil presence of a year-round creek that meanders through the property. Mature aspens and towering pines frame the residence, while expansive lawns, covered decks, and outdoor living spaces create an extraordinary connection to the landscape. The soothing sounds of flowing water and the ever-changing beauty of the seasons become part of everyday life. Designed through a collaboration between the homeowners, Mantell-Hecathorn Builders, and Reynolds-Ash + Associates, the residence is a masterful interpretation of classic Montana ranch architecture. The exterior showcases full-veneer stone, wide-plank chinked siding, massive timber trusses, and expansive covered porches that evoke the character and authenticity of a classic Western lodge. Inside, warm mountain elegance unfolds through reclaimed oak flooring, exposed timber beams, wood-clad ceilings, handcrafted cabinetry, and substantial stone accents throughout. The great room serves as the heart of the home, anchored by a dramatic floor-to-ceiling stone fireplace and framed by expansive windows that draw the surrounding landscape into every living space. The open-concept design flows seamlessly into a chef's kitchen featuring custom cabinetry, premium finishes, generous workspaces, and gathering areas designed for both intimate family living and effortless entertaining. The private primary suite offers a peaceful retreat with spa-inspired amenities, including a soaking tub, oversized walk-in shower, dual vanities, and tranquil forest views. Three additional guest bedrooms, including a thoughtfully designed bunk room, provide welcoming accommodations for family and visitors alike. A spacious recreation room complete with custom bar and game area creates the ideal setting for entertaining after a day spent skiing, golfing, hiking, or exploring the surrounding mountains. Constructed to the rigorous standards of the U.S. Department of Energy's Zero Energy Ready Home program, the residence also delivers exceptional performance and sustainability. Triple-pane windows and a certified HERS rating of 48 provide approximately 52% greater energy efficiency than a typical code-built home in Durango, offering superior comfort, durability, and long-term value. Ideally located just minutes from Glacier Club's world-class amenities, including 36 holes of championship mountain golf, two clubhouses, fitness facilities, tennis, pickleball, and exceptional dining, the property is also only 12 minutes from Purgatory Resort and less than 15 minutes from historic downtown Durango. Combining creek frontage, architectural integrity, extraordinary craftsmanship, and modern efficiency, this is a rare legacy mountain estate designed to be enjoyed for generations.
Details
| MLS # | 835797 |
|---|---|
| Listing Type | For Sale |
| Style | House |
| HOA Dues | $500 |
| Sub-Type | Resale |
| Status | Active |
| Year | 2020 |
| Days On Site | 73 |
| Listing Provided By | Legacy Properties West Sotheby's Int. Realty | Zach Morse |
Features
| Bed(s) | 4 |
|---|---|
| Bath(s) | 4 Total |
| SQ Feet | 3,813 |
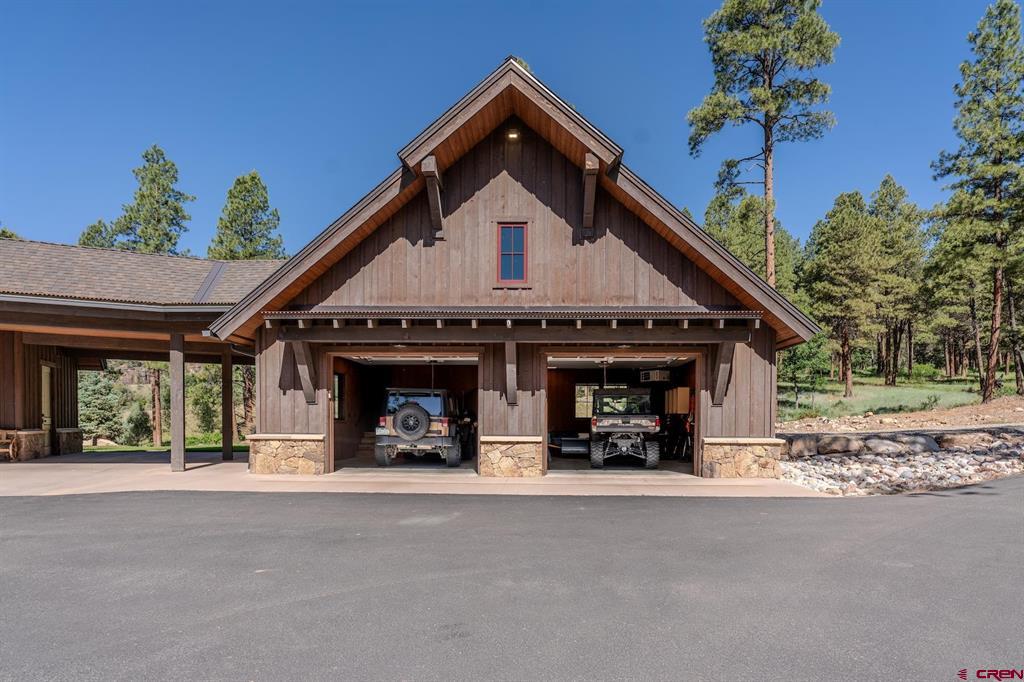
| Garage | 3 |
| Story(s) | 1 |
| Zoning | Residential Single Family |
| Acreage | 15.00 |
| Water Front | Yes |
| Property View | Yes |
Interior
| Cooling Yes / No | Yes |
|---|---|
| Cooling | Central Air |
| Heating Yes / No | Yes |
| Heating | Forced Air, Natural Gas |
| Interior Features | Wet Bar, Breakfast Bar, Eat In Kitchen, Furnished, Granite Counters, Game Room, Kitchen Island, Kitchen Dining Combo, Main Level Primary, Mud Room, Pantry, Sound System, Vaulted Ceilings, Walk In Closets, Wired For Sound, Window Treatments |
| Window Features | Double Pane Windows, Window Coverings |
| Furnished | Unfurnished |
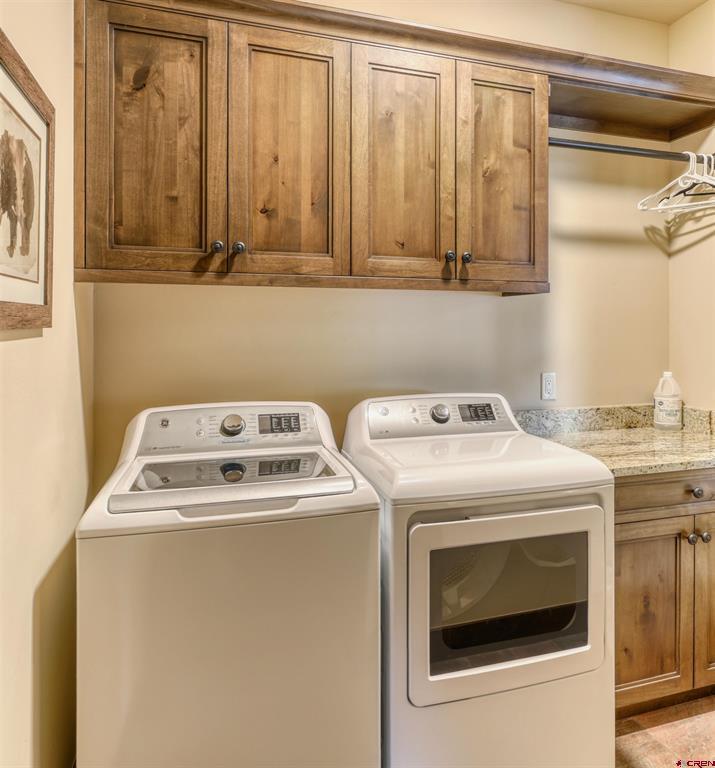
| Appliances | Dryer, Dishwasher, Exhaust Fan, Disposal, Gas Water Heater, Microwave, Oven, Range, Refrigerator, Washer |
Exterior
| Exterior Features | Deck, Gas Grill, Sprinkler Irrigation, Landscaping, Porch |
|---|---|
| Roof | Composition, Metal |
| Security Features | Gated Community |
| Construction Materials | Stone, Wood Siding, Stick Built |
| Lot Features | Cleared, Pasture, Wooded |
Parking
| Garage Yes / No | Yes |
|---|---|
| Attached Garage Yes / No | Yes |
| Parking Features | Attached, Garage, Heated Garage |
Utilities
| Utilities | Cellular Phone Reception, Electricity Available, Natural Gas Available, High Speed Internet Available, Phone Available |
|---|
Location
| Community Features | Gated |
|---|
Other
| List Aor | Durango Area Association Of Realtors |
|---|
Area Information
| State | CO |
|---|---|
| County | La Plata |
| City | Durango |
| Zip Code | 81301 |
| Area | Durango Rural |
| Community Name | Painter Ranch Subdivision |
| School District | Durango 9-12 |
| Elementary School | Animas Valley K-5 |
| High School | Durango 9-12 |
| Listing VS Median (in Painter Ranch Subdivision) | |
Price: $5,350,000 low | high Med: $5,350,000 sqft: 3,813 low | high Med: 3,813 $ / sqft: $1,403 low | high Med: $1,403 On site: 73 low | high Med: 73 | |
Market Activity 81301
Request a showing
Request a showing

The data relating to real estate for sale on this web site comes in part from the Internet Data Exchange (IDX) program of Colorado Real Estate Network, Inc. (CREN), © Copyright 2026. All rights reserved. All data deemed reliable but not guaranteed and should be independently verified. This database record is provided subject to “limited license” rights. Duplication or reproduction is prohibited.
FULL CREN Disclaimer
Real Estate listings held by companies other than CREN contain that company’s name.
Fair Housing Disclaimer
Contact
Learn More About This Property

| State | CO |
|---|---|
| County | La Plata |
| City | Durango |
| Zip Code | 81301 |
| Area | Durango Rural |
| Community Name | Painter Ranch Subdivision |
| School District | Durango 9-12 |
| Elementary School | Animas Valley K-5 |
| High School | Durango 9-12 |
| Listing VS Median (in Painter Ranch Subdivision) | |
Price: $5,350,000 low | high Med: $5,350,000 sqft: 3,813 low | high Med: 3,813 $ / sqft: $1,403 low | high Med: $1,403 On site: 73 low | high Med: 73 | |