

Description
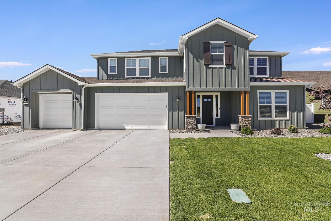
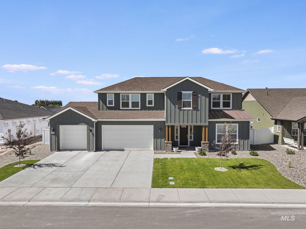
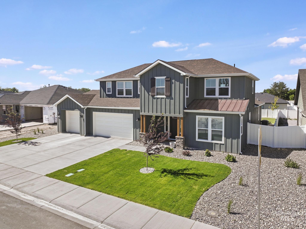
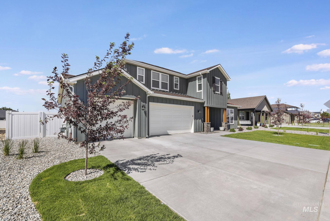
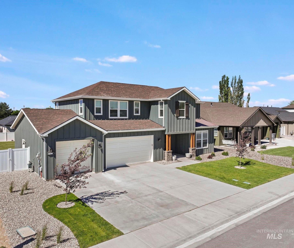
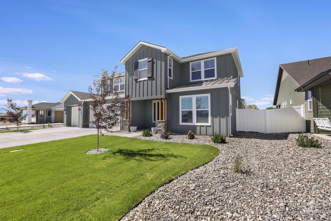
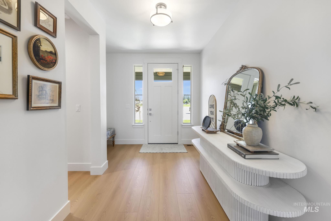
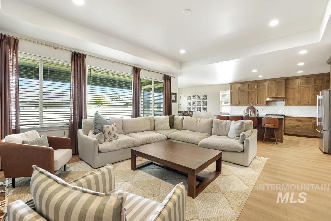
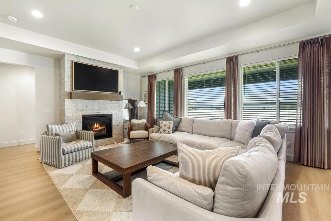
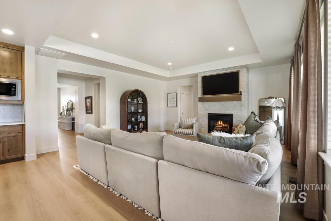
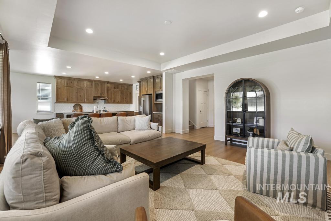
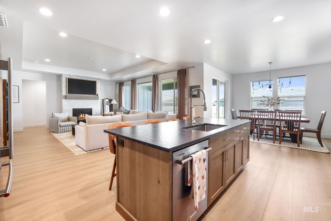
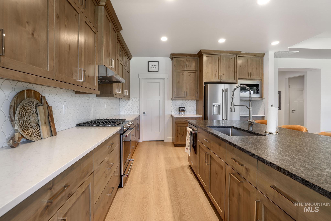
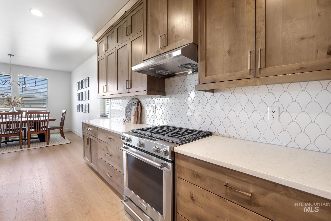
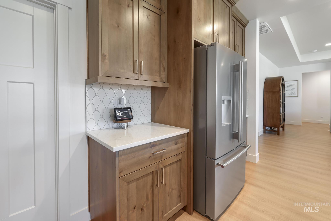
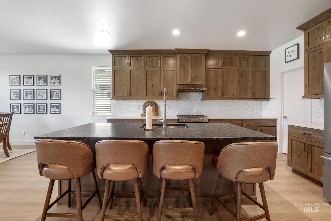
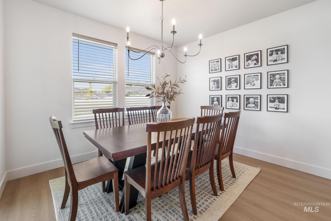
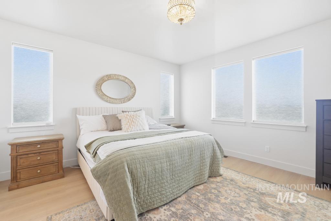
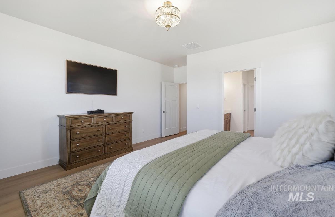
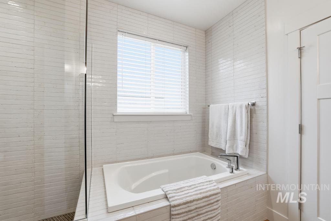
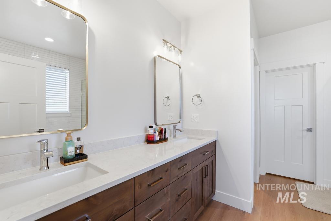
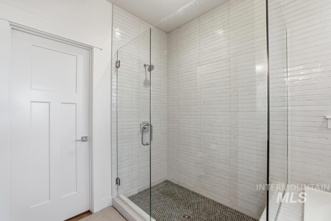
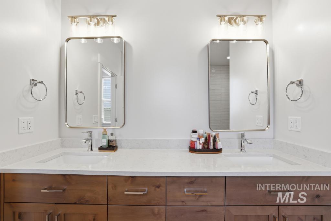
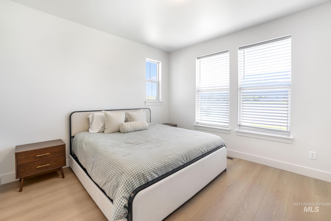
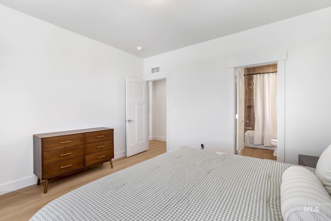
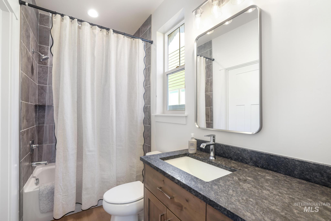
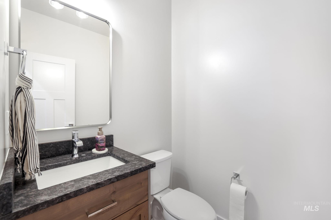
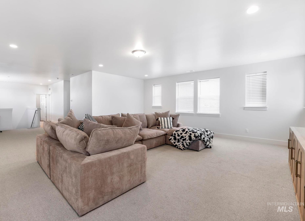
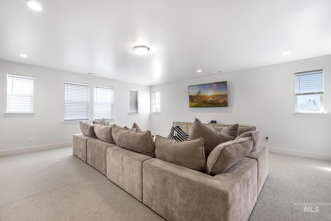
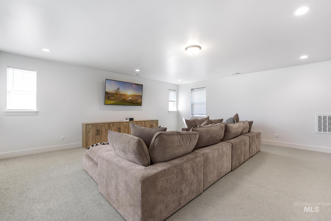
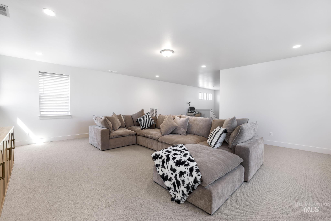
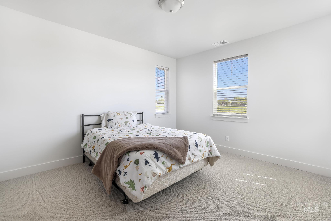
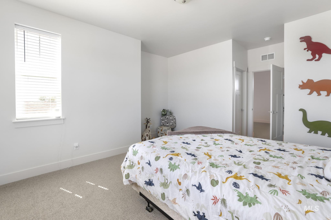
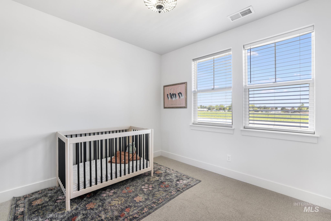
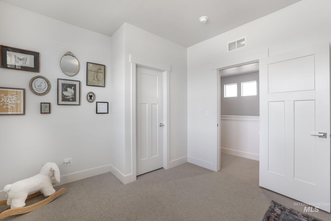
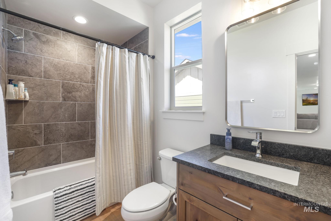
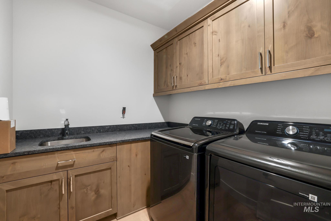
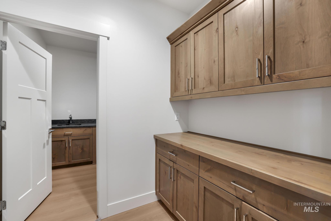
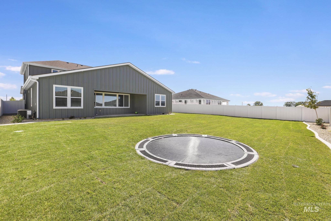
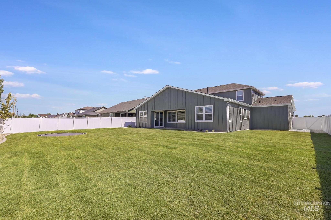
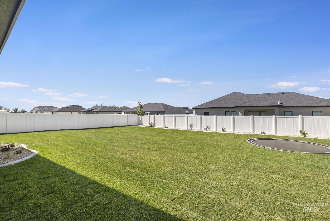
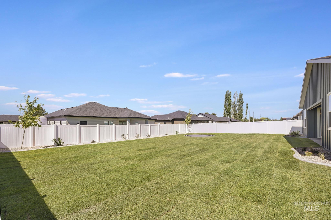
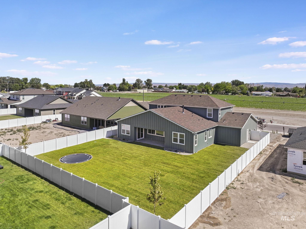
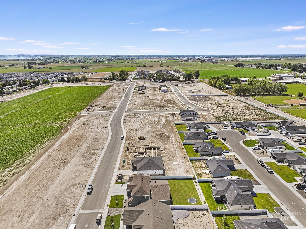
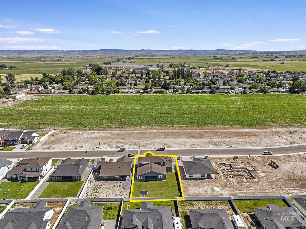
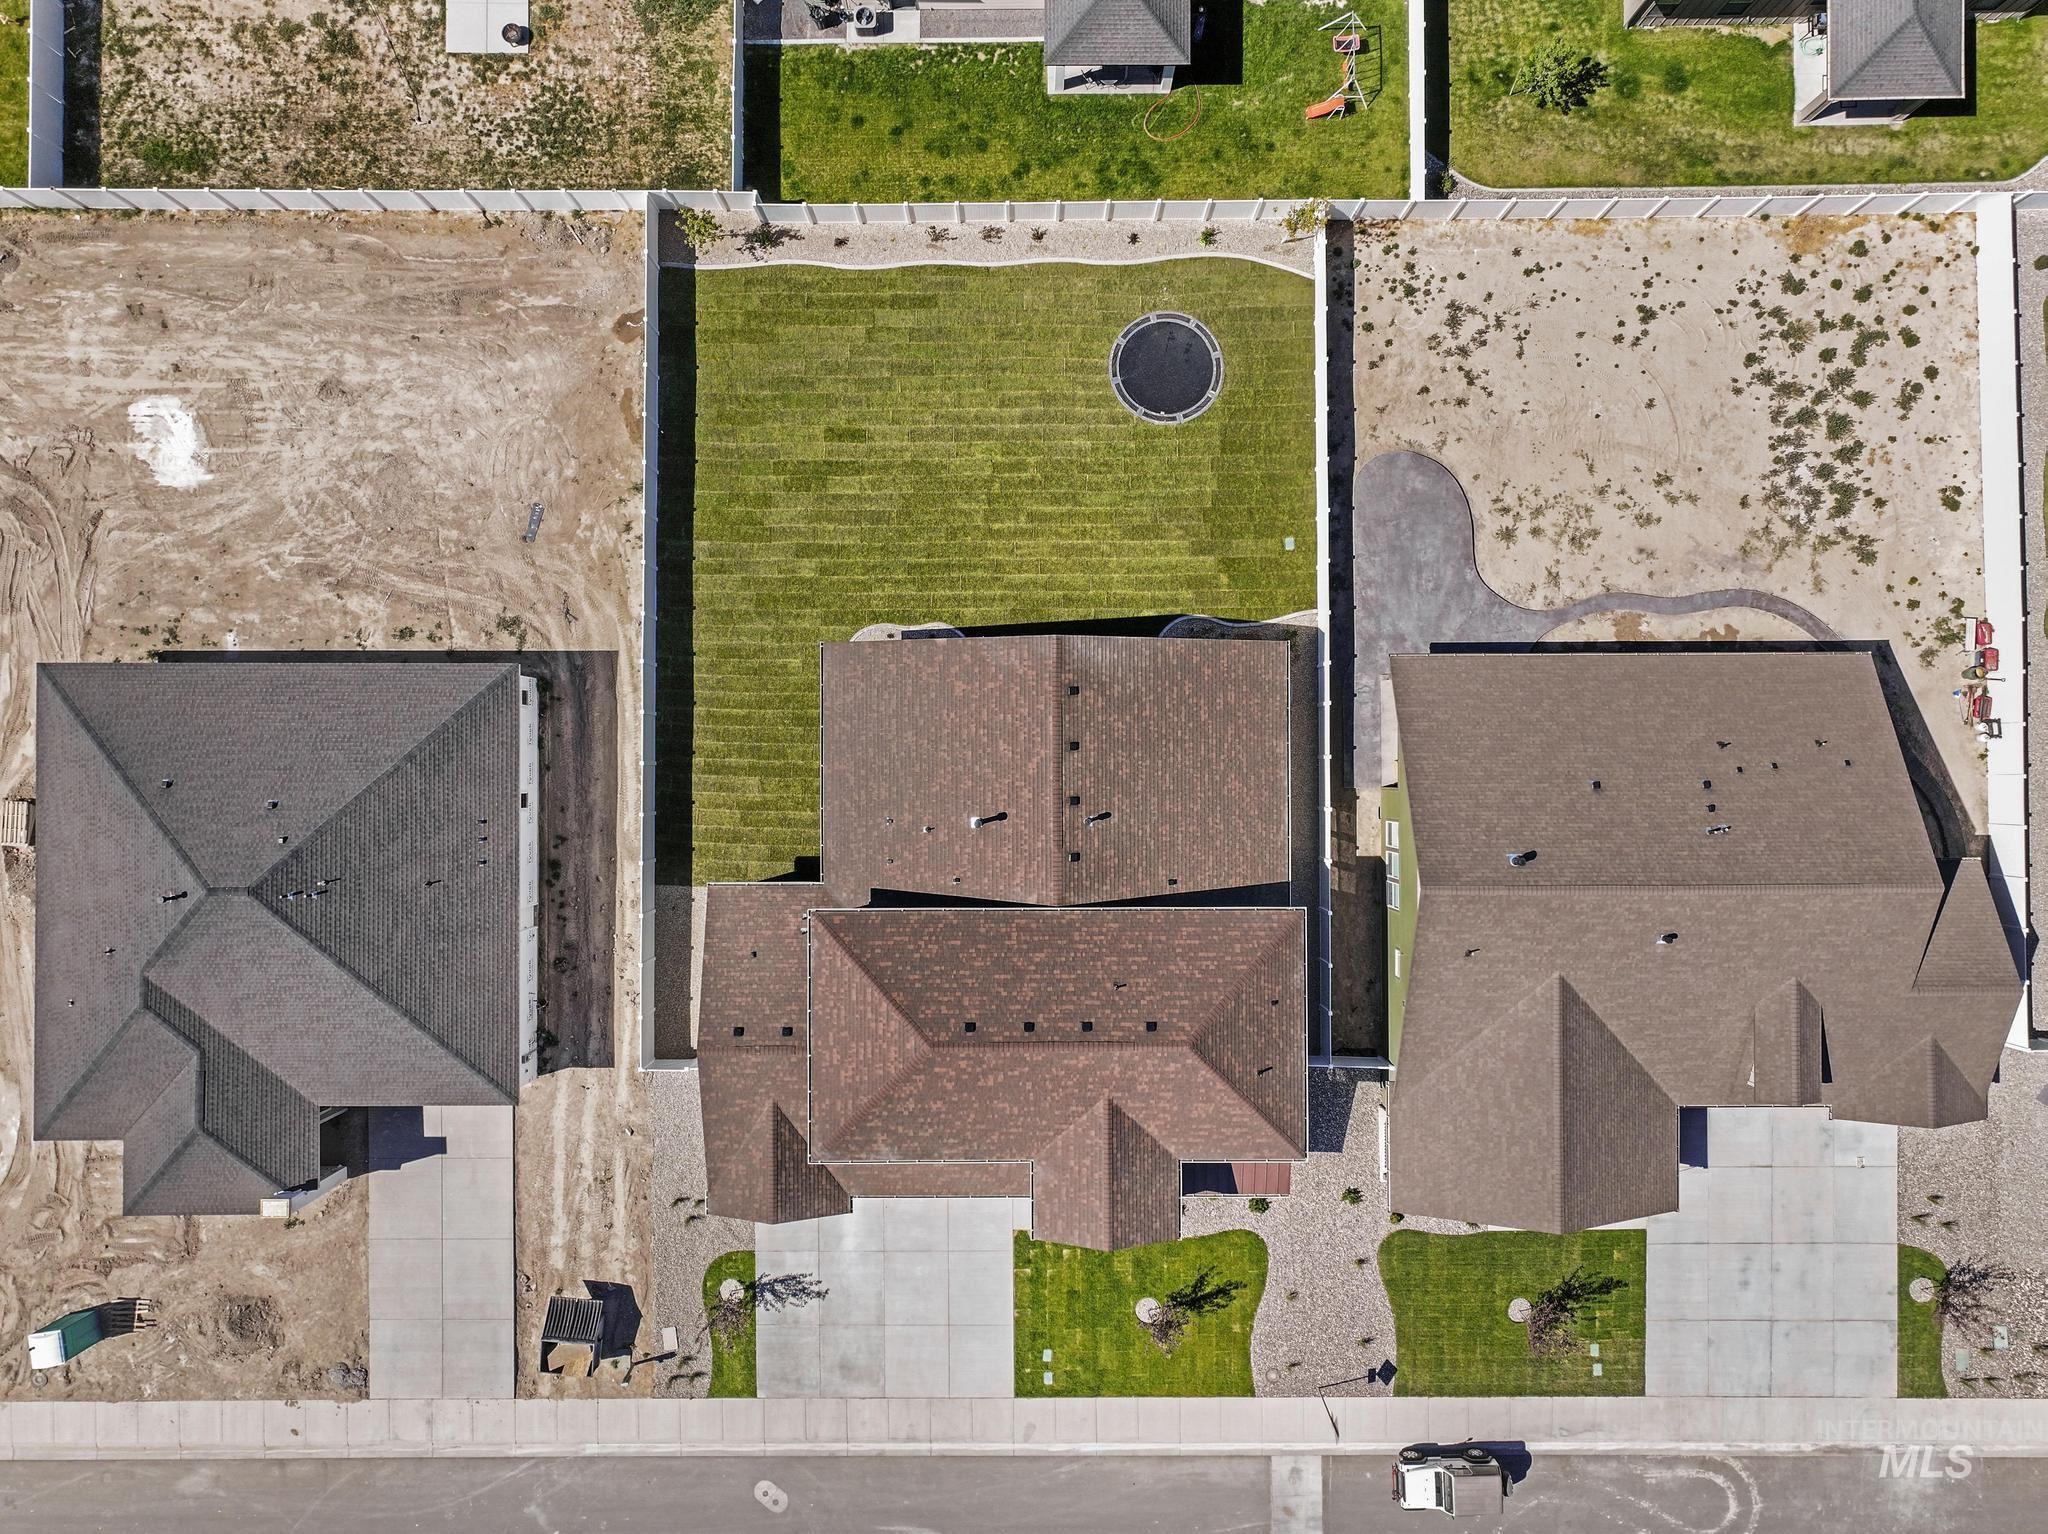
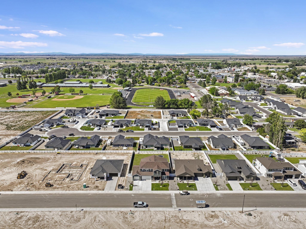
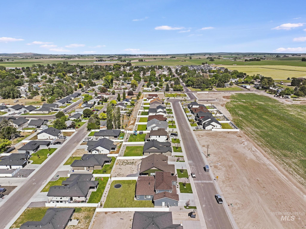
Come see your new home in the Patterson Farms community in Kimberly. This elegant build boasts tasteful design and functionality. Walk through a regal entrance into the heart of this open concept living space. Look out at the Idaho sunset from your kitchen, living room and dining room. Enjoy the fresh mountain air from the covered patio and newly finished back yard equipped with an in ground trampoline. BBQ's have never been so fun! The chef in your home will love the kitchen, complete with a large center island and full pantry. A secondary Jr. suite on the main level makes the home versatile for guests, an office, or even multi generational living. The first-floor primary bedroom includes a luxurious a spa-like bathroom, and a walk-in closet you'll be tempted to fill. Upstairs, walk into a spacious bonus room perfect for a family theater or game space. With two spacious bedrooms this floor is a perfect place to play, relax, or study in peace. Between the outside tranquility, the 3 car garage to park all your toys and enough bedrooms to host the whole family. This home ticks all the boxes. Conveniently located near downtown Kimberly, within walking distance to Ridley's shopping market and all of the Kimberly Schools. This Side walked community makes for excellent walks into town, to watch a Kimberly High game or for just for leisure.
Details
| MLS # | 98990230 |
|---|---|
| Listing Type | For Sale |
| Style | House |
| HOA Dues | $55 |
| Sub-Type | Resale |
| Status | Active |
| Year | 2025 |
| Days On Site | 71 |
| Listing Provided By | Elevate Idaho | Darby Nubbe |
Features
| Bed(s) | 4 |
|---|---|
| Bath(s) | 4 |
| SQ Feet | 3,305 |
| Garage | 3 |
| Story(s) | 2 |
| Acreage | 0.26 |
Interior
| Cooling | Central Air |
|---|---|
| Cooling Yes / No | Yes |
| Heating | Forced Air, Natural Gas |
| Heating Yes / No | Yes |
| Interior Features | Bath-Master, Bed-Master Main Level, Formal Dining, Great Room, Walk-In Closet(s), Walk In Shower, Breakfast Bar, Pantry, Kitchen Island, Granite Counters, Quartz Counters |
| Appliances | Gas Water Heater, ENERGY STAR Qualified Water Heater, Tankless Water Heater, Recirculating Pump Water Heater, Dishwasher, Microwave, Trash Compactor, Gas Range |
| Fireplace Features | Gas, Insert |
| Fireplace Yes / No | Yes |
Exterior
| Roof | Composition |
|---|---|
| Foundation Details | Crawl Space |
| Lot Features | 10000 SF - .49 AC, Sidewalks, Auto Sprinkler System, Drip Sprinkler System, Full Sprinkler System, Pressurized Irrigation Sprinkler System |
| Construction Materials | Frame, Stone, Hardi Plank Type |
| Patio And Porch Features | Covered Patio/Deck |
| Fencing | Vinyl |
Parking
| Parking Features | Attached, Tandem |
|---|---|
| Garage Spaces | 3 |
| Attached Garage Yes / No | Yes |
Utilities
| Utilities | Sewer Connected, Broadband Internet |
|---|
Taxes
| Tax Year | 2025 |
|---|---|
| Tax Annual Amount | 0 |
| Tax Legal Description | KIMBERLY KRISTEN S FARM SUBD NO. 1 LOT 12 BLOCK 2 (29-10-18 NE) |
| Tax Exemptions | Home Owner Exempt |
Area Information
| State | ID |
|---|---|
| County | Twin Falls |
| City | Kimberly |
| Zip Code | 83341 |
| Area | Twin Falls |
| Community Name | Patterson Farms |
| School District | Kimberly School District #414 |
| Elementary School | Kimberly |
| High School | Kimberly |
| Listing VS Median (in Patterson Farms) | |
Price: $730,000 low | high Med: $449,990 sqft: 3,305 low | high Med: 2,046 $ / sqft: $221 low | high Med: $220 On site: 71 low | high Med: 54 | |
Market Activity 83341
Request a showing
Request a showing
Contact
Learn More About This Property

| State | ID |
|---|---|
| County | Twin Falls |
| City | Kimberly |
| Zip Code | 83341 |
| Area | Twin Falls |
| Community Name | Patterson Farms |
| School District | Kimberly School District #414 |
| Elementary School | Kimberly |
| High School | Kimberly |
| Listing VS Median (in Patterson Farms) | |
Price: $730,000 low | high Med: $449,990 sqft: 3,305 low | high Med: 2,046 $ / sqft: $221 low | high Med: $220 On site: 71 low | high Med: 54 | |