
3910 S Tavistock Place,Meridian, ID 83642
Meridian, ID 83642





Description
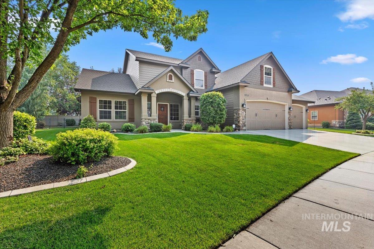
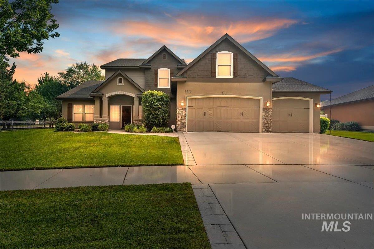
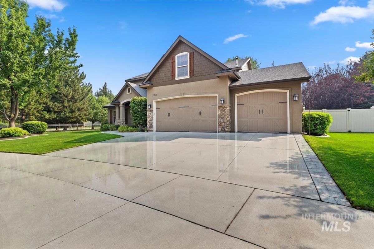
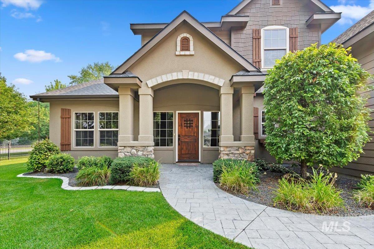
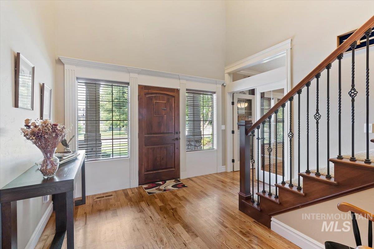
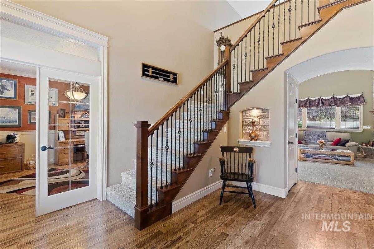
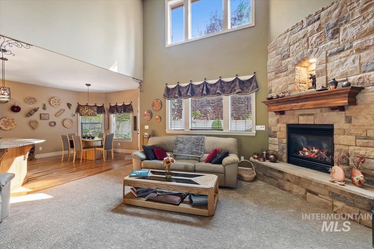
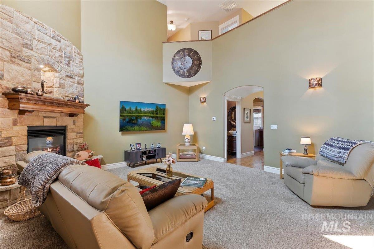
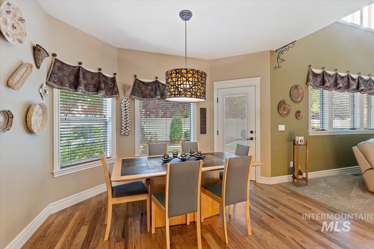
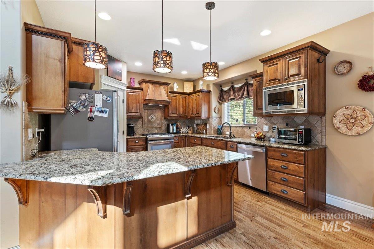
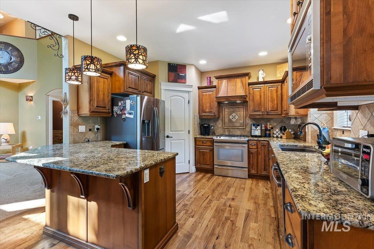
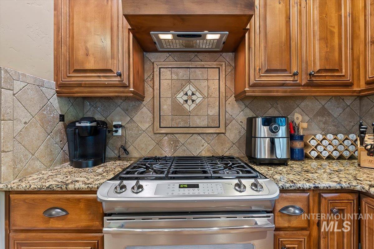
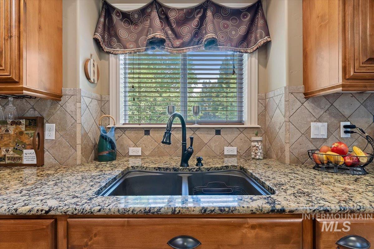
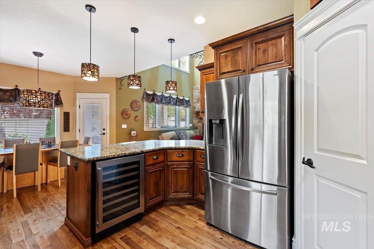
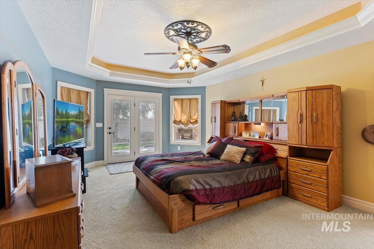
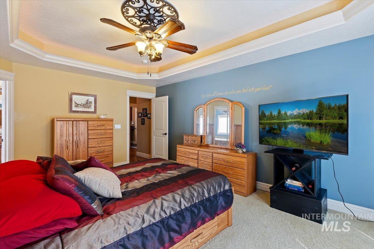
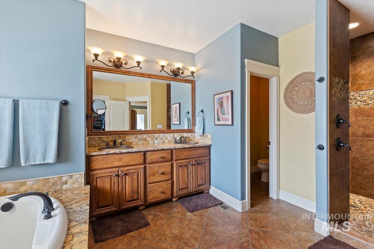
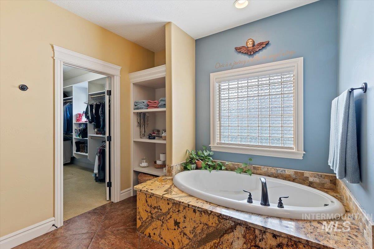
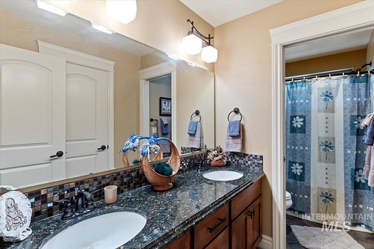
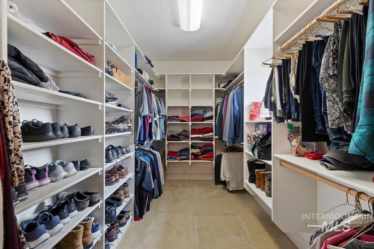
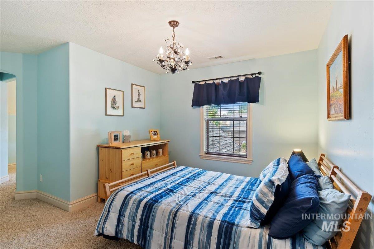
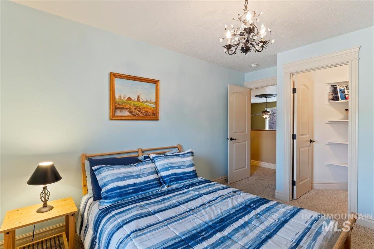
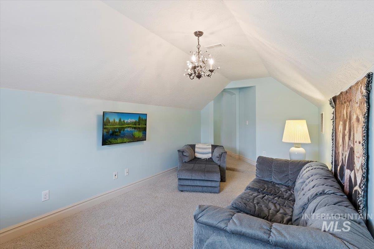
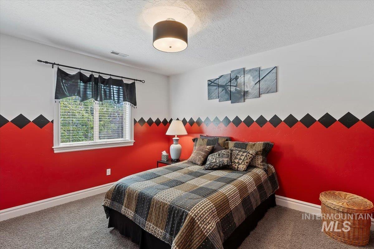
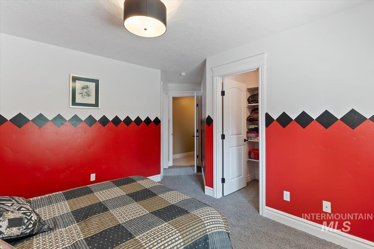
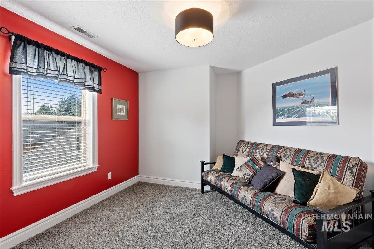
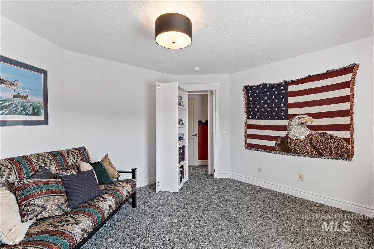
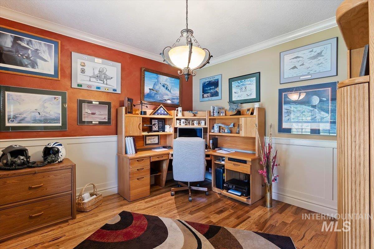
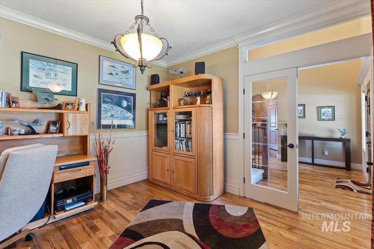
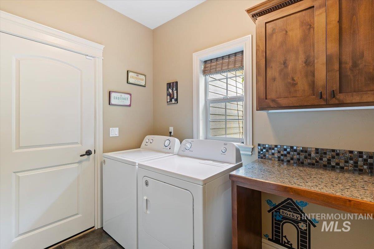
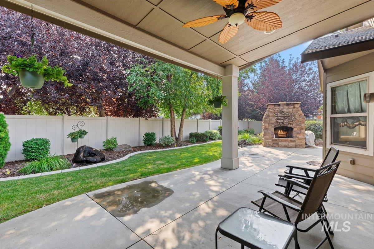
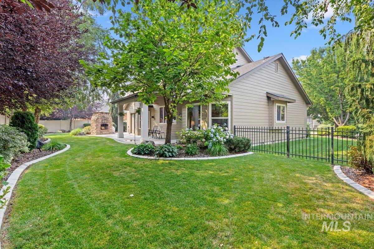
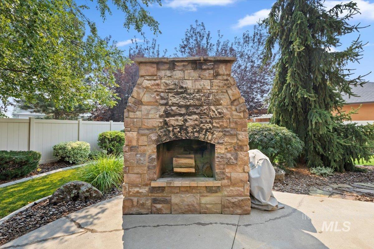
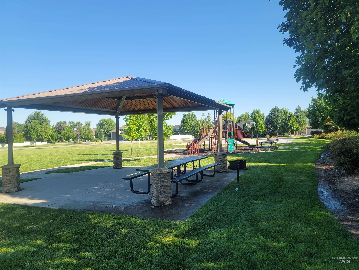
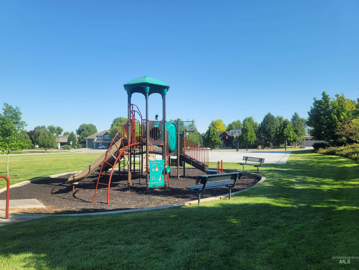
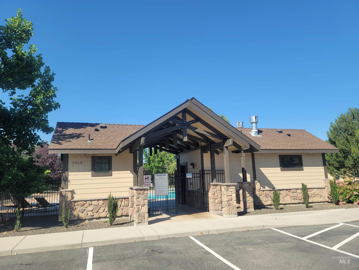
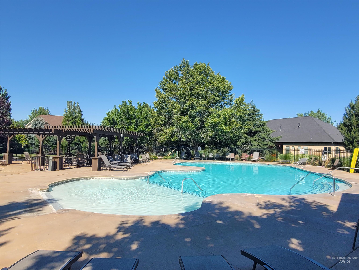
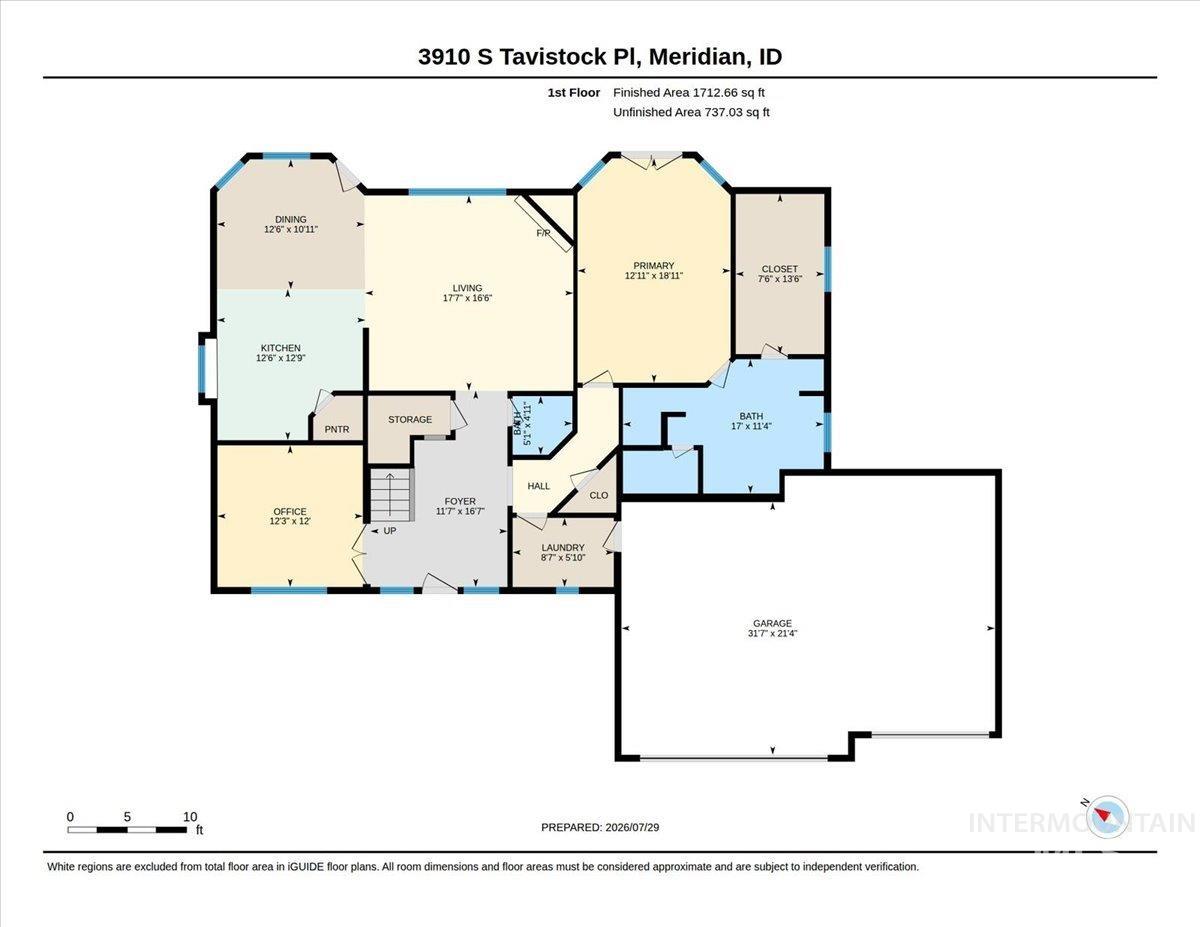
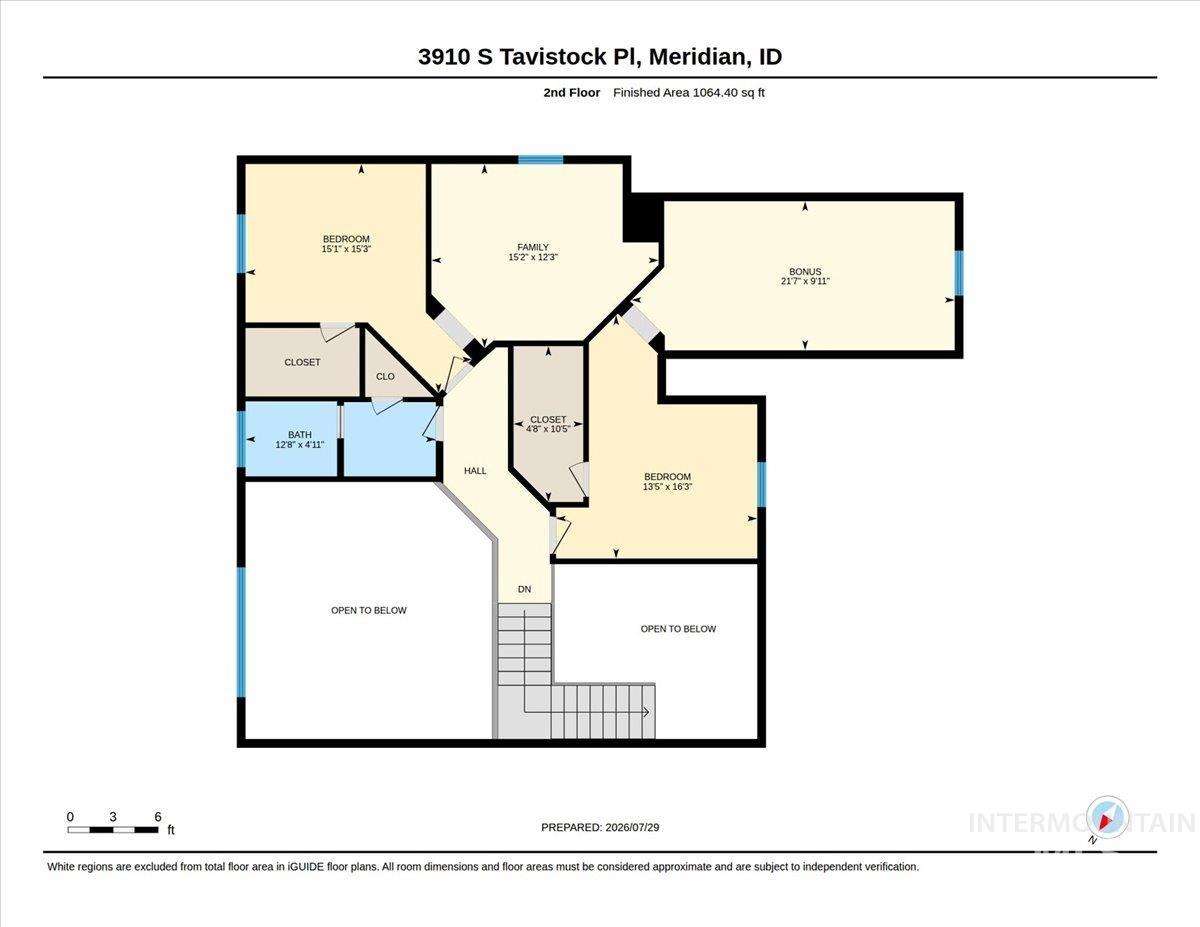
One of the nicest lots in one of the nicest subdivisions in the valley. This one-of-a-kind home built by Stan Ray, Stetson Homes has so many terrific features you have to see it in person. Located on a cul-de-sac just across the street from the community pool and one block away from the community park. The yard and exterior of this home have been meticulously maintained with brand new exterior paint, a beautiful covered East facing back patio, a real deal outdoor fireplace, and a pull through 3rd bay garage door for all of your extra toys. Inside you will find an amazingly cared for floorplan with a main level master bedroom/bath with walk-in shower, tub and huge closet, utility room, den and a living room with amazing volume. The kitchen has everything you need with a large corner pantry, granite countertops, a gas range and beautiful cabinetry. Upstairs gets really interesting with two bonus rooms. From the 2nd bedroom you access a large 20X10 bonus room that would be a perfect 2nd living area. Then from the 3rd bedroom there is an extra hidden bonus room that is truly unique. You won’t find a cleaner or better cared for home, and all in a wonderful neighborhood.
Details
| MLS # | 98996192 |
|---|---|
| Listing Type | For Sale |
| Style | House |
| HOA Dues | $1,050 |
| Sub-Type | Resale |
| Status | Active |
| Year | 2010 |
| Days On Site | 19 |
| Listing Provided By | Coldwell Banker Tomlinson | Scott Dykstra |
Features
| Bed(s) | 3 |
|---|---|
| Bath(s) | 3 |
| SQ Feet | 2,698 |
| Garage | 3 |
| Pool | Yes |
| Story(s) | 2 |
| Zoning | R-2 |
| Acreage | 0.28 |
Interior
| Cooling | Central Air |
|---|---|
| Cooling Yes / No | Yes |
| Heating | Forced Air, Natural Gas |
| Heating Yes / No | Yes |
| Interior Features | Bath-Master, Bed-Master Main Level, Den/Office, Double Vanity, Walk-In Closet(s), Walk In Shower, Breakfast Bar, Pantry, Granite Counters |
| Appliances | Gas Water Heater, Tank Water Heater, Dishwasher, Disposal, Oven/Range Freestanding, Water Softener Owned, Gas Range |
| Fireplaces Total | 2 |
| Fireplace Features | Two, Gas |
| Flooring | Hardwood, Tile, Carpet |
| Fireplace Yes / No | Yes |
Exterior
| Roof | Composition |
|---|---|
| Foundation Details | Crawl Space |
| Lot Features | 10000 SF - .49 AC, Irrigation Available, Sidewalks, Corner Lot, Cul-De-Sac, Auto Sprinkler System, Drip Sprinkler System, Full Sprinkler System, Pressurized Irrigation Sprinkler System, Irrigation Sprinkler System |
| Construction Materials | Frame, Stucco, Hardi Plank Type, Circ./Cond - Crawl Space |
| Patio And Porch Features | Covered Patio/Deck |
| Fencing | Metal |
Parking
| Parking Features | Attached, Garage (Drive Through Doors), Finished Driveway |
|---|---|
| Garage Spaces | 3 |
| Attached Garage Yes / No | Yes |
Utilities
| Utilities | Sewer Connected, Cable Connected |
|---|
Taxes
| Tax Year | 2025 |
|---|---|
| Tax Annual Amount | 2677 |
| Tax Legal Description | Lot 24 in Block 3 of Kingsbridge Subdivision Phase 1, according to the official plat thereof, filed in Book 96 of Plats at Page(s) 11931 through 11939, official records of Ada County, Idaho. |
| Tax Exemptions | Home Owner Exempt |
Area Information
| State | ID |
|---|---|
| County | Ada |
| City | Meridian |
| Zip Code | 83642 |
| Area | Ada |
| Community Name | Kingsbridge |
| School District | West Ada School District |
| Elementary School | Hillsdale |
| High School | Mountain View |
| Listing VS Median (in Kingsbridge) | |
Price: $870,000 low | high Med: $920,000 sqft: 2,698 low | high Med: 3,214 $ / sqft: $322 low | high Med: $291 On site: 19 low | high Med: 188 | |
Request a showing
Request a showing
Contact
Learn More About This Property

| State | ID |
|---|---|
| County | Ada |
| City | Meridian |
| Zip Code | 83642 |
| Area | Ada |
| Community Name | Kingsbridge |
| School District | West Ada School District |
| Elementary School | Hillsdale |
| High School | Mountain View |
| Listing VS Median (in Kingsbridge) | |
Price: $870,000 low | high Med: $920,000 sqft: 2,698 low | high Med: 3,214 $ / sqft: $322 low | high Med: $291 On site: 19 low | high Med: 188 | |