

Description
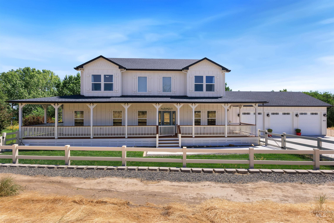
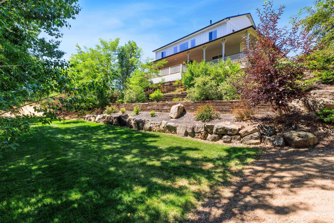
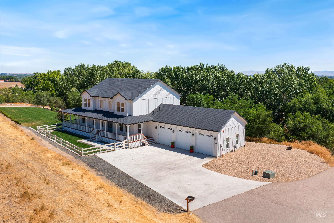
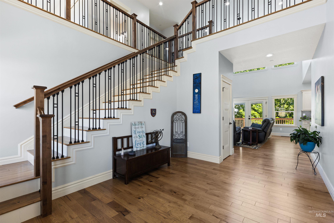
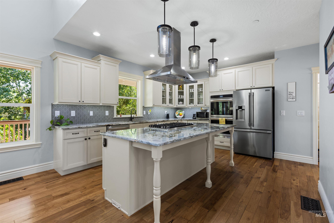
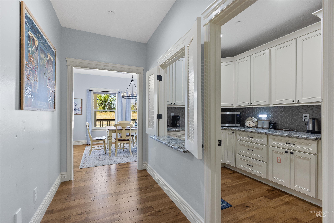
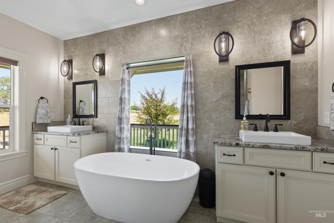
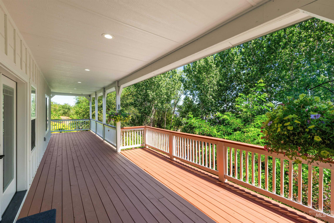
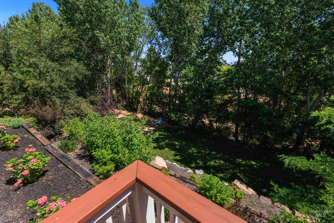
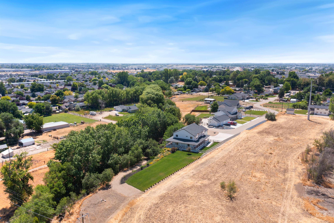
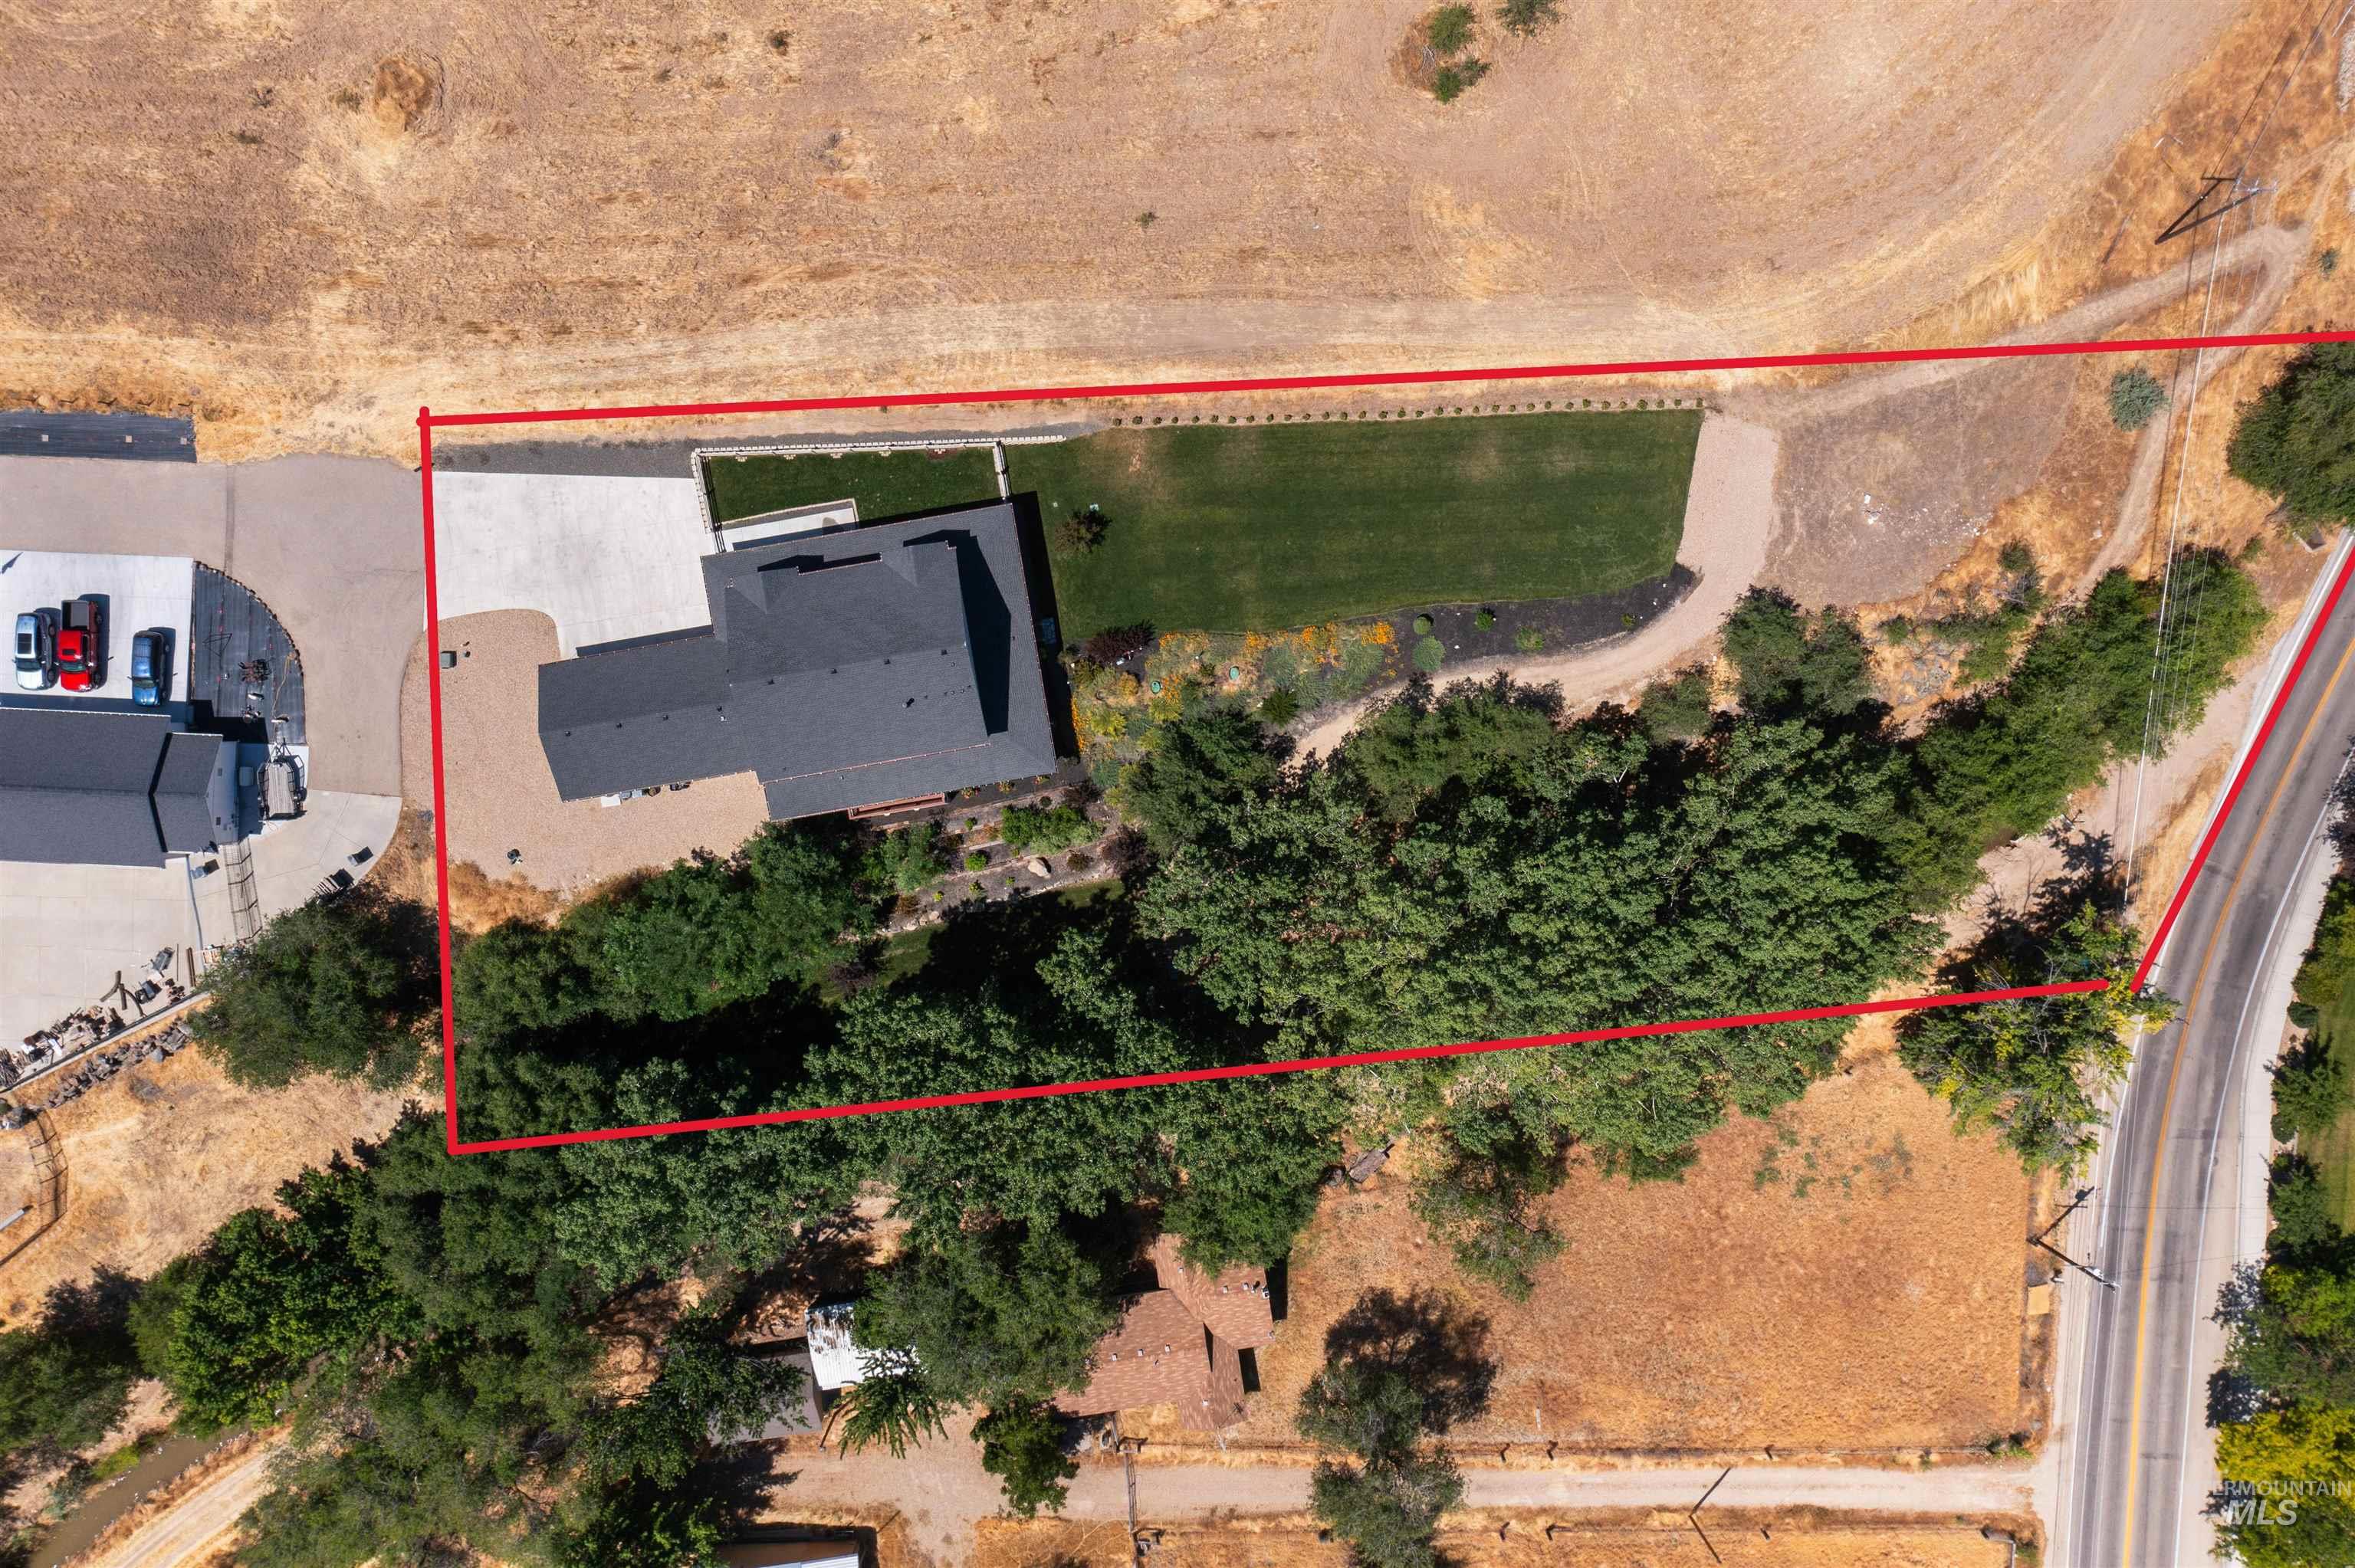
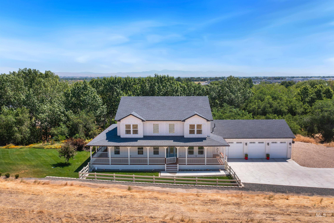
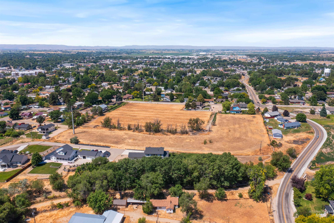
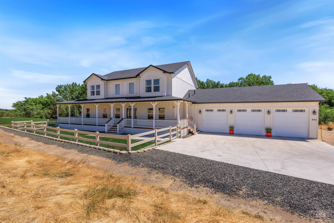
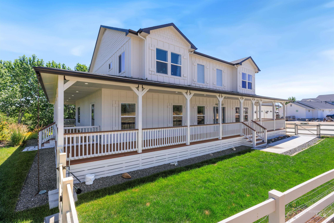
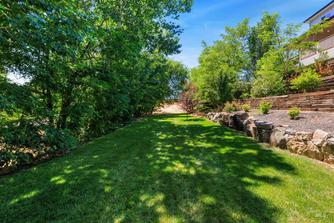
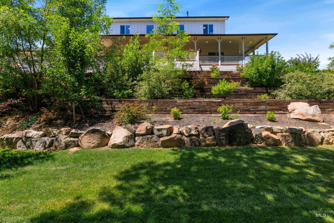
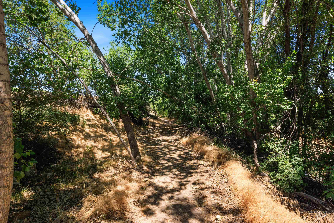
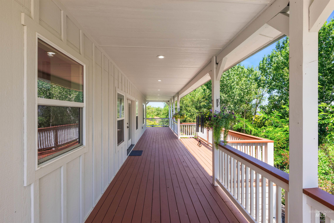
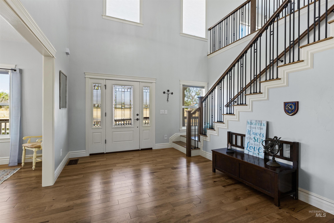
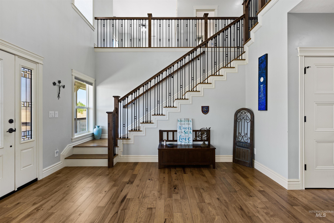
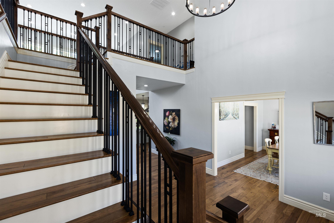
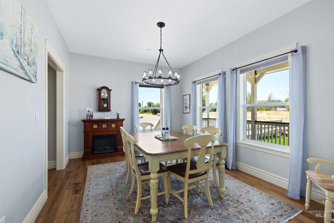
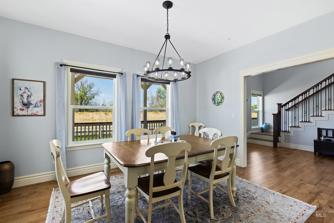
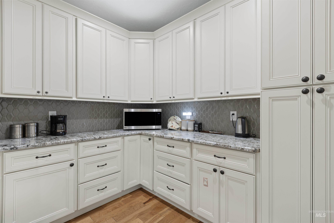
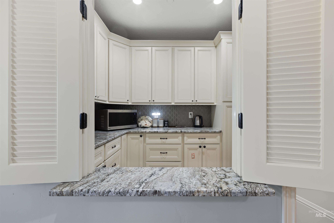
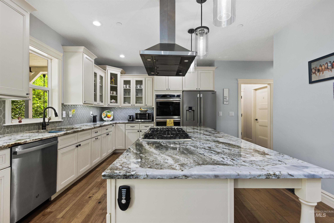
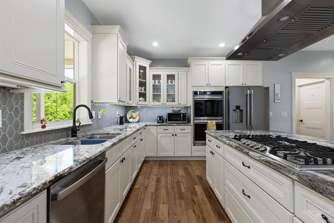
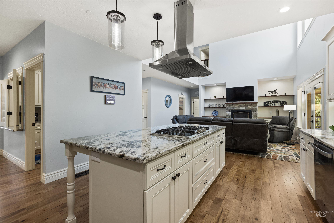
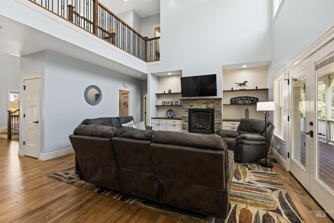
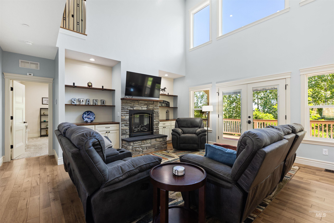
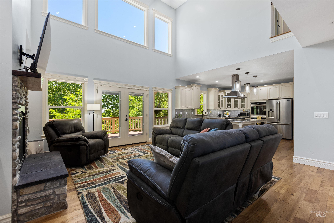
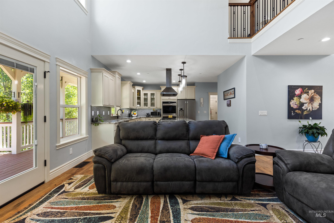
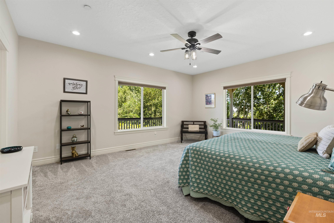
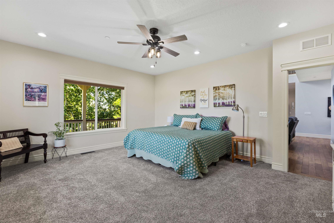
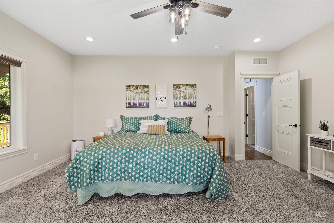
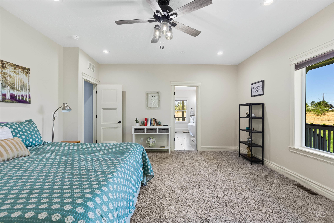
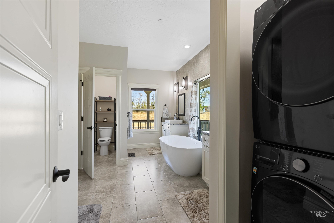
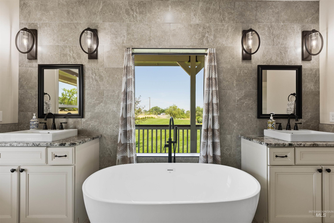
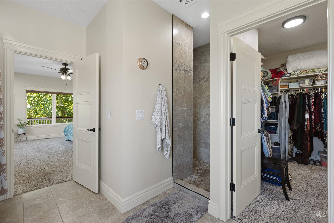
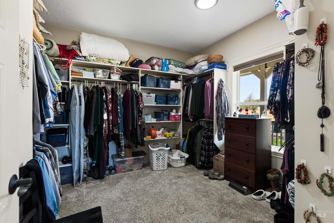
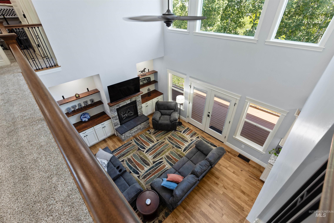
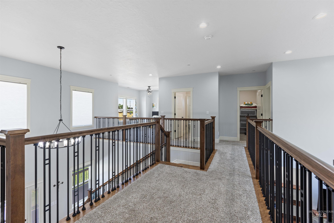
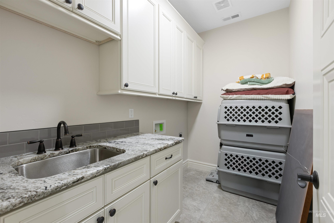
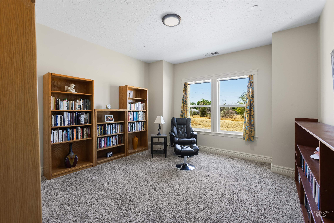
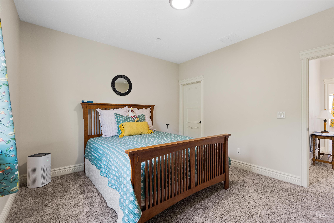
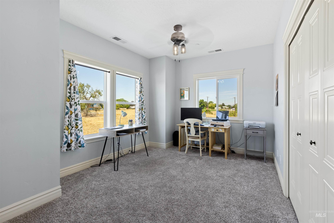
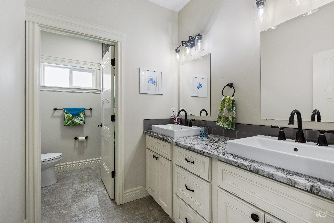
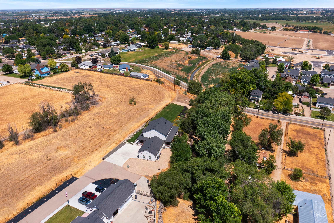
MUST SEE! STUNNING custom home privately nestled at the end of a secluded driveway. PRICED UNDER APPRAISAL VALUE, home offers amazing VIEWS & is surrounded by pristine lawns, a tiered garden, and a PEACEFUL walking path through natural landscapingcreating a rare blend of ELEGANCE, privacy, and TRANQUILITY. Cherish your private OASIS & Idaho lifestyle while appreciating the numerous upgrades & features including a freshly painted & GATED WRAP AROUND PORCH with gas BBQ hookup. The DREAM kitchen offers large walk in BUTLER'S PANTRY w/ cabinetry & pass-through louvered doors, gas cook top & double wall oven. Other upgrades include GRANITE countertops throughout home, solid Hickory HARDWOOD floors in living/dining area, carpet in bedrooms w/ luxury pad, Washer/Dryer in the MAIN LEVEL MASTER SUITE along with a full laundry room upstairs, all walk in closets, a loft, & so much more! Master bath has extra large fully tiled walk in shower and the master closet is 10' x 10'. There's room to park an RV, build a fire pit, possible shop, have animals, etc. EVERY detail has been thoughtfully designed to create an estate-like setting where luxury living and the beauty of nature come together in perfect harmony. Property goes all the way down to Marble Front and along the canal. NEW: 2026 well pump & filtration system, irrigation pump 2025, Newer Water Softener, Fridge 2024, Dishwasher 2025
Details
| MLS # | 98991817 |
|---|---|
| Listing Type | For Sale |
| Style | House |
| Sub-Type | Resale |
| Status | Pending |
| Year | 2021 |
| Days On Site | 58 |
| Listing Provided By | Silvercreek Realty Group | Danielle Woodburn |
Features
| Bed(s) | 4 |
|---|---|
| Bath(s) | 3 |
| SQ Feet | 3,130 |
| Garage | 3 |
| Story(s) | 2 |
| Zoning | R2 |
| Acreage | 1.11 |
| Water Front | Yes |
| Property View | Yes |
Interior
| Cooling | Central Air |
|---|---|
| Cooling Yes / No | Yes |
| Heating | Forced Air, Natural Gas |
| Heating Yes / No | Yes |
| Interior Features | Bath-Master, Bed-Master Main Level, Guest Room, Split Bedroom, Formal Dining, Great Room, Double Vanity, Walk-In Closet(s), Loft, Walk In Shower, Breakfast Bar, Pantry, Granite Counters |
| Appliances | Gas Water Heater, Tankless Water Heater, Dishwasher, Disposal, Double Oven, Microwave, Oven/Range Built-In, Refrigerator, Water Softener Owned |
| Fireplace Features | Gas |
| Flooring | Hardwood, Tile, Carpet |
| Fireplace Yes / No | Yes |
Exterior
| Roof | Composition, Architectural Style |
|---|---|
| Foundation Details | Crawl Space |
| Lot Features | 1 - 4.99 AC, Dog Run, Garden, Irrigation Available, Views, Cul-De-Sac, Wooded, Auto Sprinkler System, Drip Sprinkler System, Full Sprinkler System, Pressurized Irrigation Sprinkler System, Irrigation Sprinkler System |
| Construction Materials | Frame, Hardi Plank Type |
| Patio And Porch Features | Covered Patio/Deck |
| Fencing | Vinyl |
| Road Responsibility | Road Maintenance Agreement |
Parking
| Parking Features | Attached, Finished Driveway |
|---|---|
| Garage Spaces | 3 |
| Attached Garage Yes / No | Yes |
Utilities
| Utilities | Cable Connected, Broadband Internet |
|---|---|
| Sewer | Septic Tank |
Taxes
| Tax Year | 2025 |
|---|---|
| Tax Annual Amount | 2896 |
| Tax Legal Description | see exhibit A |
| Tax Exemptions | Home Owner Exempt |
Area Information
| State | ID |
|---|---|
| County | Canyon |
| City | Caldwell |
| Zip Code | 83605 |
| Area | Canyon |
| School District | Caldwell School District #132 |
| Elementary School | Van Buren |
| High School | Caldwell |
| Listing VS Median (in 83605) | |
Price: $799,000 low | high Med: $405,000 sqft: 3,130 low | high Med: 1,699 $ / sqft: $255 low | high Med: $238 On site: 58 low | high Med: 6 | |
Request a showing
Request a showing
Contact
Learn More About This Property

| State | ID |
|---|---|
| County | Canyon |
| City | Caldwell |
| Zip Code | 83605 |
| Area | Canyon |
| School District | Caldwell School District #132 |
| Elementary School | Van Buren |
| High School | Caldwell |
| Listing VS Median (in 83605) | |
Price: $799,000 low | high Med: $405,000 sqft: 3,130 low | high Med: 1,699 $ / sqft: $255 low | high Med: $238 On site: 58 low | high Med: 6 | |