
460 Windwalker Trail,Stevensville, MT 59870
Stevensville, MT 59870


Description
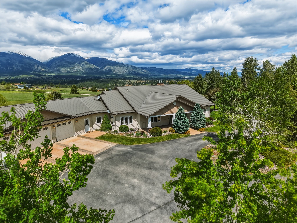
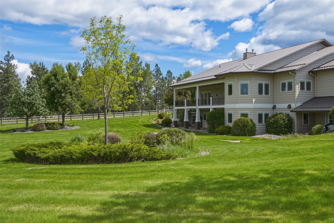
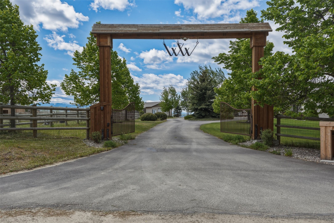
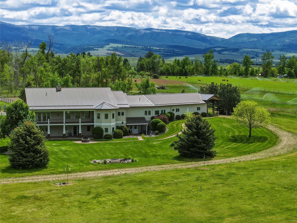
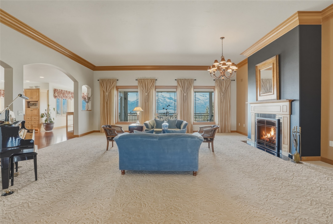
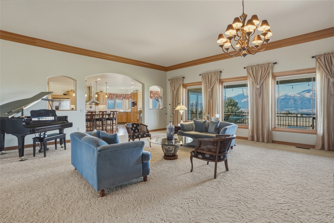
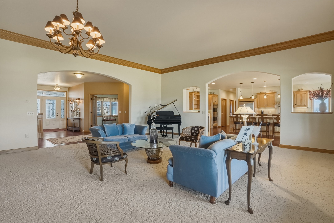
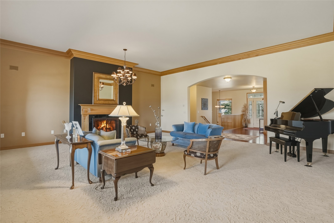
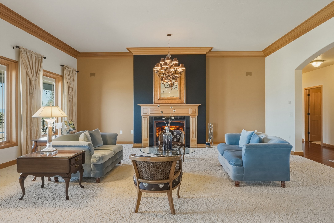
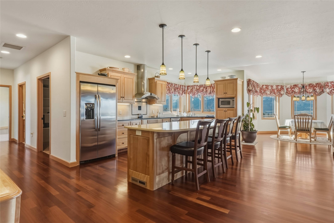
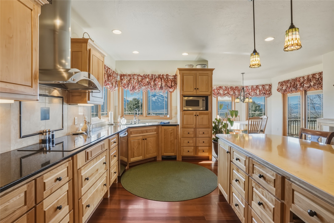
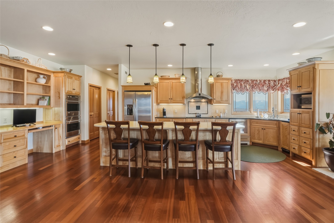
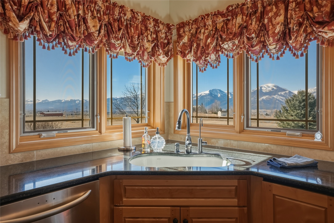
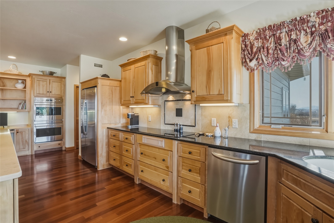
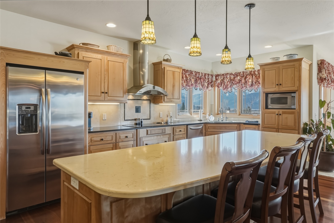
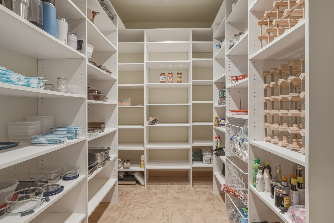
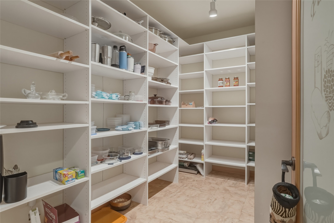
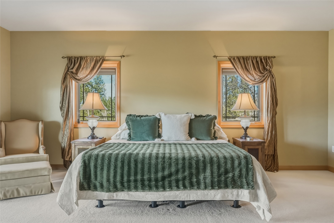
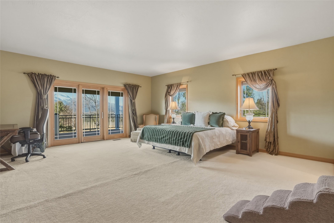
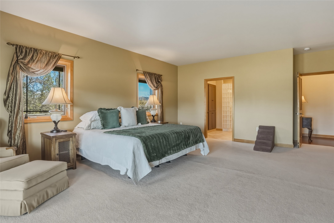
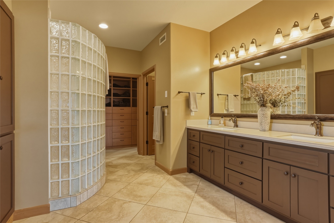
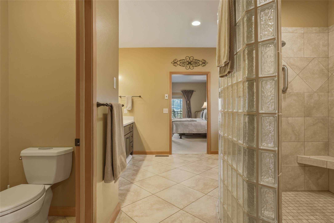
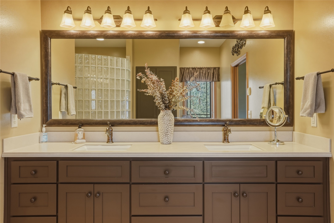
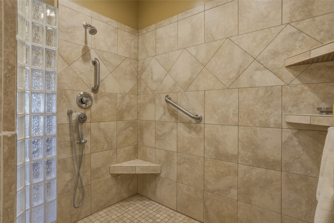
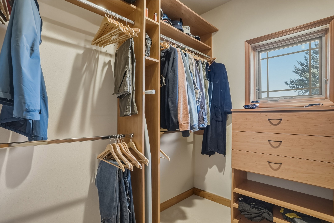
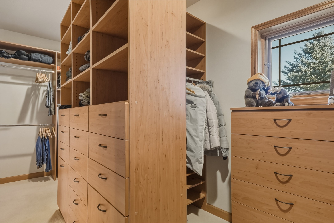
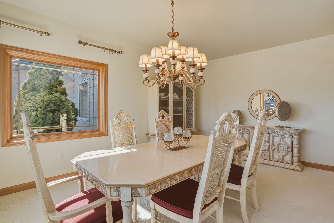
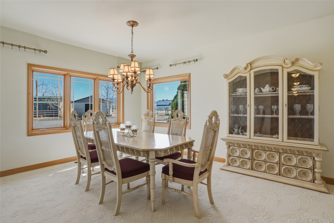
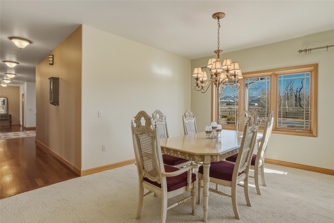
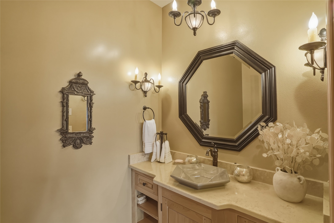
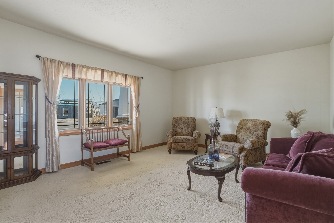
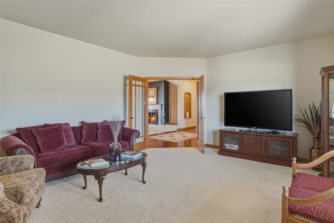
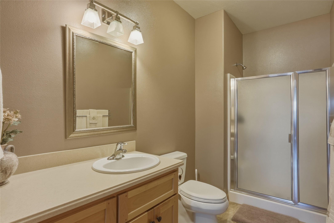
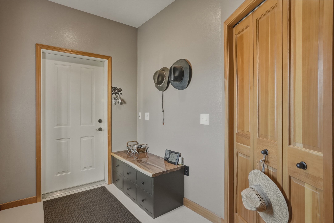
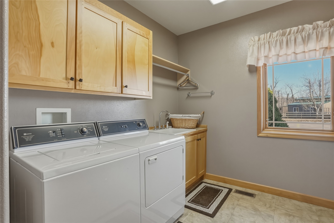
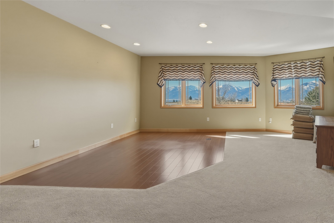
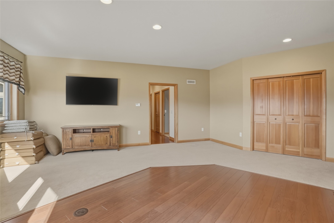
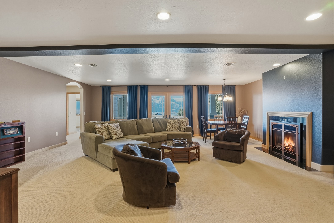
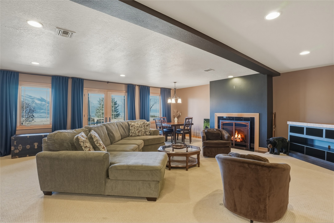
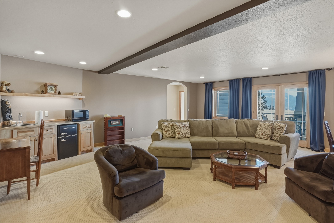
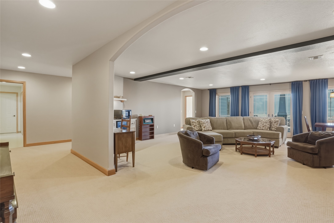
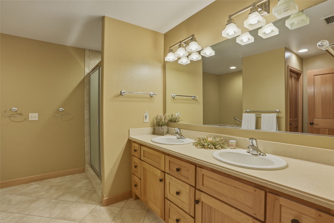
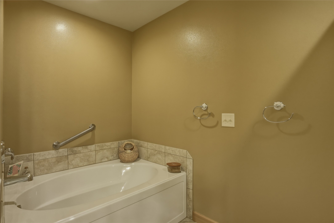
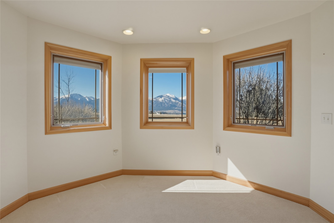
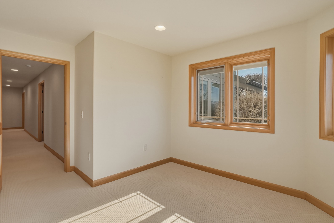
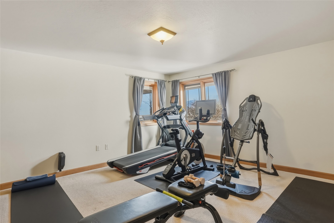
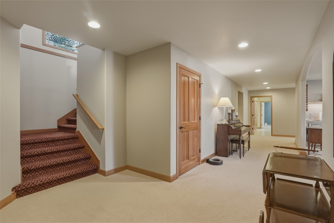
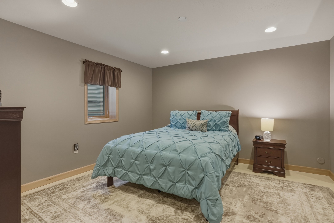
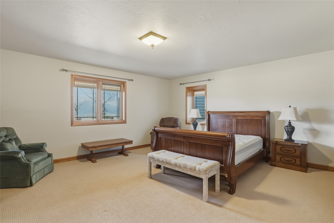
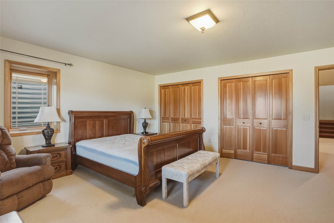
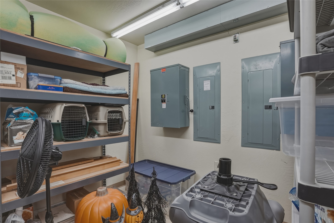
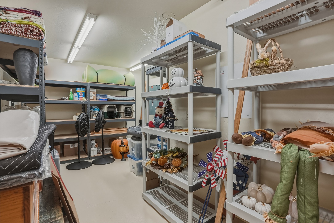
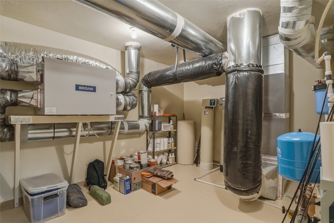
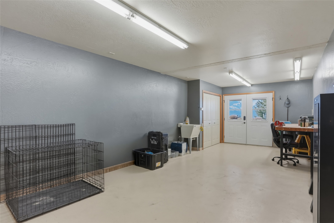
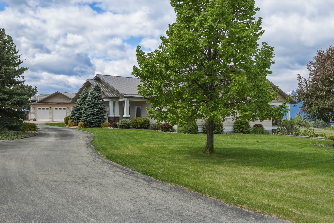
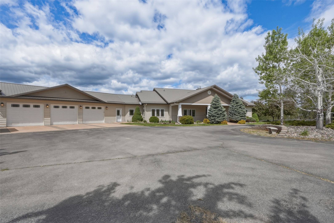
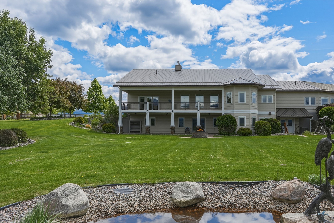
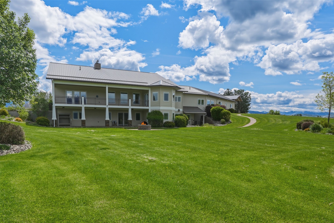
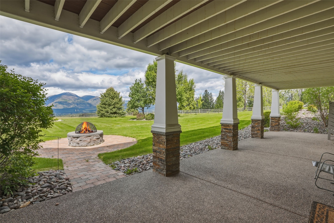
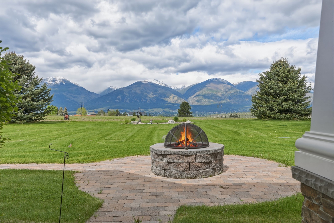
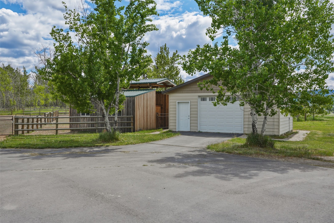

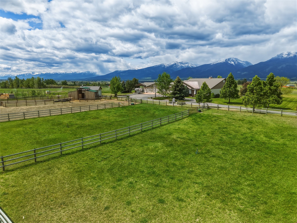
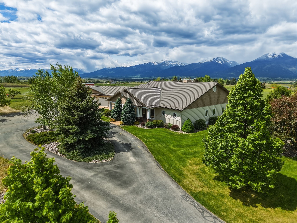
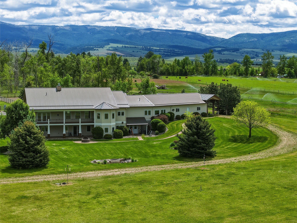
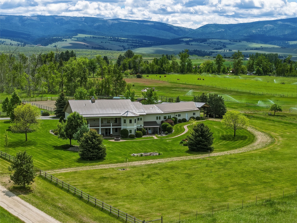
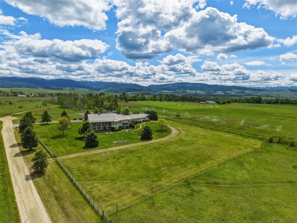
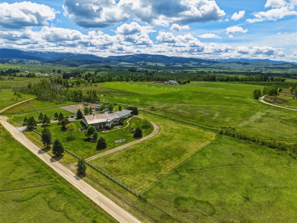
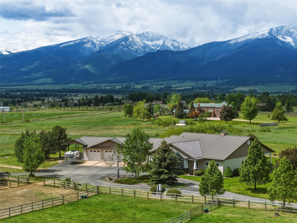
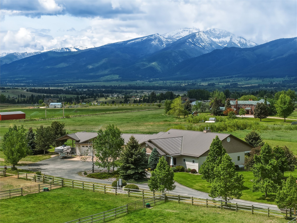
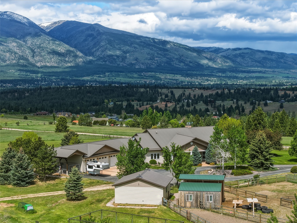
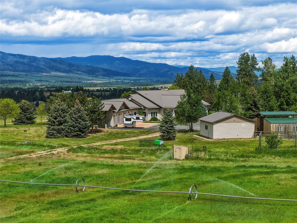
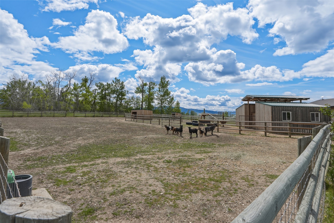
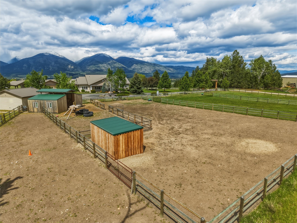
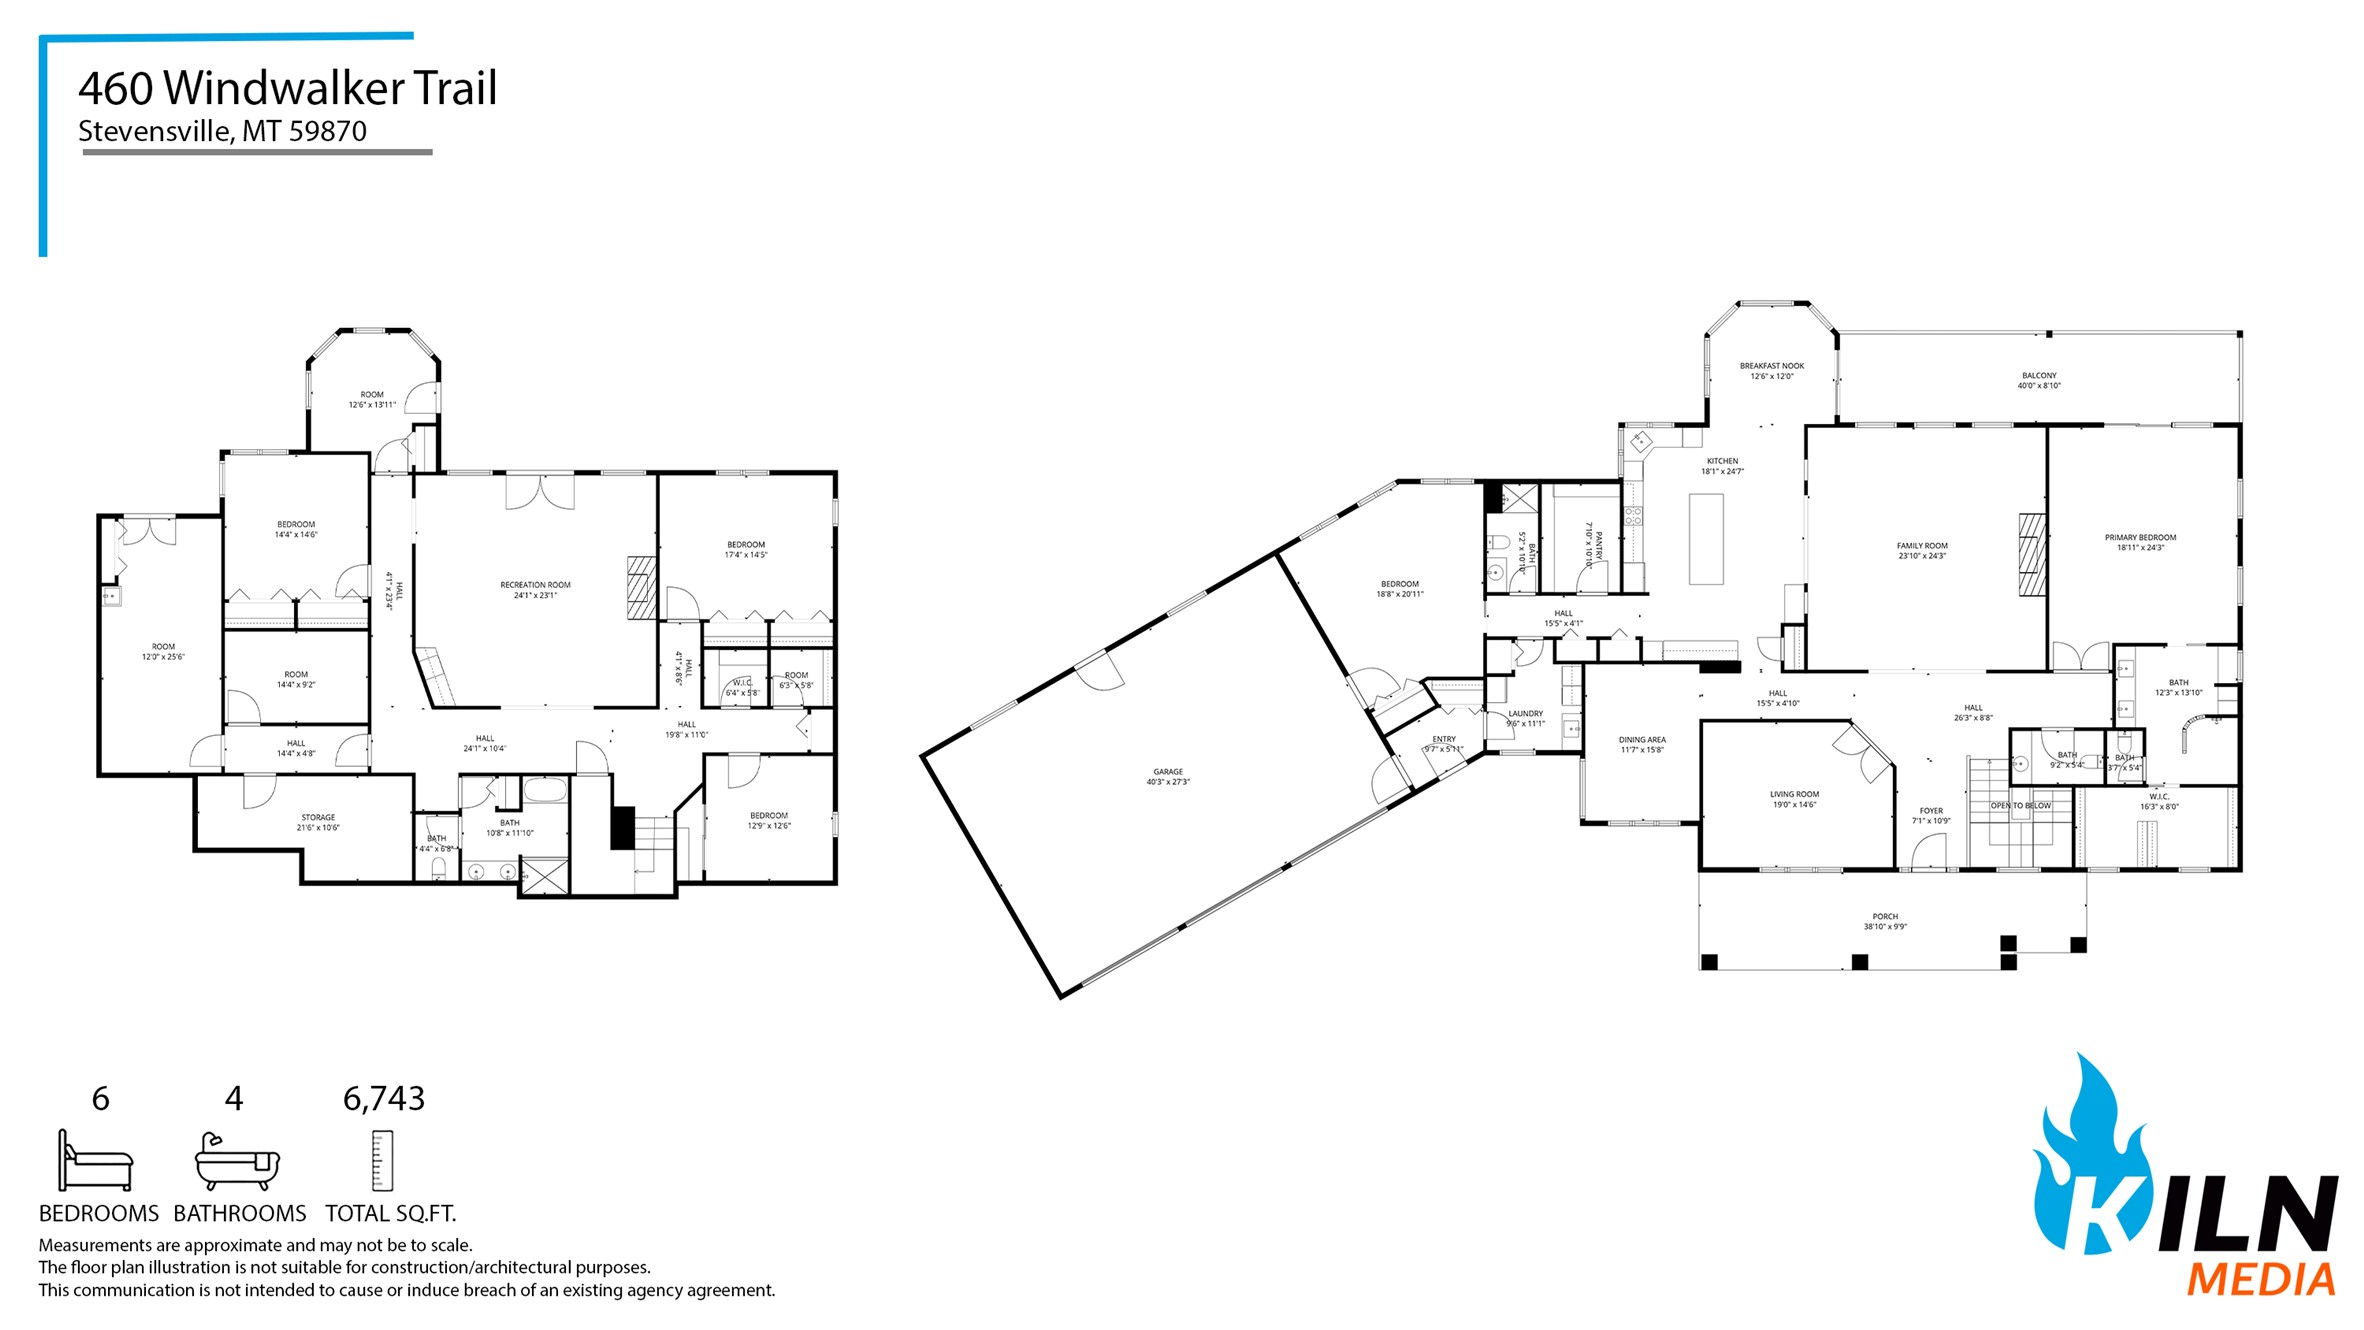

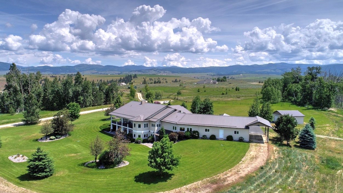
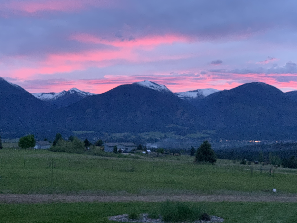
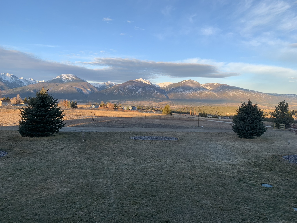

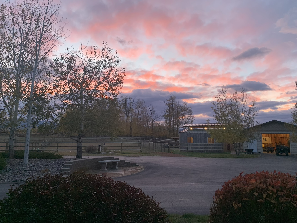
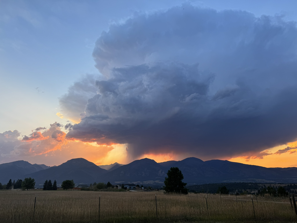


There are homes that offer square footage, and there are homes that offer presence and flexibility to split different living spaces across each level. 460 Windwalker Trail delivers. This home unfolds across 3.59 irrigated acres on the east side of the Bitterroot Valley between Stevensville and Florence. From this vantage point, the Bitterroot Mountain Range rises in full, uninterrupted panorama to the west while the Sapphire Mountains frame the eastern skyline. The setting feels expansive and distinctly Montana, yet remains just 25 minutes from Missoula. Built to an exceptional standard, this 6,743 square foot residence was engineered with longevity and efficiency at its core. Custom designed to either provide expansive individual space, or, multi generational living. This home was constructed using structural insulated panels, R-60 ceiling insulation with triple-pane Pella wood windows, full metal siding, and a metal roof chosen for durability and long-term performance. A Broan heat recovery ventilation system continuously exchanges fresh air while maintaining efficiency, contributing to a comfortable and balanced interior environment. The main level spans 3,537 square feet and opens into a welcoming entry detailed with warm natural wood finishes that immediately speak to the craftsmanship carried throughout the home. Solid-core doors, substantial trim, and hardwood flooring establish a consistent tone of quality. Expansive windows draw in natural light and frame the surrounding mountain views, making the landscape part of the daily experience. The living room is oriented toward the Bitterroots and flows seamlessly into the dining area and kitchen, creating a layout that supports both everyday living and larger gatherings. Access to the covered upper deck extends the living space outdoors, offering an elevated perspective across the valley that is equally suited to quiet mornings or evening entertaining. The kitchen was designed with functionality in mind. Generous solid-surface countertops, custom cabinetry, a large central island, built-in wall ovens, an electric cooktop, and a walk-in pantry provide the workspace and storage expected in a home of this caliber. Sightlines remain open to the adjacent living and dining spaces, reinforcing connection without sacrificing definition. The primary suite offers a private retreat with generous proportions and natural light. The ensuite bath includes heated tile flooring, dual vanities, a soaking tub, and a tiled walk-in shower, along with a spacious walk-in closet. Additional bedrooms and bath on the main level maintain consistent finishes and thoughtful layout. The walk-out lower level adds 3,206 square feet and lives as a true extension of the home rather than a typical basement. Tall ceilings, recessed lighting, and abundant daylight create an inviting atmosphere. At its center, a large family room anchored by a gas fireplace provides flexible gathering space and includes a kitchenette with sink, refrigerator, microwave, and cabinetry. Whether accommodating extended guests, multi-generational living, or recreational use, the space functions with intention. Four additional bedrooms on this level allow for versatility, supported by a full bath featuring double sinks, a tiled walk-in shower, and a large soaking tub. Storage has been thoughtfully incorporated throughout, including multiple closets, built-in cabinetry, a dedicated shelved storage room, and a separate utility and bonus area with its own exterior walk-out access. Radiant heat serves portions of the home, contributing to steady and comfortable warmth during colder months. Outside, the acreage has been developed for a manageable Montana lifestyle. Four fenced paddocks, two run-in shelters, and four loafing sheds with power make the property well suited for smaller livestock such as goats or sheep. Bitterroot Irrigation District shares convey with the property, supporting pasture and landscaping alike. An automatic gated entry leads to a circular paved drive. The insulated triple attached garage is complemented by a detached garage or shop space and a fourth covered parking stall. A backup generator adds an additional layer of reliability. The property offers openness and panoramic views while remaining part of an established neighborhood setting, striking a balance between space and accessibility. This wonderful home represents a rare combination of intentional integrity, energy efficiency, scale, and Montana landscape, crafted for those who value thoughtful construction as much as the setting itself.
Details
| MLS # | 30066024 |
|---|---|
| Listing Type | For Sale |
| Style | House |
| Sub-Type | Resale |
| Status | Active |
| Year | 2007 |
| Days On Site | 177 |
| Listing Provided By | Windermere R E Missoula | Brint P Wahlberg |
Features
| Bed(s) | 6 |
|---|---|
| Bath(s) | 4 Total |
| SQ Feet | 6,743 |
| Garage | 4 |
| Car Port | Yes |
| Basement | Y |
| Story(s) | 1 |
| Acreage | 3.59 |
| Property View | Yes |
Exterior
| Lot Features | Front Yard, Gentle Sloping, Landscaped, Meadow, Pasture, Sprinklers In Ground, See Remarks, Views |
|---|
Parking
| Garage Yes / No | Yes |
|---|---|
| Parking Features | Additional Parking, Circular Driveway, Electric Gate, Garage, Garage Door Opener, Gated, Rv Access Parking, See Remarks |
Taxes
| Tax Annual Amount | 7602 |
|---|
Area Information
| State | MT |
|---|---|
| County | Ravalli |
| City | Stevensville |
| Zip Code | 59870 |
| Listing VS Median (in 59870) | |
Price: $1,495,000 low | high Med: $747,000 sqft: 6,743 low | high Med: 1,446 $ / sqft: $222 low | high Med: $517 On site: 177 low | high Med: 88 | |
Request a showing
Request a showing
Contact
Learn More About This Property

| State | MT |
|---|---|
| County | Ravalli |
| City | Stevensville |
| Zip Code | 59870 |
| Listing VS Median (in 59870) | |
Price: $1,495,000 low | high Med: $747,000 sqft: 6,743 low | high Med: 1,446 $ / sqft: $222 low | high Med: $517 On site: 177 low | high Med: 88 | |