

Description
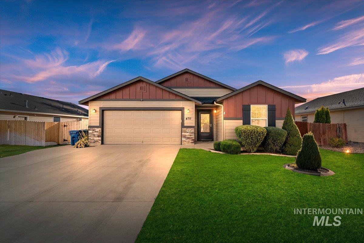
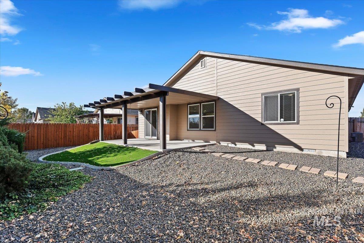
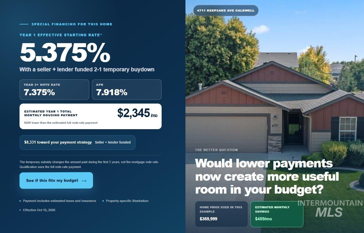
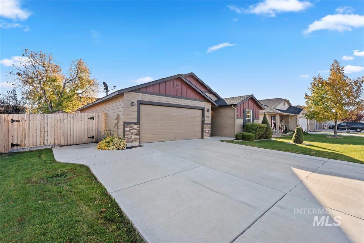
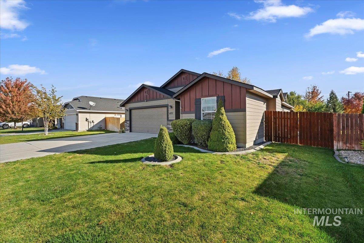
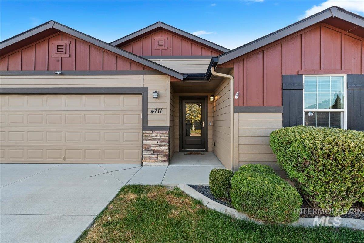
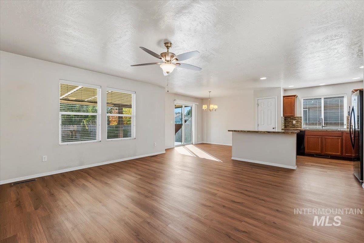
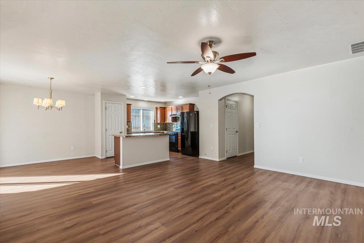
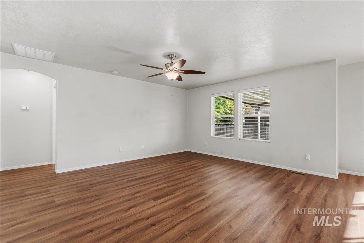
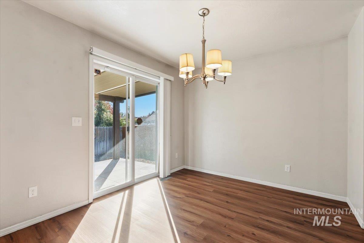
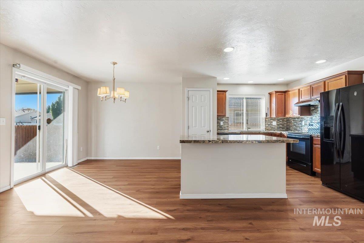
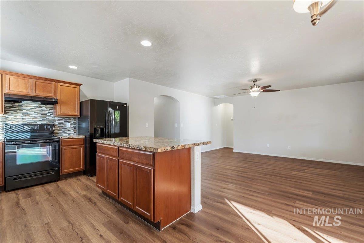
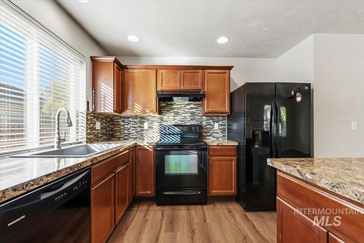
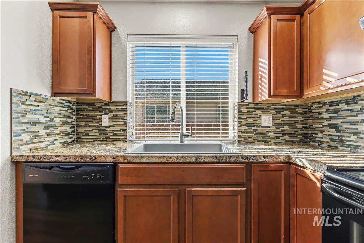
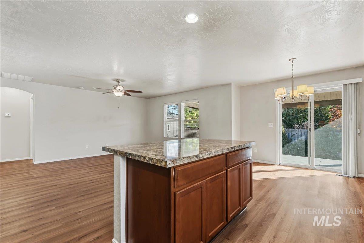
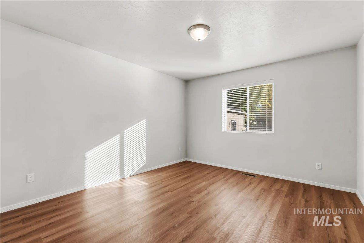
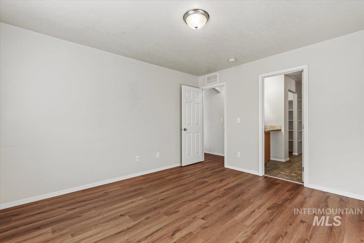
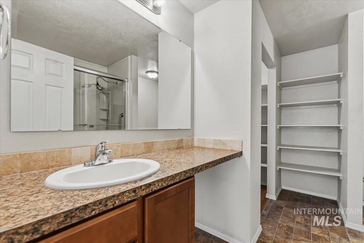
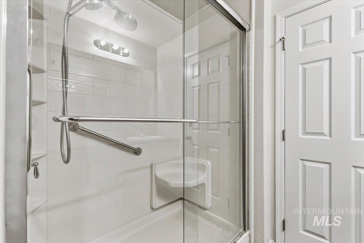
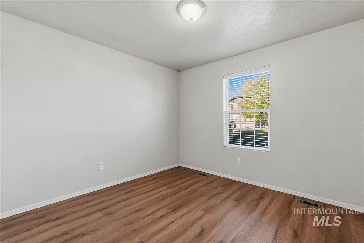
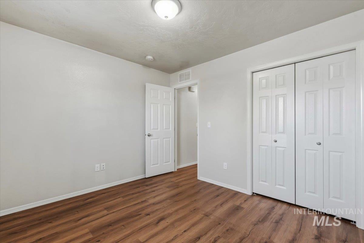
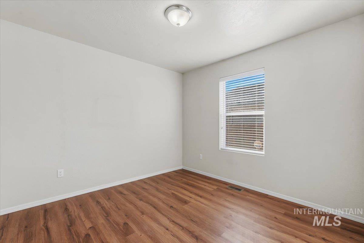
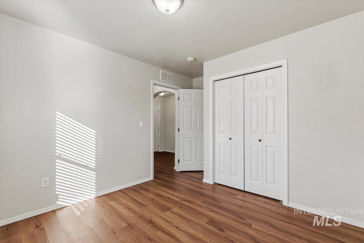
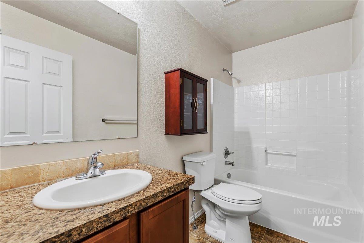
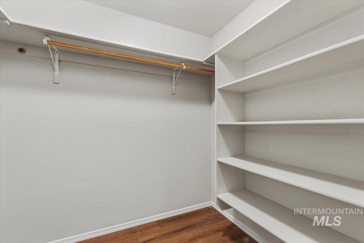
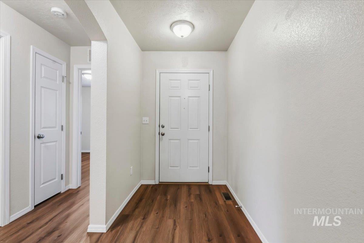
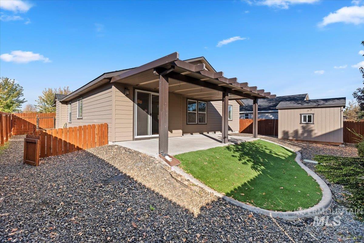
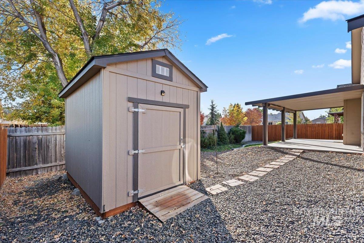
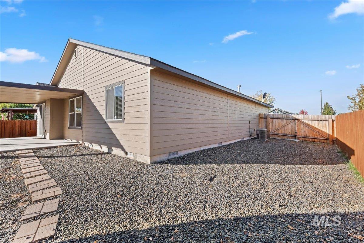
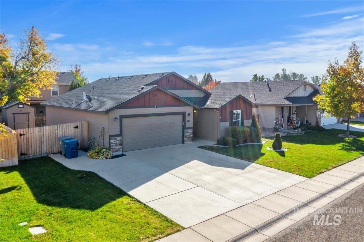
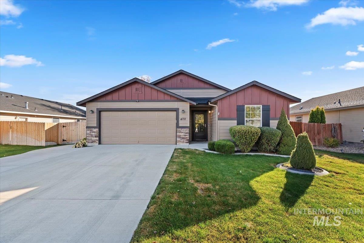
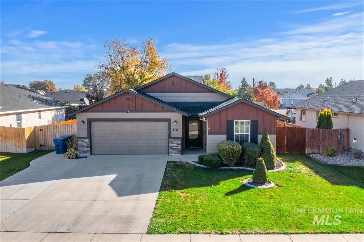
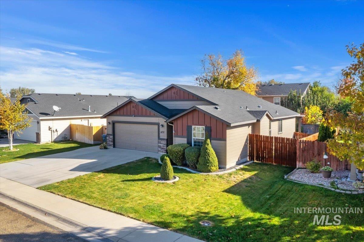
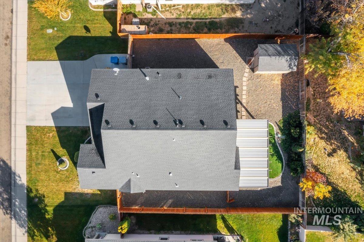
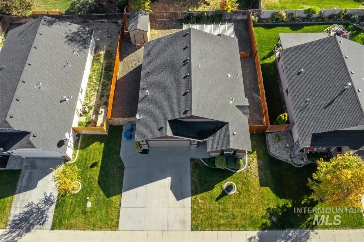
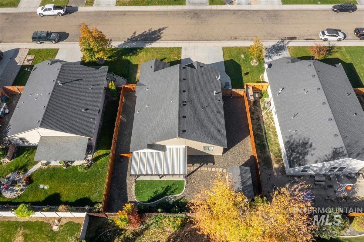
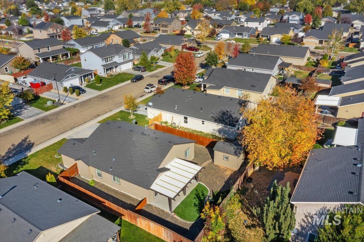
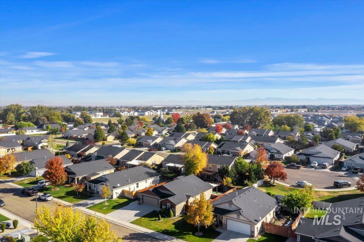
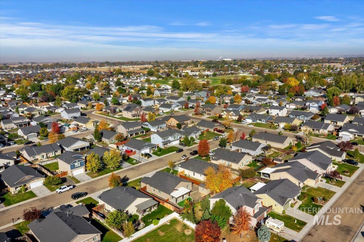
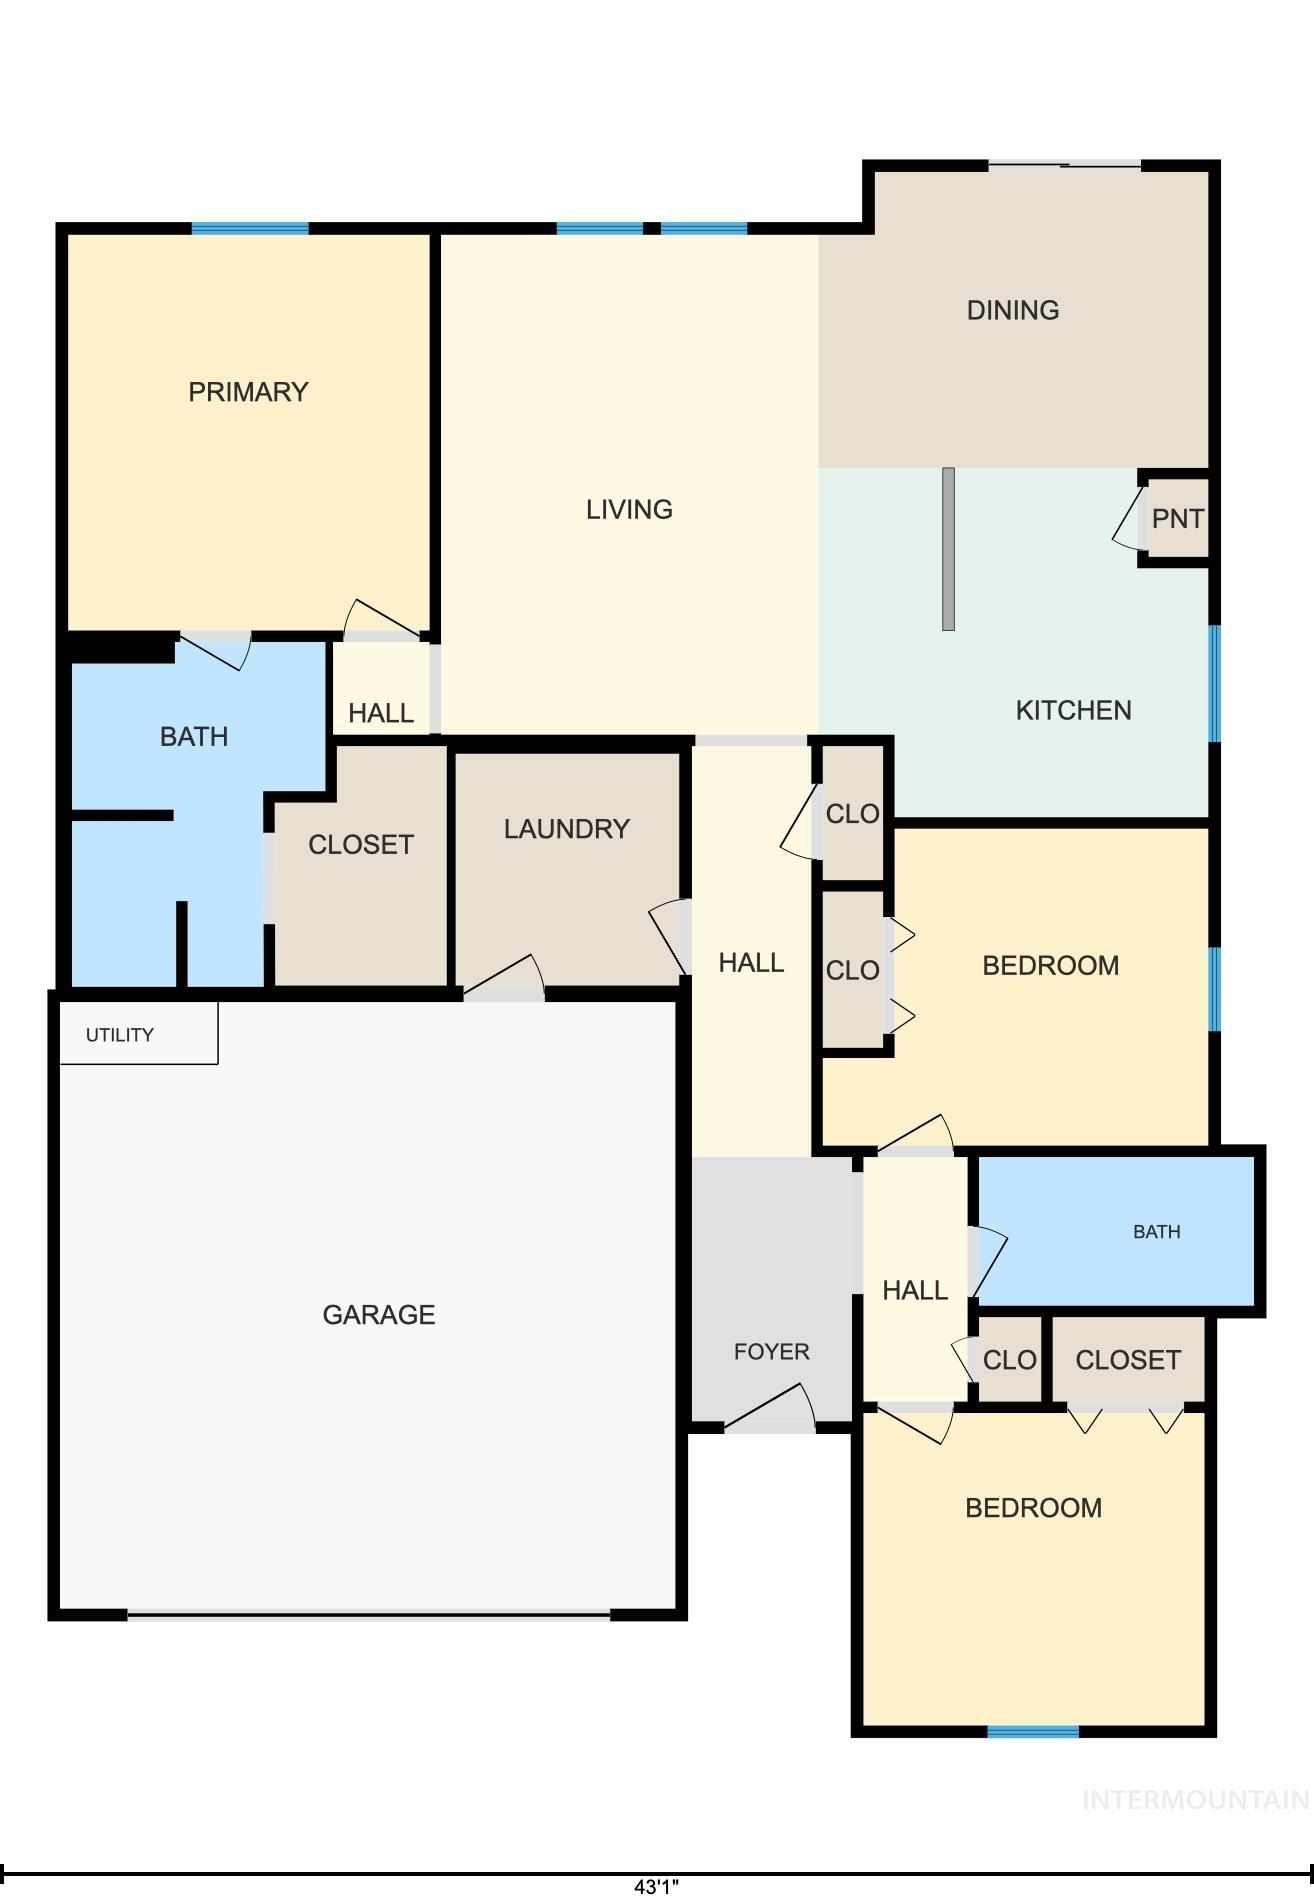
LOW INTEREST RATE AT NO COST TO THE BUYER! Welcome to this inviting single-level home with stone accents & charming curb appeal! Additional highlights include brand new LVP flooring that flows throughout the home (no carpet!), new blinds throughout, new security cameras & smart doorbell, new storage shed with workbench, new turf in the back yard for easy maintenance, a fenced dog run area & new double gate for RV/Boat/Toy parking! Step inside this well-maintained, professionally cleaned, move-in ready home to enjoy the spacious living room featuring large windows overlooking the backyard. The kitchen boasts wood cabinets, side-by-side refrigerator, tile backsplash, a center island, & a pantry, flowing into the dining area with sliders to the backyard patio-perfect for entertaining. The split-bedroom floor plan offers privacy for the primary suite, complete with a walk-in shower with built-in seating & a spacious walk-in closet with built-ins. Out back, enjoy a thoughtfully designed, low-maintenance yard featuring turf, concrete curbing, an XL covered patio with skylights & a shade/privacy screen, creating a comfortable space to relax or entertain. Generous side yards on both sides of the house with double gates provide convenient access & parking for all your toys. With its functional layout, inviting outdoor spaces, & move-in-ready condition, this home is ready to welcome you!
Details
| MLS # | 99004335 |
|---|---|
| Listing Type | For Sale |
| Style | House |
| HOA Dues | $220 |
| Sub-Type | Resale |
| Status | Active |
| Year | 2014 |
| Days On Site | 14 |
| Listing Provided By | Silvercreek Realty Group | Katie Westhora |
Features
| Bed(s) | 3 |
|---|---|
| Bath(s) | 2 |
| SQ Feet | 1,435 |
| Garage | 2 |
| Story(s) | 1 |
| Acreage | 0.14 |
Interior
| Cooling | Central Air |
|---|---|
| Cooling Yes / No | Yes |
| Heating | Forced Air, Natural Gas |
| Heating Yes / No | Yes |
| Interior Features | Bath-Master, Bed-Master Main Level, Great Room, Walk-In Closet(s), Pantry, Kitchen Island, Laminate Counters |
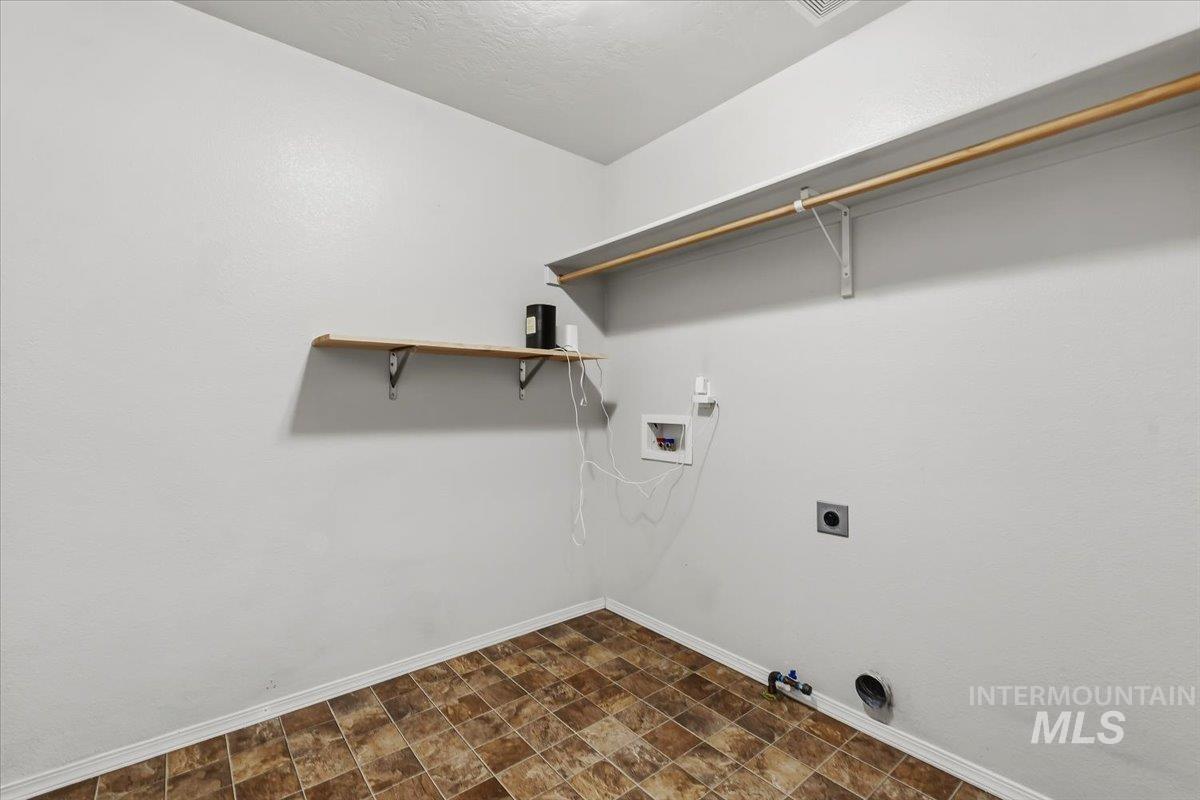
| Appliances | Dishwasher, Disposal, Oven/Range Freestanding, Refrigerator, Dryer |
| Laundry Features | Gas Dryer Hookup |
| Fireplace Yes / No | No |
Exterior
| Roof | Composition, Architectural Style |
|---|---|
| Foundation Details | Crawl Space |
| Lot Features | Standard Lot 6000-9999 SF, Dog Run, Garden, Irrigation Available, Sidewalks, Auto Sprinkler System, Full Sprinkler System, Pressurized Irrigation Sprinkler System |
| Construction Materials | Frame, Hardi Plank Type |
| Patio And Porch Features | Covered Patio/Deck |
| Fencing | Full, Wood |
Parking
| Parking Features | Attached, RV Access/Parking, Finished Driveway |
|---|---|
| Garage Spaces | 2 |
| Attached Garage Yes / No | Yes |
Utilities
| Utilities | Sewer Connected, Cable Connected |
|---|
Taxes
| Tax Year | 2025 |
|---|---|
| Tax Annual Amount | 1191 |
| Tax Legal Description | 03-3N-3W NW APPLE CREEK NO 4 LT 29 BLK 5 |
Area Information
| State | ID |
|---|---|
| County | Canyon |
| City | Caldwell |
| Zip Code | 83607 |
| Area | Canyon |
| Community Name | Apple Creek (Caldwell) |
| School District | Caldwell School District #132 |
| Elementary School | Lewis & Clark (Caldwell) |
| High School | Caldwell |
| Listing VS Median (in Apple Creek (Caldwell)) | |
Price: $389,900 low | high Med: $360,000 sqft: 1,435 low | high Med: 1,500 $ / sqft: $272 low | high Med: $240 On site: 14 low | high Med: 20 | |
Market Activity 83607
Request a showing
Request a showing
Contact
Learn More About This Property

| State | ID |
|---|---|
| County | Canyon |
| City | Caldwell |
| Zip Code | 83607 |
| Area | Canyon |
| Community Name | Apple Creek (Caldwell) |
| School District | Caldwell School District #132 |
| Elementary School | Lewis & Clark (Caldwell) |
| High School | Caldwell |
| Listing VS Median (in Apple Creek (Caldwell)) | |
Price: $389,900 low | high Med: $360,000 sqft: 1,435 low | high Med: 1,500 $ / sqft: $272 low | high Med: $240 On site: 14 low | high Med: 20 | |