

Description
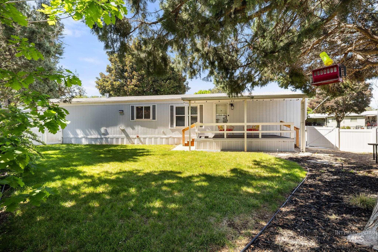
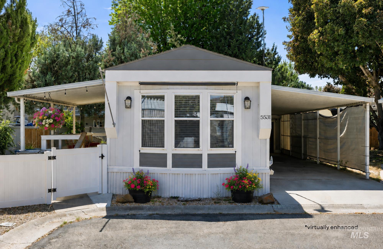
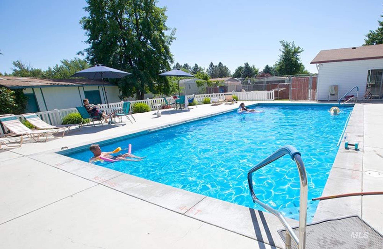
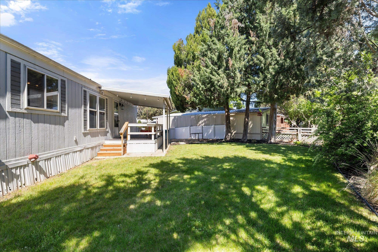
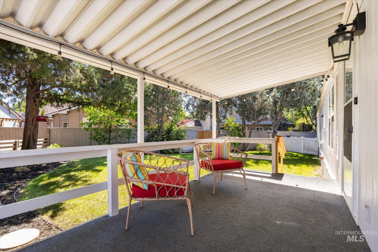
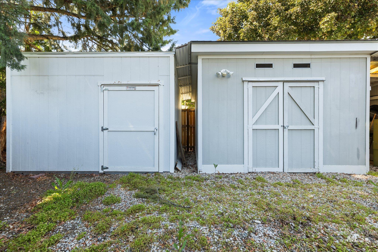
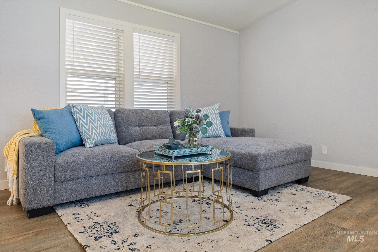
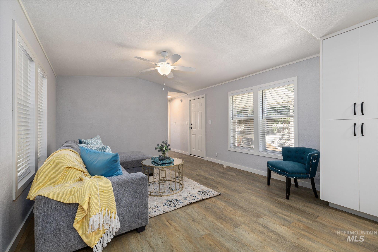
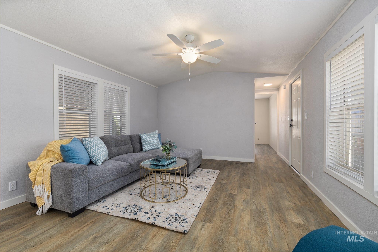
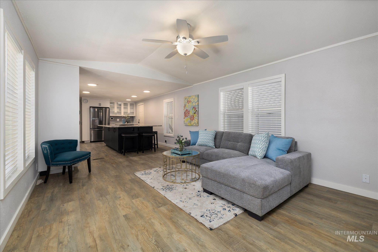
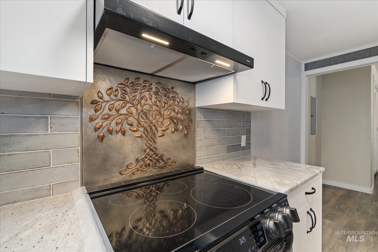
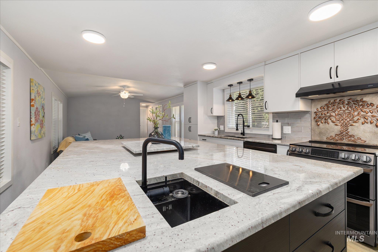
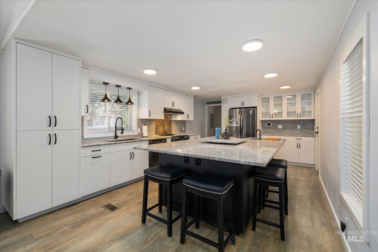
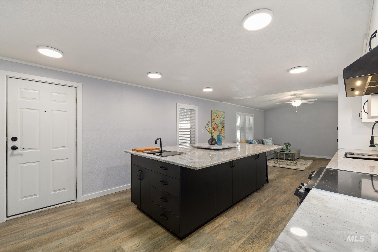
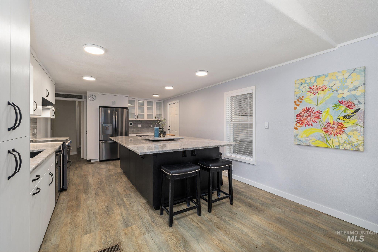
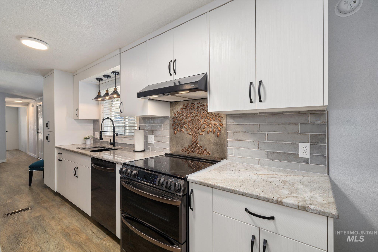
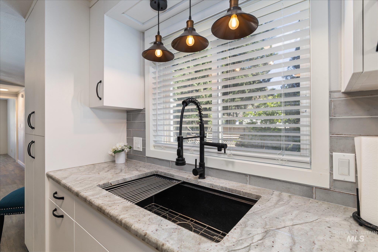
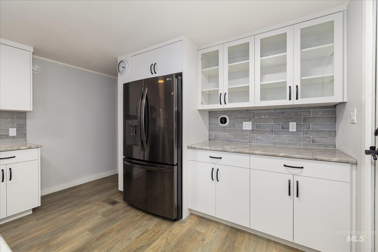
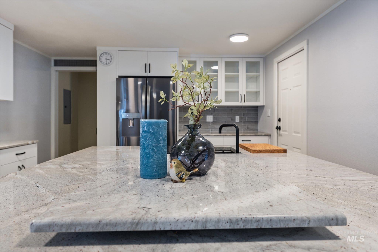
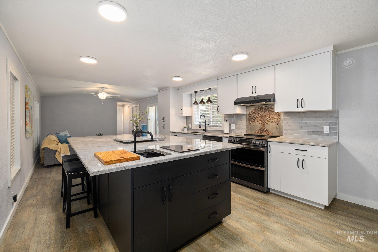
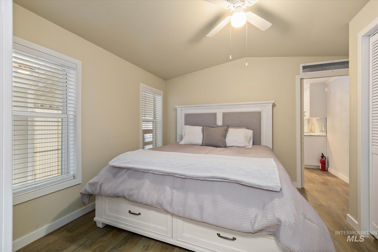
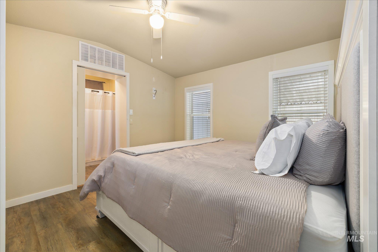
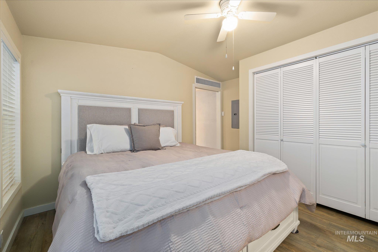
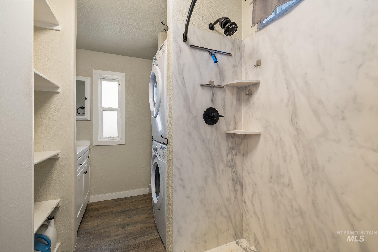
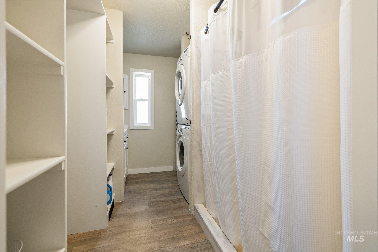
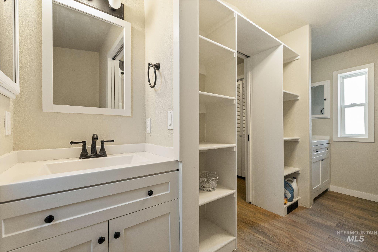
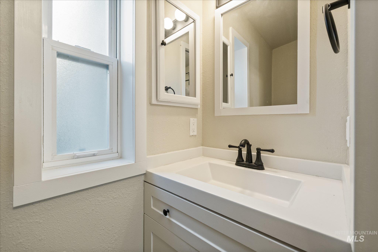
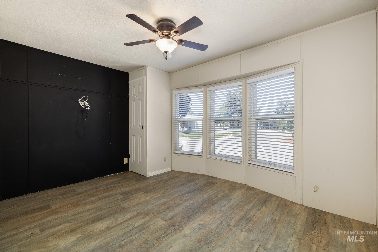
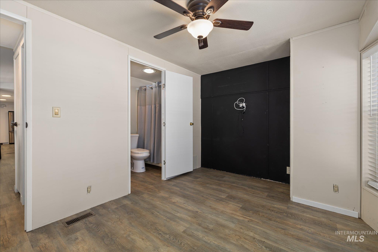
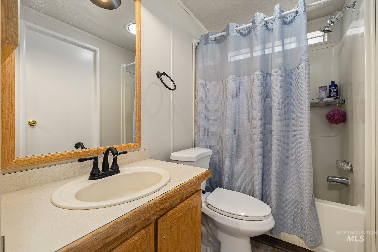
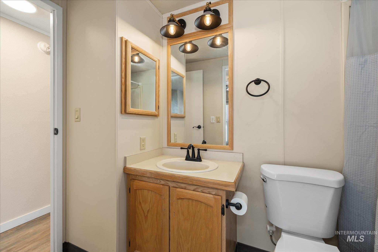
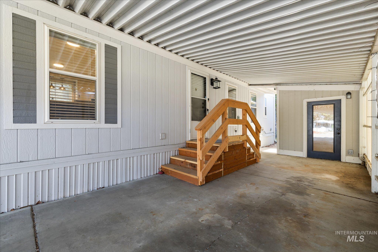
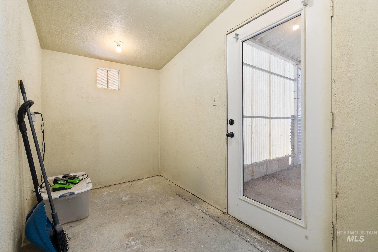
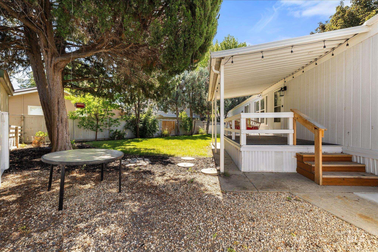
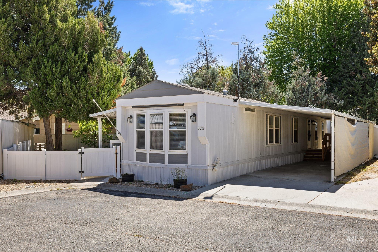
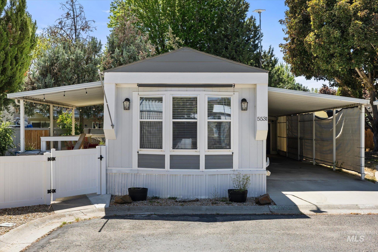
Enjoy low-maintenance living in this updated home with outdoor space, ample storage, and access to the amenities of Shenandoah Estates, a gated 55+ community. The covered porch provides a great place to relax, while the fully fenced and landscaped yard offers privacy and room to enjoy the outdoors. A large carport, hobby shed, and two utility sheds provide excellent storage and workspace. The remodeled kitchen features granite countertops, stainless steel appliances, a pantry cabinet, tile backsplash, and a custom metal accent behind the range. A large island includes bar seating, a prep sink, and plenty of workspace for cooking and entertaining. The primary suite offers dual sinks, a solid-surface walk-in shower, and a stackable washer and dryer. Luxury plank flooring runs throughout the home for a clean, modern look. Thoughtfully updated throughout, this home offers comfortable living in a peaceful, well-maintained setting. Residents enjoy a clubhouse, pool, billiards, social activities, gated entry, on-site management, and optional RV storage. Shopping, dining, and everyday conveniences are nearby. Community application approval required. Move-in ready and designed for easy living.
Details
| MLS # | 98991008 |
|---|---|
| Listing Type | For Sale |
| Style | Manufactured Home |
| Sub-Type | Resale |
| Status | Pending |
| Year | 1994 |
| Days On Site | 64 |
| Listing Provided By | RE/MAX Capital City | Sheila Smith |
Features
| Bed(s) | 2 |
|---|---|
| Bath(s) | 2 |
| SQ Feet | 938 |
| Car Port | Yes |
| Pool | Yes |
| Story(s) | 1 |
Interior
| Cooling | Central Air |
|---|---|
| Cooling Yes / No | Yes |
| Heating | Electric, Forced Air |
| Heating Yes / No | Yes |
| Interior Features | Bath-Master, Bed-Master Main Level, Split Bedroom, Great Room, Double Vanity, Walk In Shower, Breakfast Bar, Kitchen Island, Granite Counters |
| Appliances | Tank Water Heater, Dishwasher, Disposal, Microwave, Oven/Range Freestanding, Washer, Dryer |
| Fireplace Yes / No | No |
Exterior
| Roof | Architectural Style |
|---|---|
| Lot Features | Garden, Auto Sprinkler System, Full Sprinkler System |
| Patio And Porch Features | Covered Patio/Deck |
| Fencing | Full, Vinyl, Wood |
Parking
| Parking Features | Carport |
|---|---|
| Garage Spaces | 0 |
| Attached Garage Yes / No | No |
Utilities
| Utilities | Sewer Connected |
|---|
Location
| Community Features | Gated |
|---|---|
| Senior Community Yes / No | Yes |
Taxes
| Tax Year | 2025 |
|---|---|
| Tax Annual Amount | 375.76 |
| Tax Legal Description | 1994 Nashua 14 X 67 Vin # Nnid33794 Title # 210048027, Ada County, Idaho. |
| Tax Exemptions | Home Owner Exempt |
Area Information
| State | ID |
|---|---|
| County | Ada |
| City | Boise |
| Zip Code | 83714 |
| Area | Ada |
| Community Name | Shenandoah |
| School District | Boise School District #1 |
| Elementary School | Shadow Hills |
| High School | Capital |
| Listing VS Median (in Shenandoah) | |
Price: $99,900 low | high Med: $157,500 sqft: 938 low | high Med: 1,512 $ / sqft: $107 low | high Med: $104 On site: 64 low | high Med: 24 | |
Request a showing
Request a showing
Contact
Learn More About This Property

| State | ID |
|---|---|
| County | Ada |
| City | Boise |
| Zip Code | 83714 |
| Area | Ada |
| Community Name | Shenandoah |
| School District | Boise School District #1 |
| Elementary School | Shadow Hills |
| High School | Capital |
| Listing VS Median (in Shenandoah) | |
Price: $99,900 low | high Med: $157,500 sqft: 938 low | high Med: 1,512 $ / sqft: $107 low | high Med: $104 On site: 64 low | high Med: 24 | |