

Description
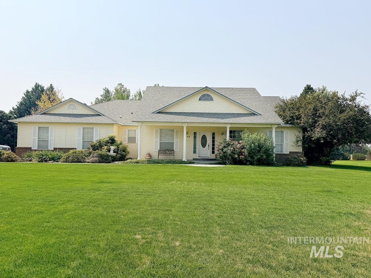
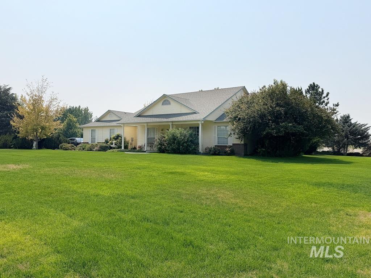
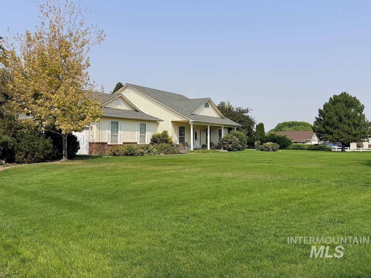
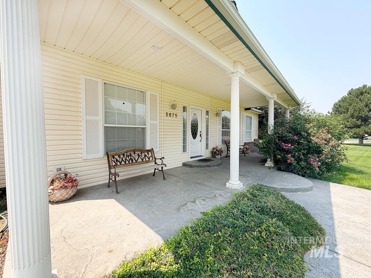
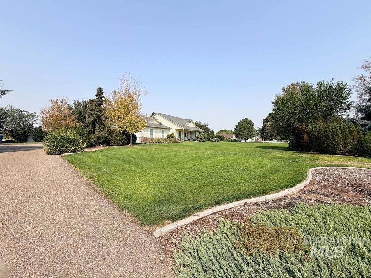
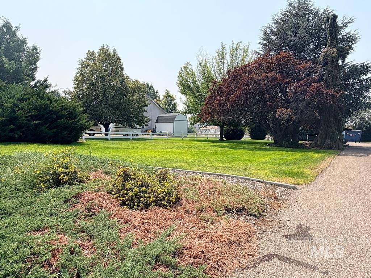
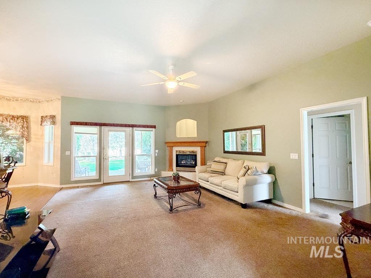
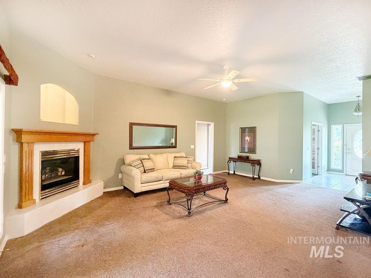
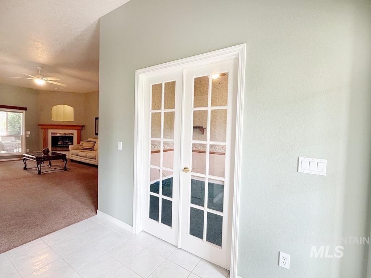
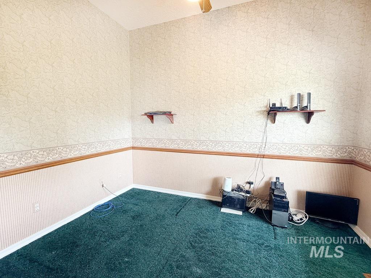
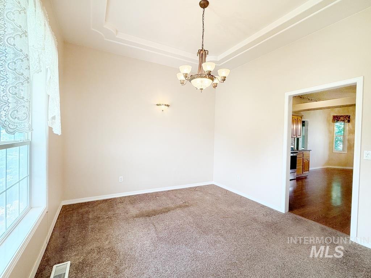
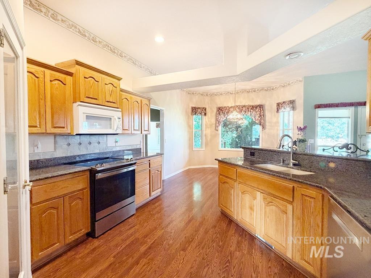
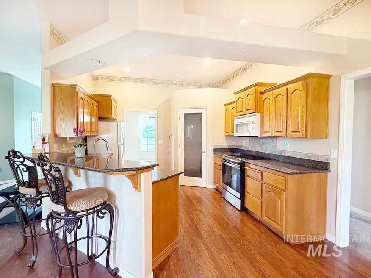
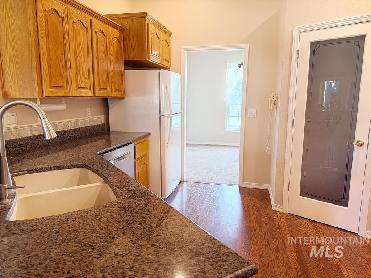
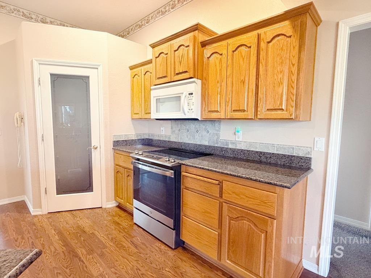
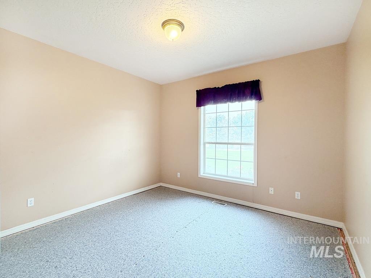
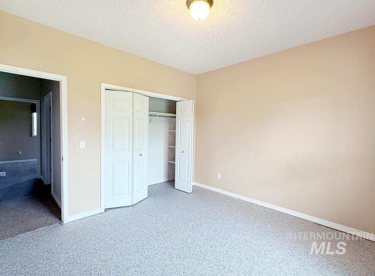
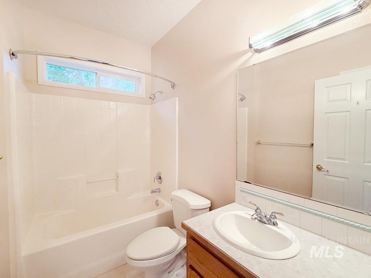
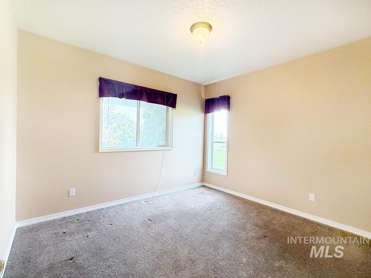
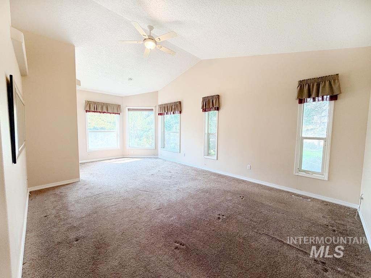
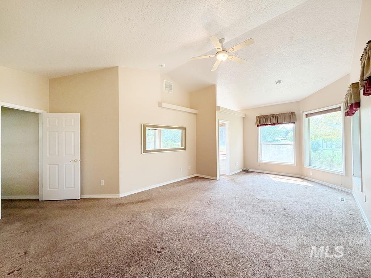
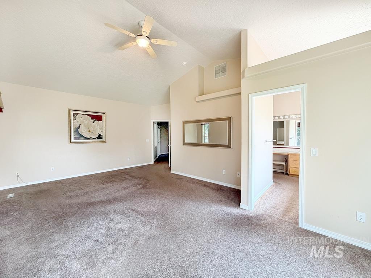
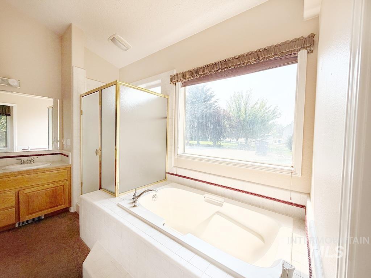
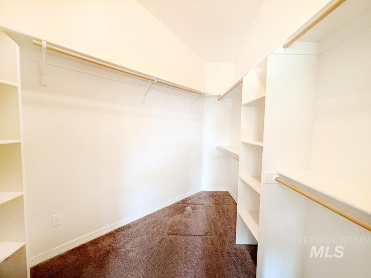
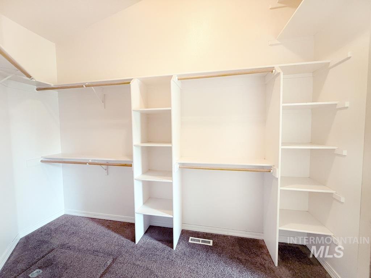
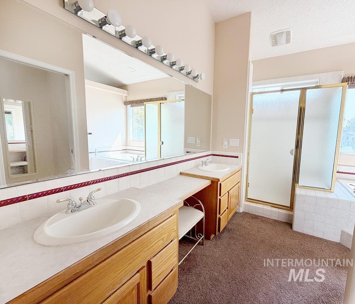
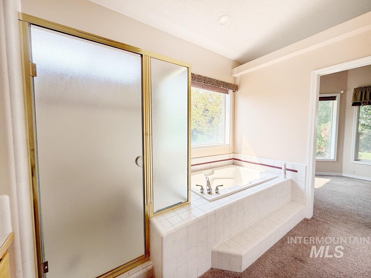
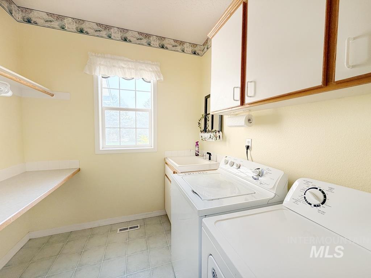
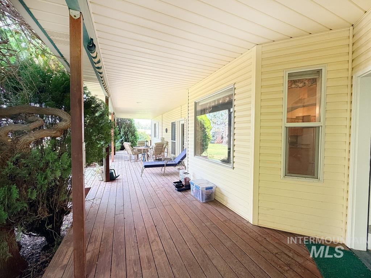
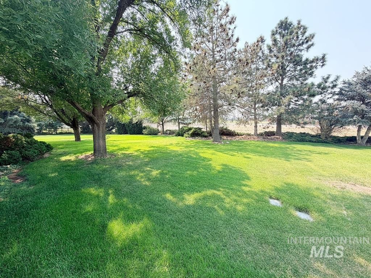
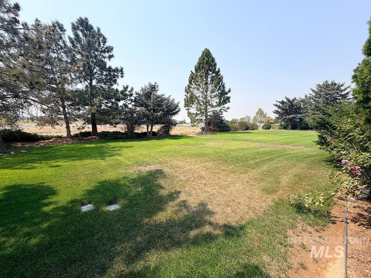
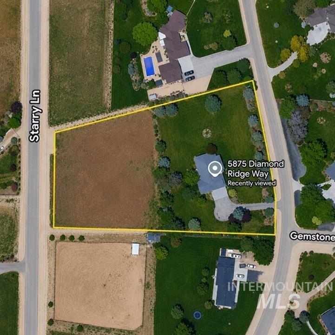
Come discover this beautiful 2,294 sq. ft. home situated on 3.04 acres in the desirable Diamond Ridge subdivision. Offering spacious living, privacy, and the freedom of acreage living, this property has so much to offer! The home features 10-foot ceilings, 3 bedrooms, 2.5 bathrooms, a generous living room with a corner fireplace, a separate dining area, and a versatile office/den. The well-appointed kitchen provides ample counter space, making it ideal for both everyday living and entertaining. The split-bedroom floor plan offers added privacy and functionality. The spacious primary suite features vaulted ceilings, a walk-in shower, separate soaking tub, and walk-in closet. You'll also appreciate the larger utility room and abundant storage throughout the home. Step outside to the covered back patio and take in the beautiful surroundings and peaceful views. With 3.04 acres to enjoy, there's plenty of room to spread out and embrace the space and freedom that acreage living provides. Horses and cattle are permitted per the CCRs. As an added bonus, the seller is offering a flooring allowance, giving you the opportunity to add your own personal finishing touches and make this home truly yours.
Details
| MLS # | 98997420 |
|---|---|
| Listing Type | For Sale |
| Style | House |
| HOA Dues | $100 |
| Sub-Type | Resale |
| Status | Active |
| Year | 1997 |
| Days On Site | 9 |
| Listing Provided By | Silvercreek Realty Group | Karen Daniel |
Features
| Bed(s) | 3 |
|---|---|
| Bath(s) | 3 |
| SQ Feet | 2,297 |
| Garage | 3 |
| Story(s) | 1 |
| Zoning | Residential |
| Acreage | 3.04 |
Interior
| Cooling | Central Air |
|---|---|
| Cooling Yes / No | Yes |
| Heating | Forced Air, Natural Gas |
| Heating Yes / No | Yes |
| Interior Features | Bath-Master, Bed-Master Main Level, Split Bedroom, Den/Office, Double Vanity, Walk-In Closet(s), Walk In Shower, Breakfast Bar, Pantry, Granite Counters |
| Appliances | Gas Water Heater, Dishwasher, Disposal, Microwave, Oven/Range Freestanding |
| Fireplaces Total | 1 |
| Fireplace Features | One, Gas |
| Flooring | Carpet, Laminate |
| Fireplace Yes / No | Yes |
Exterior
| Roof | Composition |
|---|---|
| Foundation Details | Crawl Space |
| Lot Features | 1 - 4.99 AC, Auto Sprinkler System |
| Construction Materials | Frame, Vinyl Siding |
| Patio And Porch Features | Covered Patio/Deck |
| Fencing | Partial, Vinyl |
Parking
| Parking Features | Attached |
|---|---|
| Garage Spaces | 3 |
| Attached Garage Yes / No | Yes |
Utilities
| Utilities | Sewer Connected |
|---|---|
| Sewer | Septic Tank |
Taxes
| Tax Year | 2025 |
|---|---|
| Tax Annual Amount | 2044.88 |
| Tax Legal Description | See Exhibit A - Legal Description |
| Tax Exemptions | Home Owner Exempt |
Area Information
| State | ID |
|---|---|
| County | Canyon |
| City | Nampa |
| Zip Code | 83686 |
| Area | Canyon |
| Community Name | Diamond Ridge |
| School District | Kuna School District #3 |
| Elementary School | Indian Creek |
| High School | Kuna |
| Listing VS Median (in Diamond Ridge) | |
Price: $806,400 low | high Med: $806,400 sqft: 2,297 low | high Med: 2,297 $ / sqft: $351 low | high Med: $351 On site: 9 low | high Med: 9 | |
Request a showing
Request a showing
Contact
Learn More About This Property

| State | ID |
|---|---|
| County | Canyon |
| City | Nampa |
| Zip Code | 83686 |
| Area | Canyon |
| Community Name | Diamond Ridge |
| School District | Kuna School District #3 |
| Elementary School | Indian Creek |
| High School | Kuna |
| Listing VS Median (in Diamond Ridge) | |
Price: $806,400 low | high Med: $806,400 sqft: 2,297 low | high Med: 2,297 $ / sqft: $351 low | high Med: $351 On site: 9 low | high Med: 9 | |