
63200 Percheron Court,Montrose, CO 81403
Montrose, CO 81403

Description
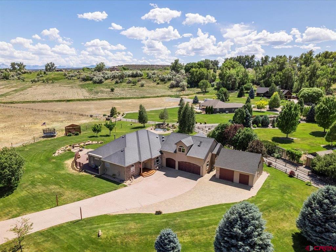
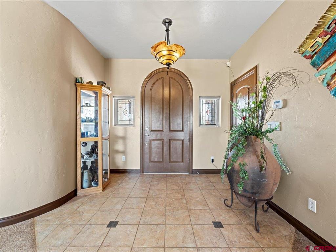
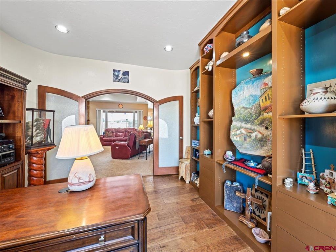
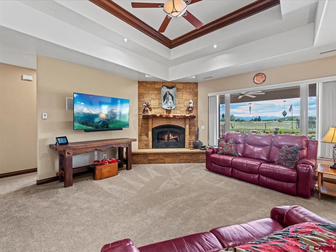
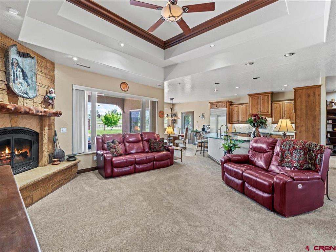
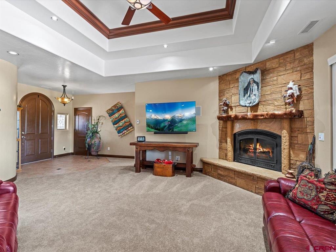
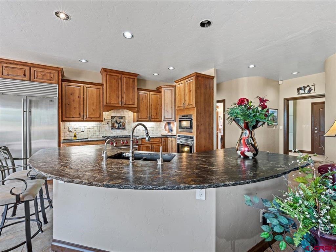
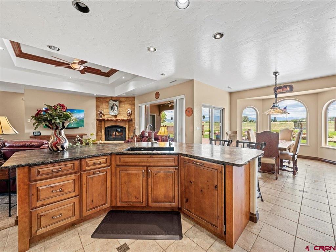
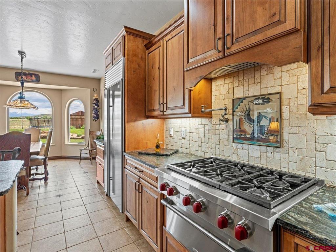
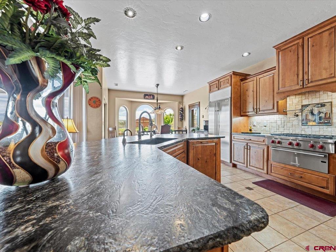
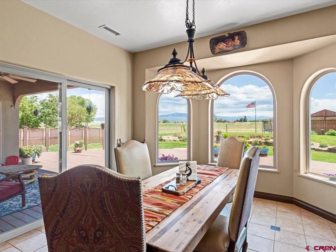
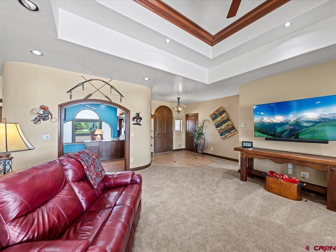
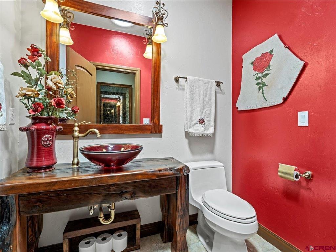
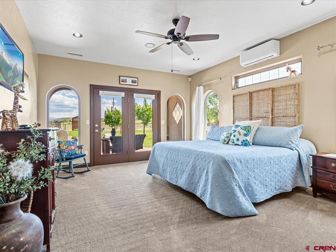
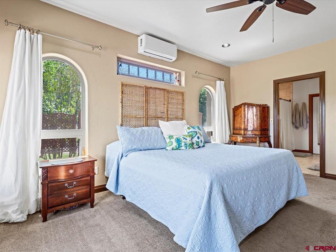
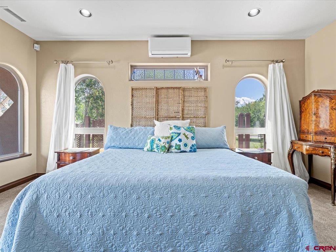
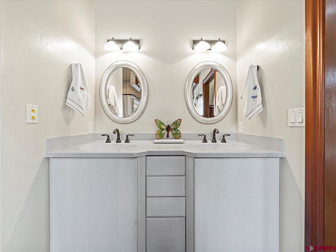
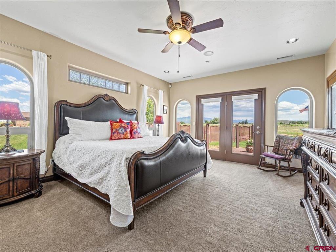
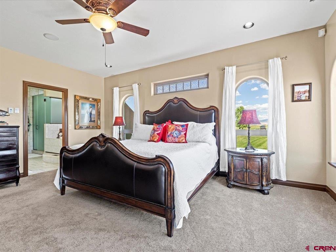
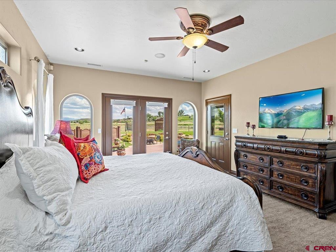
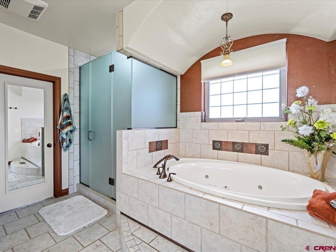
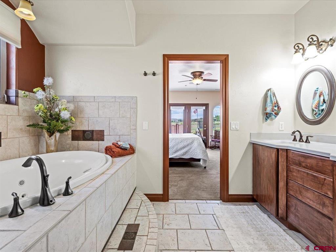
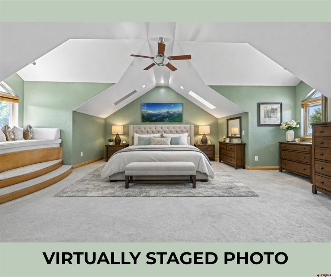
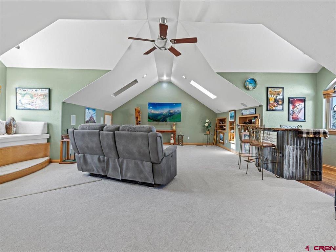
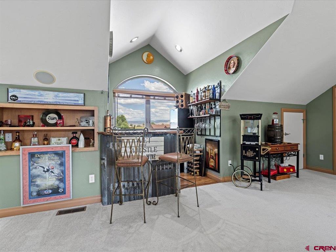
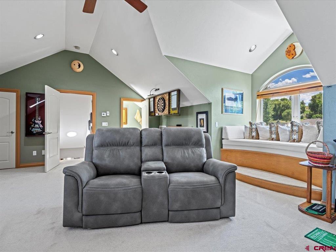
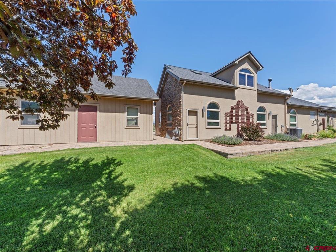
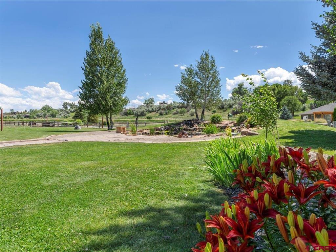
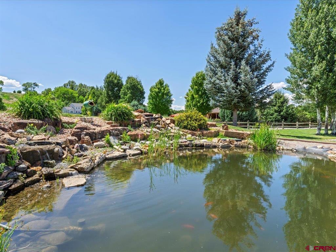
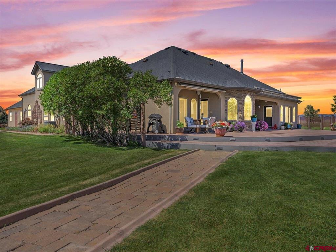
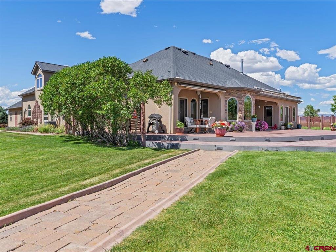
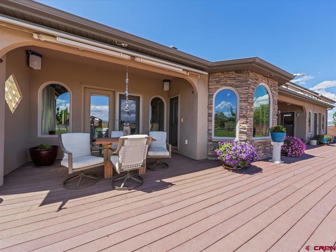
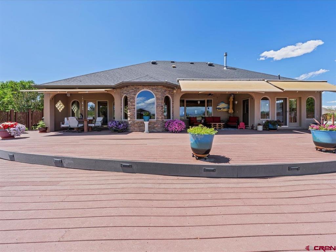
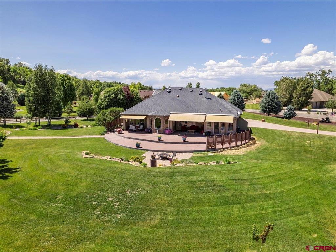
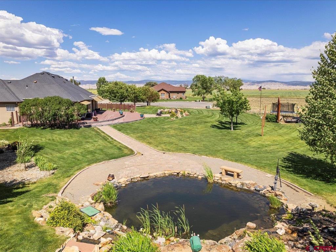
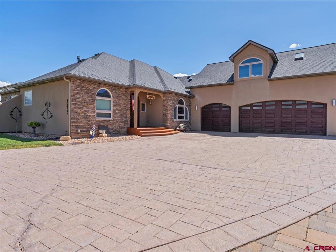
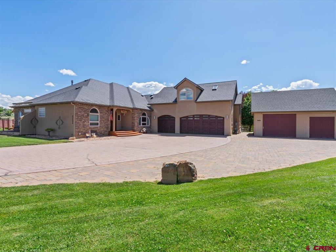
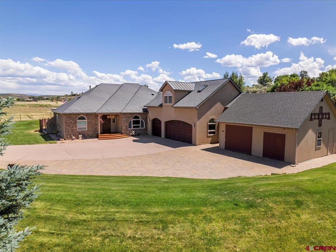
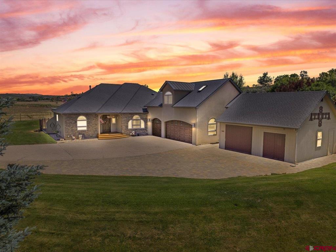
Refined mountain living - style, space & unmatched craftsmanship. Welcome to 63200 Percheron Court, where modern luxury meets quiet Colorado living. Tucked away on a cul-de-sac just minutes from town, this meticulously designed residence sits on 1.37 beautifully landscaped acres. Step inside to over 2,900 square feet of thoughtfully curated living space where comfort, style, and function blend seamlessly. The heart of the home, the chef’s kitchen, has been fully remodeled with Wolf and Sub-Zero appliances, Brazilian granite countertops, steam and conventional ovens, a pot filler, and an instant boiling/filtered water system. Whether you're cooking for two or hosting a crowd, this space delivers gourmet-level performance with timeless style. Unwind in the expansive bonus room above the garage featuring a custom bar, skylights with remote-controlled shades and ventilation. Built with comfort and efficiency in mind, the home features in-floor radiant heating, central HVAC, individual thermostats in every room, solar-powered attic fans, and a partially heated driveway and patio to keep winter worry-free. Additional amenities include a central vacuum, on-demand hot water, water softener, radon mitigation system, and a roof ice melt system. Outside, enjoy serene moments by your private backyard pond with dual waterfalls, or relax under any of the five automatic awnings that provide shade at the touch of a button. The 33’x 33’ detached shed offers excellent space for a workshop, RV/boat storage, or future studio. The oversized 3-car garage features epoxy flooring and a secure fireproof vault with an alarm system. A full home security system adds even more peace of mind. This home is approximately 75 minutes away from Telluride and approximately 105 minutes away from Crested Butte. Don’t wait, call your favorite agent for a showing today!
Details
| MLS # | 837507 |
|---|---|
| Listing Type | For Sale |
| Style | House |
| Sub-Type | Resale |
| Status | Active |
| Year | 2006 |
| Days On Site | 30 |
| Listing Provided By | INK Realty LLC | Andrew Reed |
Features
| Bed(s) | 3 |
|---|---|
| Bath(s) | 4 Total |
| SQ Feet | 2,946 |
| Garage | 3 |
| Basement | Y |
| Story(s) | 1 |
| Zoning | Residential Single Family |
| Acreage | 1.37 |
| Water Front | Yes |
| Property View | Yes |
Interior
| Cooling Yes / No | Yes |
|---|---|
| Cooling | Central Air |
| Heating Yes / No | Yes |
| Heating | Forced Air, Natural Gas, Radiant Floor |
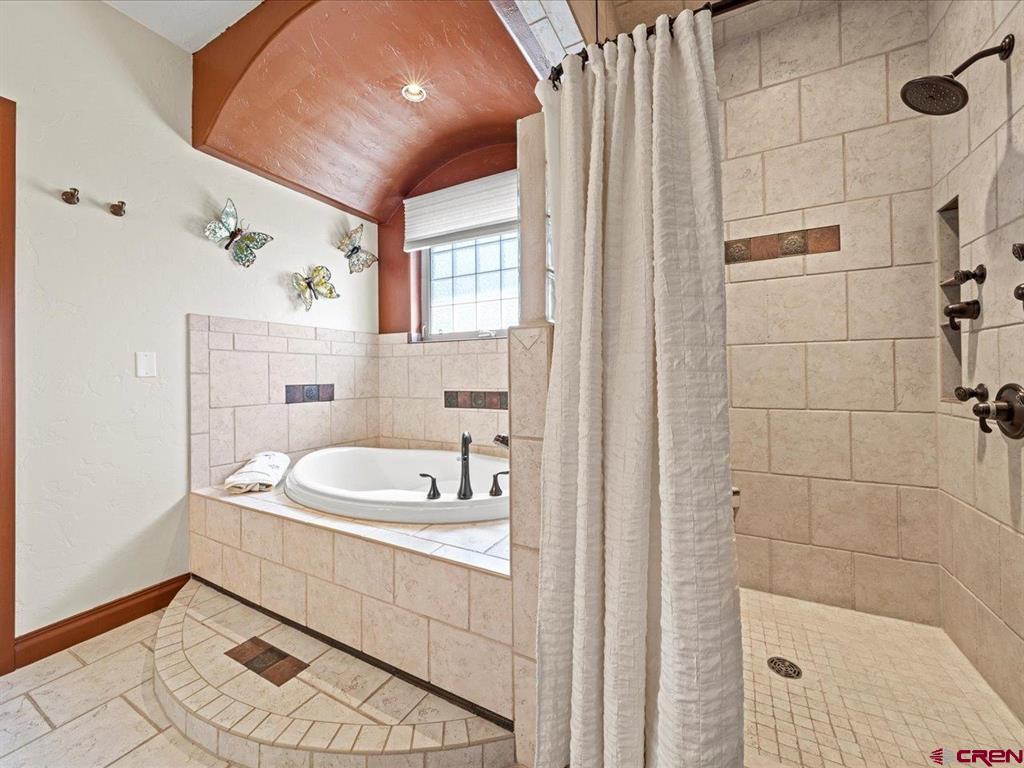
| Interior Features | Ceiling Fans, Central Vacuum, Eat In Kitchen, Granite Counters, Jetted Tub, Kitchen Dining Combo, Main Level Primary, Mud Room, Pantry, Vaulted Ceilings, Walk In Closets, Window Treatments |
| Window Features | Window Coverings |
| Furnished | Unfurnished |
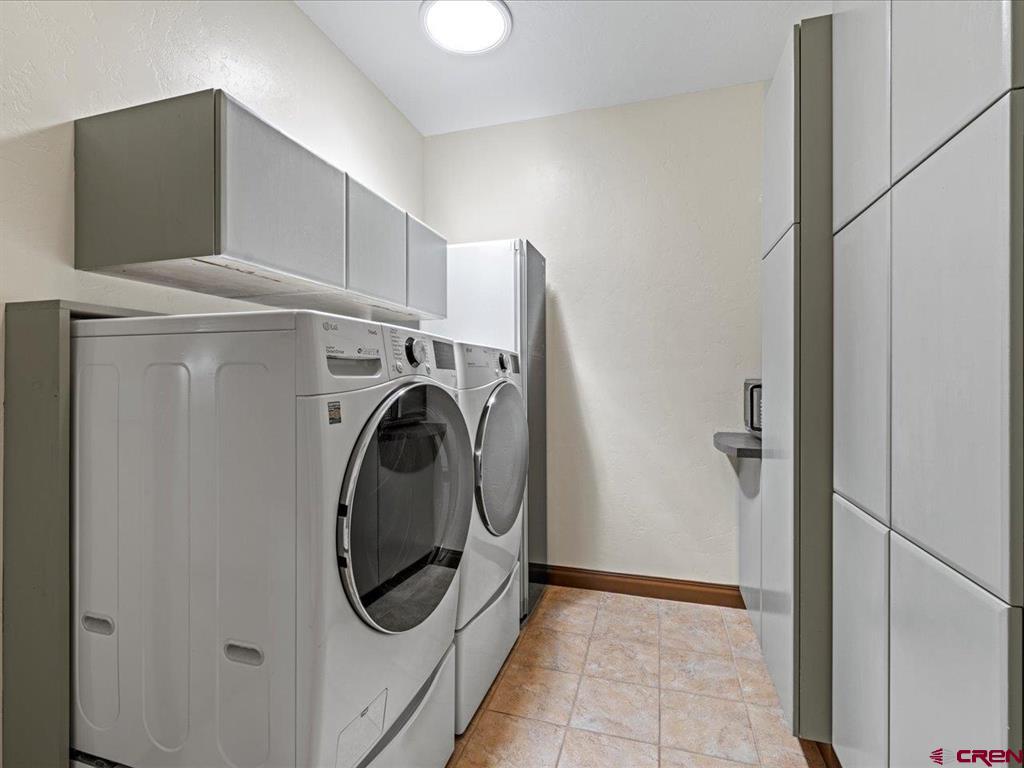
| Appliances | Cooktop, Double Oven, Dryer, Dishwasher, Exhaust Fan, Disposal, Gas Water Heater, Oven, Range, Refrigerator, Washer |
Exterior
| Exterior Features | Deck, Sprinkler Irrigation, Landscaping, Porch, Shed, Water Feature |
|---|---|
| Roof | Architectural, Composition, Shingle |
| Security Features | Security System |
| Construction Materials | Stucco, Wood Frame, Stick Built |
| Lot Features | Adjacent To Open Space, Cul De Sac, Foothills |
Parking
| Garage Yes / No | Yes |
|---|---|
| Attached Garage Yes / No | Yes |
| Parking Features | Attached, Garage, Rv Access Parking, Garage Door Opener |
Utilities
| Utilities | Cable Available, Electricity Available, Natural Gas Available, High Speed Internet Available |
|---|
Other
| List Aor | Montrose Association Of Realtors |
|---|
Taxes
| Property | 4335 |
|---|
Area Information
| State | CO |
|---|---|
| County | Montrose |
| City | Montrose |
| Zip Code | 81403 |
| Area | Montrose SW |
| Community Name | Twin Springs Ranch |
| School District | Montrose 9-12 |
| Elementary School | Oak Grove K-5 |
| High School | Montrose 9-12 |
| Listing VS Median (in Twin Springs Ranch) | |
Price: $1,125,000 low | high Med: $1,125,000 sqft: 2,946 low | high Med: 2,946 $ / sqft: $382 low | high Med: $382 On site: 30 low | high Med: 30 | |
Market Activity 81403
Request a showing
Request a showing

The data relating to real estate for sale on this web site comes in part from the Internet Data Exchange (IDX) program of Colorado Real Estate Network, Inc. (CREN), © Copyright 2026. All rights reserved. All data deemed reliable but not guaranteed and should be independently verified. This database record is provided subject to “limited license” rights. Duplication or reproduction is prohibited.
FULL CREN Disclaimer
Real Estate listings held by companies other than CREN contain that company’s name.
Fair Housing Disclaimer
Contact
Learn More About This Property

| State | CO |
|---|---|
| County | Montrose |
| City | Montrose |
| Zip Code | 81403 |
| Area | Montrose SW |
| Community Name | Twin Springs Ranch |
| School District | Montrose 9-12 |
| Elementary School | Oak Grove K-5 |
| High School | Montrose 9-12 |
| Listing VS Median (in Twin Springs Ranch) | |
Price: $1,125,000 low | high Med: $1,125,000 sqft: 2,946 low | high Med: 2,946 $ / sqft: $382 low | high Med: $382 On site: 30 low | high Med: 30 | |