
 New Listing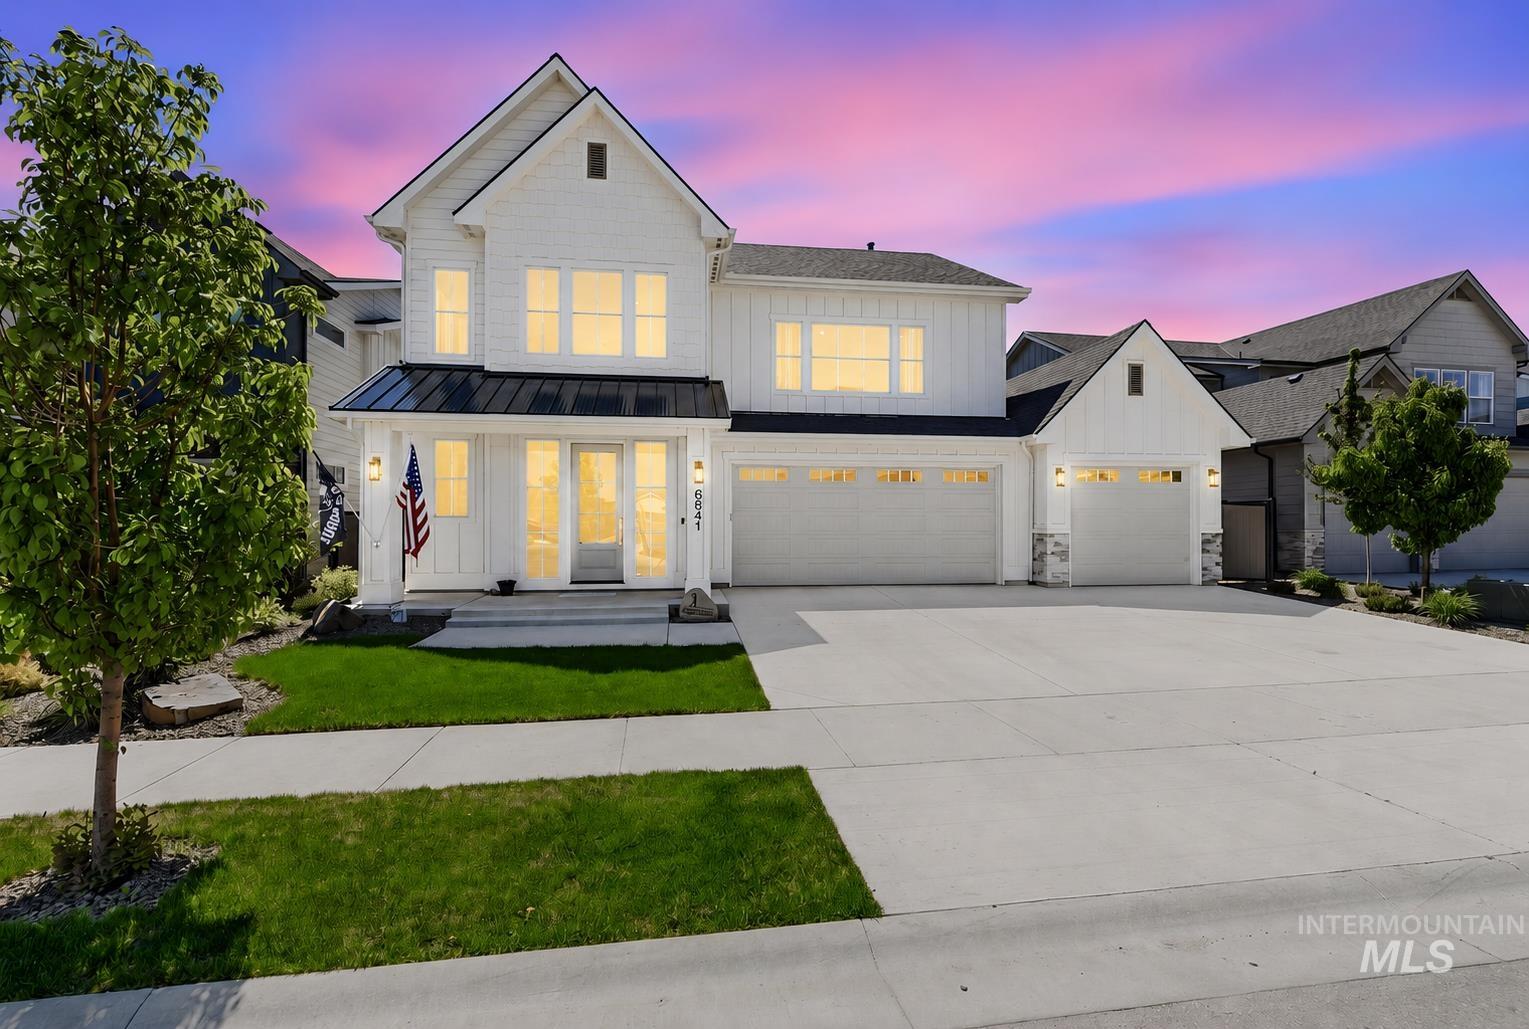
6841 W Mattawa Dr.,Meridian, ID 83646
Meridian, ID 83646













Description
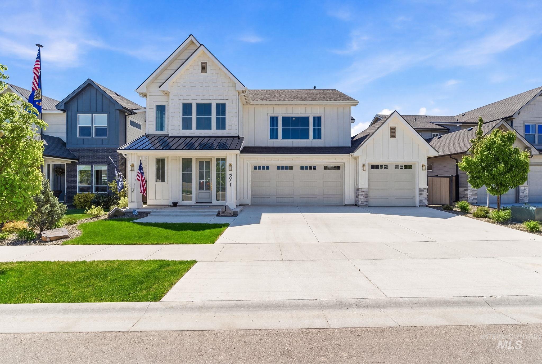
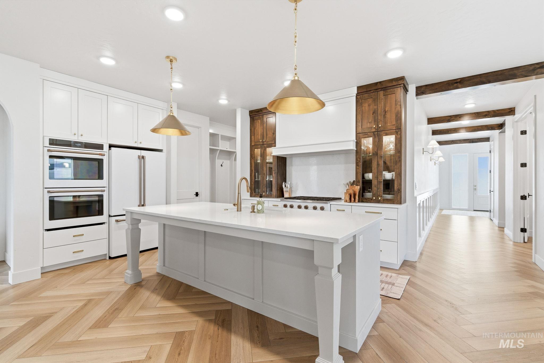
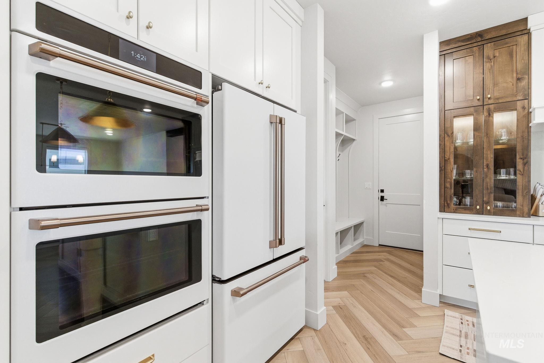
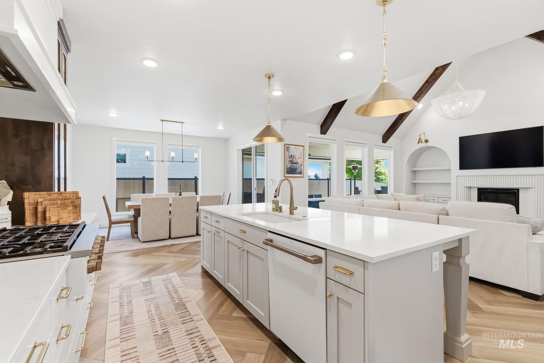
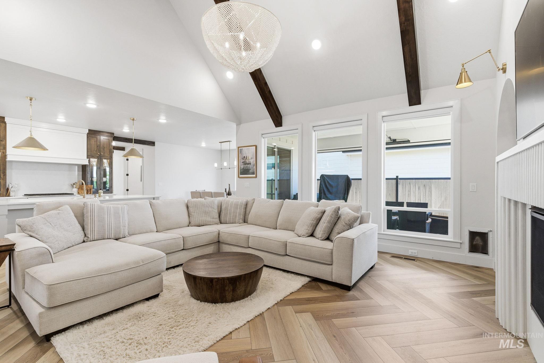
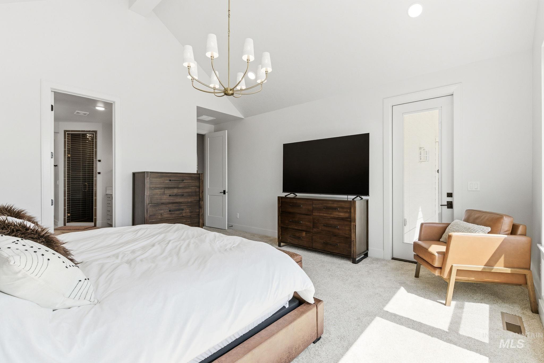
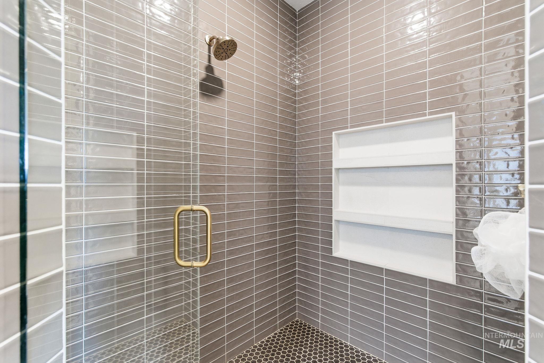
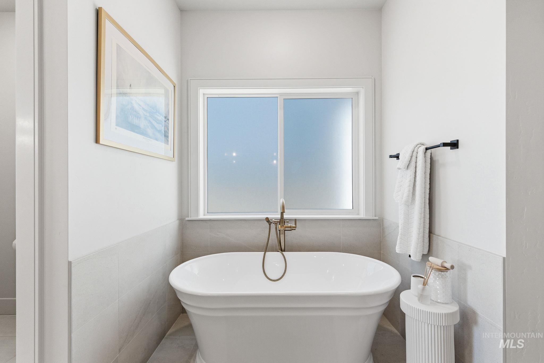
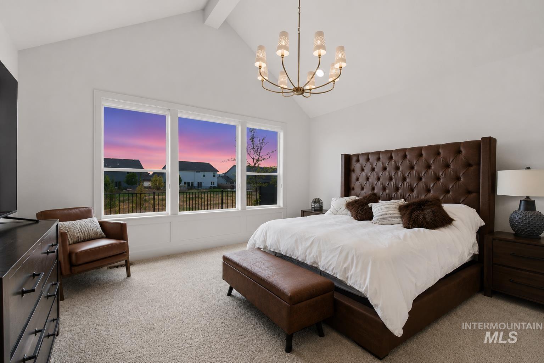
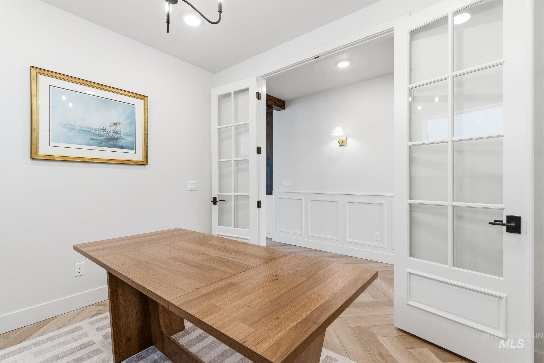
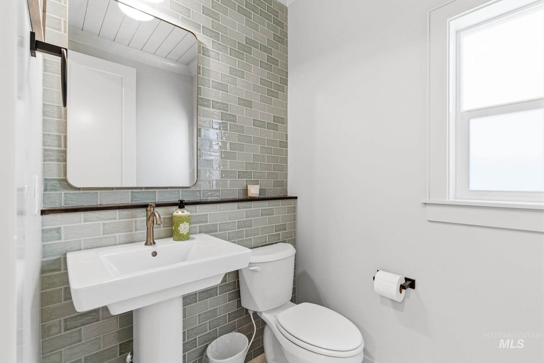
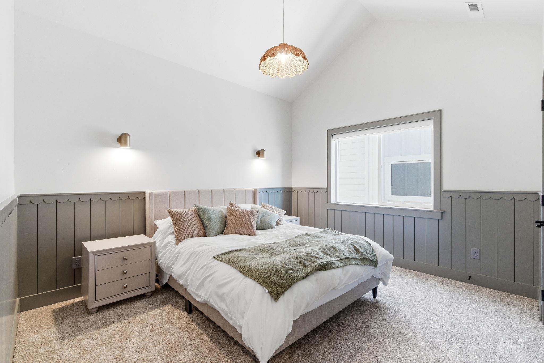
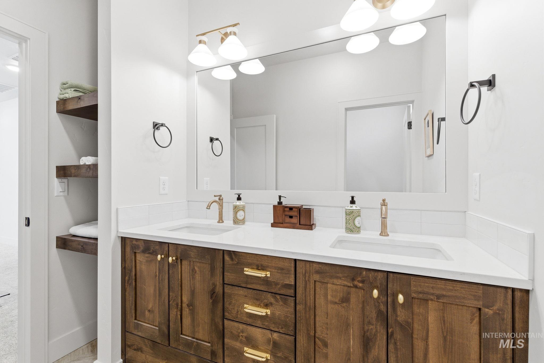
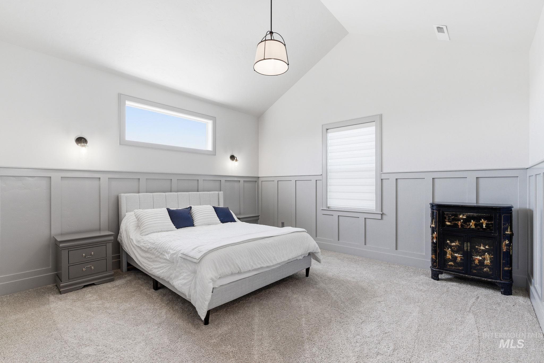
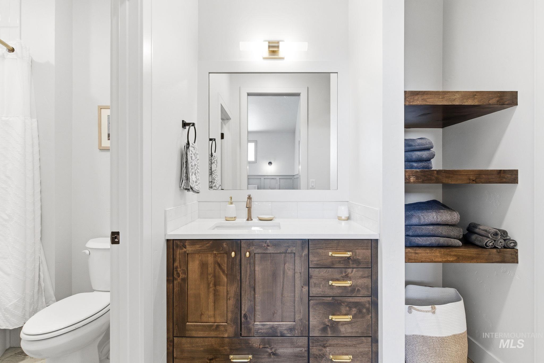
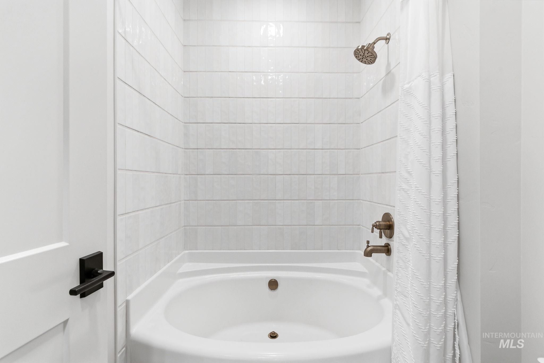
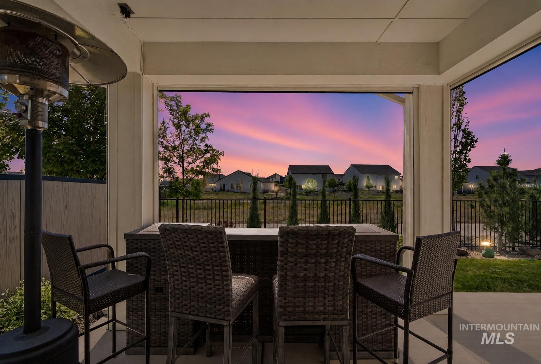
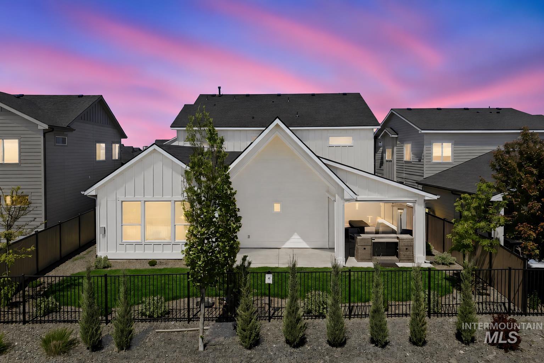
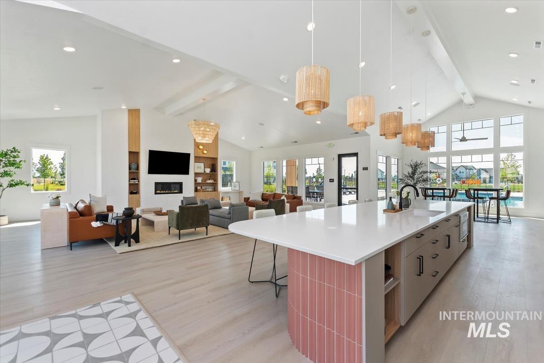
Featuring two luxurious primary suites with private en-suite baths, this exceptional Biltmore Parade of Homes residence offers a rare blend of flexibility and timeless design. Expansive windows fill the open-concept living space with natural light. The designer kitchen showcases Café Series appliances, a custom hood, glass-front cabinetry with LED lighting, and a statement island. Enjoy seamless indoor-outdoor living with Apollo motorized retractable patio screens. The great room features exposed beams, a custom cast concrete fireplace, and elegant built-ins. The main primary suite includes dual vanities and a walk-in closet with stackable washer and dryer setup. Alta banded shades, a spacious bonus room, and an epoxy-finished garage complete this exceptional home.
Details
| MLS # | 98997901 |
|---|---|
| Listing Type | For Sale |
| Style | House |
| HOA Dues | $856 |
| Sub-Type | Resale |
| Status | Active |
| Year | 2024 |
| Days On Site | 3 |
| Listing Provided By | Silvercreek Realty Group | Chelsey Fabian |
Features
| Bed(s) | 4 |
|---|---|
| Bath(s) | 4 |
| SQ Feet | 3,437 |
| Garage | 3 |
| Story(s) | 2 |
| Acreage | 0.15 |
Interior
| Cooling | Central Air |
|---|---|
| Cooling Yes / No | Yes |
| Heating | Forced Air |
| Heating Yes / No | Yes |
| Interior Features | Bath-Master, Bed-Master Main Level, Den/Office, Family Room, Rec/Bonus, Two Master Bedrooms, Double Vanity, Walk-In Closet(s), Walk In Shower, Breakfast Bar, Pantry, Kitchen Island, Quartz Counters |
| Appliances | Gas Water Heater, ENERGY STAR Qualified Water Heater, Tank Water Heater, Dishwasher, Disposal, Double Oven, Oven/Range Built-In, Refrigerator, Gas Oven, Gas Range |
| Fireplaces Total | 1 |
| Fireplace Features | One, Gas |
| Fireplace Yes / No | Yes |
Exterior
| Roof | Composition |
|---|---|
| Foundation Details | Crawl Space |
| Lot Features | Standard Lot 6000-9999 SF, Irrigation Available, Sidewalks, Auto Sprinkler System, Drip Sprinkler System, Full Sprinkler System, Pressurized Irrigation Sprinkler System |
| Construction Materials | Frame, Stone, Hardi Plank Type |
| Patio And Porch Features | Covered Patio/Deck |
| Fencing | Full |
Parking
| Parking Features | Attached, Finished Driveway |
|---|---|
| Garage Spaces | 3 |
| Attached Garage Yes / No | Yes |
Utilities
| Utilities | Sewer Connected |
|---|
Taxes
| Tax Year | 2025 |
|---|---|
| Tax Annual Amount | 2457 |
| Tax Legal Description | LOT 08 BLK 05 GANDER CREEK NORTH SUB NO 01 |
| Tax Exemptions | Home Owner Exempt |
Area Information
| State | ID |
|---|---|
| County | Ada |
| City | Meridian |
| Zip Code | 83646 |
| Area | Ada |
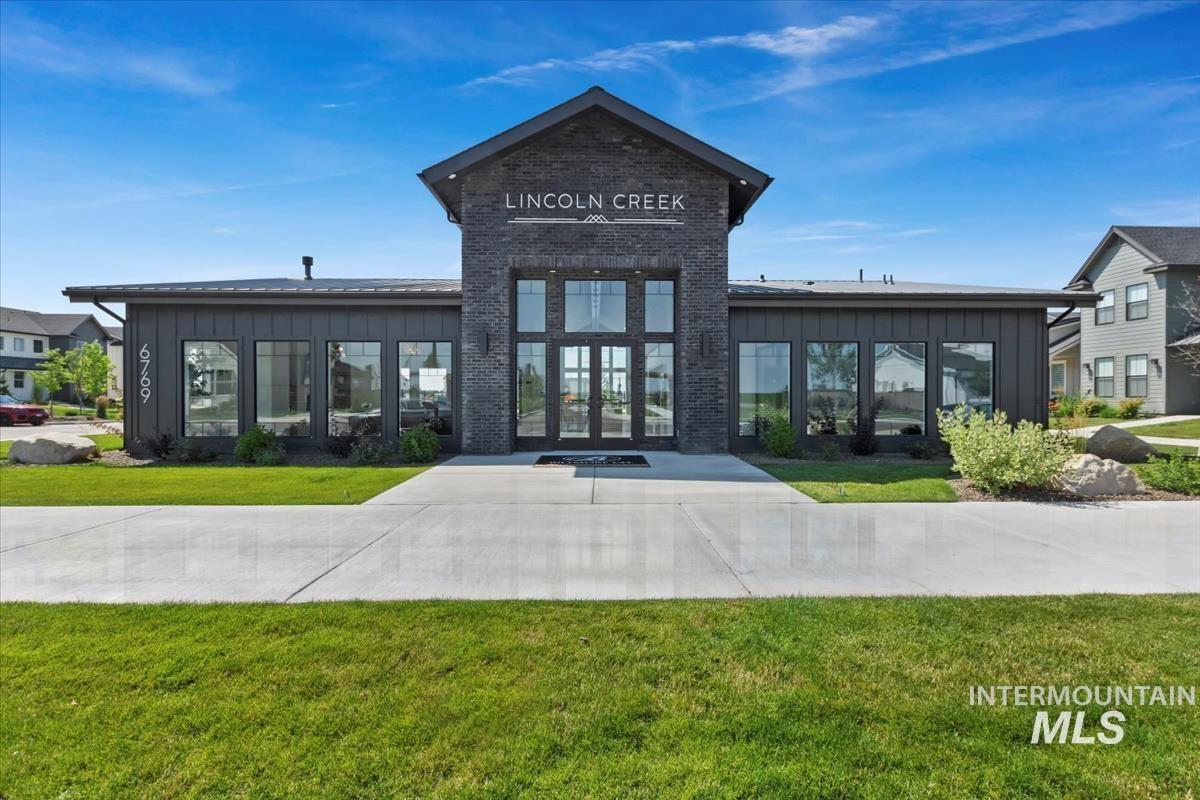
| Community Name | Lincoln Creek |
| School District | West Ada School District |
| Elementary School | Ponderosa |
| High School | Owyhee |
| Listing VS Median (in Lincoln Creek) | |
Price: $899,900 low | high Med: $789,450 sqft: 3,437 low | high Med: 2,574 $ / sqft: $262 low | high Med: $307 On site: 3 low | high Med: 73.5 | |
Request a showing
Request a showing
Contact
Learn More About This Property

| State | ID |
|---|---|
| County | Ada |
| City | Meridian |
| Zip Code | 83646 |
| Area | Ada |
| Community Name | Lincoln Creek |
| School District | West Ada School District |
| Elementary School | Ponderosa |
| High School | Owyhee |
| Listing VS Median (in Lincoln Creek) | |
Price: $899,900 low | high Med: $789,450 sqft: 3,437 low | high Med: 2,574 $ / sqft: $262 low | high Med: $307 On site: 3 low | high Med: 73.5 | |