

Description
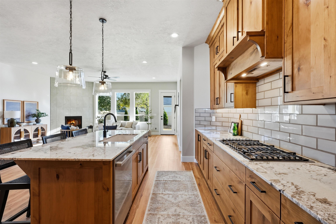
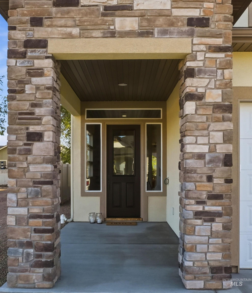
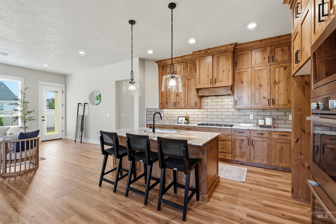
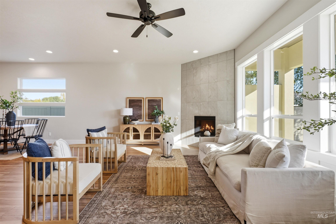
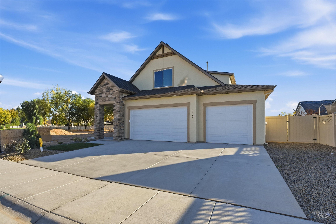
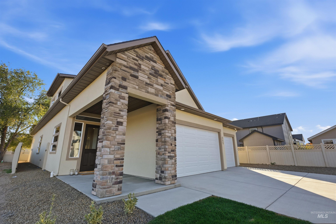
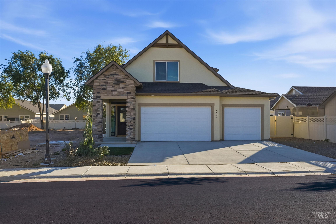
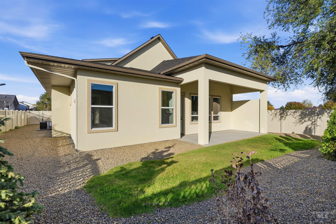
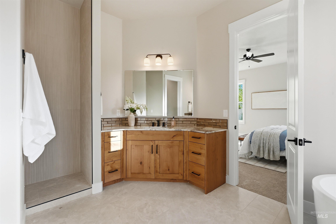
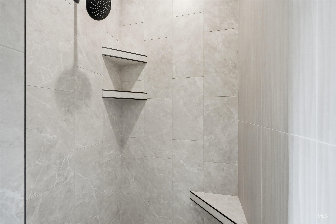
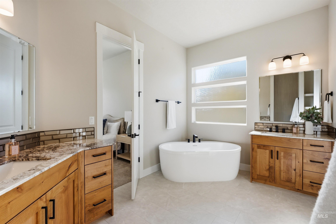
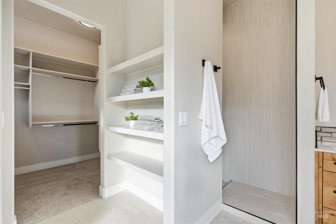
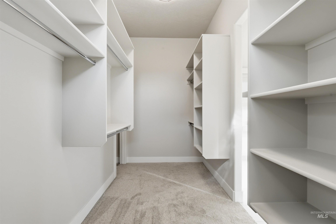
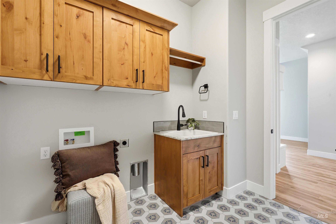
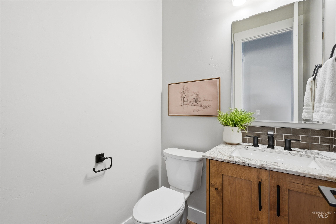
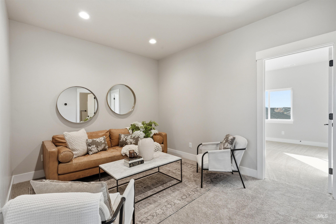
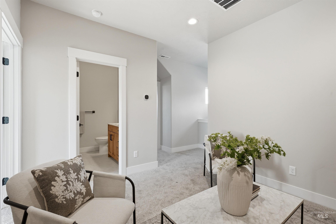
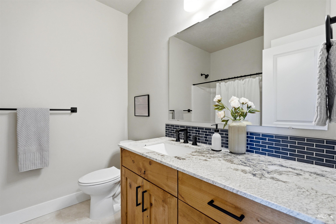
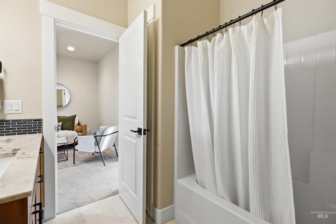
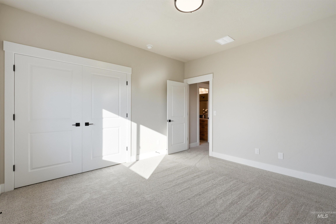
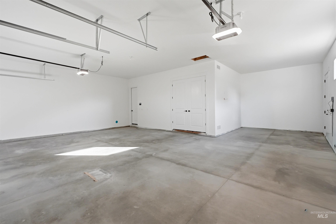
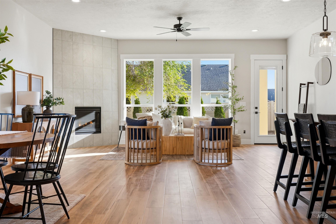
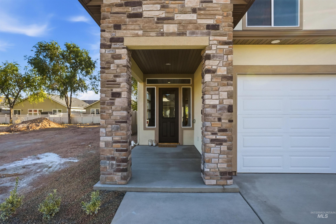
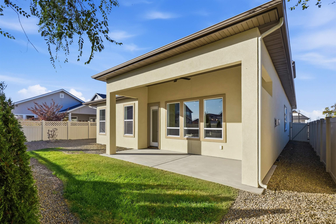
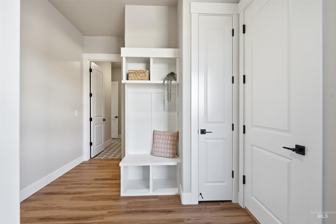
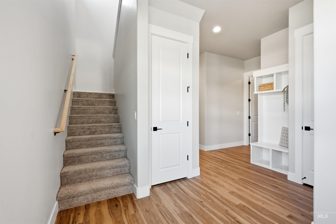
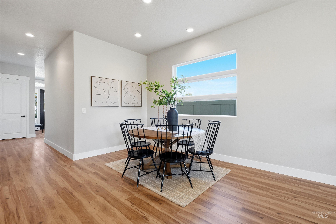
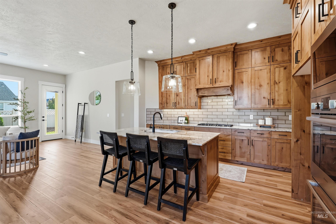
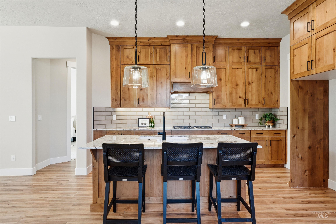
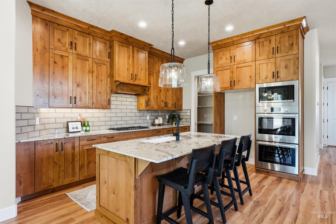
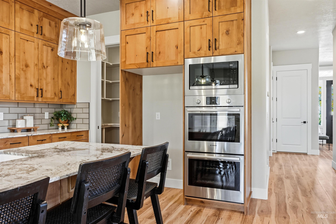
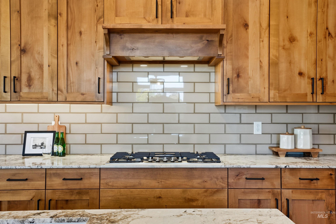
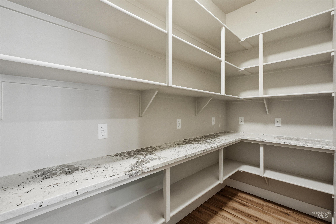
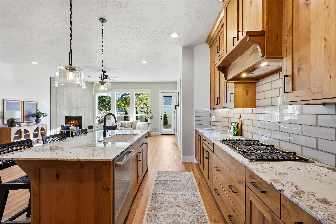
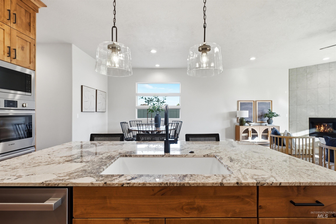
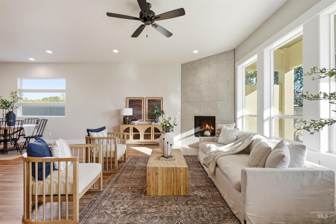
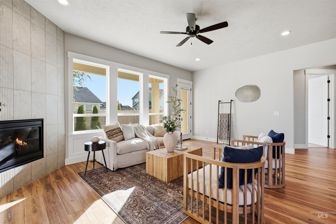
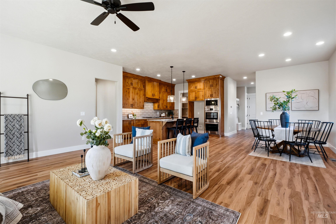
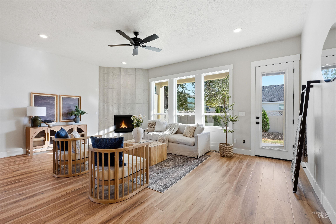
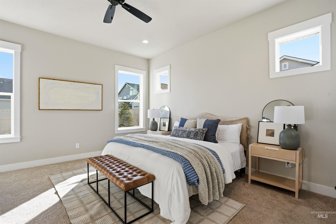
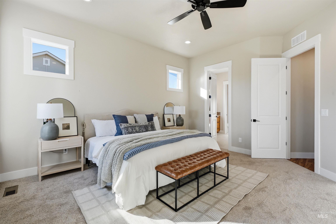
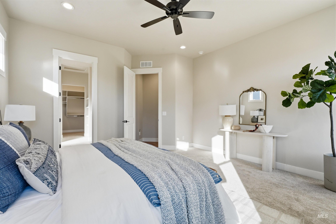
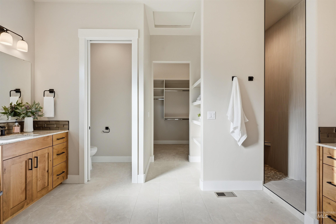
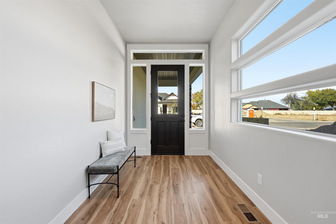
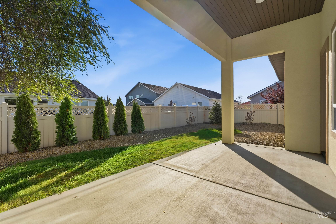
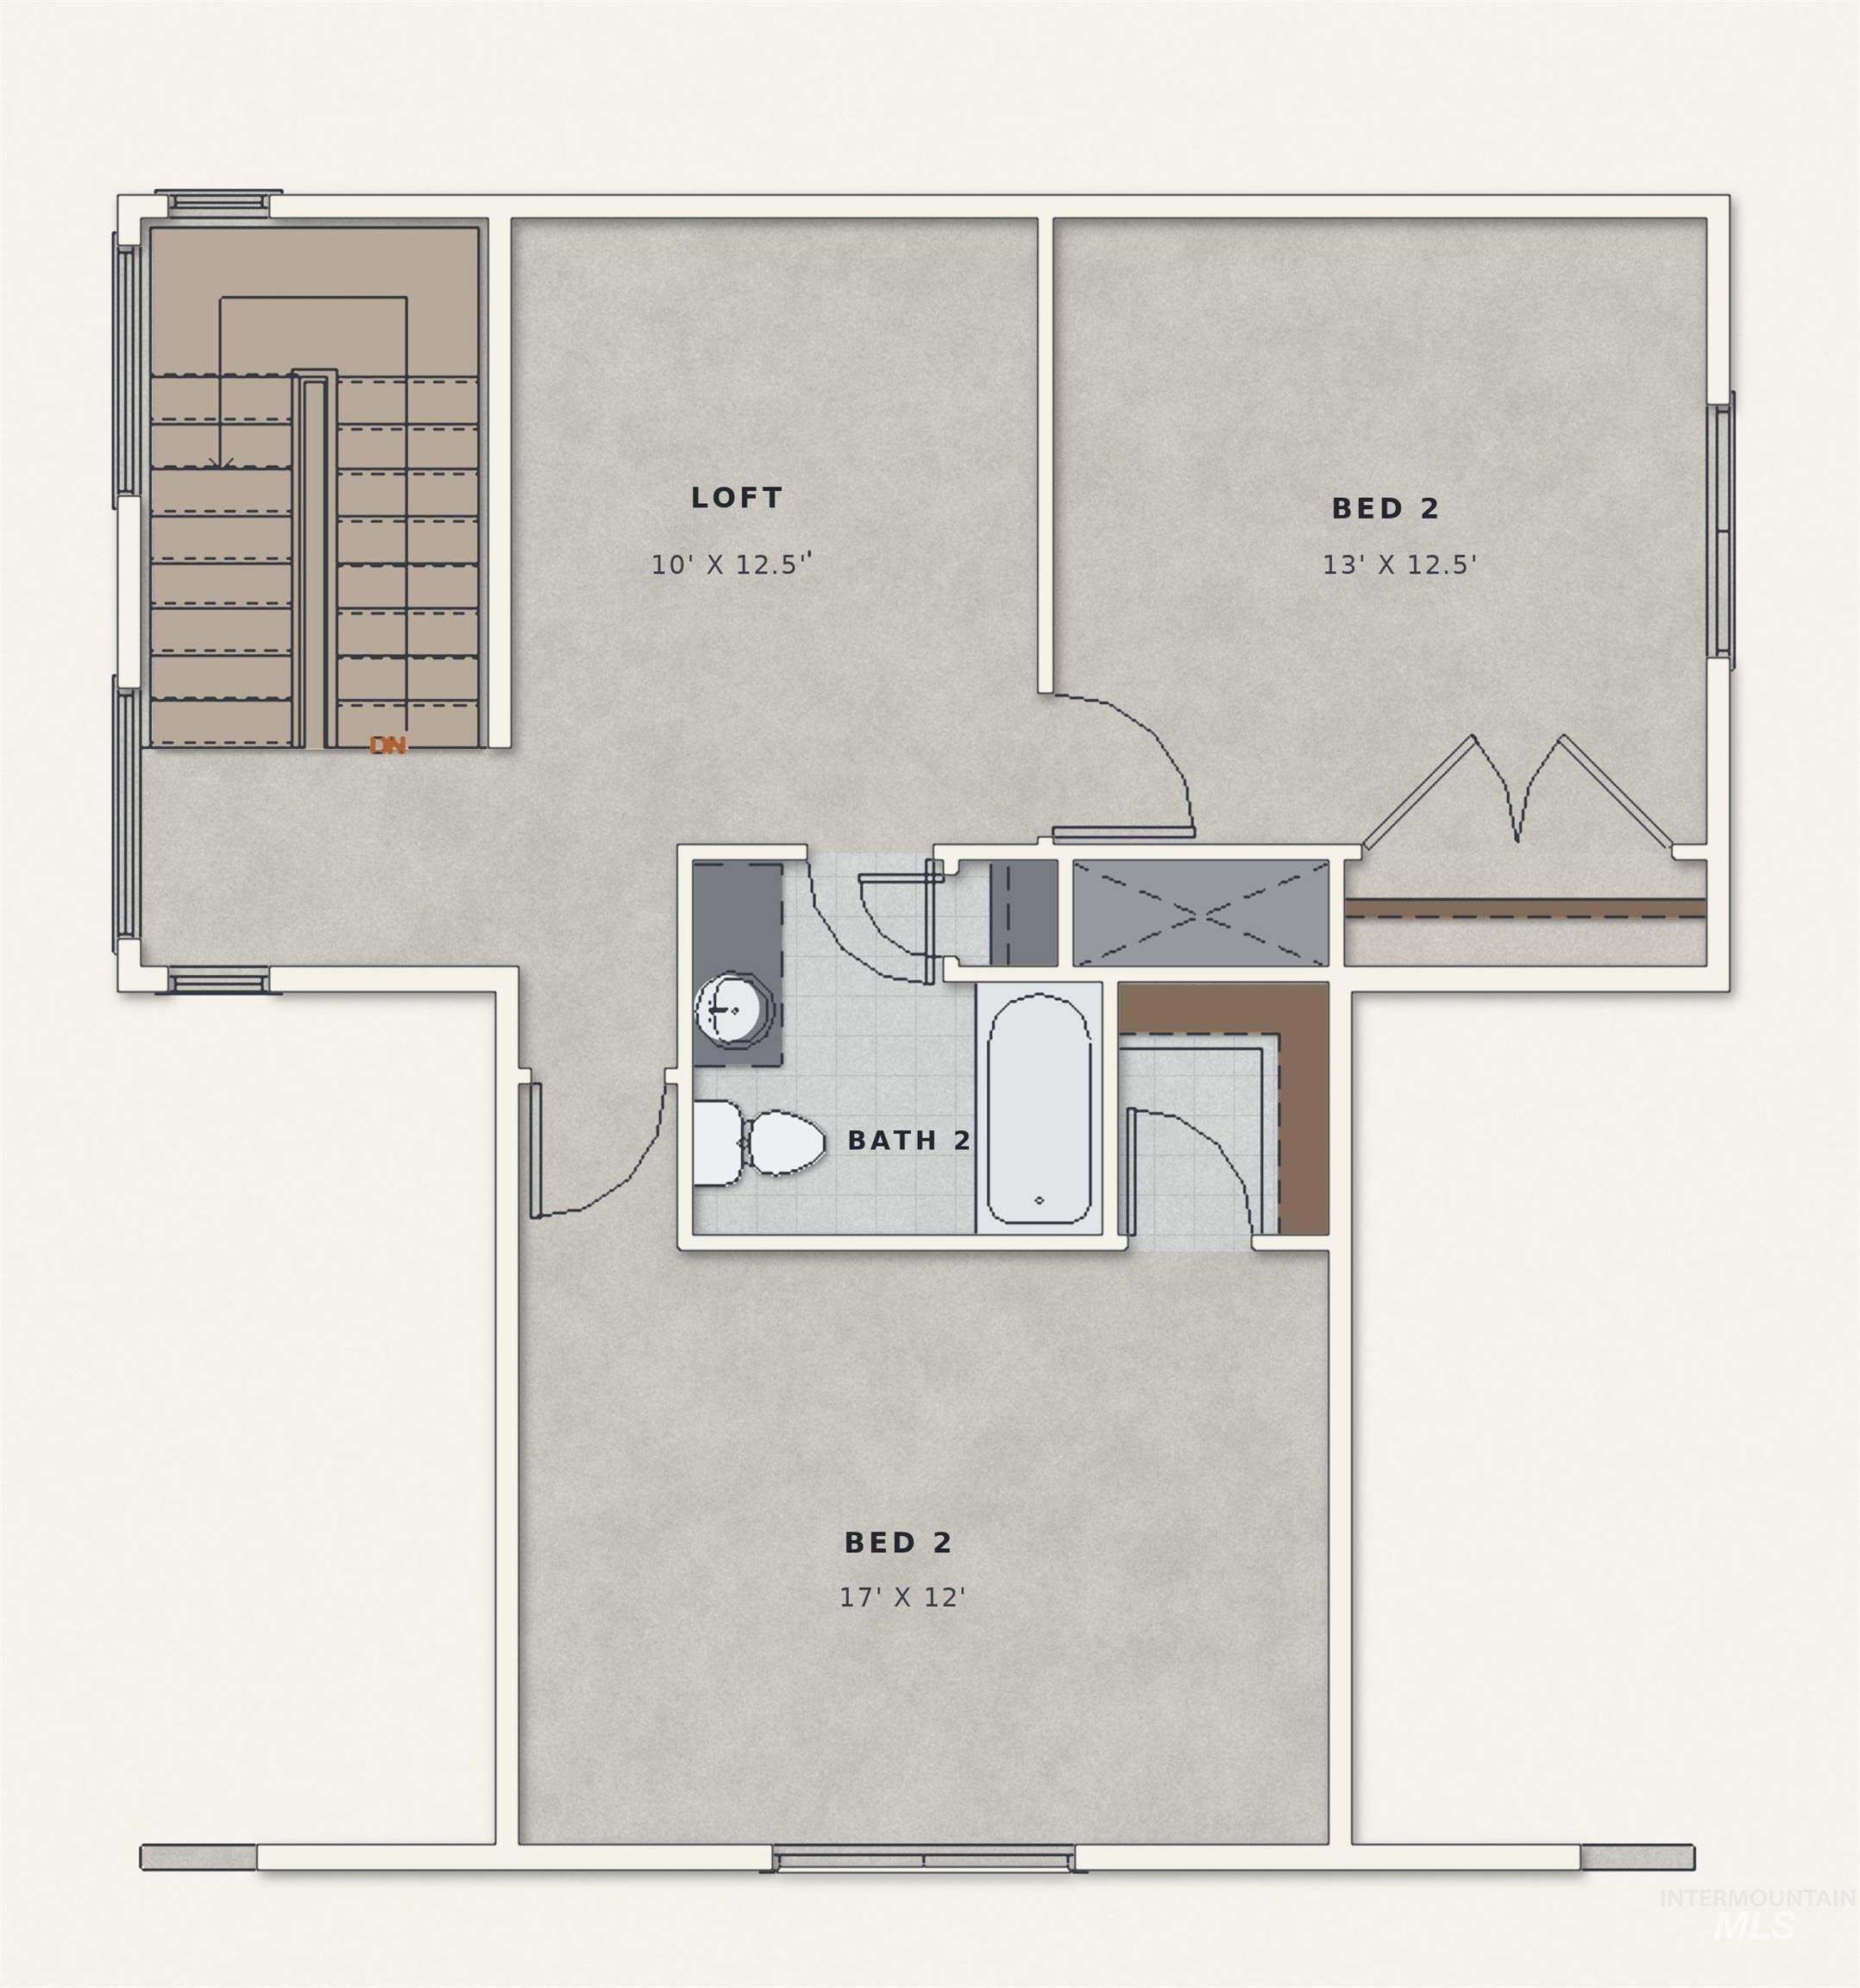
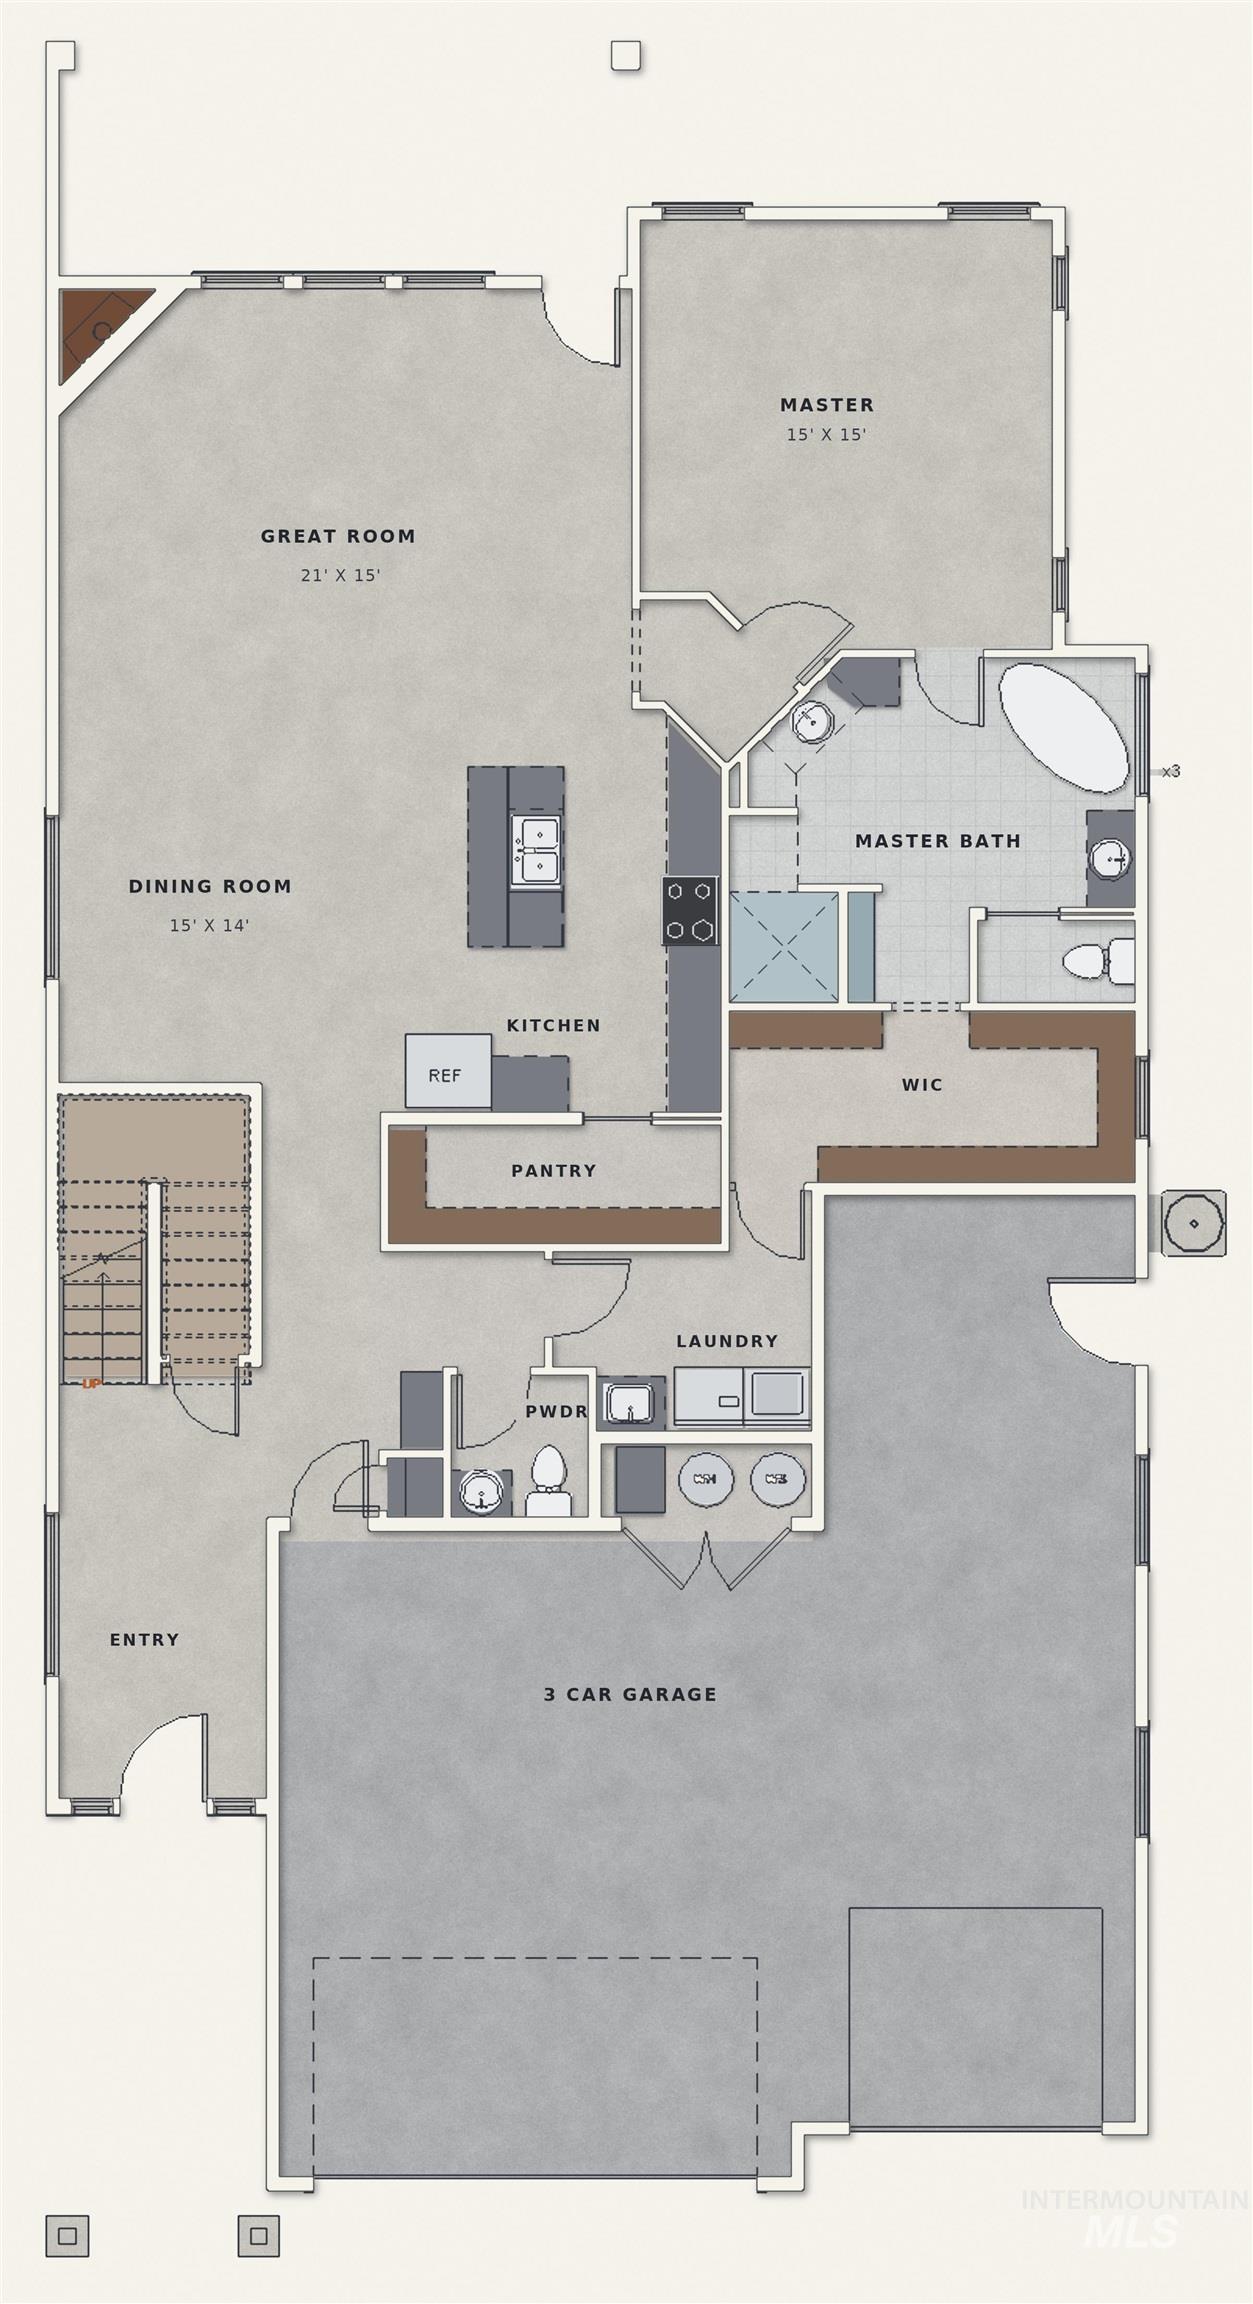
Welcome to this beautifully designed two-story custom home, where modern elegance meets functional, comfortable living. Craftsmanship and attention to detail shine throughout every corner of this thoughtfully constructed 3-bedroom residence. Equipped with custom cabinetry, premium counter space, an expansive island with breakfast bar seating, and a walk-in pantry. Sunlit dining area opens directly to a private back patio, ideal for outdoor dining and relaxation. Features a dedicated powder room, a functional mudroom off the garage access, and flex space suitable for a home office or cozy reading nook. A luxurious sanctuary awaits in the primary suite featuring high ceilings, a generous walk-in closet, and an en-suite bath with a custom tiled shower, dual-sink vanity, and premium fixtures. High-end architectural details including custom trim work, modern lighting packages, and energy-efficient windows throughout.
Details
| MLS # | 99003693 |
|---|---|
| Listing Type | For Sale |
| Style | House |
| Sub-Type | New Construction |
| Status | Active |
| Year | 2026 |
| Days On Site | 26 |
| Listing Provided By | Boise Premier Real Estate | Brooke Brennan |
Features
| Bed(s) | 3 |
|---|---|
| Bath(s) | 3 |
| SQ Feet | 2,463 |
| Garage | 3 |
| Story(s) | 2 |
| Acreage | 0.15 |
Interior
| Cooling | Central Air |
|---|---|
| Cooling Yes / No | Yes |
| Heating | Forced Air, Natural Gas |
| Heating Yes / No | Yes |
| Interior Features | Bath-Master, Bed-Master Main Level, Double Vanity, Walk-In Closet(s), Pantry, Kitchen Island |
| Appliances | Dishwasher, Disposal, Microwave, Oven/Range Built-In |
| Fireplaces Total | 1 |
| Fireplace Features | One, Gas |
| Flooring | Tile, Carpet |
| Fireplace Yes / No | Yes |
Exterior
| Roof | Composition |
|---|---|
| Foundation Details | Crawl Space |
| Lot Features | Standard Lot 6000-9999 SF, Sidewalks, Cul-De-Sac, Auto Sprinkler System, Drip Sprinkler System, Pressurized Irrigation Sprinkler System, Irrigation Sprinkler System |
| Construction Materials | Concrete, Frame, Stone, Stucco |
| Patio And Porch Features | Covered Patio/Deck |
| Fencing | Full, Vinyl |
Parking
| Parking Features | Attached, Finished Driveway |
|---|---|
| Garage Spaces | 3 |
| Attached Garage Yes / No | Yes |
Utilities
| Utilities | Sewer Connected |
|---|
Taxes
| Tax Year | 2026 |
|---|---|
| Tax Annual Amount | 0 |
| Tax Legal Description | Lot 6 in Block 1 of Aermotor Cove subdivision, records of Ada County, Idaho recorded 12/12/2025 of book 131, pages 206-208. |
Area Information
| State | ID |
|---|---|
| County | Ada |
| City | Kuna |
| Zip Code | 83642 |
| Area | Ada |
| Community Name | Aermotor Cove |
| School District | Kuna School District #3 |
| Elementary School | Reed |
| High School | Kuna |
| Listing VS Median (in Aermotor Cove) | |
Price: $689,900 low | high Med: $714,900 sqft: 2,463 low | high Med: 2,463 $ / sqft: $280 low | high Med: $290 On site: 26 low | high Med: 44 | |
Request a showing
Request a showing
Contact
Learn More About This Property

| State | ID |
|---|---|
| County | Ada |
| City | Kuna |
| Zip Code | 83642 |
| Area | Ada |
| Community Name | Aermotor Cove |
| School District | Kuna School District #3 |
| Elementary School | Reed |
| High School | Kuna |
| Listing VS Median (in Aermotor Cove) | |
Price: $689,900 low | high Med: $714,900 sqft: 2,463 low | high Med: 2,463 $ / sqft: $280 low | high Med: $290 On site: 26 low | high Med: 44 | |