

Description
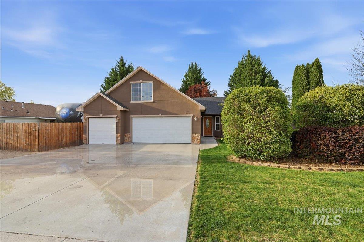
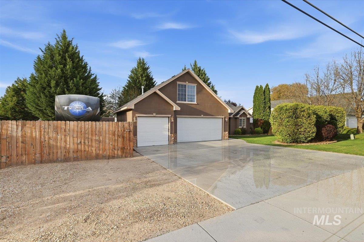
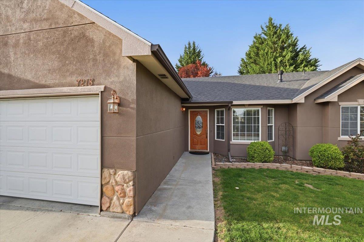
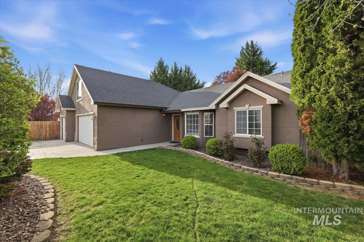
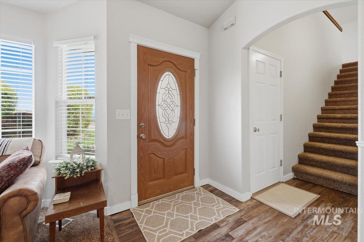
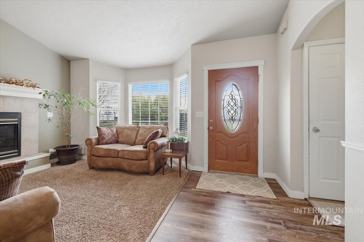
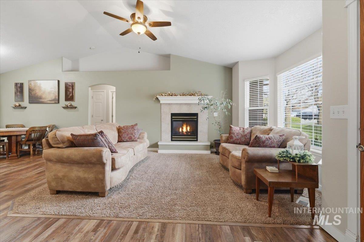
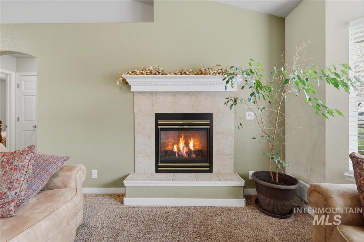
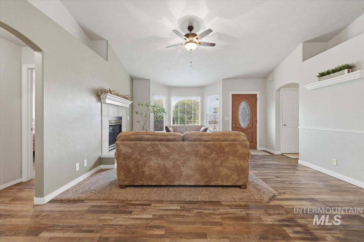
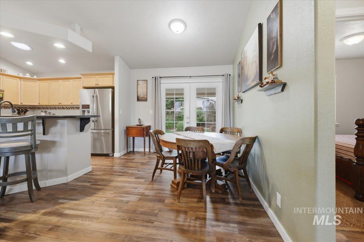
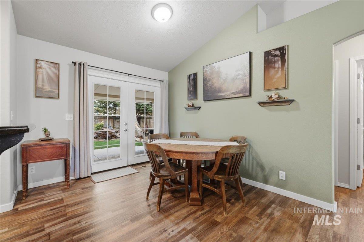
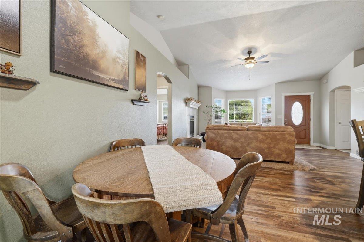
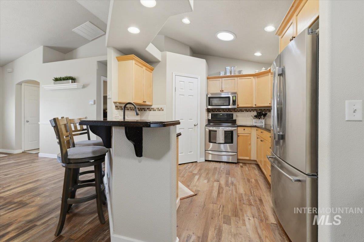
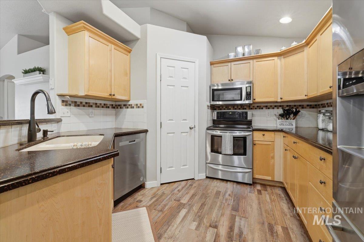
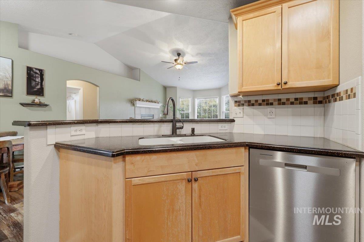
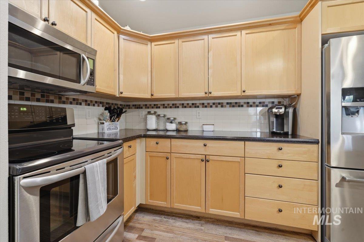
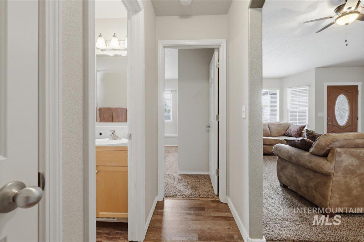
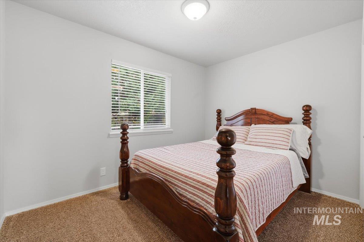
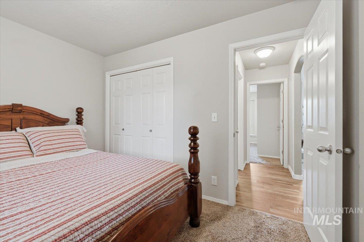
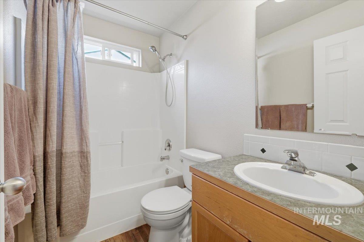
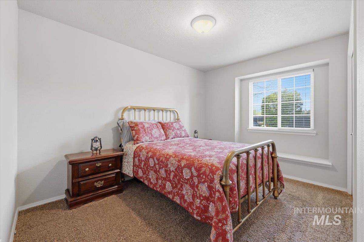
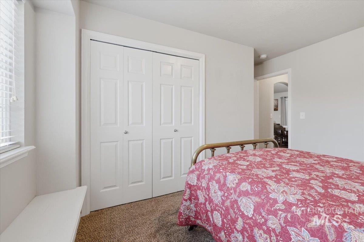
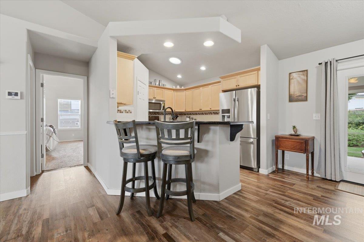
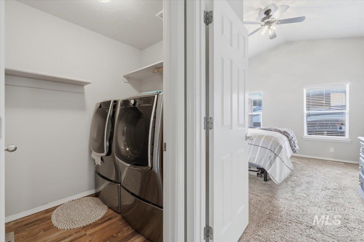
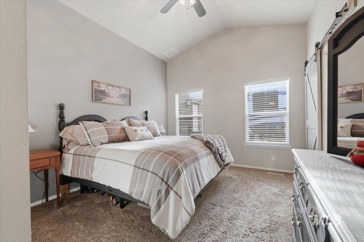
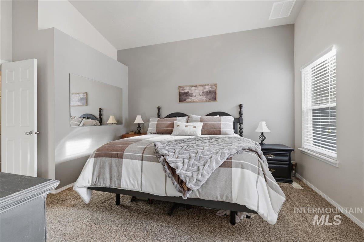
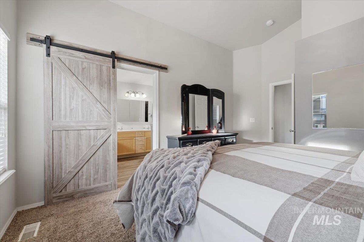
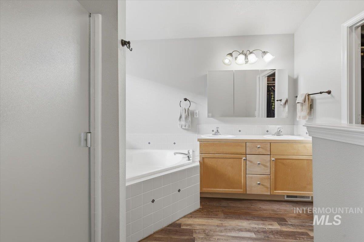
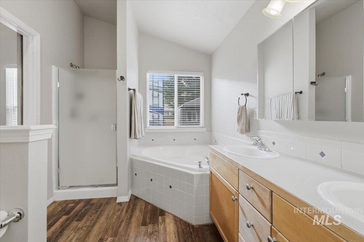
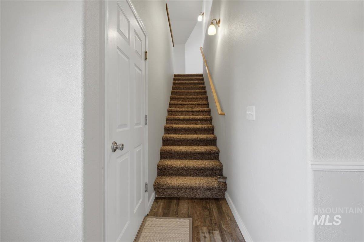
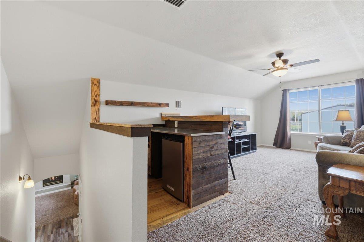
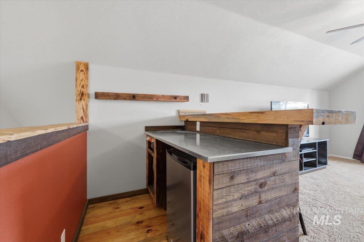
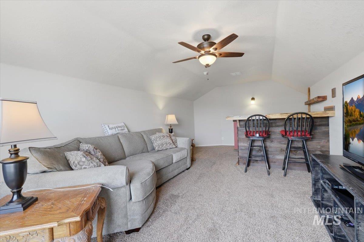
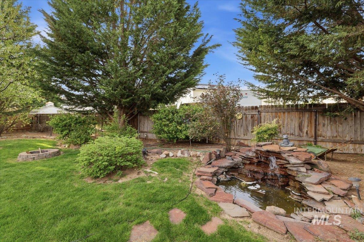
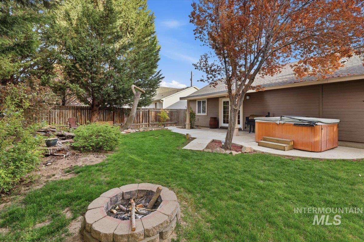
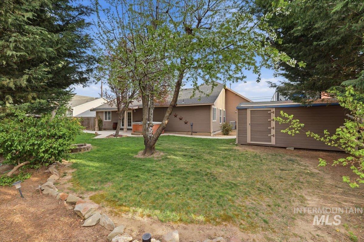
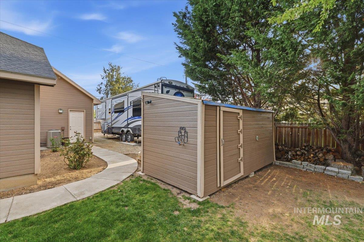
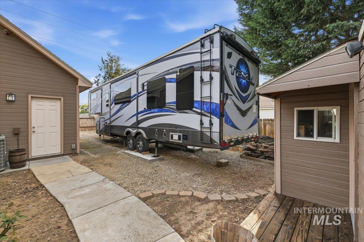
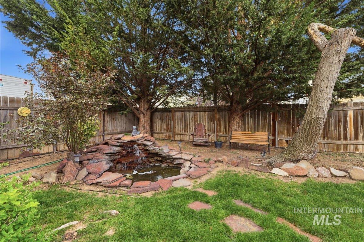
Get ready to fall in love with this super cute, impeccably clean home that truly checks every box! From the moment you walk in, you’ll feel the pride of ownership and thoughtful layout that makes everyday living both comfortable and functional. Featuring a 3-bedroom, 2-bath split-bedroom floor plan, this home offers the perfect balance of privacy and open living space. The upstairs bonus room adds incredible flexibilityideal for a home office, playroom, media space, or guest retreat. And with a spacious 3-car garage, there’s plenty of room for all your toys, tools, and storage needs. Step outside and prepare to be wowedthis backyard is an absolute dream! Exceptionally private and beautifully designed, it showcases mature landscaping, towering trees, and a tranquil waterfall feature that creates your own personal oasis. Enjoy evenings around the firepit, entertain under the covered patio, and take advantage of the storage shed and RV parkinga rare and highly sought-after bonus! This home is truly move-in ready and will not disappoint even the pickiest buyers. Opportunities like this don’t come along oftendon’t miss your chance to make it yours!
Details
| MLS # | 98981409 |
|---|---|
| Listing Type | For Sale |
| Style | House |
| HOA Dues | $200 |
| Sub-Type | Resale |
| Status | Pending |
| Year | 2000 |
| Days On Site | 134 |
| Listing Provided By | Silvercreek Realty Group | Stephanie Smith |
Features
| Bed(s) | 3 |
|---|---|
| Bath(s) | 2 |
| SQ Feet | 1,614 |
| Garage | 3 |
| Story(s) | 1 |
| Acreage | 0.21 |
Interior
| Cooling | Central Air |
|---|---|
| Cooling Yes / No | Yes |
| Heating | Forced Air, Natural Gas |
| Heating Yes / No | Yes |
| Interior Features | Bath-Master, Split Bedroom, Great Room, Double Vanity, Breakfast Bar, Pantry |
| Appliances | Gas Water Heater, Dishwasher, Disposal, Microwave, Oven/Range Freestanding, Refrigerator |
| Fireplaces Total | 1 |
| Fireplace Features | One, Gas |
| Flooring | Carpet |
| Fireplace Yes / No | Yes |
Exterior
| Roof | Architectural Style |
|---|---|
| Lot Features | Standard Lot 6000-9999 SF, Sidewalks, Auto Sprinkler System, Full Sprinkler System, Pressurized Irrigation Sprinkler System |
| Construction Materials | Frame, Stucco, Hardi Plank Type |
| Fencing | Full, Wood |
Parking
| Parking Features | Attached |
|---|---|
| Garage Spaces | 3 |
| Attached Garage Yes / No | Yes |
Utilities
| Utilities | Sewer Connected |
|---|
Taxes
| Tax Year | 2025 |
|---|---|
| Tax Annual Amount | 1939.66 |
| Tax Legal Description | 11-3N-2W NE SHERWOOD FOREST #3 LT 20 BLK 12 |
| Tax Exemptions | Home Owner Exempt |
Area Information
| State | ID |
|---|---|
| County | Canyon |
| City | Nampa |
| Zip Code | 83687 |
| Area | Canyon |
| Community Name | Sherwood Forest |
| School District | Vallivue School District #139 |
| Elementary School | Birch |
| High School | Vallivue |
| Listing VS Median (in Sherwood Forest) | |
Price: $444,900 low | high Med: $444,900 sqft: 1,614 low | high Med: 1,614 $ / sqft: $276 low | high Med: $276 On site: 134 low | high Med: 134 | |
Request a showing
Request a showing
Contact
Learn More About This Property

| State | ID |
|---|---|
| County | Canyon |
| City | Nampa |
| Zip Code | 83687 |
| Area | Canyon |
| Community Name | Sherwood Forest |
| School District | Vallivue School District #139 |
| Elementary School | Birch |
| High School | Vallivue |
| Listing VS Median (in Sherwood Forest) | |
Price: $444,900 low | high Med: $444,900 sqft: 1,614 low | high Med: 1,614 $ / sqft: $276 low | high Med: $276 On site: 134 low | high Med: 134 | |