

Description
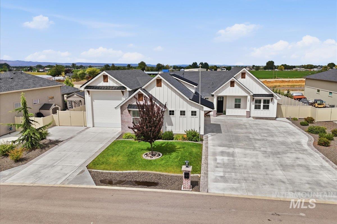
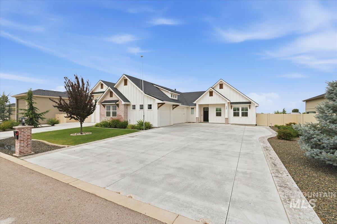
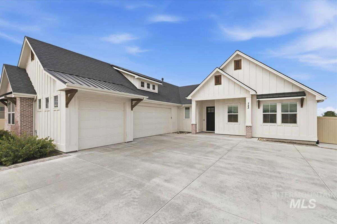

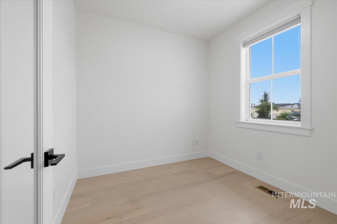
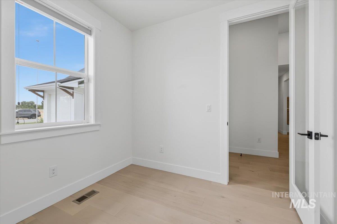
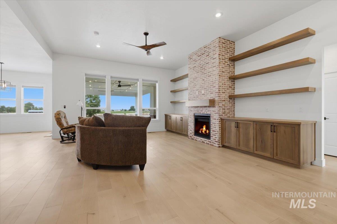
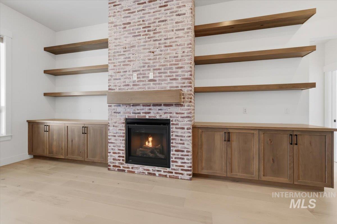
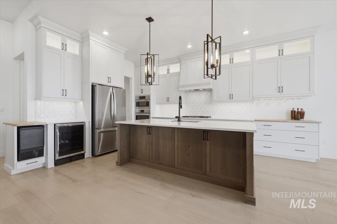
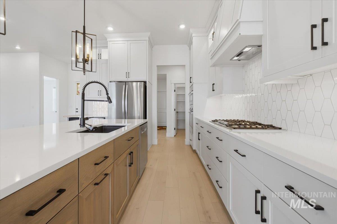
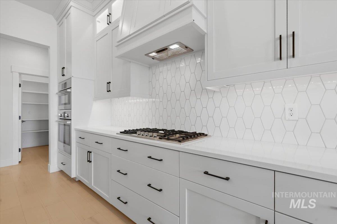
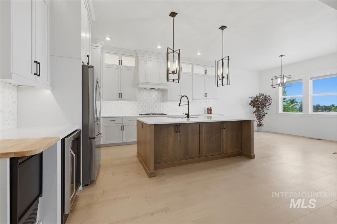
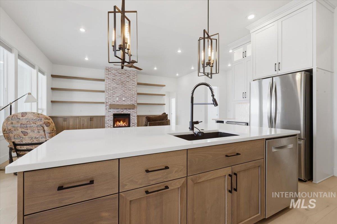
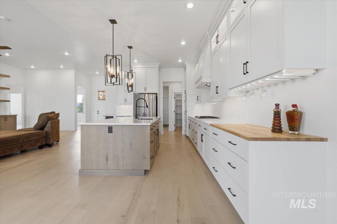
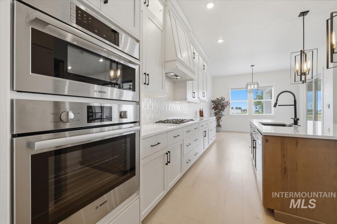
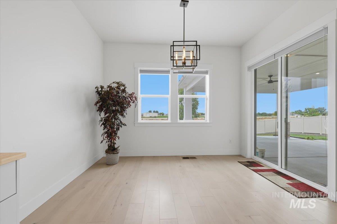
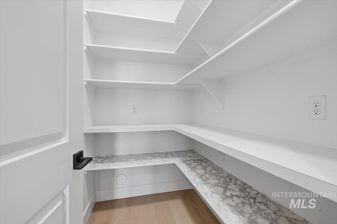
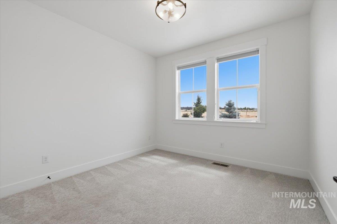
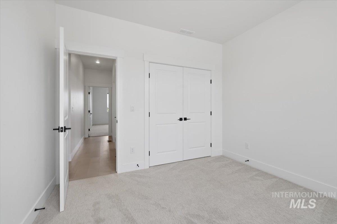
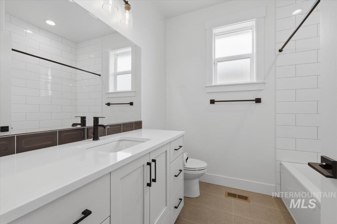
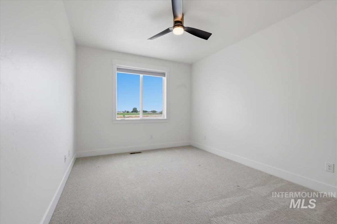
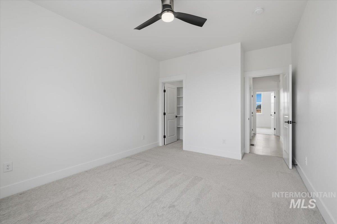
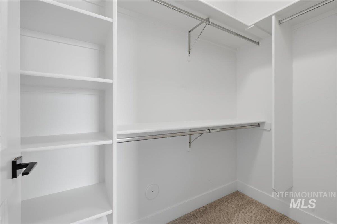
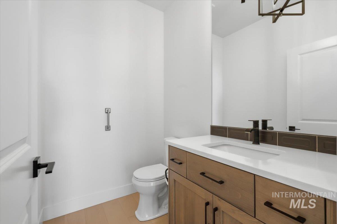
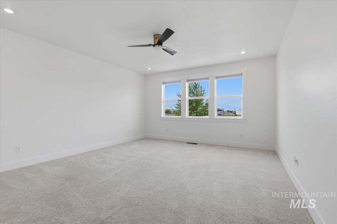
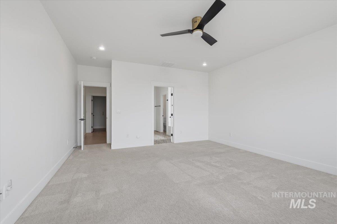
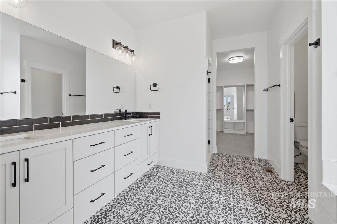
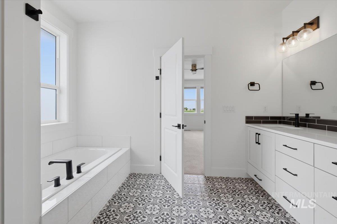
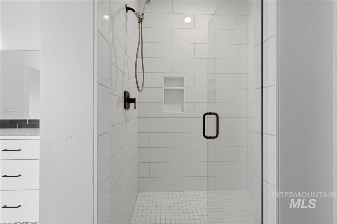
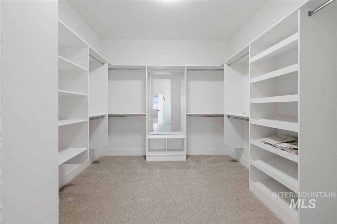
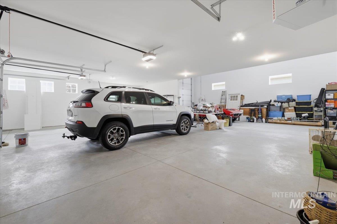
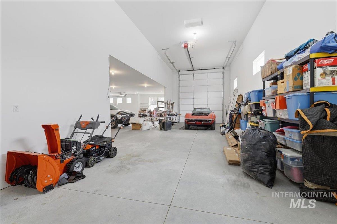
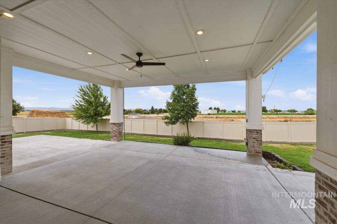
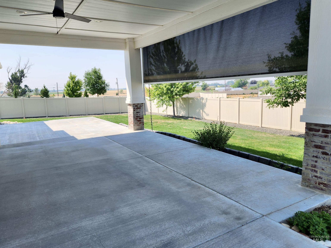
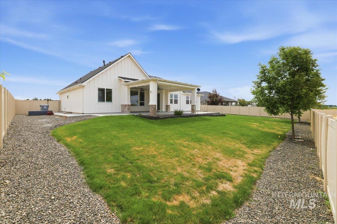
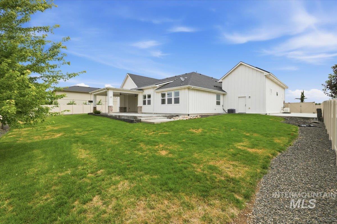
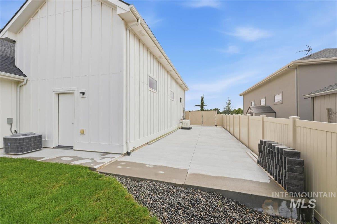
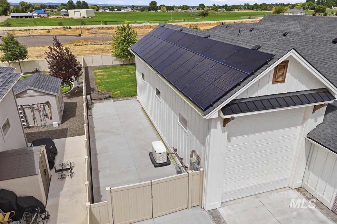
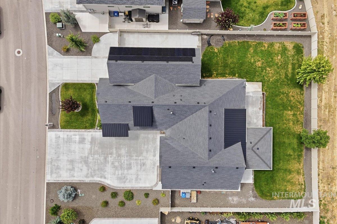
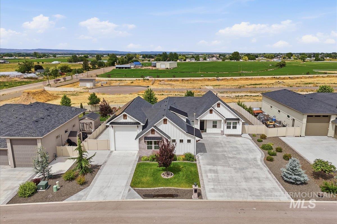
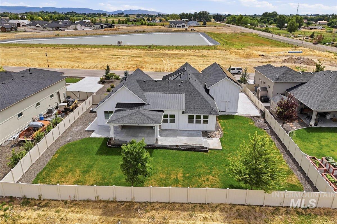
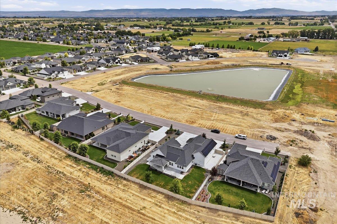
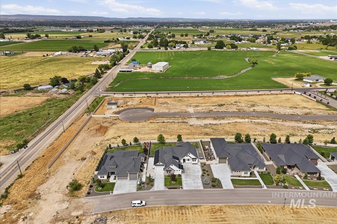
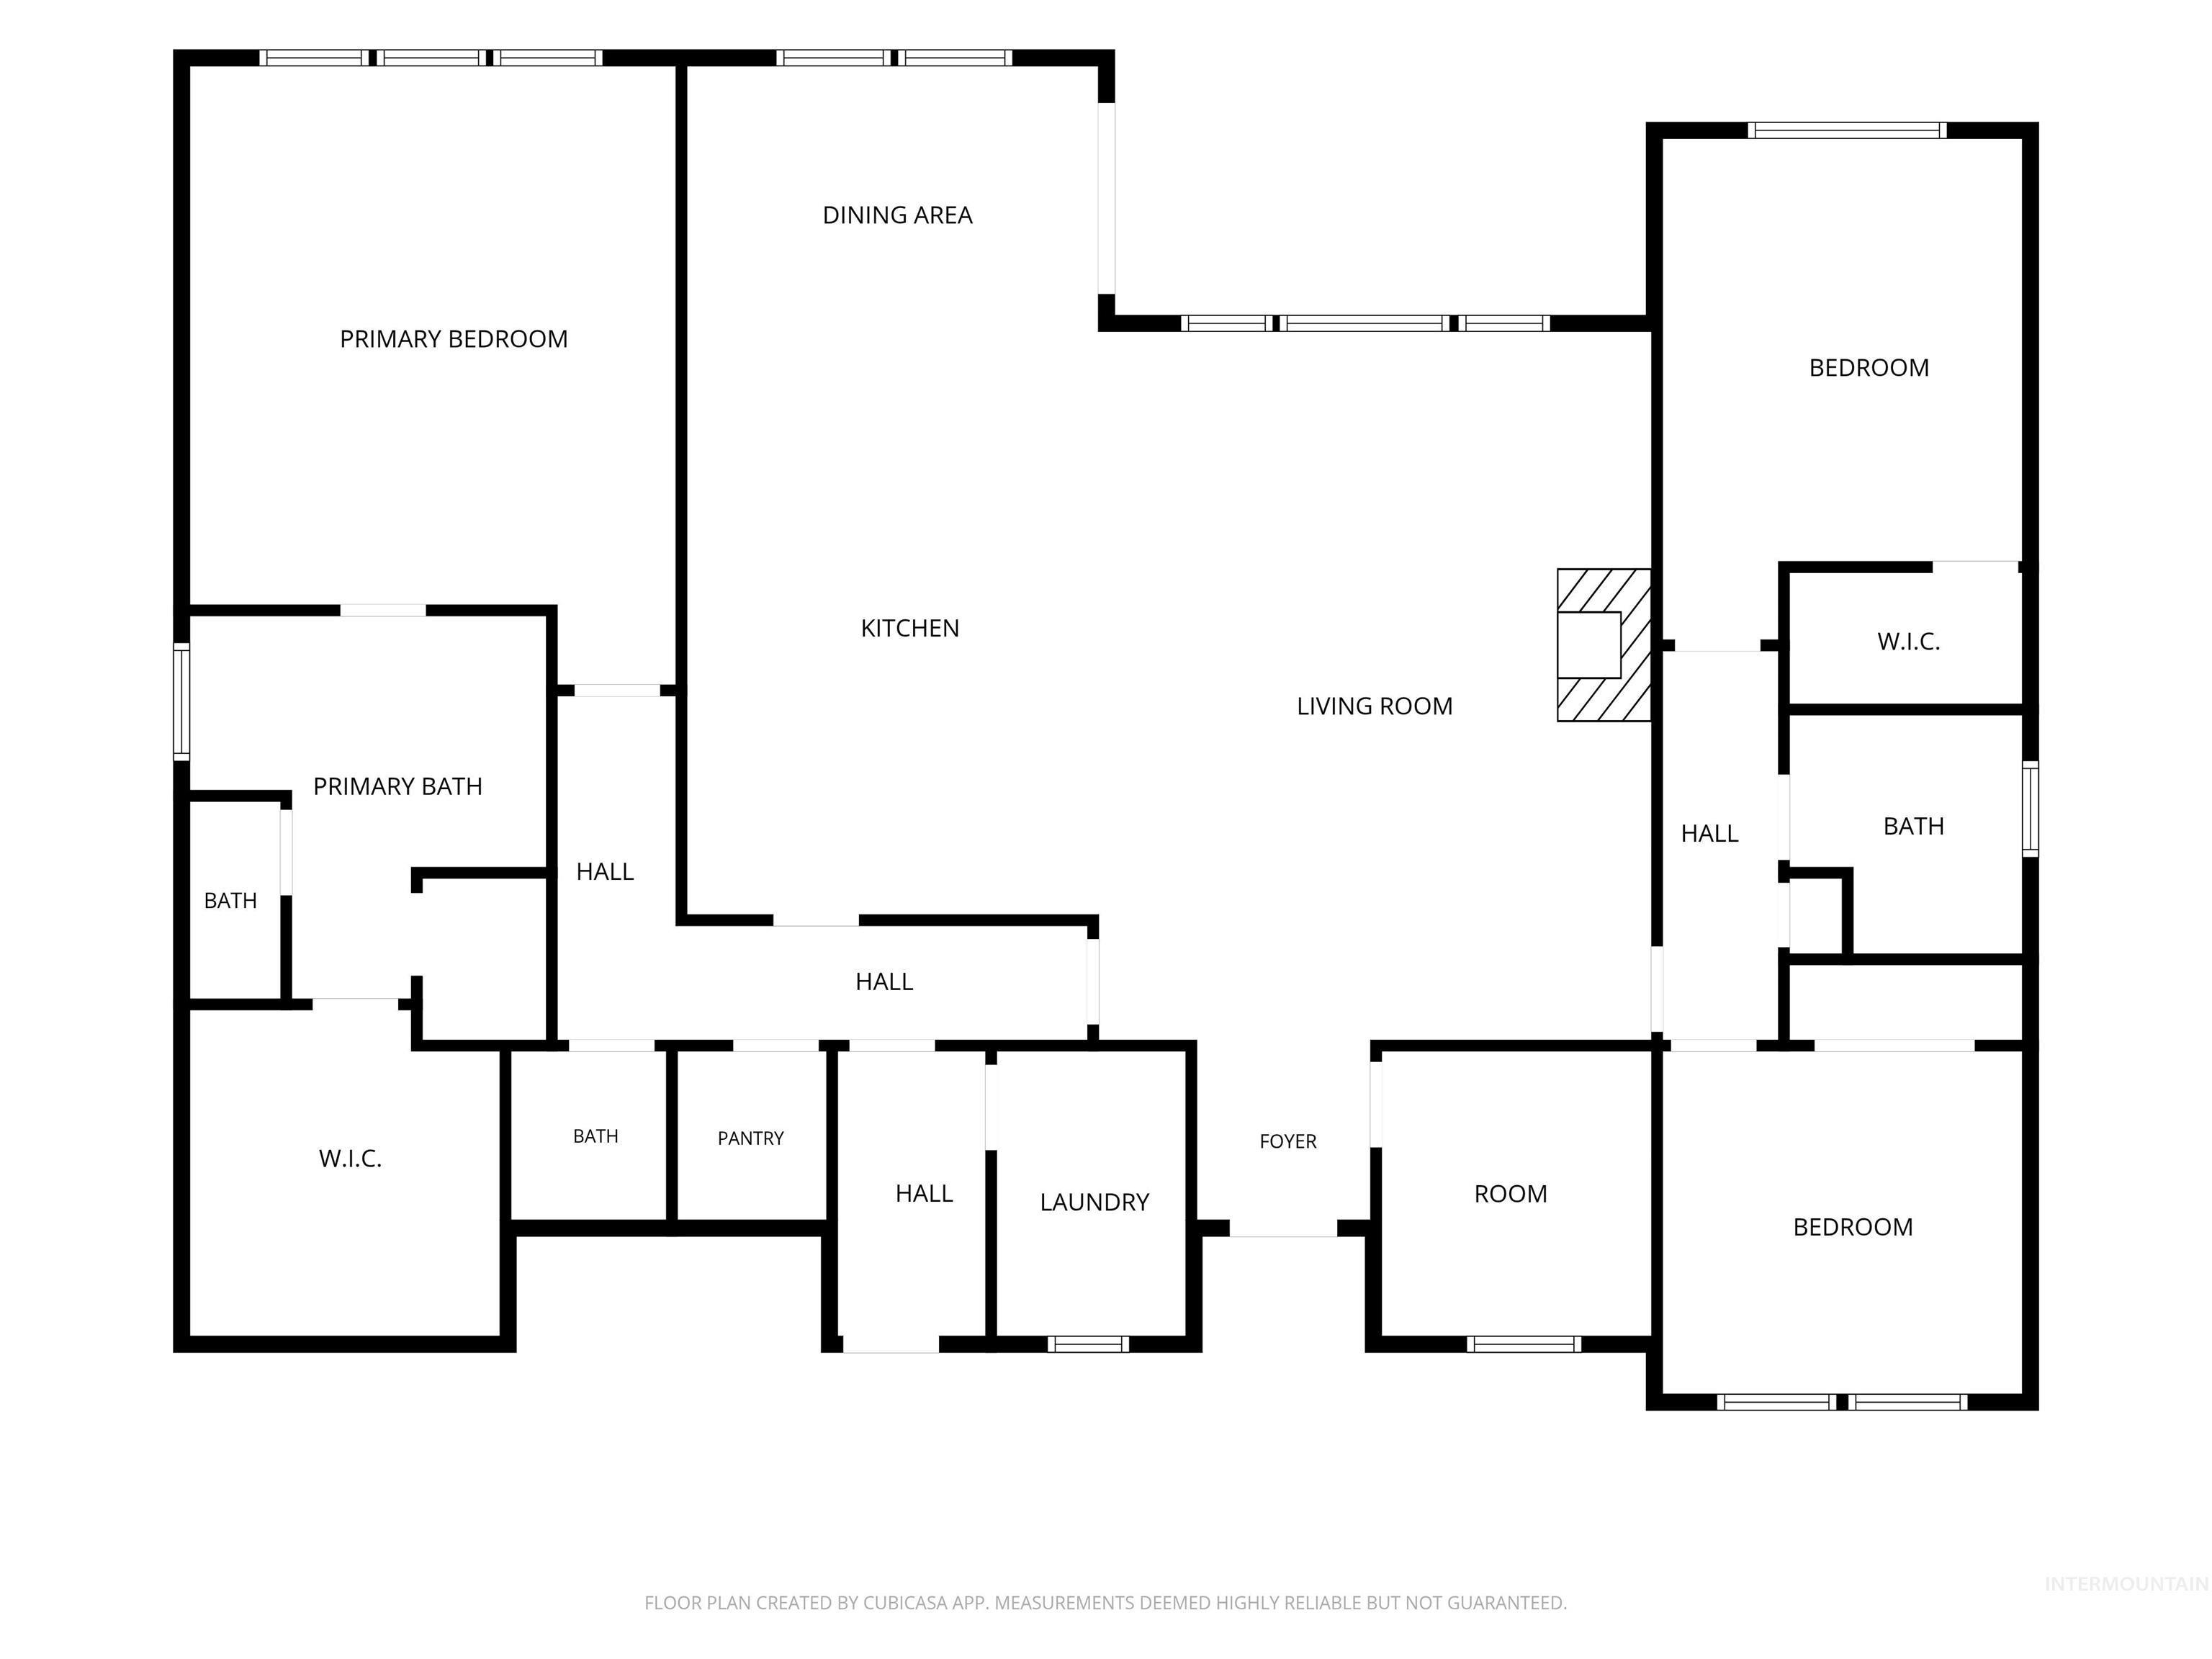
Situated on a .38-acre lot in Brittania Heights, this single-level home combines farmhouse-inspired design with exceptional functionality. Whitewashed brick accents, board-and-batten siding, timber corbels, a covered front porch, and side-load garage create a distinctive exterior. The expansive 1,733 sq ft heated and insulated garage offers parking for three vehicles plus a 45' RV bay. Behind the fence, an additional parking pad offers room for RVs or trailers. A fully owned 21-panel solar system adds energy savings, while a Generac whole-home generator provides added peace of mind. Inside, the great room is anchored by a brick gas fireplace and enhanced by 11' ceilings that contribute to a spacious feel. The open kitchen features a large island, gas cooktop, built-in wall ovens, beverage cooler, built-in ice machine, and large walk-in pantry. A split-bedroom plan provides separation for easy living. The primary suite includes a soaking tub, walk-in tile shower, dual vanities, and spacious walk-in closet. Two generously sized guest bedrooms share an upgraded secondary bathroom. A dedicated office/tech room adds flexibility for work, study, or hobbies. Living space extends outdoors to a substantial covered patio with dual fans, a remote shade screen, and two BBQ gas lines.
Details
| MLS # | 98992170 |
|---|---|
| Listing Type | For Sale |
| Style | House |
| HOA Dues | $500 |
| Sub-Type | Resale |
| Status | Active |
| Year | 2022 |
| Days On Site | 54 |
| Listing Provided By | Berkshire Hathaway HomeServices Silverhawk Realty | Kristine Howard |
Features
| Bed(s) | 3 |
|---|---|
| Bath(s) | 3 |
| SQ Feet | 2,235 |
| Garage | 5 |
| Story(s) | 1 |
| Acreage | 0.38 |
Interior
| Cooling | Central Air |
|---|---|
| Cooling Yes / No | Yes |
| Heating | Heated, Forced Air, Natural Gas |
| Heating Yes / No | Yes |
| Interior Features | Bath-Master, Bed-Master Main Level, Split Bedroom, Den/Office, Great Room, Double Vanity, Walk-In Closet(s), Walk In Shower, Pantry, Kitchen Island, Quartz Counters |
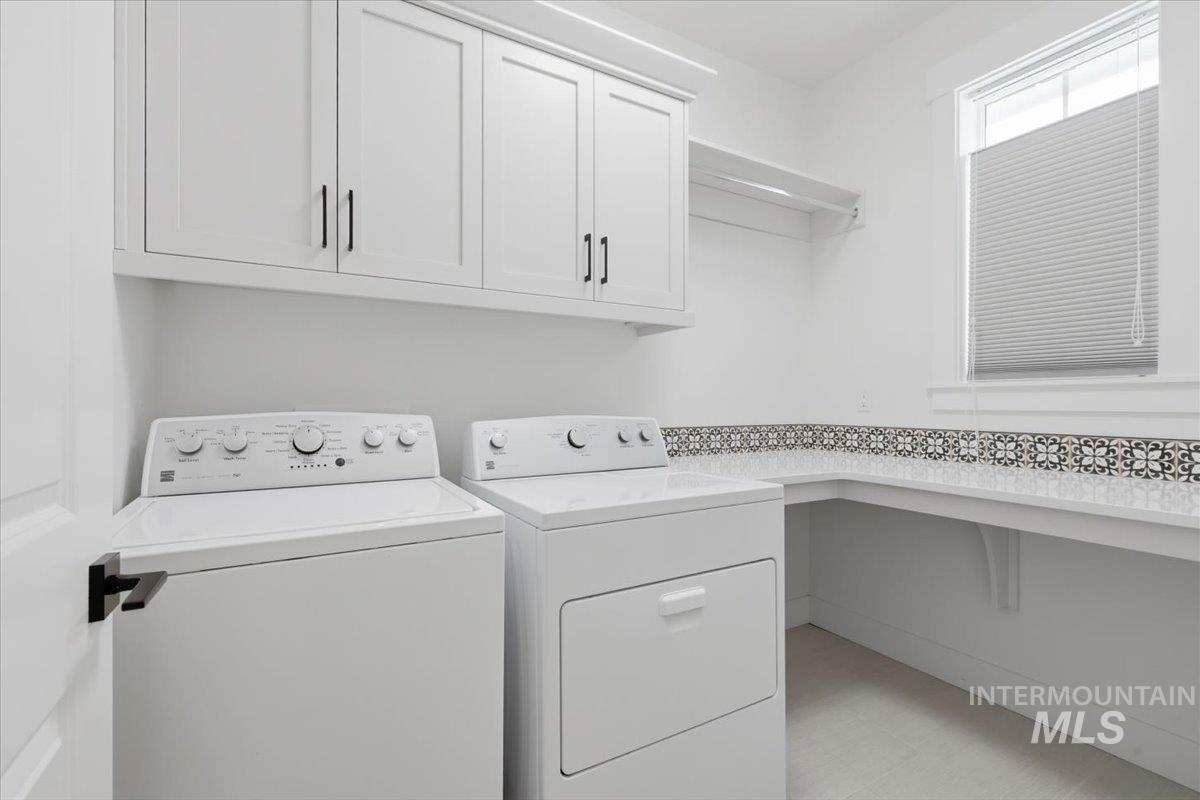
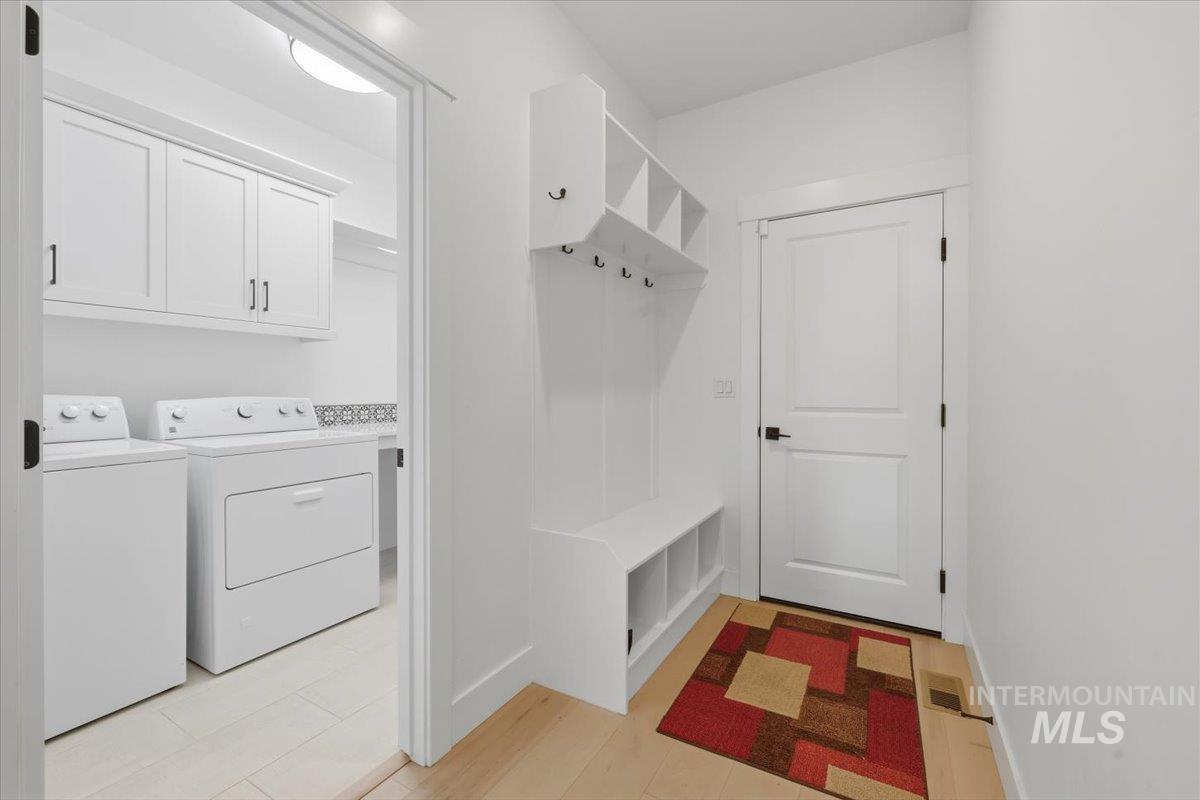
| Appliances | Gas Water Heater, Dishwasher, Disposal, Double Oven, Oven/Range Built-In, Refrigerator, Washer, Dryer, Gas Range |
| Fireplaces Total | 1 |
| Fireplace Features | One, Gas |
| Flooring | Tile, Carpet |
| Fireplace Yes / No | Yes |
Exterior
| Roof | Composition, Architectural Style |
|---|---|
| Foundation Details | Crawl Space |
| Lot Features | 10000 SF - .49 AC, Irrigation Available, Auto Sprinkler System, Full Sprinkler System, Pressurized Irrigation Sprinkler System |
| Construction Materials | Brick, Frame |
| Patio And Porch Features | Covered Patio/Deck |
| Fencing | Vinyl |
Parking
| Parking Features | Attached, RV Access/Parking, Finished Driveway |
|---|---|
| Garage Spaces | 5 |
| Attached Garage Yes / No | Yes |
Utilities
| Utilities | Sewer Connected |
|---|---|
| Electric | 220 Volts |
Taxes
| Tax Year | 2025 |
|---|---|
| Tax Annual Amount | 2573.44 |
| Tax Legal Description | 29-3N-1W SE Brittania Heights 5 LT 9 BLK 1 |
| Tax Exemptions | Home Owner Exempt |
Area Information
| State | ID |
|---|---|
| County | Canyon |
| City | Nampa |
| Zip Code | 83687 |
| Area | Canyon |
| Community Name | Brittania Heights |
| School District | Kuna School District #3 |
| Elementary School | Indian Creek |
| High School | Kuna |
| Listing VS Median (in Brittania Heights) | |
Price: $875,000 low | high Med: $872,500 sqft: 2,235 low | high Med: 2,394 $ / sqft: $391 low | high Med: $366 On site: 54 low | high Med: 28.5 | |
Request a showing
Request a showing
Contact
Learn More About This Property

| State | ID |
|---|---|
| County | Canyon |
| City | Nampa |
| Zip Code | 83687 |
| Area | Canyon |
| Community Name | Brittania Heights |
| School District | Kuna School District #3 |
| Elementary School | Indian Creek |
| High School | Kuna |
| Listing VS Median (in Brittania Heights) | |
Price: $875,000 low | high Med: $872,500 sqft: 2,235 low | high Med: 2,394 $ / sqft: $391 low | high Med: $366 On site: 54 low | high Med: 28.5 | |