
817 E Crescendo St,Meridian, ID 83642
Meridian, ID 83642

Description
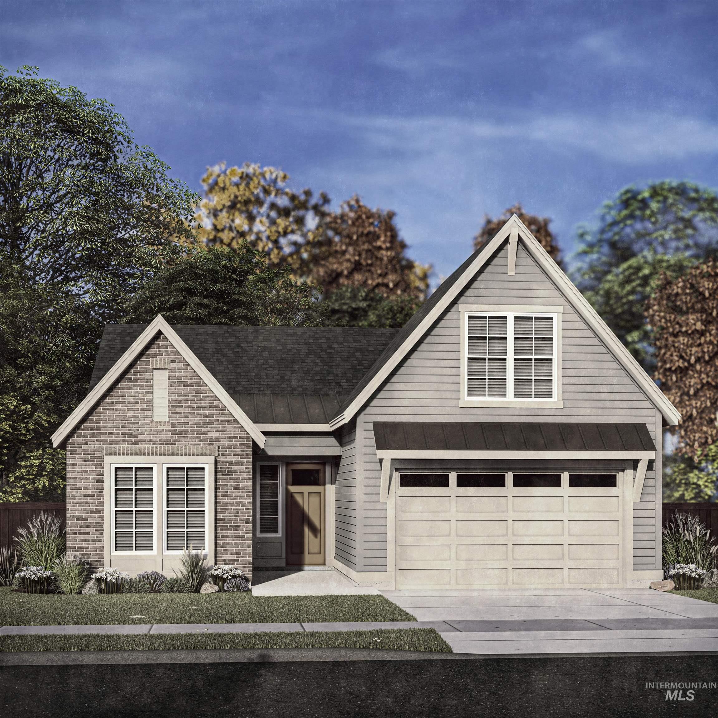
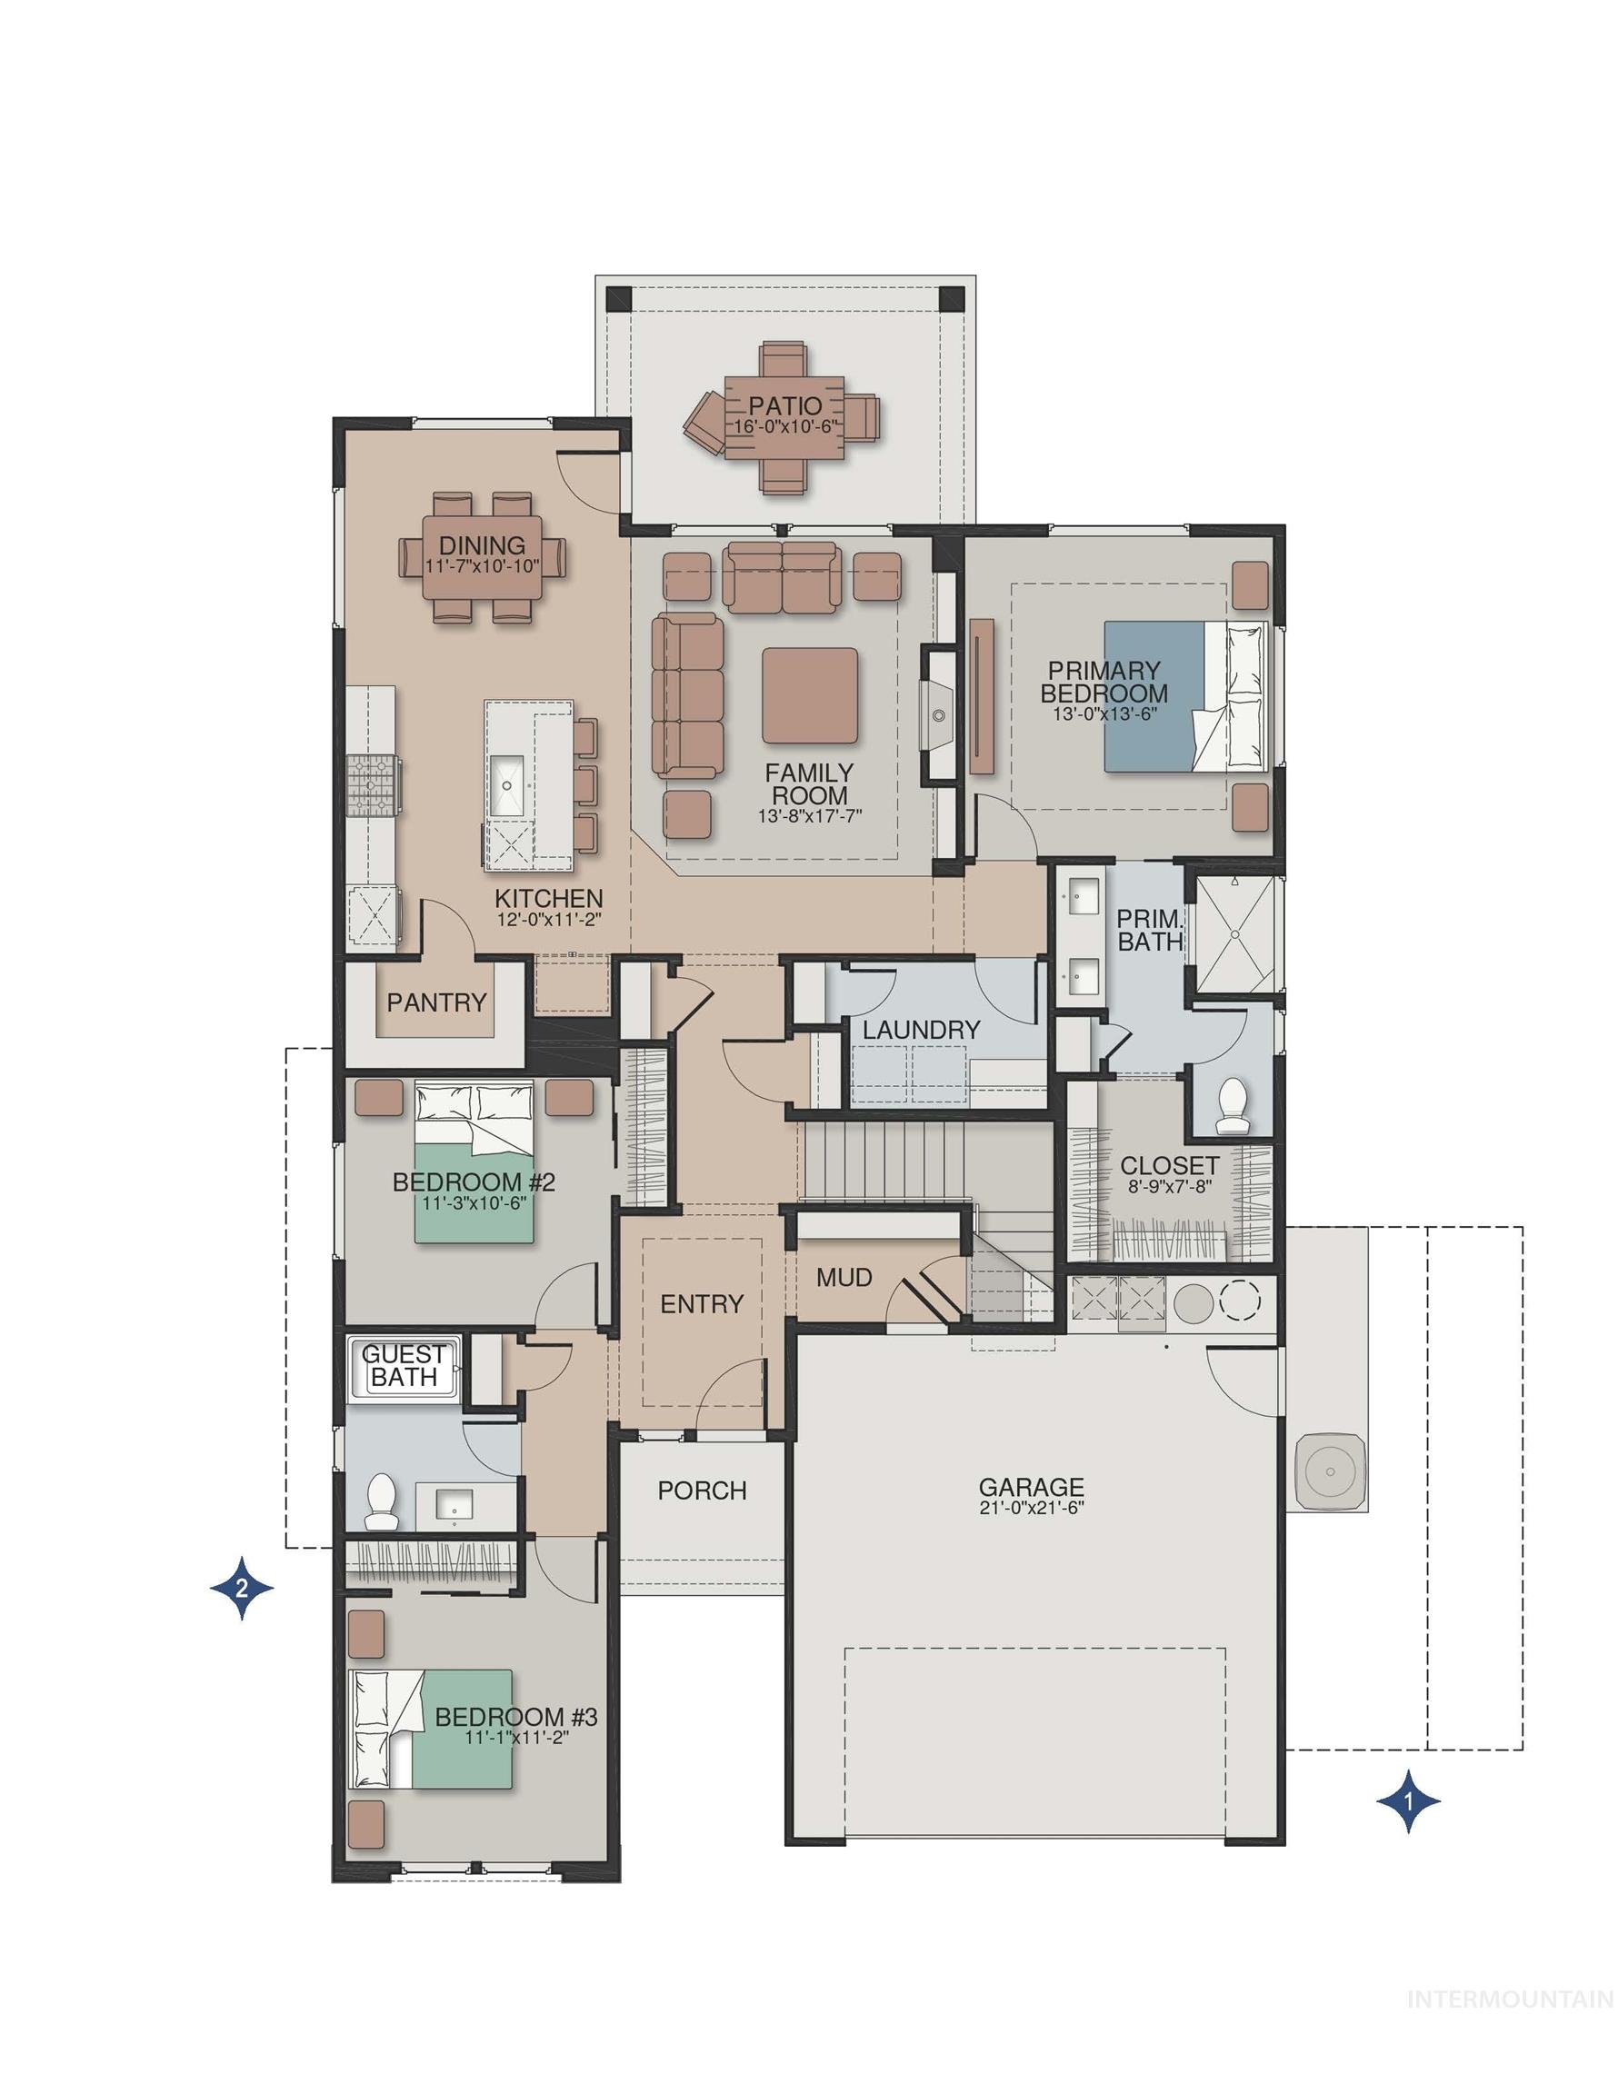
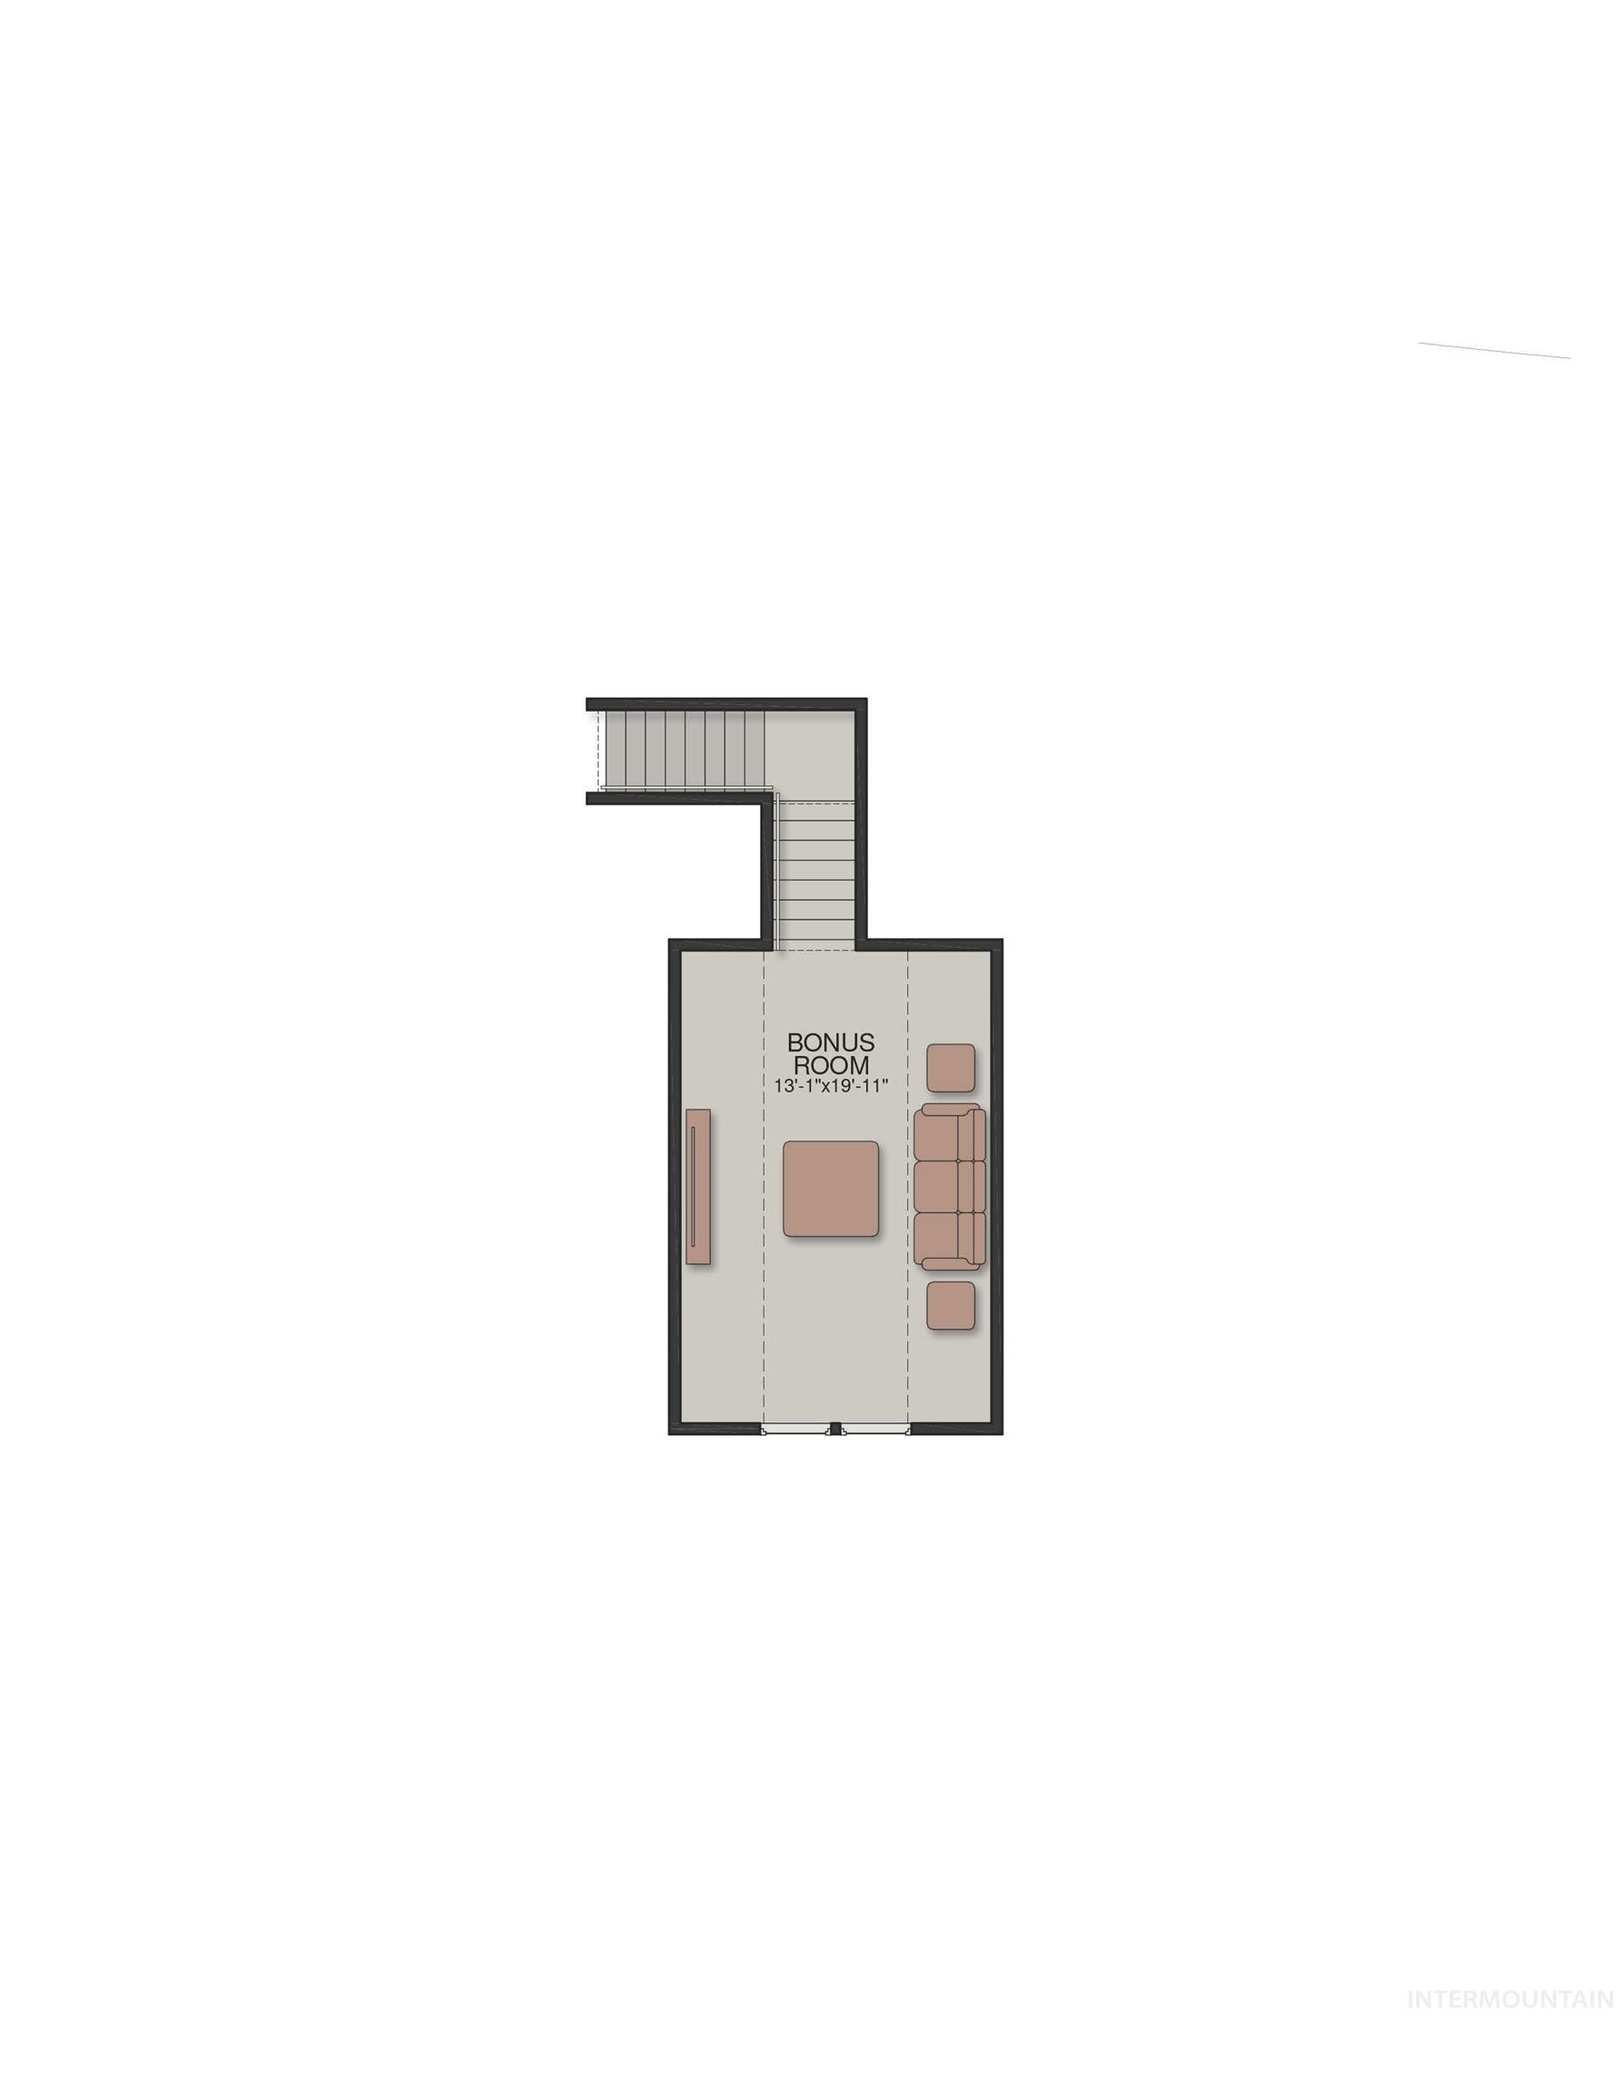
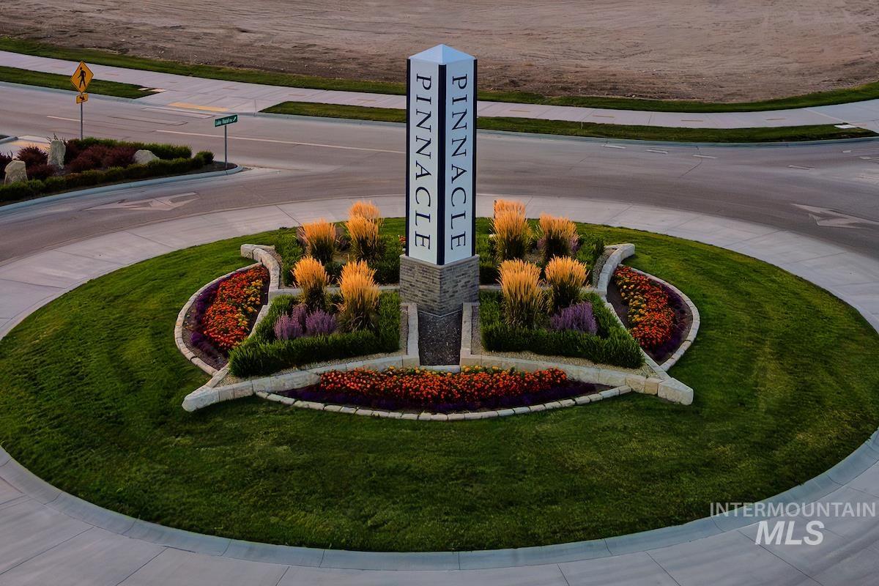
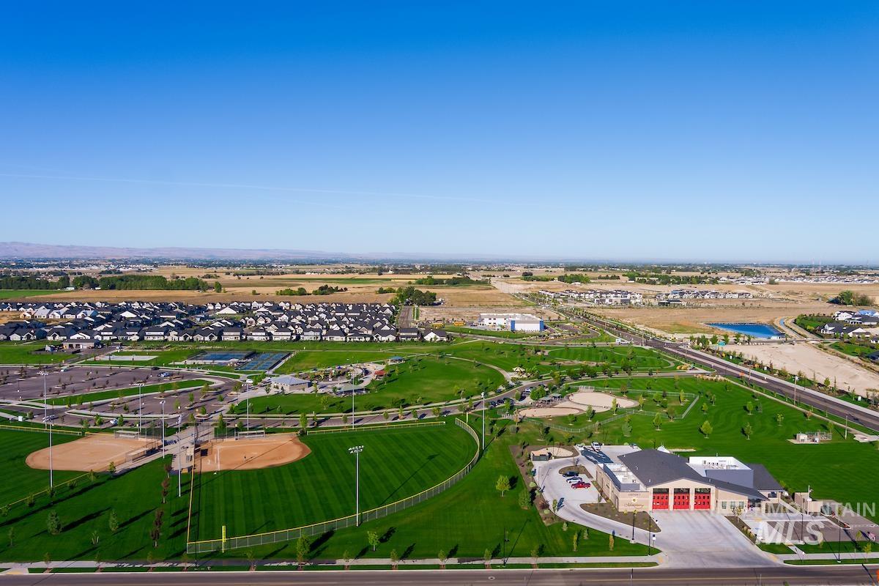
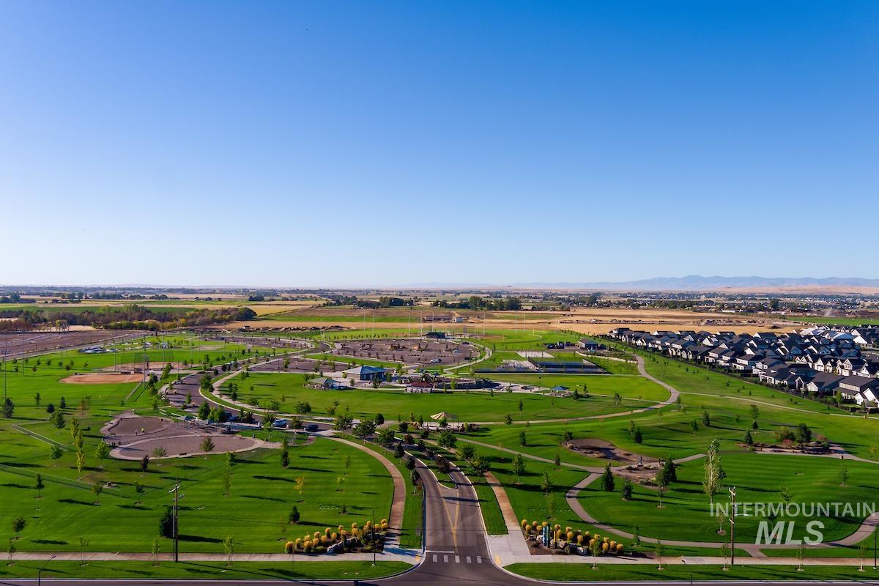
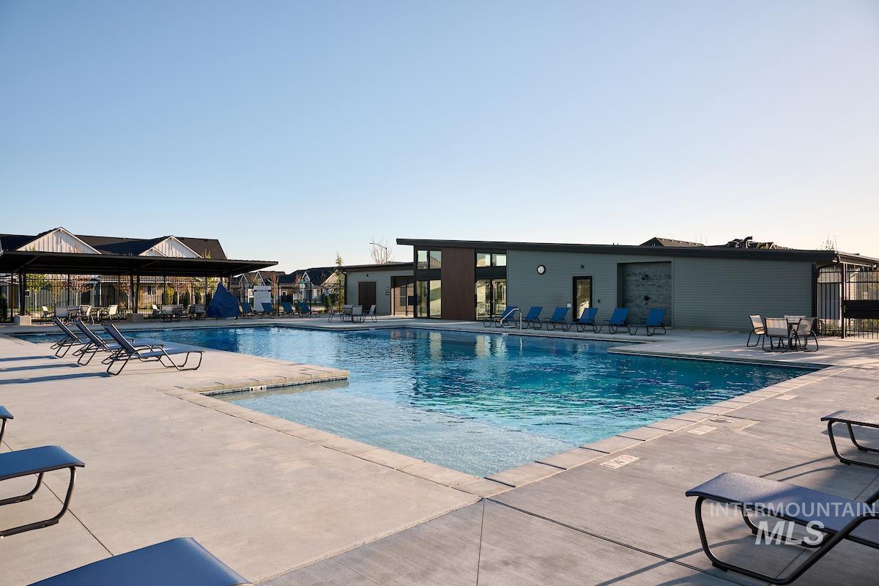
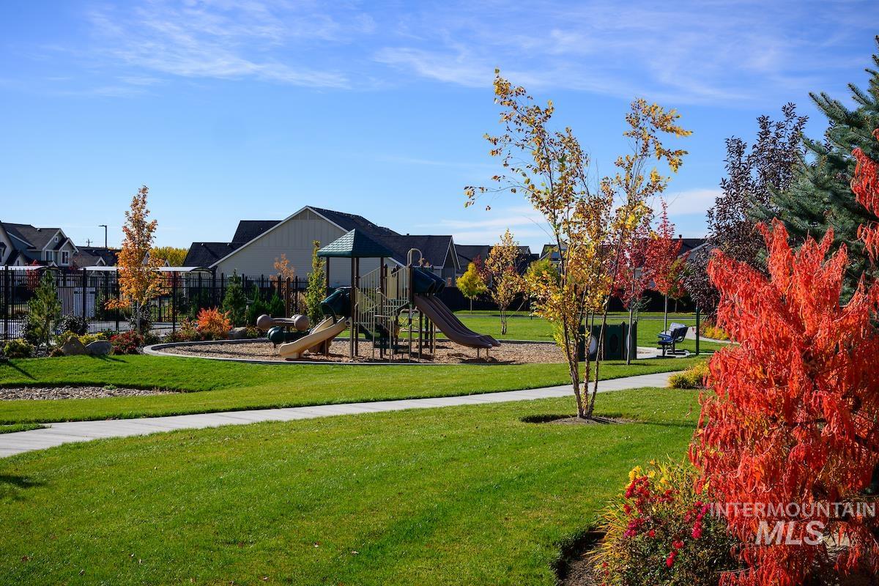
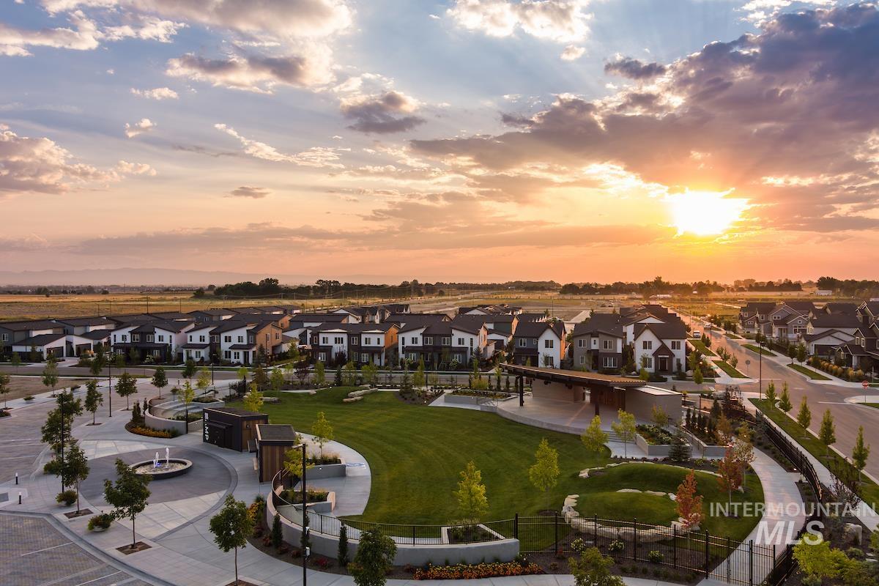
Welcome to the Pikewood by Brightona beautifully designed home that blends modern style with everyday functionality. This thoughtfully crafted single-level layout features an open-concept design, seamlessly connecting the kitchen, dining, and living spacesperfect for both entertaining and daily living. Upstairs, a versatile bonus Welcome to the PIKEWOOD by Brighton, a thoughtfully designed single-level home with an open-concept layout that connects the kitchen, dining, and family room, creating a warm and inviting space. A versatile BONUS room allows for customization as a home office, workout room, or play area. Elegant tray ceilings in the entryway and primary suite add a touch of sophistication, while the spacious pantry with a built-in countertop ensures ample storage. The mudroom includes a convenient bench with hooks, keeping your home organized and functional. With a spacious garage, landscaped yard, and move-in ready finishes, this home is ideal for families or anyone seeking a convenient, luxurious, and active neighborhood lifestyle. You have access to parks, playgrounds, walking paths, sparkling pools, and gathering spaces, all just minutes from top-rated schools, shopping, Discovery Park, Boise Ranch golf course, and I-84. With full landscaping and fencing included, this move-in ready home perfectly blends style, function, and the Pinnacle lifestyle!
Details
| MLS # | 98990495 |
|---|---|
| Listing Type | For Sale |
| Style | House |
| HOA Dues | $250 |
| Sub-Type | New Construction |
| Status | Active |
| Year | 2026 |
| Days On Site | 66 |
| Listing Provided By | Equity Northwest Real Estate | Jessica Dreben |
Features
| Bed(s) | 3 |
|---|---|
| Bath(s) | 2 |
| SQ Feet | 1,960 |
| Garage | 2 |
| Pool | Yes |
| Story(s) | 1 |
| Acreage | 0.14 |
Interior
| Cooling | Central Air |
|---|---|
| Cooling Yes / No | Yes |
| Heating | Forced Air, Natural Gas |
| Heating Yes / No | Yes |
| Interior Features | Bath-Master, Split Bedroom, Den/Office, Family Room, Double Vanity, Walk-In Closet(s), Walk In Shower, Breakfast Bar, Pantry, Kitchen Island, Quartz Counters |
| Appliances | Gas Water Heater, ENERGY STAR Qualified Water Heater, Tank Water Heater, Dishwasher, Disposal, Microwave, Oven/Range Built-In, Gas Range |
| Fireplaces Total | 1 |
| Fireplace Features | One, Gas |
| Flooring | Tile, Carpet, Engineered Wood Floors |
| Fireplace Yes / No | Yes |
Exterior
| Roof | Composition, Architectural Style |
|---|---|
| Foundation Details | Crawl Space |
| Lot Features | Standard Lot 6000-9999 SF, Sidewalks, Corner Lot, Drip Sprinkler System, Full Sprinkler System, Pressurized Irrigation Sprinkler System, Irrigation Sprinkler System |
| Construction Materials | Brick, Concrete, Frame, Stone, Hardi Plank Type |
| Patio And Porch Features | Covered Patio/Deck |
| Fencing | Partial, Wood |
Parking
| Parking Features | Attached, Finished Driveway |
|---|---|
| Garage Spaces | 2 |
| Attached Garage Yes / No | Yes |
Utilities
| Utilities | Sewer Connected, Cable Connected, Broadband Internet |
|---|
Taxes
| Tax Year | 2026 |
|---|---|
| Tax Annual Amount | 0 |
| Tax Legal Description | APEX NORTHWEST SUB NO 04 LOT 45 BLK 07 |
Area Information
| State | ID |
|---|---|
| County | Ada |
| City | Meridian |
| Zip Code | 83642 |
| Area | Ada |
| Community Name | Pinnacle |
| School District | West Ada School District |
| Elementary School | Mary McPherson |
| High School | Mountain View |
| Listing VS Median (in Pinnacle) | |
Price: $649,900 low | high Med: $794,900 sqft: 1,960 low | high Med: 2,395 $ / sqft: $332 low | high Med: $332 On site: 66 low | high Med: 81 | |
Request a showing
Request a showing
Contact
Learn More About This Property

| State | ID |
|---|---|
| County | Ada |
| City | Meridian |
| Zip Code | 83642 |
| Area | Ada |
| Community Name | Pinnacle |
| School District | West Ada School District |
| Elementary School | Mary McPherson |
| High School | Mountain View |
| Listing VS Median (in Pinnacle) | |
Price: $649,900 low | high Med: $794,900 sqft: 1,960 low | high Med: 2,395 $ / sqft: $332 low | high Med: $332 On site: 66 low | high Med: 81 | |