







Description
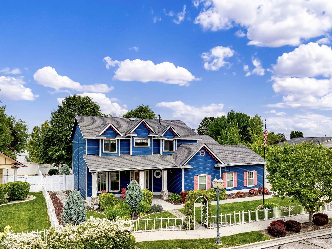
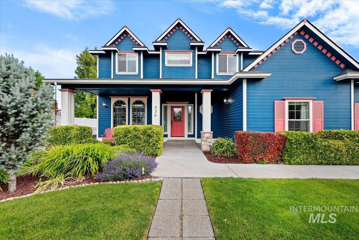
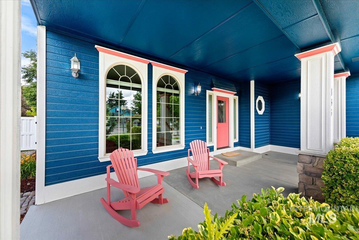
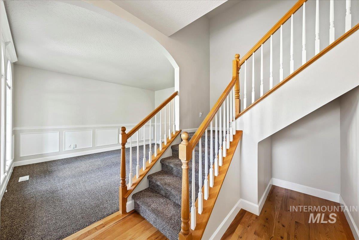
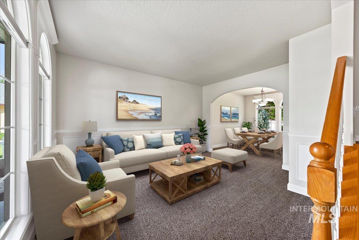
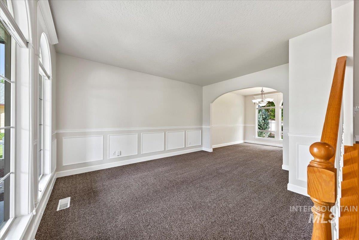
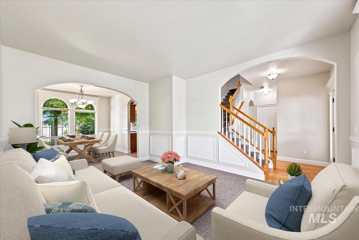
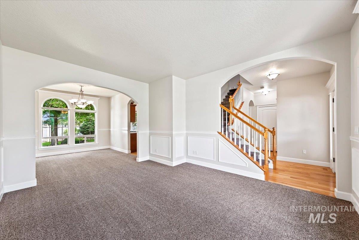
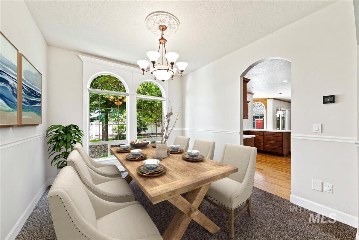
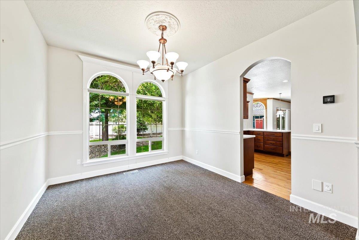
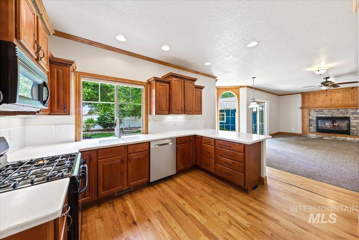
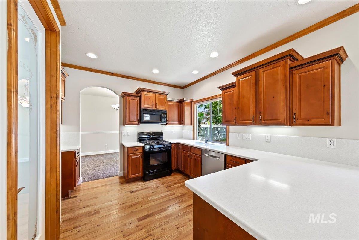
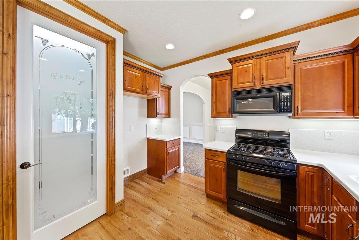
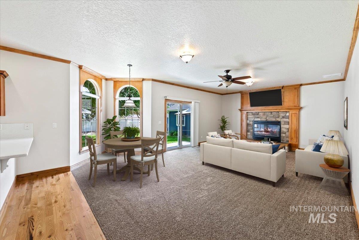
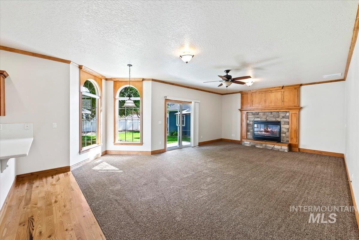
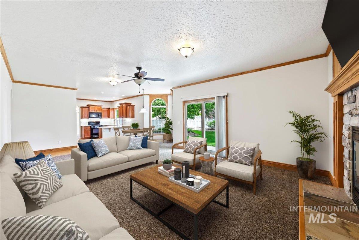

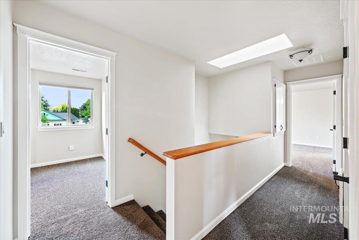
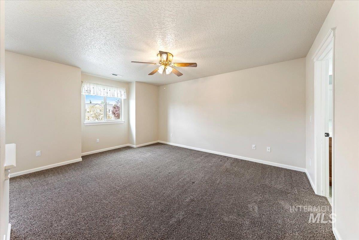
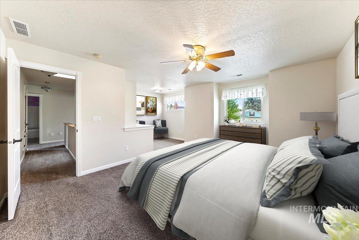
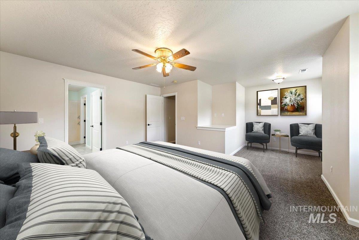
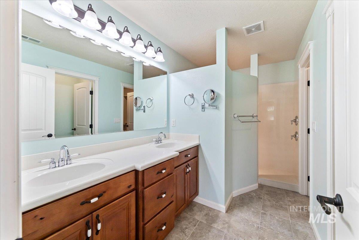
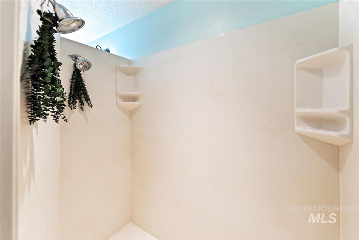
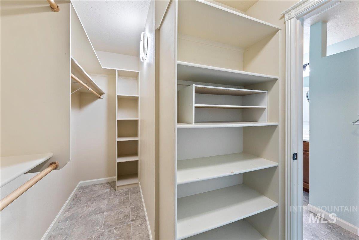
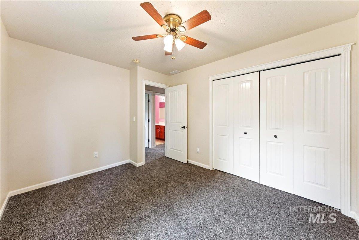
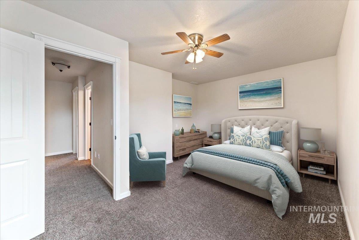
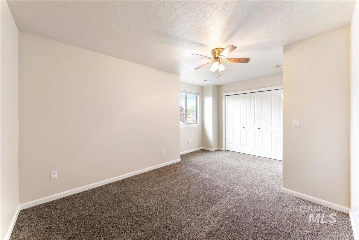
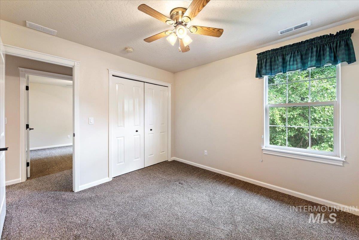
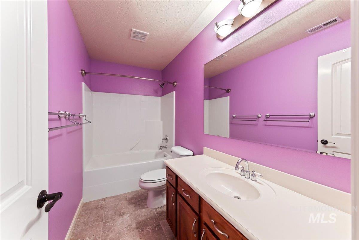
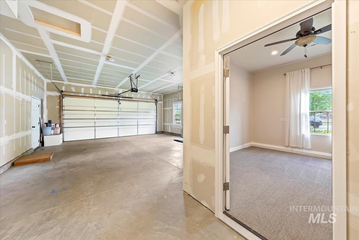
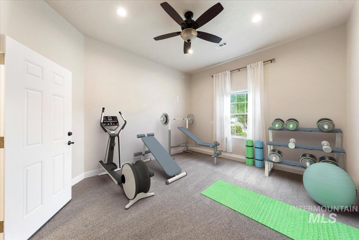
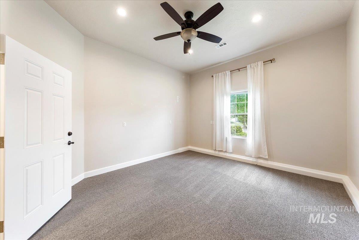
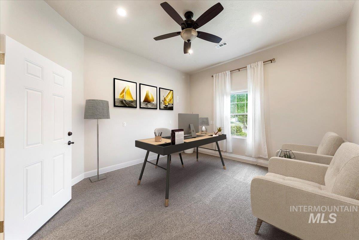
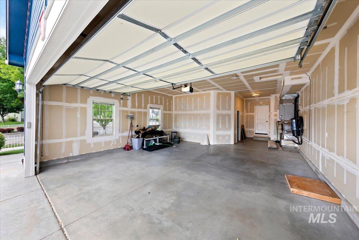
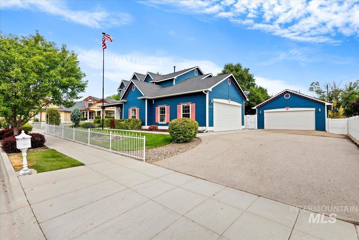
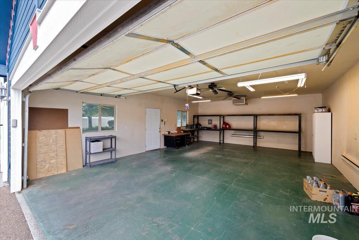
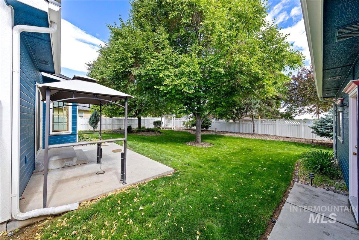
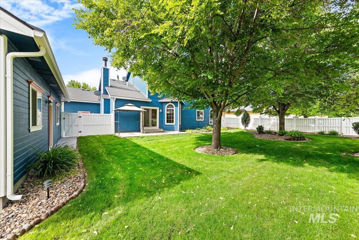
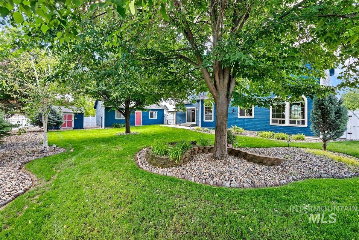
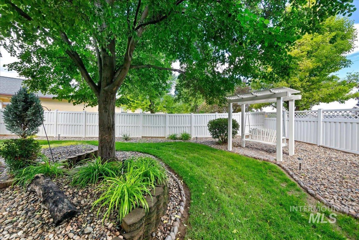
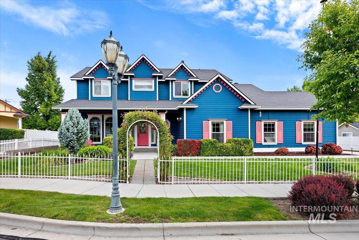
Welcome home to one of the area’s most charming hidden gems. Tucked away in a quiet cul-de-sac within a unique pocket neighborhood, this Victorian-style beauty offers the warmth, character, and functionality that today’s buyers are searching for. Set on more than a quarter-acre, the property provides incredible flexibility with an attached extra-deep 2-car garage, a detached 2-car garage/shop with 220V power, and a large storage shedperfect for car enthusiasts, hobbyists, entrepreneurs, or anyone needing extra space. Step inside and discover hardwood floors, crown molding, soaring 9-foot ceilings, and inviting living spaces designed for both everyday living and entertaining. Whether you’re gathering in the great room by the gas fireplace, hosting guests in the formal dining area, or utilizing the finished bonus room as an office, gym, or craft room, this home adapts beautifully to your lifestyle. At day’s end, retreat to the spacious primary suite featuring a cozy reading nook or office, walk-in closet, dual vanities, and a luxurious dual-head walk-in shower. Outside, the classic covered front porch overlooks a peaceful, park-like setting that invites you to slow down and stay awhile. With abundant storage, exceptional versatility, and timeless curb appeal, this is a home you’ll be proud to call your own.
Details
| MLS # | 98989688 |
|---|---|
| Listing Type | For Sale |
| Style | House |
| HOA Dues | $480 |
| Sub-Type | Resale |
| Status | Pending |
| Year | 2004 |
| Days On Site | 75 |
| Listing Provided By | Rise Realty, LLC | Jonathan Long |
Features
| Bed(s) | 4 |
|---|---|
| Bath(s) | 3 |
| SQ Feet | 2,301 |
| Garage | 4 |
| Story(s) | 2 |
| Acreage | 0.28 |
Interior
| Cooling | Central Air |
|---|---|
| Cooling Yes / No | Yes |
| Heating | Heated, Forced Air, Natural Gas |
| Heating Yes / No | Yes |
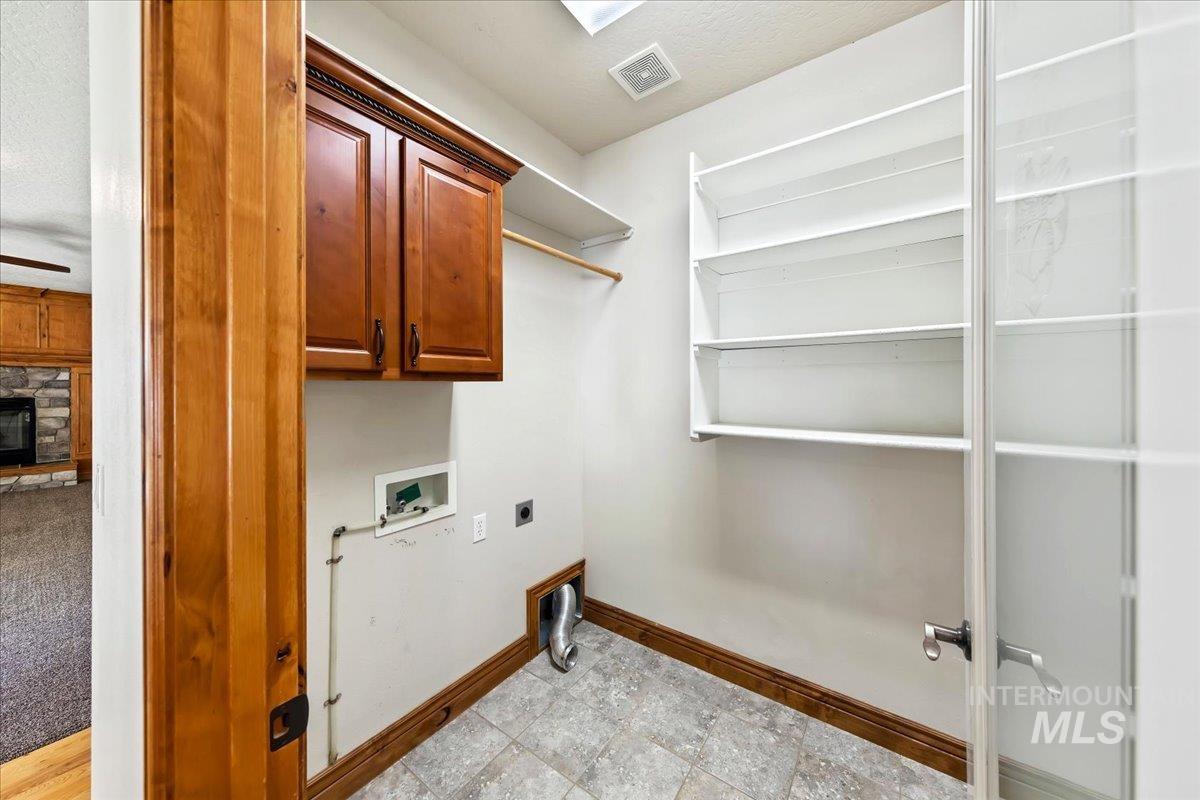
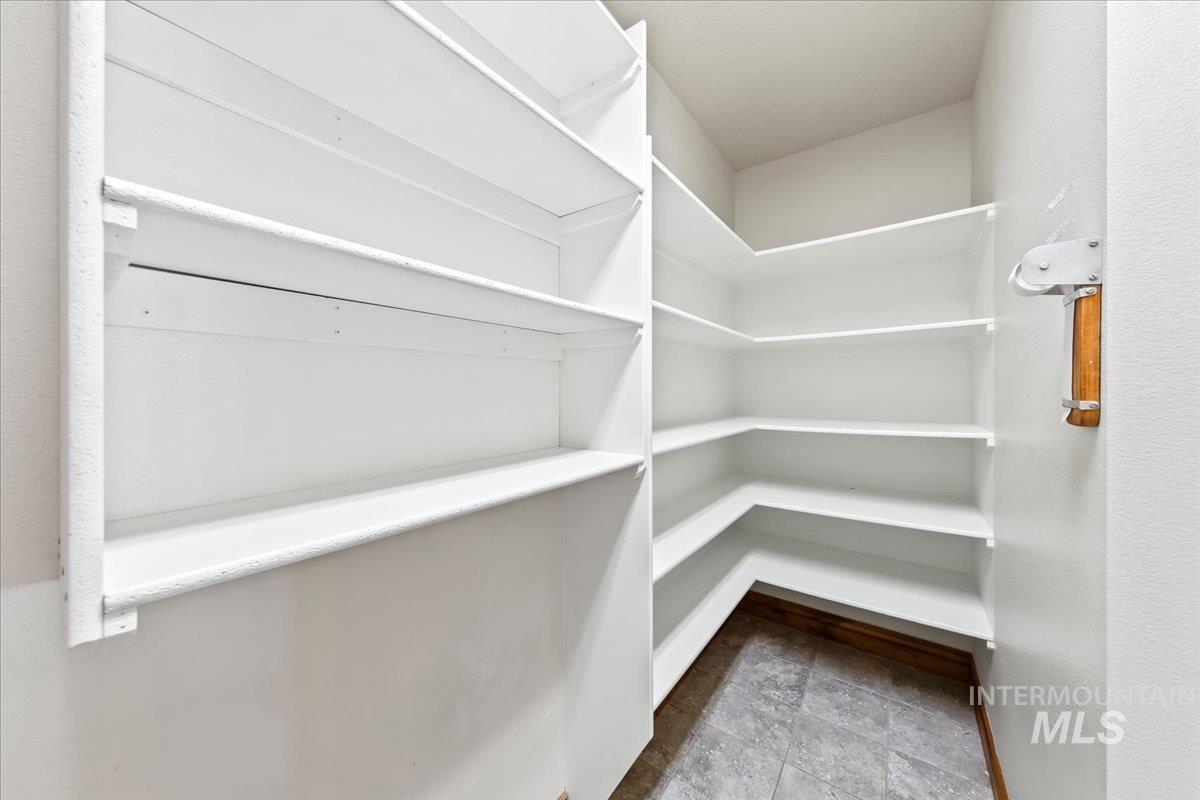
| Interior Features | Bath-Master, Den/Office, Family Room, Great Room, Double Vanity, Walk-In Closet(s), Walk In Shower, Breakfast Bar, Pantry, Solid Surface Counters |
| Appliances | Gas Water Heater, Tankless Water Heater, Dishwasher, Disposal, Oven/Range Freestanding |
| Fireplace Features | Gas |
| Window Features | Skylight(s) |
| Flooring | Hardwood, Tile, Carpet |
| Fireplace Yes / No | Yes |
Exterior
| Roof | Composition, Architectural Style |
|---|---|
| Foundation Details | Crawl Space |
| Lot Features | 10000 SF - .49 AC, Garden, Sidewalks, Cul-De-Sac, Auto Sprinkler System, Pressurized Irrigation Sprinkler System |
| Construction Materials | Frame, Hardi Plank Type |
| Fencing | Full, Metal, Vinyl |
Parking
| Parking Features | Garage Door Access, Attached, Detached, Finished Driveway |
|---|---|
| Garage Spaces | 4 |
| Attached Garage Yes / No | Yes |
Utilities
| Utilities | Sewer Connected, Electricity Connected, Broadband Internet |
|---|---|
| Electric | 220 Volts |
Taxes
| Tax Year | 2025 |
|---|---|
| Tax Annual Amount | 2796.87 |
| Tax Legal Description | 04-2N-2W NW VICTORIAN CREST LT 2 BLK 1 |
Area Information
| State | ID |
|---|---|
| County | Canyon |
| City | Nampa |
| Zip Code | 83686 |
| Area | Canyon |
| Community Name | Victorian Crest |
| School District | Nampa School District #131 |
| Elementary School | Owyhee |
| High School | Skyview |
| Listing VS Median (in Victorian Crest) | |
Price: $585,000 low | high Med: $585,000 sqft: 2,301 low | high Med: 2,301 $ / sqft: $254 low | high Med: $254 On site: 75 low | high Med: 75 | |
Request a showing
Request a showing
Contact
Learn More About This Property

| State | ID |
|---|---|
| County | Canyon |
| City | Nampa |
| Zip Code | 83686 |
| Area | Canyon |
| Community Name | Victorian Crest |
| School District | Nampa School District #131 |
| Elementary School | Owyhee |
| High School | Skyview |
| Listing VS Median (in Victorian Crest) | |
Price: $585,000 low | high Med: $585,000 sqft: 2,301 low | high Med: 2,301 $ / sqft: $254 low | high Med: $254 On site: 75 low | high Med: 75 | |